506 properties for sale in Augusta

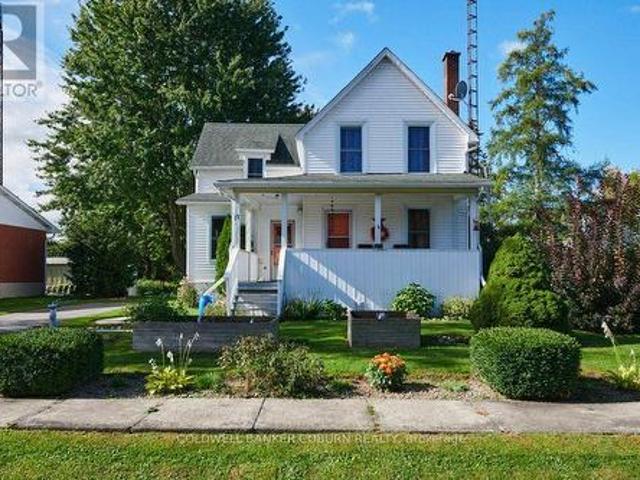
739 Edward Street, Prescott, ON, K0E 1T0 house for sale | Listing ID X13473 | Royal LePage
View photo
House · for sale
$ 349,000
739 Edward Street, Prescott, ON, K0E 1T0 house for sale | Listing ID X13473 | Royal LePage
Augusta
· House
· Patio · Garden
Augusta · House · Patio · Garden
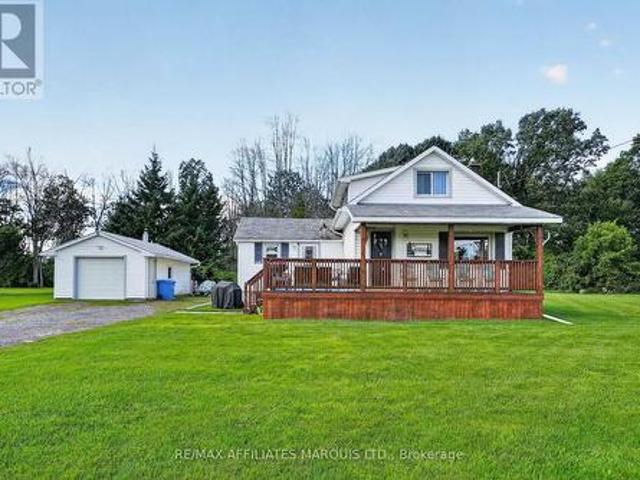
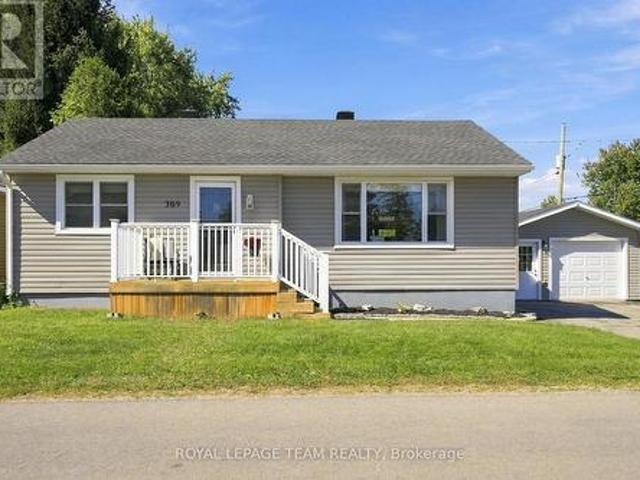
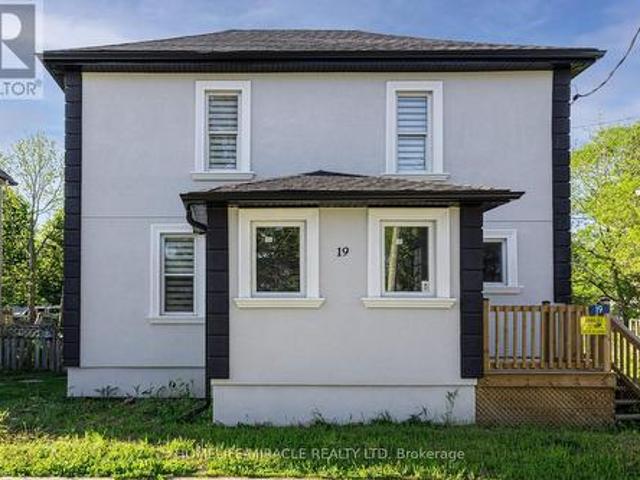
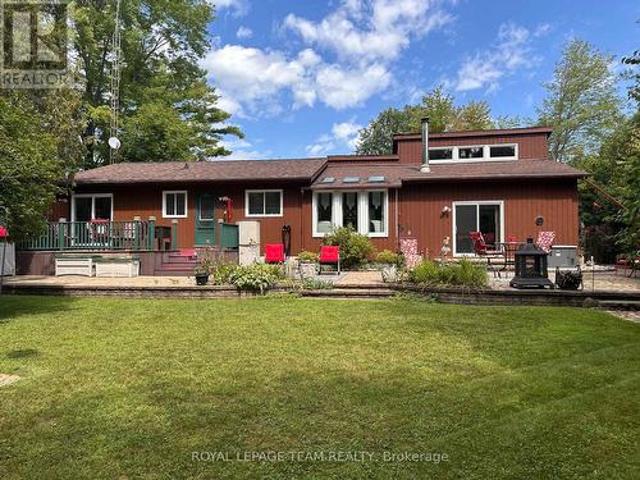
Tucked away on a one-way street, this vinyl-clad 2-storey home offers comfort, character, and convenience in the heart of Prescott. Featuring 3 bedrooms and 1 bath, this inviting property welcomes you with a charming front porch, a large kitchen with abundant cabinetry, and a back addition that boasts a spacious main floor family room with patio doors leading to the private backyard and deck-perfect for relaxing or entertaining. Ideally located within walking distance to shopping, this home is a wonderful opportunity for families, first-time buyers, or anyone looking to enjoy small-town living with everyday amenities close at hand. (Id: 7525)
$ 349,000
12 Davis Lane, Rideau Lakes, ON, K7A 4S5 house for sale | Listing ID X13120 | Royal LePage
View photo
House · for sale
$ 699,900
12 Davis Lane, Rideau Lakes, ON, K7A 4S5 house for sale | Listing ID X13120 | Royal LePage
Augusta
· House
· Garden · Deck
Augusta · House · Garden · Deck
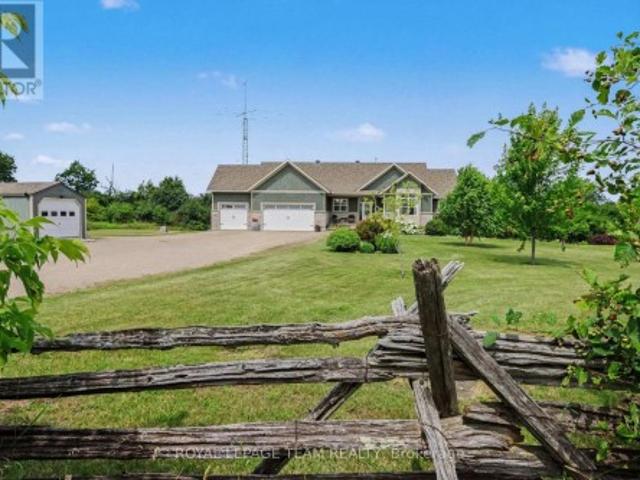
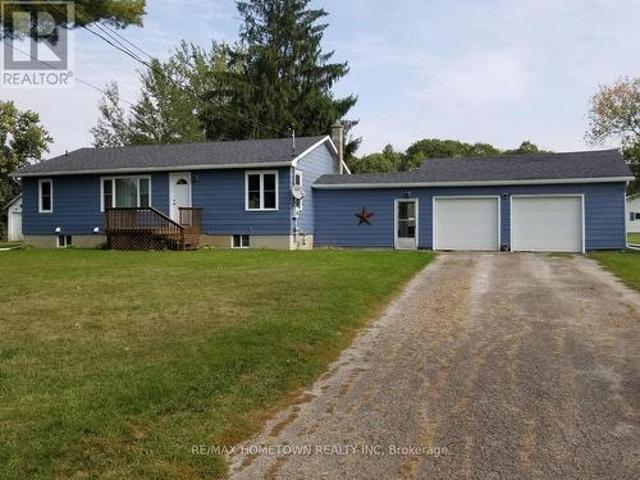
This executive, custom-built home in desirable South Point has been beautifully maintained and features +2,000 square feet of developed living space, 3+1 bedrooms, 1.5 baths, and situated on over an acre of land. This R-2000 home offers outstanding efficiency, comfort, and quality throughout. The heart of the home is the kitchen, featuring solid oak cabinetry, built-in appliances, and moveable custom island, perfect for both everyday meals and entertaining. The formal dining room looks through the architectural opening to the bright and open living room. Enjoy the outdoors in the south-west facing backyard with composite deck, gazebo, large storage shed, garden boxes and chicken coops, with access from the cozy sitting room. Convenient main floor laundry room and 2pc guest bath complete this level. Upstairs you will find the large primary suite, two additional bedrooms, and large 4pc bath with standup shower, soaker tub and best of all, a laundry shoot down to the main floor laundry. T
$ 699,900
12 R9 Road, Rideau Lakes, ON, K0G 1L0 house for sale | Listing ID X12980 | Royal LePage
View photo
House · for sale
$ 999,000
12 R9 Road, Rideau Lakes, ON, K0G 1L0 house for sale | Listing ID X12980 | Royal LePage
Augusta
· House
· Fireplace
Augusta · House · Fireplace
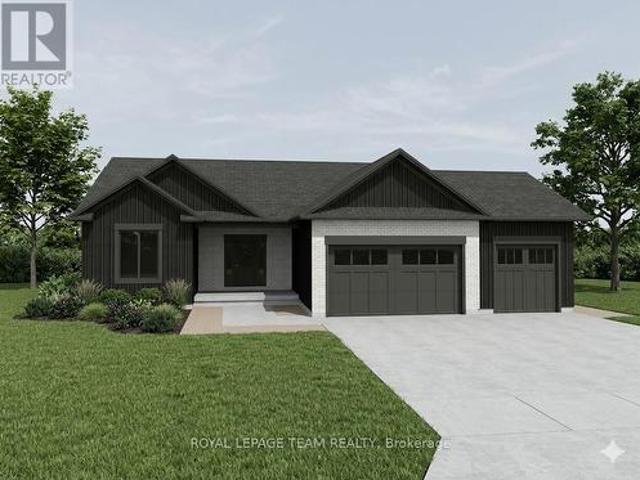
Set on an elevated lot in Rideau Lakes, this 2019-built home captures sweeping views of Rideau Lake and the surrounding countryside. With open farmland beyond and water visible from nearly every vantage point, the setting offers a rare sense of privacy while still delivering those coveted lake views, beautifully framed by unforgettable sunsets. Built with a focus on quality and efficiency, the home features an ICF foundation and triple pane windows, offering exceptional comfort, durability, and year-round performance. Inside, expansive windows line the main living areas, filling the home with natural light and creating a seamless connection to the landscape beyond. The kitchen is both refined and functional, anchored by a Wolf gas range, KitchenAid wall oven, elegant cabinetry, two sinks, and a walk-in pantry. The main floor offers two bedrooms and two bathrooms, including a serene primary suite with a 5-piece ensuite. A propane fireplace adds warmth to the living space, while the cove
$ 999,000
825 Joseph Street, Edwardsburgh/Cardinal, ON, K0E 1E0 house for sale | Listing ID X13632 | Royal LePage
View photo
House · for sale
$ 524,900
825 Joseph Street, Edwardsburgh/Cardinal, ON, K0E 1E0 house for sale | Listing ID X13632 | Royal LePage
Augusta
· House
· Office room
Augusta · House · Office room
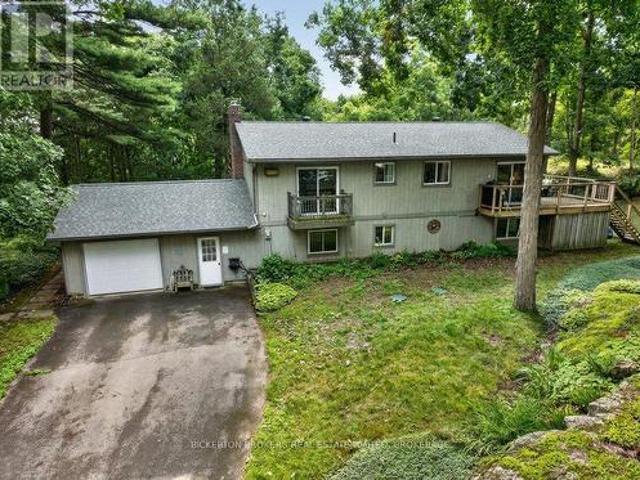
825 Joseph Street in Cardinal is truly a hidden gem. Very different from what you expect from a simple drive-by. Positioned on a lot with excellent river views, this property offers incredible versatility. It is ideal for a blended or multi-generational family, an income-producing legal apt. Or in-law suite. From the moment you enter the generously sized foyer/mudroom, the surprises & possibilities begin. The attention to detail & interior design throughout the home is truly remarkable. The main level features a 2-piece powder room and a galley kitchen that flows seamlessly into a spacious dining area. From here, the layout opens into an inviting dining-living room combination, which then extends into a large 3-season enclosed sunroom. Together, these dining, living, and sunroom spaces will undoubtedly become the focal point for entertaining. The tasteful vinyl flooring throughout this level adds to the cohesive and stylish look. Off the living room is a bright and welcoming office/den
$ 524,900
114 Templeton Court, North Grenville, ON, K0G 1J0 house for sale | Listing ID X13628 | Royal LePage
View photo
House · for sale
$ 696,900
114 Templeton Court, North Grenville, ON, K0G 1J0 house for sale | Listing ID X13628 | Royal LePage
Augusta
· House
· Patio · Fireplace · Deck
Augusta · House · Patio · Fireplace · Deck
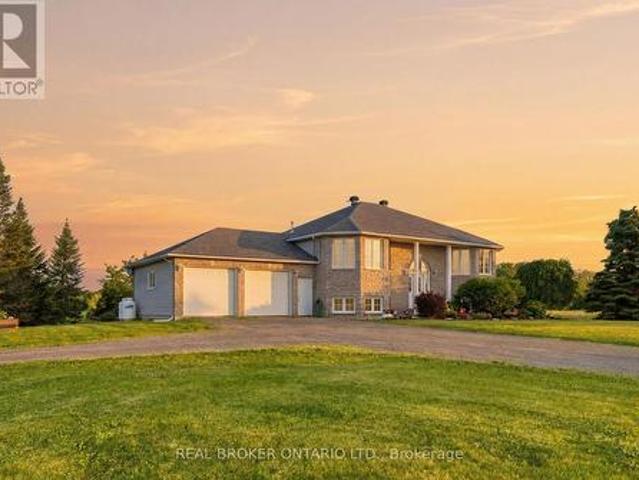
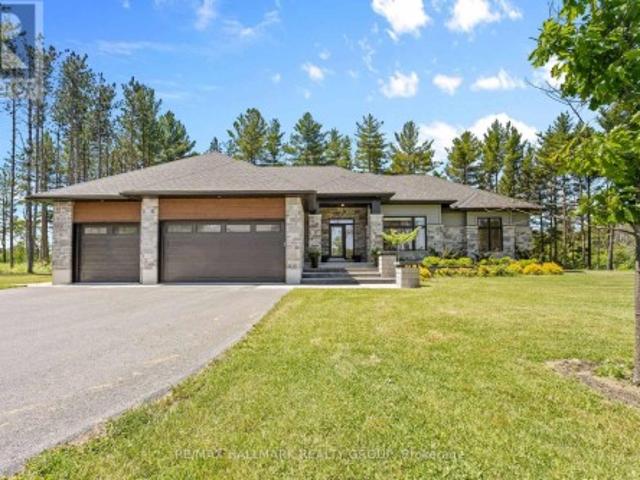
Impeccably maintained and beautifully renovated, this exceptional Parkview Homes bungalow (2010) is the definition of turnkey living. Situated on a quiet cul-de-sac, every detail of this home reflects quality craftsmanship, thoughtful upgrades, and pride of ownership. Step inside to a bright, open-concept layout featuring beautiful hardwood floors, elegant new lighting throughout, and custom finishes that create a warm, sophisticated atmosphere. At the heart of the home is a stunning chef-inspired kitchen with an oversized island offering generous prep space, seating, and storage. All Samsung stainless steel kitchen appliances have been replaced within the past few years, providing modern style and peace of mind. The spacious living areas are enhanced by three custom built-in electric fireplaces, adding warmth, character, and architectural appeal. The primary suite has been thoughtfully updated with a new patio door leading to a private deck, creating the perfect space to enjoy your mo
$ 696,900
3005 Tompkins Road, North Grenville, ON, K0G 1J0 house for sale | Listing ID X13671 | Royal LePage
View photo
House · for sale
$ 719,900
New
3005 Tompkins Road, North Grenville, ON, K0G 1J0 house for sale | Listing ID X13671 | Royal LePage
Augusta
· House
· Patio · Fireplace · Deck
Augusta · House · Patio · Fireplace · Deck
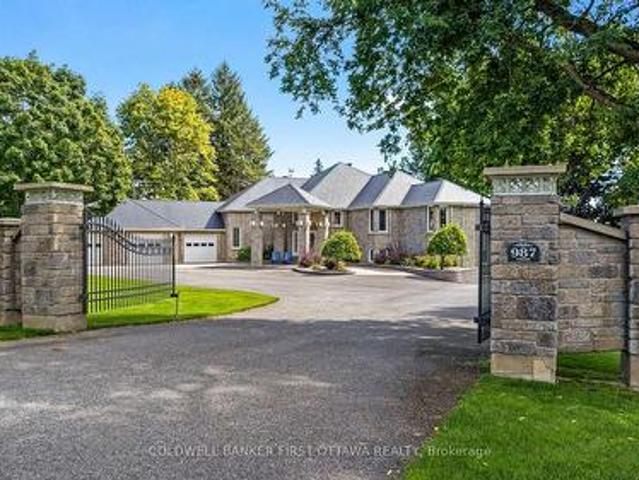
A true hidden gem. Stunning custom build home on an approximately two-acre lot. Awarded home design of the Year for National Magazine competition & was featured in The Ottawa Citizen. The welcoming foyer opens to a bright, open-concept living space featuring a sunken living room with striking stone accent pillars, cathedral ceilings, a wood-burning fireplace, and beautiful hardwood flooring. Expansive windows fill the space with natural light and create a warm, inviting atmosphere. The generous dining room is ideal for entertaining and easily accommodates large gatherings. The custom kitchen is designed for both everyday living and entertaining, featuring stone countertops, an abundance of cabinetry and workspace, and a spacious eating area with patio doors leading to one of two decks. The spacious primary bedroom offers its own patio door to the second deck, while two additional generously sized bedrooms provide plenty of room for family or guests. The oversized five-piece main bathro
$ 719,900
156 Darlingside Drive, Front Of Leeds & Seeleys Bay, ON, K0E 1L0 house for sale | Listing ID X13190 | Royal LePage
View photo
House · for sale
$ 815,000
156 Darlingside Drive, Front Of Leeds & Seeleys Bay, ON, K0E 1L0 house for sale | Listing ID X13190 | Royal LePage
Augusta
· House
· Garden · Office room · Balcony · Gym · Deck
Augusta · House · Garden · Office room · Balcony · Gym · Deck
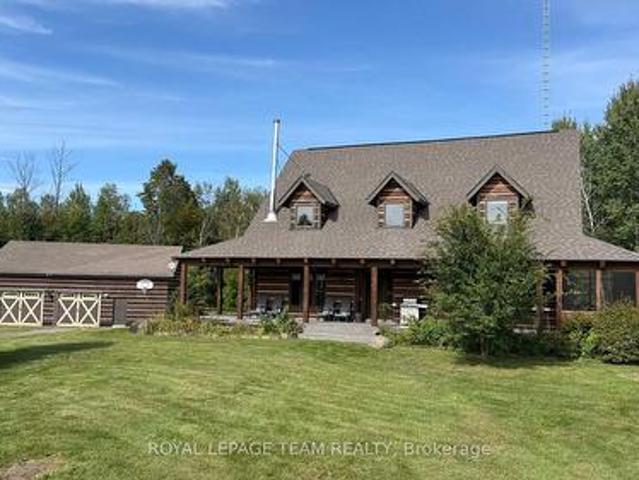
An idyllic setting surrounds this perfectly maintained 2.5-storey log home, sure to impress from the minute you pull into the driveway off the private dead-end road. The open main floor features an painted oak kitchen with granite counters overlooking the dining and living area which has an efficient corner woodstove. Also, there is a laundry room with a 3-piece bath just inside the back door, and a covered front porch overlooking the road. Upstairs are3 bedrooms and the main 4-piece bath, with the primary bedroom featuring its own balcony overlooking your private parklike grounds. An open staircase leads to the upper loft, which would make a wonderful office, studio or additional living space. The lower level is partially finished with a rec room or home gym, and a large utility room with a walkout to the driveway. A large back deck is perfect for entertaining, surrounded by beautiful perennial gardens with paths leading to a gazebo next to your own pond! Located just off the Thousand
$ 815,000
376 Hyde Street, Prescott, ON, K0E 1T0 house for sale | Listing ID X13541 | Royal LePage
View photo
House · for sale
$ 425,000
376 Hyde Street, Prescott, ON, K0E 1T0 house for sale | Listing ID X13541 | Royal LePage
Augusta
· House
· Garden · Parking · Air conditioning
Augusta · House · Garden · Parking · Air conditioning
Move in ready! All refreshed and waiting for your touch. This lovely older home, has a welcoming front verandah. It is completely windowed, and could be easily heated for winter gatherings or snow watching. 3 fair sized bedrooms, and one renovated and updated 4 piece bath. New Flooring throughout, with modern fixtures and stainless appliances. Lots of storage, including a walk in closet off the primary bedroom. Laundry on the main floor, with cabinet and storage space. Back door into a fenced yard. Family/ Den. New Paint. Large 1.5 garage with private heated/ power separate work shed. Perennial and flowering shrubs. Property is a double lot (1 & 6) allowing a double driveway and lots of side space. Roofs new in 2022. Furnace 2018. Central Air 2025. New doors. Hwt 2018. Updated Electrical 2026. Auto garage opener. Prescott boasts home to the St. Lawrence Shakespeare Festival and the Seasonal pop ups. Busy waterfront, public pool, splash pad, senior activity center, beach, tennis, and pi
$ 425,000
11 Rideau Crossing Crescent, North Grenville, ON, K0G 1K0 house for sale | Listing ID X13629 | Royal LePage
View photo
House · for sale
$ 899,000
11 Rideau Crossing Crescent, North Grenville, ON, K0G 1K0 house for sale | Listing ID X13629 | Royal LePage
Augusta
· House
· Parking · Cellar
Augusta · House · Parking · Cellar
Set on a beautifully landscaped 1-acre lot, this modern multi-generational bungalow offers style, comfort, and versatility. Bright open-concept main floor with hardwood floors, ample natural light, and over $160,000 in upgrades, including quartz countertops and stainless-steel appliances. Spacious primary bedroom features a luxurious 5-piece ensuite with soaker tub. Fully finished basement provides a complete second living space with kitchen, dining area, living room, three bedrooms, and a 3-piece bath. Basement is accessible from the garage, ideal for extended family or guests. 24 hours irrevocable on all offers (id: 27)
$ 899,000
912 Maple Hill Road, North Grenville, ON, K0G 1T0 house for sale | Listing ID X13640 | Royal LePage
View photo
House · for sale
$ 799,900
912 Maple Hill Road, North Grenville, ON, K0G 1T0 house for sale | Listing ID X13640 | Royal LePage
Augusta
· House
· Garden · Fireplace · Cellar
Augusta · House · Garden · Fireplace · Cellar
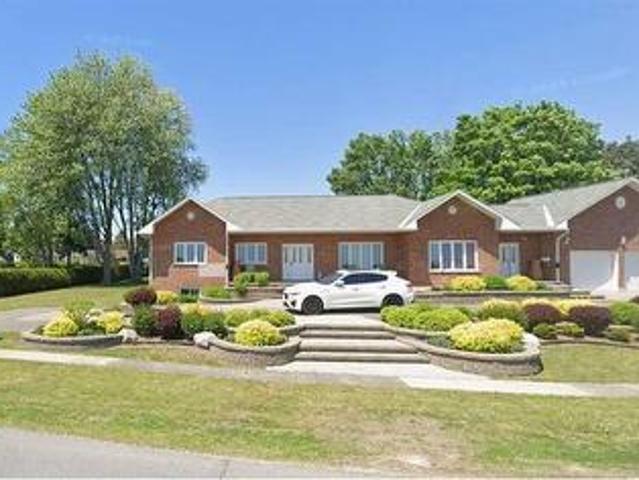
Custom-built by renowned craftsman Claude Garand, this beautifully maintained bungalow sits on a breathtaking 14-acre property, offering exceptional privacy & picturesque natural surroundings. Built in 97 & lovingly cared for by its original owner, the home reflects true pride of ownership throughout. The kitchen features a functional island, abundant cabinetry, and a bright eating area. An open-concept living and dining space overlooks the gently sloping backyard complete with a fireplace. With 1+3 bedrooms and 2.5 baths, the thoughtful floor plan includes hardwood flooring, quality tile finishes, & generous natural light in every room. The spacious primary bedroom is complete with its own ensuite bathroom & walk in closet. The sloping lot provides a desirable walkout basement, offering endless possibilities for additional living space & seamless access to the outdoors. Step outside to enjoy stunning perennial gardens, peaceful landscapes, & the serenity of country living. A screened-
$ 799,900
2840 2Nd Concession Road, Elizabethtown Kitley, ON, K6V 5T1 house for sale | Listing ID X13631 | Royal LePage
View photo
House · for sale
$ 939,995
2840 2Nd Concession Road, Elizabethtown Kitley, ON, K6V 5T1 house for sale | Listing ID X13631 | Royal LePage
Augusta
· House
· Patio · Garden · Parking · Swimming pool
Augusta · House · Patio · Garden · Parking · Swimming pool
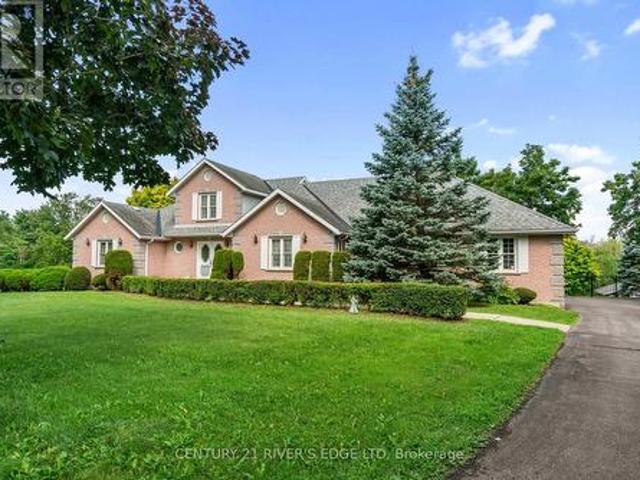
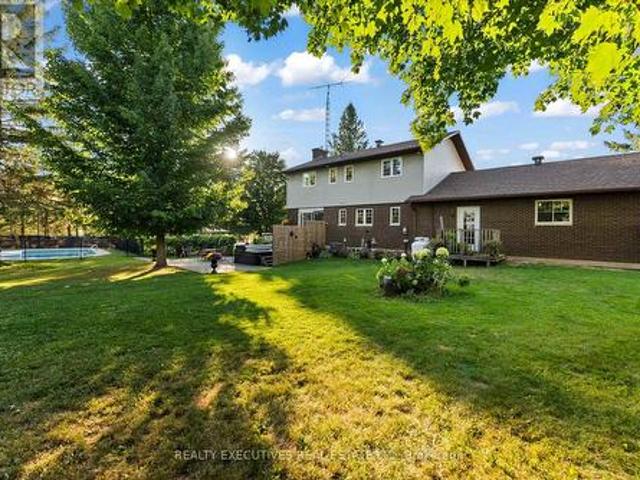
Don't miss your opportunity to view this custom-built brick family home offering approximately 4,400 sq. Ft. of finished living space and an oversized double car garage just 2 minutes east of Brockville. Set on a beautifully landscaped lot with manicured gardens and a heated pool with a large patio area. This property seamlessly blends spacious everyday living with premium indoor-outdoor integration. The main level features an impressive open-concept layout defined by a living room with 21-foot vaulted ceiling, a dining area, and a functional kitchen with a breakfast bar. Two sets of patio doors on this level open directly onto a large sundeck overlooking the inground pool and backyard where you can enjoy stunning sunsets in the western sky. This main floor layout also includes a spacious primary bedroom complete with a walk-in closet and ensuite bath, two additional bedrooms, a 4-piece main bathroom, as well as a dedicated laundry area. A versatile second-floor loft adds valuable bonu
$ 939,995
608 Froom Road, Edwardsburgh/Cardinal, ON, K0E 1E0 house for sale | Listing ID X13442 | Royal LePage
View photo
House · for sale
$ 249,000
608 Froom Road, Edwardsburgh/Cardinal, ON, K0E 1E0 house for sale | Listing ID X13442 | Royal LePage
Augusta
· House
Augusta · House
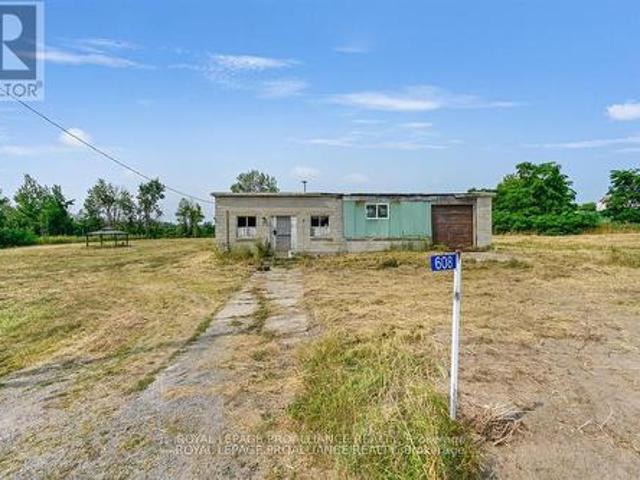
Welcome to this exceptional 2.5-acre building lot, offering versatility, history, and potential. One of the standout features is the impressive 40 x 100 steel frame building AND originally a circa (1949) one-room schoolhouse, later transformed into a massive workshop. This unique structure offers abundant possibilities for storage, workspace, or creative projects. The building is equipped with a gas line and a newer electrical panel. While there is currently no well or septic on the property, the site presents an ideal opportunity to either renovate the existing building or clear it to construct your dream home. The 40 x 100 steel frame building is ideal for storage of all kinds. Boats, cars, etc. The combination of both provide endless possibilities. Set in a desirable location within reasonable proximity to essential amenities, schools, and local attractions, this high-and-dry property combines rural charm with everyday convenience. Whether you're a homeowner, entrepreneur, or vision
$ 249,000
2068 Richmond Road, Beckwith, ON, K7A 4S7 house for sale | Listing ID X13462 | Royal LePage
View photo
House · for sale
$ 1,040,000
2068 Richmond Road, Beckwith, ON, K7A 4S7 house for sale | Listing ID X13462 | Royal LePage
Augusta
· House
· Garden · Office room · Fireplace
Augusta · House · Garden · Office room · Fireplace
Welcome to 2068 Richmond Road, a remarkable and unique home offering a truly spacious design on a private 2-acre lot in Beckwith Township. Built in 2022, this 5-bedroom, 5-bathroom residence was thoughtfully designed to accommodate large families, multi-generational living, and those who love to entertain. A large foyer entrance creates an impressive first impression and welcomes you into the home's unique and versatile layout. The main level features a spacious family and recreation area with a fireplace and wet bar, walkout to rear yard and WOW what a view, as well as a dedicated office, laundry room, powder room, & a private bedroom with its own ensuite bath-ideal for extended family members, guests, or independent living arrangements. Up the stairs to second level serves as the heart of the home, where expansive windows & soaring ceilings create a bright & inviting atmosphere. This level offers a spacious living room with fireplace, formal dining area, & impressive kitchen designed
$ 1,040,000
2626 Tempo Drive, North Grenville, ON, K0G 1J0 house for sale | Listing ID X13614 | Royal LePage
View photo
House · for sale
$ 699,900
Updated
2626 Tempo Drive, North Grenville, ON, K0G 1J0 house for sale | Listing ID X13614 | Royal LePage
Augusta
· House
· Patio · Garden · Fireplace · Deck · Parking
Augusta · House · Patio · Garden · Fireplace · Deck · Parking
This Stunning Viola Model Home boasts approx. 2,068 sq. Ft. of luxurious living space with over $50,000 worth of upgrades! Situated on an exceptional, private, fenced lot with NO REAR NEIGHBOR, on a quiet, child friendly street in the much sought after Tempo community in Kemptville. Pride in ownership is evidenced throughout this lovely home & property. Interlock along the driveway allows for additional parking. The spacious & bright front foyer leads you to the heart of the home. A wonderful modern, open concept chef's gourmet kitchen with extended L shaped, ceiling height, shaker style cabinetry in a rich grey tone, stainless steel appliances and a large, quartz island. Open to the living room with a cozy gas fireplace and large dining area. Numerous windows stream in natural light. Gleaming hardwood floors throughout the main level. Patio doors lead to your very private, fully fenced, southerly exposed backyard oasis that features a two tier deck w/built in seating, side patio, gras
$ 699,900
18 Josteen Drive, North Grenville, ON, K0G 1J0 house for sale | Listing ID X13539 | Royal LePage
View photo
House · for sale
$ 865,000
18 Josteen Drive, North Grenville, ON, K0G 1J0 house for sale | Listing ID X13539 | Royal LePage
Augusta
· House
· Garden · Parking · Fireplace · Deck · Swimming pool · Cellar
Augusta · House · Garden · Parking · Fireplace · Deck · Swimming pool · Cellar
Welcome to this exceptional custom built bungalow situated on a private, treed 3.54-acre lot in the desirable Tanager Woods community. Just 6 minutes from Highway 416 and all the shopping and amenities of Kemptville, this home offers the perfect balance of country living and convenience. The bright, open-concept main level features vaulted ceilings, hardwood flooring, a spacious eat-in kitchen with tile flooring and centre island, a cozy wood-burning fireplace, and convenient main floor laundry with mudroom access to the oversized double garage. Offering 3+1 bedrooms and 3 full bathrooms, the fully finished basement includes a large rec room, theatre room, bedroom, modern bathroom, wet bar, and kitchenette-ideal for entertaining, extended family, or an in-law suite. Outside, enjoy your own backyard retreat with an above-ground pool, large deck, gazebo, and beautiful mature trees. Complete with 200-amp service, this is estate living at it's best. (Id: 27)
$ 865,000
72 Eric Hutcheson Road, Smiths Falls, ON, K7A 4S5 house for sale | Listing ID X13591 | Royal LePage
View photo
House · for sale
$ 499,999
72 Eric Hutcheson Road, Smiths Falls, ON, K7A 4S5 house for sale | Listing ID X13591 | Royal LePage
Augusta
· House
· Garden · Fireplace · Swimming pool · Air conditioning
Augusta · House · Garden · Fireplace · Swimming pool · Air conditioning
Welcome to this well-maintained home, ideally situated in a desirable neighbourhood within walking distance to Smiths Falls amenities and the scenic Rideau Canal. Golf enthusiasts will appreciate the nearby courses, making this an exceptional location for both convenience and lifestyle. Set on a beautifully landscaped lot with mature perennial gardens, this property offers attractive outdoor spaces and a welcoming first impression. Inside, you'll find a spacious, modern kitchen, three comfortable bedrooms, central air conditioning, and bright, inviting living spaces designed for everyday comfort. The partially finished lower level adds valuable living space and features a cozy stone gas fireplace with insert, laundry area, workshop, and a rough-in for a future three-piece bathroom-offering excellent potential for further customization. Additional highlights include an attached 12' x 21' storage area, a paved driveway, and a large sunroom overlooking the above-ground pool and private ba
$ 499,999
12381 County Rd 18 Road, South Dundas, ON, K0C 2H0 house for sale | Listing ID X13547 | Royal LePage
View photo
House · for sale
$ 279,900
12381 County Rd 18 Road, South Dundas, ON, K0C 2H0 house for sale | Listing ID X13547 | Royal LePage
Augusta
· House
· Garden
Augusta · House · Garden
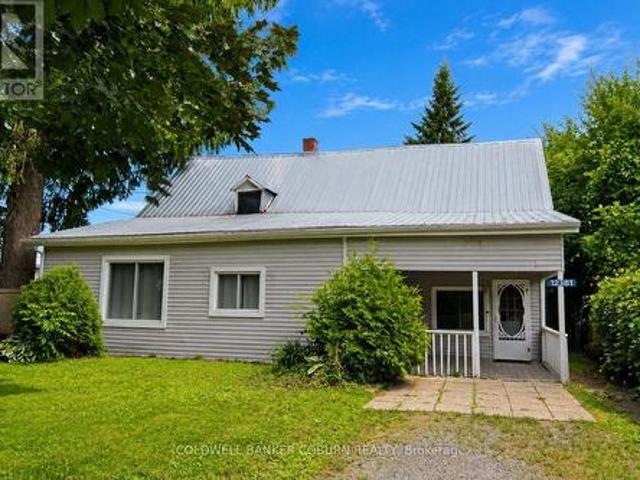
Charming one-floor living in the heart of williamsburg at 12381 county road 18. Nestled on a mature treed lot and set back from the road for added privacy, this cozy two-bedroom home welcomes you with a delightful south-facing covered verandah, offering approximately 160 sq. Ft. of outdoor living space-perfect for enjoying your morning coffee or relaxing summer evenings. Step inside to a spacious and bright family room filled with natural light. Designed for convenient one-floor living, the home features minimal steps and an easy-to-maintain layout. A large eat-in kitchen serves as the heart of the home, providing access to the bedrooms, living area, and bathroom. At the rear of the home, a utility/furnace room connects to a practical loft storage area, offering valuable extra space for seasonal items and household storage. The rear entrance opens to a generous covered porch overlooking the backyard and storage shed, creating additional space for outdoor entertaining, gardening, or hob
$ 279,900
106 Long Point Road, Leeds And The Thousand Islands, ON, K0E 1N0 house for sale | Listing ID X13589 | Royal LePage
View photo
House · for sale
$ 725,000
106 Long Point Road, Leeds And The Thousand Islands, ON, K0E 1N0 house for sale | Listing ID X13589 | Royal LePage
Augusta
· House
· Parking · Air conditioning
Augusta · House · Parking · Air conditioning
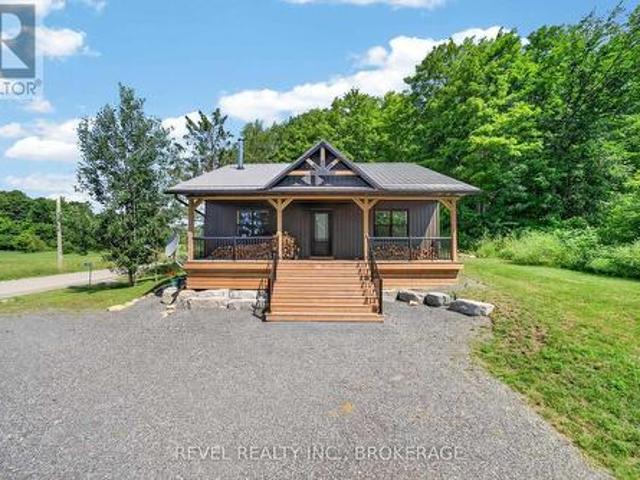
Tucked away on a quiet country road and surrounded by mature forest, 106 Long Point Road offers the kind of peace and privacy that's becoming harder to find. Set on 3.3 picturesque acres, this property invites you to slow down and enjoy nature. Wander through your own wooded trails to a gentle creek, listen to the sounds of the forest, or simply take in the serenity from your front porch. The southern portion of the property is level and dry, offering incredible potential for a future build, additional garage, or expanded outdoor space (subject to approvals). Completed in 2025, the custom-built 2-bedroom, 1-bath home reflects exceptional craftsmanship and thoughtful design throughout. Built on a full ICF foundation and equipped with a large HRV system, heat pump with central air, electric furnace, and wood stove, this home was designed to be remarkably comfortable and incredibly energy efficient in every season. Adding even more versatility is the massive detached garage, perfect for m
$ 725,000
1637 County Rd 2 Road, Edwardsburgh/Cardinal, ON, K0E 1T1 house for sale | Listing ID X13637 | Royal LePage
View photo
House · for sale
$ 1,074,900
1637 County Rd 2 Road, Edwardsburgh/Cardinal, ON, K0E 1T1 house for sale | Listing ID X13637 | Royal LePage
Augusta
· House
· Fireplace · Deck
Augusta · House · Fireplace · Deck
Experience waterfront living at its finest on the majestic St. Lawrence River! Beautifully renovated from top to bottom, this exceptional 3-bedroom bungalow perfectly blends timeless cottage charm with upscale modern finishes. Whether you're looking for a year-round residence or the ultimate getaway, this property offers breathtaking views & effortless living. The open-concept design is highlighted by exposed beam ceilings, abundant natural light, & spectacular river views. The stunning kitchen features granite & marble countertops, a large island w/ double sink, stainless steel appliances (2025), gas stove, subway tile backsplash, and a spacious walk-in pantry with adjoining galley for exceptional storage. The inviting living room is centered around a cozy gas fireplace with custom built-ins & opens to a dramatic A-frame sunroom surrounded by windows overlooking the water. Step outside to the expansive deck, gazebo, and hot tub-the perfect setting for entertaining or relaxing while en
$ 1,074,900
362 Short Point Road, Rideau Lakes, ON, K0E 1N0 house for sale | Listing ID X13158 | Royal LePage
View photo
House · for sale
$ 1,260,000
362 Short Point Road, Rideau Lakes, ON, K0E 1N0 house for sale | Listing ID X13158 | Royal LePage
Augusta
· House
· Parking
Augusta · House · Parking
Set on a rare dbbl-wide lot with 100' of owned waterfront on the coveted shores of Kendrick's Bay, this exceptional Lower Beverley Lake property offers the perfect blend of luxury, lifestyle, and versatility. From sunrise coffees on the covered porch to sunset cruises from your private dock, every inch of this home is designed to embrace waterfront living. Inside the main home, you'll find a beautifully updated kitchen, 3+1 spacious beds, and 3 well-appointed baths, all thoughtfully designed to maximize comfort + capture breathtaking water views from nearly every window! Bright, inviting living spaces create the perfect setting for both quiet family moments and effortless entertaining. Adding incredible value + flexibility is the attached triple-car garage topped with a legal accessory dwelling unit (ADU). Complete with its own private entrance, separate hydro, furnace, HWT, and air conditioning, this self-contained suite is ideal for multi-generational living, guest accommodations or
$ 1,260,000
2495 River Road, North Grenville, ON, K0G 1J0 house for sale | Listing ID X13593 | Royal LePage
View photo
House · for sale
$ 675,000
2495 River Road, North Grenville, ON, K0G 1J0 house for sale | Listing ID X13593 | Royal LePage
Augusta
· House
· Fireplace · Parking
Augusta · House · Fireplace · Parking
Escape to the perfect balance of country living and everyday convenience in this beautifully updated high ranch, set on just under 2 acres only minutes from town. Enjoy added value with approximately 0.57 acres enrolled in the Conservation Land Tax Incentive Program, providing tax savings, while the property backs onto conservation land and features over 350 feet of Rideau River frontage, creating exceptional privacy and a peaceful natural setting. The bright main level features hardwood flooring throughout most areas and a thoughtfully updated kitchen completed since 2021 with quartz countertops, a stylish backsplash, upgraded sink and fixtures, and refreshed cabinetry. Three spacious bedrooms and a full bathroom with a double-sink vanity complete the upper level. The versatile lower level offers a separate entrance through the garage, making it ideal for multigenerational living, a home-based business, or future income potential. It includes a large family room with a cozy fireplace,
$ 675,000
4531 Kilkenny Road, Elizabethtown Kitley, ON, K6T 1A1 house for sale | Listing ID X13649 | Royal LePage
View photo
House · for sale
$ 449,900
4531 Kilkenny Road, Elizabethtown Kitley, ON, K6T 1A1 house for sale | Listing ID X13649 | Royal LePage
Augusta
· House
· Garden · Gym · Parking
Augusta · House · Garden · Gym · Parking
Welcome to the perfect blend of peaceful country living and everyday convenience, located just minutes from the City of Brockville! This beautifully maintained 3+1 bedroom brick bungalow offers exceptional space for families and those who love to entertain. The bright, open-concept kitchen and dining area is the heart of the home, providing an inviting space for gatherings, while numerous large windows fill the home with natural light. The main level also features three generously sized bedrooms and an updated 4-piece bathroom, creating comfortable and functional living. The finished lower level expands your living space with a spacious family room, a fourth bedroom, laundry area, and an abundance of storage. Whether you're looking for a workshop, hobby space, home gym, or additional workspace, the possibilities are endless. Step outside to enjoy your own backyard retreat featuring a 28-foot above-ground pool-perfect for summer fun-and a detached double-car garage offering plenty of ro
$ 449,900
5072 County 44 Road, Edwardsburgh/Cardinal, ON, K0E 1X0 house for sale | Listing ID X13194 | Royal LePage
View photo
House · for sale
$ 685,000
5072 County 44 Road, Edwardsburgh/Cardinal, ON, K0E 1X0 house for sale | Listing ID X13194 | Royal LePage
Augusta
· House
· Parking · Cellar
Augusta · House · Parking · Cellar
Pride of ownership shines throughout this immaculate 3+2 bedroom home nestled on a beautifully landscaped 3.6-acre property. Offering the perfect blend of comfort, space, and functionality, this impressive country retreat features an incredible 6-car garage setup, including a newer 30x30 insulated garage/workshop ideal for vehicles, toys, hobbies, or a home business. Step inside to discover a warm and inviting home filled with natural light from the larger windows that capture the beauty of the surrounding countryside. Thoughtful upgrades throughout. Including a beautifully finished basement, siding and more in order to provide plenty of space for family living and entertaining. Outside, enjoy peaceful country living with manicured grounds, mature landscaping, and endless room to roam, relax, and unwind. Whether you're looking for extra space, a workshop, or simply a move-in ready property with exceptional care and attention throughout, this one checks every box. (Id: 27)
$ 685,000
760 Cedar Park Lane, Athens, ON, K0E 1B0 house for sale | Listing ID X13056 | Royal LePage
View photo
House · for sale
$ 959,000
760 Cedar Park Lane, Athens, ON, K0E 1B0 house for sale | Listing ID X13056 | Royal LePage
Augusta
· House
· Deck · Cellar
Augusta · House · Deck · Cellar
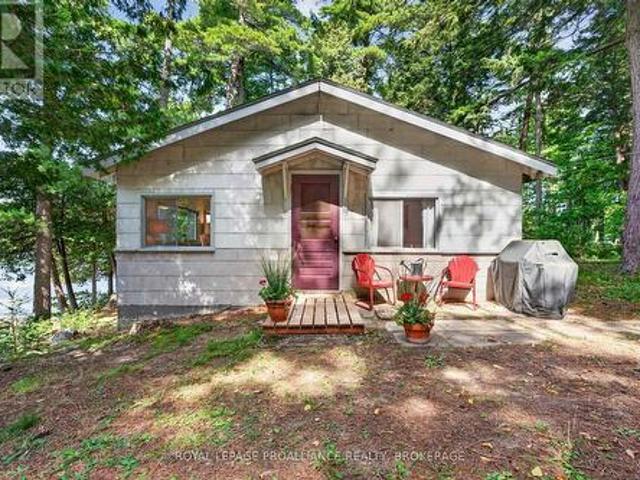
Enjoy spectacular sunsets from your wraparound deck or living room overlooking beautiful Charleston Lake. This four-season waterfront home offers 3 bedrooms, 1.5 baths, and a spacious finished walk-out basement, providing ample room for family and guests. A separate 1-bedroom bunkie (264.71 sq/ft) adds extra accommodation, perfect for hosting while everyone enjoys the sandy frontage and beach. The attached boathouse and newer concrete dock create an ideal waterfront setup with direct access to Charleston Lake's more than 100 miles of shoreline-perfect for boating, swimming, amazing fishing, and endless summer fun. Upgrades include almost all new windows and doors, deck and railing (2023), flooring(2025), roof (2025), bathrooms (2024), septic (2015), updated water system, basement (2025), and a fully redesigned kitchen. This is a move-in-ready waterfront property offering comfort, charm, and unforgettable lake living on one of Eastern Ontario's most desirable lakes. Schedule your privat
$ 959,000
508 Maley Street, North Grenville, ON, K0G 1J0 house for sale | Listing ID X13456 | Royal LePage
View photo
House · for sale
$ 609,525
508 Maley Street, North Grenville, ON, K0G 1J0 house for sale | Listing ID X13456 | Royal LePage
Augusta
· House
· Garden · Parking · Deck
Augusta · House · Garden · Parking · Deck
This spacious 3+2-bedroom, 2-bathroom bungalow in Kemptville offers the perfect blend of main-floor convenience and flexible living space. The bright main level features three generous bedrooms and a sunroom, while the finished lower level boasts two additional bedrooms and a second full bath, an ideal layout for growing families, teenagers, or guests. Car enthusiasts and hobbyists will love the attached double car garage, providing ample room for vehicles and winter storage. Step outside to a fantastic backyard featuring a large deck perfect for summer BBQs, a generous lot with plenty of room to play, and a handy storage shed to keep your gear organized. Commuters will appreciate the easy access to Highway 416, while enjoying the peace of small-town living just minutes from Kemptville's historic downtown, excellent schools, parks, and shopping. After some required work (smoke remediation), this Kemptville home will be ready for its next chapter. Book your private viewing today! (Id: 2
$ 609,525

Get email alerts

Don't miss out: be the first to know about new properties

The alert was correctly created

On subscribing you accept the conditions of use and the privacy policy
Alert
Receive new ads in your inbox
Save this search
Receive alerts for new listings

We'll send you an email when we have new properties for: "Properties for sale in Augusta"

The alert was correctly created

North Augusta
Maynard
Get email alerts and be the first to see new listings
Required field
On subscribing I accept the terms of the privacy policy
Perfect! You'll soon start receiving new listings via email
Alert
Receive an email when we have new ads for Properties for sale in Augusta
Save this search
Filters

Bedrooms

Area (sq.ft)

sq.ft
sq.ft

Price

$
$

Filter by property type

Bathrooms

Clear all filters
Receive notifications when new entries are published.