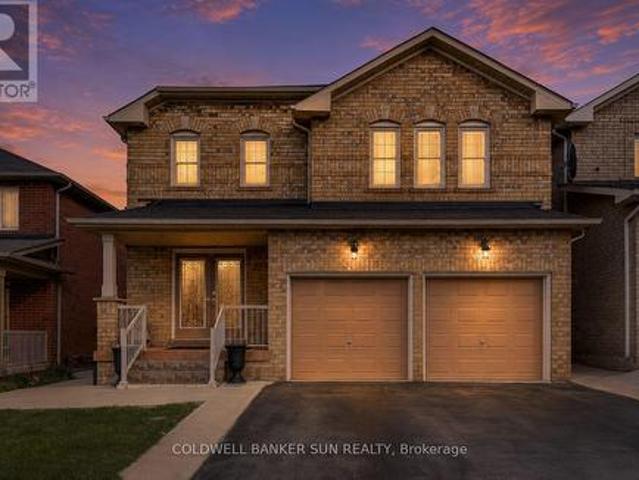
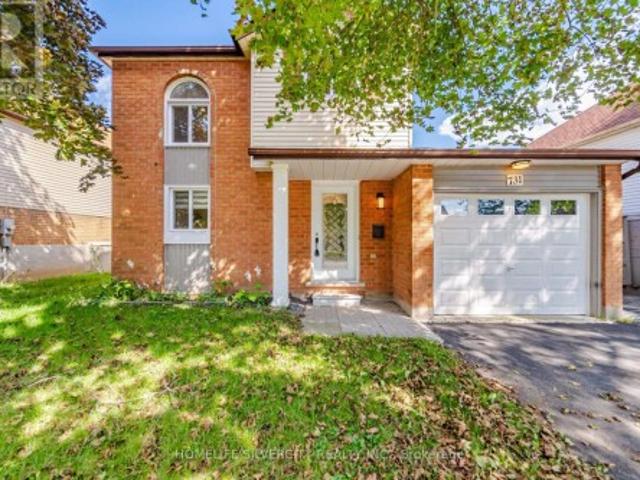
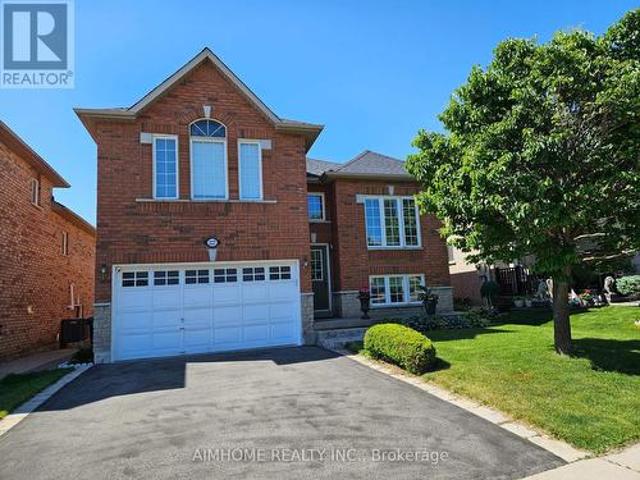
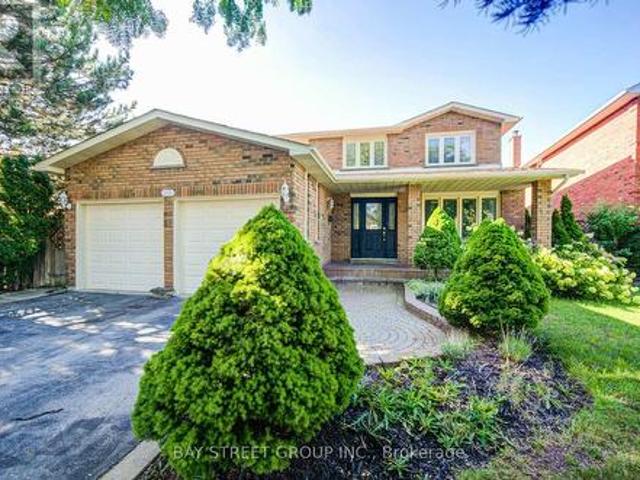
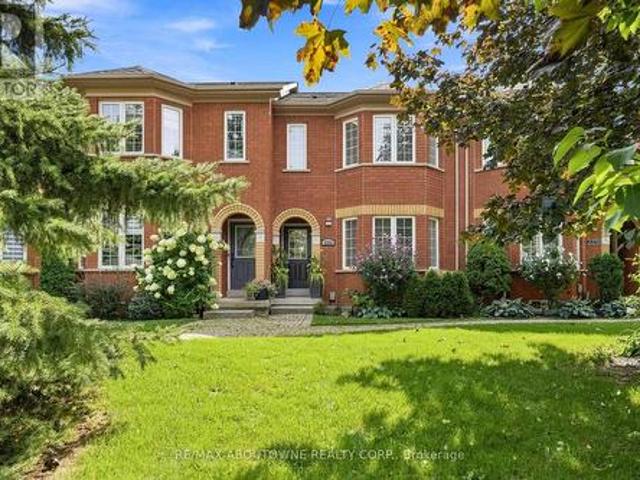
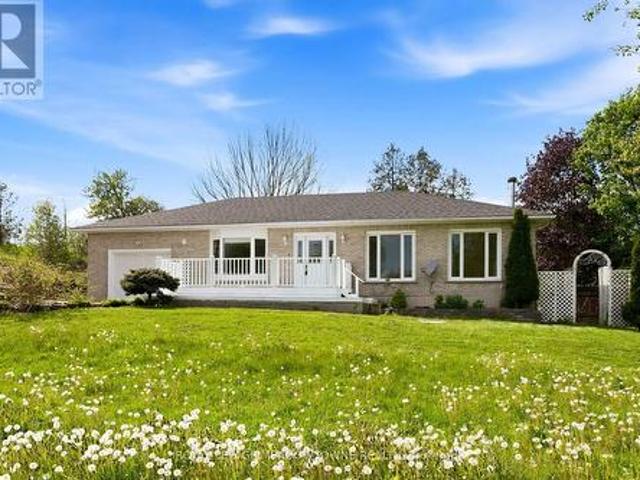
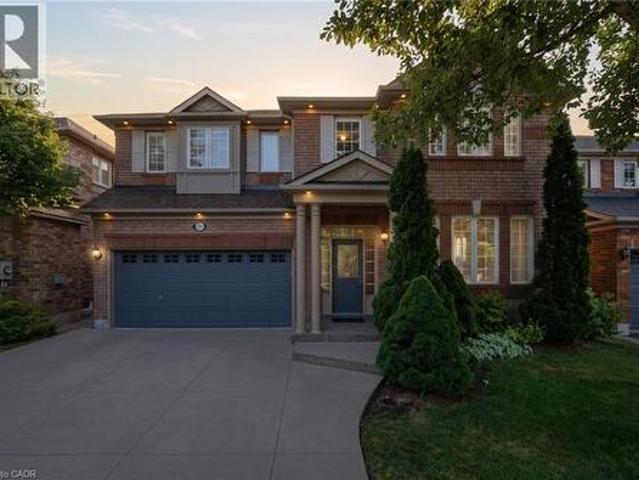
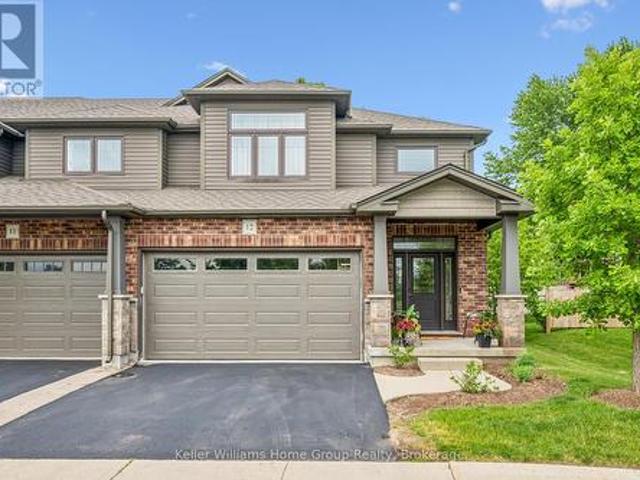
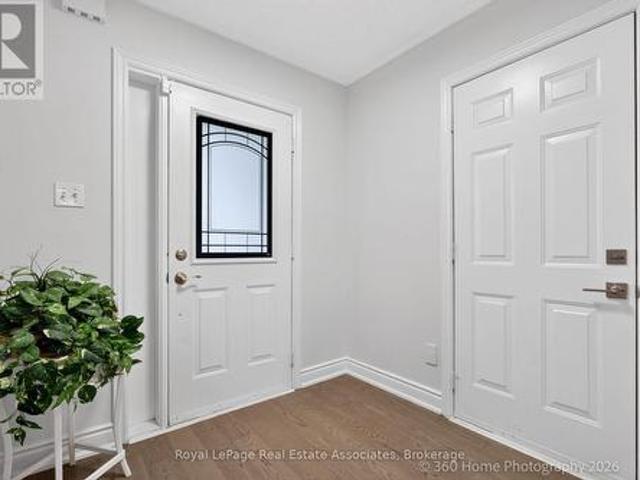
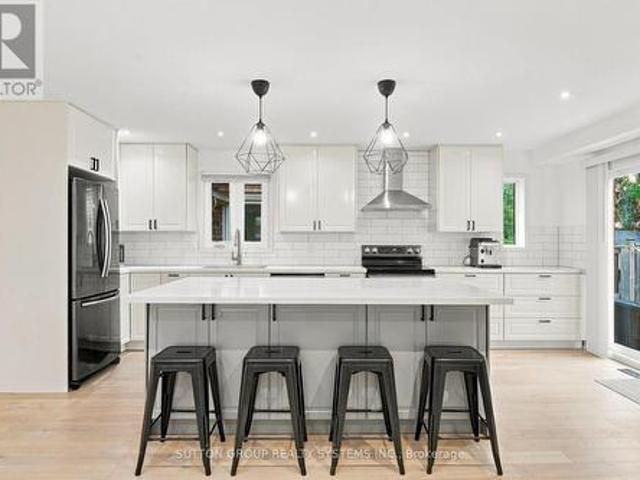
8,881 properties for sale in Ballinafad

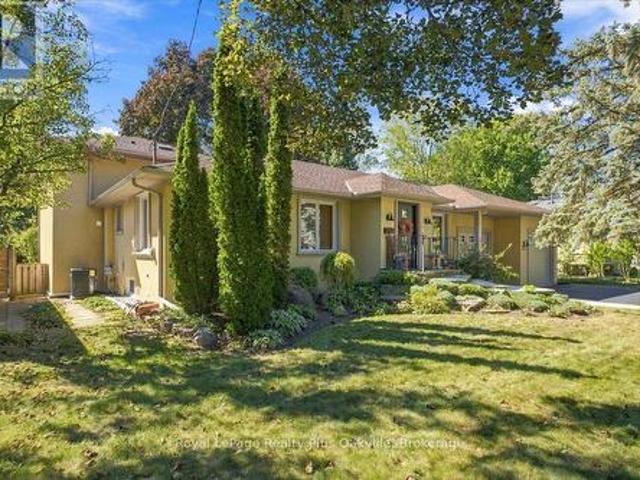
825 King Road, Burlington, ON, L7T 3K8 house for sale | Listing ID 40856 | Royal LePage
View photo
House · for sale
$ 1,329,000
825 King Road, Burlington, ON, L7T 3K8 house for sale | Listing ID 40856 | Royal LePage
Ballinafad
· House
· Fireplace · Swimming pool · Deck
Ballinafad · House · Fireplace · Swimming pool · Deck
Updated open concept Aldershot bungalow on a private 75' x 140' lot! Just minutes to downtown, Burlington Golf & Country Club, LaSalle Park & Marina, Royal Botanical Gardens, hospital and the GO station. 2+2 bedrooms and 4.5 bathrooms including a lower level in-law suite with separate entrance! Spacious and bright main level living room with gas fireplace opens to an updated eat-in kitchen with granite, stainless steel appliances, island and glass/stone tile backsplash. The charming dining area has a walk-out to the fully fenced, professionally landscaped yard with irrigation, composite deck, hot tub, gazebo, BBQ gas line and storage shed. Two main level bedrooms, both with their own ensuite bathrooms! The professionally finished lower level has a family/rec room and a bedroom with a recent 3-piece ensuite bathroom with heated floor! Additional features and finishes include updated flooring, crown moulding, pot lighting, custom glass railing, main level laundry/mudroom, a circular driv
$ 1,329,000
976 Shadeland Avenue Unit# 3, Burlington, ON, L7T 2M5 house for sale | Listing ID 40860 | Royal LePage
View photo
House · for sale
$ 1,749,000
976 Shadeland Avenue Unit# 3, Burlington, ON, L7T 2M5 house for sale | Listing ID 40860 | Royal LePage
Ballinafad
· House
· Garden · Parking · Fireplace
Ballinafad · House · Garden · Parking · Fireplace
This STUNNING renovated, detached BUNGALOFT sits in a quiet enclave in Aldershot. Featuring 3+2 bedrooms, 3.5 bathrooms, over 2400 square feet PLUS a fully finished lower level and a DOUBLE car garage! The home features quality designer finishes and fixtures throughout. The open concept floor plan boasts vaulted ceilings, hardwood flooring and plenty of natural light. The large foyer opens to the dramatic, oversized dining room with 14’ ceilings. The incredible kitchen features custom cabinetry, a large accent island, granite counters and top-quality appliances. The kitchen flows directly to the large 2-storey family room which includes custom built-ins, a gas fireplace, in-wall speakers and two sets of french doors leading to the private backyard. The large primary bedroom has a walk-in closet and a spa-like 4-piece ensuite with heated flooring. The main level also includes a separate powder room and garage access! The 2nd level includes 2 spacious bedrooms, a beautiful 4-piece bathro
$ 1,749,000
71 5255 Palmetto Place, Mississauga, ON, L5M 0H2 townhouse for sale | Listing ID W13767 | Royal LePage
View photo
Townhouse · for sale
$ 789,900
71 5255 Palmetto Place, Mississauga, ON, L5M 0H2 townhouse for sale | Listing ID W13767 | Royal LePage
Ballinafad
· Townhouse
· Office room · Terrace · Cellar
Ballinafad · Townhouse · Office room · Terrace · Cellar
Beautifully renovated end-unit townhouse in the heart of highly sought-after Churchill Meadows. Offering 3 spacious bedrooms and a fully finished basement, this completely move-in ready combines sleek and quality modern finishes with exceptional functionality. The bright and open concept main floor features a brand new sparkling white kitchen along with never used appliances and a breakfast bar overlooking the living room, freshly laid LVP flooring in the main living space, a powder room and a walk-out to the terrace. Upstairs, you'll find 3 generous bedrooms featuring brand new broadloom, a primary bedroom equipped with an updated 4 piece washroom and a walk-in closet. The fully finished basement offers a cozy space for a rec room, office or even 4th bedroom, and is also equipped with an updated 4 pc washroom, freshly laid broadloom and a new washer and dryer in the dedicated laundry area. Brand new premium roller window coverings on every window, flush mounted light fixtures, updated
$ 789,900
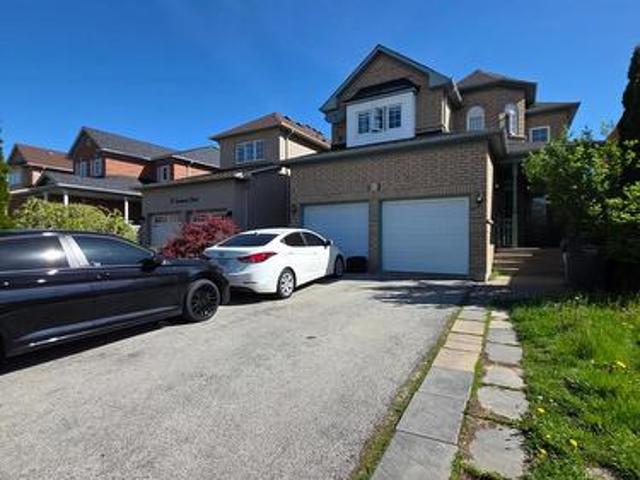
67 Tufton Crescent, Brampton, ON, L7A 3J2 house for sale | Listing ID W13505 | Royal LePage
View photo
House · for sale
$ 1,299,000
67 Tufton Crescent, Brampton, ON, L7A 3J2 house for sale | Listing ID W13505 | Royal LePage
Ballinafad
· House
· Parking · Cellar
Ballinafad · House · Parking · Cellar
Rare Opportunity! Fully Renovated 5+3 Bedroom Home with 2 Separate Basement Apartments and Parking for 6 Vehicles! Don't miss your chance to own this exceptional, move-in-ready home offering incredible space, versatility, and income potential. Featuring 5 spacious bedrooms above grade plus 3 additional bedrooms in two self-contained basement apartments, this property is perfect for large families, investors, or multi-generational living. The thoughtfully designed floor plan includes separate living, dining, and family rooms, providing ample space for both everyday living and entertaining. The stunning primary suite offers a luxurious 5-piece spa-inspired ensuite and a large walk-in closet. Upstairs, you'll find three full bathrooms, ideal for growing families. The beautifully updated kitchen boasts extensive cabinetry, generous storage, and a functional layout that seamlessly connects to the main living areas. Recent renovations throughout the home deliver modern finishes and true turn
$ 1,299,000
731 Elgin Street N, Cambridge, ON, N1R 7W5 house for sale | Listing ID X13750 | Royal LePage
View photo
House · for sale
$ 705,000
731 Elgin Street N, Cambridge, ON, N1R 7W5 house for sale | Listing ID X13750 | Royal LePage
Ballinafad
· House
· Gym · Deck · Air conditioning · Cellar
Ballinafad · House · Gym · Deck · Air conditioning · Cellar
Welcome to 731 ELGIN St. A beautiful Renovated, detached property ready for you to call home. Located in the popular North Galt neighborhood of Cambridge, this three bedroom, two bathroom home offers you the Perfect finished living space between the main floor and a fully finished basement. The main level features a bright living and dining area, a modern kitchen with lovely (soft) cabinetry, quartz countertop and tile backsplash, complimented by the upper floor with three bedrooms, a full washroom, and lovely greenery views. Downstairs, the fully finished basement adds a spacious family room to be used as a home gym, a cozy reading nook, or for extended family living. A second full bathroom complements it along with a laundry area with plenty of storage. Additional comforts include central air conditioning, and a water softener for added health and peace of mind. Outside, the double French-doors open to a lovely deck either for a cool morning coffee, watching the sunset or for BBQ par
$ 705,000
1436 Haig Boulevard, Mississauga, ON, L5E 2N1 house for sale | Listing ID W13708 | Royal LePage
View photo
House · for sale
$ 2,860,000
1436 Haig Boulevard, Mississauga, ON, L5E 2N1 house for sale | Listing ID W13708 | Royal LePage
Ballinafad
· House
· Patio · Garden · Office room · Balcony
Ballinafad · House · Patio · Garden · Office room · Balcony
Stunning modern custom-built executive home (2019) on an extraordinary 323.86-ft-deep, Muskoka-inspired private lot in sought-after Lakeview. Designed by ATR Architecture and built by Architectural Sciences Group using ICF construction, this exceptional residence is close to top schools, parks, waterfront trails & Lake Ontario. The dramatic open-concept interior features soaring 22-ft ceilings, hardwood floors, glass railings & expansive windows flooding the home with natural light. A luxury chef's kitchen offers high-end appliances, custom cabinetry, pantry & oversized island. Featuring 5 spacious bedrooms & 5 baths, including a primary retreat with private balcony, walk-in closet & 5-pc ensuite. The finished lower level offers flexible living space, office, 4-pc bath, rec room & walkout to a flagstone patio. Beautifully landscaped backyard with wraparound concrete patio, glass railings & majestic mature trees-a rare combination of architectural design, space & privacy. (Id: 27)
$ 2,860,000
3227 Scotch Pine Gate, Mississauga, ON, L5N 8E6 house for sale | Listing ID W13632 | Royal LePage
View photo
House · for sale
$ 1,190,000
3227 Scotch Pine Gate, Mississauga, ON, L5N 8E6 house for sale | Listing ID W13632 | Royal LePage
Ballinafad
· House
· Air conditioning
Ballinafad · House · Air conditioning
Beautiful Detached Home with An Amazing Layout, Ideal for One or Two Families, Perfect for First-time Buyers and Investors alike. 4 Bed Rooms, 2 Kitchens, Separate Entrances. Updated Roof, Driveway, Furnace/AC /Hot Water Tank(2022/Owned). Closed to Shopping Centre, Schools, Parks, Transit, Hwy, etc. (Id: 27)
$ 1,190,000
362 Winston Road, Oakville Wo West, ON, L6L 4W5 Luxury House for sale | Listing ID W13830 | Royal LePage Carriage Trade Luxury Properties
View photo
House · for sale
$ 2,100,000
362 Winston Road, Oakville Wo West, ON, L6L 4W5 Luxury House for sale | Listing ID W13830 | Royal LePage Carriage Trade Luxury Properties
Ballinafad
· House
· Garden · Fireplace
Ballinafad · House · Garden · Fireplace
Welcome to 362 Winston Road, an exceptional South Oakville residence situated on one of the area's most prestigious and highly sought-after streets, surrounded by stunning custom-built multi-million-dollar homes. Just a short walk to the renowned Appleby College, this beautifully renovated bungalow offers an outstanding blend of elegance, comfort, and convenience. Thoughtfully updated and impeccably maintained, the home features a substantial rear addition showcasing a spacious family room with a cozy gas fireplace and a walkout to the private west-facing backyard. Large windows adorned with solid wood California shutters fill the home with natural light, while hardwood flooring throughout the main level adds warmth and timeless appeal. The updated kitchen overlooks the mature backyard and features a skylight that floods the space with sun. Adjacent to the kitchen, a charming breakfast nook with a bay window provides the perfect spot for casual dining, while a separate formal dining ro
$ 2,100,000
85 Lanewood Street, Brampton, ON, L6R 1V2 house for sale | Listing ID W13559 | Royal LePage
View photo
House · for sale
$ 985,000
85 Lanewood Street, Brampton, ON, L6R 1V2 house for sale | Listing ID W13559 | Royal LePage
Ballinafad
· House
· Patio · Garden · Parking
Ballinafad · House · Patio · Garden · Parking
Welcome to 85 Lanewood St. A spacious detached family home offering comfort, functionality, and endless potential. The thoughtfully designed main floor features multiple living spaces, including separate living, dining, and family rooms, ideal for both everyday living and entertaining. The well-appointed kitchen offers ample cabinetry, and a bright breakfast area overlooking the backyard. A dramatic two-storey foyer creates a welcoming entrance, while the main-floor laundry adds convenience. Upstairs, you'll find four generously sized bedrooms, including a large primary retreat complete with a walk-in closet and a private 5-piece ensuite. Enjoy carpet-free living throughout, along with a double-car garage and parking for up to six vehicles. A fantastic opportunity to own a well-maintained home in a sought-after family-friendly neighbourhood. Private backyard enhanced with a stone patio, ideal for outdoor enjoyment. (Id: 27)
$ 985,000
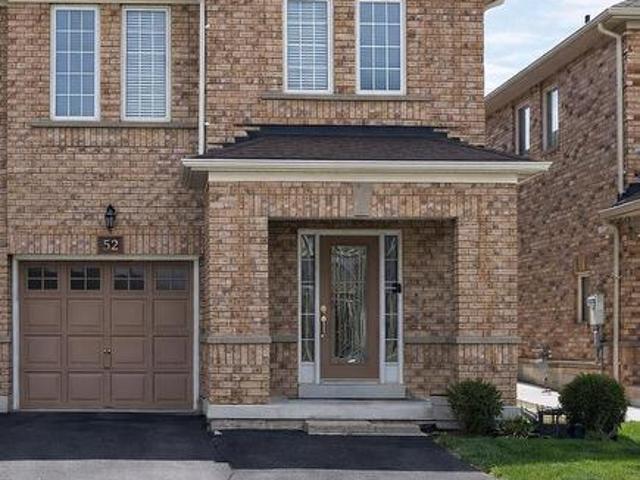
52 Hollingsworth Circle, Brampton, ON, L7A 0J7 house for sale | Listing ID W13550 | Royal LePage
View photo
House · for sale
$ 990,000
52 Hollingsworth Circle, Brampton, ON, L7A 0J7 house for sale | Listing ID W13550 | Royal LePage
Ballinafad
· House
· Deck · Parking · Cellar
Ballinafad · House · Deck · Parking · Cellar
Beautiful All-Brick Semi-Detached Home in a Family-Friendly Neighborhood! This spacious 4-bedroom, 1,750 sq. Ft. semi-detached home offers an excellent layout designed for comfortable family living. The primary bedroom features a walk-in closet, a luxurious ensuite with a separate shower and relaxing soaker tub. The second level is enhanced with quality hardwood flooring, while neutral décor throughout creates a bright and inviting atmosphere. Step outside to enjoy a 12' x 10' deck, a concrete walkway, and a durable Suncast resin shed situated on a concrete pad. The extended asphalt driveway provides parking for up to three vehicles. The finished basement adds valuable living space and includes a washroom rough-in along with a generous storage area, offering plenty of potential for future customization. A fantastic opportunity to own a well-maintained home in a sought-after family community. (Id: 27)
$ 990,000
3158 Palmer Drive, Burlington, ON, L7M 1L4 house for sale | Listing ID 40860 | Royal LePage
View photo
House · for sale
$ 969,900
3158 Palmer Drive, Burlington, ON, L7M 1L4 house for sale | Listing ID 40860 | Royal LePage
Ballinafad
· House
· Garden · Fireplace
Ballinafad · House · Garden · Fireplace
Move-in ready & ideally located! Welcome home to one of Burlington’s most desirable communities, where comfort, convenience, and pride of ownership come together. This well-maintained detached back split offers an inviting layout with 3 spacious bedrooms, 2 bathrooms. Features a separate side entrance, providing plenty of room for everyday family living, entertaining, and relaxing. Step inside to a bright and welcoming main level featuring a gas fire place (2019), original hardwood floors, oversized windows that fill the living and dining areas with natural light. The updated kitchen (2023) is the heart of the home, showcasing upgraded countertops, newer cabinetry, and newer stainless steel appliances—a perfect space for preparing family meals or hosting friends. The convenient side entrance leads directly to the lower outside area, creating an easy indoor-outdoor connection for summer barbecues, morning coffee, and enjoying the private backyard setting. The finished lower level offers
$ 969,900
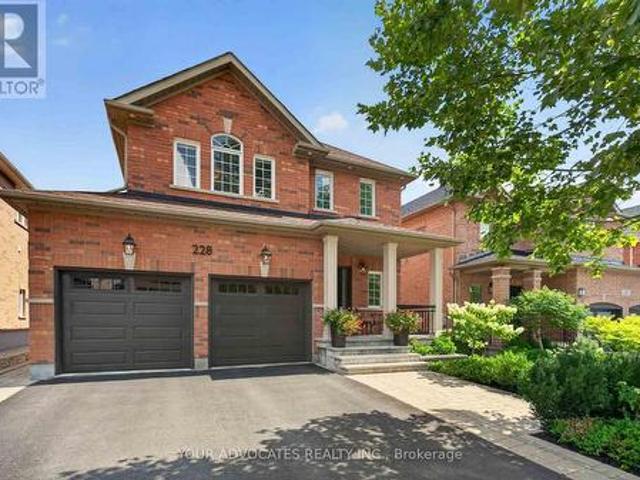
228 Twin Hills Crescent, Vaughan, ON, L4H 0H4 house for sale | Listing ID N13693 | Royal LePage
View photo
House · for sale
$ 1,579,000
228 Twin Hills Crescent, Vaughan, ON, L4H 0H4 house for sale | Listing ID N13693 | Royal LePage
Ballinafad
· House
· Cellar
Ballinafad · House · Cellar
Welcome to 228 Twin Hills Crescent, a beautifully maintained 4-bedroom, 3.5-bathroom detached home on a quiet, tree-lined crescent in sought-after Vellore Village. Featuring 9-foot ceilings, hardwood strip flooring throughout and upgraded pot lighting in the kitchen and family room, this home offers a bright and inviting layout ideal for family living and entertaining. The spacious kitchen features stainless-steel appliances and opens to the main living areas. Upstairs, the generous primary bedroom offers a large walk-in closet and recently renovated ensuite, while the additional upper-level bathroom has also been renovated with a double-sink vanity. The finished basement adds valuable living space and features a brand-new bathroom with a walk-in shower. Outside, enjoy landscaped grounds with flagstone hardscaping and interlocking pavers, creating an inviting setting for relaxing and entertaining. Premium exterior porch columns enhance the front entrance, complemented by updated landsc
$ 1,579,000
5240 Elmridge Drive, Mississauga, ON, L5M 5A4 house for sale | Listing ID W13680 | Royal LePage
View photo
House · for sale
$ 2,699,999
5240 Elmridge Drive, Mississauga, ON, L5M 5A4 house for sale | Listing ID W13680 | Royal LePage
Ballinafad
· House
· Garden
Ballinafad · House · Garden
Absolutely stunning executive estate in prestigious Credit Mills, set on a premium 73.5' x 168' lot with over 6,000 sq. Ft of finished living space and more than $300,000 in high-quality 2017 renovations. Designed for luxurious family living and elegant entertaining, this home showcases timeless craftsmanship, refined finishes, and thoughtful custom details throughout. The chef-inspired kitchen features premium Kitchen-Aid appliances, elegant finishes, and excellent functionality. A dramatic two-storey foyer with motorized crystal chandeliers creates a memorable first impression, while the open ceiling hallway captures beautiful backyard views. A private main-floor office with custom built-in shelves offers an ideal work-from-home space. All four bathrooms have been beautifully renovated with high-end finishes. The luxurious primary suite includes a spa-inspired ensuite and generous walk-in closet, while spacious secondary bedrooms offer convenient Jack-and-Jill access. Custom storage
$ 2,699,999
39 Legend Lane, Brampton, ON, L6X 5B6 house for sale | Listing ID W13817 | Royal LePage
View photo
House · for sale
$ 1,099,900
39 Legend Lane, Brampton, ON, L6X 5B6 house for sale | Listing ID W13817 | Royal LePage
Ballinafad
· House
· Garden · Cellar
Ballinafad · House · Garden · Cellar
Truly a showstopper! This stunning 4+1 bedroom, 4 bathroom fully detached home is situated on a very quiet street and offers a beautifully designed, functional layout. Featuring separate living, dining and family rooms, a family-sized kitchen with eat-in area, and a fully fenced private backyard. The spacious primary bedroom includes a walk-in closet and 4-piece ensuite, while all additional bedrooms are generously sized. No carpet throughout the entire home. The professionally finished basement, completed by the builder, provides additional living space and a versatile extra bedroom. Too many features to list-this home must be seen! (Id: 27)
$ 1,099,900
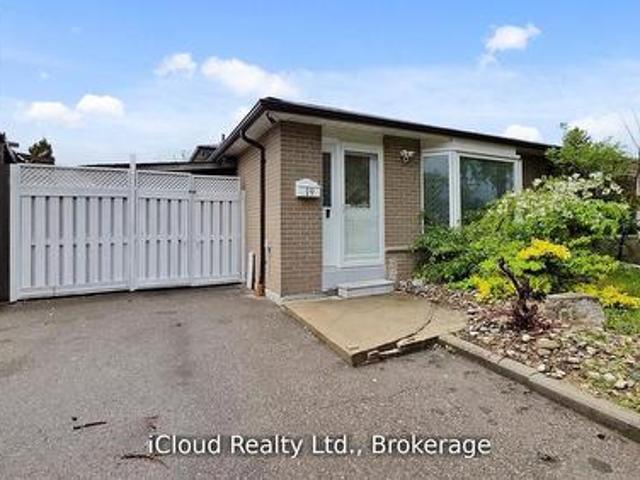
19 Flamingo Crescent, Brampton, ON, L6T 2G4 house for sale | Listing ID W13809 | Royal LePage
View photo
House · for sale
$ 679,200
19 Flamingo Crescent, Brampton, ON, L6T 2G4 house for sale | Listing ID W13809 | Royal LePage
Ballinafad
· House
· Parking · Cellar
Ballinafad · House · Parking · Cellar
Investor Alert & First-Time Buyer Opportunity! This Beautifully Updated 3+1 Bedroom Semi-detached 3-Level Backsplit in Brampton's Southgate Offers Immediate Income Potential. Featuring a Finished Basement With a Separate Entrance, This Property Is a Smart Investment. Enjoy a Move-In-Ready Interior With New Flooring, Fresh Paint, and a Carpet-Free Environment. Two Fully Upgraded Washrooms Added to the Appeal. Benefit From Ample Parking and a Fantastic Location Near Schools, Parks, and Shopping. Recent Upgrades Include a New Roof (2024), Washer/Dryer (2024), Pot Lights, and Gas Stove (2023). Don't Miss Out on This Well-Maintained and Conveniently Located Property! Excellent Location! Fully Upgraded House $ Spend. (Id: 27)
$ 679,200
21 Boyces Creek Court, Caledon, ON, L7C 3S1 house for sale | Listing ID W13808 | Royal LePage
View photo
House · for sale
$ 1,199,900
21 Boyces Creek Court, Caledon, ON, L7C 3S1 house for sale | Listing ID W13808 | Royal LePage
Ballinafad
· House
· Garden · Fireplace
Ballinafad · House · Garden · Fireplace
Beautifully updated and exceptionally well cared for, this 2,409 sqft family home in sought-after Caledon East offers a warm, elevated style through thoughtful updates. Truly move in ready! The bright, timeless kitchen features crisp white cabinetry, Quartz countertops and backsplash, centre island, stainless steel appliances, and a sunny breakfast nook overlooking the backyard. The open concept family room is warm and inviting, centred around a gas fireplace with updated mantle and custom shiplap feature wall. Perfect for family movie nights. Large formal living room and dining room easily fits a 8 seat dining table. Four spacious bedrooms on the second floor. Primary bedroom is large enough for a King size bed, walk in closet with built in closet organizers, 5pc ensuite with soaker tub. Thoughtful updates continue throughout with a beautifully refreshed powder room with shiplap feature wall, stylish light fixtures, California shutters, and exceptional storage, including a custom mudr
$ 1,199,900
113 Essex Point Drive, Cambridge, ON, N1T 1W6 house for sale | Listing ID 40862 | Royal LePage
View photo
House · for sale
$ 649,000
Updated
113 Essex Point Drive, Cambridge, ON, N1T 1W6 house for sale | Listing ID 40862 | Royal LePage
Ballinafad
· House
· Air conditioning · Cellar
Ballinafad · House · Air conditioning · Cellar
Welcome to 113 Essex Point Dr. A beautifully maintained and highly energy-efficient 1,363 sq. Ft. home offering bright, open-concept living with a thoughtful blend of quality updates, efficiency and style. The upgraded custom kitchen is the heart of the home, featuring warm wood cabinetry with solid wood-framed facings and granite countertops. Enjoy year-round comfort and impressive energy efficiency with an embedded heat pump within the furnace, newer windows (approximately 4 years old) with extra-thick sound-dampening glass, R-50 cellulose insulation in the attic, and a newer roof featuring durable 45-year shingles. The integrated heat pump system, with its heat exchanger coil built into the central air system, provides efficient heating and cooling, with reported costs of approximately $48 in February and just $19 in July. EV owners will also appreciate the home's convenient charging capability. The finished basement provides valuable additional living space, complete with a home th
$ 649,000
392 Farrell Road, Vaughan, ON, L6A 4W8 house for sale | Listing ID N13536 | Royal LePage
View photo
House · for sale
$ 1,999,000
392 Farrell Road, Vaughan, ON, L6A 4W8 house for sale | Listing ID N13536 | Royal LePage
Ballinafad
· House
· Garden · Office room · Fireplace · Parking
Ballinafad · House · Garden · Office room · Fireplace · Parking
Welcome to 392 Farrell Road, a spectacular three-storey residence nestled in the prestigious Upper Thornhill Estates. This exceptional 4+1 bedroom, 5-bathroom home offers approximately 4,254 sq. Ft. above grade, showcasing 10-foot ceilings on the main level, 9-foot ceilings on the second floor, and refined designer finishes throughout. The bright, open-concept main floor features elegant principal rooms ideal for both everyday living and entertaining. The custom chef's kitchen is equipped with high-end stainless steel appliances, granite countertops, an oversized center island, and bespoke cabinetry, with a walkout to a private backyard. A striking double-sided fireplace seamlessly connects the living and dining areas with the spacious family room. A well-appointed mudroom with built-in storage offers convenient access to the two-car garage. The second level includes a versatile office/media nook and four generously sized bedrooms, each complete with its own ensuite bathroom. The luxur
$ 1,999,000
588 Walkers Line, Burlington, ON, L7N 2E5 house for sale | Listing ID W13742 | Royal LePage
View photo
House · for sale
$ 1,199,000
588 Walkers Line, Burlington, ON, L7N 2E5 house for sale | Listing ID W13742 | Royal LePage
Ballinafad
· House
· Garden · Office room · Deck · Parking · Cellar
Ballinafad · House · Garden · Office room · Deck · Parking · Cellar
Beautifully Updated Detached Sidesplit 4 In Roseland Area Of South Burlington. Hardwood Floors, Spacious Living & Dining Room, Walk Out To Large Deck. 4 Bedrooms. 4th bedroom can be used as Office. Finished Basement With Large Family Room with large built in wall unit cabinet. Appliances, Quartz C/Top. Oversize well maintained Backyard, Garage, Double Driveway. Garden storage shed. High Ranking Schools (Nelson), Go Station, QEW, Amenities, Trails, Lake, Starbucks & Tim Hortons Nearby. No Disappointment! (Id: 27)
$ 1,199,000
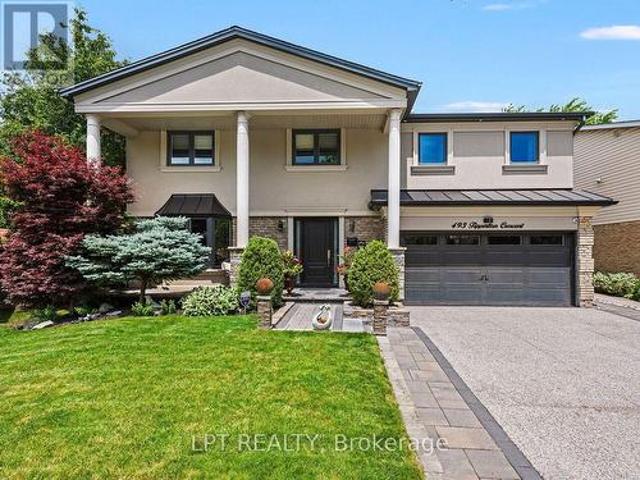
493 Tipperton Crescent, Oakville, ON, L6L 5E1 house for sale | Listing ID W13706 | Royal LePage
View photo
House · for sale
$ 2,549,999
493 Tipperton Crescent, Oakville, ON, L6L 5E1 house for sale | Listing ID W13706 | Royal LePage
Ballinafad
· House
· Garden
Ballinafad · House · Garden
Set on a coveted street in Bronte West, this 5-bedroom, 6-bathroom home is built for family life, entertaining, and complete privacy, backing directly onto greenspace with no rear neighbours in sight. For families who want room to grow without sacrificing the little details that make a house feel like home, this one delivers on every front. Inside, the open-concept kitchen anchors the main level, designed for the everyday rhythm of a busy household as much as it is for hosting, a natural gathering point for morning routines, homework at the island, and dinners with friends. The main floor also features a fully custom in-law suite, complete with its own living room, bedroom, and bathroom that opens directly to the backyard, a rare and thoughtful layout that's ideal for extended family, live-in support, or guests who deserve their own private space. Upstairs, the primary suite is a genuine retreat, offering a spa-inspired 5-piece en suite and a separate custom walk-in closet built for re
$ 2,549,999
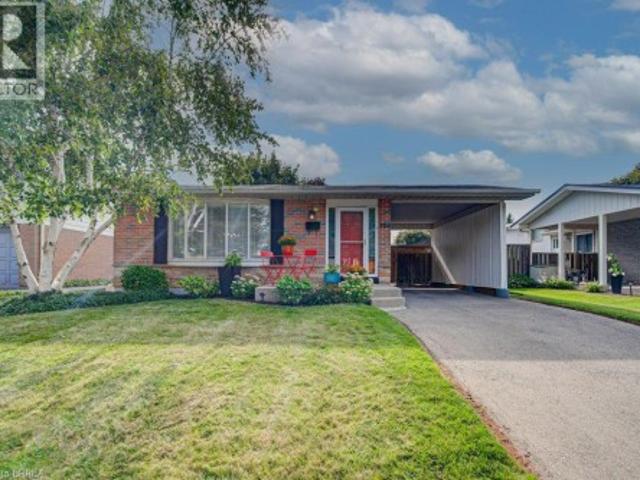
73 Cheltonwood Avenue, Guelph, ON, N1E 4E4 house for sale L.
View photo
House · for sale
$ 789,900
73 Cheltonwood Avenue, Guelph, ON, N1E 4E4 house for sale L.
Ballinafad
· 4 Bedrooms · 2 Baths · House
· Garden · Parking · Cellar
Ballinafad · 4 Bedrooms · 2 Baths · House · Garden · Parking · Cellar
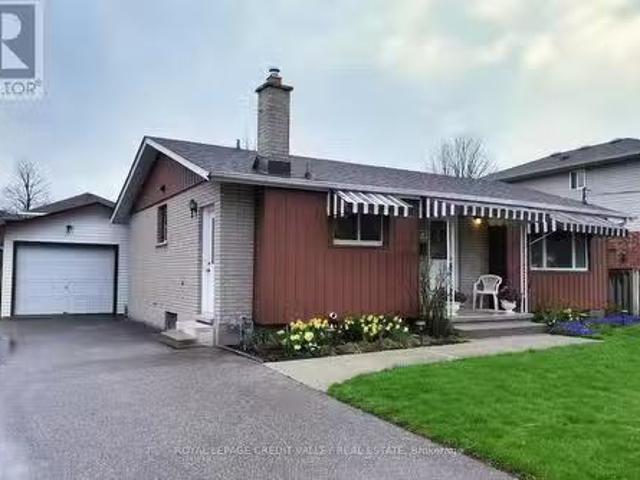
Well maintained, newly painted 3 bedroom bungalow with finished basement with separate entrance. Eat- in kitchen with glass tile backsplash, and under counter lighting (partial). Combined living roomdining room with new laminate flooring and large picture window. Primary bedroom with large double closet. Hardwood under carpet. 2nd and 3rd bedrooms also have hardwood under carpet and large windows. Closet organizers in 3rd bedroom. Finished basement has separate entrance and kitchenette combined with laundry room. Large diningliving room combination with newer laminate flooring. Large bedroom with built in drawers, 2 closets, shelves and desk. Potential for in-law suite. Large fenced backyard. Oversized single car detached garage. Newer Roof. Rear Eaves Troughs to be Replaced. (id:27). Still available at ListedBuy!
$ 789,900
5318 Bushelgrove Circle, Mississauga, ON, L5M 6C6 house for sale | Listing ID W13804 | Royal LePage
View photo
House · for sale
$ 949,000
Updated
5318 Bushelgrove Circle, Mississauga, ON, L5M 6C6 house for sale | Listing ID W13804 | Royal LePage
Ballinafad
· House
· Garden · Cellar
Ballinafad · House · Garden · Cellar
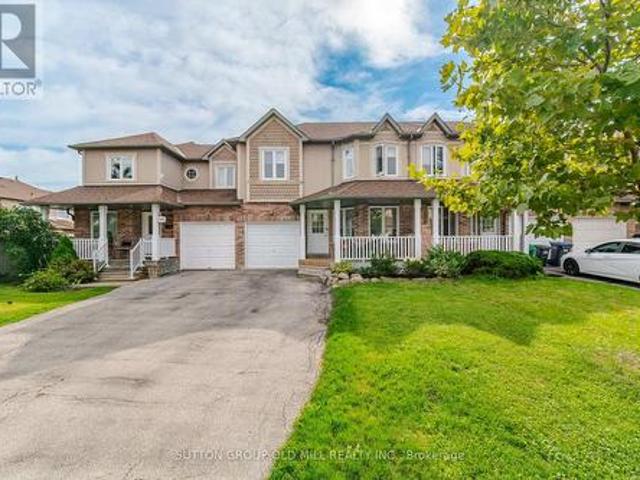
Bright, Beautifully Renovated, 3 + 2 Bedroom, 3 Baths, Freehold Town-Home in Central Erin Mills where you will find the top rated prime School Districts Including St Aloysius Gonzaga S. S & John Fraser S. S. Carpet free home with beautiful White kitchen, gorgeous and spacious 2nd Floor Bathroom. Vinyl throughout the main floor, Laminate/Hardwood on 2nd floor, Quartz in kitchen counter. Quartz counter and Porcelain floors on 2nd floor Bathroom. Two extra bedrooms in basement for extended or large family. This family home is situated in a quiet Enclave with a fully fenced, private backyard and serviced by two walk outs. Walk to Erin Mills Shopping Centre, a short drive to Credit Valley Hospital and Close to Highway and Public transportation. This is a must show home. (Id: 27)
$ 949,000
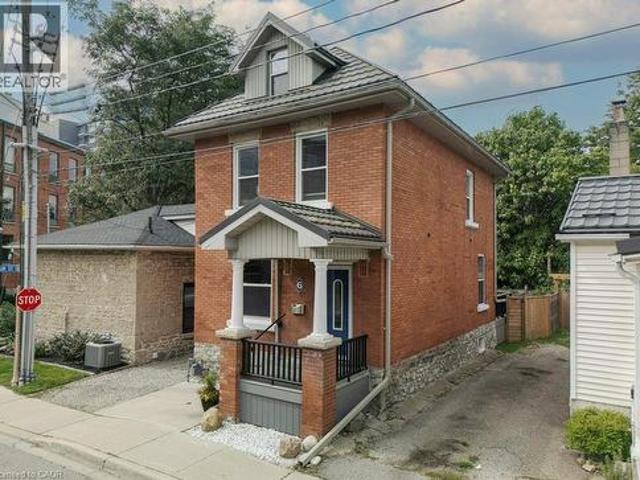
6 Alice Street, Guelph, ON, N1E 2Z6 house for sale | Listing ID 40861 | Royal LePage
View photo
House · for sale
$ 725,000
6 Alice Street, Guelph, ON, N1E 2Z6 house for sale | Listing ID 40861 | Royal LePage
Ballinafad
· House
· Air conditioning
Ballinafad · House · Air conditioning
Welcome to 6 Alice Street, where century-home charm meets modern comfort and low-maintenance urban living. Built in 1912 and thoughtfully updated from top to bottom, this handsome 2.5-storey home offers all the charm of an older property but with many of the major upgrades already taken care of. In addition to a 50-year steel roof (2009), extensive energy-efficiency improvements were completed through the government EnerGuide program including spray-foam insulation from one foot below the foundation right to the peak of the roof (including 6 in the main-floor walls), an HRV system (2012), and furnace and central air (2016). The home is also free of lead pipes, knob-and-tube wiring, and asbestos—a rare find in this area. Inside, warm Canadian oak flooring (2012) complements the home’s original character. The renovated kitchen (2016) features updated countertops (2025), while the bathroom was refreshed in 2024. Upstairs are three bedrooms and a full bathroom, with a spacious third-level
$ 725,000
1348 Windrush Drive, Oakville, ON, L6M 1W7 house for sale | Listing ID W13775 | Royal LePage
View photo
House · for sale
$ 1,786,000
1348 Windrush Drive, Oakville, ON, L6M 1W7 house for sale | Listing ID W13775 | Royal LePage
Ballinafad
· House
· Garden · Office room · Fireplace · Swimming pool
Ballinafad · House · Garden · Office room · Fireplace · Swimming pool
Welcome to this well-maintained 4+1 bedroom, 3.5-bath detached home in Glen Abbey. The main floor offers a comfortable layout with hardwood floors, a spacious family room with fireplace and crown moulding, and a renovated kitchen (2021) featuring quartz countertops, backsplash and stainless steel appliances. Upstairs, four bedrooms include a spacious primary bedroom with hardwood flooring and a 6-piece ensuite. The finished lower level adds useful living space with an additional bedroom, 3-piece bathroom, kitchen and closet space, along with direct access to the backyard. The layout offers flexibility for extended family, guests, a home office or recreation. One of the home's highlights is its deep south-facing backyard, with mature cherry, apple and pear trees, a vegetable garden, gazebo and hot tub. Recent updates include bathrooms (2020), washer and dryer (2023), and range hood (2023). Ideally located within walking distance of both Pilgrim Wood Public School and Abbey Park High Sch
$ 1,786,000
2268 Westoak Trails Boulevard, Oakville, ON, L6M 4B3 house for sale | Listing ID W13770 | Royal LePage
View photo
House · for sale
$ 959,000
2268 Westoak Trails Boulevard, Oakville, ON, L6M 4B3 house for sale | Listing ID W13770 | Royal LePage
Ballinafad
· House
· Garden · Fireplace · Deck · Parking
Ballinafad · House · Garden · Fireplace · Deck · Parking
Welcome to this beautifully maintained and updated 3-bedroom, 2.5-bathroom freehold townhome in sought-after West Oak Trails. Surrounded by mature trees, this inviting home offers exceptional privacy and a fully fenced backyard featuring an expansive composite deck, walkway to the single-car garage and additional parking space. Inside, you'll find fresh paint, new light fixtures, pot lights and baseboards, plus rich dark-finished bamboo flooring throughout the main living areas. The spacious living and dining rooms are ideal for entertaining, while the renovated kitchen features white cabinetry with black hardware, under-cabinet lighting, granite countertops, stone tile backsplash, stainless steel appliances and a peninsula overlooking the family room. The adjoining breakfast area and open-concept family room offer a comfortable gathering space complete with California shutters, a gas fireplace with rough-cut stone surround and rustic wood mantel, and French doors leading to the backya
$ 959,000
9078 Wellington Rd 124, Erin, ON, N1H 6H7 house for sale | Listing ID X13741 | Royal LePage
View photo
House · for sale
$ 799,000
9078 Wellington Rd 124, Erin, ON, N1H 6H7 house for sale | Listing ID X13741 | Royal LePage
Ballinafad
· House
Ballinafad · House
Nestled on 3.6 picturesque acres just minutes from Erin and Acton, 9078 Wellington Road 124 offers a wonderful opportunity to enjoy country living without sacrificing everyday convenience. Surrounded by mature mixed forest, this beautiful property provides a peaceful, private setting while remaining close to schools, shopping, restaurants and amenities. The charming bungalow has been well loved over the years and offers plenty of opportunity for buyers to make it their own. Whether you're envisioning some thoughtful updates, a more extensive renovation or simply settling in and enjoying the property as it is, there is plenty of potential here. Recent improvements include a well pump replaced approximately two years ago and a new roof in 2025, while the septic system was professionally pumped in August 2026. Nature is a big part of what makes this property special. A small pond and thriving wetlands attract an abundance of birds, frogs, turtles and other wildlife, creating a natural bac
$ 799,000
2241 Glazebrook Circle, Oakville, ON, L6M 5B5 house for sale | Listing ID 40857 | Royal LePage
View photo
House · for sale
$ 1,599,900
2241 Glazebrook Circle, Oakville, ON, L6M 5B5 house for sale | Listing ID 40857 | Royal LePage
Ballinafad
· House
· Office room · Parking · Fireplace · Cellar
Ballinafad · House · Office room · Parking · Fireplace · Cellar
Tucked away on a quiet, family-friendly street in Oakville's Westmount area, this well-cared for and impeccable home sits in a community known for top-rated schools, extensive trails and just minutes to Oakville Trafalgar Memorial Hospital, with easy access to the 407, 403 and QEW. An exposed aggregate driveway, walkway and front porch set a polished tone before you even step inside, opening into a generous foyer that flows into a combined living and dining room with hardwood floors, perfect for both everyday living and entertaining. The kitchen features a servery and opens onto a family room with hardwood floors and a gas fireplace, while the main level is rounded out by a guest bathroom, laundry and inside entry from the double car garage. Upstairs, four bedrooms offer flexibility for a growing family or a home office setup and the basement, professionally finished in 2024, adds a rec room with its own electric fireplace, perfect for cozy movie nights, along with a three-piece bathro
$ 1,599,900
12 254 Gosling Gardens, Guelph Clairfields/Hanlon Business Park, ON, N1L 0M4 townhouse for sale | Listing ID X13620 | Royal LePage
View photo
Townhouse · for sale
$ 1,089,000
12 254 Gosling Gardens, Guelph Clairfields/Hanlon Business Park, ON, N1L 0M4 townhouse for sale | Listing ID X13620 | Royal LePage
Ballinafad
· Townhouse
· Garden · Parking · Cellar
Ballinafad · Townhouse · Garden · Parking · Cellar
This is the home you have been waiting for. Priced to sell and waiting for the next owner. A luxury end-unit executive townhome offering over 2,500 sq. Ft. of finished living space in one of South Guelph's most desirable neighbourhoods. Perfect location in the South End just a few minute drive to the 401 and can walk to so many amenities! This beautifully maintained home features a spacious open-concept layout, high ceilings, generous principal rooms, 2 car garage with wide driveway, quality finishes throughout, and a finished lower level providing exceptional versatility. Make the basement an additional living area, recreation room or an in-law suite. There are plenty of options. Enjoy the privacy and abundance of natural light that comes with an end unit, along with a low-maintenance lifestyle close to shopping, restaurants, schools, parks, trails, and the new South End Recreation Centre. Offering exceptional value at this price point, this is a rare opportunity to own a premium home
$ 1,089,000
43 Hillsburgh Drive, Brampton, ON, L6X 4Z4 house for sale | Listing ID W13827 | Royal LePage
View photo
House · for sale
$ 840,000
43 Hillsburgh Drive, Brampton, ON, L6X 4Z4 house for sale | Listing ID W13827 | Royal LePage
Ballinafad
· House
· Garden · Fireplace
Ballinafad · House · Garden · Fireplace
Welcome to Hillsburgh Drive, nestled in the highly sought-after Fletcher's Meadow community of Brampton. Ideally located in a quiet, family-friendly neighbourhood, this inviting home offers a wonderful combination of comfort, convenience and future potential. With parks, schools, shopping, restaurants, public transit and everyday amenities all nearby, plus easy access to major highways and Mount Pleasant GO Station, this is a location designed for both family living and commuting. Step inside to a warm and welcoming living room featuring a gas fireplace, the perfect place to relax with family or entertain guests. The kitchen offers excellent functionality and flexibility, complete with a movable island that can be easily repositioned to suit meal preparation, dining or entertaining. The spacious backyard is sure to impress, providing plenty of room for children to play, outdoor gatherings, summer barbecues or simply enjoying your own private outdoor retreat. It's a fantastic space to m
$ 840,000
2250 Munn'S Avenue, Oakville, ON, L6H 3M8 house for sale | Listing ID W13817 | Royal LePage
View photo
House · for sale
$ 1,099,900
2250 Munn'S Avenue, Oakville, ON, L6H 3M8 house for sale | Listing ID W13817 | Royal LePage
Ballinafad
· House
· Cellar
Ballinafad · House · Cellar
This beautifully renovated classic Tudor-style 3-bed, 3-bath link home in River Oaks is ideal for young families and first-time buyers seeking a detached-style lifestyle surrounded by top schools, parks, trails, and everyday conveniences. Families will appreciate the walkability to Munn's Public School and White Oaks Secondary (IB), the extensive green space and playground network, and the year-round programs at River Oaks Community Centre, while first-time buyers benefit from freehold ownership, modern finishes, and long-term stability in one of Oakville's most established neighbourhoods. A rare separate side entrance to the finished, renovated basement creates outstanding potential for a future rental suite, with Sheridan College minutes away, offering supplemental income and added flexibility. This is a turnkey opportunity in a safe, community-oriented area with quick access to transit, highways, shops, and parks. Perfect for buyers who want smart value, space, and versatility in a
$ 1,099,900

Get email alerts

Don't miss out: be the first to know about new properties

The alert was correctly created

On subscribing you accept the conditions of use and the privacy policy
Alert
Receive new ads in your inbox
Save this search
Receive alerts for new listings

We'll send you an email when we have new properties for: "Properties for sale in Ballinafad"

The alert was correctly created

Mississauga
Oakville
Get email alerts and be the first to see new listings
Required field
On subscribing I accept the terms of the privacy policy
Perfect! You'll soon start receiving new listings via email
Alert
Receive an email when we have new ads for Properties for sale in Ballinafad
Save this search
Filters

Bedrooms

Area (sq.ft)

sq.ft
sq.ft

Price

$
$

Filter by property type

Bathrooms

Clear all filters
Receive notifications when new entries are published.