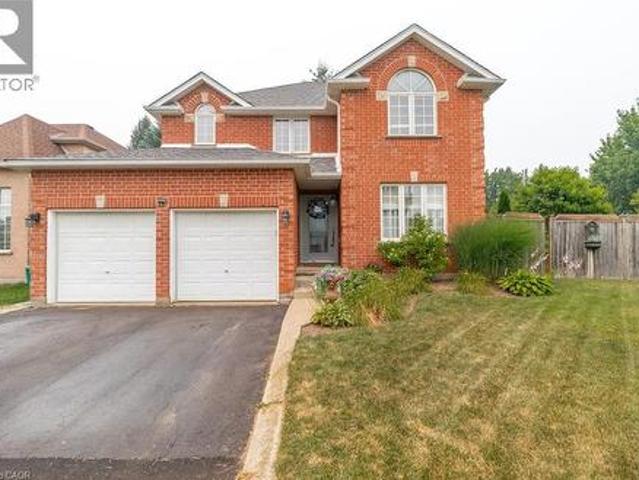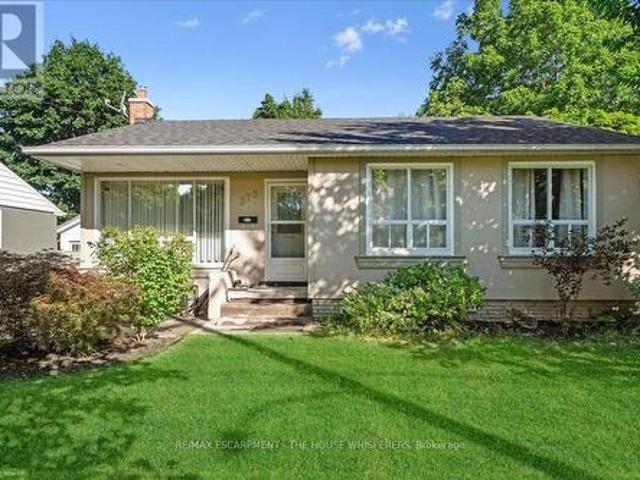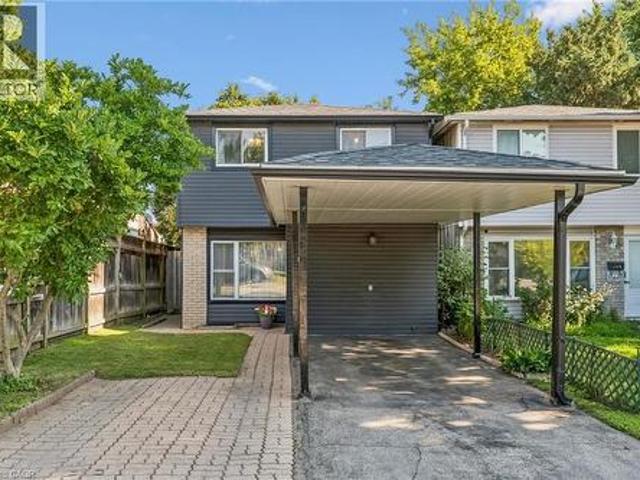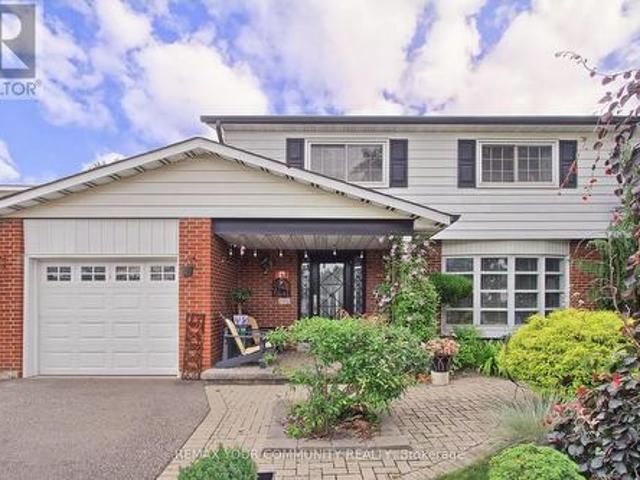
8,329 properties for sale in Ballinafad

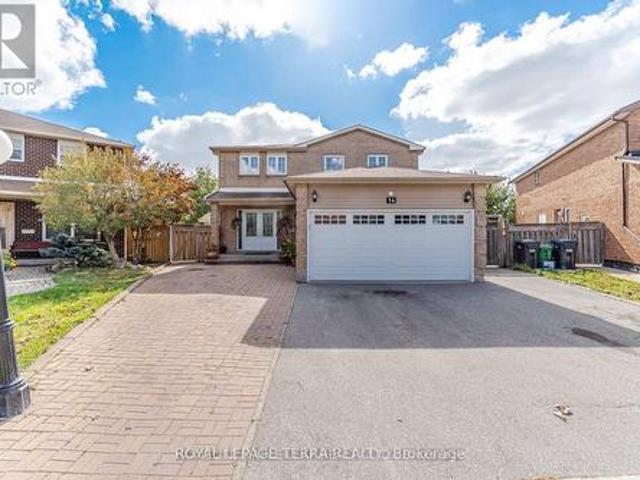
10 124 Parkinson Crescent, Orangeville, ON, L9W 6X3 house for sale | Listing ID W13624 | Royal LePage
View photo
House · for sale
$ 638,900
10 124 Parkinson Crescent, Orangeville, ON, L9W 6X3 house for sale | Listing ID W13624 | Royal LePage
Ballinafad
· House
· Garden
Ballinafad · House · Garden
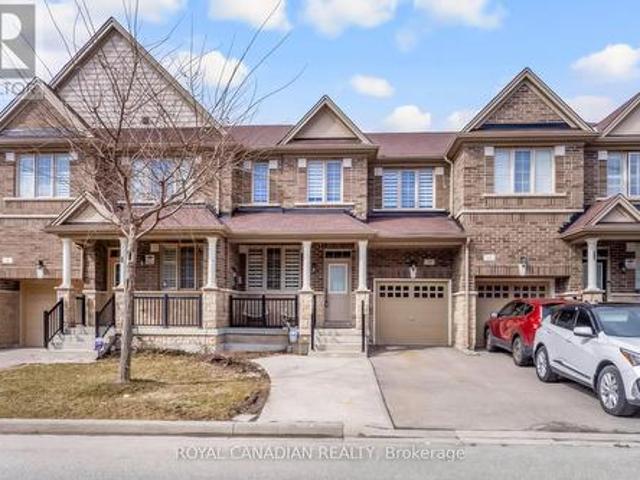
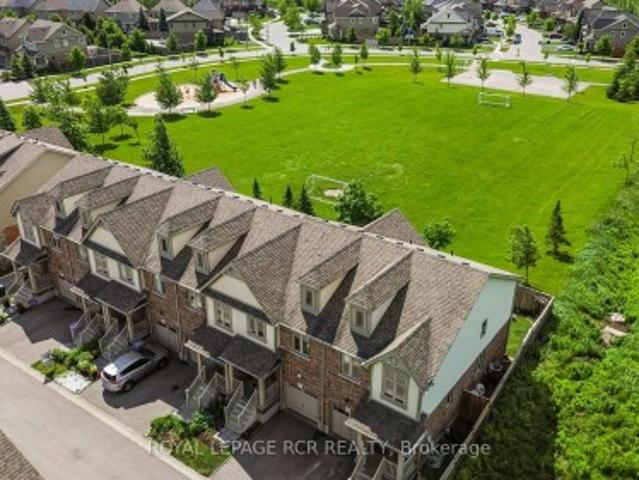
It's easy to picture everyday life unfolding here. The kitchen naturally anchors the main floor, with white shaker cabinetry, stainless steel appliances, a classic subway tile backsplash, prep space, and a centre island that's just as useful for busy weekday mornings as it is for lingering conversations over coffee. The adjoining dining area and living room create an open, connected space where everyone can stay part of what's happening, whether you're preparing dinner, entertaining friends, or simply enjoying a quiet night at home. Large rear windows and sliding doors keep the living space bright while providing easy access to the backyard. It's a comfortable place to barbecue, relax, or enjoy some fresh air, and when you need a little more room to play, the neighbourhood park directly behind the property offers a soccer field, basketball nets, a swing set, and a climber just beyond the fence. Upstairs, the primary bedroom provides a peaceful retreat with a walk-in closet and a privat
$ 638,900
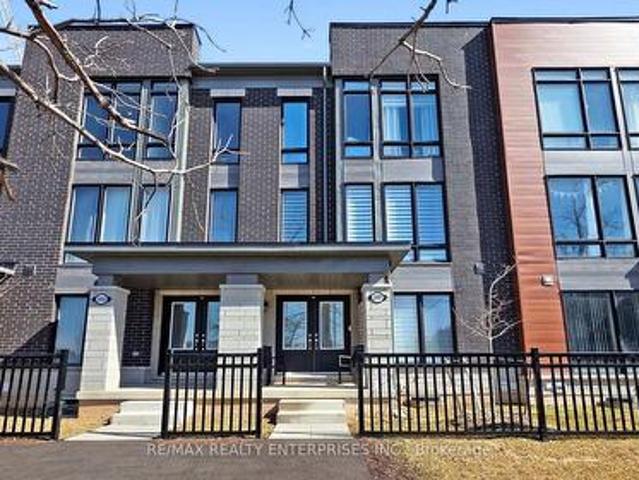
2497 Littlefield Crescent, Oakville, ON, L6M 5L9 house for sale | Listing ID W12928 | Royal LePage
View photo
House · for sale
$ 1,218,888
2497 Littlefield Crescent, Oakville, ON, L6M 5L9 house for sale | Listing ID W12928 | Royal LePage
Ballinafad
· House
Ballinafad · House
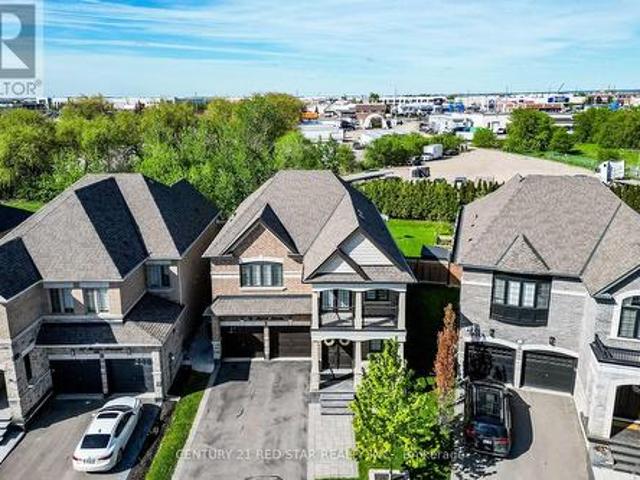
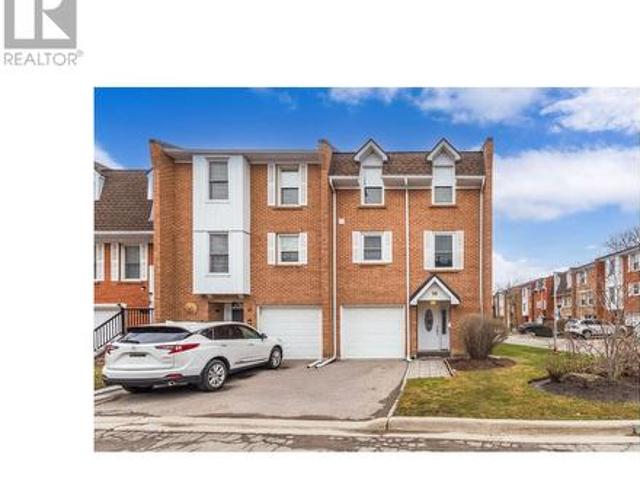
Exquisite Designer Show Home. Unparalleled Modern LuxuryWelcome to a masterclass in modern elegance. This gorgeous 3-bedroom, 3-washroom freehold townhome has been meticulously transformed into a high-end designer show home, boasting premium upgrades and an elite aesthetic at every turn. From the moment you step inside, the flawless sophistication is undeniable. The open-concept main floor features soaring ceilings finished with a perfectly smooth, modern skim coat-entirely eliminating traditional texture for an ultra-sleek, premium finish. Rich engineered hardwood flooring flows seamlessly beneath upscale, oversized baseboards and custom architectural trim. At the heart of the home is a chef's culinary masterpiece. This stunning kitchen is anchored by a granite-topped waterfall island and wrapped in sleek, modern flat-panel cabinetry. It is fully equipped with a premium suite of integrated Fisher & Paykel stainless steel appliances-including a high-performance gas stove, gas oven, arc
$ 1,218,888
10 Yellowknife Road, Brampton, ON, L6R 3X3 house for sale | Listing ID W12884 | Royal LePage
View photo
House · for sale
$ 919,000
10 Yellowknife Road, Brampton, ON, L6R 3X3 house for sale | Listing ID W12884 | Royal LePage
Ballinafad
· House
· Garden · Fireplace · Cellar
Ballinafad · House · Garden · Fireplace · Cellar
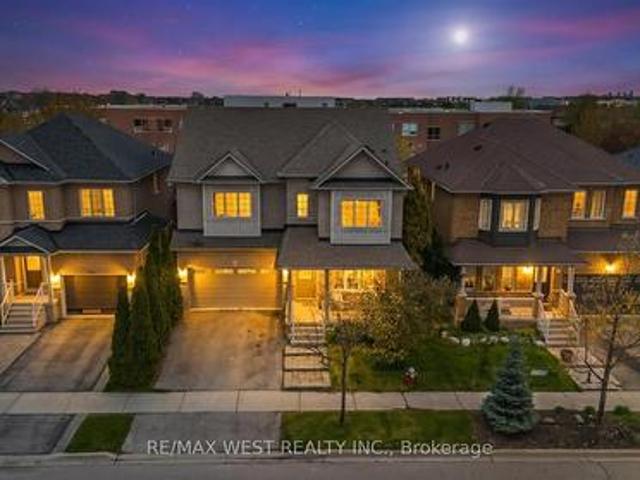
Beautiful Freehold Townhome with Finished Basement total living space (Approx 1900). The main floor has hardwood flooring and 9-ft ceilings, making the home bright and spacious. The kitchen has granite countertops, a backsplash, and a breakfast area with a walk-out to the backyard. The family room has a cozy fireplace, perfect for relaxing. There is a hardwood staircase with spindles leading to the upper floor. The home features 4+1 bedrooms, 3+1 washrooms, and 1+1 kitchens. A great home for families in a nice and convenient location. Property features two separate laundry areas. One located in the basement and the other on the upper floor. (Id: 27)
$ 919,000
48 Morra Avenue, Caledon, ON, L7E 4K6 house for sale | Listing ID W13493 | Royal LePage
View photo
House · for sale
$ 1,368,800
48 Morra Avenue, Caledon, ON, L7E 4K6 house for sale | Listing ID W13493 | Royal LePage
Ballinafad
· House
· Patio · Garden · Balcony · Parking · Cellar
Ballinafad · House · Patio · Garden · Balcony · Parking · Cellar
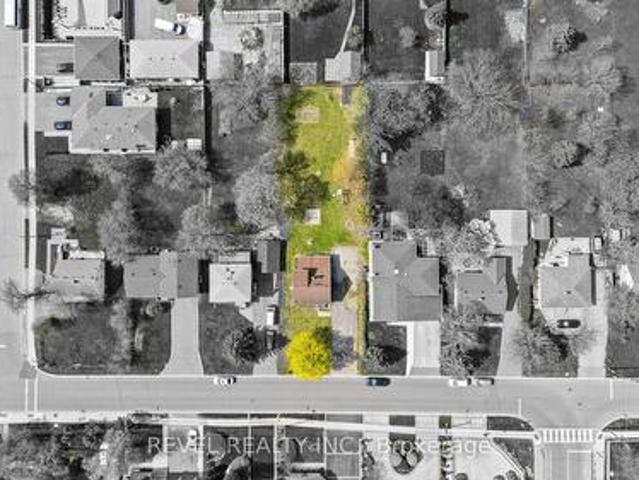
This beautiful 4 +2 bedroom, 5 bathroom home sits on a unique 154-ft deep lot (irregular) in Bolton, offering more than 3,100 sq ft of inviting, thoughtfully designed living space above grade plus another 1435sqft of finished basement area. Hand scraped hardwood floors flow through the main level, leading to a bright kitchen with high end appliances, including a gas stove and plenty of room for family meals and entertaining. Upstairs, four very large bedrooms all with access to a bathroom, large closets and even a balcony off the front room provide space for everyone, while the finished basement adds incredible flexibility. Enjoy a steam shower, heated floors, a full kitchen, a separate bedroom, a den and a huge rec room-perfect for movie nights, guests, or extended family. A warm, spacious home with room to grow and features that elevate everyday living. Outside in the backyard there is a covered concrete patio to enjoy the summer nights with friends and family. Parking for 6, 2nd flo
$ 1,368,800
5843 Rainspring Drive, Mississauga, ON, L5M 6X7 house for sale | Listing ID W13139 | Royal LePage
View photo
House · for sale
$ 1,599,000
5843 Rainspring Drive, Mississauga, ON, L5M 6X7 house for sale | Listing ID W13139 | Royal LePage
Ballinafad
· House
Ballinafad · House
Welcome to 5843 Rainspring Drive, a home where comfort, family, and lasting memories come together. Tucked away in one of Mississauga's most desirable neighborhoods, this beautiful residence offers more than just a place to live-it offers a lifestyle you'll cherish for years to come. Imagine children playing safely in the neighborhood, family dinners filled with laughter, and quiet evenings spent relaxing in a space that truly feels like home. Bright, inviting living areas create the perfect setting for everyday moments and special occasions alike, while the thoughtful layout provides room to grow, entertain, and make memories with those who matter most. Step outside and enjoy the convenience of nearby parks, walking trails, excellent schools, shopping, and every amenity your family needs. Whether you're enjoying a morning coffee, hosting friends and family, or simply unwinding after a busy day, this home offers the warmth and comfort you've been searching for. Located in a highly soug
$ 1,599,000
3524 Joan Drive, Mississauga, ON, L5B 1T8 house for sale | Listing ID W13662 | Royal LePage
View photo
House · for sale
$ 1,499,000
New
3524 Joan Drive, Mississauga, ON, L5B 1T8 house for sale | Listing ID W13662 | Royal LePage
Ballinafad
· House
Ballinafad · House
Positioned just steps from Mississauga City Centre, 3524 Joan Drive presents a compelling opportunity within one of the city's most connected and steadily evolving neighbourhoods. Set on an expansive 60 x 200 ft lot, this 3+1 bedroom, 2 bathroom detached residence offers a rare blend of immediate usability and long-term potential. The existing 1 1/2-storey home provides flexibility and the benefit of holding income while future plans are thoughtfully considered. The depth and proportions of the lot create a strong foundation for a range of possibilities, whether that be a custom rebuild, a well-executed renovation, or simply enjoying the home as it stands. Surrounded by established properties and ongoing development, this location continues to attract end users, builders, and investors alike. Its proximity to major transit routes including future Hurontario LRT, amenities, and the continued growth of the City Centre enhances both present convenience and future value. A property that al
$ 1,499,000
79 Beaverbrook Crescent, Cambridge, ON, N1P 1H1 house for sale | Listing ID 40842 | Royal LePage
View photo
House · for sale
$ 985,000
79 Beaverbrook Crescent, Cambridge, ON, N1P 1H1 house for sale | Listing ID 40842 | Royal LePage
Ballinafad
· House
· Garden · Swimming pool · Cellar
Ballinafad · House · Garden · Swimming pool · Cellar
Welcome to 79 Beaverbrook Crescent, a spectacular 5-bedroom, 3.5-bathroom family home offering nearly 2,400 sq ft of bright, beautifully designed living space, all in one of the area’s most sought-after neighbourhoods. From the moment you step inside, you’ll appreciate the warm and inviting atmosphere, enhanced with stylish updates throughout. At the heart of the home is a stunning chef’s kitchen with elegant finishes and an exceptional layout designed for both everyday living and effortless entertaining. A beautifully finished basement adds versatile space for relaxing, hosting, or accommodating a growing family. Step outside to a breathtaking backyard oasis unlike any other. This private, zero-maintenance retreat feels like your own hidden resort and is the perfect setting for poolside BBQs, summer celebrations, and elegant evening gatherings. At its centre is a pristine heated saltwater pool, featuring a below-deck concealed solar cover for effortless maintenance and an extended swi
$ 985,000
375 Mountainview Drive, Milton, ON, L9T 1W1 house for sale | Listing ID W13570 | Royal LePage
View photo
House · for sale
$ 869,900
375 Mountainview Drive, Milton, ON, L9T 1W1 house for sale | Listing ID W13570 | Royal LePage
Ballinafad
· House
· Garden · Parking · Cellar
Ballinafad · House · Garden · Parking · Cellar
Incredible Investment Opportunity Legal Duplex Detached Bungalow! Don't miss your chance to own this beautifully maintained detached legal duplex, offering two fully self-contained units perfect for investors or savvy homeowners! Upstairs, you'll find a bright and spacious 3-bedroom unit featuring a modern updated kitchen, a full bathroom, a large, inviting living room, and the convenience of in-suite laundry. The lower level offers a completely separate 2-bedroom apartment with a full kitchen, a full bathroom, and its own private laundry ideal for generating rental income or accommodating extended family. Enjoy the private, fenced backyard a perfect spot to relax or entertain. Plus, a detached garage provides extra storage, and the large driveway fits up to 4 vehicles with ease. Whether you're looking to live in one unit and rent the other, or fully maximize your rental income, this home delivers flexibility, functionality, and long-term value. Mortgage Helper included; Basement curre
$ 869,900
460 Parkview Crescent, Cambridge, ON, N3H 4X7 house for sale | Listing ID 40851 | Royal LePage
View photo
House · for sale
$ 579,900
460 Parkview Crescent, Cambridge, ON, N3H 4X7 house for sale | Listing ID 40851 | Royal LePage
Ballinafad
· House
· Garden · Office room
Ballinafad · House · Garden · Office room
Welcome to 460 Parkview Crescent, where convenience, comfort and community come together in the heart of family-friendly Preston Heights. Whether you're enjoying a morning coffee in your private backyard, taking the kids to nearby parks and schools, or commuting with effortless access to Highway 401 and Highway 8, this is a home designed to make everyday life easier. Inside, warm, stylish finishes create an inviting atmosphere. The updated kitchen offers modern cabinetry and a functional layout that flows seamlessly into the bright living and dining areas—perfect for everything from weeknight dinners to weekend gatherings with family and friends. Upstairs, you'll find 3 generous bedrooms and a beautifully updated 4-piece bathroom, providing comfortable spaces for the whole family to relax and recharge. The finished lower level adds valuable living space with a spacious recreation room that's ideal for movie nights, a home office, playroom, or workout area. A 2-piece bath, dedicated lau
$ 579,900
4229 Brandon Gate Drive, Mississauga, ON, L4T 3K3 house for sale | Listing ID W13542 | Royal LePage
View photo
House · for sale
$ 929,000
4229 Brandon Gate Drive, Mississauga, ON, L4T 3K3 house for sale | Listing ID W13542 | Royal LePage
Ballinafad
· House
· Patio · Garden · Fireplace
Ballinafad · House · Patio · Garden · Fireplace
Welcome To This Well-Maintained 2-Storey Detached Home In The Established Malton Community. As You Approach The Property, You'll Be Welcomed By Beautiful Mature Trees, Colourful Gardens & A Covered Front Porch That Creates Exceptional Curb Appeal. Offering Approximately 1,630 Sq. Ft. of Living Space, This Home Features 4 Spacious Bedrooms, Living Area With Bay Window, And Cozy Family Room With A Fireplace & Walk-Out To Large Sunroom. The Family Size Eat-In Kitchen Includes Stainless Steel Appliances & Walk-Out To Oasis Backyard Featuring An Interlock Patio, Vegetable Garden, Large Flower Bed & Beautifully Maintained Trees. Additional Updates Include A New High-Efficiency Furnace (2026) And New Hot Water Tank (Rental). Conveniently Located Close To Highways 427 & 407, Toronto Pearson Airport, Shopping, Restaurants, Schools, Parks, Public Transit, And Everyday Amenities. Truly A One-Of-A-Kind Home! (Id: 27)
$ 929,000
85 Elmvale Avenue, Brampton, ON, L6Z 1A6 house for sale | Listing ID W13522 | Royal LePage
View photo
House · for sale
$ 749,000
85 Elmvale Avenue, Brampton, ON, L6Z 1A6 house for sale | Listing ID W13522 | Royal LePage
Ballinafad
· House
· Garden · Office room
Ballinafad · House · Garden · Office room
Welcome to this beautifully maintained home nestled in one of Brampton's most desirable family-friendly neighbourhoods! Offering a functional and spacious layout, this home features bright principal rooms, an inviting living and dining area, and a well-appointed kitchen with ample cabinetry and workspace-perfect for everyday living and entertaining. The generously sized bedrooms provide comfort for the whole family, while the finished lower level offers additional living space ideal for a recreation room, home office, or extended family. Step outside to a private backyard, perfect for relaxing or hosting summer gatherings. Conveniently located close to schools, parks, shopping, public transit, Brampton Civic Hospital, Highway 410, and all essential amenities. A fantastic opportunity for first-time buyers, growing families, or investors looking for a move-in-ready home in a prime Brampton location. Don't miss this exceptional opportunity! (Id: 27)
$ 749,000
19 Sinclair Street, Guelph, ON, N1L 1S1 house for sale | Listing ID 40824 | Royal LePage
View photo
House · for sale
$ 899,900
19 Sinclair Street, Guelph, ON, N1L 1S1 house for sale | Listing ID 40824 | Royal LePage
Ballinafad
· House
Ballinafad · House
Welcome to 19 Sinclair Street, nestled in the highly sought-after Westminster Woods neighbourhood in Guelph’s desirable Southend. This spacious 2-storey home offers 3 bedrooms and 2.5 bathrooms, making it an ideal choice for growing families seeking both comfort and convenience. The open-concept main level features sleek flooring, neutral décor, and a thoughtfully designed layout that flows effortlessly for everyday living and entertaining. The bright kitchen is equipped with ample cabinetry and a central island, perfect for meal prep and casual gatherings, while generous principal rooms provide plenty of space for the whole family to relax. Upstairs, you’ll find 3 well-sized bedrooms with double closets, along with a spacious primary retreat complete with a walk-in closet. A large 5-piece main bathroom and the added convenience of upper-level laundry enhance the home’s functional appeal. The fully finished lower level extends your living space with a comfortable family room, a 3-piece
$ 899,900
358 Jelly Street S, Shelburne, ON, L9V 2Y6 house for sale | Listing ID X13597 | Royal LePage
View photo
House · for sale
$ 750,000
Updated
358 Jelly Street S, Shelburne, ON, L9V 2Y6 house for sale | Listing ID X13597 | Royal LePage
Ballinafad
· House
· Patio · Garden · Office room · Fireplace · Swimming pool · Deck
Ballinafad · House · Patio · Garden · Office room · Fireplace · Swimming pool · Deck
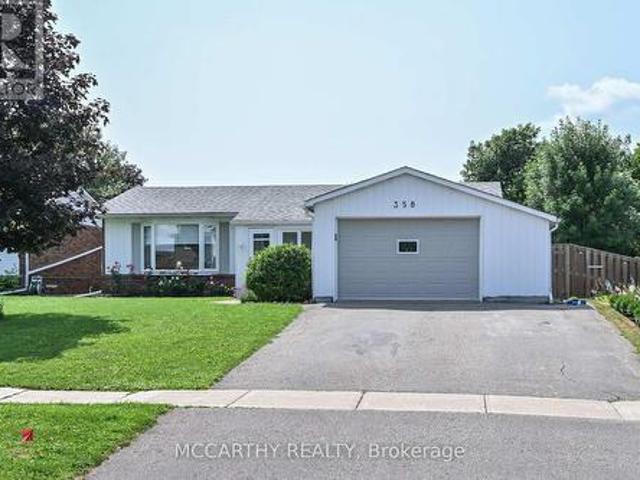
With the hot summer we've been having, THIS is the backyard you'll wish you had! Set on a beautifully landscaped 55' x 125' lot in a mature Shelburne neighbourhood, this 3+1 bedroom, 2 bath bungalow features your own private summer oasis with a 14' x 28' inground pool with solar heating, 4-person hot tub, expansive patio, composite deck and mature landscaping-perfect for relaxing, entertaining and making the most of summer at home. Inside, the spectacular family room is the heart of the home with soaring cathedral pine ceilings, skylights, gas fireplace and walkout to the backyard, seamlessly connecting indoor and outdoor living. Freshly painted and refreshed, the bright main floor features an updated kitchen with modern cabinetry, pot drawers and large single-bowl sink, dining area, welcoming living room with bay window, 3 bedrooms and a 4-pc bath. The finished lower level adds fantastic flexibility with a large rec room and second gas fireplace, 4th bedroom, laundry/3-pc bath, office
$ 750,000
26 Langwith Court, Brampton, ON, L6Y 1Z8 house for sale Lis.
View photo
House · for sale
$ 898,000
$ 115/sq.ft
26 Langwith Court, Brampton, ON, L6Y 1Z8 house for sale Lis.
Ballinafad
· 7,750 sq.ft · 32 Bedrooms · 2 Baths · House
· Cellar
Ballinafad · 7,750 sq.ft · 32 Bedrooms · 2 Baths · House · Cellar
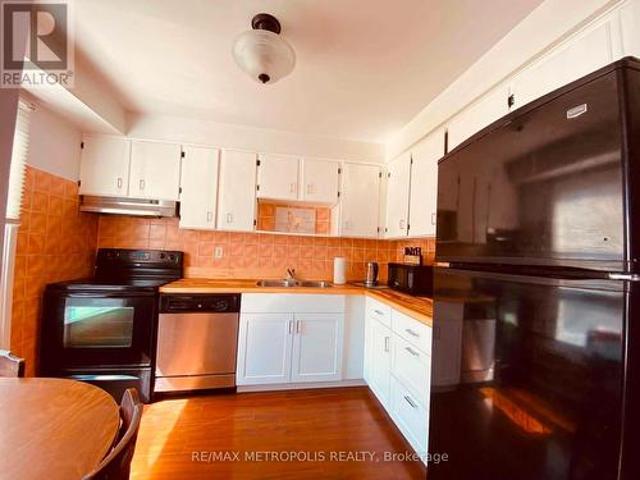
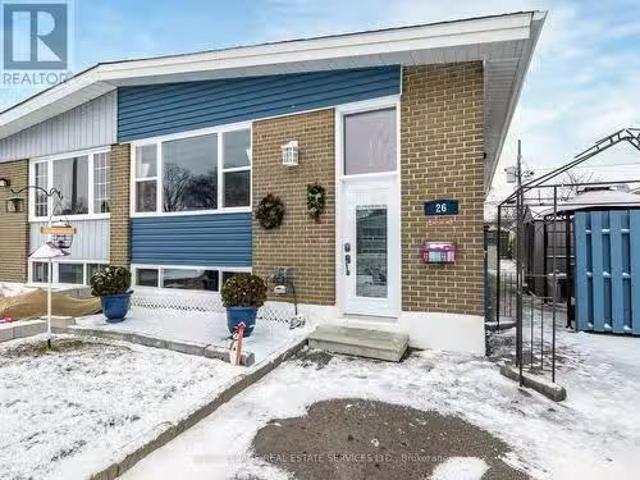
A brilliant opportunity presents itself here with 26 Langwith Crt. Nestled on a very quiet street, yet within steps to transit, Sheridan College and Downtown Brampton amenities, we bring you a home showered with natural light on both levels. This beautifully maintained raised bungalow offers versatility and a fantastic investment opportunity in equal measures. With its 3+2 bedrooms and large updated kitchen + modern basement kitchenette, this is a perfect family home or Investment opportunity. Why? Both levels are large and bright and independent of each other. Gorgeous front & side glass doors give you that modern feel. Separate side entrance to the bright, renovated basement is ideal for extended family, students or for potential income generating. The bright Basement features an open concept, renovated kitchen, electrical plug for potential stove, abundant counter space, refrigerator and sink. The natural light creates a warm and welcoming atmosphere in every season. The main floor
$ 898,000
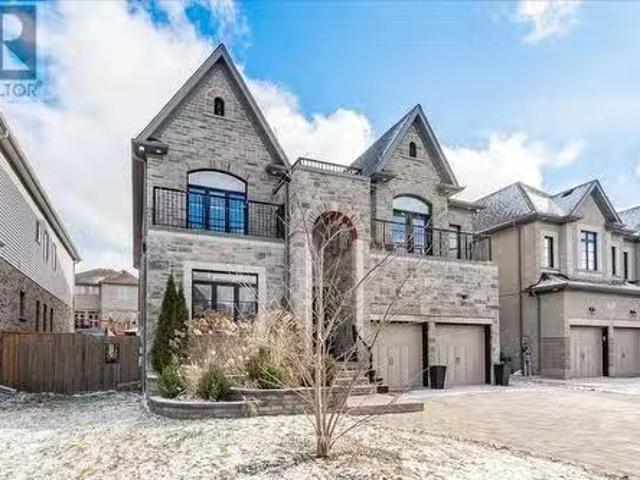
91 Mccann Street, Guelph Kortright East, ON, N1G 0A8 house.
View photo
House · for sale
$ 2,299,000
91 Mccann Street, Guelph Kortright East, ON, N1G 0A8 house.
Ballinafad
· 7 Bedrooms · 7 Baths · House
· Garden · Office room · Balcony · Swimming pool · Cellar
Ballinafad · 7 Bedrooms · 7 Baths · House · Garden · Office room · Balcony · Swimming pool · Cellar
Prime Location! This is a South end luxury home with 5,264 sq. ft. of finished living space. The beautiful stone facade and interlock drive welcome you to this spacious retreat. The main floor features a huge open concept great room, gourmet eat in kitchen, prep area with walk-in pantry, formal dining room as well as a fantastic office and den. The magnificent centre hall staircase leads to the bright second floor with 4 bedrooms including a primary suite with a massive walk-in closet, luxury en-suite and a balcony that overlooks the fully landscaped backyard and pool. There is a second master bedroom with private en-suite and the other 2 bedrooms share another private washroom with en-suite privilege and laundry room. INCOME GENERATOR! The professionally finished 1711 sq. ft. basement generates $4.150month with a legal 1 bedroom basement apartment plus an additional 2 bedrooms each with their own ensuite bath and shared laundry facilities. There is a walk-up entrance from the basement
$ 2,299,000
3 Gosling Street, Brampton, ON, L6Y 0V2 house for sale | Listing ID W13541 | Royal LePage
View photo
House · for sale
$ 1,279,000
3 Gosling Street, Brampton, ON, L6Y 0V2 house for sale | Listing ID W13541 | Royal LePage
Ballinafad
· House
· Garden · Fireplace
Ballinafad · House · Garden · Fireplace
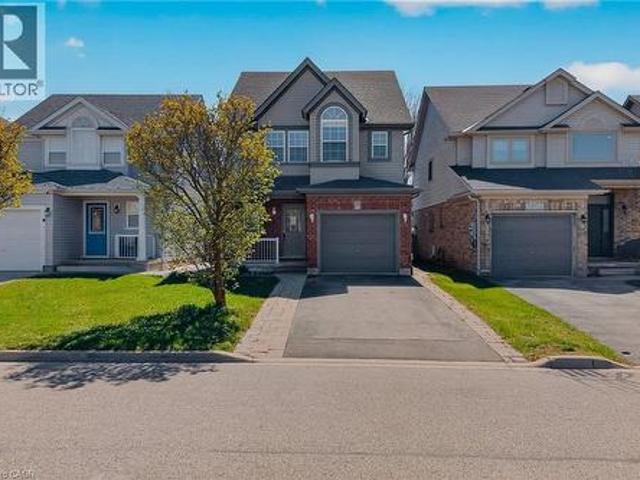
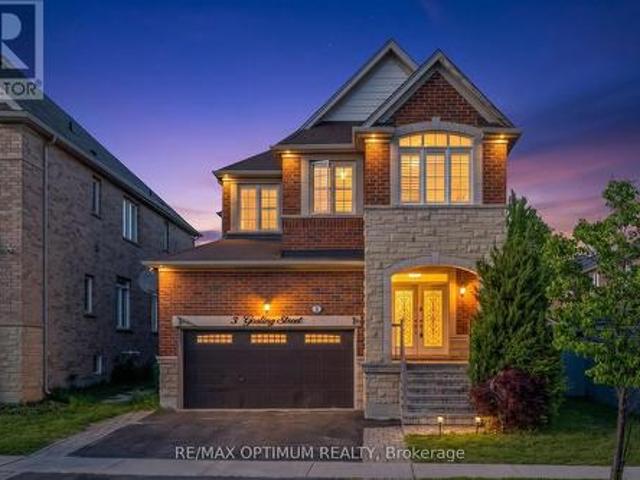
Welcome to this stunning 4+2 bedroom, 5 bathroom detached home in the highly sought-after Bram West community, ideally located near Mississauga Rd. Financial Dr. Offering approximately 2,670 sq. Ft. of beautifully designed living space, this home backs onto a park and school with no rear neighbours, providing exceptional privacy and scenic views. The grand double-door entry leads to spacious living and dining areas with hardwood floors, pot lights, large windows, and a cozy family room featuring a fireplace and bay window. The gourmet kitchen boasts stainless steel appliances, granite countertops, backsplash, and a breakfast area with walkout to the large backyard, perfect for summer entertaining. Main floor laundry and powder room add convenience. Upstairs, the primary retreat features a walk-in closet with Custom Organizers and luxurious 5-piece ensuite, while the second bedroom enjoys its own 3-piece ensuite and the third and fourth bedrooms share a Jack & Jill bath. The finished ba
$ 1,279,000
3115 Edgar Avenue, Burlington, ON, L7M 0A6 house for sale | Listing ID 40853 | Royal LePage
View photo
House · for sale
$ 799,900
3115 Edgar Avenue, Burlington, ON, L7M 0A6 house for sale | Listing ID 40853 | Royal LePage
Ballinafad
· House
· Parking · Cellar
Ballinafad · House · Parking · Cellar
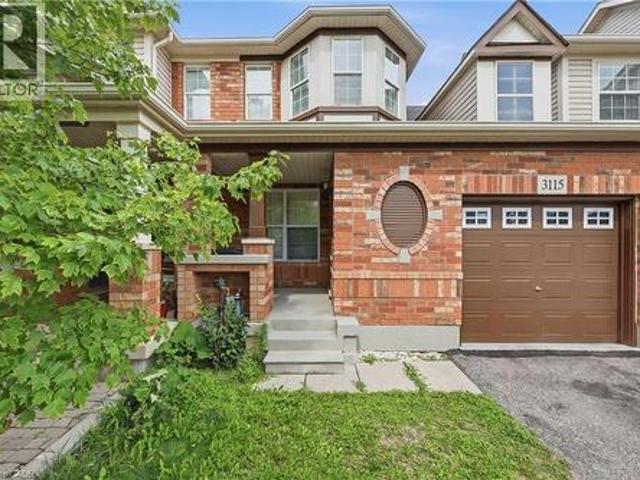
Welcome to this fantastic freehold 2-storey townhouse in the sought-after Alton Central neighbourhood of Burlington. Offering over 1,200 sq ft of functional living space, this home features 3 bedrooms, 2 bathrooms, and an unfinished basement ready for your custom touch. The main floor offers a bright and welcoming layout. Situated on an 82-foot deep lot with an attached single-car garage and private driveway, this vacant home offers immediate possession. Enjoy an exceptional location steps from parks, playgrounds, golf, public transit, community centers, schools, and shopping, an ideal find for first-time buyers, families, or investors alike! (Id: 27)
$ 799,900
32 Sharon Court, Brampton, ON, L6W 3B7 house for sale | Listing ID W13615 | Royal LePage
View photo
House · for sale
$ 755,900
32 Sharon Court, Brampton, ON, L6W 3B7 house for sale | Listing ID W13615 | Royal LePage
Ballinafad
· House
· Office room
Ballinafad · House · Office room
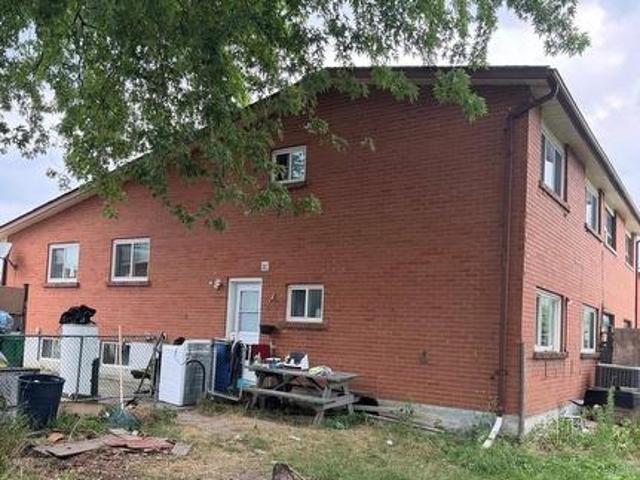
Welcome to this beautiful 2+2 bedroom semi-detached backsplit house featuring generous living spaces, a finished lower level and plenty of room for family, guests, home office or income property. Move in ready and a must-see! (Id: 27)
$ 755,900
14 Sheringham Street, Brampton, ON, L6Z 2P4 house for sale | Listing ID W13523 | Royal LePage
View photo
House · for sale
$ 1,689,900
Updated
14 Sheringham Street, Brampton, ON, L6Z 2P4 house for sale | Listing ID W13523 | Royal LePage
Ballinafad
· House
· Patio · Garden · Swimming pool · Air conditioning · Cellar
Ballinafad · House · Patio · Garden · Swimming pool · Air conditioning · Cellar
Custom Masterpiece on Premium Pie-Shaped Lot. Ultimate Luxury & Income Potential! Rare opportunity to own a stunning, fully custom-renovated Detached home nestled on a premium pie shaped lot with an extra-wide driveway and a magnificent backyard oasis. The main level boast modern elegance & at the heart of the home is a gourmet chef's kitchen complete with granite countertops, premium built-in appliances, custom cabinetry, and a massive center island perfect for hosting. High-end finishes radiate throughout, including crown molding, interior LED pot lights, large windows, a grand double-door entry, New AC & Furnace (2026) & Owned Water Heater. Relax in the massive, light-filled sunroom that flows seamlessly onto a concrete patio and beautifully landscaped yard. This Immaculately Detached house has bright, spacious 4 Bedroom (2 Over Sized Master bedrooms), 3 full bathrooms (Ensuite with Jacuzzi tub). The property features a massive basement with 3 additional bedrooms, 3 full washrooms,
$ 1,689,900
98 333 Meadows Boulevard, Mississauga, ON, L4Z 1G9 townhouse for sale | Listing ID W13475 | Royal LePage
View photo
Townhouse · for sale
$ 769,000
98 333 Meadows Boulevard, Mississauga, ON, L4Z 1G9 townhouse for sale | Listing ID W13475 | Royal LePage
Ballinafad
· Townhouse
· Garden
Ballinafad · Townhouse · Garden
Beautiful end-unit townhome in a highly desirable, family-friendly complex, offering a functional layout and stylish, move-in ready updates throughout. The bright open-concept main level features hardwood flooring, a welcoming living room with a built-in entertainment unit, and a spacious dining area highlighted by a modern chandelier-perfect for hosting family gatherings and holiday dinners. The stunning kitchen, updated in 2023, showcases high-gloss white cabinetry, pots and pans drawers, quartz countertops, stainless steel appliances, a built-in coffee bar, and a classic subway tile backsplash, all enhanced by strategically placed pot lights and under-cabinet lighting for a bright and inviting atmosphere. The ground level offers a large open-concept family room with a convenient 2-piece bath and walk-out to a private, fully fenced backyard with a stone interlocking patio-ideal for relaxing or entertaining. Upstairs, you'll find generously sized bedrooms with hardwood flooring and a
$ 769,000
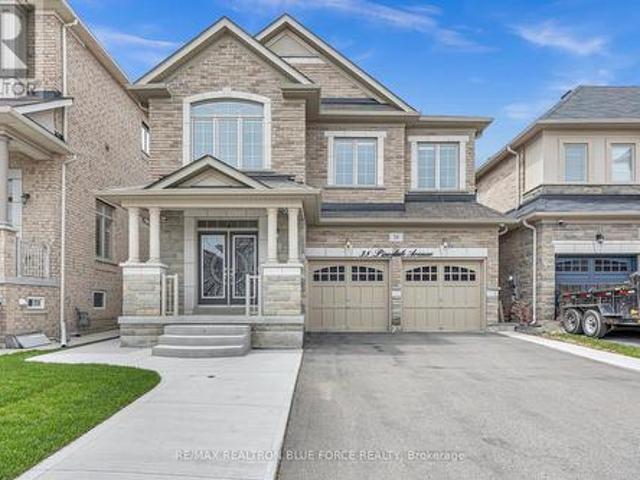
38 Pinedale Avenue, Caledon, ON, L7C 3Z6 house for sale | Listing ID W13575 | Royal LePage
View photo
House · for sale
$ 1,230,000
38 Pinedale Avenue, Caledon, ON, L7C 3Z6 house for sale | Listing ID W13575 | Royal LePage
Ballinafad
· House
· Garden · Office room · Cellar
Ballinafad · House · Garden · Office room · Cellar
Welcome To 38 Pinedale Avenue, A Stunning Detached Home Offering 2984 Sq Ft Of Elegant & Functional Living Space. Designed With Exceptional Craftsmanship Throughout, This Beautiful Home Features 9-Ft Ceilings On The Main Floor, The Spacious Kitchen Showcases Granite Countertops, Stainless Steel Appliances, Centre Island & Ample Storage Space. Enjoy Separate Formal Living, Dining And Family Rooms Plus A Main Floor Den/Office Perfect For Working From Home. All Bedrooms Are Generously Sized, Including A Spacious Primary Retreat Featuring A 5-Piece Ensuite & Walk-In Closet. Additional Features Include A Cold Cellar, New Exposed Concrete Driveway Wrapping Around The Home And Backyard. No Sidewalk. The Unfinished Lookout Basement Offers Endless Potential For Future Customization. Conveniently Located Close To Schools, Grocery Stores, Scenic Trails, Etobicoke Creek, Community Centre/Library And Plazas. (Id: 27)
$ 1,230,000
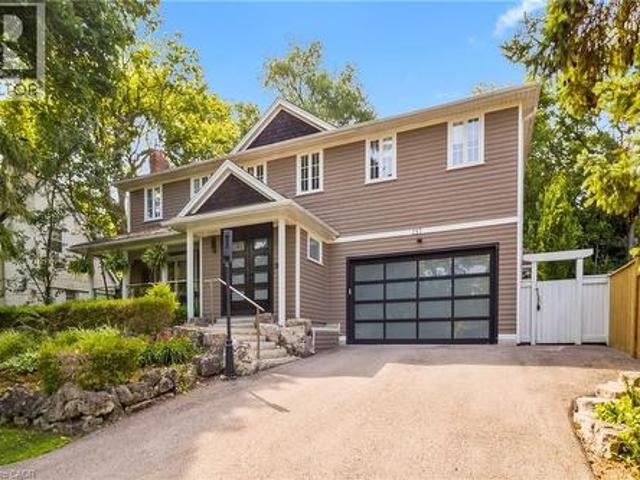
287 Macdonald Road, Oakville, ON, L6J 2A6 house for sale | Listing ID 40851 | Royal LePage
View photo
House · for sale
$ 3,949,000
287 Macdonald Road, Oakville, ON, L6J 2A6 house for sale | Listing ID 40851 | Royal LePage
Ballinafad
· House
· Garden · Fireplace · Swimming pool · Equipped kitchen
Ballinafad · House · Garden · Fireplace · Swimming pool · Equipped kitchen
This completely renovated contemporary residence represents the pinnacle of modern design and sophisticated living in one of Oakville's most desirable locations of Old Oakville. Every detail of this 4 Bedroom | 4+1 Bathrooms | 4,819 Sq Ft Finished Living Space has been meticulously reimagined to deliver an unparalleled standard of quality and craftsmanship. The highly functional main floor plan centers around an exceptionally sleek kitchen open to the Great Room with gas fireplace and walk out to the resort style backyard and pool. The kitchen is outfitted with luxury high-end appliances, an oversized island seating eight, and an additional peninsula for casual entertaining in the bar area. Adjacent to the kitchen, is a walk in pantry with an additional dishwasher and fridge. Not to be missed is the impressive temperature-controlled wine room accommodates approx 1,000 bottles-a striking feature for the discerning entertainer. A versatile family room/main floor bedroom with ensuite whic
$ 3,949,000
52 Briarwood Avenue, Mississauga, ON, L5G 3N6 house for sale | Listing ID W13614 | Royal LePage
View photo
House · for sale
$ 1,099,900
52 Briarwood Avenue, Mississauga, ON, L5G 3N6 house for sale | Listing ID W13614 | Royal LePage
Ballinafad
· House
· Cellar
Ballinafad · House · Cellar
Exceptional opportunity to renovate or rebuild in the heart of Port Credit! Welcome to this well maintained detached home offering 1,764 sqft of finished living space plus an 1,131 sqft unfinished basement with separate entrance. Featuring 4 bedrooms, 2 full bathrooms, and a functional layout, this property offers outstanding flexibility for families, investors, builders, and developers alike. Renovate and make it your own, build an addition, or take advantage of the premium 50 x 125 ft lot to build your dream home. 52 Briarwood Ave is zoned RS-284 which allows for a max lot coverage of 40%. Could build approximately 5,000 sqft (buyer to confirm). The lot may also offer the potential to sever and build two custom homes. Located in one of South Mississauga's most desirable neighbourhoods. Enjoy an unbeatable walkable lifestyle exploring the vibrant shops, cafés, restaurants, waterfront, marina, parks, and trails that make Port Credit so sought after. Grab a coffee from Back Road Coffee
$ 1,099,900
58 Quailvalley Drive, Brampton, ON, L6R 0N4 house for sale | Listing ID W13611 | Royal LePage
View photo
House · for sale
$ 1,099,999
58 Quailvalley Drive, Brampton, ON, L6R 0N4 house for sale | Listing ID W13611 | Royal LePage
Ballinafad
· House
· Cellar
Ballinafad · House · Cellar
North east facing! Welcome to this stunning residence featuring 9ft ceiling heights, elegant hardwood floors, and a thoughtfully designed layout with separate living/dining and family rooms on main floor. The open concept kitchen is equipped with stainless steel appliances, perfect for both everyday living and entertaining. Custom blinds throughout the entire home and exterior pot lights enhance the modern aesthetic. The second floor offers 4 spacious bedrooms and 3 full bathrooms. The professionally finished basement with separate entrance boasts modern open concept layout, a full bathroom, bedroom, and an extra-large media/entertainment space, perfect for hosting large gatherings and parties. A truly exceptional home offering luxury, space, carpet free and functionality. Located in a prime family-friendly neighborhood, close to schools, all essential amenities and steps to park. Freshly Painted (2026), New Roof (2024) & New Furnace(2025). Must See. (Id: 27)
$ 1,099,999
348 Equestrian Way, Cambridge, ON, N3E 0C1 house for sale | Listing ID X13532 | Royal LePage
View photo
House · for sale
$ 999,999
348 Equestrian Way, Cambridge, ON, N3E 0C1 house for sale | Listing ID X13532 | Royal LePage
Ballinafad
· House
· Garden · Office room · Cellar
Ballinafad · House · Garden · Office room · Cellar
Welcome to this beautiful 4-bedroom detached home, only 6 years old, located in a highly desirable family-friendly neighbourhood. Conveniently situated just minutes from Highway 401, this home offers easy commuting while being just steps away from a beautiful park. Featuring a modern, upgraded kitchen with elegant finishes and California shutters throughout, this home combines style and functionality. The spacious loft on the second floor provides the perfect space for a family room, home office, or children's play area. You'll also appreciate the convenience of the second-floor laundry. The unfinished basement offers endless possibilities to customize the space to suit your family's needs. Outside, enjoy an impressive 152-foot deep lot with a large private backyard and no neighbours directly behind, providing added privacy and a peaceful setting. Ideally located close to Walmart, Costco, shopping, schools, parks, and other everyday amenities, this exceptional home is perfect for growi
$ 999,999

Get email alerts

Don't miss out: be the first to know about new properties

The alert was correctly created

On subscribing you accept the conditions of use and the privacy policy
Alert
Receive new ads in your inbox
Save this search
Receive alerts for new listings

We'll send you an email when we have new properties for: "Properties for sale in Ballinafad"

The alert was correctly created

Mississauga
Oakville
Get email alerts and be the first to see new listings
Required field
On subscribing I accept the terms of the privacy policy
Perfect! You'll soon start receiving new listings via email
Alert
Receive an email when we have new ads for Properties for sale in Ballinafad
Save this search
Filters

Bedrooms

Area (sq.ft)

sq.ft
sq.ft

Price

$
$

Filter by property type

Bathrooms

Clear all filters
Receive notifications when new entries are published.