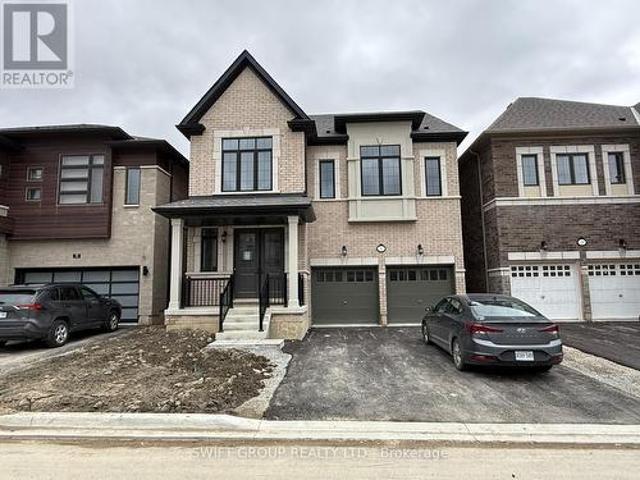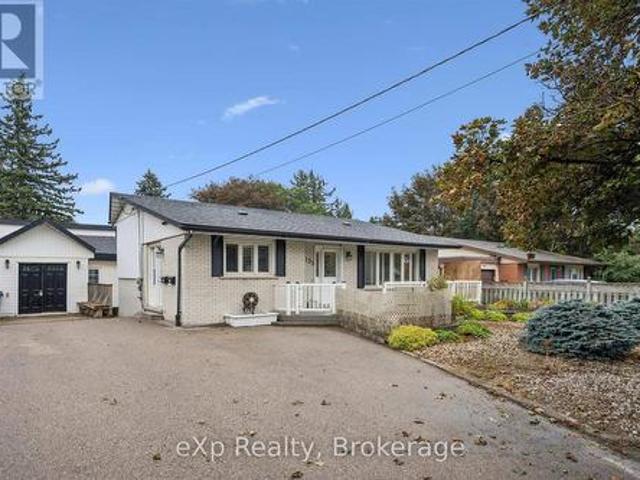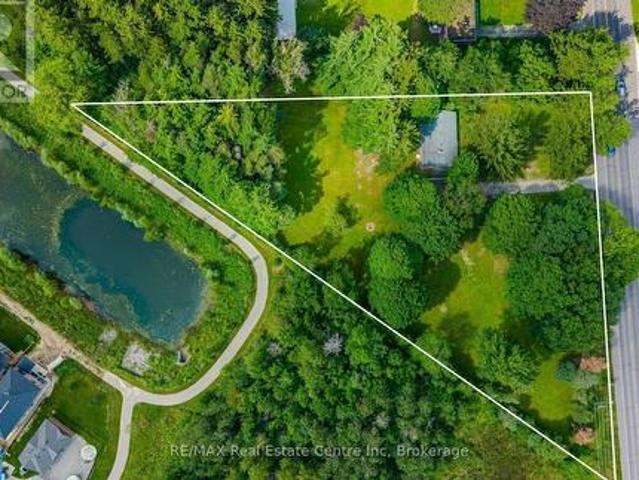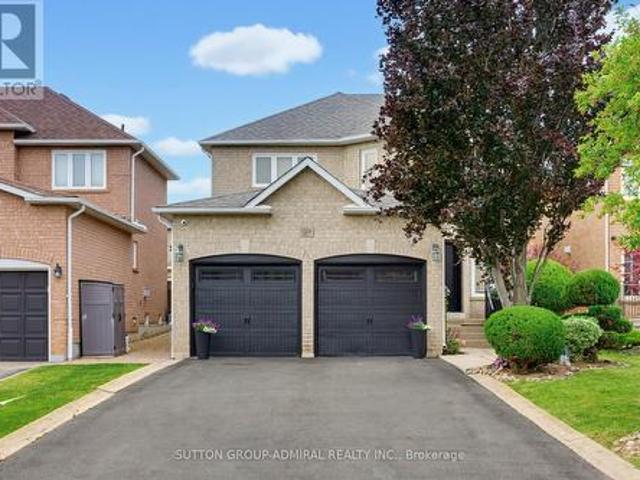
8,939 properties for sale in Ballinafad

6 Flanders Road, Brampton, ON, L6X 0W3 house for sale | Listing ID W13799 | Royal LePage
View photo
House · for sale
$ 1,949,900
6 Flanders Road, Brampton, ON, L6X 0W3 house for sale | Listing ID W13799 | Royal LePage
Ballinafad
· House
· Office room · Deck · Cellar
Ballinafad · House · Office room · Deck · Cellar
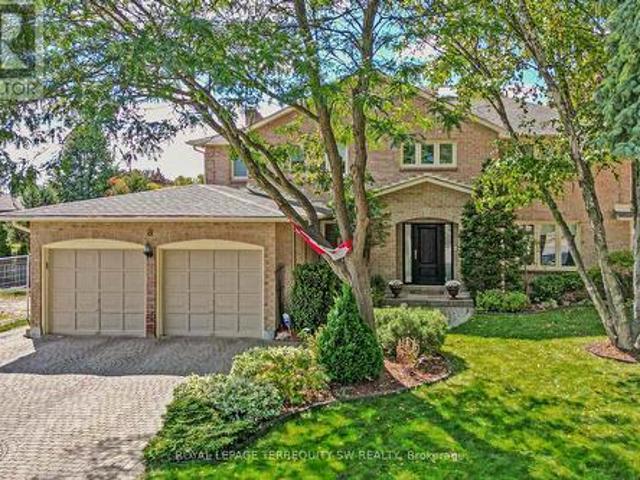
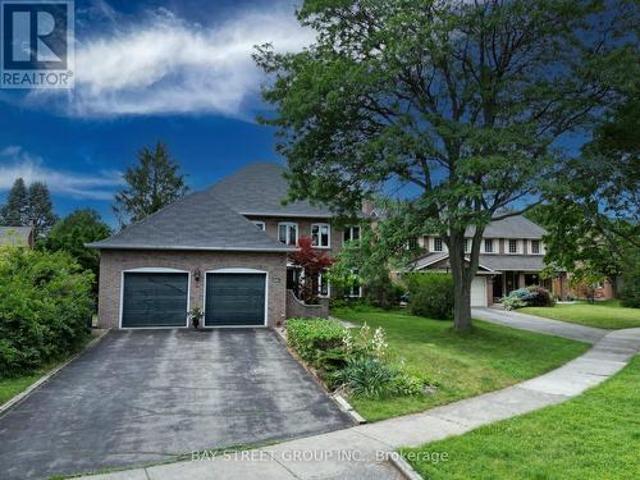
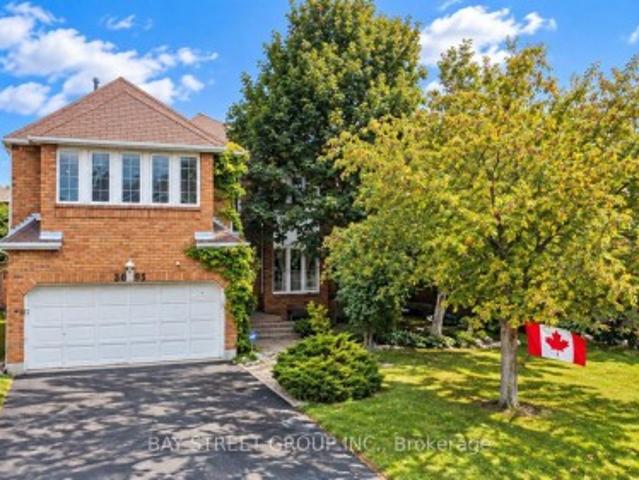
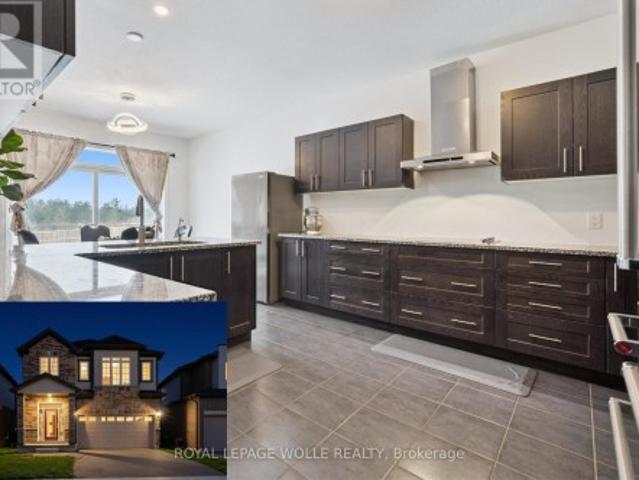
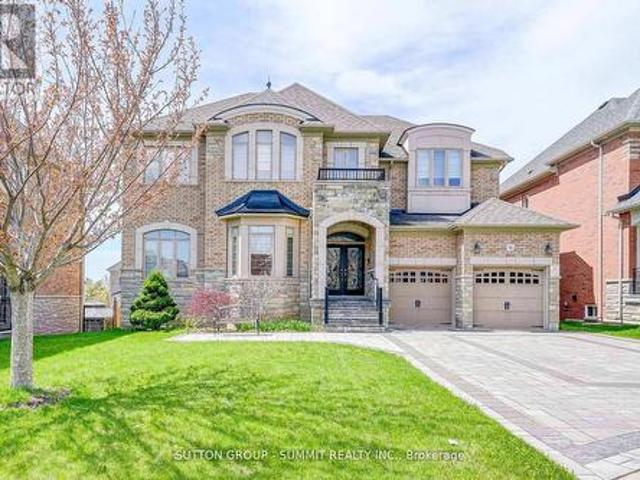
Excusite dream home located in sought afgter estates if credit ridge, walking distance to french immersion public school. Signature desugn, approx 4000 sqft + walk out basement. Tucked in a child friendly street, away from major traffic. OVER $200,000. Spent on upgrades and improvements. Bright and spacious 4+2 bedrooms, 4+2 bath. Large office space with waffle ceilings. Showcase stairs. Open concept with soaring 20 ft ceiling family room, 10ft main level, 9ft second level and 9ft basement. 8ft tall doors thoughout. Custom gourmet kitchen w/built-in, top of the line appliances (wolf over and stove top, subzero fridge, miele steam oven), walk out composite deck from kitchen, easy to maintain, interlock driveway. Too many to list. Must see! (Id: 27)
$ 1,949,900
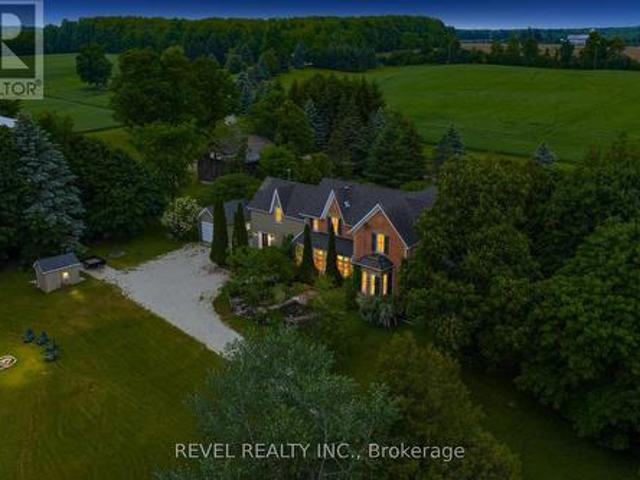
14700 Creditview Road, Caledon, ON, L7C 3G1 house for sale | Listing ID W13428 | Royal LePage
View photo
House · for sale
$ 1,999,900
14700 Creditview Road, Caledon, ON, L7C 3G1 house for sale | Listing ID W13428 | Royal LePage
Ballinafad
· House
· Office room · Gym
Ballinafad · House · Office room · Gym
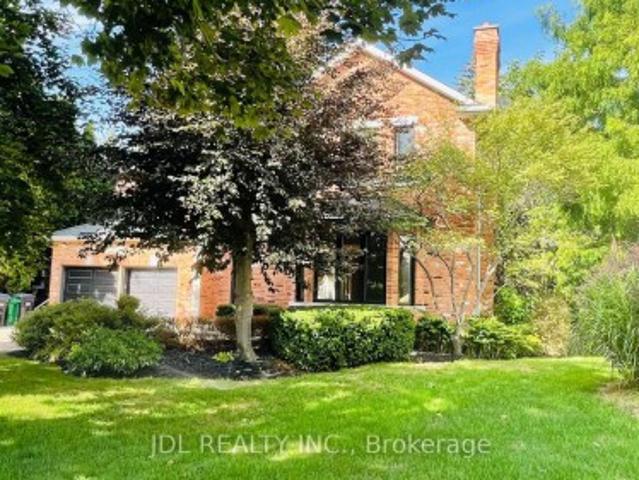
Welcome to a truly exceptional country estate nestled in the heart of Cheltenham, One of Caledon's most picturesque and historic villages. Set on a private 1.4-acre property with approximately 200 feet of frontage within the settlement area of Cheltenham, offering the potential for a lot severance! This beautifully preserved 1862 farmhouse offers over 3,700 Sq Ft of living space. Where historic character and modern comfort blend seamlessly. A tree-lined driveway leads to the stately home, Where tall windows, soaring ceilings, and spacious principal rooms create a bright and inviting atmosphere throughout. The flexible floor plan features four bedrooms, three bathrooms, multiple living and entertaining areas, a dedicated office, library/dining room, family room, and a versatile loft perfect for a studio, home gym, creative space, or additional living area. Modern geothermal heating and cooling, along with heated tile floors, provide efficient year-round comfort while preserving the home
$ 1,999,900
30 280 Melody Common, Oakville Ro River Oaks, ON, L6H 8A5 house for sale | Listing ID W12503 | Royal LePage
View photo
House · for sale
$ 1,176,885
30 280 Melody Common, Oakville Ro River Oaks, ON, L6H 8A5 house for sale | Listing ID W12503 | Royal LePage
Ballinafad
· House
· Office room
Ballinafad · House · Office room
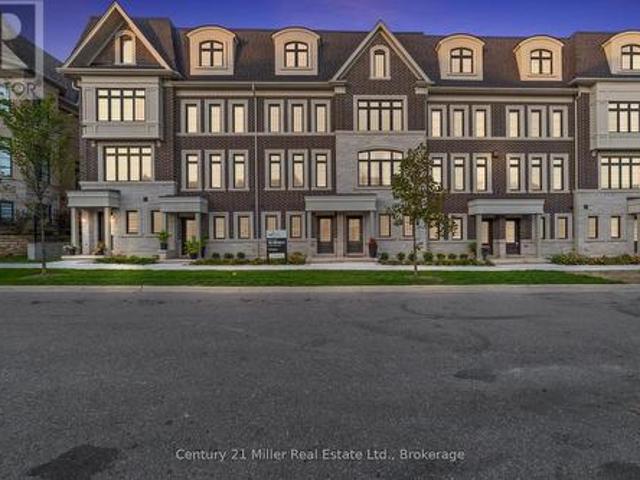
Step into modern living with the Morrison Model at Uptown Oakville. This thoughtfully designed freehold townhome offers bright, open spaces and a floor plan that's as functional as it is stylish. Featuring the optional third-floor layout, this home provides extra flexibility. Ideal for a home office, guest suite, or media room. Quality finishes begin with oak stairs leading from the main level to the third floor, a rough-in waterline for your refrigerator, and a whole-house lighting package that includes 20 pot lights in pre-determined locations. Every detail is designed with convenience and livability in mind. Photos shown are from the model home to highlight design potential. As this unit is currently unfinished, buyers have the unique opportunity to personalize their interior selections through the builder's design centre. Creating a space that reflects their own taste and lifestyle. Located in the heart of Oakville's Uptown Core, this vibrant community blends urban access with subu
$ 1,176,885
247 Vodden Street W, Brampton, ON, L6X 2X7 house for sale | Listing ID W13757 | Royal LePage
View photo
House · for sale
$ 888,000
247 Vodden Street W, Brampton, ON, L6X 2X7 house for sale | Listing ID W13757 | Royal LePage
Ballinafad
· House
· Garden · Cellar
Ballinafad · House · Garden · Cellar
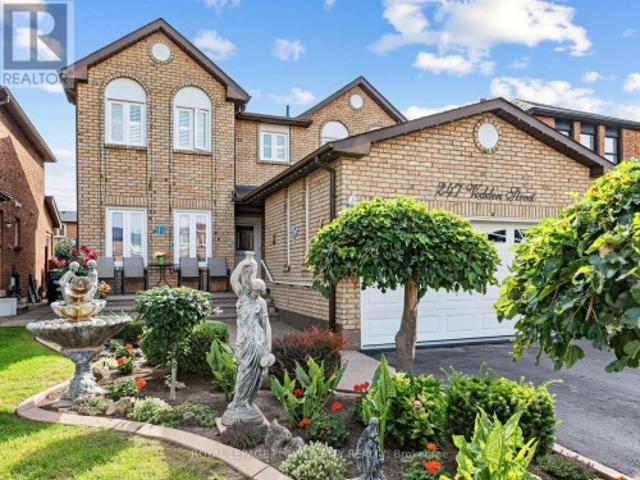
Proudly presented by my clients, this absolutely beautiful and meticulously maintained 4+1 bedroom, 4-bath detached home offers exceptional pride of ownership throughout. The property is exceptionally clean, well cared for, and move-in ready, featuring a finished basement complete with a 5-piece bath and a custom-built bar that's ideal for entertaining. The spacious primary bedroom provides a true private retreat, comfortably accommodating a king-size bed as well as a cozy sitting area. Outside, enjoy a beautifully landscaped front yard and a geinfonerous backyard with garden space and a shed, offering great options for family living. Recent updates include a furnace installed in 2025, a roof completed approximately four years ago, and windows approximately six years old. Conveniently located close to major amenities including bus stops, highways, shopping, schools, parks, the Go Station, and more. (Id: 27)
$ 888,000
1747 Coram Crescent, Mississauga, ON, L4X 1L2 house for sale | Listing ID W13531 | Royal LePage
View photo
House · for sale
$ 1,349,900
1747 Coram Crescent, Mississauga, ON, L4X 1L2 house for sale | Listing ID W13531 | Royal LePage
Ballinafad
· House
· Cellar
Ballinafad · House · Cellar
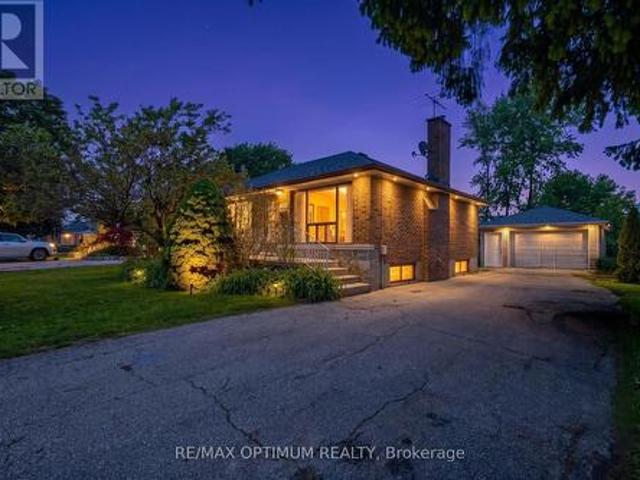
Welcome to a rare and exceptional opportunity in a highly sought-after Mississauga neighbourhood, offering outstanding versatility, modern upgrades, and strong long-term investment potential. Situated on an impressive 66.8 180 ft lot, this fully renovated, move-in-ready bungalow delivers the perfect blend of comfort, functionality, and value, making it ideal for families, first-time buyers, or investors seeking a high-quality income property. The main level features three spacious bedrooms and a bright, functional layout designed for comfortable everyday living. Thoughtfully updated throughout, the home showcases a clean, modern aesthetic with quality finishes and a welcoming atmosphere that suits both end users and tenants alike. The fully finished basement significantly extends the living space with three additional bedrooms and a separate laundry setup, offering excellent flexibility for extended family living, in-law accommodation, or strong rental income potential. This well-plann
$ 1,349,900
10 124 Parkinson Crescent, Orangeville, ON, L9W 6X3 house for sale | Listing ID W13624 | Royal LePage
View photo
House · for sale
$ 628,900
10 124 Parkinson Crescent, Orangeville, ON, L9W 6X3 house for sale | Listing ID W13624 | Royal LePage
Ballinafad
· House
· Garden
Ballinafad · House · Garden
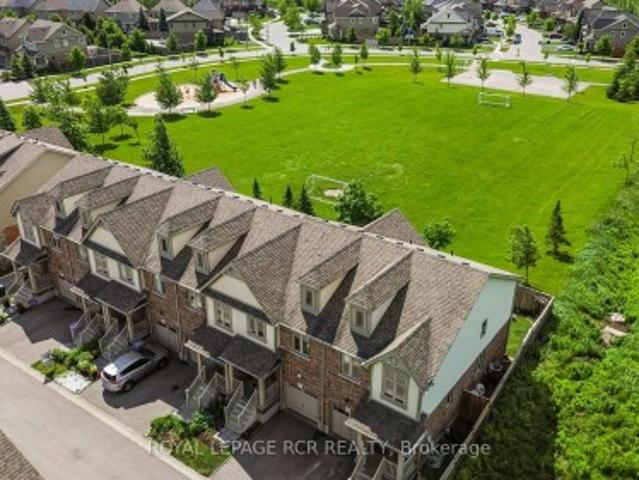
It's easy to picture everyday life unfolding here. The kitchen naturally anchors the main floor, with white shaker cabinetry, stainless steel appliances, a classic subway tile backsplash, prep space, and a centre island that's just as useful for busy weekday mornings as it is for lingering conversations over coffee. The adjoining dining area and living room create an open, connected space where everyone can stay part of what's happening, whether you're preparing dinner, entertaining friends, or simply enjoying a quiet night at home. Large rear windows and sliding doors keep the living space bright while providing easy access to the backyard. It's a comfortable place to barbecue, relax, or enjoy some fresh air, and when you need a little more room to play, the neighbourhood park directly behind the property offers a soccer field, basketball nets, a swing set, and a climber just beyond the fence. Upstairs, the primary bedroom provides a peaceful retreat with a walk-in closet and a privat
$ 628,900
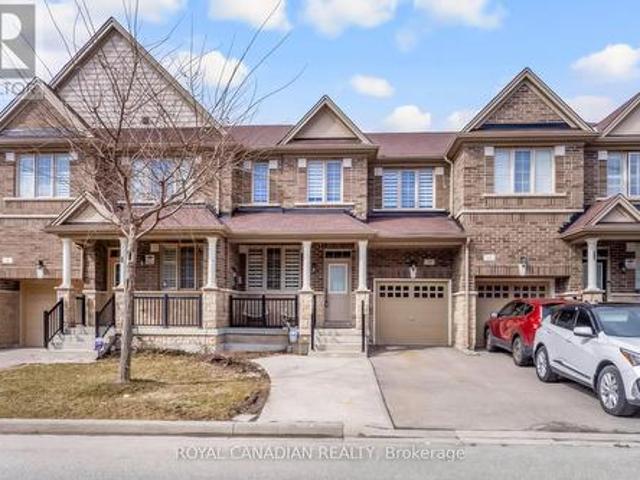
10 Yellowknife Road, Brampton, ON, L6R 3X3 house for sale | Listing ID W12884 | Royal LePage
View photo
House · for sale
$ 919,000
10 Yellowknife Road, Brampton, ON, L6R 3X3 house for sale | Listing ID W12884 | Royal LePage
Ballinafad
· House
· Garden · Fireplace · Cellar
Ballinafad · House · Garden · Fireplace · Cellar
Beautiful Freehold Townhome with Finished Basement total living space (Approx 1900). The main floor has hardwood flooring and 9-ft ceilings, making the home bright and spacious. The kitchen has granite countertops, a backsplash, and a breakfast area with a walk-out to the backyard. The family room has a cozy fireplace, perfect for relaxing. There is a hardwood staircase with spindles leading to the upper floor. The home features 4+1 bedrooms, 3+1 washrooms, and 1+1 kitchens. A great home for families in a nice and convenient location. Property features two separate laundry areas. One located in the basement and the other on the upper floor. (Id: 27)
$ 919,000
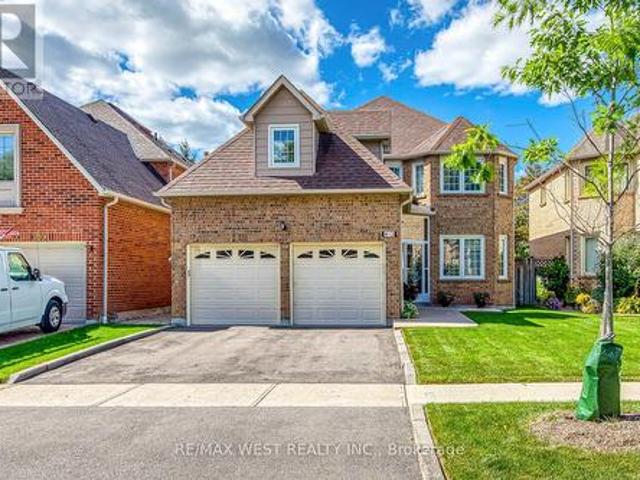
413 Camden Circle, Mississauga, ON, L4Z 2P4 house for sale | Listing ID W13815 | Royal LePage
View photo
House · for sale
$ 1,050,000
413 Camden Circle, Mississauga, ON, L4Z 2P4 house for sale | Listing ID W13815 | Royal LePage
Ballinafad
· House
Ballinafad · House
Welcome to 413 Camden Circle, a generously sized detached home offering approximately 2,500 Sq. Ft. of living space in a mature and established Mississauga neighbourhood. With its spacious layout, generously sized bedrooms, and abundance of natural light, this home offers plenty of room for families to live, grow, and entertain. The main floor features hardwood flooring throughout, large windows that bring in an abundance of natural light, and a functional layout with excellent potential to personalize to your own taste. The Kitchen offers quartz countertops and stainless steel appliances, combining style and functionality. Enjoy a highly convenient location near Eglinton Ave E and Central Parkway E, with easy accesses to Highway 403 and major GTA routes. Located just minutes from Square One Shopping Centre and approximately 15 minutes from Toronto Pearson International Airport, this home is also conveniently close to schools, parks, community centers, shopping, dining, and a wide rang
$ 1,050,000
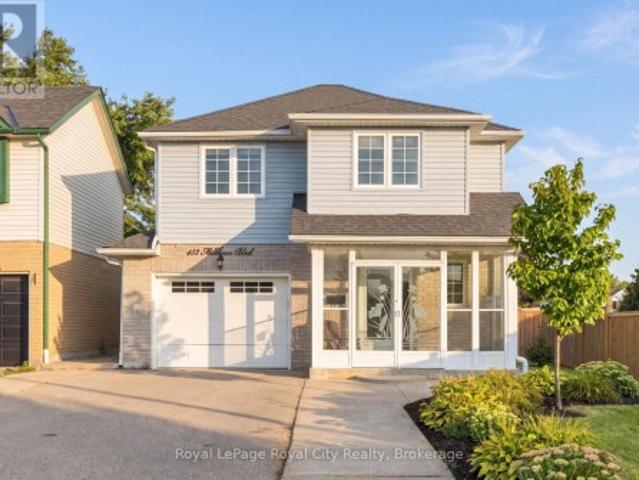
452 Millburn Boulevard, Centre Wellington Fergus, ON, N1M 3P1 house for sale | Listing ID X13727 | Royal LePage
View photo
House · for sale
$ 699,999
452 Millburn Boulevard, Centre Wellington Fergus, ON, N1M 3P1 house for sale | Listing ID X13727 | Royal LePage
Ballinafad
· House
· Patio · Garden · Deck · Parking
Ballinafad · House · Patio · Garden · Deck · Parking
Located in a desirable Fergus neighbourhood, 452 Millburn Blvd is a move-in-ready home that has been thoughtfully updated and offers plenty of space to enjoy both inside and out. At the front of the home, the covered porch is enclosed with windows and glass doors, creating a bright and comfortable space to enjoy throughout the seasons. Upon entering, the foyer provides a powder room and access to the garage before leading into the main living spaces. The updated kitchen features quartz countertops, stainless steel appliances, and plenty of cabinetry, opening into the dining and living areas. The living room is a standout with its 10-foot ceiling, large windows, and hardwood flooring, creating a bright and spacious place to relax or entertain. Just off the dining area, patio doors lead to a large deck overlooking the backyard, making it easy to take the living outdoors for summer dinners, entertaining, or simply enjoying the space. Upstairs, you'll find three bedrooms, including a gener
$ 699,999
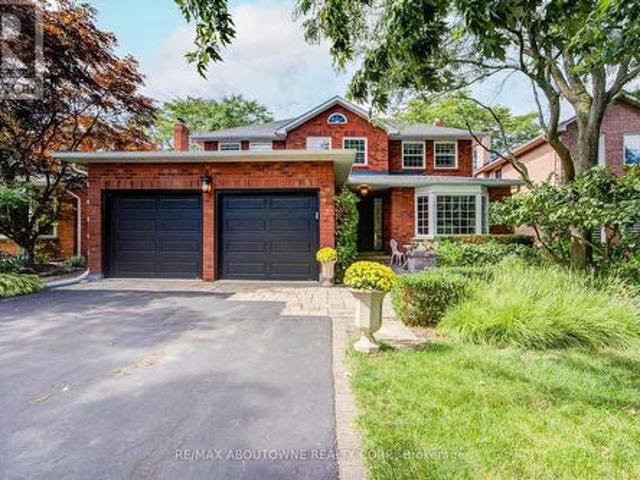
1511 Stoneybrook Trail, Oakville, ON, L6M 2R4 house for sale | Listing ID W13722 | Royal LePage
View photo
House · for sale
$ 1,599,000
Updated
1511 Stoneybrook Trail, Oakville, ON, L6M 2R4 house for sale | Listing ID W13722 | Royal LePage
Ballinafad
· House
· Patio · Garden
Ballinafad · House · Patio · Garden
Prestigious Glen Abby location! Turn-key 4+1 bedroom 2 story detached home backing onto tranquil greenspace now for sale! Conveniently located close to many amenities; step to parks, trails, top-rated schools such as Pilgrimwood Elementary School / Abbey Park High School, as well as Glen Abbey Community Centre and many stores for your shopping needs. Minutes away from Q.E.W access. Private gated access to scenic walking trails, professionally landscaped backyard that's a private sanctuary. Stunning stone patio, lush gardens and mature trees for relaxation or for entertainment, this oasis can all be yours. Property also comes equipped with irrigation system to keep your garden and lawn lush and rich with ease of mind! HWT rented and paid quarterly at $81.20 tax inclusive. (Id: 27)
$ 1,599,000
8 Chalmers Court, Brampton, ON, L6Z 3G9 house for sale | Listing ID W13716 | Royal LePage
View photo
House · for sale
$ 1,470,000
8 Chalmers Court, Brampton, ON, L6Z 3G9 house for sale | Listing ID W13716 | Royal LePage
Ballinafad
· House
· Patio · Garden · Fireplace · Deck · Swimming pool
Ballinafad · House · Patio · Garden · Fireplace · Deck · Swimming pool
Tucked away on a quiet cul-de-sac in one of Brampton's most established enclaves, 8 Chalmers Court offers an exceptional balance of elegance, comfort, and family functionality. This detached two-storey executive brick home sits on a mature, pie-shaped lot measuring 52ft across at the front widening to over 130ft at the rear-surrounded by manicured gardens, mature trees, and resort-style outdoor living with a stone patio, gazebo, and pristine heated in-ground pool. A gracious foyer opens to distinct principal rooms with refined finishes: formal living and dining rooms with French doors, smooth ceilings, and gleaming hardwood floors; a bright family room anchored by a gas fireplace, built-in cabinetry, and patio doors to the sun deck. The chef's kitchen impresses with granite countertops, centre island, custom backsplash, gas stove, under-mount lighting, pot lights, beverage fridge, and s/s appliances. The adjoining breakfast rm-featuring a bay window and walk-out to the deck-overlooks t
$ 1,470,000
3524 Joan Drive, Mississauga, ON, L5B 1T8 house for sale | Listing ID W13662 | Royal LePage
View photo
House · for sale
$ 1,499,000
3524 Joan Drive, Mississauga, ON, L5B 1T8 house for sale | Listing ID W13662 | Royal LePage
Ballinafad
· House
Ballinafad · House
Positioned just steps from Mississauga City Centre, 3524 Joan Drive presents a compelling opportunity within one of the city's most connected and steadily evolving neighbourhoods. Set on an expansive 60 x 200 ft lot, this 3+1 bedroom, 2 bathroom detached residence offers a rare blend of immediate usability and long-term potential. The existing 1 1/2-storey home provides flexibility and the benefit of holding income while future plans are thoughtfully considered. The depth and proportions of the lot create a strong foundation for a range of possibilities, whether that be a custom rebuild, a well-executed renovation, or simply enjoying the home as it stands. Surrounded by established properties and ongoing development, this location continues to attract end users, builders, and investors alike. Its proximity to major transit routes including future Hurontario LRT, amenities, and the continued growth of the City Centre enhances both present convenience and future value. A property that al
$ 1,499,000
79 Beaverbrook Crescent, Cambridge, ON, N1P 1H1 house for sale | Listing ID 40842 | Royal LePage
View photo
House · for sale
$ 974,999
79 Beaverbrook Crescent, Cambridge, ON, N1P 1H1 house for sale | Listing ID 40842 | Royal LePage
Ballinafad
· House
· Garden · Swimming pool · Cellar
Ballinafad · House · Garden · Swimming pool · Cellar
Welcome to 79 Beaverbrook Crescent, a spectacular 5-bedroom, 3.5-bathroom family home offering nearly 2,400 sq ft of bright, beautifully designed living space, all in one of the area’s most sought-after neighbourhoods. From the moment you step inside, you’ll appreciate the warm and inviting atmosphere, enhanced with stylish updates throughout. At the heart of the home is a stunning chef’s kitchen with elegant finishes and an exceptional layout designed for both everyday living and effortless entertaining. A beautifully finished basement adds versatile space for relaxing, hosting, or accommodating a growing family. Step outside to a breathtaking backyard oasis unlike any other. This private, zero-maintenance retreat feels like your own hidden resort and is the perfect setting for poolside BBQs, summer celebrations, and elegant evening gatherings. At its centre is a pristine heated saltwater pool, featuring a below-deck concealed solar cover for effortless maintenance and an extended swi
$ 974,999
375 Mountainview Drive, Milton, ON, L9T 1W1 house for sale | Listing ID W13570 | Royal LePage
View photo
House · for sale
$ 869,900
375 Mountainview Drive, Milton, ON, L9T 1W1 house for sale | Listing ID W13570 | Royal LePage
Ballinafad
· House
· Garden · Parking · Cellar
Ballinafad · House · Garden · Parking · Cellar
Incredible Investment Opportunity Legal Duplex Detached Bungalow! Don't miss your chance to own this beautifully maintained detached legal duplex, offering two fully self-contained units perfect for investors or savvy homeowners! Upstairs, you'll find a bright and spacious 3-bedroom unit featuring a modern updated kitchen, a full bathroom, a large, inviting living room, and the convenience of in-suite laundry. The lower level offers a completely separate 2-bedroom apartment with a full kitchen, a full bathroom, and its own private laundry ideal for generating rental income or accommodating extended family. Enjoy the private, fenced backyard a perfect spot to relax or entertain. Plus, a detached garage provides extra storage, and the large driveway fits up to 4 vehicles with ease. Whether you're looking to live in one unit and rent the other, or fully maximize your rental income, this home delivers flexibility, functionality, and long-term value. Mortgage Helper included; Basement curre
$ 869,900
3530 Kingbird Court, Mississauga, ON, L5L 2R1 house for sale | Listing ID W13812 | Royal LePage
View photo
House · for sale
$ 1,860,000
3530 Kingbird Court, Mississauga, ON, L5L 2R1 house for sale | Listing ID W13812 | Royal LePage
Ballinafad
· House
· Patio · Garden · Swimming pool · Cellar
Ballinafad · House · Patio · Garden · Swimming pool · Cellar
Client RemarksStunning 4-Bedroom, 4-Bathroom Home Located In Highly Desired Neighourhood! Offering approx 3,700 sq. Ft. of total living space (2,766 sq. Ft. above grade per MPAC). Steps away from the Prestigious University of Toronto. Mississauga Campus. Bright & Spacious Sunken Room with Skylight. Ensuite Primebdrm with Walkin Closet. Custom Kitchen with Huge Center Island Elegantly Appointed With Granite, equip with Highend Ss Appl. Center Hall Plan Offers Traditional Layout With Dining, Living & Family Rooms With Massive Bonus Great Room Addition Boasting Hardwoods. Custom home bar in the basement w Sink. Backyard Oasis With Inground Pool, Large Patio & Western Exposure. Steps To Transit & Major Hwys, Close To Schools, Shopping, Restaurants, Trails. Offer RemarksEasy showing, 4 hours notice. (Id: 27)
$ 1,860,000
1418 Gulledge Trail, Oakville, ON, L6M 3Z9 house for sale | Listing ID W13767 | Royal LePage
View photo
House · for sale
$ 1,449,000
1418 Gulledge Trail, Oakville, ON, L6M 3Z9 house for sale | Listing ID W13767 | Royal LePage
Ballinafad
· House
· Patio · Garden · Fireplace · Deck · Cellar
Ballinafad · House · Patio · Garden · Fireplace · Deck · Cellar
5 Elite Picks! Here Are 5 Reasons To Make This Home Your Own: 1. Family-Sized Kitchen Featuring Ample Cabinet Space, Granite Countertops, Stainless Steel Appliances & Bright Breakfast Area with W/O to Large Composite Deck with Stunning Views of the Ravine! 2. Lovely Principal Rooms, Including Open Concept Formal Dining Room & Spacious Family Room with Picture Window Overlooking the Ravine, Leading to Generous Living Room with Gas Fireplace! 3. 4 Good-Sized Bedrooms, 2 Full Baths & Convenient Upper Level Laundry Room on 2nd Level, with Double Door Entry to Primary Bedroom Featuring Large W/I Closet with Extensive B/I Organizers & 5pc Ensuite Boasting Double Vanity, Large Soaker Tub & Separate Shower. 4. Great Potential in the Unspoiled WALK-OUT Basement. Ample Space for Additional Living Space or In-Law Suite. Bring Your Design Ideas! 5. Beautiful Backyard with Patio Area Backing onto Taplow Creek Trail & Ravine, Conveniently Located Just Steps to Bloomfield Park with Soccer & Basketbal
$ 1,449,000
85 Elmvale Avenue, Brampton, ON, L6Z 1A6 house for sale | Listing ID W13522 | Royal LePage
View photo
House · for sale
$ 749,000
85 Elmvale Avenue, Brampton, ON, L6Z 1A6 house for sale | Listing ID W13522 | Royal LePage
Ballinafad
· House
· Garden · Office room
Ballinafad · House · Garden · Office room
Welcome to this beautifully maintained home nestled in one of Brampton's most desirable family-friendly neighbourhoods! Offering a functional and spacious layout, this home features bright principal rooms, an inviting living and dining area, and a well-appointed kitchen with ample cabinetry and workspace-perfect for everyday living and entertaining. The generously sized bedrooms provide comfort for the whole family, while the finished lower level offers additional living space ideal for a recreation room, home office, or extended family. Step outside to a private backyard, perfect for relaxing or hosting summer gatherings. Conveniently located close to schools, parks, shopping, public transit, Brampton Civic Hospital, Highway 410, and all essential amenities. A fantastic opportunity for first-time buyers, growing families, or investors looking for a move-in-ready home in a prime Brampton location. Don't miss this exceptional opportunity! (Id: 27)
$ 749,000
19 Sinclair Street, Guelph, ON, N1L 1S1 house for sale | Listing ID 40824 | Royal LePage
View photo
House · for sale
$ 875,000
19 Sinclair Street, Guelph, ON, N1L 1S1 house for sale | Listing ID 40824 | Royal LePage
Ballinafad
· House
Ballinafad · House
Welcome to 19 Sinclair Street, nestled in the highly sought-after Westminster Woods neighbourhood in Guelph’s desirable Southend. This spacious 2-storey home offers 3 bedrooms and 2.5 bathrooms, making it an ideal choice for growing families seeking both comfort and convenience. The open-concept main level features sleek flooring, neutral décor, and a thoughtfully designed layout that flows effortlessly for everyday living and entertaining. The bright kitchen is equipped with ample cabinetry and a central island, perfect for meal prep and casual gatherings, while generous principal rooms provide plenty of space for the whole family to relax. Upstairs, you’ll find 3 well-sized bedrooms with double closets, along with a spacious primary retreat complete with a walk-in closet. A large 5-piece main bathroom and the added convenience of upper-level laundry enhance the home’s functional appeal. The fully finished lower level extends your living space with a comfortable family room, a 3-piece
$ 875,000
3095 Cascade Court, Mississauga, ON, L5L 5L9 house for sale | Listing ID W13760 | Royal LePage
View photo
House · for sale
$ 1,350,000
Updated
3095 Cascade Court, Mississauga, ON, L5L 5L9 house for sale | Listing ID W13760 | Royal LePage
Ballinafad
· House
· Garden · Office room · Fireplace · Cellar
Ballinafad · House · Garden · Office room · Fireplace · Cellar
Welcome to this beautifully maintained detached family home, nestled on a quiet, family-friendly court in the highly desirable Erin Mills community! Offering 4 spacious bedrooms, 4 bathrooms, and four versatile living spaces, this home provides the space and flexibility your family needs to live, work, relax, and entertain. The main level features a bright and functional layout with plenty of natural light, a spacious kitchen with 2020 upgrades, a generous breakfast area with walk-out to the private backyard, and a warm family room with a cozy fireplace. The multiple living spaces can easily be adapted for formal entertaining, a home office, quiet retreat, or everyday family living. Upstairs offers four generous bedrooms, including a spacious primary bedroom with a private ensuite bathroom and his-and-hers closets. The additional bedrooms provide excellent space for family members, guests, or a home office. The finished basement adds approximately 1,145 sq ft of valuable living space a
$ 1,350,000
2350 Valleyridge Drive, Oakville Bc Bronte Creek, ON, L6M 5C1 house for sale | Listing ID W13683 | Royal LePage
View photo
House · for sale
$ 1,729,000
2350 Valleyridge Drive, Oakville Bc Bronte Creek, ON, L6M 5C1 house for sale | Listing ID W13683 | Royal LePage
Ballinafad
· House
· Garden · Fireplace · Parking
Ballinafad · House · Garden · Fireplace · Parking
Welcome to this beautifully upgraded 2-storey, 2,281 sq. Ft. detached home in the highly sought-after, family-friendly community of Bronte Creek! This lovely 4-bedroom home offers a wonderful combination of comfort, style, and privacy, with a beautiful backyard backing onto a peaceful pond and protected Bronte Creek greenspace. The main floor features a bright, functional layout with hardwood and tile flooring throughout the living areas. The inviting family room, complete with a gas fireplace and pot lights, overlooks the pond and flows seamlessly into the eat-in kitchen. The kitchen offers maple cabinetry, stainless steel appliances, stone countertops, and a large centre island. A sunny breakfast area provides a walk-out to the private backyard-perfect for enjoying your morning coffee or relaxing with family and friends. The main level also includes convenient laundry and garage access, along with beautiful oak stairs featuring wrought-iron pickets. Upstairs, you'll find four spaciou
$ 1,729,000
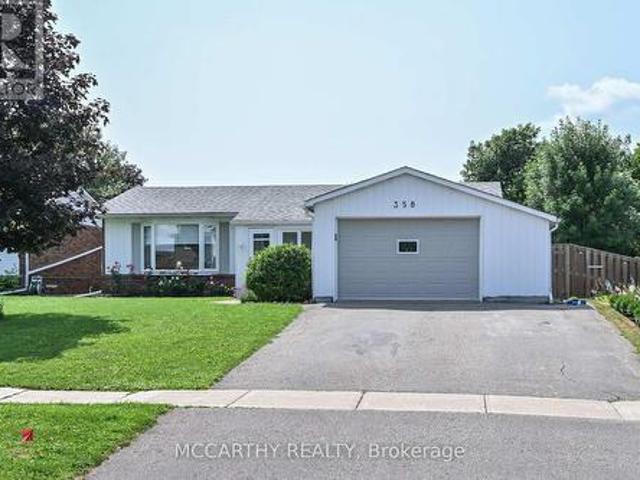
358 Jelly Street S, Shelburne, ON, L9V 2Y6 house for sale | Listing ID X13597 | Royal LePage
View photo
House · for sale
$ 750,000
358 Jelly Street S, Shelburne, ON, L9V 2Y6 house for sale | Listing ID X13597 | Royal LePage
Ballinafad
· House
· Patio · Garden · Office room · Fireplace · Swimming pool · Deck
Ballinafad · House · Patio · Garden · Office room · Fireplace · Swimming pool · Deck
With the hot summer we've been having, THIS is the backyard you'll wish you had! Set on a beautifully landscaped 55' x 125' lot in a mature Shelburne neighbourhood, this 3+1 bedroom, 2 bath bungalow features your own private summer oasis with a 14' x 28' inground pool with solar heating, 4-person hot tub, expansive patio, composite deck and mature landscaping-perfect for relaxing, entertaining and making the most of summer at home. Inside, the spectacular family room is the heart of the home with soaring cathedral pine ceilings, skylight, gas fireplace and walkout to the backyard, seamlessly connecting indoor and outdoor living. Freshly painted and refreshed, the bright main floor features an updated kitchen with modern cabinetry, pot drawers and large single-bowl sink, dining area, welcoming living room with bay window, 3 bedrooms and a 4-pc bath. The finished lower level adds fantastic flexibility with a large rec room and second gas fireplace, 4th bedroom, laundry/3-pc bath, office/
$ 750,000
91 Mccann Street, Guelph Kortright East, ON, N1G 0A8 house.
View photo
House · for sale
$ 2,299,000
91 Mccann Street, Guelph Kortright East, ON, N1G 0A8 house.
Ballinafad
· 7 Bedrooms · 7 Baths · House
· Garden · Office room · Balcony · Swimming pool · Cellar
Ballinafad · 7 Bedrooms · 7 Baths · House · Garden · Office room · Balcony · Swimming pool · Cellar
Prime Location! This is a South end luxury home with 5,264 sq. ft. of finished living space. The beautiful stone facade and interlock drive welcome you to this spacious retreat. The main floor features a huge open concept great room, gourmet eat in kitchen, prep area with walk-in pantry, formal dining room as well as a fantastic office and den. The magnificent centre hall staircase leads to the bright second floor with 4 bedrooms including a primary suite with a massive walk-in closet, luxury en-suite and a balcony that overlooks the fully landscaped backyard and pool. There is a second master bedroom with private en-suite and the other 2 bedrooms share another private washroom with en-suite privilege and laundry room. INCOME GENERATOR! The professionally finished 1711 sq. ft. basement generates $4.150month with a legal 1 bedroom basement apartment plus an additional 2 bedrooms each with their own ensuite bath and shared laundry facilities. There is a walk-up entrance from the basement
$ 2,299,000
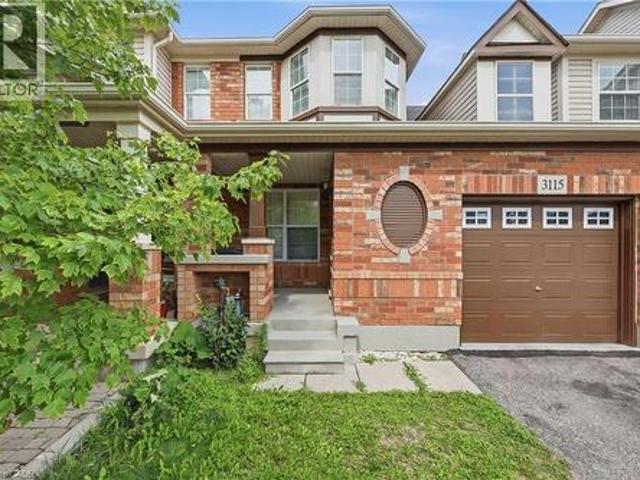
3115 Edgar Avenue, Burlington, ON, L7M 0A6 house for sale | Listing ID 40853 | Royal LePage
View photo
House · for sale
$ 799,900
3115 Edgar Avenue, Burlington, ON, L7M 0A6 house for sale | Listing ID 40853 | Royal LePage
Ballinafad
· House
· Parking · Cellar
Ballinafad · House · Parking · Cellar
Welcome to this fantastic freehold 2-storey townhouse in the sought-after Alton Central neighbourhood of Burlington. Offering over 1,200 sq ft of functional living space, this home features 3 bedrooms, 2 bathrooms, and an unfinished basement ready for your custom touch. The main floor offers a bright and welcoming layout. Situated on an 82-foot deep lot with an attached single-car garage and private driveway, this vacant home offers immediate possession. Enjoy an exceptional location steps from parks, playgrounds, golf, public transit, community centers, schools, and shopping, an ideal find for first-time buyers, families, or investors alike! (Id: 27)
$ 799,900
31 Keyworth Crescent, Brampton, ON, L6R 4E8 house for sale | Listing ID W13821 | Royal LePage
View photo
House · for sale
$ 1,629,000
31 Keyworth Crescent, Brampton, ON, L6R 4E8 house for sale | Listing ID W13821 | Royal LePage
Ballinafad
· House
· Parking
Ballinafad · House · Parking
Welcome to this Stunning 4-Bedroom Home. No Sidewalk! Nestled in the highly sought-after Bright Side Remington community, this Elora Model (Elevation 3) seamlessly blends luxury, functionality, and convenience in one of the area's most amenity-rich neighborhoods. Step inside to a thoughtfully designed, modern layout featuring: A sleek kitchen with granite countertops, stainless steel appliances, and ample cabinetry Sun-filled living spaces perfect for both everyday living and entertaining Upstairs, discover: Two bedrooms sharing a stylish Jack-and-Jill ensuite A third bedroom with its own private 3-piece bath A luxurious primary suite complete with a 5-piece ensuite, standing shower, and a relaxing soaker tub Outside, enjoy the added curb appeal and extra driveway space. No sidewalk means more parking and less maintenance. Just steps from a vibrant plaza with Walmart, GoodLife Fitness, major banks, and a variety of shops and dining options. Families will love being close to top-rated s
$ 1,629,000
130 Speedvale Avenue W, Guelph Exhibition Park, ON, N1H 1K4 house for sale | Listing ID X13766 | Royal LePage
View photo
House · for sale
$ 729,000
130 Speedvale Avenue W, Guelph Exhibition Park, ON, N1H 1K4 house for sale | Listing ID X13766 | Royal LePage
Ballinafad
· House
· Garden · Parking
Ballinafad · House · Garden · Parking
A fantastic turn-key investment or ideal starter home with rental income potential! This updated, renovated, move-in-ready duplex offers two self-contained living spaces plus something incredibly hard to find in the city, a heated workshop with hydro. Perfect for contractors or tradespeople looking for an in-town shop to store materials, tools and equipment, while also offering excellent space for hobbyists or additional storage. Whether you're looking to live in one unit and offset your mortgage with rental income, add a ready-to-go property to your investment portfolio, or finally get your business out of the garage at home, this property offers a unique combination of flexibility, income potential and workspace. An additional backyard shed provides even more storage. With parking for up to four vehicles, convenient access to public transit, shopping, schools, and everyday amenities, this property offers flexibility that can be hard to find. Live in one unit and rent the other, add i
$ 729,000
750 Eramosa Road, Guelph/Eramosa, ON, N1E 5Z3 house for sale | Listing ID X13788 | Royal LePage
View photo
House · for sale
$ 949,900
750 Eramosa Road, Guelph/Eramosa, ON, N1E 5Z3 house for sale | Listing ID X13788 | Royal LePage
Ballinafad
· House
· Office room · Fireplace · Parking · Cellar
Ballinafad · House · Office room · Fireplace · Parking · Cellar
750 Eramosa Rd is a charming 3-bdrm bungalow nestled on spectacular 1.7-acre property W/detached 2-car garage/workshop! Offering remarkable privacy, peaceful surroundings & tons of outdoor space, this unique property delivers the feeling of country living while remaining just mins from everything Guelph has to offer. Inviting kitchen offers white cabinetry, ample counter space & sun-filled dinette lined W/windows-perfect spot to enjoy morning coffee while taking in the peaceful surroundings. Spacious living room is filled W/natural light from oversized windows showcasing lovely treed views. Classic brick fireplace adds warmth & character while adjoining bonus room offers incredible flexibility as a formal dining room, office, playroom or add'l sitting area. Main level features 3 bdrms each W/hardwood floors & large windows. 4pc main bath offers tiled shower/tub combo & oversized vanity. Downstairs the basement offers even more living space W/generous rec room featuring a 2nd brick fire
$ 949,900
27 Pine Hollow Crescent, Vaughan, ON, L6A 2L6 house for sale | Listing ID N13776 | Royal LePage
View photo
House · for sale
$ 1,378,800
27 Pine Hollow Crescent, Vaughan, ON, L6A 2L6 house for sale | Listing ID N13776 | Royal LePage
Ballinafad
· House
· Swimming pool · Cellar
Ballinafad · House · Swimming pool · Cellar
Welcome to this beautifully maintained 4-bedroom, 4-bathroom family home in the highly sought-after community of Maple! Offering just over 2,300 sq. Ft. of above-grade living space, this home combines comfort, functionality, and exceptional outdoor living. The upgraded kitchen features ample cabinetry, modern finishes, and a bright eat-in area with a walkout to the professionally landscaped backyard-your own private oasis complete with an inviting pool, perfect for entertaining and summer enjoyment. The spacious layout includes four generously sized bedrooms, including a primary retreat with a private 4-piece ensuite. The partially finished basement offers additional living space, a 4-piece bathroom, and a separate entrance, creating excellent potential for an in-law suite or future income opportunity. Ideally situated close to shopping, transit, top-rated schools, parks, restaurants, and every amenity imaginable, this home delivers the perfect balance of convenience and lifestyle. A f
$ 1,378,800
308 Freure Drive, Cambridge, ON, N1S 0C1 house for sale | Listing ID X13756 | Royal LePage
View photo
House · for sale
$ 799,000
308 Freure Drive, Cambridge, ON, N1S 0C1 house for sale | Listing ID X13756 | Royal LePage
Ballinafad
· House
Ballinafad · House
Turn heads in West Galt! This stunning 2021 build delivers 5 spacious bedrooms, 4 bathrooms, and designer-level finishes from top to bottom, built for families who want it all. Step inside to a bright, open-concept main floor anchored by a showstopper kitchen with upgraded high-end stainless-steel appliances (2021). The space flows effortlessly into the dining and living areas, made for hosting everything from weeknight dinners to holiday gatherings. Thoughtful extras like central vacuum make daily life that much easier. Upstairs, five generous bedrooms give everyone room to breathe, including a dreamy primary retreat with walk-in closet and private ensuite. Three full baths on the upper level mean no more morning traffic jams. And the location? Unbeatable. You're minutes from downtown Galt's buzzing cafes, restaurants and boutiques, scenic Grand River trails, Cambridge Centre shopping, and quick 401 access for commuters. Modern, stylish, and truly move-in ready, this one checks every
$ 799,000
1283 Lindburgh Court, Mississauga, ON, L5H 4J2 house for sale | Listing ID W13728 | Royal LePage
View photo
House · for sale
$ 2,397,500
1283 Lindburgh Court, Mississauga, ON, L5H 4J2 house for sale | Listing ID W13728 | Royal LePage
Ballinafad
· House
· Sauna · Cellar
Ballinafad · House · Sauna · Cellar
Stately 5 Bedroom Home in Prestigious Lorne Park. Nestled in a serene and highly desirable cul-de-sac, this custom-built home, designed by William Hicks, combines timeless elegance with modern comforts in Mississauga's premier neighbourhood. Built with craftsmanship rarely seen today, this home boasts almost 6,000 sqft of meticulously designed living space. Highlights include: 1. Superior Craftsmanship & Living Spaces: Experience high ceilings, extensive millwork, solid-core doors with transom windows, and gorgeous hardwood floors across the main and upper levels. 2. Chef's Dream Kitchen: A spacious, beautifully finished culinary center equipped with top-brand appliances and custom cabinetry. 3. Lower-Level Oasis: A beautifully finished walk-out basement featuring full floor heating for ultimate year-round comfort, complete with a wet bar, wine cellar, steam room, and imported tiles. 4. Primary Suite Retreat: Vaulted ceilings, dual walk-in closets, and a spa-inspired ensuite with heate
$ 2,397,500
443 Comiskey Crescent, Mississauga, ON, L5W 0C7 house for sale | Listing ID W13785 | Royal LePage
View photo
House · for sale
$ 949,000
443 Comiskey Crescent, Mississauga, ON, L5W 0C7 house for sale | Listing ID W13785 | Royal LePage
Ballinafad
· House
· Garden
Ballinafad · House · Garden
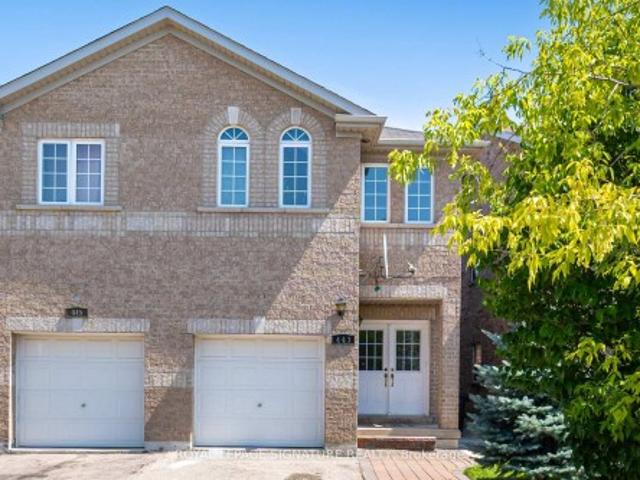
Welcome to this elegant 4-bedroom semi-detached home located in the heart of Meadowvale Village-one of Mississauga's most desirable communities. Thoughtfully designed for modern family living, the main floor features a bright, open-concept layout with 9 ft ceilings, hardwood flooring, and upgraded light fixtures. The spacious great room is filled with natural light and overlooks a private, landscaped backyard. A stylish kitchen with stainless steel appliances and a breakfast area offers direct access to the outdoor space. Upstairs, the primary suite includes a walk-in closet and an upgraded 3-piece ensuite, while three additional bedrooms provide generous space and comfort, along with a very functional second bathroom. The finished basement-with a separate side entrance-offers a complete living unit with its own kitchen, living room, and bathroom, ideal for in-laws or potential rental income (retrofit status not guaranteed by seller/broker). Conveniently located just minutes from Highw
$ 949,000

Get email alerts

Don't miss out: be the first to know about new properties

The alert was correctly created

On subscribing you accept the conditions of use and the privacy policy
Alert
Receive new ads in your inbox
Save this search
Receive alerts for new listings

We'll send you an email when we have new properties for: "Properties for sale in Ballinafad"

The alert was correctly created

Mississauga
Oakville
Get email alerts and be the first to see new listings
Required field
On subscribing I accept the terms of the privacy policy
Perfect! You'll soon start receiving new listings via email
Alert
Receive an email when we have new ads for Properties for sale in Ballinafad
Save this search
Filters

Bedrooms

Area (sq.ft)

sq.ft
sq.ft

Price

$
$

Filter by property type

Bathrooms

Clear all filters
Receive notifications when new entries are published.