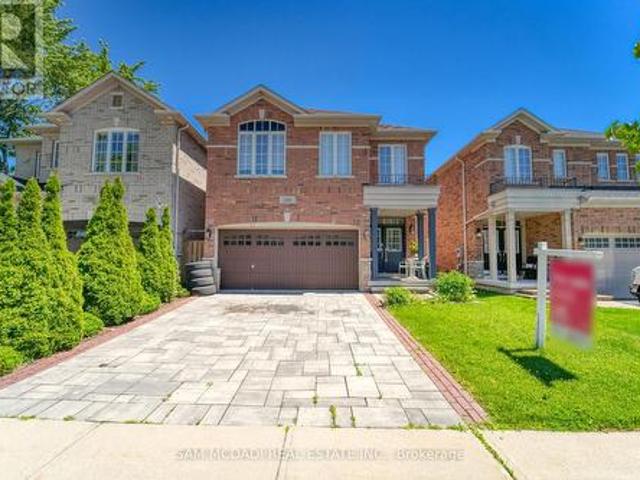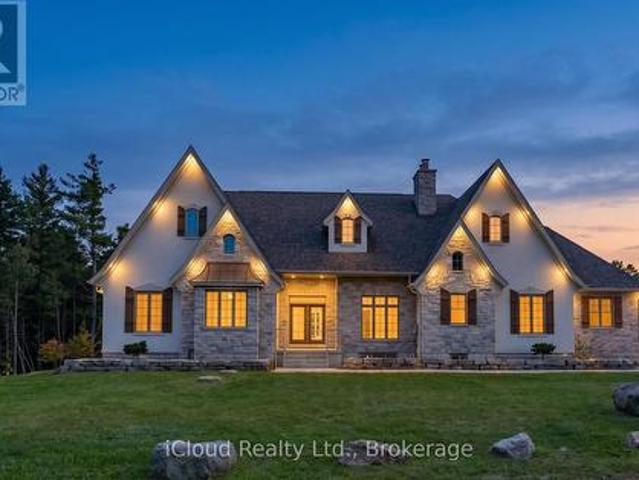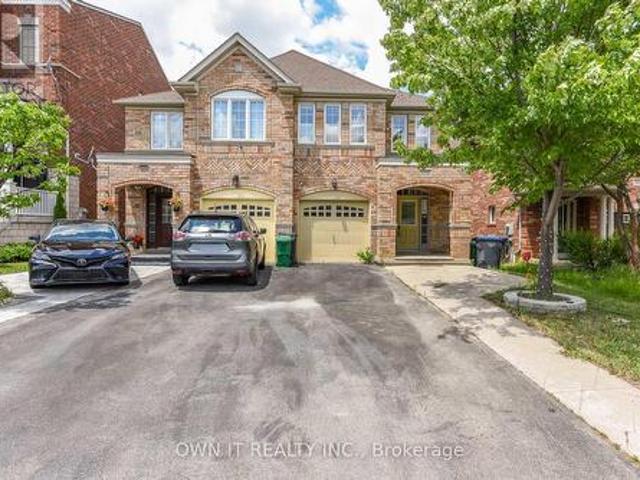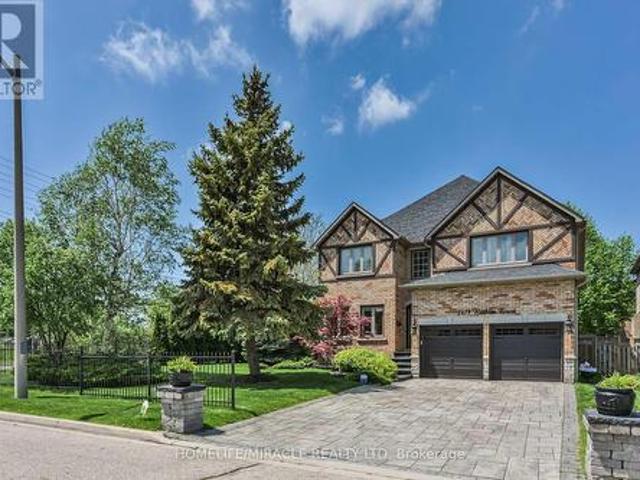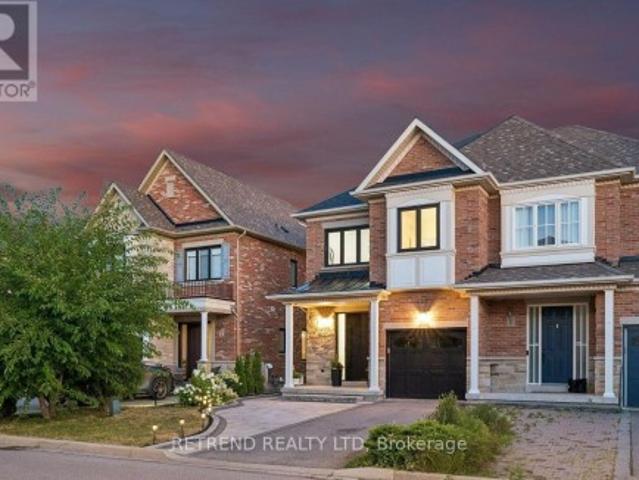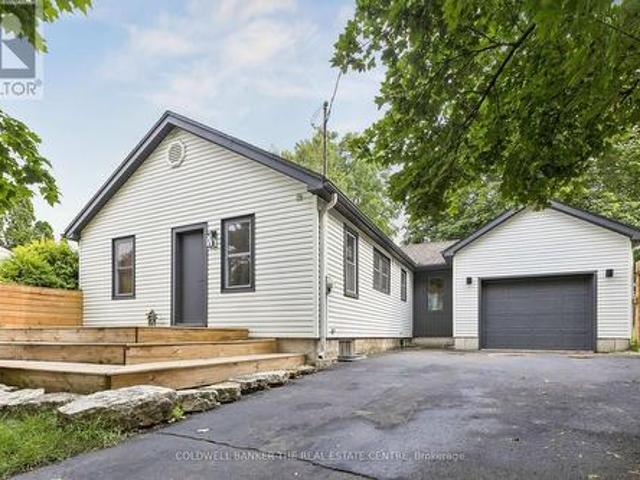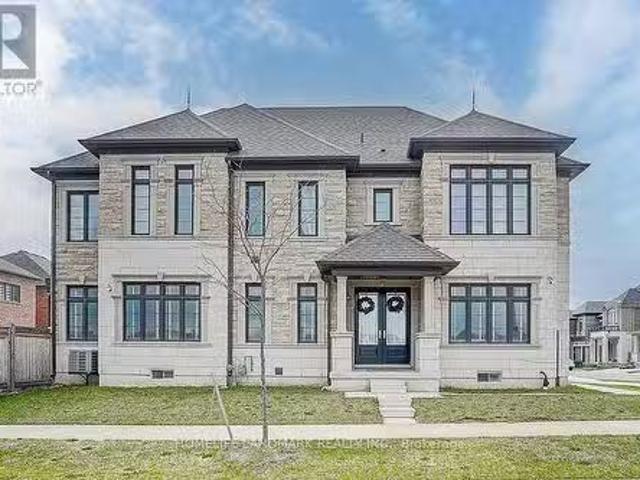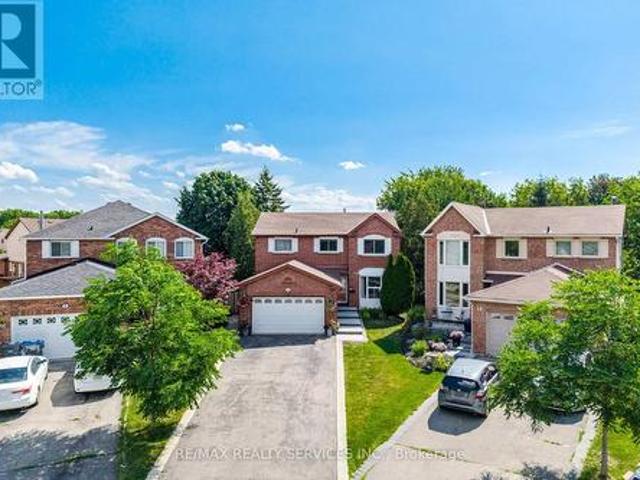
9,109 properties for sale in Ballinafad

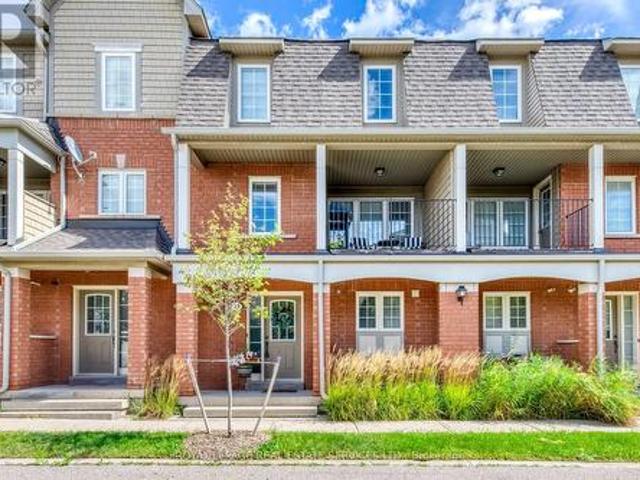
17 2360 Parkhaven Boulevard, Oakville, ON, L6H 7S6 townhouse for sale | Listing ID W13780 | Royal LePage
View photo
Townhouse · for sale
$ 849,000
17 2360 Parkhaven Boulevard, Oakville, ON, L6H 7S6 townhouse for sale | Listing ID W13780 | Royal LePage
Ballinafad
· Townhouse
· Office room · Balcony
Ballinafad · Townhouse · Office room · Balcony
Welcome to this bright and beautifully updated townhome, ideally located in the heart of Oakville's highly desirable Uptown Core. Featuring 3 bedrooms, 2.5 bathrooms, and an unobstructed west exposure, this home is filled with abundant natural light throughout the day. The spacious and functional open-concept living level features smooth ceilings, laminate flooring, a convenient powder room, and a sun-filled living and dining area enhanced by both a Juliette balcony and a covered balcony. The updated eat-in kitchen offers modern self-closing cabinetry, generous counter space, and an inviting layout perfect for everyday living and entertaining. Upstairs, the spacious primary bedroom features a walk-in closet and private 4-piece ensuite. Two additional well-sized bedrooms share a second 4-piece bathroom, providing an ideal layout for families, professionals, or those needing a home office. Numerous updates add to the home's appeal, including updated kitchen cabinetry (2023), flooring (20
$ 849,000
5593 Trafalgar Road, Erin, ON, N0B 1Z0 house for sale | Listing ID X13773 | Royal LePage
View photo
House · for sale
$ 2,289,000
5593 Trafalgar Road, Erin, ON, N0B 1Z0 house for sale | Listing ID X13773 | Royal LePage
Ballinafad
· House
· Fireplace
Ballinafad · House · Fireplace
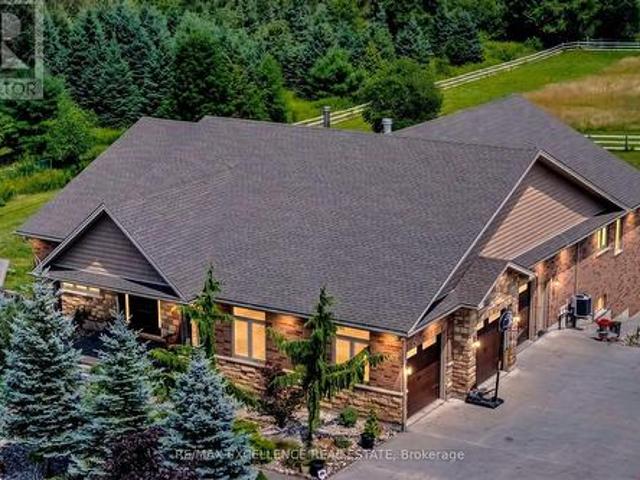
Welcome To This Exceptional Custom-Built Bungalow, Nestled On Approx. 2 Private Acres And Presenting Over 5000 Sqft Of Living Space. Built In 2014 With Exceptional Craftsmanship, This Stunning Home Features 9' Ceilings Throughout With Elegant 10' Tray Ceilings, Solid Interior Doors & A Striking Double-Sided High-Efficiency Wood-Burning Fireplace. The Chef-Inspired Kitchen Showcases Custom Maple Cabinetry, 48' JennAir Pro-Style Range & Hood, Dual Built-In Liebherr Refrigerators & Premium Appliances. Thought-Fully Layed Out With 3+3 Bedrooms and 5 Baths, Giving Ample Space To Each Family Member! Every Main-Floor Bedroom Enjoys Its Own Private Full Ensuite, While The Luxurious Primary Retreat Features A Custom Built-In Walk-In Closet & Spa-Inspired Ensuite With Quartz Counters And Premium Fixtures. The Spectacular Finished Walkout Lower Level Offers Heated Floors, Full-Size Windows, Slate Flooring, Oversized Dual-Head Shower, Custom Wet Bar For Entertainment Plus A Dedicated Theatre Room.
$ 2,289,000
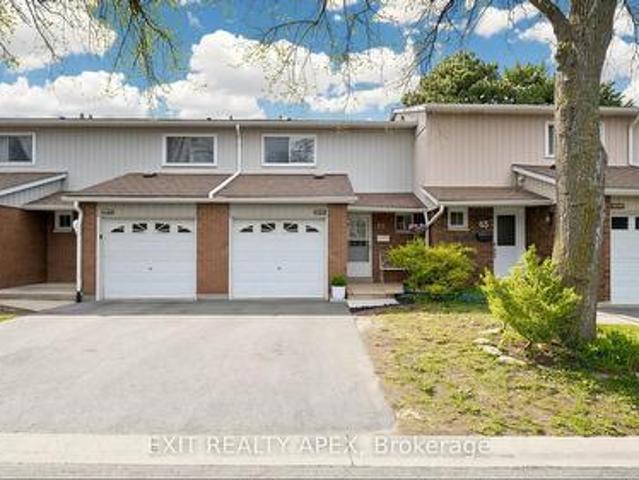
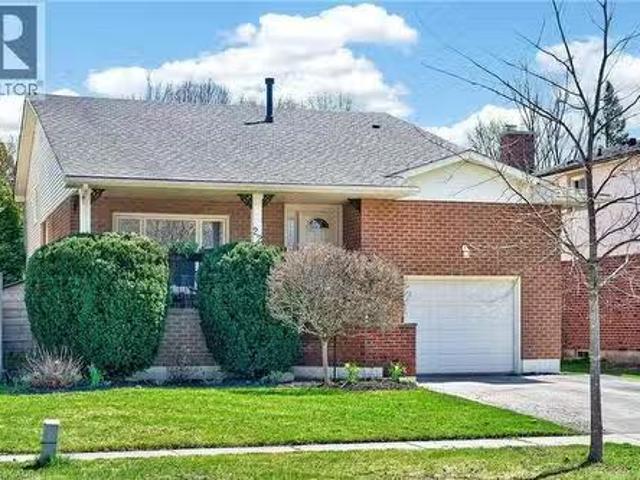
53 Dunblaine Crescent, Brampton, ON, L6T 3H1 house for sale | Listing ID W13699 | Royal LePage
View photo
House · for sale
$ 950,000
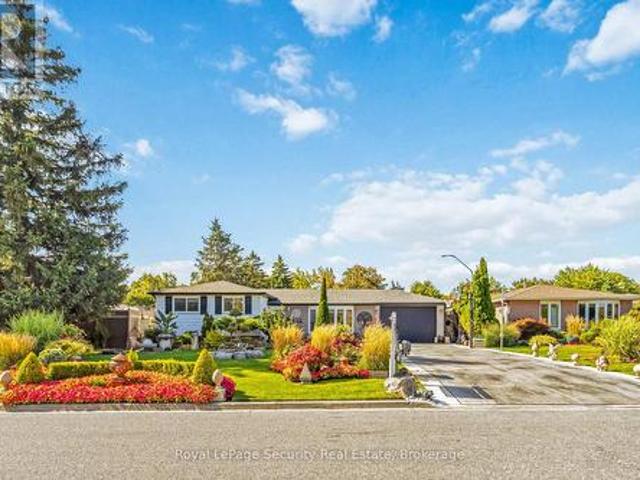
53 Dunblaine Crescent, Brampton, ON, L6T 3H1 house for sale | Listing ID W13699 | Royal LePage
Ballinafad
· House
· Garden · Office room · Deck · Air conditioning
Ballinafad · House · Garden · Office room · Deck · Air conditioning
Stunning Detached on a Premium Lot! Welcome to this beautifully maintained 3 bedroom side split ideally located in the family-friendly, Southgate community. Nestled on a premium 65x115ft lot. This home boasts professionally done landscaping with lush perennial gardens with a custom pond, offering both privacy and true curb appeal. Spacious, open-concept main floor is flooded with natural light from a large bay window and features gleaming hardwood floors throughout. The updated kitchen boasts modern finishes, including quartz counters, a glass backsplash and walkout to an oversized deck, Perfect for entertaining! Upstairs, you'll find 3 generous sized bedrooms, including a large primary suite and an updated 4 piece bathroom. The lower level offers a fully finished rec room with a 3-piece bath with luxurious heated floors, a laundry area, a unique tall crawl space ideal as a kids play area, home office, or additional storage. Additional features include new furnace (2026) ac unit (2025)
$ 950,000
8 3473 Widdicombe Way, Mississauga, ON, L5L 0B8 townhouse for sale | Listing ID W13698 | Royal LePage
View photo
Townhouse · for sale
$ 624,900
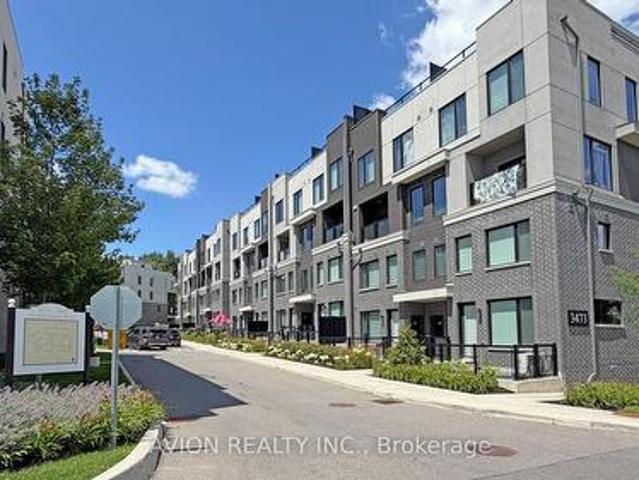
8 3473 Widdicombe Way, Mississauga, ON, L5L 0B8 townhouse for sale | Listing ID W13698 | Royal LePage
Ballinafad
· Townhouse
· Patio
Ballinafad · Townhouse · Patio
Only 6 years Old Townhouse, Ground and 2nd floor, 2 Bedrooms, 3 Washrooms, 9' ceiling on main level, open concept Kitchen with S/S appliances and Quartz countertop, Dedicated HVAC System and Tankless Water Heater providing Comfort And Energy Efficiency, a spacious walk-out patio. Next to the South Common new Community Centre, walking to Walmart, Shoppers, No-frills super market, restaurants, walking to Mississauga transit hub. Minutes to Hwy 403 and QEW. (Id: 27)
$ 624,900
897 Eighth Street, Mississauga, ON, L5E 1R3 house for sale | Listing ID W13593 | Royal LePage
View photo
House · for sale
$ 1,749,000
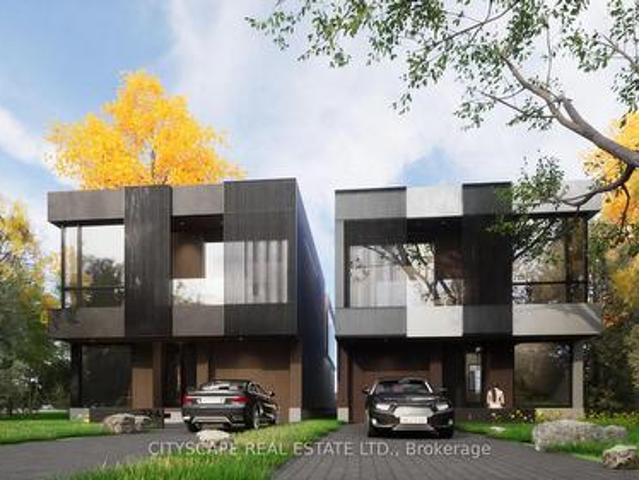
897 Eighth Street, Mississauga, ON, L5E 1R3 house for sale | Listing ID W13593 | Royal LePage
Ballinafad
· House
Ballinafad · House
Approved Severance | Prime Lakeview Development Opportunity Attention builders and strategic investors: this is a fully approved severanceopportunity in one of Mississauga's most desirable lakefront growth corridors. The property has been severed into two 35 x 146 ft lots, eachcapable of supporting approximately 3,500 sq. Ft. above-grade luxury detached homes. Why This Investment Makes Sense: Lakeview continuesto experience strong luxury home absorption. Demand for new custom builds near the waterfront remains robust. Premium resale values fornewly built 3,000-4,000 sq. Ft. homes in the area. Approved severance significantly reduces entitlement risk and holding uncertainty. Flexible exitstrategies: build & sell, build & hold, or joint venture. Projected builds can feature open-concept layouts, high ceilings, oversized windows, chefinspired kitchens, luxury primary suites, and upscale finishes tailored to today's end-user expectations. Strategically located minutes from: Waterfront park
$ 1,749,000
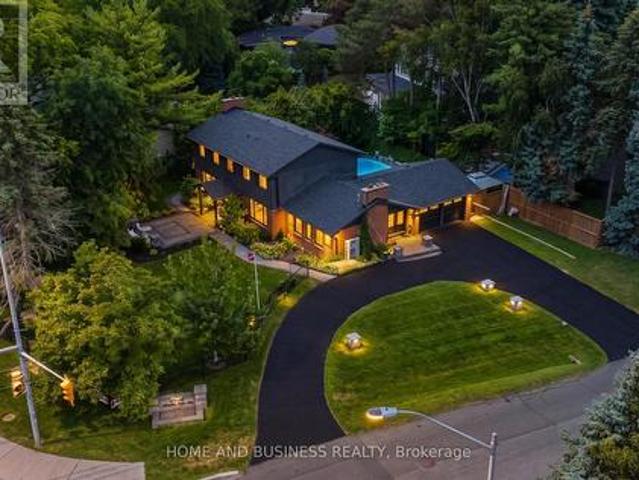
14 Crescent Road, Oakville, ON, L6K 1W4 house for sale List.
View photo
House · for sale
$ 3,999,999
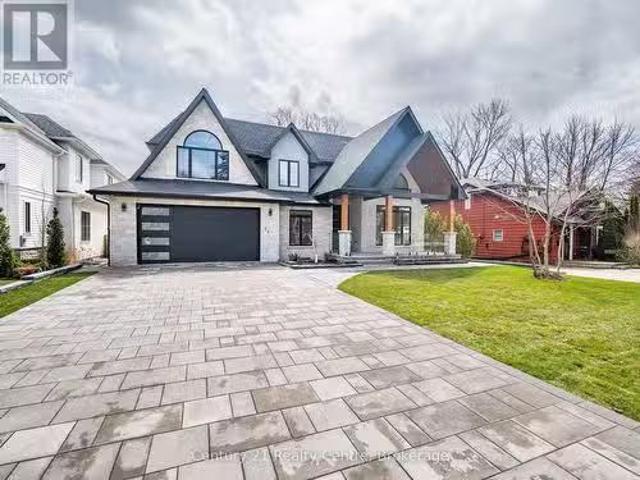
14 Crescent Road, Oakville, ON, L6K 1W4 house for sale List.
Ballinafad
· 7 Bedrooms · 7 Baths · House
· Garden · Fireplace · Deck · Parking
Ballinafad · 7 Bedrooms · 7 Baths · House · Garden · Fireplace · Deck · Parking
Elegant Custom Luxury Home In The Heart Of Old Oakville. This Brand New, Never Lived-In Custom- 2025 Built Home Is Located On One Of The Areas Most Prestigious Streets, Approx. 1 Km From Lakeshore And Within Walking Distance To Downtown Oakville. The Home Offers Over 5,500 Sq Ft Of Total Living Space, Including 3,619 Sq Ft Above Grade, And Features 5 Bedrooms And 7 Bathrooms With A Double-Car Garage, 10 Ft Ceilings On Main Floor & 2nd Floor, Huge Deck In The Backyard, Walk-In Pantry, Complete Stone & Brick Exterior, Sophisticated Tile Finish Washroom With Modern Finishes. Crafted With Exceptional Attention To Detail, The Home Boasts High-End Finishes Throughout, A Gourmet Kitchen With Quartz Countertops, Backsplash, Built-In Appliances, Walk In Refrigerator, A Large Centre Island, Customized Hood, Bar Fridge In Pantry, Along With A Bright Breakfast Area That Walks Out To The Garden. Also, Features An Electric Fireplace With A Gas Connection In Place, Offering The Option To Upgrade To G
$ 3,999,999
1514 Portsmouth Place, Mississauga, ON, L5M 7W1 house for sale | Listing ID W13652 | Royal LePage
View photo
House · for sale
$ 1,595,000
1514 Portsmouth Place, Mississauga, ON, L5M 7W1 house for sale | Listing ID W13652 | Royal LePage
Ballinafad
· House
· Office room · Fireplace
Ballinafad · House · Office room · Fireplace
Welcome to 1514 Portsmouth Place, an exceptional family home tucked away at the end of a quiet, family-friendly cul-de-sac in the highly desirable East Credit community of Mississauga. With no through traffic, this peaceful setting offers privacy, safety, and a true neighbourhood feel that's hard to find. Offering over 3,600 sqft of living space across three levels, this 4+1 bedroom, 4.5 bathroom home is thoughtfully designed to accommodate growing and multi-generational families. The bright and inviting main floor features formal living and dining rooms, perfect for entertaining, along with a welcoming family room with fireplace and a private home office. The kitchen is equipped with stainless steel appliances, granite countertops, ample cabinetry, and a bright breakfast area. A convenient powder room and carpet-free flooring complete this level. Upstairs, you'll find four spacious bedrooms and three full bathrooms. The primary suite includes a walk-in closet and a five-piece ensuite.
$ 1,595,000
6168 1 St Line, Erin, ON, L0N 1N0 house for sale | Listing ID X13777 | Royal LePage
View photo
House · for sale
$ 4,200,000
6168 1 St Line, Erin, ON, L0N 1N0 house for sale | Listing ID X13777 | Royal LePage
Ballinafad
· House
· Garden · Cellar
Ballinafad · House · Garden · Cellar
This Beautiful Custom Designed Bungalow Estate Home Is Set On A Picturesque And Private 28+ Acre Property With 2 Entrances Surrounded By Forest. It Is Located Just10 Minutes From Fergus Hospital, Orangeville While Still Offering Complete Privacy. The Property also Features Meandering Streams, Countless Trails and a Large Pond (Previously used as a Beach). This Modern Bungalow Offers Approximately 6000 Sq Ft Of Finished Space, An Open Floor Plan With A Large Gourmet Kitchen, Elegant finishes, Large Pantry, Custom Entertainment Unit And 3 Bedrooms On The Main floor. The Primary Bedroom Overlooks The Pond and Forest, Features a Large Custom Closet System and Modern Ensuite with 2 Separate Vanities. The Mudroom Has Hook Ups For Second Laundry. The Walkout Basement is Perfect As A fully Contained In-law Suite And Also boasts A Large Kitchen that Overlooks the Backyard, 2 Bedrooms Serviced by A Main Bathroom, 1 Ensuite and Separate Laundry. There Is Also An Entrance To The Basement From The
$ 4,200,000
3035 Mission Hill Drive, Mississauga, ON, L5M 0B8 house for sale | Listing ID W13777 | Royal LePage
View photo
House · for sale
$ 1,119,000
3035 Mission Hill Drive, Mississauga, ON, L5M 0B8 house for sale | Listing ID W13777 | Royal LePage
Ballinafad
· House
· Garden · Fireplace
Ballinafad · House · Garden · Fireplace
Rarely offered semi-detached home offering approximately 2,297 sq. Ft. of well-designed living space in the desirable Churchill Meadows community. Situated on a premium lot backing onto a tranquil pond with no homes directly behind, this all-brick residence offers added privacy and beautiful backyard views. Featuring 4 spacious bedrooms and 3 bathrooms, the home offers a functional layout with separate living, dining and family rooms, providing plenty of space for both everyday living and entertaining. The bright family room features a gas fireplace, while California shutters throughout add a stylish finishing touch. The generously sized kitchen features quartz countertops, ample cabinetry and plenty of workspace. Upstairs, the spacious primary bedroom includes a walk-in closet and ensuite with a Jacuzzi-style tub and separate shower, complemented by three additional well-proportioned bedrooms. A wonderful opportunity to own a spacious home in one of Mississauga's established and sough
$ 1,119,000
2479 Rathlin Court, Mississauga, ON, L5K 2S4 house for sale | Listing ID W13546 | Royal LePage
View photo
House · for sale
$ 2,190,000
2479 Rathlin Court, Mississauga, ON, L5K 2S4 house for sale | Listing ID W13546 | Royal LePage
Ballinafad
· House
· Patio · Office room · Fireplace · Deck
Ballinafad · House · Patio · Office room · Fireplace · Deck
Offering 3,499 sq ft of above-grade, beautifully designed living space, this one-of a kind corner lot home is tucked away on a quiet court in the prestigious Sherwood Forrest community one of Mississauga's most established neighborhoods, known for its prominent residents association and strong community feel. Featuring 5 spacious bedrooms and 6 bathrooms. An incredibly rare offering. Each bedroom enjoys direct access to a renovated ensuite, ideal for families and multi-generational living. Elegant details throughout include soaring ceilings, crown molding, coffered ceilings, and wainscoting. The primary suite boasts his and hers walk-in closets and a newly renovated spa-inspired ensuite. The main floor features separate living and dining rooms, a private office, renovated mudroom/laundry, and a generous family room with gas fireplace. The modern kitchen walks out to an interlocked patio and large composite deck, perfect for entertaining in the private, professionally landscaped backyar
$ 2,190,000
62 5029 Pinedale Avenue, Burlington, ON, L7L 5J6 townhouse for sale | Listing ID W13518 | Royal LePage
View photo
Townhouse · for sale
$ 689,900
62 5029 Pinedale Avenue, Burlington, ON, L7L 5J6 townhouse for sale | Listing ID W13518 | Royal LePage
Ballinafad
· Townhouse
· Garden · Office room · Deck · Swimming pool · Parking · Equipped kitchen · Cellar
Ballinafad · Townhouse · Garden · Office room · Deck · Swimming pool · Parking · Equipped kitchen · Cellar
Welcome to Appleby Gardens, Southeast Burlington's best-connected condo townhouse community. This 3-bedroom, 2-bath townhouse with finished basement is freshly painted and move-in ready. Updated kitchen with quartz countertops, brand-new stainless steel fridge and range, dishwasher included. Pot lights throughout main floor. Living room walks out to private fenced deck, backyard gate opens directly to the community outdoor pool and landscaped gardens. Three good-sized bedrooms upstairs with a full 4-piece bath. Finished basement ideal as family room, office, or play space, with laundry and storage. Attached garage plus private driveway: 2-car parking. Energy-efficient ductless heat pump (rental credit transfers at closing). Water heater (rental) and Kinetico water softener included. 4 mins from door to Appleby GO, get to Union Station approx. 45 min through express train. Walk to Pinedale PS, Robert Bateman SS, Fortinos, and Appleby Village shops. Lake Ontario, Burlington Public Librar
$ 689,900
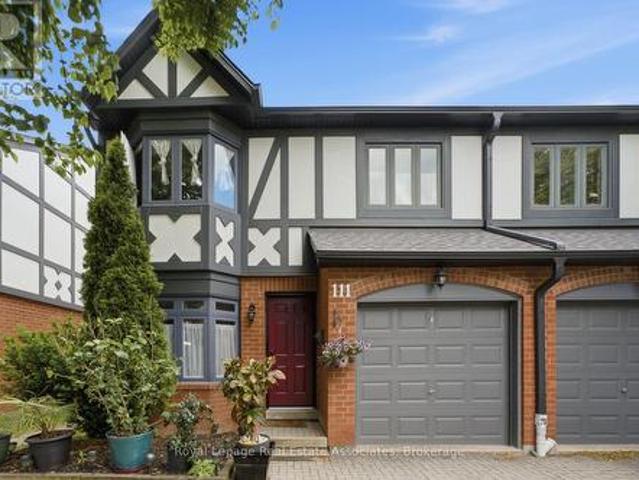
111 3 Orleans Road, Mississauga, ON, L5L 5P7 townhouse for sale | Listing ID W13455 | Royal LePage
View photo
Townhouse · for sale
$ 799,000
111 3 Orleans Road, Mississauga, ON, L5L 5P7 townhouse for sale | Listing ID W13455 | Royal LePage
Ballinafad
· Townhouse
· Garden · Office room · Fireplace · Parking · Cellar
Ballinafad · Townhouse · Garden · Office room · Fireplace · Parking · Cellar
End unit 3-bedroom townhouse with 4 washrooms in an amazing neighbourhood! This bright and beautiful home includes a full 4-piece ensuite, renovated main bathroom, updated powder room, full 3 piece basement bathroom, updated flooring upstairs and in the basement, new light fixtures, fresh paint, updated fireplace surround, newer roof, eaves, garage door, front door, fencing and more! There's nothing to do but move in and enjoy! The kitchen is large and bright with a beautiful 4-panel bow window in the eat-in area, stainless steel appliances, glass tile backsplash, under-cabinet lighting, overhead Bluetooth Speaker lighting and more storage space than you'll know what to do with! The open concept living and dining areas feature large windows, a fireplace and a walk-out to a private yard. The primary bedroom includes an oversized walk-in closet, and the second and third bedrooms include triple door extra-wide closets. The basement includes a huge rec room plus a fantastic den/office spac
$ 799,000
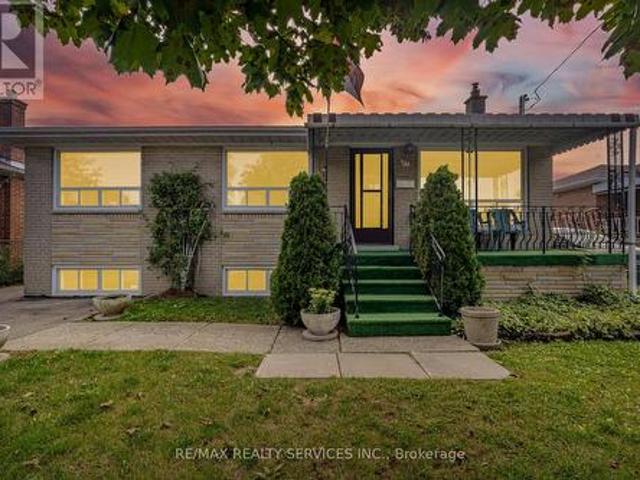
27 Edgemont Drive, Brampton, ON, L6V 1K9 house for sale | Listing ID W13735 | Royal LePage
View photo
House · for sale
$ 789,900
27 Edgemont Drive, Brampton, ON, L6V 1K9 house for sale | Listing ID W13735 | Royal LePage
Ballinafad
· House
· Garden · Cellar
Ballinafad · House · Garden · Cellar
First Time Offered For Sale/ 50. 100 Feet Rare To Find Bungalow Detached House In Demanding Area! Immaculate Bungalow Situated In The Highly Sought-After Brampton North Area! This Well-Maintained Home Features Separate Living And Dining Areas Filled With Natural Sunlight, Complemented By Beautiful Hardwood Flooring. The Family-Sized Kitchen Overlooks The Backyard And Offers A Separate Breakfast Area, Providing Plenty Of Space For Everyday Family Living. The Main Level Features Three Spacious Bedrooms With Hardwood Flooring And A Full Bathroom. The Partially Finished Basement Offers Excellent Additional Living Space, Complete With A Full Kitchen, Bedroom, Recreation Area, And A Separate Entrance-Providing Great Flexibility For An Extended Family. A Must-See Property! The Home Is Vacant And Offers Flexible Closing. Excellent Opportunity In A Desirable Brampton Neighbourhood. (id: 27)
$ 789,900
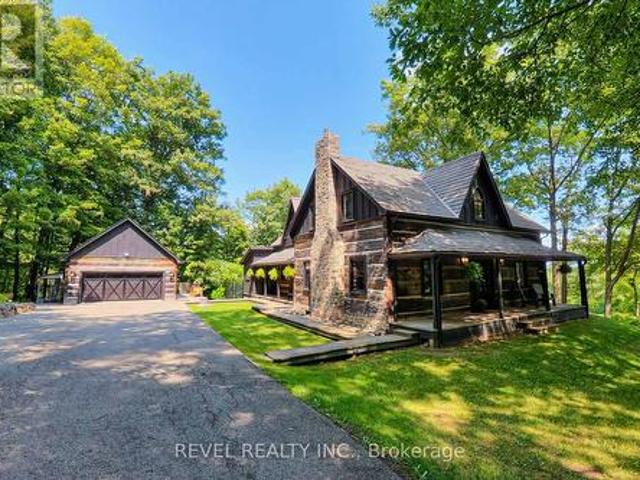
7399 Bell School Line, Milton, ON, L9T 2Y1 house for sale | Listing ID W13679 | Royal LePage
View photo
House · for sale
$ 3,950,000
7399 Bell School Line, Milton, ON, L9T 2Y1 house for sale | Listing ID W13679 | Royal LePage
Ballinafad
· House
· Office room · Fireplace
Ballinafad · House · Office room · Fireplace
A truly extraordinary century-old log estate set on 11.4 acres along the Niagara Escarpment, offering privacy, timeless craftsmanship and panoramic Toronto skyline views, just minutes from Milton and major commuter routes. Rich in history, the residence was transported log by log from an island in the Ottawa Valley by horse and sleigh across frozen waterways, before renowned Ontario architect Mel Shakespeare united two historic log homes into one remarkable residence. The chef's kitchen features custom cabinetry, stone and quartz countertops, a La Cornue dual gas-electric range, built-in Jenn-Air refrigerator/freezer, dining area with sweeping skyline views and a butler's pantry with wine and beverage refrigeration. Original exposed logs, wide pine floors, traditional brick oven and wood-burning stove preserve the home's authentic character. The grand living room features a gas-converted Rumford-style fireplace. A spacious laundry room with custom cabinetry doubles as a home office, wh
$ 3,950,000
1189 Tisdale Street, Oakville, ON, L6L 2S9 house for sale | Listing ID W13765 | Royal LePage
View photo
House · for sale
$ 3,359,000
1189 Tisdale Street, Oakville, ON, L6L 2S9 house for sale | Listing ID W13765 | Royal LePage
Ballinafad
· House
· Garden · Swimming pool · Air conditioning · Cellar
Ballinafad · House · Garden · Swimming pool · Air conditioning · Cellar
Welcome to this exceptional custom-built residence where luxury, comfort, and thoughtful design come together. Offering 4+1 spacious bedrooms, 5 full bathrooms, and a convenient main-floor powder room, this home is perfectly suited for both family living and entertaining. The heart of the home features a stunning chef's kitchen equipped with premium JennAir appliances, including a sleek induction cooktop, blending style and performance for everyday cooking and special occasions alike. Designed for year-round comfort, the home includes forced-air heating, central air conditioning, a tankless water heater, and a central vacuum system. The primary ensuite provides a spa-like retreat with a luxurious heated bathroom floor, while the fully finished basement features radiant heated floors for added warmth and comfort. Step outside to your own private backyard oasis featuring a heated saltwater pool, underground sprinkler system, and a covered rear porch-perfect for relaxing or entertaining t
$ 3,359,000
2811 Constable Road, Mississauga, ON, L5J 1W6 house for sale | Listing ID W13543 | Royal LePage
View photo
House · for sale
$ 1,379,000
2811 Constable Road, Mississauga, ON, L5J 1W6 house for sale | Listing ID W13543 | Royal LePage
Ballinafad
· House
· Garden · Fireplace · Deck
Ballinafad · House · Garden · Fireplace · Deck
Exceptionally well kept home. Certainly shows pride of ownership. Recently renovated kitchen with stone countertops. Many updates throughout this lovely home. Incredible views spanning to Niagara falls! Very bright and cheerful home. Wonderful private backyard that has been professionally landscaped. Featuring a wood burning fireplace. Large deck for entertaining accessible from both Kitchen and Living room. (Id: 27)
$ 1,379,000
18 Trillium Court, Brampton, ON, L6S 3L8 house for sale | Listing ID W13514 | Royal LePage
View photo
House · for sale
$ 1,179,000
18 Trillium Court, Brampton, ON, L6S 3L8 house for sale | Listing ID W13514 | Royal LePage
Ballinafad
· House
· Garden · Fireplace · Deck · Swimming pool
Ballinafad · House · Garden · Fireplace · Deck · Swimming pool
Stunning 4 bedroom, 4 bathroom home on pie-shaped lot and child-friendly court in one of the city's most sought after neighbourhoods, just steps from Professor's Lake with it's beach, walking trail, and playground. The open-concept main floor showcases a beautifully renovated kitchen with premium built-in appliances, quartz countertop, huge centre island complete with breakfast bar and convenient wine rack, a custom ceiling-mounted hood fan, under cabinet lighting and a pantry making the space perfect for any chef enthusiast. The inviting family room features a gas fireplace and walkout to a large deck overlooking a private backyard oasis with a heated in-ground pool, gazebo, and professionally landscaped gardens. Upstairs, the luxurious primary retreat offers custom built-in closets and a spa-inspired ensuite with a soaker tub, oversized shower, and double vanity. Three additional bedrooms, a spacious loft that could be used as an office or play area, and a main bath complete the uppe
$ 1,179,000
308 South Court S, Burlington, ON, L7N 1S7 house for sale | Listing ID W13478 | Royal LePage
View photo
House · for sale
$ 1,599,000
308 South Court S, Burlington, ON, L7N 1S7 house for sale | Listing ID W13478 | Royal LePage
Ballinafad
· House
· Office room · Parking · Cellar
Ballinafad · House · Office room · Parking · Cellar
A rare opportunity to own in the heart of Roseland. Cherished by the same family since 1970 and offered for the first time in over 50 years. Set on a quiet, family-friendly court, this well-maintained 3-bedroom, 2-bathroom side split offers 1720 sq ft of living space + finished basement ready for your personal touch. Sun-soaked mornings greet you through east-facing windows, filling the home with natural light from the moment your day begins. The generous layout includes a sprawling main floor living room, a dedicated home office, and a spacious laundry room. All anchored by an attached double garage. Upstairs, three comfortable bedrooms surround a full bathroom, with a primary suite offering ample space to create the retreat you've always envisioned. Original in condition but impeccably cared for, this is the canvas you've been waiting for. Move in and enjoy as-is, or reimagine it into your dream home. Nestled in one of Burlington's most sought-after neighbourhoods, close to the lake,
$ 1,599,000
509 Larkspur Lane, Burlington, ON, L7T 4L8 house for sale | Listing ID W13753 | Royal LePage
View photo
House · for sale
$ 1,679,900
509 Larkspur Lane, Burlington, ON, L7T 4L8 house for sale | Listing ID W13753 | Royal LePage
Ballinafad
· House
· Parking
Ballinafad · House · Parking
Welcome to 509 Larkspur Lane, a beautifully updated 4-bed, 3-bath detached home tucked away on a quiet, family-friendly street in one of Burlington's most desirable settings. Surrounded by the natural beauty of the Royal Botanical Gardens, conservation lands & scenic trails, this exceptional home offers the perfect combination of nature, neighbourhood & convenience, with excellent schools, shopping, amenities & major highways just minutes away. The bright main level features engineered hardwood & a wonderful layout for family living & entertaining. The stunning kitchen was completely renovated in 2021 with designer soft-close cabinetry, Calacatta Arno quartz counters & backsplash, premium Bosch 800 Series appliances, built-in ovens & induction cooktop. The main floor also offers a spacious living room, dining room(currently a games room), family room, 2-pc bath & beautifully finished laundry/mudroom with inside access to the double garage. Upstairs are 4 generous bedrooms, including a
$ 1,679,900
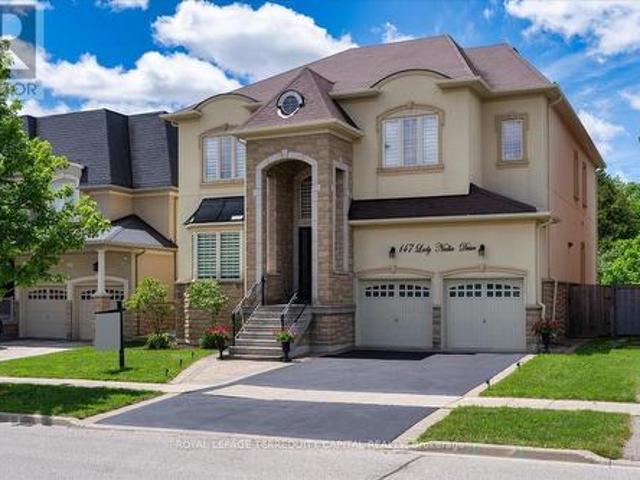
147 Lady Nadia Drive, Vaughan, ON, L6A 4E6 house for sale | Listing ID N13622 | Royal LePage
View photo
House · for sale
$ 2,888,800
147 Lady Nadia Drive, Vaughan, ON, L6A 4E6 house for sale | Listing ID N13622 | Royal LePage
Ballinafad
· House
· Garden · Office room · Deck · Parking · Cellar
Ballinafad · House · Garden · Office room · Deck · Parking · Cellar
Rare Ravine Estate in Prestigious Maple! Offering 6,000 sq. ft. Of total finished living space on a premium ravine lot with breathtaking park and pond views, this exceptional home combines luxury, privacy, and space in one of Maple's most sought-after family neighbourhoods. Features include soaring 21-ft ceilings in the family room, 10-ft ceilings on the main and second floors, oversized 8-ft doors, a grand circular staircase, brand-new hardwood flooring on the main level, and an oversized tandem 3-car garage. Enjoy complete privacy from the oversized deck overlooking the ravine and a pool-sized backyard surrounded by nature. The fully finished walk-out basement with 9-ft ceilings offers exceptional versatility, featuring two self-contained suites ideal for multigenerational living, extended family, live-in caregivers, guests, home offices, or potential rental income. Located within the highly sought-after St. Theresa of Lisieux Catholic High School catchment and close to parks, trails
$ 2,888,800
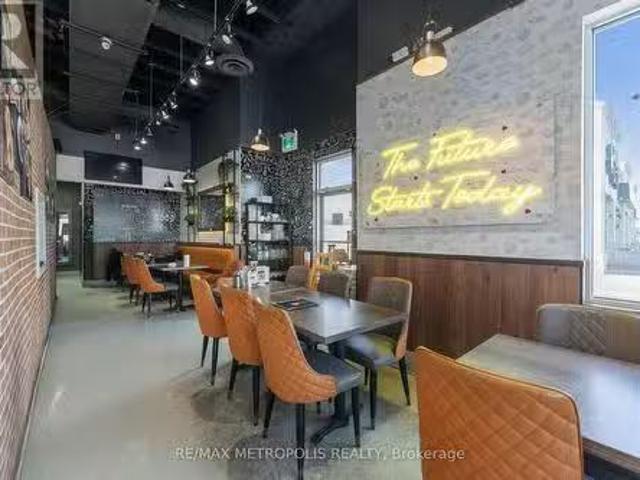
1465 Aerowood Drive, Mississauga, ON, L4W 1C2 commercial for.
View photo
House · for sale
$ 349,000
1465 Aerowood Drive, Mississauga, ON, L4W 1C2 commercial for.
Ballinafad
· House
· Office room · Parking
Ballinafad · House · Office room · Parking
Turnkey Indian restaurant for sale in a prime Mississauga commercial corridor with strong average monthly sales of approximately $75,000 with attractive sale of $9,722month (including TMI & HST). Strategically located in a high-traffic business and retail node just off Dixie Rd and near 401 Highway with excellent visibility, ample parking, and steady daytime population from surrounding offices and industrial employment hubs. Positioned among strong national co-tenants and anchor brands such as A&W and Kelseys, driving consistent foot traffic and brand synergy. Well-established operation with proven sales history, loyal customer base, and significant growth potential through expanded marketing, catering, or extended hours. Ideal opportunity for first time owner-operators and experienced restaurateurs seeking a profitable, ready-to-operate business in one of Mississaugas most desirable commercial pockets. REBRANDING OPTION AVAILABLE! (id:27). Still available at ListedBuy!
$ 349,000
27 17 Orchard Park Gate, Brampton | Sold, W12821 | Condos. Ca
View photo
Penthouse · for sale
$ 1,100,000
$ 552/sq.ft
27 17 Orchard Park Gate, Brampton | Sold, W12821 | Condos. Ca
Ballinafad
· 1,991 sq.ft · 2 Bedrooms · Penthouse
· Patio · Garden · Deck · Swimming pool · Cellar
Ballinafad · 1,991 sq.ft · 2 Bedrooms · Penthouse · Patio · Garden · Deck · Swimming pool · Cellar
Luxurious Bungalow in Rosedale Village, a prestigious gated adult lifestyle community offering maintenance-free living with exceptional amenities! This beautifully appointed 2-bedroom + den bungalow is perfectly situated on a quiet court, siding onto the lush greens of the community's private 9-hole golf course. With 1,900 sq. ft. Above ground plus a fully finished basement, this home provides spacious, elegant living on a generous lot. Large Windows throughout the home flood the space with natural light, enhancing the bright and airy feel of every room. Step outside to your professionally landscaped garden, featuring unique trees, a freshly painted wooden deck off the kitchen, and a stunning stone patio ideal for relaxing or entertaining. Rosedale Village offers a vibrant and active lifestyle with a clubhouse, entertainment committee, daily planned activities, indoor and outdoor sports, an indoor pool, a lounge, an exercise room, and more! Enjoy a secure, maintenance-free lifestyle wh
$ 1,100,000
3029 Oslo Crescent, Mississauga, ON, L5N 1Z8 house for sale | Listing ID W13727 | Royal LePage
View photo
House · for sale
$ 979,000
3029 Oslo Crescent, Mississauga, ON, L5N 1Z8 house for sale | Listing ID W13727 | Royal LePage
Ballinafad
· House
· Parking · Cellar
Ballinafad · House · Parking · Cellar
Top 5 Reasons Why You Will Want To Call 3029 Oslo Your Home; 1) This Beautiful Semi Detached Set On A Quiet Street In One Of The Most Highly Desired Pockets Of Meadowvale. The Home Features Professional Landscaping & A BONUS Private Driveway With 4 Car Parking. 2) The Most Desired Main Floor Layout With A Sun Filled Living Room, Separate Dining Room & Oversized Family Room. The Highlight Of The Main Floor Is The Fully Upgraded Chefs Kitchen With Upgraded Backsplash, Countertops & High End Appliances. BONUS Main Floor Mudroom & Laundry 3) The Second Floor Features Three Great Sized Bedrooms All With Huge Closets & Tons Of Natural Light. Primary Bedroom Features An Ensuite Three Piece Bathroom. 4) Fully Finished Basement Apartment With Private Separate Entrance, Oversized Kitchen, Huge Bedroom, Fully Upgraded Bathroom, Family Room BONUS Separate Laundry In The Basement. 5) Over $150,000 Spent In Recent Upgrades; Main Floor Hardwood (2022), Upper Level Laminate (2021), High Efficiency Fur
$ 979,000
83 Southvale Drive, Vaughan, ON, L6A 0Y6 house for sale | Listing ID N13726 | Royal LePage
View photo
House · for sale
$ 1,399,000
83 Southvale Drive, Vaughan, ON, L6A 0Y6 house for sale | Listing ID N13726 | Royal LePage
Ballinafad
· House
· Garden · Office room · Cellar
Ballinafad · House · Garden · Office room · Cellar
Welcome to 83 Southvale Drive, a beautifully appointed 4+1 bedroom end-unit townhome offering 2,178 sq. Ft. plus a finished basement in the sought-after Valleys of Thornhill. Bright and spacious with a private, treed backdrop, this home features 9-ft ceilings on both the main and second floors, hardwood flooring, pot lights, and a circular oak staircase with wrought-iron pickets. The upgraded kitchen offers granite counters, stainless steel appliances, extended cabinetry, a pantry, and a walkout to the fully fenced backyard. Upstairs, enjoy four generous bedrooms, second-floor laundry, and a spacious primary suite with a newly renovated spa-inspired ensuite. The finished basement provides flexible space for guests, a home office or recreation. Ideally located near top-rated schools, parks and trails, community centres, diverse shopping and grocery options, with easy access to Bathurst St. A rare end-unit offering space, privacy and everyday convenience in one of Vaughan's most desirabl
$ 1,399,000
37 Fifth Avenue, Cambridge, ON, N1S 2G1 house for sale | Listing ID X13675 | Royal LePage
View photo
House · for sale
$ 699,000
37 Fifth Avenue, Cambridge, ON, N1S 2G1 house for sale | Listing ID X13675 | Royal LePage
Ballinafad
· House
· Garden · Deck
Ballinafad · House · Garden · Deck
Welcome to 37 Fifth Avenue, a beautifully updated 2+2 bedroom bungalow tucked away on a quiet dead-end street in an established Cambridge neighbourhood close to schools, parks, trails and everyday amenities. Set on an impressive 62 x 115 ft lot, this distinctive home offers approximately 1,900 sq. Ft. of finished living space and a warm, organic style you won't find everywhere. Step inside to a bright, open-concept main floor filled with natural light, hardwood flooring and thoughtful architectural details. The spacious kitchen features streamlined white cabinetry, bamboo countertops, a chef-style sink, hidden appliances and an oversized breakfast bar-perfect for casual dining and entertaining. The adjoining dining and living areas offer generous gathering space, large windows and French doors leading to the deck and private, fenced backyard. Two comfortable bedrooms and an updated four-piece bathroom complete the main level. Downstairs, the finished lower level adds two versatile room
$ 699,000
1301 Felicity Gardens, Oakville, ON, L6M 5L6 house for sale.
View photo
House · for sale
$ 1,998,000
1301 Felicity Gardens, Oakville, ON, L6M 5L6 house for sale.
Ballinafad
· 4 Bedrooms · 6 Baths · House
· Garden · Fireplace
Ballinafad · 4 Bedrooms · 6 Baths · House · Garden · Fireplace
This Luxury Executive Home located in The Prestigious Glen Abby Community With Only a Few Steps to The Ravine and Park. It Boost 4 Spacious Bdrs Each with its Own Ensuite, Sitting on a Premium Corner Lot. Thousands Spent On Upgrades. Modern Design with Lots of Bright Open Space and Natural Light. 10 Ft Ceiling On Main, Huge Kitchen with SS Appliances, Dining Room and Family Room With Gas Fireplace. This House In Close Proximity To Highway and Go Station, the Best Schools, Including Top Ranked Abbey Park High School. (id:27). Still available at ListedBuy!
$ 1,998,000
8 Paramount Place, Brampton, ON, L6Y 2T3 house for sale | Listing ID W13640 | Royal LePage
View photo
House · for sale
$ 1,230,000
8 Paramount Place, Brampton, ON, L6Y 2T3 house for sale | Listing ID W13640 | Royal LePage
Ballinafad
· House
· Garden · Parking · Fireplace · Deck
Ballinafad · House · Garden · Parking · Fireplace · Deck
Welcome to 8 Paramount Place, a home that reflects true pride of ownership. Nestled on a huge private, treelined lot, this beautifully maintained four bedroom, 2 storey detached home with a double car garage offers the perfect blend of timeless charm and thoughtful renovations. Step into the bright, spacious foyer, where a winding hardwood staircase sets the tone. French doors open to sun-filled formal living room with a bay window & hardwood floors, while the formal dining room-currently used as a home office-overlooks the backyard. A renovated powder room completes the main level. The heart of the home is the stunning renovated bi-colour gourmet kitchen, featuring quartz countertops, premium stainless steel appliances, abundant cabinetry & 2 large windows overlooking the backyard. Open to the inviting family room with a wood-burning fireplace, this space is designed for everyday living and effortless entertaining. Double walkouts lead to the expansive deck and spectacular backyard. T
$ 1,230,000
1335 Mississauga Road, Mississauga, ON, L5H 2J3 house for sale | Listing ID W13617 | Royal LePage
View photo
House · for sale
$ 2,799,900
1335 Mississauga Road, Mississauga, ON, L5H 2J3 house for sale | Listing ID W13617 | Royal LePage
Ballinafad
· House
Ballinafad · House
Virtual tour Prestigious Mississauga Road Address | Luxury Living at the Corner of Indian & Mississauga Road Welcome to 1335 Mississauga Road, an exceptional executive residence located on one of Mississauga's most prestigious and sought-after addresses. Perfectly positioned at the corner of Lorne Park and Mississauga Road, this remarkable home offers luxury, privacy, and timeless elegance in an exclusive enclave. Completely renovated from top to bottom with outstanding craftsmanship and premium finishes, this stunning 4-bedroom home is truly move-in ready. Every detail has been thoughtfully designed to deliver modern comfort while maintaining sophisticated style. The spacious layout features generous principal rooms, designer finishes, and a separate entrance offering exceptional flexibility for extended family, guests, or future in-law suite potential. Smart home technology enhances everyday living with integrated lighting controls, Ring security cameras, and a comprehensive camera s
$ 2,799,900
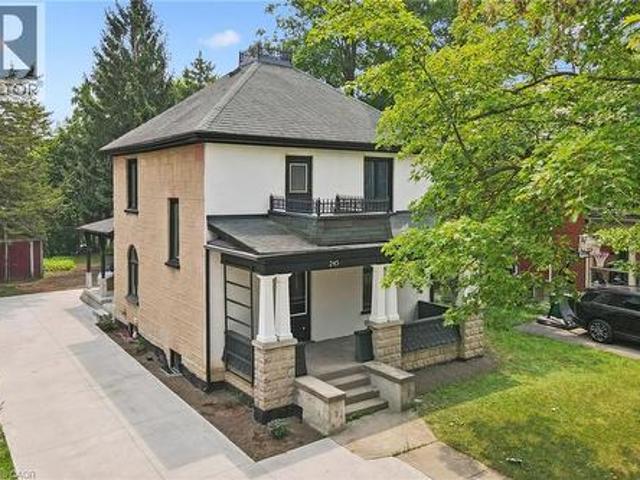
245 Lowther Street S, Cambridge, ON, N3H 1Y6 house for sale | Listing ID 40824 | Royal LePage
View photo
House · for sale
$ 739,000
245 Lowther Street S, Cambridge, ON, N3H 1Y6 house for sale | Listing ID 40824 | Royal LePage
Ballinafad
· House
· Garden
Ballinafad · House · Garden
Write Your Own Page In History In This Magnificent, Beautiful Detached Home. Embrace The History Of This Fully Updated Home, 8 Inch Baseboards, Original Hardwood Floor And Grates. The Electrical, Plumbing And Duct Work, New Windows and more. The Furnace And Water Heater 2020. Shingles 2013. This 2 Story Century Home Will Take Your Breath Away. Central Located Detached Home On The Large Lot Is Minutes From The Grand River, With Lots Of Trails and Green Space. Located in the Beaming Community of Preston, In Cambridge, Just Off The 401, A Few Minutes To Kitchener And Conestoga Collage. The Potential Is Endless. Embrace The History Of This Fully Updated Home In The Great Established Family oriented Neighbourhood Close To Schools. Relax With Family And Friends In The Privacy Of The Huge Garden. Call The Agent And Arrange Private Showing. (Id: 27)
$ 739,000
22 Vance Crescent, Waterdown, ON, L8B 0B8 house for sale Li.
View photo
House · for sale
$ 999,900
$ 412/sq.ft
22 Vance Crescent, Waterdown, ON, L8B 0B8 house for sale Li.
Ballinafad
· 2,422 sq.ft · 3 Bedrooms · 2 Baths · House
· Office room · Fireplace
Ballinafad · 2,422 sq.ft · 3 Bedrooms · 2 Baths · House · Office room · Fireplace
Welcome to 22 Vance! This stunning four-level backsplit offers over 2600 sq ft of meticulously maintained interior space, with a bright, open layout that flows seamlessly throughout. A charming covered front porch welcomes you into a spacious foyer. The sun-filled living room features a beautiful picture window and overlooks the formal dining area, perfect for entertaining. The kitchen has been beautifully updated with crisp white cabinetry, a subway tile backsplash, top-of-the-line stainless steel appliances (including an induction stove and inverter fridge), and a convenient movable centre island. Upstairs, youll find three generously sized bedrooms, including a primary retreat with double closets and custom organizers. The recently updated 4-piece bathroom offers ensuite privileges.The lower level provides exceptional additional living space, featuring a large family room with a cozy gas fireplace, two dedicated office areas, a wet bar, and an updated 3-piece bathroom. Walk out to y
$ 999,900

Get email alerts

Don't miss out: be the first to know about new properties

The alert was correctly created

On subscribing you accept the conditions of use and the privacy policy
Alert
Receive new ads in your inbox
Save this search
Receive alerts for new listings

We'll send you an email when we have new properties for: "Properties for sale in Ballinafad"

The alert was correctly created

Mississauga
Oakville
Get email alerts and be the first to see new listings
Required field
On subscribing I accept the terms of the privacy policy
Perfect! You'll soon start receiving new listings via email
Alert
Receive an email when we have new ads for Properties for sale in Ballinafad
Save this search
Receive notifications when new entries are published.