9,109 properties for sale in Ballinafad

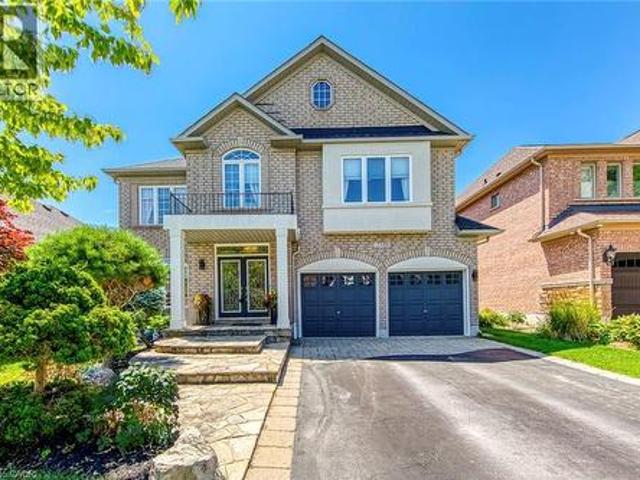
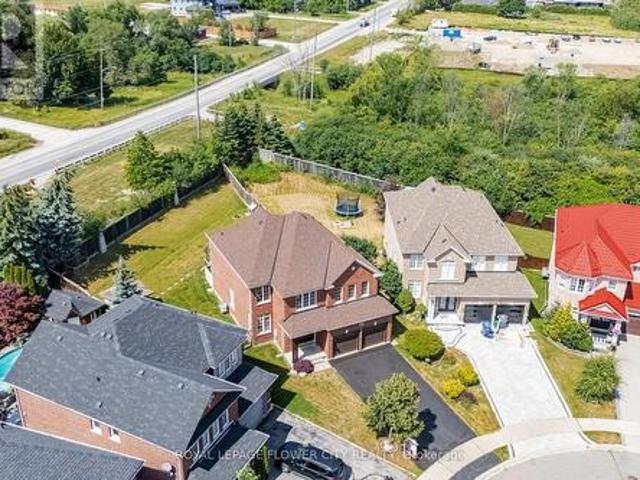
39 Cadillac Crescent, Brampton, ON, L7A 3B3 house for sale | Listing ID W13741 | Royal LePage
View photo
House · for sale
$ 880,000
39 Cadillac Crescent, Brampton, ON, L7A 3B3 house for sale | Listing ID W13741 | Royal LePage
Ballinafad
· House
· Garden · Cellar
Ballinafad · House · Garden · Cellar
Fletcher's Meadow Semi! Incredible value in this meticulously maintained semi-detached, 2-storey, 3-bedroom, 4-bath family home with a 140 sq. Ft. addition. Featuring a practical open-concept layout, spacious living area, open kitchen with combined eat-in breakfast area, and a large rear addition with walkout to the yard, ideal as a formal dining room or optional 4th main-floor bedroom or Family RM. The primary bedroom offers a walk-in closet and 4-piece ensuite. The finished basement, completed in 2022, features laminate flooring, a kitchen, 3-piece full washroom, egress window, and separate entrance, offering excellent space for extended family or additional income potential. Conveniently located near highways, transit, schools, parks, places of worship, shopping, and more. Don't miss out! (Id: 27)
$ 880,000
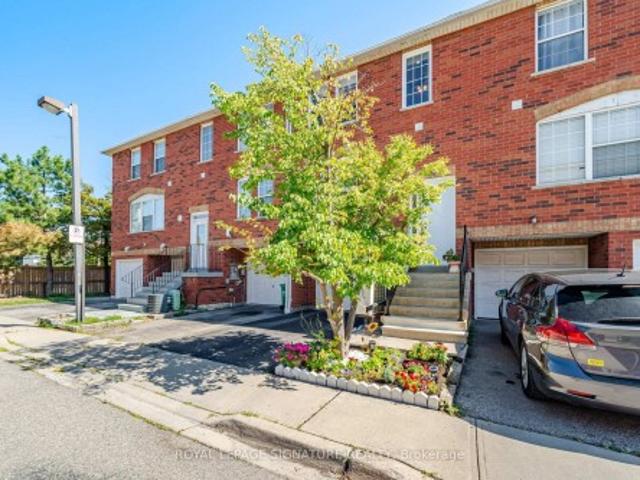
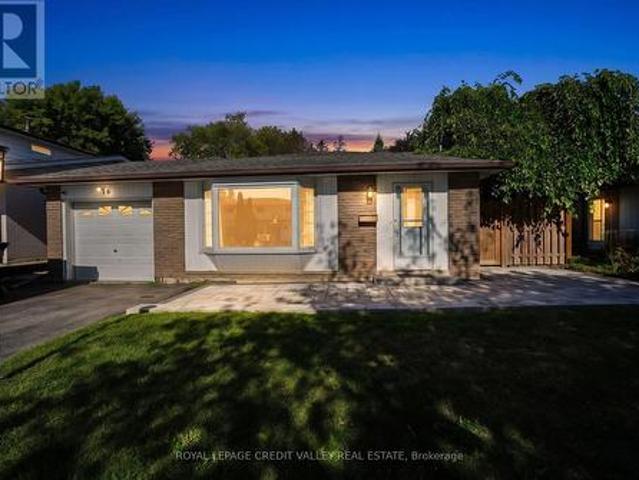
10 Edgeforest Drive, Brampton, ON, L6P 0E1 house for sale | Listing ID W13734 | Royal LePage
View photo
House · for sale
$ 3,499,999
10 Edgeforest Drive, Brampton, ON, L6P 0E1 house for sale | Listing ID W13734 | Royal LePage
Ballinafad
· House
· Cellar
Ballinafad · House · Cellar
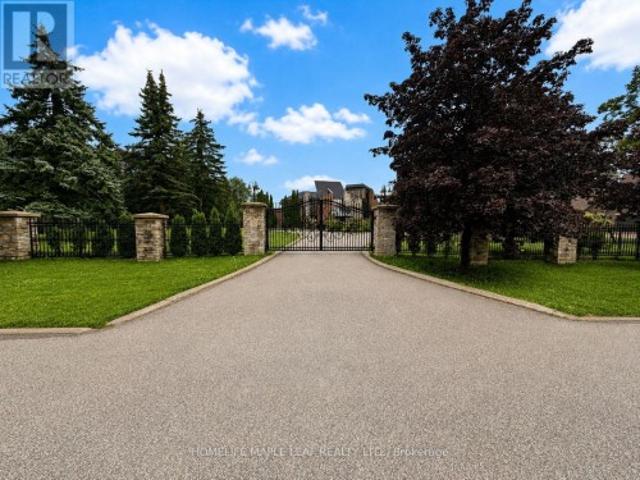
A Rare Opportunity To Create Your Dream Estate In A Truly Private Setting. Welcome to 10 Edgeforest Drive, an extraordinary residence set on an impressive, tree-lined lot offering privacy, space, and exceptional architectural presence. A gated entrance, striking exterior, expansive green space, and stately curb appeal create an unforgettable first impression Inside, dramatic scale and natural light take centre stage. The main floor boasts 10-foot ceilings, numerous cathedral or soaring high-ceiling spaces, and breathtaking oversized windows that flood the home with sunlight. Buyers have a rare opportunity to customize and complete the main floor and walkout basement entirely to their own taste and lifestyle. Importantly, all demolition work has already been completed, offering a clean slate and allowing the next owner to focus on design, finishes, and personalization. The impressive ceiling heights. 10 feet on the main floor and 9 feet in the basement. Provide the scale and volume to c
$ 3,499,999
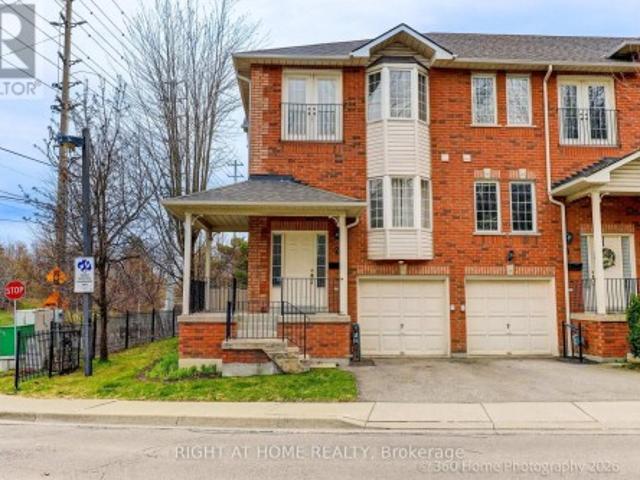
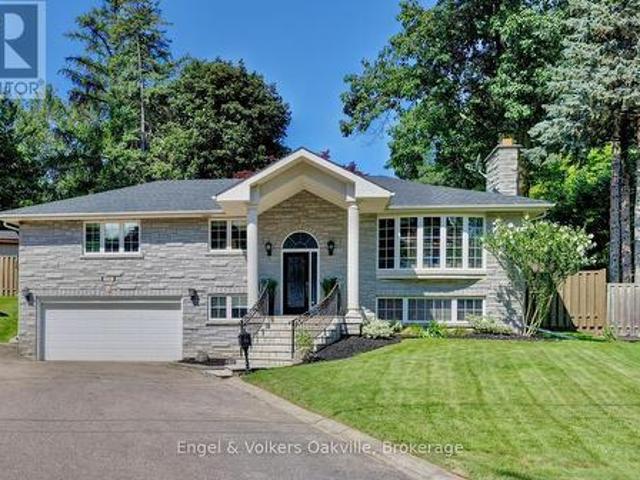
390 Wendall Place, Oakville, ON, L6K 2M1 house for sale | Listing ID 40866 | Royal LePage
View photo
House · for sale
$ 1,389,888
New
390 Wendall Place, Oakville, ON, L6K 2M1 house for sale | Listing ID 40866 | Royal LePage
Ballinafad
· House
· Parking · Cellar
Ballinafad · House · Parking · Cellar
G o r g e o u s. *. Immaculate, Don't Miss Out! Great Family Home Situated On On A Private Cul-De-Sac In A Highly Demandable & Quiet Family Neighborhood. Incredible, S P O T L E S S & Beautiful 3 Bedrooms Home In High Demand Area. Boasts Open Concept Kitchen, Hardwood Floors, Pot Lights, Steel Appliances. Completely Renovated, Heated Bathroom Floor, Extra Insulation Walls and Attic, Fantastic Professionally Finished Basement Features kitchen, Living Area, 3Pc Bath, Bedroom And Separate Entrance. HWT and Roof approx. 4 y. Old. This Home Is A Must See! Rare Opportunity To Live On A Gorgeous Court Lined With Mature Trees in top Ranked School District. 7 parking spaces! Just Steps To Amenities, Schools, Highways & Transit. Ideal Family Home Situated on Quiet Street Attention Builders Or Investors: Situated On A Premium Pie Huge (id: 27)
$ 1,389,888
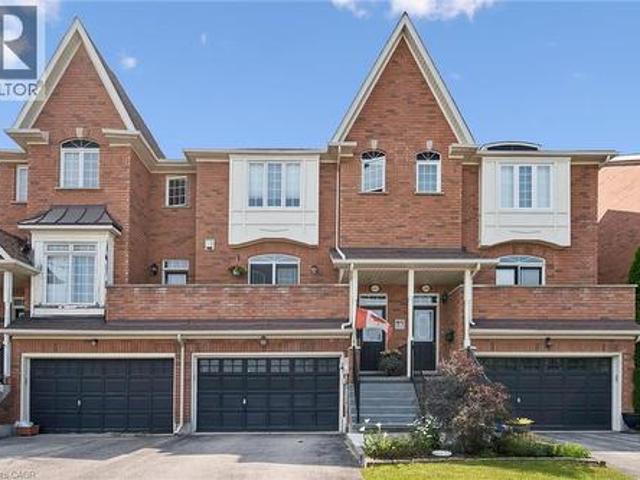
4473 Stonemill Court, Mississauga, ON, L5V 1E5 house for sale | Listing ID 40856 | Royal LePage
View photo
House · for sale
$ 1,450,900
4473 Stonemill Court, Mississauga, ON, L5V 1E5 house for sale | Listing ID 40856 | Royal LePage
Ballinafad
· House
· Office room · Fireplace · Gym
Ballinafad · House · Office room · Fireplace · Gym
Welcome to 4473 Stonemill Crt, a beautifully maintained detached home tucked away on a child-safe court in sought-after East Credit. Offering 2,610 sq ft of living space, this 4-bedroom, 3-bath home combines timeless finishes, thoughtful renovations and a layout designed for everyday family living. The main floor features travertine tile and hardwood flooring, a welcoming family room with a wood-burning fireplace, and a thoughtfully renovated kitchen showcasing Cambria quartz countertops and quality finishes. The kitchen was completely renovated in 2009 with the eye of a professional designer, whose expertise also carries through the home's carefully selected paint colours and décor. Elegant wood shutters add warmth and character throughout. Upstairs, four spacious bedrooms and two 4-piece bathrooms provide plenty of room for a growing family. The finished lower level adds valuable living space for a recreation room, home office, gym or play area, with a roughed-in 3-piece bathroom fea
$ 1,450,900
33 Sewells Lane, Brampton, ON, L7A 2Z9 house for sale | Listing ID W13772 | Royal LePage
View photo
House · for sale
$ 899,900
33 Sewells Lane, Brampton, ON, L7A 2Z9 house for sale | Listing ID W13772 | Royal LePage
Ballinafad
· House
· Fireplace
Ballinafad · House · Fireplace
Welcome to 33 Swells Lane. A beautifully renovated 4-bedroom, 3-bathroom fully detached home in the highly sought-after Fletcher's Meadow community. Renovated from top to bottom, this home offers a bright and functional layout featuring combined living and dining areas, perfect for entertaining. The spacious family room with fireplace provides a warm, inviting space for everyday living. All bedrooms are generously sized, and the home is enhanced with countless pot lights throughout, creating a modern and elegant feel. Ideally located steps from parks, schools, Cassie Campbell Community Centre, soccer center, and Mount Pleasant GO Station, this property offers exceptional convenience for families and commuters alike. A true turnkey home in a high-demand neighborhood. Just move in and enjoy. Shows 10+ (id: 27)
$ 899,900
7496 Redstone Road, Mississauga, ON, L4T 2B6 house for sale | Listing ID W13529 | Royal LePage
View photo
House · for sale
$ 749,900
7496 Redstone Road, Mississauga, ON, L4T 2B6 house for sale | Listing ID W13529 | Royal LePage
Ballinafad
· House
Ballinafad · House
Prime location big lot for re-built. Motivated seller flexible closing. Surrounded by almost all new homes. (Id: 27)
$ 749,900
517 Shortreed Avenue, Centre Wellington Fergus, ON, N1M 3H4 house for sale | Listing ID X13741 | Royal LePage
View photo
House · for sale
$ 639,900
517 Shortreed Avenue, Centre Wellington Fergus, ON, N1M 3H4 house for sale | Listing ID X13741 | Royal LePage
Ballinafad
· House
· Deck · Cellar · Parking
Ballinafad · House · Deck · Cellar · Parking
Welcome to 517 Shortreed Avenue, Fergus-a spacious detached home offering exceptional value at $639,900. The functional layout features three bedrooms, two bathrooms, an eat-in kitchen, a large living room, a separate main-floor family room and a finished basement providing valuable additional living space. The primary bedroom includes a private walkout to a deck overlooking the large, inground and heated pool-perfect for relaxing and entertaining throughout the summer. Complete with an attached carport and ideally located close to shopping, schools, Victoria Park and downtown Fergus, this is a fantastic opportunity to make a detached home your own. (Id: 27)
$ 639,900
3423 Lakeshore Road, Burlington, ON, L7N 1B5 house for sale | Listing ID W13730 | Royal LePage
View photo
House · for sale
$ 1,198,000
3423 Lakeshore Road, Burlington, ON, L7N 1B5 house for sale | Listing ID W13730 | Royal LePage
Ballinafad
· House
Ballinafad · House
A rare lakeshore road opportunity in roseland! Introducing 3423 Lakeshore Road, an exceptional 65' x 120' property offering the opportunity to create a remarkable custom residence in one of south Burlington's most desirable lakefront communities. With Lake Ontario just steps away, this is a setting that combines an enviable lifestyle with outstanding long-term potential. A complete architectural vision by DA Design Inc. Of Mississauga is available for an approximately 4,000 square foot contemporary luxury residence. The proposed design embraces modern architecture, generous living spaces and a strong connection between the interior and outdoor spaces, providing an exciting blueprint for a truly distinctive home. The planning process is already underway, with grading and forestry approvals secured and zoning currently under review. Beyond the property itself, the location is a standout. Stroll to the waterfront, explore scenic trails and nearby parks, or enjoy the exceptional restaurant
$ 1,198,000
380 Watson Avenue, Oakville, ON, L6J 3V8 house for sale | Listing ID 40859 | Royal LePage
View photo
House · for sale
$ 2,599,000
380 Watson Avenue, Oakville, ON, L6J 3V8 house for sale | Listing ID 40859 | Royal LePage
Ballinafad
· House
· Fireplace · Deck
Ballinafad · House · Fireplace · Deck
Welcome to this exceptional two-storey family residence nestled on one of South East Oakville's most desirable, tree-lined streets. Combining traditional charm with an ideal functional layout. There are generous spaces for entertaining and everyday family life. Step into the inviting living room, featuring a cozy fireplace and elegant California shutters that fill the space with warm, natural light. The updated eat-in kitchen serves as the heart of the home, complete with built-in appliances, ample cabinetry, and a spacious eat in area. For formal gatherings, the spacious dedicated dining room easily accommodates large family dinners and holiday celebrations. The dramatic main-floor family room steals the show with its soaring vaulted ceilings, second fireplace, and expansive windows. Slide open the doors to step directly onto the private back deck, overlooking a beautifully landscaped, west-facing rear garden-the ultimate setting for enjoying golden-hour sunsets, outdoor dining, and s
$ 2,599,000
108 Daiseyfield Crescent, Vaughan, ON, L4H 2T7 house for sal.
View photo
House · for sale
$ 1,325,000
108 Daiseyfield Crescent, Vaughan, ON, L4H 2T7 house for sal.
Ballinafad
· 4 Bedrooms · 4 Baths · House
· Garden · Cellar
Ballinafad · 4 Bedrooms · 4 Baths · House · Garden · Cellar
Experience turnkey perfection in this fully renovated, charming family home nestled in prime Vellore Village! Just under 2000 sq. ft. of stylish living awaits, boasting 4 spacious bedrooms and 3 modern bathrooms. From the interlock driveway and walkway to the backyard, pride of ownership shines. Step inside through elegant double doors to discover a fresh, bright interior featuring new hardwood floors and a contemporary paint palette throughout. House offers inviting eat-in kitchen with pantry, separate living and dinning and family rooms. Upstairs, find comfortable and private bedrooms, including a serene primary suite with large walk-in built in closet. Also a fully finished basement serving as a perfect rec room with a 3 pc washroom. Enjoy the unbeatable Vellore Village lifestyle with exceptional schools, vibrant parks, diverse amenities, and convenient transit options all within easy reach. This meticulously updated home offers a seamless blend of modern comfort and community conne
$ 1,325,000
2380 Woodcrest Drive, Oakville, ON, L6M 4S2 house for sale | Listing ID 40852 | Royal LePage
View photo
House · for sale
$ 2,149,000
2380 Woodcrest Drive, Oakville, ON, L6M 4S2 house for sale | Listing ID 40852 | Royal LePage
Ballinafad
· House
· Office room · Cellar
Ballinafad · House · Office room · Cellar
A rare opportunity to own an exceptional ravine property in the heart of Westmount. Set on one of the neighbourhood's most coveted ravine-rimmed streets, this impressive 3,000 sq ft residence backs directly onto the ravine, offering a remarkable setting where privacy, nature, and family living come together. Designed with generous principal rooms and an effortless flow, the main level features formal living and dining rooms, a spacious kitchen with adjoining breakfast area, and a spectacular double-storey great room that serves as the heart of the home. A mezzanine loft overlooking the great room provides the perfect space for a home office, library, or quiet retreat. The upper level offers four spacious bedrooms and the rare convenience of three full bathrooms, an ideal layout for growing families. The fully finished walk-out basement extends the living space with a recreation room, games area, exercise room, and a full bathroom. With its versatile layout, it could easily accommodate
$ 2,149,000
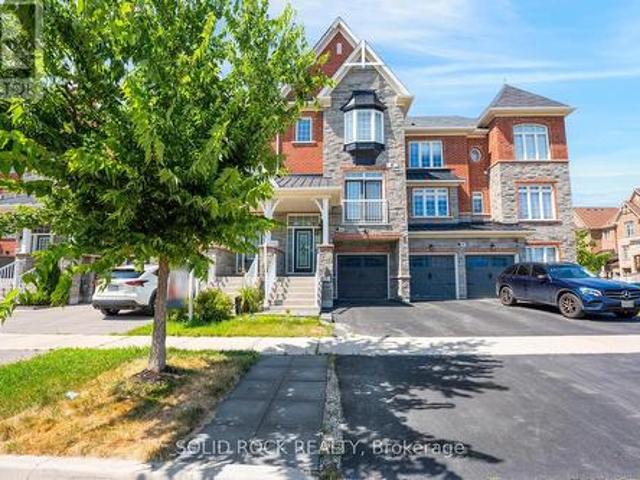
57 6880 Meadowvale Town Centre Circle, Mississauga, ON, L5N 7T4 townhouse for sale | Listing ID W13778 | Royal LePage
View photo
Townhouse · for sale
$ 779,900
57 6880 Meadowvale Town Centre Circle, Mississauga, ON, L5N 7T4 townhouse for sale | Listing ID W13778 | Royal LePage
Ballinafad
· Townhouse
· Garden · Office room · Parking · Equipped kitchen · Cellar
Ballinafad · Townhouse · Garden · Office room · Parking · Equipped kitchen · Cellar
Location! Lifestyle! Value! Welcome to 57-6880 Meadowvale Town Centre Circle. Offering approx. 1,764 SQ. FT. of finished living space with thoughtful updates throughout. This spacious 3 BEDROOM, 3 BATHROOM home also features a GROUND-FLOOR DEN/FAMILY ROOM, ideal for a home office, playroom or extra living space. Lovingly maintained by proud owners, the home features HARD FLOORING THROUGHOUT with hardwood on the main floor and laminate upstairs and in the basement. Recent upgrades include renovated bathrooms (2025), fresh paint (2025), new entrance door (2025), new windows in the 2nd & 3rd bedrooms (2025), S/S appliances including dishwasher (2024) and new stove (July 2026), plus an energy-efficient HEAT PUMP (2023) for year-round heating and cooling. The WALK-OUT BASEMENT with access from the garage to the basement and backyard adds flexibility. Step outside to a private backyard surrounded by mature trees. Perfect for relaxing or entertaining. Best of all. VERY LOW maintenance fees! A
$ 779,900
2 1130 Cawthra Road, Mississauga, ON, L5G 4V7 townhouse for sale | Listing ID W13750 | Royal LePage
View photo
Townhouse · for sale
$ 875,000
2 1130 Cawthra Road, Mississauga, ON, L5G 4V7 townhouse for sale | Listing ID W13750 | Royal LePage
Ballinafad
· Townhouse
· Garden · Office room · Cellar
Ballinafad · Townhouse · Garden · Office room · Cellar
Move-In ready model townhome part of Mineola neighbourhood in Mississauga. This 3 bedroom, 3 bathroom home comes with an oversized private yard and a wraparound veranda to enjoy the view. The home also offers an open-concept living and dining room and hardwood flooring make for bright, spacious areas to entertain, and the multipurpose walkout basement is perfectly suited for a small office or excercise room. This convenient location gives you access to everything you need. Be it ttc, go, or qew. And you'll only be a walk away from shops and restaurants, and schools. (Id: 27)
$ 875,000
487 E St Andrew Street E, Fergus, ON, N1M 3V6 house for sale | Listing ID 40860 | Royal LePage
View photo
House · for sale
$ 699,900
487 E St Andrew Street E, Fergus, ON, N1M 3V6 house for sale | Listing ID 40860 | Royal LePage
Ballinafad
· House
· Garden · Balcony
Ballinafad · House · Garden · Balcony
Welcome to this beautifully maintained freehold townhome offering comfortable living, stunning views, and a great location. Enjoy picturesque views of the Grand River and Confederation Park from the front balcony and primary bedroom, creating a peaceful backdrop to your everyday life. The thoughtfully designed layout features two spacious bedrooms, each with its own private ensuite, a rare feature to find. Step outside to the backyard and enjoy incredible gardens filled with. A perfect spot to relax and unwind. Location is truly a highlight. Enjoy the convenience of being within walking distance to all the amenities downtown Fergus has to offer. Outdoor enthusiasts will appreciate the numerous nearby walking trails, including the scenic Cataract Trail. Looking to explore the surrounding area or have to commute? The home offers easy access to Kitchener-Waterloo, Cambridge, and Guelph. Additionally, just a short drive to beautiful Elora and the amazing things it has to offer. This is a w
$ 699,900
10973 Goreway Drive, Brampton, ON, L6P 0N1 house for sale | Listing ID W13608 | Royal LePage
View photo
House · for sale
$ 3,988,800
10973 Goreway Drive, Brampton, ON, L6P 0N1 house for sale | Listing ID W13608 | Royal LePage
Ballinafad
· House
· Parking
Ballinafad · House · Parking
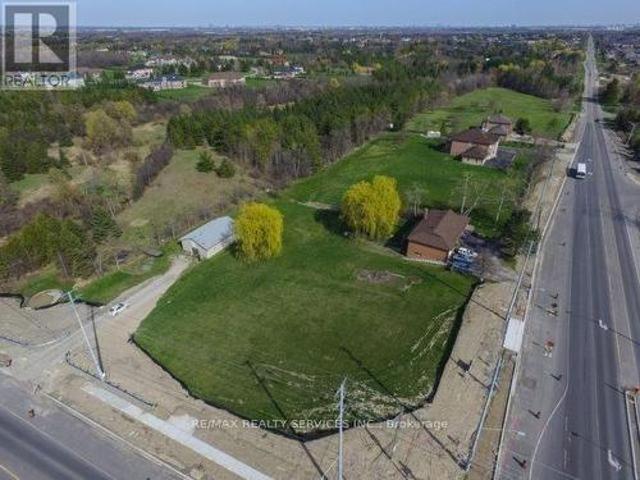
Endless opportunities with this 1.585 acre lot in the heart of a booming Brampton community. Corner property siding on to Goreway and Countryside with driveway access from both roads. South East Corner. Gas connection to the road servicing the stove and hot water tank. House is in good condition with an updated kitchen. Long driveway to the 13' x 20' outbuilding offers plenty of parking. Survey available. Buyer must do own due diligence. Photos are not current. (Id: 27)
$ 3,988,800
4159 Spruce Avenue, Burlington, ON, L7L 1K8 house for sale | Listing ID W13824 | Royal LePage
View photo
House · for sale
$ 1,999,900
New
4159 Spruce Avenue, Burlington, ON, L7L 1K8 house for sale | Listing ID W13824 | Royal LePage
Ballinafad
· House
· Garden · Office room · Cellar
Ballinafad · House · Garden · Office room · Cellar
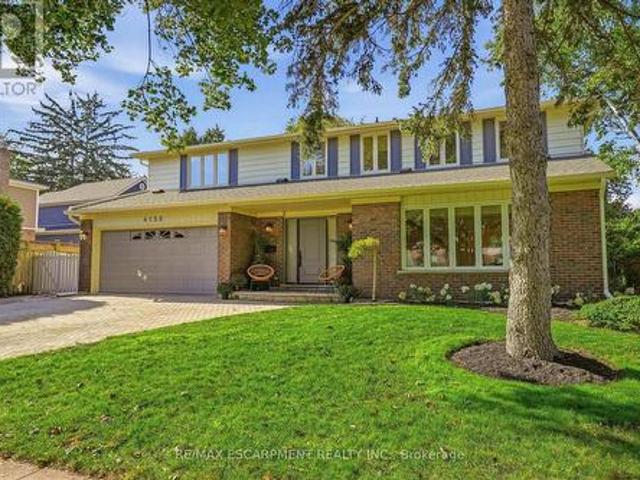
Welcome to an exceptional family home in one of Shoreacres' most desirable pockets, in the sought-after Tuck and Nelson school district. With over 2800 sq. Ft. of thoughtfully designed above-grade living space, this home offers room to gather, entertain and grow. An oversized driveway, landscaped gardens, and a new front door create a memorable first impression. Inside, the inviting entryway features 2 closets and showcases the new hardwood floors, stairs and extensive trimwork throughout. Formal living and dining rooms are complemented by a vaulted bonus room, great for a home office or sitting room. Renovated kitchen flows seamlessly into the bright sunroom that overlooks the private backyard. Upstairs are four generously sized bedrooms, including a peaceful primary suite with his-and-her closets and a spa-inspired ensuite. Two bedrooms share a full bath, while the fourth has its own ensuite and walk-in closet. A finished basement with a recreation room adds even more space for famil
$ 1,999,900
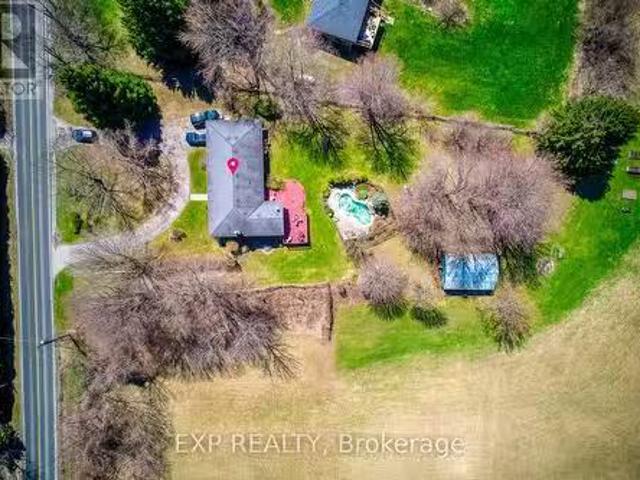
6198 King Street, Mindemoya, Manitoulin Island, ON, P0P 1S0 house for sale | Listing ID 2130 | Royal LePage
View photo
House · for sale
$ 425,000
6198 King Street, Mindemoya, Manitoulin Island, ON, P0P 1S0 house for sale | Listing ID 2130 | Royal LePage
Ballinafad
· House
· Garden · Deck · Swimming pool · Cellar
Ballinafad · House · Garden · Deck · Swimming pool · Cellar
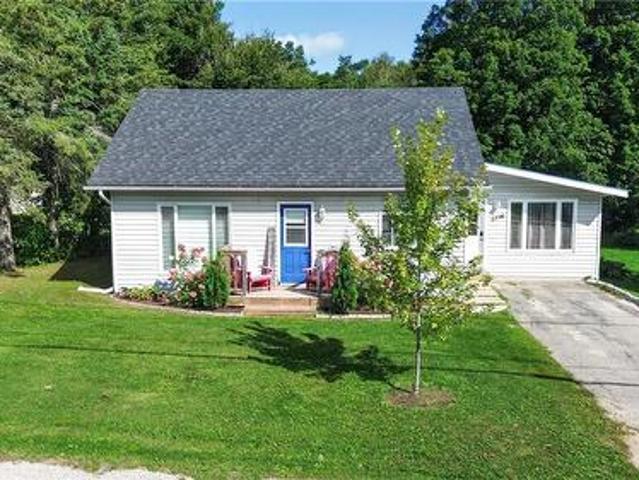
Charming 3-Bedroom Home in the Heart of Mindemoya Welcome to 6198 King St Mindemoya. This well-maintained 3-bedroom, 1.5-bathroom home, conveniently located in the heart of Mindemoya and within easy walking distance of downtown. Offering a great combination of comfort, updates, and outdoor space, this property is an excellent opportunity for families, first-time buyers, or anyone looking to enjoy the convenience of village living. Over the past seven years, the home has undergone several important renovations and improvements, including a new high-efficiency electric furnace, Genalink generator system, and spray foam insulation in the basement. Outside, you'll find a private pool and spacious deck, creating the perfect setting for summer entertaining, relaxing, and enjoying time with family and friends. The property sits on a deep, generously sized lot with plenty of mature trees, offering privacy and an abundance of room to enjoy the outdoors. The backyard provides plenty of space for
$ 425,000
3415 Schomberg Avenue, Mississauga, ON, L4Y 2P5 house for sale | Listing ID W13787 | Royal LePage
View photo
House · for sale
$ 1,449,000
3415 Schomberg Avenue, Mississauga, ON, L4Y 2P5 house for sale | Listing ID W13787 | Royal LePage
Ballinafad
· House
· Cellar
Ballinafad · House · Cellar
One of the most sought after streets in all of Applewood, backing directly onto Silverthorn Park, huge lot, lots of upgrades, long driveway, no sidewalk, excellent open concept layout, two separate entrances to basement level, thousands spent on landscaping, very private property, top rated Schools, close to everything, central Mississauga Location. (Id: 27)
$ 1,449,000
17 Mcnutt Street, Brampton, ON, L6Y 5L3 house for sale | Listing ID W13754 | Royal LePage
View photo
House · for sale
$ 1,399,999
17 Mcnutt Street, Brampton, ON, L6Y 5L3 house for sale | Listing ID W13754 | Royal LePage
Ballinafad
· House
· Fireplace · Deck · Equipped kitchen · Cellar
Ballinafad · House · Fireplace · Deck · Equipped kitchen · Cellar
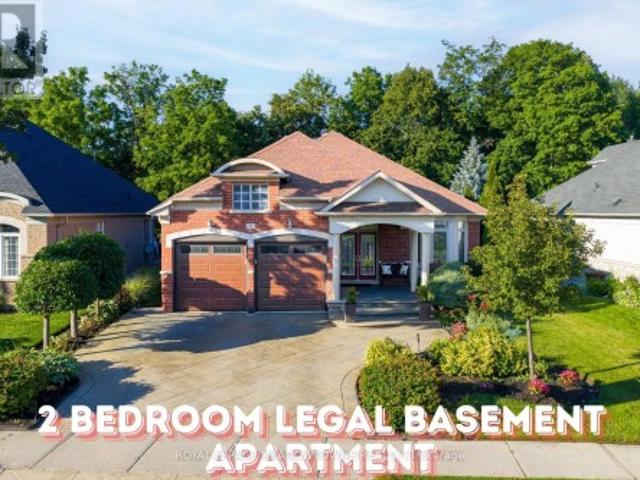
Welcome to this stunning executive Arthur Blakley bungalow backing onto beautiful green space, offering exceptional living space, incredible curb appeal & newly finished LEGAL basement apartment! From the moment you arrive, you'll appreciate the professionally landscaped grounds featuring stamped concrete driveway & walkway, elegant double door entry & front & rear screen doors. Step inside to hardwood floors T/O, pot lights, crown moulding T/O, B/I speakers on both levels & fresh paint T/O. The spacious living room is highlighted by a double-sided has fireplace shared W the primary suite & flooded W natural light from a skylight overhead. The chef-inspired kitchen designed to impress W granite countertops, backsplash, centre island, second island W breakfast bar & B/I wine rack, KitchenAid cooktop, Bosch dishwasher, Amana fridge, B/I microwave/oven combo & abundant cabinetry. Another skylight brightens the kitchen while the dining area W/O to the covered deck complete W gas BBQ hookup
$ 1,399,999
492 Queen Mary Drive, Brampton, ON, L7A 0C7 house for sale | Listing ID W13742 | Royal LePage
View photo
House · for sale
$ 749,000
492 Queen Mary Drive, Brampton, ON, L7A 0C7 house for sale | Listing ID W13742 | Royal LePage
Ballinafad
· House
· Patio · Garden · Deck · Parking · Air conditioning · Cellar
Ballinafad · House · Patio · Garden · Deck · Parking · Air conditioning · Cellar
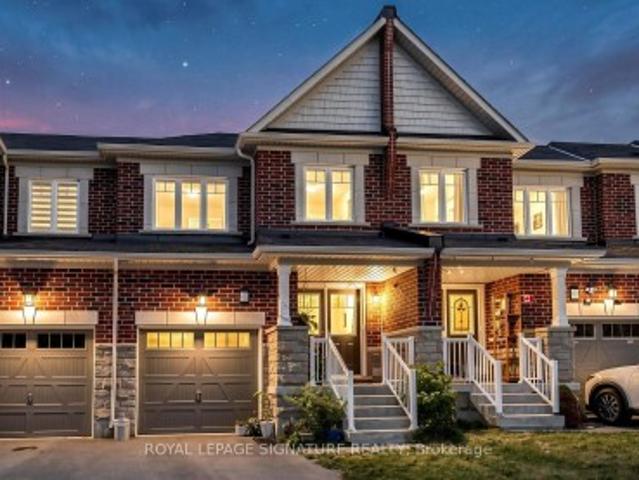
Welcome to this Freehold 3-bedroom, 4-bathroom townhouse offering a beautiful living space in Northwest Brampton. The open-concept main floor features combined living and dining areas with a walkout to the backyard, creating an ideal layout for everyday living and entertaining. The modern kitchen includes a large centre island and ample workspace. Freshly painted throughout. The second floor offers three spacious bedrooms, including a primary bedroom with ensuite, plus a second full bathroom. The finished basement adds valuable living space with a recreation room, full bathroom, and laundry room. Enjoy a fully fenced backyard with a deck, patio stone seating area, green space, and garden. Parking includes a built-in garage and private driveway. Minutes to Hwy. 410, Mount Pleasant GO Station, Fortinos, Walmart, Creditview Sandalwood Park, and schools including Edenbrook Hill Public School and St. Angela Merici Catholic Elementary School. A great opportunity to own in a sought-after Bram
$ 749,000
56 Langridge Way, Cambridge, ON, N1S 0E7 house for sale | Listing ID X13717 | Royal LePage
View photo
House · for sale
$ 1,124,900
56 Langridge Way, Cambridge, ON, N1S 0E7 house for sale | Listing ID X13717 | Royal LePage
Ballinafad
· House
· Garden
Ballinafad · House · Garden
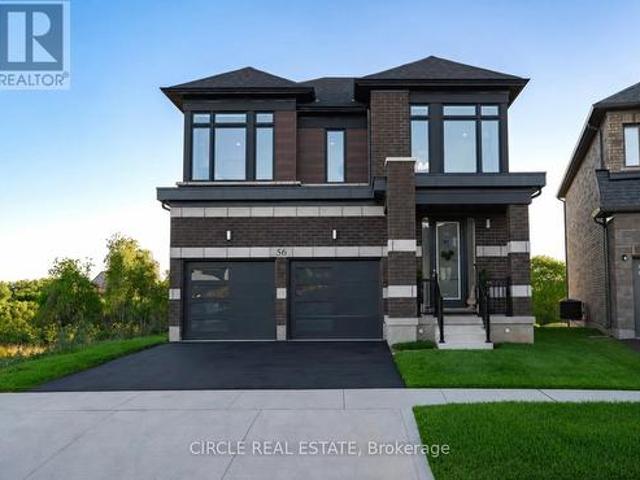
Welcome to 56 Langridge Way, set on a premium walkout lot backing directly onto greenspace with no rear neighbours in Cambridge's Westwood Village. Offering added privacy, peaceful views and beautiful sunsets, the setting is one of the home's most distinctive features. Inside, oversized windows fill the home with natural light, while soaring ceilings enhance the bright and spacious feel. The open-concept main floor is designed for both everyday living and entertaining, with generous living and dining areas flowing into a modern kitchen featuring a large centre island, ample cabinetry and a convenient butler's servery. The breakfast area overlooks the backyard and surrounding greenspace. Upstairs, the spacious primary retreat features double-door entry, tranquil rear views, a custom walk-in closet and a beautifully finished 5-piece ensuite. One secondary bedroom enjoys its own private ensuite, while two additional bedrooms share a Jack and Jill bathroom, creating a well-planned and func
$ 1,124,900
750 Lawrence Street Unit# 38, Cambridge, ON, N3H 0A9 townhouse for sale | Listing ID 40849 | Royal LePage
View photo
Townhouse · for sale
$ 625,000
750 Lawrence Street Unit# 38, Cambridge, ON, N3H 0A9 townhouse for sale | Listing ID 40849 | Royal LePage
Ballinafad
· Townhouse
· Patio · Office room · Balcony · Fireplace · Parking
Ballinafad · Townhouse · Patio · Office room · Balcony · Fireplace · Parking
Welcome to this one of a kind updated 2 bed 2.5 bath townhome. Step inside to the finished lower level recreational space with a walk-out to the back patio (can be used as a home office, additional family room, workout room etc) The beautiful laminate flooring flows throughout the first two levels. The second level welcomes you with a bright spacious eat-in kitchen which has upgraded granite countertops, stainless steel appliances, white cabinets and stone backsplash all with balcony access overlooking the parkette. Enjoy the sun-filled family rm with the custom built-in entertainment center and linear fireplace. Great space for entertaining guests or enjoying family movie nights. Escape to the third level where you will find 2 very large bedrooms, each with their own ensuite! Closet space is endless with a double door linen closet in the hallway and the only model of its kind with a custom made walk-in closet with a window in the primary bedroom. The direct access private garage and d
$ 625,000
56 Laurentide Crescent, Brampton, ON, L6P 1Y4 house for sale | Listing ID W13600 | Royal LePage
View photo
House · for sale
$ 1,247,777
56 Laurentide Crescent, Brampton, ON, L6P 1Y4 house for sale | Listing ID W13600 | Royal LePage
Ballinafad
· House
· Parking · Cellar
Ballinafad · House · Parking · Cellar
Well-Kept Home in the Prestigious Chateaus of Castlemore, Nestled on a Quiet, Family-Friendly Street. This Beautifully Maintained Residence Offers 4 Spacious Bedrooms Plus a Den, a Bright and Functional Layout, and Pride of Ownership Throughout. Freshly Painted and Meticulously Cared For, the Home Features Generous Principal Rooms, a Well-Appointed Kitchen, and a Builder's Separate Entrance to an Unspoiled Basement with Excellent Potential for a Registered Legal Two-Dwelling Basement Apartment(Permit Available). Situated on a Rare 175-Foot Deep Pie-Shaped, Pool-Sized Lot with No Homes Behind, this Property Offers Exceptional Privacy and Endless Outdoor Possibilities. Additional Highlights Include a 6-Car Driveway, Updated Roof (2020), and Insulated Garage Doors (2021). Ideally Located Just Steps to Schools, Parks, Transit, Shopping, and All Essential Amenities. A Rare Opportunity to Own an Exceptional Home in One of Brampton's Most Sought-After Neighbourhoods. (Id: 27)
$ 1,247,777
16 Lockton Crescent, Brampton, ON, L6W 1C3 house for sale | Listing ID W13774 | Royal LePage
View photo
House · for sale
$ 829,900
16 Lockton Crescent, Brampton, ON, L6W 1C3 house for sale | Listing ID W13774 | Royal LePage
Ballinafad
· House
· Patio · Garden · Parking
Ballinafad · House · Patio · Garden · Parking
Welcome to 16 Lockton Crescent, ideally located in the highly desirable Peel Village neighbourhood of Brampton! This charming 3-level backsplit offers a wonderful combination of comfort, functionality and location. With 3 bedrooms and 2 bathrooms, the home features beautiful hardwood flooring and an upgraded kitchen with stainless steel appliances and quartz countertops. The spacious recreation room features above-grade windows, creating a bright, inviting space perfect for family gatherings, entertaining, or relaxing. Step outside to enjoy the private, fully fenced backyard, complete with a patio and a welcoming stone pathway. The property also features a single-car garage and parking for up to 5 vehicles. Situated in a family-friendly neighbourhood, this home is an excellent opportunity for first-time buyers. Enjoy convenient access to walking pathways, parks, shopping, major highways and Pearson International Airport. The area is also well known for its quality schools, making this
$ 829,900
1215 Britannia Road, Burlington, ON, L7P 0E7 farm for sale.
View photo
House · for sale
$ 3,700,000
1215 Britannia Road, Burlington, ON, L7P 0E7 farm for sale.
Ballinafad
· 4 Bedrooms · 2 Baths · House
Ballinafad · 4 Bedrooms · 2 Baths · House
-10 acre lot including a detached house for sale, just minutes from town. Exceptional investment opportunity, Zoning NEC DEV Control Area is ready to build. This lot is ideal to build your dream house. Just step in and start your dream project! This development is a builders dream and a smart investors next big win. This estate offers endless potential to create your dream retreat. (id:27). Still available at ListedBuy!
$ 3,700,000
142 Farooq Boulevard S, Vaughan, ON, L4H 4S1 house for sale | Listing ID N13639 | Royal LePage
View photo
House · for sale
$ 935,000
142 Farooq Boulevard S, Vaughan, ON, L4H 4S1 house for sale | Listing ID N13639 | Royal LePage
Ballinafad
· House
· Balcony · Fireplace
Ballinafad · House · Balcony · Fireplace
This beautiful, 3-storey executive townhome is one of the Renaissance Townes by Primont and is located in the fabulous Vellore Village. You will love the curb appeal of the brick & stone exterior. And inside you'll find modern comforts blended with the practicallity of everyday life! Step inside the bright Foyer, An inviting foyer leads to a bright open-concept main level with 9' ceilings and the huge, open living room. Complete with Juliette Balcony. Then there is the Butler's Pantry leading to the modern kitchen. Loads of storage + stone counters + a penninsula island with a Breakfast Bar! The Dining Area is off the kitchen & both the dining and kitchen overlook the massive family room with it's balcony and gas fireplace. The upper level offers a large Primary Suite that has a walk-in closet and a 5 piece ensuite (separate shower + soaker tub! ), along with two other good sized bedrooms, another full bathroom and a 2nd floor laundry room. The Fully Finishhed lower level rec room prov
$ 935,000
3281 Flanagan Crescent, Mississauga Erindale, ON, L5C 2M7 house for sale | Listing ID W13638 | Royal LePage
View photo
House · for sale
$ 1,449,000
Updated
3281 Flanagan Crescent, Mississauga Erindale, ON, L5C 2M7 house for sale | Listing ID W13638 | Royal LePage
Ballinafad
· House
· Patio · Garden · Office room · Fireplace · Deck · Swimming pool
Ballinafad · House · Patio · Garden · Office room · Fireplace · Deck · Swimming pool
Welcome to this spectacular family home in the highly coveted Credit Woodlands neighborhood. Over $150k recently spent updating both inside & out. With almost 2300 sq. Ft. of living space, & an ultra-private rear yard, with 20X40 salt water pool, custom pergola, massive deck & patio with 3 piece bathroom/shower pool house, this is your'Muskoka in the City' dream home! As you enter this raised bungalow with 3 bedrooms & 3 bathrooms, you are immediately drawn to the bright & airy white contemporary farmhouse open concept kitchen, dining & living areas with 10' ceilings & custom built-in cabinetry. Also on the main level, you will find 3 generous bedrooms with built-in closet organizers, sharing a beautiful modern 5 piece bathroom. The lower level with heated floors throughout & large at-grade windows provides a cozy rec-room with wood-burning fireplace, a den/office with built-in cabinets, a games/work-out area, 3 piece bath with glass shower, laundry & ample storage, as well as a walk-o
$ 1,449,000
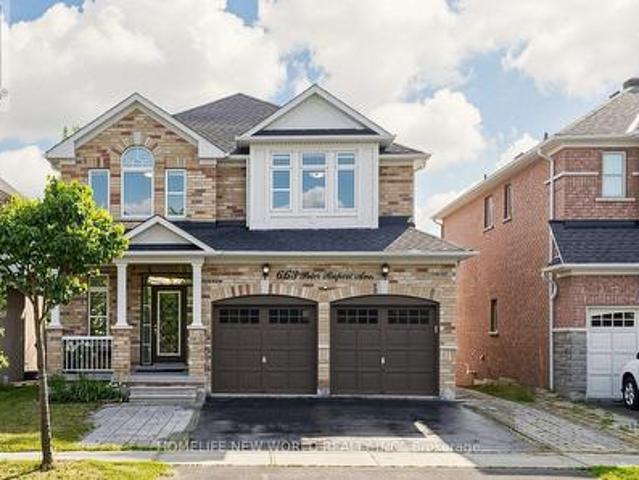
663 Peter Rupert Avenue, Vaughan, ON, L6A 0S2 house for sale | Listing ID N13819 | Royal LePage
View photo
House · for sale
$ 1,399,000
663 Peter Rupert Avenue, Vaughan, ON, L6A 0S2 house for sale | Listing ID N13819 | Royal LePage
Ballinafad
· House
· Cellar
Ballinafad · House · Cellar
Luxury & well Maintained extensively detached 4+2 home*. With a finished W/O and Separate entrance basement in the Patterson community. *Great Layout W/9' Ceilings On Main Floor ceiling. Granite Counters and Central Island; New Roof (2025), 2nd floor New Eng wood floor (2026) Fully Finished Walk-Out Basement with separate entrance Is Equipped With A Complete Secondary Living Space, Including 2 Bedrms, A Full Kitchen, Dining Area, private laundry and Washrm, ample storage space, and Living Room-Ideal For Extended Family Or potential rental income. (Id: 27)
$ 1,399,000
8 Monkton Circle, Brampton, ON, L6Y 0X1 house for sale | Listing ID W13804 | Royal LePage
View photo
House · for sale
$ 1,399,000
8 Monkton Circle, Brampton, ON, L6Y 0X1 house for sale | Listing ID W13804 | Royal LePage
Ballinafad
· House
· Garden · Office room · Cellar
Ballinafad · House · Garden · Office room · Cellar
Welcome to 8 Monkton Circle. An impressive 6+2 bedroom detached home nestled in the highly sought-after Credit Valley neighbourhood of Brampton. Offering an exceptional layout with over 3,000 sq. Ft. above grade plus a beautifully FINISHED 1,600 sq. Ft. basement with it's own PRIVATE ENTRANCE, kitchen, bathroom 2 bedrooms and walkout. This bright and spacious home is perfectly suited for large or multi-generational families. The main floor is designed for both everyday living and effortless entertaining, featuring a brand-new designer kitchen overlooking the open-concept family room and picturesque views of the park. With no rear neighbours, the private backyard offers a peaceful setting and an abundance of natural light throughout the day. The park features a beautiful tennis court, basketball court and gorgeous field. A dedicated library/den provides the ideal space for a home office, while convenient main-floor laundry adds to the home's functionality. Upstairs, you'll find SIX gene
$ 1,399,000
5197 Cherryhill Crescent, Burlington Appleby, ON, L7L 4C3 house for sale | Listing ID W13800 | Royal LePage
View photo
House · for sale
$ 950,000
5197 Cherryhill Crescent, Burlington Appleby, ON, L7L 4C3 house for sale | Listing ID W13800 | Royal LePage
Ballinafad
· House
Ballinafad · House
Step into a home filled with warmth, character, and endless possibility. Nestled in southeast Burlington, this well-maintained, original custom-built residence offers over 2,400 square feet of above-ground living space-providing the perfect canvas for your family to grow, dream, and create lifelong memories. From the moment you walk through the door, you will feel the solid craftsmanship and comforting sense of home, paired with the potential to personalize every space to match your unique family lifestyle. Designed with practical family living and imagination in mind, the unique floor plan features rare dual staircases leading to the upper level and a main floor den. Upstairs, you will discover four spacious bedrooms alongside a versatile family room complete with a large cedar lined walk-in closet-ideal for family movie nights, a children's playroom, or a quiet homework retreat. Abundant storage solutions throughout ensure plenty of room for all your family's needs. The generous lot
$ 950,000

Get email alerts

Don't miss out: be the first to know about new properties

The alert was correctly created

On subscribing you accept the conditions of use and the privacy policy
Alert
Receive new ads in your inbox
Save this search
Receive alerts for new listings

We'll send you an email when we have new properties for: "Properties for sale in Ballinafad"

The alert was correctly created

Mississauga
Oakville
Get email alerts and be the first to see new listings
Required field
On subscribing I accept the terms of the privacy policy
Perfect! You'll soon start receiving new listings via email
Alert
Receive an email when we have new ads for Properties for sale in Ballinafad
Save this search
Receive notifications when new entries are published.