9,109 properties for sale in Ballinafad

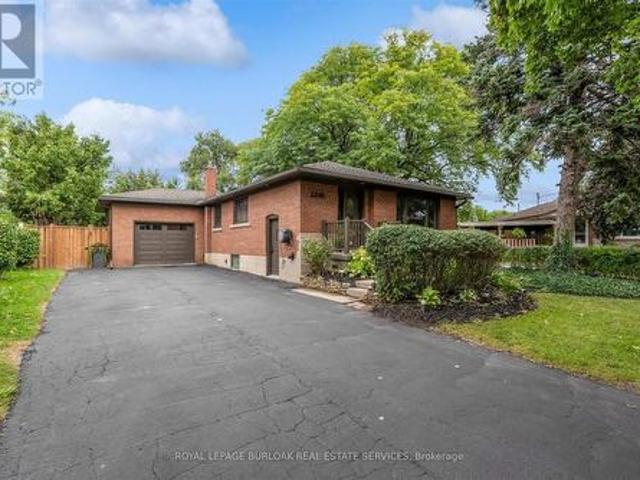
2241 Joyce Street, Burlington, ON, L7R 2B6 house for sale | Listing ID W13799 | Royal LePage
View photo
House · for sale
$ 1,299,000
2241 Joyce Street, Burlington, ON, L7R 2B6 house for sale | Listing ID W13799 | Royal LePage
Ballinafad
· House
· Garden
Ballinafad · House · Garden
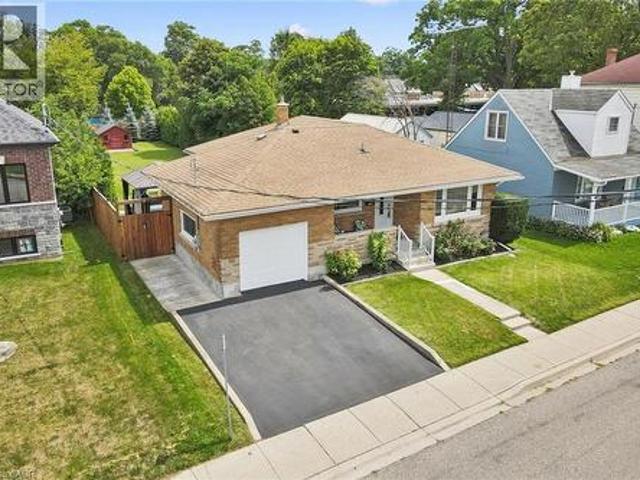
A Rare Opportunity in the heart of Central Burlington! Tucked away on a quiet cul-de-sac and set on an exceptional oversized pie-shaped lot, this beautifully renovated brick bungalow combines an impressive amount of outdoor space with a thoughtfully updated, truly turnkey interior with approximately 2000 sqft of living space. The property measures approximately 50' across the front, expands over 80' across the rear, and extends approximately 120-124' deep, creating a remarkably large and private backyard rarely found in such a central location. Mature private hedges and full fencing create a secluded outdoor retreat with abundant space for entertaining, gardens, play areas and future possibilities. Inside, the home has been redesigned with a bright, open concept layout and elevated finishes throughout. At the heart of the home is a CUSTOM KITCHEN featuring extensive cabinetry, stone countertops and an oversized Island. White Oak Engineered Hardwood runs throughout the main level. The a
$ 1,299,000
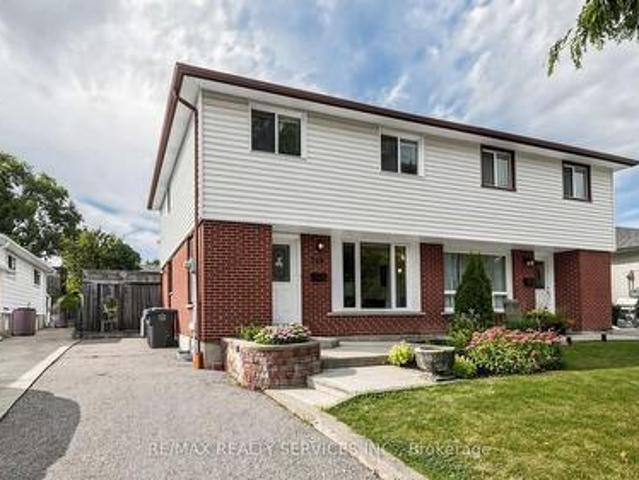
716 Eaglemount Crescent, Mississauga, ON, L5C 1N9 house for sale | Listing ID W13792 | Royal LePage
View photo
House · for sale
$ 829,000
716 Eaglemount Crescent, Mississauga, ON, L5C 1N9 house for sale | Listing ID W13792 | Royal LePage
Ballinafad
· House
· Garden · Swimming pool · Cellar
Ballinafad · House · Garden · Swimming pool · Cellar
Welcome to 316 Eaglemount Crescent-a rare pool-oasis property nestled on a quiet, child-safe crescent in the heart of Erindale. This incredibly bright 3-bedroom, 2-bathroom semi-detached home features a highly functional layout boasting sun-drenched living areas and a seamless main-floor flow. Step outside into your premium, ultra-deep lot featuring a private swimming pool and massive backyard playground-a tranquil, staycation escape rarely found in the city! Smart buyers will love the fully finished lower level equipped with a separate side entrance that can be designated as a basement entrance, offering incredible multi-generational or income-generating potential. Park with ease on the deep private driveway. Unbeatable location: steps to the highly ranked The Woodlands Secondary School and Woodlands Park. Commuting is a breeze with a short walk to transit, 5 minutes to the Erindale GO Station, and instant access to the QEW, 403, and Square One Shopping Centre. A turnkey gem! (Id: 27)
$ 829,000
Rl5 53 Arthur Street S, Guelph St. Patrick'S Ward, ON, N1E 0P5 townhouse for sale | Listing ID X13418 | Royal LePage
View photo
Townhouse · for sale
$ 965,000
Rl5 53 Arthur Street S, Guelph St. Patrick'S Ward, ON, N1E 0P5 townhouse for sale | Listing ID X13418 | Royal LePage
Ballinafad
· Townhouse
· Terrace · Balcony · Fireplace · Gym · Parking
Ballinafad · Townhouse · Terrace · Balcony · Fireplace · Gym · Parking
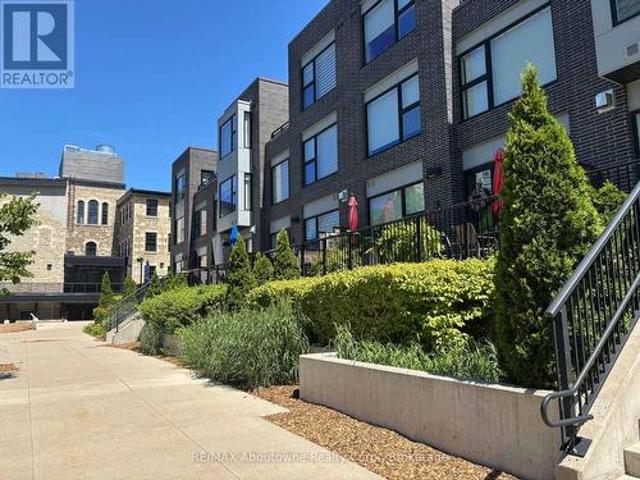
Amazing riverfront urban townhome in the heart of downtown guelph. 2,136 sq. Ft. Townhome flooded with sunlight on all levels*. 2 oversize bdrms PLUS den area. Soaring Ceilings. Massive windows treated with UV protection. Hardwood on all levels. Gourmet kitchen with high end built-in appliances and huge pantry. Great Room with floor to ceiling fireplace, wired for TV installation. *Walkout to 26 Ft Terrace on the River, ready for your BBQ and friends. PLUS Top Floor balcony with amazing River Views. Master Bdrm with luxurious 5 piece ensuite and 2 walk-in closets*. Second Bdrm also with walk-in closet. In-suite storage room AND separate heated common area locker. 2 side by side parking on the main level garage area, just steps to your unit. Condo Fees include Water, Gas and use of extensive facilities including gym, party room, library and more. Enjoy a walk along the River Walk connecting to extensive trail system. Steps to GO train, the downtown dining experience and Royal City Park.
$ 965,000
1165 Garden Road, Mississauga, ON, L5H 3J5 house for sale | Listing ID W13574 | Royal LePage
View photo
House · for sale
$ 4,696,000
1165 Garden Road, Mississauga, ON, L5H 3J5 house for sale | Listing ID W13574 | Royal LePage
Ballinafad
· House
· Terrace · Swimming pool · Cellar
Ballinafad · House · Terrace · Swimming pool · Cellar
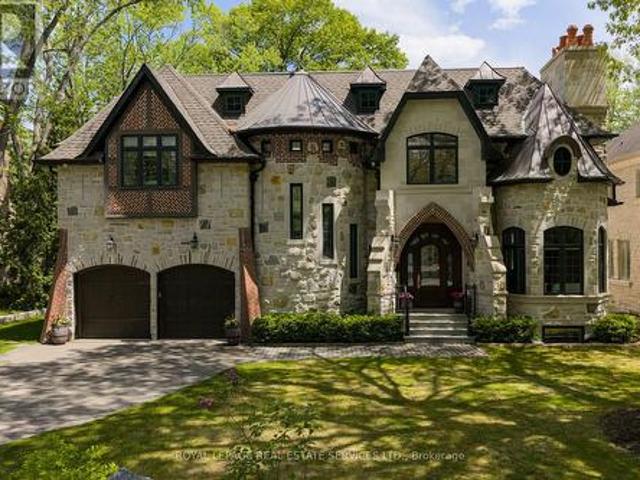
Your castle awaits in Lorne Park, one of Mississauga's most prestigious lakeside communities, celebrated for its mature tree-lined streets, oversized lots, top-rated schools & seamless access to Toronto via the QEW & Clarkson GO. This extraordinary Medieval-inspired residence offers 4 bedrooms & 6 bathrooms, & an incredibly finished walk-up basement on a rare 79.25 x 274.83 ft lot, blending timeless Old-World architecture-steep rooflines, a striking stone turret, an arched entry & a stained-glass embellished entrance door-with modern luxury & functionality. The resort-style backyard is a private oasis featuring an in-ground saltwater pool with a new heater (2024), hot tub, mature trees, a covered stone terrace with a built-in natural gas BBQ, plus a custom hydro-equipped shed. Inside, artisan-crafted details abound, including stone feature walls, cathedral ceilings, wrought iron chandeliers, arched doorways & wide-plank engineered hardwood, complemented by modern comforts such as heate
$ 4,696,000
106 Novella Road, Vaughan, ON, L4K 5K7 house for sale | Listing ID N13559 | Royal LePage
View photo
House · for sale
$ 968,000
106 Novella Road, Vaughan, ON, L4K 5K7 house for sale | Listing ID N13559 | Royal LePage
Ballinafad
· House
· Patio · Garden · Deck · Parking · Cellar
Ballinafad · House · Patio · Garden · Deck · Parking · Cellar
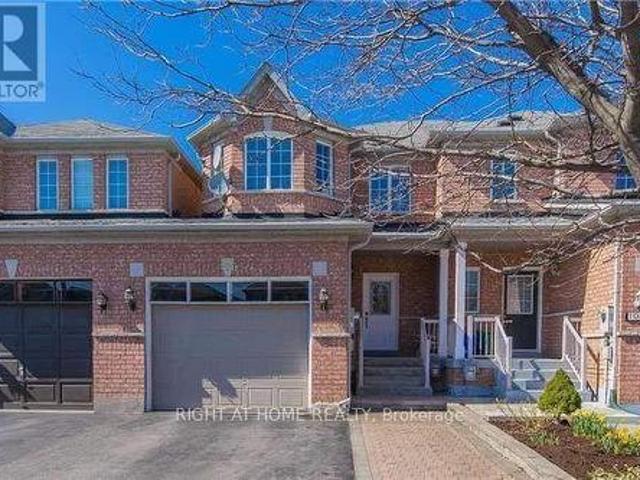
Functional Layout Freehold Townhouse On Great Neighborhood In Desirable Dufferin Hill. Hardwood Floor Throughout. Granite Counter Top (As Is). Marble Back Splash, Pot Lights In Kitchen, Oak Stairs. Master Bedroom W/ Ensuite 4Pc Bath & Walk-in Closet. Finished Basement W/ Laminate Fl, 3Pc Bath, Pot Lights. No Sidewalk, 2 Car Parking Driveway. Interlocking Walkway To Backyard W/Deck & Patio. Mins To Shopping Malls, Go Station(Rutherford), Schools, Parks, Etc. (Id: 27)
$ 968,000
1305 Walker'S Line, Burlington, ON, L7M 4N7 house for sale | Listing ID 40863 | Royal LePage
View photo
House · for sale
$ 830,000
1305 Walker'S Line, Burlington, ON, L7M 4N7 house for sale | Listing ID 40863 | Royal LePage
Ballinafad
· House
· Garden · Office room · Gym · Deck · Parking · Air conditioning · Cellar
Ballinafad · House · Garden · Office room · Gym · Deck · Parking · Air conditioning · Cellar
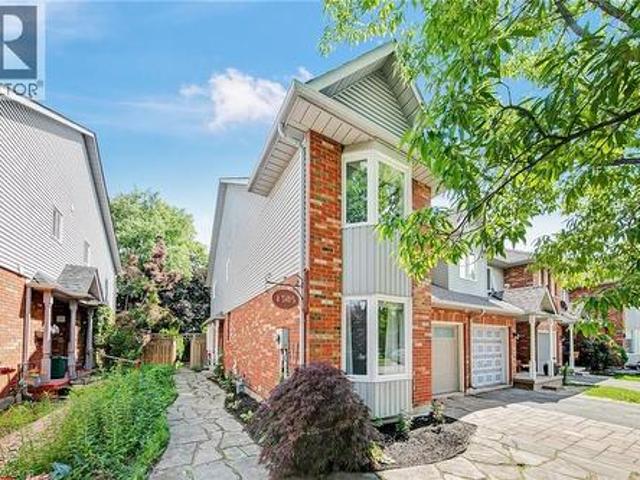
Welcome to 1305 Walker's Line, a beautifully updated end-unit freehold townhome in Burlington's family-friendly Tansley neighbourhood Step inside to gleaming hardwood floors, a sun-filled living room soaring under double-height ceilings, and a separate dining room made for gathering. Sliding doors open to your private backyard and deck. Main-floor primary bedroom with ensuite plus 3 more spacious bedrooms and a second full bath upstairs. Suitable for a growing or multi-generation family. Recent upgrades make this one truly turn-key: a freshly painted interior throughout and a recently finished basement adding a fifth bedroom and flexible space for a home office, gym, or rec room. New energy efficient windows in all of the bedrooms. New garage door, video cameras, carpet-free living, central air, an attached garage, and parking for two complete the package. Entertain in style in this spacious backyard, complete with a large cedar deck, a playful treehouse, and a mature tree offering ple
$ 830,000
49 East Street, Cambridge, ON, N1R 4P2 house for sale | Listing ID 40856 | Royal LePage
View photo
House · for sale
$ 719,900
49 East Street, Cambridge, ON, N1R 4P2 house for sale | Listing ID 40856 | Royal LePage
Ballinafad
· House
· Garden · Parking · Swimming pool · Deck · Cellar
Ballinafad · House · Garden · Parking · Swimming pool · Deck · Cellar
A lovely solid brick bungalow in a well established family neighborhood. Welcome to 49 East St. In the East Galt portion of Cambridge. As you approach the home you are welcomed by a cozy, covered front porch, perfect for that morning tea or coffee. Inside the home you have 3 bedrooms, 2 bathrooms, and a finished basement. The main floor features restored hardwood floors, an updated kitchen with granite countertops and stainless steel appliances, and a fresh 4 piece main bathroom. Off the kitchen is access to the over sized single car garage. An excellent space not only to park in, but still providing room for a workbench and work area. From here you have an entry to the large rear yard with a deck, pergola and hot tub. An excellent space to entertain family and friends, and the kids and dog to play! The downstairs of the home provides additional living space with a large recreation room, an updated 3 piece bathroom and lots of storage space. With a separate entrance this space does off
$ 719,900
37 Gledhill Crescent, Cambridge, ON, N1T 0G4 house for sale | Listing ID X13611 | Royal LePage
View photo
House · for sale
$ 759,900
37 Gledhill Crescent, Cambridge, ON, N1T 0G4 house for sale | Listing ID X13611 | Royal LePage
Ballinafad
· House
· Parking
Ballinafad · House · Parking
Stunning Freehold End-Unit Townhome in Greenpark's Highly Sought-After Hazel Glenn Community! Offering the spaciousness and privacy of a semi-detached home, this beautifully upgraded 2-storey residence features 3 bedrooms, 3 bathrooms, a single-car garage, and approximately1,761 sq. Ft. of thoughtfully designed living space. The bright open-concept main floorshowcases 9-ft smooth ceilings, durable laminate flooring, upgraded oak staircase with ironpickets, and a modern kitchen complete with quartz countertops, stainless steel appliances, abundant cabinetry, and a functional centre island with electrical outlet. The spacious primary bedroom retreat features a luxurious 5-piece ensuite with glass shower anddual walk-in closets. Two additional generously sized bedrooms, a 3-piece main bath, convenient second-floor laundry, and a versatile open flex space complete the upper level. A 2-piecepowder room is conveniently located on the main floor. Ideally situated close to major shopping centr
$ 759,900
1379 Caroline Street, Burlington, ON, L7S 1H5 house for sale | Listing ID W13819 | Royal LePage
View photo
House · for sale
$ 1,399,999
1379 Caroline Street, Burlington, ON, L7S 1H5 house for sale | Listing ID W13819 | Royal LePage
Ballinafad
· House
· Garden · Fireplace · Swimming pool
Ballinafad · House · Garden · Fireplace · Swimming pool
Experience turnkey luxury in the heart of Downtown Burlington with this completely renovated, top-to-bottom home, offering elevated design, low-maintenance living, and an unbeatable walkable location. Just steps from the lakefront, Spencer Smith Park, cafés, boutique shopping and top restaurants, everything downtown has to offer is at your doorstep. Inside, every detail has been thoughtfully updated, from wide-plank flooring and custom finishes to quartz surfaces and beautifully renovated bathrooms. The open-concept main level features a striking stone fireplace and chef-inspired kitchen with quartz countertops and backsplash, premium appliances, commercial gas range, integrated storage, and a large island, plus a convenient mudroom. Upstairs, the private retreat offers vaulted ceilings, a custom walk-in closet, and spa-like bathroom with heated floors and glass walk-in shower. The entertainer's backyard is equally impressive, featuring artificial turf, a putting green, hot tub, pergol
$ 1,399,999
454 Remembrance Road, Brampton, ON, L7A 5E2 house for sale | Listing ID W13812 | Royal LePage
View photo
House · for sale
$ 699,999
454 Remembrance Road, Brampton, ON, L7A 5E2 house for sale | Listing ID W13812 | Royal LePage
Ballinafad
· House
· Office room · Parking · Balcony · Cellar
Ballinafad · House · Office room · Parking · Balcony · Cellar
Welcome to this stunning Mattamy-built freehold townhouse in the highly desirable Northwest Brampton community. Thoughtfully maintained and move-in ready, this beautifully designed 3-storey home offers 4 spacious bedrooms, 3.5 bathrooms, a double car garage, and functional modern living throughout. This Energy Star certified home features a versatile ground-floor in-law suite complete with a private 4-piece ensuite and closet, ideal for extended family, guests, or a home office. The spacious primary bedroom also includes its own 4-piece ensuite and ample closet space. The bright open-concept second floor is perfect for both everyday living and entertaining, showcasing a generously sized kitchen, dining area, and great room enhanced by elegant pot lights and abundant natural light. Enjoy a private balcony, convenient garage access, and an electric vehicle charger for added convenience. Basement have a lot of crawling space for extra storage with approximate height of 5ft 6 inch. Perfect
$ 699,999
308 Freure Drive, Cambridge, ON, N1S 0C1 house for sale | Listing ID 40861 | Royal LePage
View photo
House · for sale
$ 799,000
308 Freure Drive, Cambridge, ON, N1S 0C1 house for sale | Listing ID 40861 | Royal LePage
Ballinafad
· House
Ballinafad · House
Turn heads in West Galt! This stunning 2021 build delivers 5 spacious bedrooms, 4 bathrooms, and designer-level finishes from top to bottom, built for families who want it all. Step inside to a bright, open-concept main floor anchored by a showstopper kitchen with upgraded high-end stainless-steel appliances (2021). The space flows effortlessly into the dining and living areas, made for hosting everything from weeknight dinners to holiday gatherings. Thoughtful extras like central vacuum make daily life that much easier. Upstairs, five generous bedrooms give everyone room to breathe, including a dreamy primary retreat with walk-in closet and private ensuite. Three full baths on the upper level mean no more morning traffic jams. And the location? Unbeatable. You're minutes from downtown Galt's buzzing cafes, restaurants and boutiques, scenic Grand River trails, Cambridge Centre shopping, and quick 401 access for commuters. Modern, stylish, and truly move-in ready, this one checks every
$ 799,000
2387 Calloway Drive, Oakville, ON, L6M 0C1 house for sale | Listing ID W13717 | Royal LePage
View photo
House · for sale
$ 1,749,900
2387 Calloway Drive, Oakville, ON, L6M 0C1 house for sale | Listing ID W13717 | Royal LePage
Ballinafad
· House
· Fireplace · Swimming pool · Cellar
Ballinafad · House · Fireplace · Swimming pool · Cellar
Executive living in Oakville's highly sought-after Westmount! Beautiful Mattamy-built stone & stucco 4+1 bed, 4-bath home offering 3,053 sq ft of refined above-grade space. Features 9ft ceilings on the main floor and basement, hardwood floors, pot lights, and a main-floor office behind grand double French doors. The upscale kitchen boasts stainless steel appliances, granite countertops, and a sun-filled breakfast area with oversized sliding doors. Enjoy the spacious family room with a gas fireplace and an oak staircase leads to the upper level, offering a dedicated media room/2nd office, convenient 2nd-floor laundry, and a primary suite featuring walk-in closets and a 5-piece ensuite with a jacuzzi tub. Includes a Jack-and-Jill bath between two bedrooms and a vaulted 4th bedroom. Ideally located near top-rated schools, trails, Oakville Hospital, and major highways. (Id: 27)
$ 1,749,900
1482 Epping Road, Burlington, ON, L7M 1P4 house for sale | Listing ID W13607 | Royal LePage
View photo
House · for sale
$ 1,375,000
1482 Epping Road, Burlington, ON, L7M 1P4 house for sale | Listing ID W13607 | Royal LePage
Ballinafad
· House
· Garden · Office room · Deck · Swimming pool
Ballinafad · House · Garden · Office room · Deck · Swimming pool
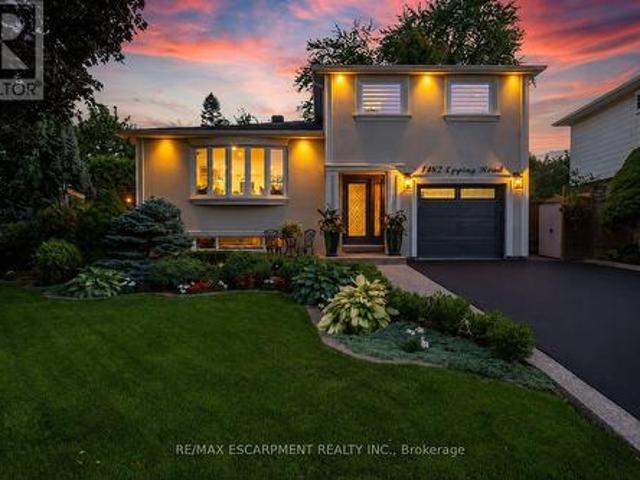
Welcome to this exquisitely renovated, turn-key home offering over 2200sqft of refined living space on a pie shaped lot, paired with a resort style backyard designed for exceptional outdoor enjoyment. The private oasis features a heated pool, multiple lounge & conversation areas, expansive outdoor dining, custom raised herb and flower beds, artificial turf & professional landscaping. Entertain effortlessly on the composite deck with louvered gazebo, fire table, & outdoor T. V. Additional highlights include exposed aggregate walkways, natural gas BBQ line & a fully equipped pool shed with built-in storage, 2 beverage fridges, custom beer cap countertop with bar window, & cedar smoker. The striking stucco exterior is complemented by a meticulously maintained interior showcasing a bright open-concept layout with premium finishes throughout, including 7' white oak hardwood floors, crown moulding & pot lights on all 3 levels. The main floor offers a dedicated office with custom built-ins, a
$ 1,375,000
3 Muzzo Court, Vaughan, ON, L4L 3K2 house for sale | Listing ID N13610 | Royal LePage
View photo
House · for sale
$ 1,219,000
3 Muzzo Court, Vaughan, ON, L4L 3K2 house for sale | Listing ID N13610 | Royal LePage
Ballinafad
· House
· Garden · Cellar
Ballinafad · House · Garden · Cellar
PREMIUM Court Location / Pine Valley & Hwy7 / Huge Premium Lot / Huge South Facing Backyard / Only One Neighbour / Huge Driveway / Parks 6 Cars / Approximately 2200 sq. Ft. 4 + 1 Bedrooms / Separate Side Entrance to 1 Bedroom Basement in-law suite / Ready for You / Hidden Gem-Diamond in the Rough /. This is a linked property. *. (id: 27)
$ 1,219,000
648 654 Francis Road, Burlington, ON, L7T 3X7 investment for.
View photo
House · for sale
$ 1,989,000
$ 312/sq.ft
648 654 Francis Road, Burlington, ON, L7T 3X7 investment for.
Ballinafad
· 6,372 sq.ft · 3 Bedrooms · 2 Baths · House
· Garden · Air conditioning · Parking · Cellar
Ballinafad · 6,372 sq.ft · 3 Bedrooms · 2 Baths · House · Garden · Air conditioning · Parking · Cellar
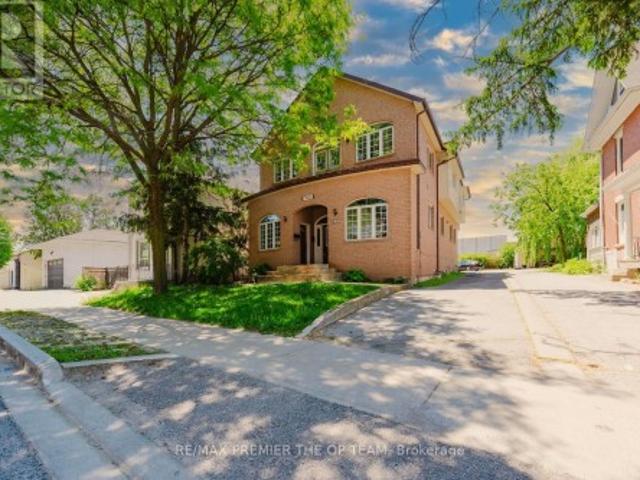
An Incredible opportunity to own an exceptionally well-maintained four (4)-plex townhouse property backing onto a scenic bike and walking trail in the desirable Aldershot North Shore Rd neighbourhood. Proudly owned by the same owner for over 30 years, this quadplex features four identical units, each offering 3 bedrooms, 1.5 bathrooms, a private yard, full basement, and spacious kitchen, dining, and living areas. Fully tenanted on a month-to-month basis, the property has been meticulously cared for and updated over the years, including newer roof, windows, furnaces, central air conditioners, and updated kitchens and bathrooms. Parking for up to 8 vehicles is available at the rear of the building. Please note that not all units may be available for showings—refer to virtual tour, photos, and floor plans where possible. Tenants pay their own gas and hydro with separate meters. Excellent tenants in place who pay on time. Prime location with easy access to major routes (QEW403407 and GO St
$ 1,989,000
14 La Neve Avenue, Vaughan, ON, L4H 1N9 house for sale | Listing ID N13811 | Royal LePage
View photo
House · for sale
$ 1,079,000
14 La Neve Avenue, Vaughan, ON, L4H 1N9 house for sale | Listing ID N13811 | Royal LePage
Ballinafad
· House
· Patio · Garden · Parking · Cellar
Ballinafad · House · Patio · Garden · Parking · Cellar
Move-In Ready. Beautifully Maintained And Tastefully Updated Semi-Detached Home In Sought-After, Family-Friendly Sonoma Heights. Bright, Functional Layout With No Wasted Space. Renovated Eat-In Kitchen With Stainless Steel Appliances, Quartz Counters And Custom Backsplash, Plus A Breakfast Area With Walk-Out To A Deep, Private Backyard With Large Patio And Pergola. Hardwood Floors, Oak Staircase, Smooth Ceilings, Pot Lights, California Shutters And Premium 24 x 24 Porcelain Tile. Spacious Primary Retreat With 4-Piece Ensuite And Walk-In Closet. Two Additional Well-Sized Bedrooms. Fully Finished Basement With Open Concept Rec Room, 3-Piece Bath, Laundry, Cold Cellar And Loads Of Storage. Built-In Garage And Private Drive, 3-Car Parking, No Sidewalk. Steps To Top-Rated Schools, Montessori And Preschools, Parks, Community Centre, Grocery, Shopping And Restaurants. Minutes To Transit And Hwys 400, 427 And 407. A Turn-Key Home In One Of Vaughan's Most Desirable Communities. (id: 27)
$ 1,079,000
2209 Pineneedle Row, Mississauga, ON, L5C 1V4 house for sale | Listing ID W13800 | Royal LePage
View photo
House · for sale
$ 3,670,000
2209 Pineneedle Row, Mississauga, ON, L5C 1V4 house for sale | Listing ID W13800 | Royal LePage
Ballinafad
· House
· Patio · Garden · Swimming pool · Parking · Equipped kitchen
Ballinafad · House · Patio · Garden · Swimming pool · Parking · Equipped kitchen
Designed by David Small & Mello Design Group, this custom home masterpiece blends timeless elegance and innovation in the prestigious Gordon Woods enclave. This executive and premier location offers 7,400+ sq. Ft. across three levels, Main floor in-law suite, 5+1 beds, 5-baths and features soaring cathedral ceilings, bespoke lighting, oak staircase with exposed brick and hardwood floors flowing throughout the main level. Separate service entry to mudroom with walkout to patio and heated saltwater pool. Traditional Palazzetti Italian pizza oven, a three-car garage, digital automation system, and integrated in-ceiling sound system provide exceptional comfort and control. The kitchen showcases state of the art appliances and bespoke wooden cabinetry with soaring cathedral ceilings, oversized island with prep sink, built-in Sub-Zero fridge, WOLF wall oven, Bosch dishwasher and sub-zero wine fridge. Walk out to a private serene backyard with an enclosed Muskoka room. Second level primary be
$ 3,670,000
12 Southcreek Trail, Guelph Kortright West, ON, N1G 4Y8 house for sale | Listing ID X13770 | Royal LePage
View photo
House · for sale
$ 815,000
12 Southcreek Trail, Guelph Kortright West, ON, N1G 4Y8 house for sale | Listing ID X13770 | Royal LePage
Ballinafad
· House
· Patio · Garden · Deck
Ballinafad · House · Patio · Garden · Deck
From the moment you arrive, the thoughtful updates and welcoming style of this home make a lasting impression. A distinctive front facade, accented by warm wood beams, sets the tone for what awaits inside. Step through the door and you'll immediately appreciate the fresh, modern decor in this light-filled space. The living room offers a comfortable place to relax by the fire, while the front window creates the perfect little nook for curling up with a good book. At the heart of the home, the beautifully updated kitchen combines style and function with two-tone cabinetry, statement tile, a farmhouse sink and newer stainless steel appliances. It's a space that feels as good for everyday living as it does for entertaining. A garden door connects you to your own private backyard retreat featuring an entertainment sized deck, where morning coffee, afternoon lounging and evening get togethers all have a place. Continue to the patio and backyard beyond, offering plenty of room to relax, garde
$ 815,000
321 Highland Park, Cambridge, ON, N3H 3H8 house for sale | Listing ID 40859 | Royal LePage
View photo
House · for sale
$ 575,000
Updated
321 Highland Park, Cambridge, ON, N3H 3H8 house for sale | Listing ID 40859 | Royal LePage
Ballinafad
· House
· Parking
Ballinafad · House · Parking
Welcome to 321 Highland Park! Located in a highly sought-after Cambridge neighborhood, this well-maintained 2-bedroom, 2-bathroom home offers approximately 1,200 sq. Ft. of comfortable and functional living space. The inviting layout provides plenty of room to relax, entertain, and enjoy everyday living. A separate double-car garage is a rare and highly desirable feature, offering ample parking plus excellent storage space. With 2 bedrooms, 2 bathrooms, and a great-sized footprint, this home is ideal for first-time buyers, downsizers, or anyone looking for a fantastic opportunity in a desirable location. Move in and work at making it yours, included in photos are bonus designer renderings of the potential of this little gem. Enjoy the convenience of being close to parks, schools, shopping, dining, transit, and major roadways. Great space, great location, and an exceptional double-car garage—321 Highland Park is one you won’t want to miss! (Id: 27)
$ 575,000
7647 Doverwood Drive, Mississauga, ON, L5N 8J2 house for sale | Listing ID W13705 | Royal LePage
View photo
House · for sale
$ 840,000
7647 Doverwood Drive, Mississauga, ON, L5N 8J2 house for sale | Listing ID W13705 | Royal LePage
Ballinafad
· House
· Fireplace · Parking
Ballinafad · House · Fireplace · Parking
Attention first-time buyers! 3+1 bed, 3 bath semi-detached home in popular NW Mississauga. Features a main floor living room with hardwood floors. Plus a modern kitchen with SS appliances, dining area with gas fireplace. And inside garage door entry. 3 bedrooms upstairs. Fully finished lower level adds an extra bedroom and 3-pc bath. Double-wide driveway. Steps to shopping, schools, transit, and quick 401/407 highway access (id: 27)
$ 840,000
2140 Charleston Side Road, Caledon, ON, L7K 0R5 vacant land.
View photo
House · for sale
$ 3,900,000
2140 Charleston Side Road, Caledon, ON, L7K 0R5 vacant land.
Ballinafad
· House
Ballinafad · House
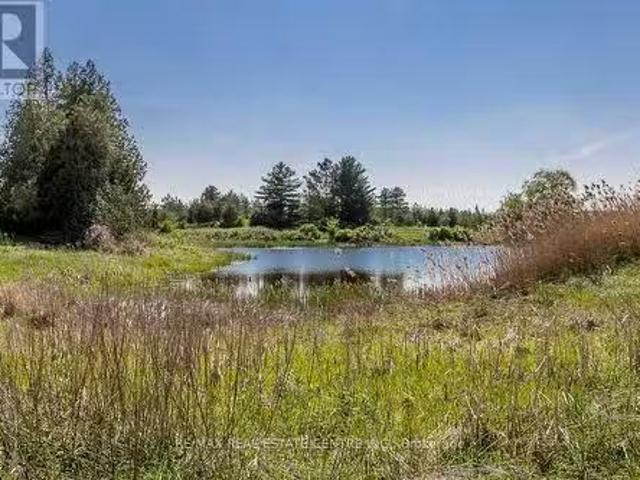
The Opportunities Are Endless For This Beautiful Picturesque 51.81 Acres Situated Just West Of Caledon Village. Scenic Views Of Rolling Terrain, Both Treed & Open Space, Walking Trails, Large Natural Spring Fed Pond, Spectacular Sunsets & Many More Features For Natures Enthusiasts. This Property Is Ideal To Build A Dream Home & Enjoy County Living At Its Best. Create Business Opportunities By Developing Or Using The Land To Generate Additional Income Or Simply Purchase The Property As An Investment. Fabulous Location Within Short Driving Distance To Erin, Orangeville, Brampton. Easy Access To Major Highways. EXTRAS Nearby Amenities Include Golf Courses, Ski Hill, Shopping, Spa Retreats, Restaurants, Equestrian Facilities & Much More (id:27). Still available at ListedBuy!
$ 3,900,000
6486 Edenwood Drive, Mississauga, ON, L5N 3K1 house for sale.
View photo
House · for sale
$ 1,288,000
6486 Edenwood Drive, Mississauga, ON, L5N 3K1 house for sale.
Ballinafad
· 3 Bedrooms · 3 Baths · House
· Patio · Garden · Swimming pool
Ballinafad · 3 Bedrooms · 3 Baths · House · Patio · Garden · Swimming pool
Welcome to 6486 Edenwood Dr! This updated 3-bedroom, 3-bathroom executive family home sits on a deep 122-ft lot with a southwest-facing backyard retreat in a quiet, family-friendly neighbourhood. Upon entry, the bright main floor shines with updated windows, hardwood floors, and a modern sliding door that opens to seamless indoor-outdoor living. The refreshed kitchen features crisp white cabinetry, stainless steel appliances, and a cozy breakfast nook. A full-width living room at the back of the home walks out to a stunning saltwater pool and interlock patio, perfect for entertaining. The main floor offers easy-flow between principal rooms and family traffic. Head upstairs, three generous bedrooms offer restful space. The king-sized primary has its own walk-in closet and 2-piece ensuite, while the other bedrooms share a spa-inspired 5-piece bath with a double vanity, matte-black finishes, and an LED-lit mirror. A double side entrance adds major flexibility. The separate north-side door
$ 1,288,000
344 Maltby Road E, Guelph, ON, N1L 1G4 Luxury House for sale | Listing ID 40859 | Royal LePage Carriage Trade Luxury Properties
View photo
House · for sale
$ 5,988,888
344 Maltby Road E, Guelph, ON, N1L 1G4 Luxury House for sale | Listing ID 40859 | Royal LePage Carriage Trade Luxury Properties
Ballinafad
· House
· Garden · Parking · Fireplace
Ballinafad · House · Garden · Parking · Fireplace
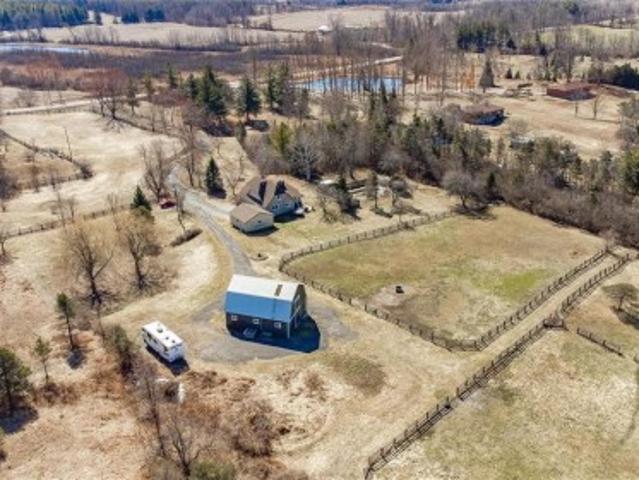
A Rare Development Opportunity Discover this stunning 9-acre hobby farm nestled among rolling hills and a gently winding laneway that welcomes you home. Surrounded by mature trees, thoughtfully planted gardens, and open green space, this serene property offers both beauty and potential. The spacious family home features 4 bedrooms, 3 bathrooms, two gas burning fireplaces, and a detached double garage. Perfect for cozy rural living. Equestrians and nature lovers alike will appreciate the five-stall barn with hay loft, four fenced paddocks, and scenic trails ideal for peaceful walks or Sunday rides. Tucked away in total privacy, this lush retreat offers a tranquil escape from the pace of city life. Strategically located within the Clair-Maltby Development Plan, this property presents exciting future potential. As the City of Guelph moves forward there is great opportunity with the future land use. Detailed information is available on the City of Guelphs website. (Id: 7525)
$ 5,988,888
7930 Kipling Avenue, Vaughan, ON, L4L 1Z5 house for sale | Listing ID N13766 | Royal LePage
View photo
House · for sale
$ 1,699,800
7930 Kipling Avenue, Vaughan, ON, L4L 1Z5 house for sale | Listing ID N13766 | Royal LePage
Ballinafad
· House
· Office room · Deck
Ballinafad · House · Office room · Deck
Welcome To 7930 Kipling Avenue, A Rare Custom-Built Residence Offering Over 5,000 Sq Ft Of Total Living Space And Exceptional Live/Work Flexibility. Zoned To Permit Professional Office Use, This Property Is Ideal For A Regulated Health Professional, Lawyer, Dentist, Architect, Engineer, Accountant, Stockbroker, Real Estate Or Insurance Professional, And Many Other Permitted Business Uses. Designed For Versatility, This Impressive Home Features 3 Self Contained Unit Including 6+ Bedrooms, 7 Bathrooms, 3 Full Kitchens, 3 Laundry Areas, And 6 Separate Entrances, Making It Ideal For Multi-Generational Families, Home-Based Professionals, Or Those Seeking Income Potential. From The Moment You Enter, Soaring 12-Foot Ceilings And Oversized Windows Fill The Home With Natural Light, Creating An Open And Inviting Atmosphere Throughout. The Spacious Main Floor Offers Excellent Flexibility For Both Residential And Professional Use. The Second Floor Features A Walkout To A Large Private Rear Deck An
$ 1,699,800
332 Newbold Court, Burlington, ON, L7R 2Y6 house for sale | Listing ID 40844 | Royal LePage
View photo
House · for sale
$ 1,699,900
332 Newbold Court, Burlington, ON, L7R 2Y6 house for sale | Listing ID 40844 | Royal LePage
Ballinafad
· House
· Deck
Ballinafad · House · Deck
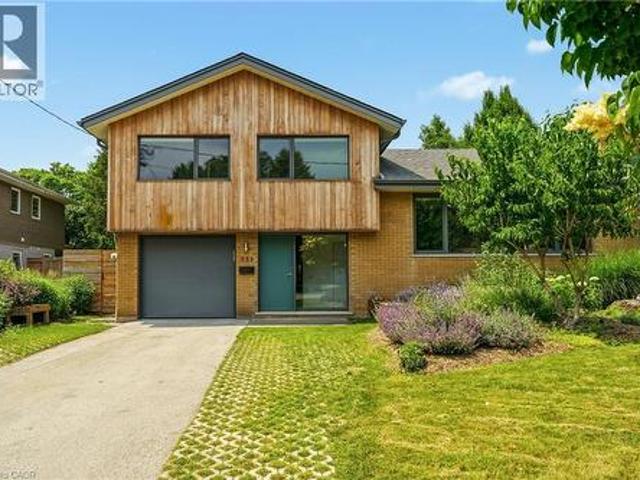
Introducing a truly exceptional and rare mid-century modern gem! This 4 level 4 Bedroom side split is perfectly situated in the heart of Burlington. You are welcomed by a spacious foyer featuring hardwood, a dbl closet & a distinctive smooth fibreglass door w/large door lite. Step up to the living room, where you’ll find hardwood flooring & a stunning wall of windows, a wood-burning FP, flanked by custom oak shelves & angel stone. The impressive kitchen features custom Tafisa matte cabinets, a ribbed wood kitchen island w/Arabetto caesarstone counters, state-of-the-art appliances, w/built-in fridge, wall oven, microwave, & induction cooktop. A custom banquette featuring a Nero marble dining table, custom fabric seat cushion and pillows. Expansive glass windows w/sliding door opens to the deck. Step down to the flex space, which offers versatility as a dining area or family room, also featuring hardwood & sliding door that connects to a covered porch. This level includes a 2pc bath, fea
$ 1,699,900
469 Nautical Boulevard, Oakville, ON, L6L 0E8 house for sale | Listing ID W13229 | Royal LePage
View photo
House · for sale
$ 1,249,000
469 Nautical Boulevard, Oakville, ON, L6L 0E8 house for sale | Listing ID W13229 | Royal LePage
Ballinafad
· House
· Garden · Balcony · Fireplace
Ballinafad · House · Garden · Balcony · Fireplace
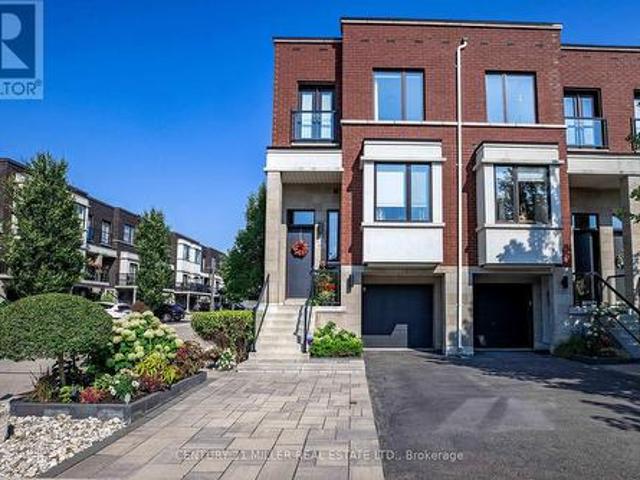
When you're ready to right-size but refuse to compromise on location or sophistication, this is your opportunity. Welcome to your new freehold lifestyle in Oakville's coveted lakeside community of Lakeshore Woods. This end-unit townhome is among the largest in the complex, offering over 2,000 sq. Ft. of living space along with the second-largest backyard! Every detail has been considered in this sleek, well-appointed home. The open floor plan boasts soaring 10' ceilings, wide-plank floors throughout and built-in cabinetry, including a dining room credenza. The kitchen impresses with an island with seating, extra-height cabinetry and top-tier appliances. The family room features a linear fireplace with porcelain surround, a custom bump-out for seating or a bar area and access to a small balcony. A discreetly located powder room near the entry ensures privacy, while the end-unit positioning floods the interior with natural light from additional windows. Upstairs, the large primary bedroo
$ 1,249,000
59 Stanwell Drive, Brampton, ON, L6Z 3Y8 house for sale | Listing ID W13701 | Royal LePage
View photo
House · for sale
$ 969,000
59 Stanwell Drive, Brampton, ON, L6Z 3Y8 house for sale | Listing ID W13701 | Royal LePage
Ballinafad
· House
· Garden · Fireplace · Deck · Cellar
Ballinafad · House · Garden · Fireplace · Deck · Cellar
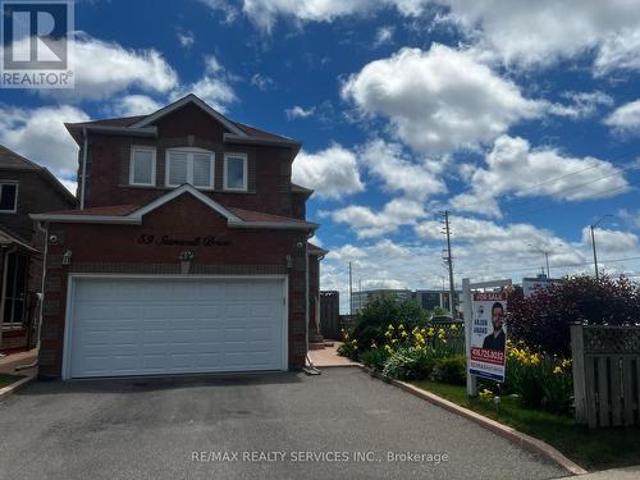
Beautiful Corner Home In Move In Condition With Separate Entrance To Basement. Welcoming Living Area, Large Eat-In Kitchen And Dining, W/O To Deck. California Shutters On All Windows. Parquet Floor & Ample Daylight With Bay Window Overlooking Deck & Fenced Yard. French Doors From Kitchen To Living / Dining Room. Spacious Bedrooms On Upper Level With Closets. Finished Basement Offers Rec Room With Potential To Be Converted Into An Apartment, Fireplace & A 2 Piece Bath, Storage & Cold Cellar & Wet Bar. Large Enclosed Front Porch & Ample Driveway Space. Located Next To Wexford Plaza With Easy Access To Transit. Advise Any Observations For Sellers Comments. Home Is Cluttered As Seller Is Packing & Home Will Be Professionally Cleaned, Before Handover. Priced Only To Sell! (Id: 27)
$ 969,000
2234 Bennington Gate, Oakville, ON, L6J 5Z5 house for sale | Listing ID W13606 | Royal LePage
View photo
House · for sale
$ 2,199,900
2234 Bennington Gate, Oakville, ON, L6J 5Z5 house for sale | Listing ID W13606 | Royal LePage
Ballinafad
· House
· Parking · Fireplace
Ballinafad · House · Parking · Fireplace
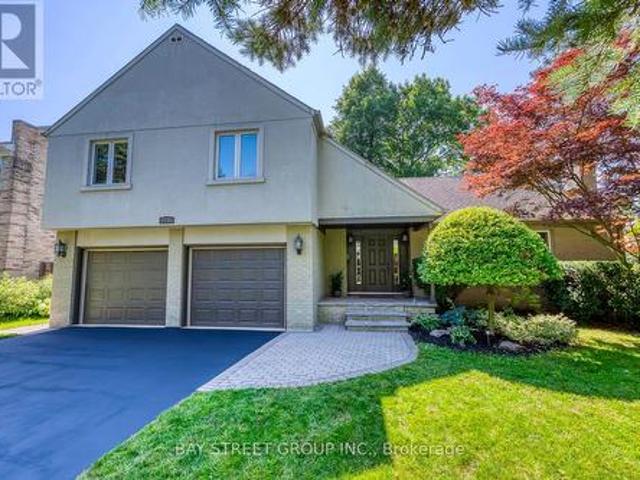
Some homes can be renovated. Some can be rebuilt. But a location like this can never be recreated. Perfectly situated on a quiet cul-de-sac in Eastlake, south of Lakeshore Road, one of Oakville's most coveted lakeside neighbourhoods, this beautifully maintained executive home offers timeless elegance, everyday comfort, and an exceptional lakeside lifestyle. Just steps from Lake Ontario and scenic waterfront trails, enjoy the beauty and tranquility of lakeside living year-round. Set on a mature, private no-sidewalk lot framed by towering evergreens, the property offers exceptional curb appeal with a boulder-lined driveway, parking for up to 8 vehicles, including an oversized double garage, cedar accents, and a stunning Japanese maple. Designed for family living and entertaining, the main level features spacious principal rooms, a sun-filled living room with a dramatic picture window, a formal dining room, and a welcoming family room with a cozy wood-burning fireplace overlooking the pri
$ 2,199,900
2197 Courrier Lane, Mississauga, ON, L5C 1V1 house for sale | Listing ID W12948 | Royal LePage
View photo
House · for sale
$ 3,299,000
2197 Courrier Lane, Mississauga, ON, L5C 1V1 house for sale | Listing ID W12948 | Royal LePage
Ballinafad
· House
· Patio · Fireplace · Sauna · Swimming pool · Parking · Cellar
Ballinafad · House · Patio · Fireplace · Sauna · Swimming pool · Parking · Cellar
Gordon Woods Beauty! Luxurious & Grand! Incredibly Upgraded & A Spectacular Home Situated On A 100X240Ft Breathtaking Ravine Lot! Exudes with royally & palatial feel as you step into the elegant foyer! Expansive & open concept! Each room imprinted w/intricate architecture details; Elevated living w/indoor pool & Sauna! Top chef Gourmet Kitchen w/marble trimmings; Brazilian Hardwood Floors throughout; 5 Fireplaces! High-End Finishes Throughout with gorgeous crown moldings! Exterior features Premium Shingles, Stone Driveway And Walkways, Huge Two Level Stone Patio backyard-great for entertaining/BBQ overlooking ravine with full privacy; professionally Manicured Landscaping; 3-cars garage and driveway can easily park at least 6. Cars! Fully finished basement fantastic for entertainment with 2 separate entrances; Most desirable quiet neighbourhood within Credit Valley Golf Course location; Mere minutes to MISS hospital/Port Credit/QEW; A rare opportunity to live in a grandeur home! (Id: 75
$ 3,299,000
565 Elgin Street, Centre Wellington Fergus, ON, N1M 2C1 house for sale | Listing ID X13812 | Royal LePage
View photo
House · for sale
$ 924,900
Updated
565 Elgin Street, Centre Wellington Fergus, ON, N1M 2C1 house for sale | Listing ID X13812 | Royal LePage
Ballinafad
· House
· Garden · Swimming pool · Cellar
Ballinafad · House · Garden · Swimming pool · Cellar
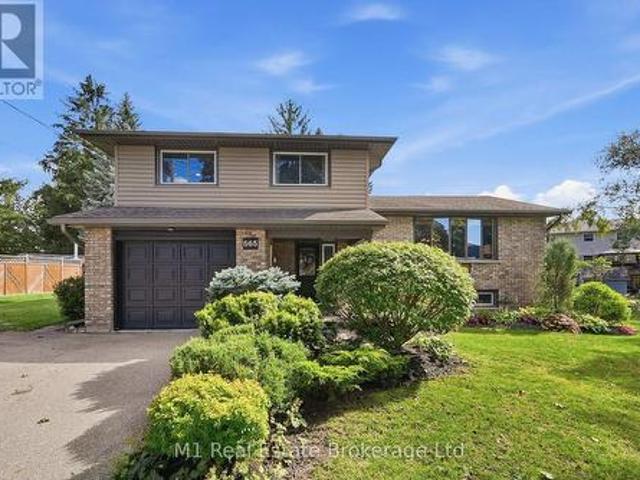
Welcome to this warm and charming sidesplit in the historic town of Fergus. You will feel the super inviting vibe from the moment you walk in the front door. Tucked away on a quiet street in a lovely, established neighbourhood. This home is beautifully designed and thoughtfully finished from top to bottom. There truly isn't a corner of this home that hasn't been given a special touch. Inside, you'll find 3 bedrooms and an incredible amount of living space, with three separate areas to relax and entertain. A bright main-floor living room, a cozy lower-level family room, and a spacious basement rec room offering plenty of flexibility for the whole family. Step outside and discover your own backyard oasis! Set on a generous pie-shaped lot, the expansive yard features a large pool and plenty of space to entertain, unwind and enjoy summer days at home. With numerous home and pool upgrades completed throughout 2024 and 2025, beautiful design choices and a truly move-in-ready feel, this is a
$ 924,900

Get email alerts

Don't miss out: be the first to know about new properties

The alert was correctly created

On subscribing you accept the conditions of use and the privacy policy
Alert
Receive new ads in your inbox
Save this search
Receive alerts for new listings

We'll send you an email when we have new properties for: "Properties for sale in Ballinafad"

The alert was correctly created

Mississauga
Oakville
Get email alerts and be the first to see new listings
Required field
On subscribing I accept the terms of the privacy policy
Perfect! You'll soon start receiving new listings via email
Alert
Receive an email when we have new ads for Properties for sale in Ballinafad
Save this search
Filters

Bedrooms

Area (sq.ft)

sq.ft
sq.ft

Price

$
$

Filter by property type

Bathrooms

Clear all filters
Receive notifications when new entries are published.