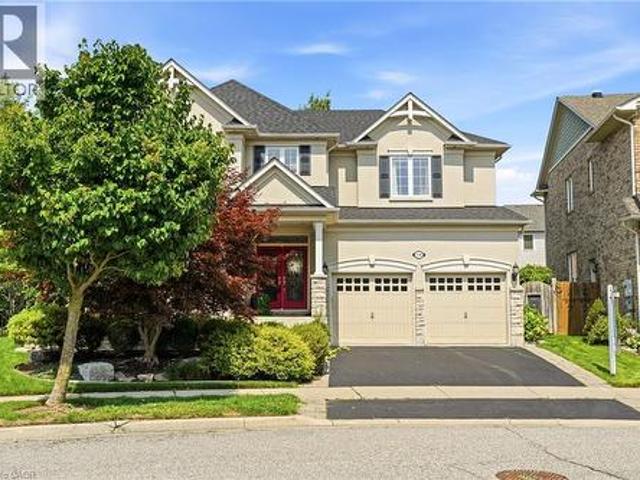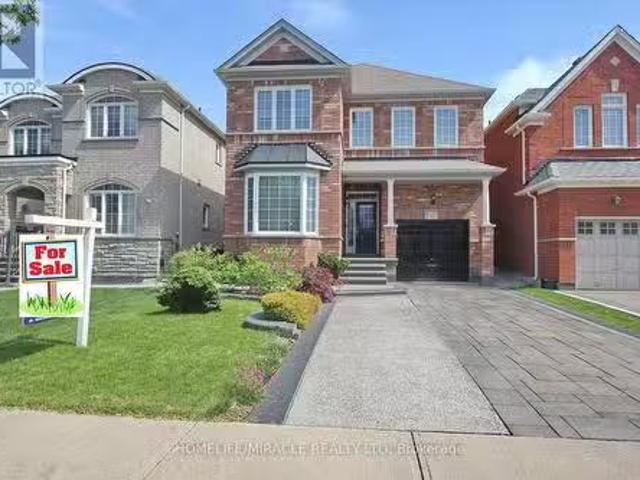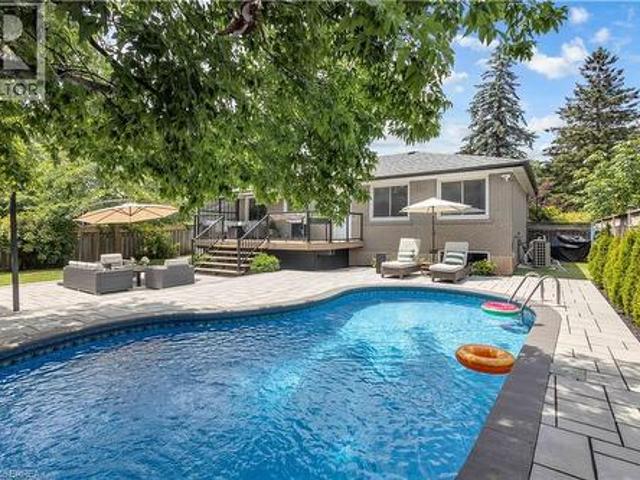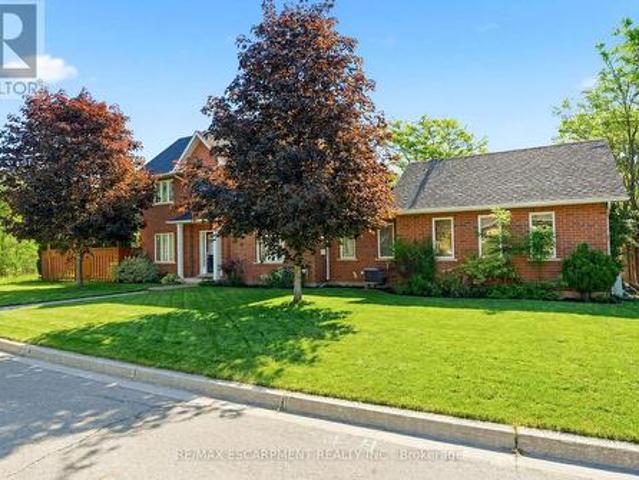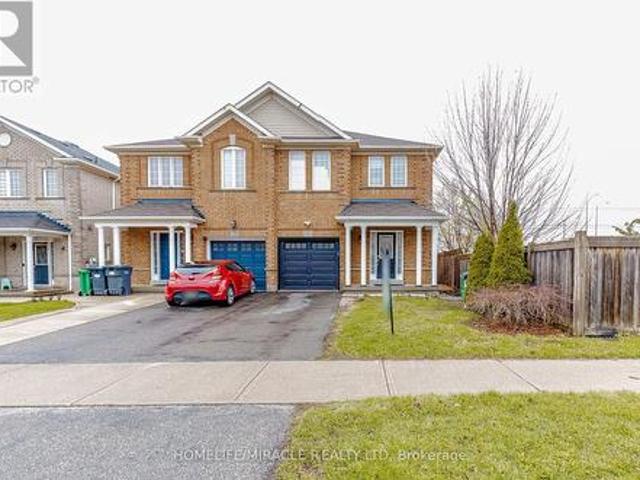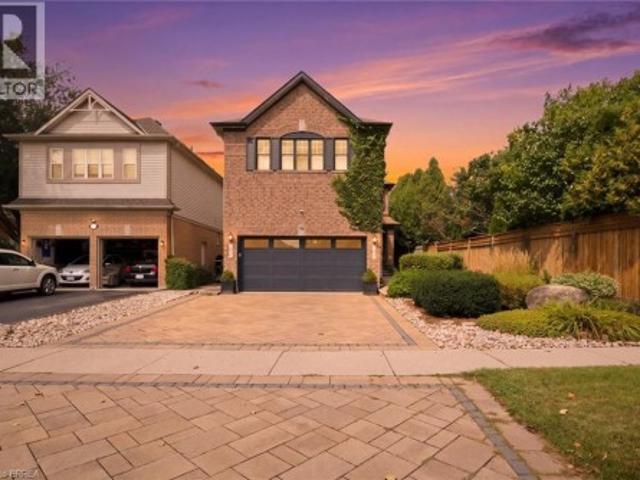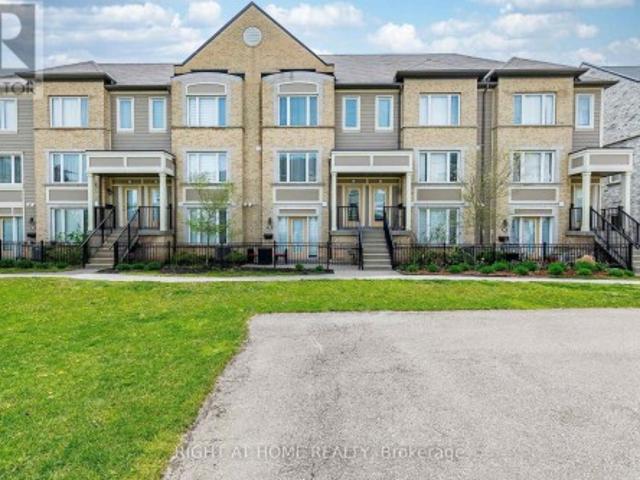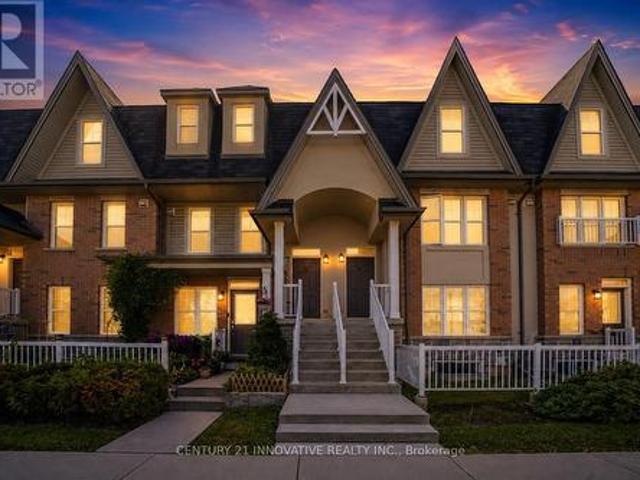
8,367 properties for sale in Ballinafad

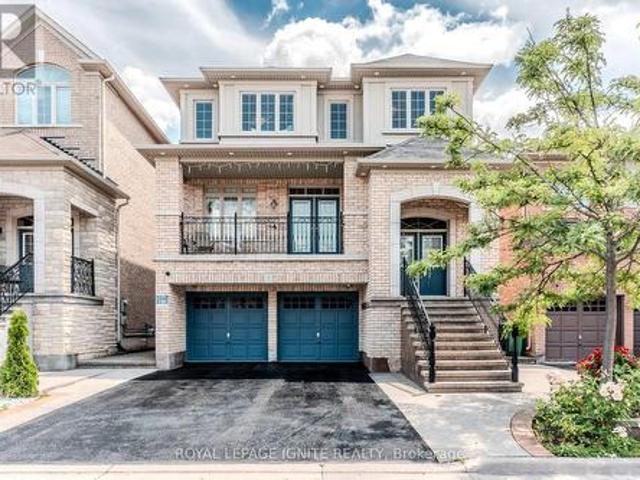
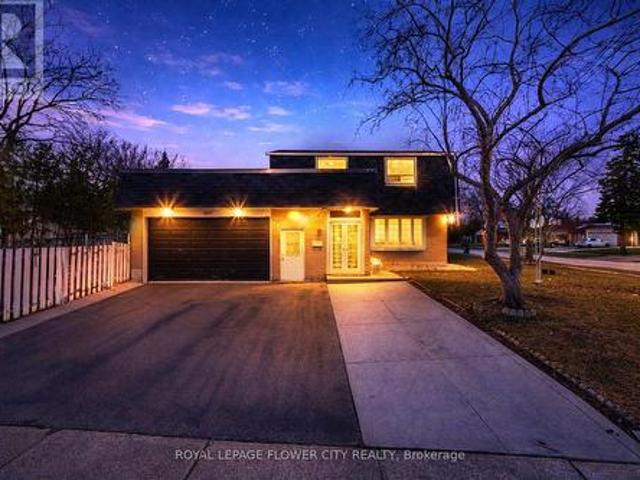
5453 Middleport Crescent, Mississauga, ON, L4Z 3V2 house for sale | Listing ID W13563 | Royal LePage
View photo
House · for sale
$ 1,249,900
5453 Middleport Crescent, Mississauga, ON, L4Z 3V2 house for sale | Listing ID W13563 | Royal LePage
Ballinafad
· House
· Garden · Parking · Cellar
Ballinafad · House · Garden · Parking · Cellar
Welcome to a beautifully well maintained detached home offering the perfect blend of family living and investment potential. Featuring 4+1 bedrooms, 4 bathrooms, and a legal walkout basement apartment complete with its own kitchen and bathroom, this property is ideal for multi-generational living or generating valuable rental income. The bright and functional layout is designed for comfortable everyday living. Outside, enjoy a fully interlocked backyard, creating a low-maintenance outdoor retreat perfect for entertaining, relaxing, and family gatherings. The home also offers parking for up to 7 vehicles, providing exceptional convenience for homeowners and guests alike. Nestled on a quiet, family-friendly street, this home is within walking distance to the community centre and golf course. Enjoy easy access to major highways, the future LRT, Square One Shopping Centre, parks, restaurants, and everyday amenities. Located in a highly desirable neighbourhood close to top-rated schools, th
$ 1,249,900
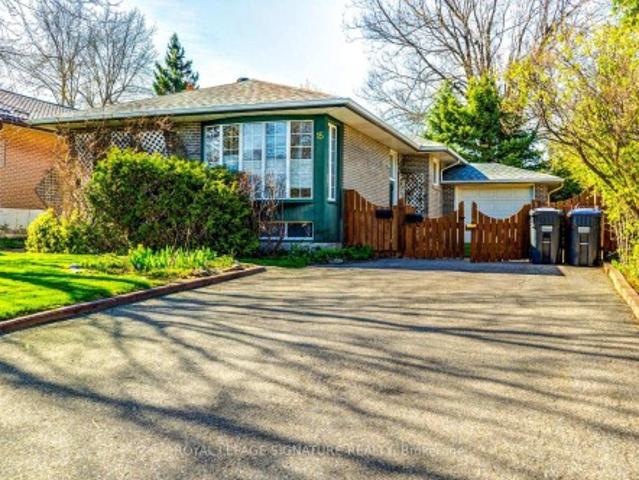
108 Killian Road, Vaughan, ON, L6A 1B3 house for sale | Listing ID N13429 | Royal LePage
View photo
House · for sale
$ 1,649,000
108 Killian Road, Vaughan, ON, L6A 1B3 house for sale | Listing ID N13429 | Royal LePage
Ballinafad
· House
· Garden · Parking · Cellar
Ballinafad · House · Garden · Parking · Cellar
Rare-find! 4+2 Bedrooms, 5 Bathrooms with 4,334Sqft Living Space (2,807Sqft+1,527Sqft)! 2 Separate Basement Apartments! Luxury Sized. 80Ft X. 110ft Lot! 5,800+Sqft Lot! Luxury eat-in kitchen with waterfall centre island, separate family room, formal living & dining room + separate main floor office, primary bedroom with 4pc ensuite & Walk-in closet, hardwood flooring throughout, Basement Studio apartment + separate 1 Bedroom Basement Apartment-potential rental income, large backyard with Gas BBQ hookup, gazebo, 2-car garage, Steps to Maple GO-Station, minutes to Vaughan Mills Mall, Hwy 400 & 407 (id: 27)
$ 1,649,000
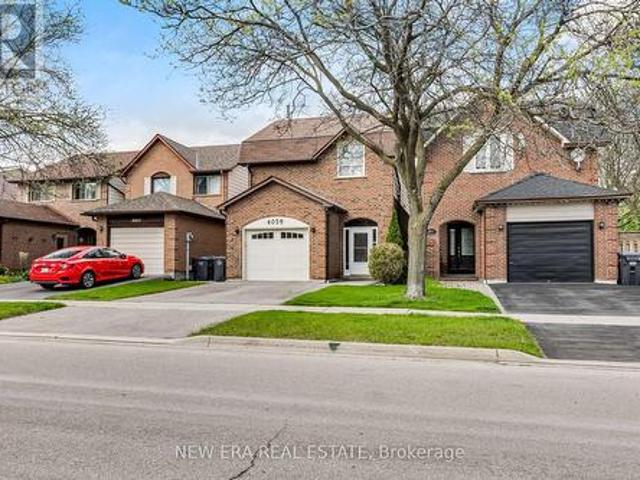
111 Forecastle Road, Vaughan, ON, L4K 5H9 house for sale | Listing ID N13575 | Royal LePage
View photo
House · for sale
$ 1,749,000
111 Forecastle Road, Vaughan, ON, L4K 5H9 house for sale | Listing ID N13575 | Royal LePage
Ballinafad
· House
· Parking · Fireplace · Cellar
Ballinafad · House · Parking · Fireplace · Cellar
A must-see and buy! Extensively upgraded and well maintained home that offers space, quality, and convenience in one of Vaughan's most sought-after communities. Offering approximately 2,700 sq ft above grade + fully finished basement. The main floor features spacious living and dining areas, a cozy family room with an electric fireplace and includes custom wall trims, crown mouldings, stone feature walls as well as modern vinyl and marble-look ceramic tile flooring. Large windows and pot lights throughout the home (interior/exterior as well as main/upper floors). The gourmet kitchen showcases premium stainless-steel appliances, quartz countertops & backsplash, gas cooktop stove and ample cabinetry storage. The laundry/mudroom provides direct entrance to a two car garage and includes custom countertop/backsplash with additional storage options. The upper floor features 4 spacious bedrooms & 3 bathrooms (2 bedrooms with private ensuites plus a shared bathroom). The primary suite is a tru
$ 1,749,000
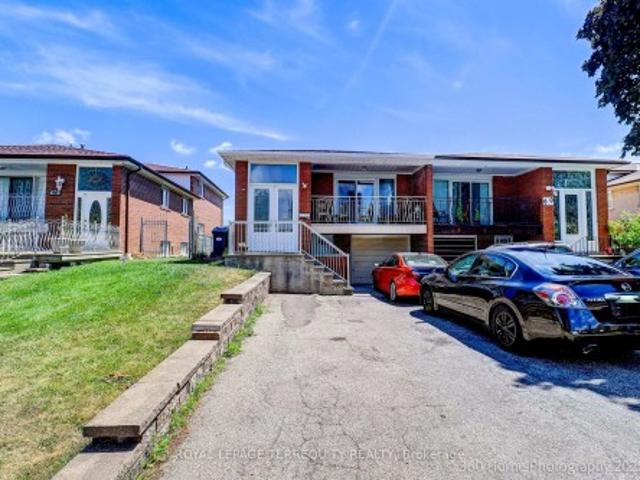
3226 Paul Henderson Drive, Mississauga, ON, L5M 0H3 house for sale | Listing ID W13600 | Royal LePage
View photo
House · for sale
$ 1,849,000
3226 Paul Henderson Drive, Mississauga, ON, L5M 0H3 house for sale | Listing ID W13600 | Royal LePage
Ballinafad
· House
· Office room · Cellar
Ballinafad · House · Office room · Cellar
Absolute Show-Stopper Home In The Sought. Area Of Churchill Meadows. Beautiful 4+2 BedroomsWith Sep. Entrance To Finished Basement With Two Bedrooms & Large Rec Room good for extendedlarge family, Almost 4200 Sq Ft Of Living Space (Above The Grade 2,987). A Fully UpgradedHome With A Dream Kitchen With Large Wooden Cabinetry, High End New Appliances, QuartzCountertop. California Shutter And Hardwood Flooring Throughout The House, Iron PicketRailings, 9Ft Ceiling On Main Floor, Large Office Room/Dinig room. Main Floor Laundry UpgradedTiles. Pot Lights Each Bedroom Is Attached With Upgraded Washrooms. This Located in afamily-friendly neighborhood, just steps to parks, trails, top-rated schools, and publictransit, Credit Valley Hospital, UTM, Erin Mills Town Centre, and with easy access to highways403, 407, and QEW. Don't miss this incredible opportunit (id: 27)
$ 1,849,000
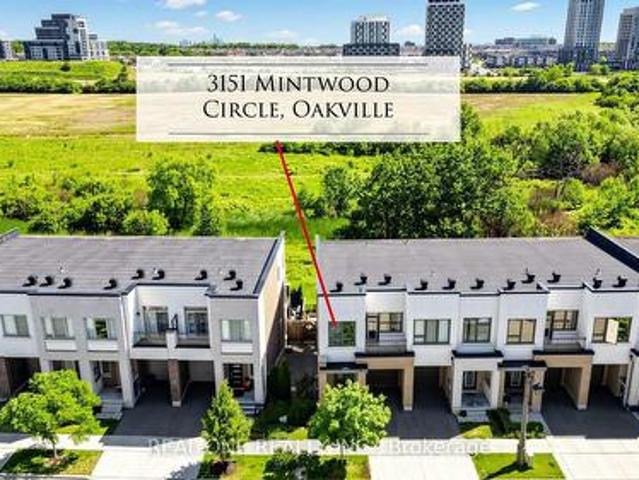
3151 Mintwood Circle, Oakville, ON, L6H 0N9 house for sale | Listing ID W13509 | Royal LePage
View photo
House · for sale
$ 1,165,000
3151 Mintwood Circle, Oakville, ON, L6H 0N9 house for sale | Listing ID W13509 | Royal LePage
Ballinafad
· House
· Balcony
Ballinafad · House · Balcony
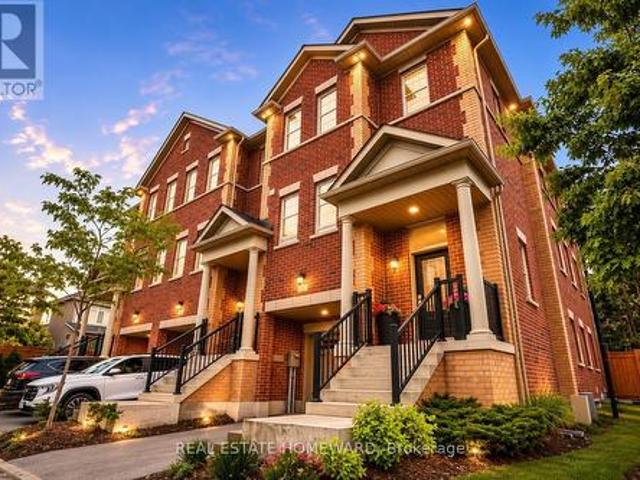
Presenting a contemporary executive freehold end. Unit townhome (No POTL fee) crafted by Great Gulf, situated on a premium lot overlooking East Morrison Creek Trail! Boasting over 100K in enhancements, including premium builder upgrades, this townhome epitomizes modern luxury. The inviting open concept main level is perfect for entertaining, showcasing a chic dining area with sliding door access to a private balcony, where you can enjoy tranquil views of the beautiful ravine. A cozy living space, and a sleek gourmet kitchen adorned with quartz countertops, designer backsplash, stainless steel appliances, and a convenient breakfast bar. Unwind in the spacious primary suite featuring a custom walk-in closet and a lavishly renovated ensuite with a large glass shower. Upstairs, discover two additional bedrooms, a pristine four-piece main bathroom, and a handy laundry cupboard. The finished walk-out lower level offers extra living space with an expansive recreation room, a fourth bedroom ov
$ 1,165,000
436 Galbraith Street, Shelburne, ON, L9V 3V4 house for sale | Listing ID X13453 | Royal LePage
View photo
House · for sale
$ 799,000
436 Galbraith Street, Shelburne, ON, L9V 3V4 house for sale | Listing ID X13453 | Royal LePage
Ballinafad
· House
· Patio · Garden · Fireplace · Cellar
Ballinafad · House · Patio · Garden · Fireplace · Cellar
Bright & Sunny 4 BR Bungalow, With Main Floor Primary BR + 2nd BR, &Additional BRs On Lower Level. Move-in Ready Home With 3 Bathrooms And Spacious Finished Basement, Offering Over 2,500 SqFt of Total Living Area! A Spacious, Bright Foyer Features Large Coat Closet And Access to Laundry Room. 9-Foot Ceilings Throughout. A Sun-Filled, Open-Concept Living/Dining Area, Large Kitchen With Centre Island, Breakfast Bar & Ss. Appliances, Combined With A Cozy Family Room Complete With A Gas Fireplace & W/O To Patio And A Fenced Yard. Large Main Floor Primary Bedroom Featuring A 4-Pc Ensuite & A W/I Closet, Along With A Spacious 2nd BR And Additional 4-piece bath. Finished Basement Features Large Great Room, 2 Additional Large Bedrooms, And A 3-PcBath. Lower Level Can Be Easily Converted To A Separate In-Laws Suite. Also On Lower Level, You will Find A Practical Workshop & A Cold Room Offering Plenty Of Additional Storage. Well Maintained Home, Located In A Family-Oriented Neighbourhood With Ne
$ 799,000
7086 Fairmeadow Crescent, Mississauga, ON, L5N 8R5 house for sale | Listing ID W13158 | Royal LePage
View photo
House · for sale
$ 799,990
7086 Fairmeadow Crescent, Mississauga, ON, L5N 8R5 house for sale | Listing ID W13158 | Royal LePage
Ballinafad
· House
· Garden · Balcony · Air conditioning · Parking · Cellar
Ballinafad · House · Garden · Balcony · Air conditioning · Parking · Cellar
Nestled in the highly desirable Lisgar community, this beautiful end-unit townhome offers 1,816 sq. Ft. of bright and spacious living space with 3 bedrooms and afunctional open-concept layout. Featuring a large eat-in kitchen with walkout to a private balcony, and a separate lower-level family room with walkout to a fully fenced backyard and basement, this home is perfect for growing families and offers flexible space with potential for future in-law or income-generating use (buyer to verify). The spacious primary bedroom includes a walk-in closet and 3-piece ensuite, while the two additional bedrooms are generously sized. Recent upgrades include a new furnace, A/C, and roof (2021), an upgraded powder room vanity and sink (2025), and stylish new pot lights (2025). Ideally located close to top-rated schools, shopping, public transit, Lisgar GO, Walmart, restaurants, and with easy access to Highways 401& 407, this family-friendly community also offers ample visitor parking and a children
$ 799,990
43 Decaro Crescent, Cambridge, ON, N3C 4N1 house for sale | Listing ID 40854 | Royal LePage
View photo
House · for sale
$ 839,000
New
43 Decaro Crescent, Cambridge, ON, N3C 4N1 house for sale | Listing ID 40854 | Royal LePage
Ballinafad
· House
· Garden · Parking · Cellar
Ballinafad · House · Garden · Parking · Cellar
Welcome to this outstanding family home in a quiet, family-friendly Hespeler location. This spacious detached residence offers approximately 2,200 sq ft above grade plus a fully finished basement, providing ample room for growing families. With 4+2 bedrooms and 3.5 bathrooms, including a double car garage, it combines comfort, functionality, and unbeatable convenience just minutes to Highway 401. The upper level features four generous bedrooms, highlighted by a primary suite with private ensuite and walk-in closet. Laundry is conveniently located on the second floor. The main floor boasts an inviting open-concept design with a living room, family room, separate dining area, and an eat-in kitchen complete with sliding doors to a fully fenced backyard. Perfect for outdoor gatherings, children's play, or relaxing evenings. Downstairs, the finished basement adds exceptional versatility with two additional bedrooms, a 3-piece bathroom, and a large rec room. Nestled in this peaceful Hespeler
$ 839,000
5324 Linbrook Road, Burlington, ON, L7L 3T9 house for sale | Listing ID W13595 | Royal LePage
View photo
House · for sale
$ 1,199,900
5324 Linbrook Road, Burlington, ON, L7L 3T9 house for sale | Listing ID W13595 | Royal LePage
Ballinafad
· House
· Garden · Swimming pool
Ballinafad · House · Garden · Swimming pool
Spacious Side Split in Appleby. Located in one of Burlington's most Desirable Neighborhoods, this Home Features a Stunning Backyard with an Inground Heated Pool on a 150 Foot Lot. The Home Features 3 Bedrooms on the Upper Level and an Open Concept Family and Dining area. Located close to Centennial Bikeway, Burloak Waterfront Park, Schools, Appleby Village Mall, Centennial Pool, Robert Bateman Community Centre. Quick access to Appleby GO Station and major highways. (Id: 27)
$ 1,199,900
116 Parkwood Court, Oakville, ON, L6J 7W6 house for sale Li.
View photo
House · for sale
$ 4,590,000
116 Parkwood Court, Oakville, ON, L6J 7W6 house for sale Li.
Ballinafad
· 4 Bedrooms · 4 Baths · House
· Garden · Office room · Fireplace
Ballinafad · 4 Bedrooms · 4 Baths · House · Garden · Office room · Fireplace
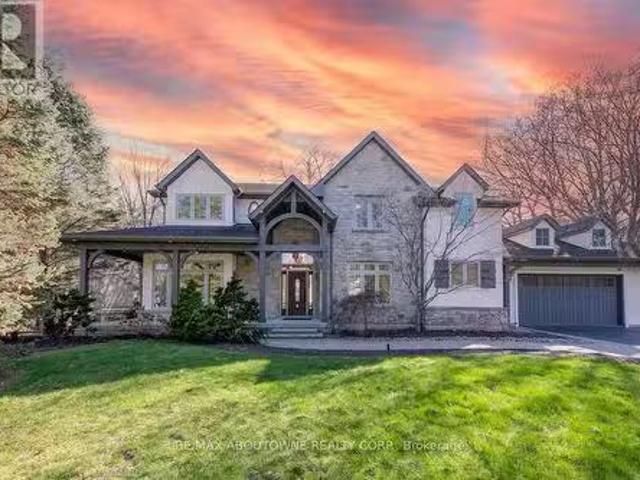
Nestled within an exclusive cul-de-sac in Southeast Oakville, 116 Parkwood Court is a stunning French château-inspired estate, fully renovated with modern luxury finishes. Surrounded by select grand estates, this elegant home features premium Pella windows and doors with built-in blinds, ensuring privacy and efficiency. The southwest-facing backyard offers abundant natural sunlight, partially backing onto a scenic park and overlooking a grand neighboring estate, ensuring privacy and beautiful open views. The interior opens to a grand foyer with a graceful curved staircase and dazzling crystal chandelier. The main level includes a sophisticated sunken formal living room, private office, and spacious dining room. An expansive two-story family room with a classic wood-burning fireplace connects seamlessly to the redesigned gourmet kitchen, featuring custom cabinetry, quartz countertops, a large pantry, and top-tier Miele appliances. An adjacent breakfast area with its own fireplace provid
$ 4,590,000
245 Elmira Road S, Guelph Willow West/Sugarbush/West Acres, ON, N1K 1R1 house for sale | Listing ID X13632 | Royal LePage
View photo
House · for sale
$ 819,990
245 Elmira Road S, Guelph Willow West/Sugarbush/West Acres, ON, N1K 1R1 house for sale | Listing ID X13632 | Royal LePage
Ballinafad
· House
· Patio · Garden · Swimming pool · Cellar
Ballinafad · House · Patio · Garden · Swimming pool · Cellar
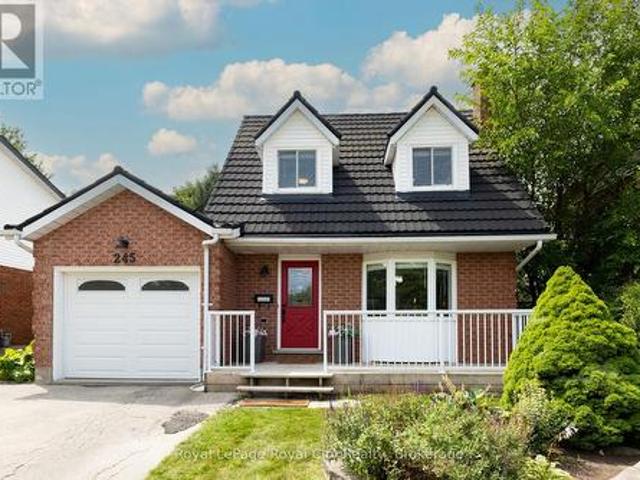
When life is transitioning fast, coming home should feel simple. That is exactly what this West End detached home offers; a soft landing where all the heavy lifting has already been done for you. Inside, the main floor feels bright and calm, finished with smooth ceilings, updated light fixtures, a stylish feature wall and fresh, neutral paint. The renovated kitchen is built for real life, featuring clean cabinetry, a contemporary tile backsplash, quartz countertops, and convenient island, making hosting or weekday meal prep easy. Beautiful hardwood floors run through the living and dining area, where sliding glass doors let in plenty of natural light and lead you out to the private, mature backyard. It is a fully enclosed space with a brand-new rear fence, where kids or dogs can play safely, while you unwind in the hot tub after a bbq dinner outside on the stone patio. Upstairs, three comfortable bedrooms are supported by three bathrooms across the home's levels. The finished basement
$ 819,990
6 Cedarholme Avenue, Caledon, ON, L7C 3S9 house for sale | Listing ID W13620 | Royal LePage
View photo
House · for sale
$ 1,398,900
6 Cedarholme Avenue, Caledon, ON, L7C 3S9 house for sale | Listing ID W13620 | Royal LePage
Ballinafad
· House
· Balcony · Fireplace · Cellar
Ballinafad · House · Balcony · Fireplace · Cellar
Welcome to a beautifully upgraded detached home with its own custom basketball court for aspiring Basketball athletes in your family. Located in the highly desirable Anthem community of Rural Caledon on a Premium lot with no homes directly behind. This spacious 2-storey residence offers 3,300 sq. Ft. of thoughtfully designed living space, including the finished basement. The bright, open-concept main floor features 9-foot ceilings, elegant hardwood flooring throughout, a formal living and dining area, and a welcoming family room complete with a cozy gas fireplace. The modern eat-in kitchen features granite countertops, upgraded stainless steel appliances, and a walk-out to a covered porch, making it perfect for everyday living and entertaining. Upstairs, 4 generously sized bedrooms, a balcony and 3 full bathrooms make it a functional floor plan for a family. The luxurious primary suite offers a spa-inspired 5-piece ensuite and dual closets, while two additional bedrooms enjoy their own
$ 1,398,900
5109 Elderview Court, Mississauga, ON, L5M 5A9 house for sale | Listing ID W13561 | Royal LePage
View photo
House · for sale
$ 2,488,000
5109 Elderview Court, Mississauga, ON, L5M 5A9 house for sale | Listing ID W13561 | Royal LePage
Ballinafad
· House
· Patio · Garden · Fireplace
Ballinafad · House · Patio · Garden · Fireplace
Welcome to 5109 Elderview Crt! A timeless family residence nestled in the heart of Central Erin Mills, where generous living spaces, classic elegance, & an exceptional layout offer endless potential to make it your own. A grand foyer makes a memorable first impression w/its striking checkerboard ceramic tile floors, setting the tone for the spacious interior beyond. Hardwood flooring, elegant crown moulding, & expansive principal rooms create a warm & inviting atmosphere throughout the formal living & dining rooms. The kitchen is thoughtfully designed w/stainless steel appliances, quartz countertops, ample cabinetry, & checkerboard ceramic tile flooring, flowing seamlessly into the bright breakfast area w/a walkout to the backyard patio. Overlooking the kitchen, the inviting family room features a cozy gas fireplace, chair rail detailing, pot lights, & large windows framing picturesque views of the front yard. Completing the main level is a versatile room perfectly suited as a home off
$ 2,488,000
678 Nashville Road, Vaughan, ON, L0J 1C0 house for sale | Listing ID N13544 | Royal LePage
View photo
House · for sale
$ 1,999,999
678 Nashville Road, Vaughan, ON, L0J 1C0 house for sale | Listing ID N13544 | Royal LePage
Ballinafad
· House
· Cellar
Ballinafad · House · Cellar
One lot, infinite possibilities design, build or enjoy the existing charm! Sat on an expansive 100x280 ft lot surrounded by towering mature trees, this rare Kleinburg property offers both charm & endless potential. The existing custom bungalow features 2 bedrooms upstairs and a finished walk out basement with a separate entrance, 3 bedrooms, a kitchen, laundry hookups, and walkout to a large patio-ideal for extended family. Move right in and enjoy the character, or design and build your new custom estate tailored to your lifestyle. Professionally landscaped grounds and complete privacy make this one-of-a kind opportunity. All this, just minutes from Kleinburg Village and major highways. (Id: 27)
$ 1,999,999
1530 Buttercup Court, Milton, ON, L9E 2G3 house for sale | Listing ID W13517 | Royal LePage
View photo
House · for sale
$ 1,775,000
1530 Buttercup Court, Milton, ON, L9E 2G3 house for sale | Listing ID W13517 | Royal LePage
Ballinafad
· House
· Office room
Ballinafad · House · Office room
Breathtaking Less-Than-One-Year-Old Detached Home on a 45 Ft Lot in the Highly Sought-After Walker Area of Milton! Boasting EST 3,400 sq ft of refined living space, this home offers 4 spacious bedrooms, a versatile loft convertible into a 5th bedroom, a large den/home office/library, and 3.5 bathrooms. Step inside to 10-foot smooth ceilings on the main floor, 9-foot ceilings on the second floor, and 8-foot doors on the main floor. The home features premium Level 5 hardwood flooring with metal accents on the stairs and no carpet anywhere. Enjoy separate formal living and dining rooms and a bright, open-concept extended family room, perfect for entertaining. The high-end, chef-inspired kitchen is a masterpiece Extended cabinets with soft-close hardware and two INOX glass doors, Exquisite quartz countertops & backsplash with Proshield protected film, Two-tone island with waterfall quartz sides, Built-in appliances: fridge with cold water line, drop-in gas cooktop with Cyclone Alito chimne
$ 1,775,000
138 Tianalee Crescent, Brampton, ON, L7A 2K8 house for sale | Listing ID W13471 | Royal LePage
View photo
House · for sale
$ 789,900
138 Tianalee Crescent, Brampton, ON, L7A 2K8 house for sale | Listing ID W13471 | Royal LePage
Ballinafad
· House
· Garden · Deck · Parking
Ballinafad · House · Garden · Deck · Parking
Beautiful 3 Bedroom Freehold Town House in the family oriented area of Brampton! Good size living room with hardwood floors, Family Rm and Kitchen with Breakfast area! 3 Very good size Bedrooms! No neighbours behind, 3 Car Parking outside! Very quite Street and much more. Beautiful huge Deck in the backyard to enjoy family gatherings! (Id: 27)
$ 789,900
22 Raccoon Street, Brampton, ON, L6S 6L3 house for sale | Listing ID W13206 | Royal LePage
View photo
House · for sale
$ 1,099,000
22 Raccoon Street, Brampton, ON, L6S 6L3 house for sale | Listing ID W13206 | Royal LePage
Ballinafad
· House
· Fireplace · Cellar
Ballinafad · House · Fireplace · Cellar
Beautiful & Well Maintained 4 Bedroom, 4 Bathroom Detached Home Located On A Quiet, Family-Friendly Street In One Of Brampton's Most Desirable Neighbourhoods. This All-Brick Mattamy'Windermere' Model Offers Approx. 2,457 Sq Ft Plus A Professionally Finished Basement With Separate Entrance. Functional & Spacious Layout Featuring Separate Living Room, Family Room & Formal Dining Area. A Layout Better Than Many New Pre-Construction Homes. Loaded With Upgrades Including Hardwood Floors Throughout Main Level & Upper Hallway, Oak Staircase, 9 Ft Ceilings, Gas Fireplace, New Quartz Countertops With Modern Matching Backsplash, Quartz Vanity Counters In All Bathrooms, Stainless Steel Appliances & Much More. Spacious Primary Bedroom Features Walk-In Closet & Luxurious 5 Pc Ensuite With Separate Shower. Major Updates Include Furnace Replaced In 2023, Roof Replaced In 2019 & Hot Water Tank Replaced In 2024. Conveniently Located Close To Grocery Stores, Restaurants, Public Transit, Schools, Parks &
$ 1,099,000
1207 Pinegrove Road, Oakville, ON, L6L 2W8 house for sale | Listing ID W13169 | Royal LePage
View photo
House · for sale
$ 1,249,999
1207 Pinegrove Road, Oakville, ON, L6L 2W8 house for sale | Listing ID W13169 | Royal LePage
Ballinafad
· House
· Patio · Fireplace · Deck · Cellar
Ballinafad · House · Patio · Fireplace · Deck · Cellar
Shows 10/10! Welcome Home To This Beautifully Renovated, Sophisticated Bungalow In Bronte East, Nestled Among Mature Trees And Ideally Located Near Top-Rated Schools, Parks, Shopping, And Everyday Amenities. Offering Generous Living Space, This Bright And Inviting Home Features 3+3 Bedrooms And 3 Bathrooms, Along With A Thoughtfully Designed Open-Concept Main Floor. Large Windows Fill The Space With Natural Light, Highlighting The Upgraded Kitchen Complete With Stainless Steel Appliances And A Stylish Herringbone Backsplash. The Spacious Dining Area Provides Direct Access To The Back Deck And Overlooks The Family Room, Which Features A Walkout To A Beautiful Stone Patio Perfect For Entertaining. The Main Level Also Includes A Spacious Living Room Open To The Dining Area, Enhanced With Elegant Wainscoting, Crown Moulding, And Pot Lights Throughout. The Fully Finished Basement Adds Incredible Versatility, Showcasing A Stunning Fireplace Feature Wall, A Convenient Kitchenette Ideal For A
$ 1,249,999
60 Bushmill Circle, Brampton, ON, L7A 0K8 house for sale | Listing ID W13012 | Royal LePage
View photo
House · for sale
$ 799,999
60 Bushmill Circle, Brampton, ON, L7A 0K8 house for sale | Listing ID W13012 | Royal LePage
Ballinafad
· House
· Garden · Parking · Swimming pool · Cellar
Ballinafad · House · Garden · Parking · Swimming pool · Cellar
Welcome to this stunning, move-in-ready semi detach home located in the heart of Fletchers Meadow. Offering 3 spacious bedrooms plus finished basement and 4 baths, this property is perfect for growing families. The main floor features a spacious open-concept layout ideal for both daily living and entertaining, with hardwood flooring in the family room and pot-lights on the main floor that adds warmth and elegance. Enjoy cooking fully renovated modern and bright kitchen that flows seamlessly into the living area. Upstairs, the spacious primary bedroom features a private 4-piece ensuite and a walk-in closet, offering a comfortable and stylish retreat. Two additional bedrooms and another full bath completes the upper level. The Single car garage and huge driveway provide ample parking for 3 vehicles, while the large backyard with hot tub is perfect for outdoor dining, gatherings, or relaxing in the sun. The finished basement adds incredible value, includes a sitting area, a, and a modern
$ 799,999
201 Mcfarlane Crescent, Centre Wellington Fergus, ON, N1M 0G5 house for sale | Listing ID X13567 | Royal LePage
View photo
House · for sale
$ 990,000
201 Mcfarlane Crescent, Centre Wellington Fergus, ON, N1M 0G5 house for sale | Listing ID X13567 | Royal LePage
Ballinafad
· House
· Deck
Ballinafad · House · Deck
Welcome to 201 McFarlane Crescent, a fully upgraded 4-bedroom home set on a premium ravine lot in one of Fergus' most sought-after neighbourhoods, just minutes to downtown, local shops, and restaurants. Offering approximately 3,141 sq ft above grade, this home stands out with exceptional curb appeal, manicured landscaping, and a refined exterior that immediately impresses. Inside, 9' ceilings, hardwood flooring, and a bright, well-designed layout create a space that feels both open and functional. The family room features a custom feature wall and flows seamlessly into the upgraded kitchen, complete with quartz countertops, stainless steel appliances, and a large centre island. Walk out to the deck and take in the peaceful ravine views. Upstairs, four spacious bedrooms each offer access to a bathroom, with the added bonus of three full bathrooms on this level and a conveniently located laundry room. The primary suite is a true retreat, featuring an oversized walk-in closet and a beauti
$ 990,000
4 Hardcastle Court, Brampton, ON, L6S 2A9 house for sale | Listing ID W13654 | Royal LePage
View photo
House · for sale
$ 714,900
New
4 Hardcastle Court, Brampton, ON, L6S 2A9 house for sale | Listing ID W13654 | Royal LePage
Ballinafad
· House
· Garden
Ballinafad · House · Garden
Renovated 4 Bedroom home, nestled in a peaceful court setting on a premium corner lot with an impressive rear width of approx. 77 feet perfect outdoor living space to enjoy with family and friends. Private drive. Modern upgrades will draw you in at first glance: kitchen cabinets with quartz countertop, and glass backsplash; new staircase, FULL-SIZE windows providing an abundance of natural light; exquisite feature wall; oversized sliding door; upgraded flooring throughout; sleek hardware and elegant light fixtures; pot-lights throughout; forced air gas furnace; 2 full-piece bathrooms. Note: no sidewalk. General amenities: within close proximity to Chinguacousy Park, schools, place of worship, transit and GO bus service. Medical centres, and Bramalea City Center. Dual side access leading directly to the rear yard, offering a level of lot usability not commonly found in the area. Large front windows, generous rear windows, and a full sliding door combine to deliver exceptional natural li
$ 714,900
52 Gore Valley Trail, Brampton, ON, L6P 2G9 house for sale | Listing ID W13630 | Royal LePage
View photo
House · for sale
$ 1,159,000
52 Gore Valley Trail, Brampton, ON, L6P 2G9 house for sale | Listing ID W13630 | Royal LePage
Ballinafad
· House
· Balcony · Fireplace · Gym · Cellar
Ballinafad · House · Balcony · Fireplace · Gym · Cellar
Welcome to this spacious, renovated multi-level family home situated on a quiet, private street in one of the area's most desirable neighbourhoods. Offering approximately 3300 sq. Ft. of above and below grade living space, this home features no direct neighbours across the street, generously sized living areas, and an updated kitchen with quartz countertops, stainless steel appliances, and a breakfast bar. Highlights include a large family room with a gas fireplace, California shutters, no carpet, updated lighting, and a new roof completed in 2023. Step outside to the b The basement was newly renovated in 2026 and features a separate side entrance, modern 4-piece bathroom, and a flexible open space ideal for a theatre, gym, games room, additional bedroom, or extended living. This home also features a balcony to enjoy your morning tea. A unique feature of this home is it features a second bedroom with its own private ensuite on the third floor. Perfect for guests, multigenerational livi
$ 1,159,000
1409 Haig Boulevard, Mississauga, ON, L5E 2M8 house for sale | Listing ID W12937 | Royal LePage
View photo
House · for sale
$ 2,699,999
1409 Haig Boulevard, Mississauga, ON, L5E 2M8 house for sale | Listing ID W12937 | Royal LePage
Ballinafad
· House
Ballinafad · House
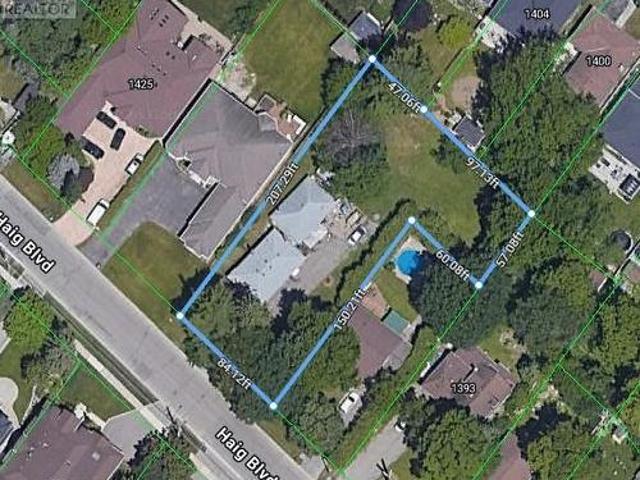
Location! Location! Location! Exceptional oversized L-shaped lot offering 84 ftfrontage and 207 ft depth on the north side, widening to an impressive 150 ft at the rear, withsouth side dimensions of 144 ft x 57 ft x 60 ft. Total lot area approximately 20,688 sq ft(. 475 acre). Located on sought-after Haig Blvd in the desirable Lakeview neighbourhood, surrounded bymulti-million-dollar custom homes. Excellent opportunity to build your dream home or explorepotential severance. Rare offering in a premium location. (Id: 27)
$ 2,699,999
9 Earl Street, Mississauga, ON, L5M 1N6 house for sale | Listing ID W13543 | Royal LePage
View photo
House · for sale
$ 2,999,900
9 Earl Street, Mississauga, ON, L5M 1N6 house for sale | Listing ID W13543 | Royal LePage
Ballinafad
· House
· Patio · Fireplace · Lift
Ballinafad · House · Patio · Fireplace · Lift
Welcome to 9 Earl St, an architecturally refined custom-built residence offering over 6,000 SF of luxurious living space on a pool-sized lot. Thoughtfully designed, a striking fibreglass entry door introduces a grand interior featuring 10-ft ceilings, open-riser staircases with recessed lighting, oversized tilt-and-turn European windows, an in-home elevator servicing all levels, & pot lights throughout. Curated for both entertaining & everyday living, the designer chef's kitchen is equipped w/ premium Wolf & Sub-Zero appliances, including a separate full-size refrigerator & freezer, waterfall quartz countertops, custom tinted cabinetry, a built-in steamer, pot filler, oversized island, and an adjoining butler's prep kitchen. A secondary kitchen adds further versatility. Overlooking the kitchen, the family room showcases dramatic floor-to-ceiling built-ins, a porcelain slab fireplace surround, and expansive glass doors opening to a covered patio and private outdoor retreat. The main lev
$ 2,999,900
317 Main Street E, Shelburne, ON, L9V 2Y7 house for sale | Listing ID X13527 | Royal LePage
View photo
House · for sale
$ 679,900
317 Main Street E, Shelburne, ON, L9V 2Y7 house for sale | Listing ID X13527 | Royal LePage
Ballinafad
· House
· Balcony · Deck
Ballinafad · House · Balcony · Deck
Step into timeless elegance at 317 Main Street, Shelburne. This 2 1/2 storey Victorian-style home offers a rare blend of historic charm and modern functionality, ideally situated in the heart of town. With 4 bedrooms, 3 bathrooms, and approximately 2,570 square feet of living space, this home is full of character, comfort, and versatility. You're welcomed by a classic covered front porch with a balcony above, the perfect spot to enjoy your morning coffee and take in the quiet charm of Main Street. Inside, you'll find original hardwood flooring, interior doors, and detailed trim, all beautifully preserved to highlight the homes rich heritage. 9-foot ceilings and generously sized principal rooms create a warm, airy atmosphere ideal for both formal entertaining and everyday living. The kitchen offers convenient access to the back deck, making indoor-outdoor living effortless. Upstairs, you'll find three spacious bedrooms and a large 4-piece bathroom, offering comfort and privacy for the e
$ 679,900

Get email alerts

Don't miss out: be the first to know about new properties

The alert was correctly created

On subscribing you accept the conditions of use and the privacy policy
Alert
Receive new ads in your inbox
Save this search
Receive alerts for new listings

We'll send you an email when we have new properties for: "Properties for sale in Ballinafad"

The alert was correctly created

Mississauga
Oakville
Get email alerts and be the first to see new listings
Required field
On subscribing I accept the terms of the privacy policy
Perfect! You'll soon start receiving new listings via email
Alert
Receive an email when we have new ads for Properties for sale in Ballinafad
Save this search
Filters

Bedrooms

Area (sq.ft)

sq.ft
sq.ft

Price

$
$

Filter by property type

Bathrooms

Clear all filters
Receive notifications when new entries are published.