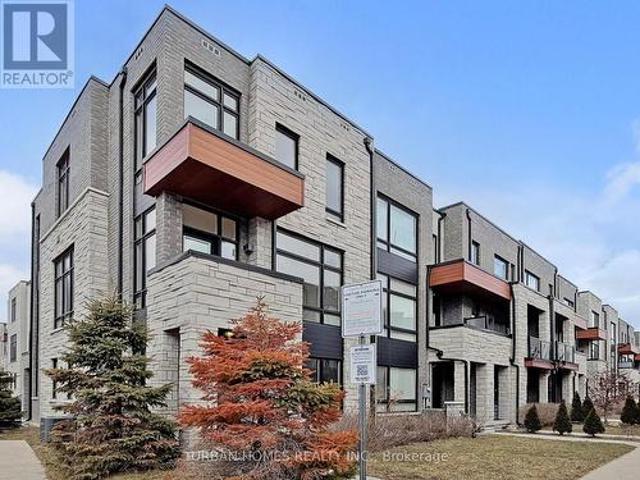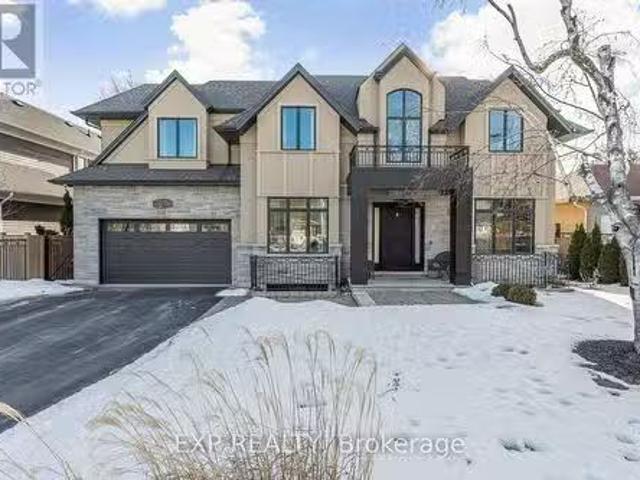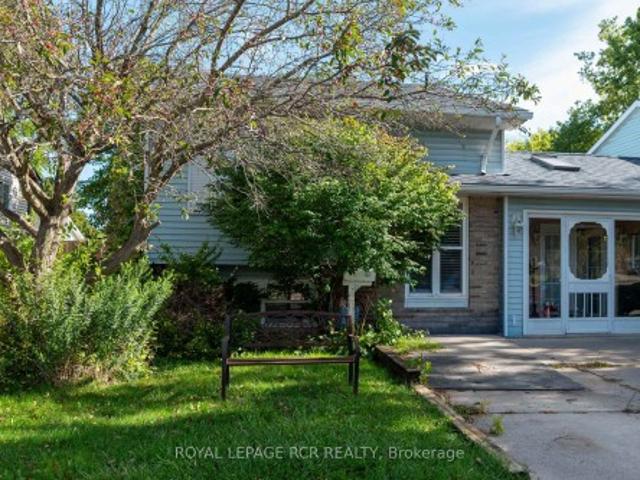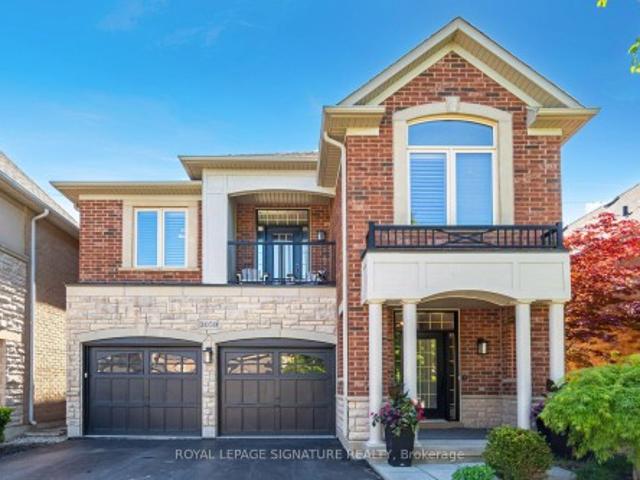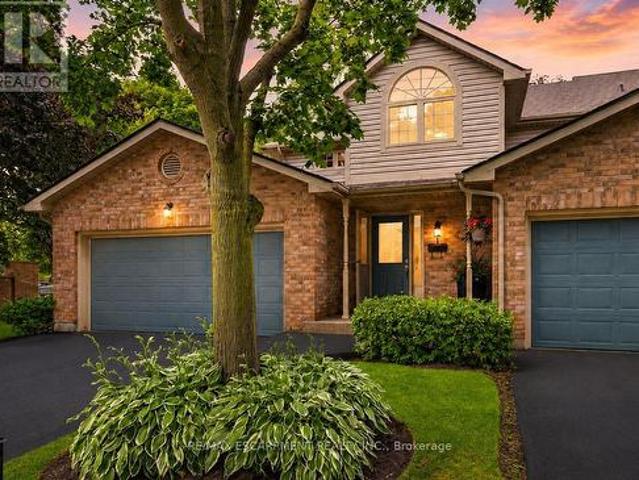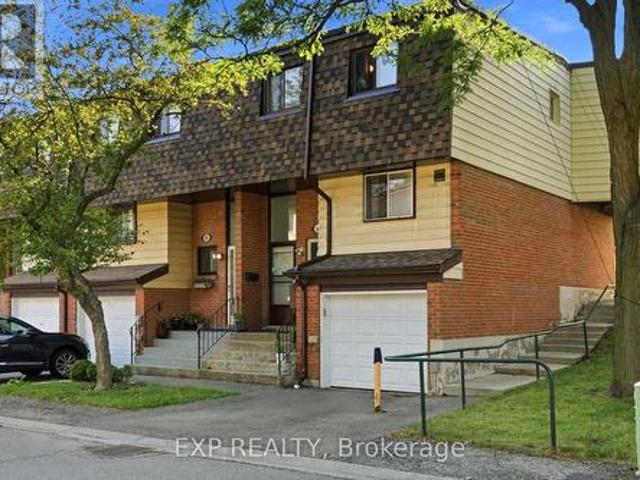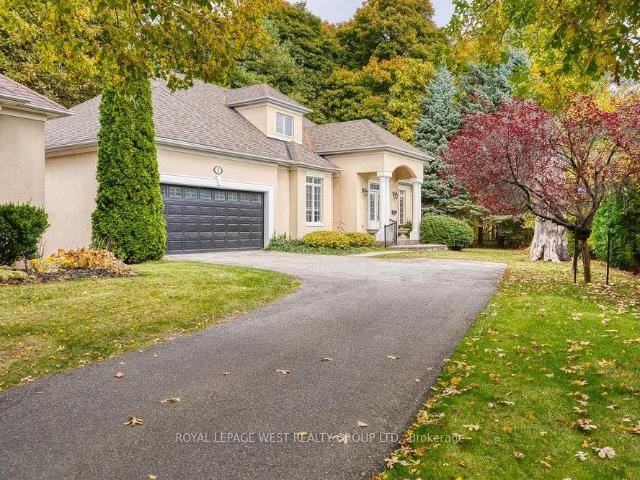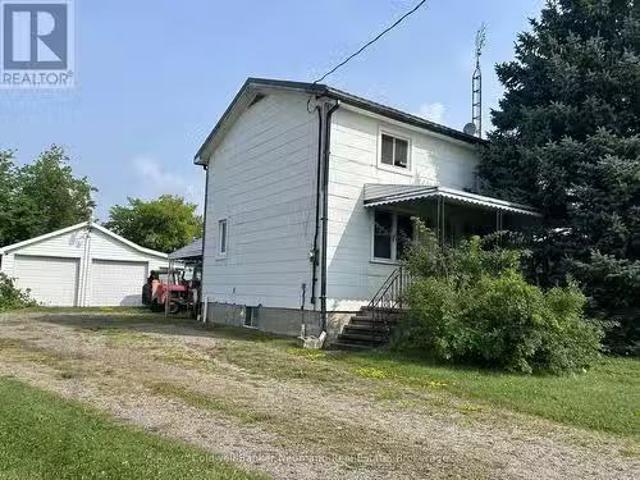
8,367 properties for sale in Ballinafad

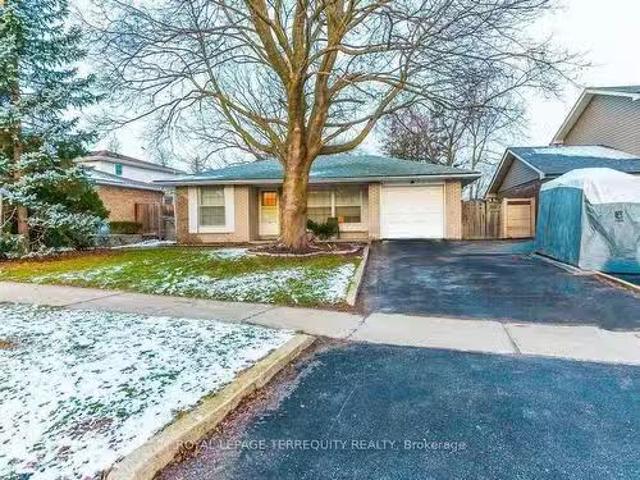
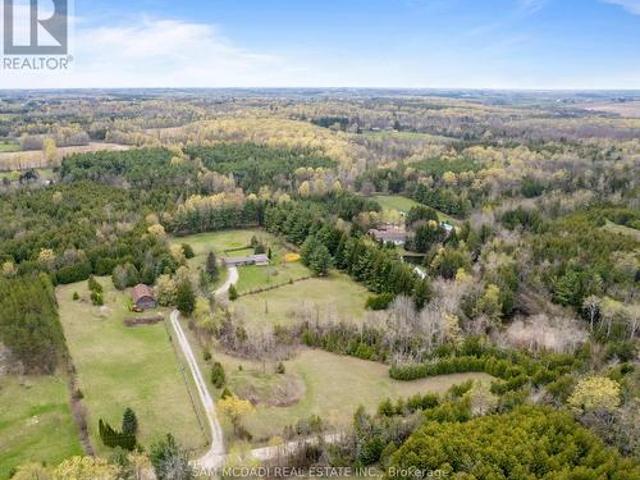
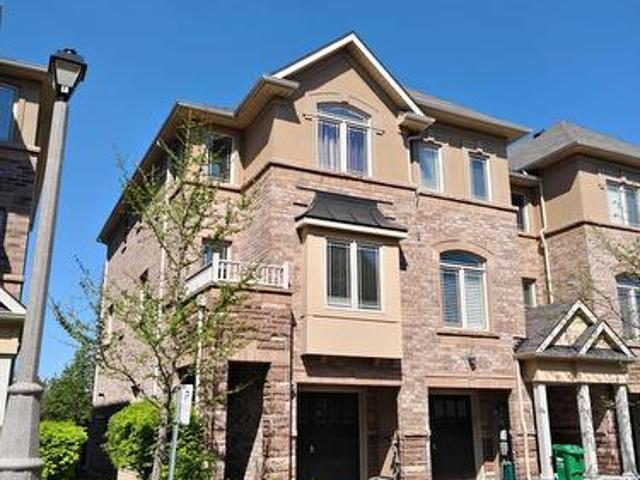
225/269 Campbell Avenue E, Campbellville, ON, L0P 1B0 Luxury.
View photo
House · for sale
$ 3,995,000
$ 1,249/sq.ft
225/269 Campbell Avenue E, Campbellville, ON, L0P 1B0 Luxury.
Ballinafad
· 3,197 sq.ft · 41 Bedrooms · 4 Baths · House
Ballinafad · 3,197 sq.ft · 41 Bedrooms · 4 Baths · House
Unlock the doors to unprecedented potential with this extraordinary 13+ acre prime development site nestled within the vibrant heart of Campbellville (Milton). Say hello to your dream venture - whether youre a visionary builder, savvy investor, or seeking the perfect canvas for a family haven or joint venture, this is where your aspirations take flight. Imagine crafting 6 luxurious residences on 1 acre lots amidst the picturesque landscape, seamlessly blending urban convenience with tranquil surroundings. Your canvas awaits, promising endless possibilities to sculpt your vision into reality. But thats not all - revel in the convenience of quick access to the 401, ensuring seamless connectivity to major hubs. With Pearson airport just 30 minutes away and downtown Toronto a mere 45 minute drive, the world is truly at your doorstep. And heres the cherry on top: the Residential Plan of Vacant Land Condominium has already been approved, paving the way for your seamless journey towards succe
$ 3,995,000
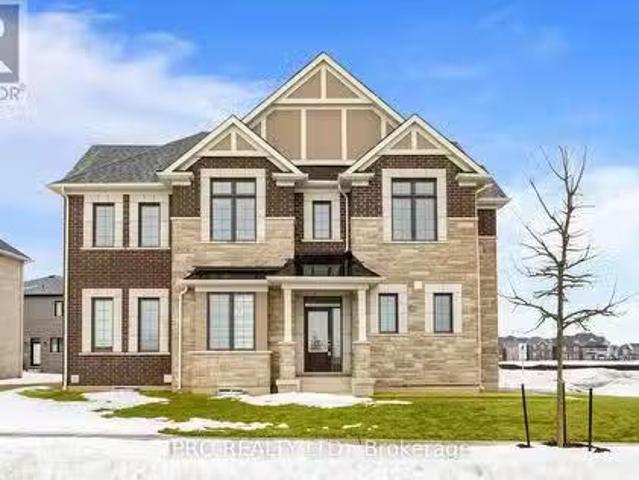
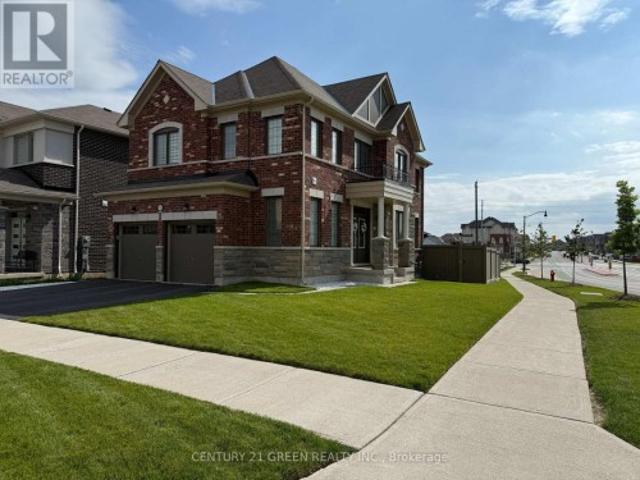
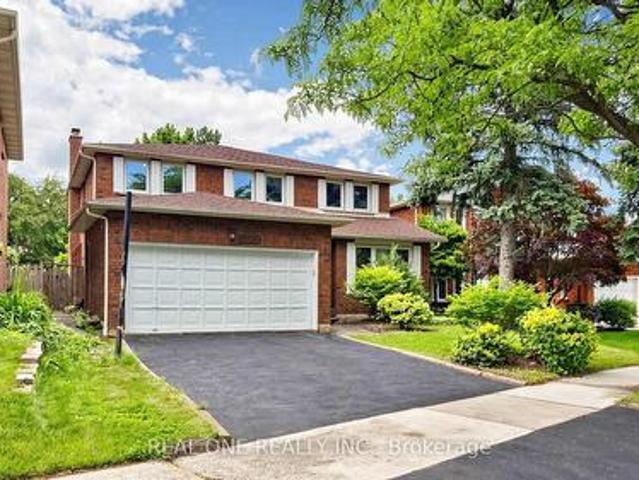
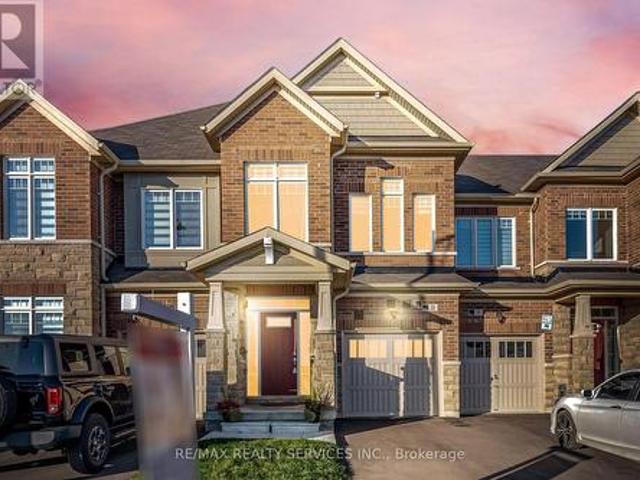
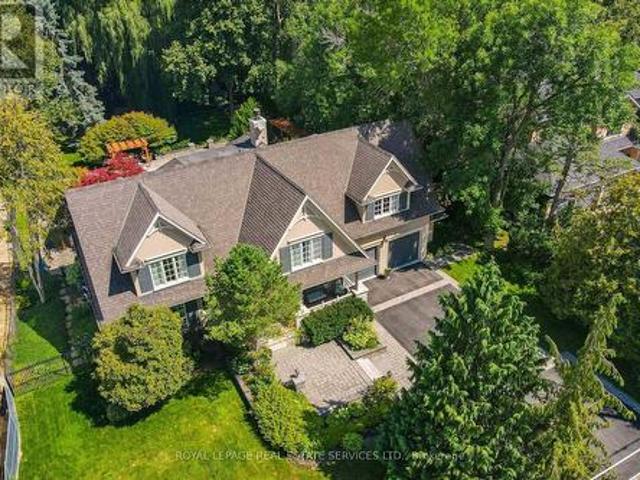
1603 Whitlock Avenue, Milton, ON, L9T 6H8 house for sale Li.
View photo
House · for sale
$ 1,295,000
1603 Whitlock Avenue, Milton, ON, L9T 6H8 house for sale Li.
Ballinafad
· 4 Bedrooms · 3 Baths · House
· Parking · Cellar
Ballinafad · 4 Bedrooms · 3 Baths · House · Parking · Cellar
This stunning brand-new detached corner lot is situated on a quiet street in Milton, offering 2,050 sq. ft. of beautifully designed living space with a striking brick exterior. Featuring four spacious bedrooms and Three bathrooms, this home is perfect for families looking for both comfort and style. The property boasts a separate side door entry to Basement, providing an excellent opportunity for potential saleal income or a private in-law suite. With a total of 5 parking spaces, convenience is a key feature of this home. Over $100K have been spent on upgrades, including premium hardwood flooring and soaring 9-foot ceilings on both the main and second floors, creating an open and inviting atmosphere. Brand-new, top-of-the-line stainless steel appliances (with extended warranties), Brand new Heat Pump, Owned Hot Water tank (Tankless). This home is Truly turn-key and ready to enjoy! Located close to schools, parks, and essential amenities, this home offers a perfect balance of luxury and
$ 1,295,000
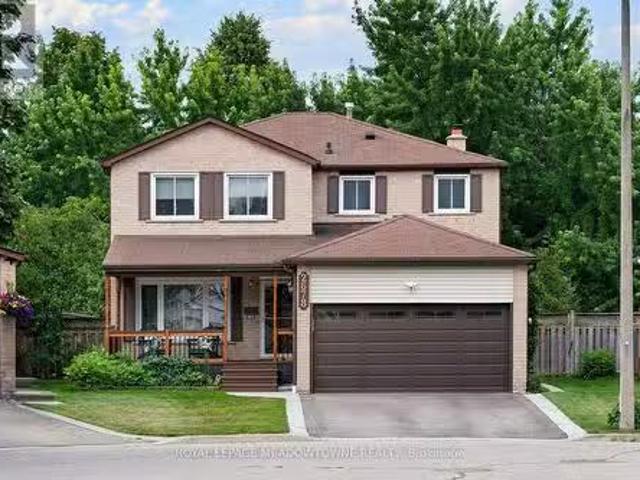
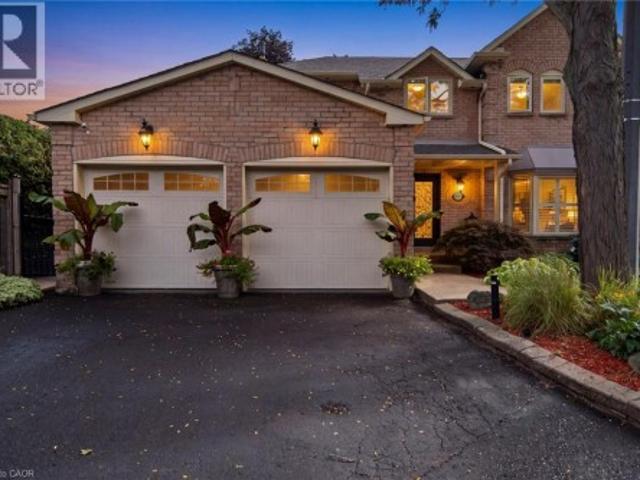
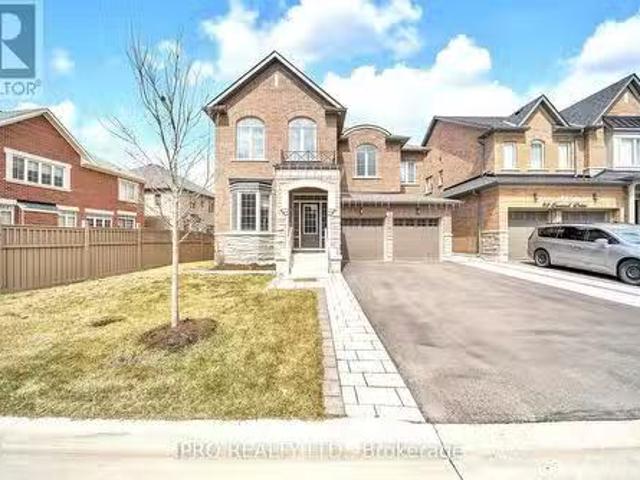
2678 Markwood Court, Mississauga, ON, L5N 4K5 house for sale.
View photo
House · for sale
$ 1,295,000
2678 Markwood Court, Mississauga, ON, L5N 4K5 house for sale.
Ballinafad
· 4 Bedrooms · 3 Baths · House
· Garden · Office room · Parking · Fireplace · Cellar
Ballinafad · 4 Bedrooms · 3 Baths · House · Garden · Office room · Parking · Fireplace · Cellar
LOCATION! LOCATION! Situated on a quiet 6-home court with an amazing private large treed lot. There is direct access from the backyard (nicely camouflaged so as to allow privacy) to walkingcycling trails, part of a wonderful system of parkland and miles of nature trails that wind throughout Meadowvale accessing Lakes Aquitaine and Wabukayne. This beautiful 2198 sq ft. home features 4 bedrooms plus fully finished basement with Rec Room, media room and office. Family size eat-in kitchen with walk-out and picturesque view of trees. Main floor family room with fireplace, side-door access to main floor laundry. Large primary bedroom with 3-piece ensuite and oversized walk-in closet (with window) All other bedrooms are a generous size (2nd bedroom has walk-in closet and double windows) Relax on your charming front porch and enjoy the solitude. Double car garage and newly paved driveway (2024) accommodate 6 cars. Furnace and Air Conditioner (2019) All bathrooms totally renovated (2025). Cold
$ 1,295,000
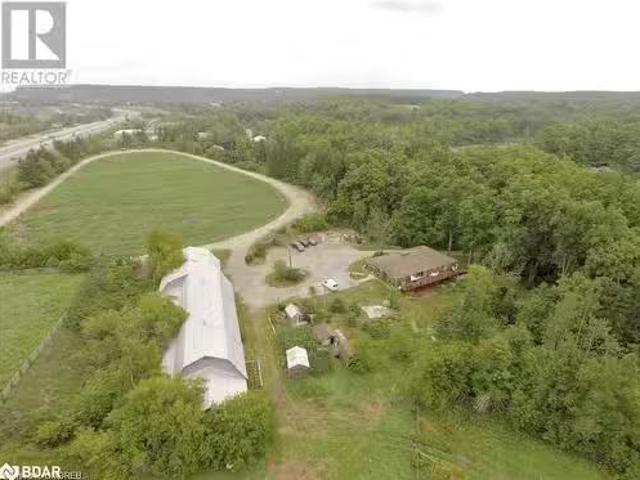
26 Packham Circle, Brampton, ON, L7A 2N6 house for sale | Listing ID W13613 | Royal LePage
View photo
House · for sale
$ 1,149,900
26 Packham Circle, Brampton, ON, L7A 2N6 house for sale | Listing ID W13613 | Royal LePage
Ballinafad
· House
· Parking · Fireplace
Ballinafad · House · Parking · Fireplace
First time on market ravine lot with triple car garage! This beautifully maintained all-brick home is tucked away on a quiet, family-friendly court in the highly sought-after community of Fletcher's Meadow and sits on an impressive 56 x 105 ft lot. Offering over 3,000 sqft. This well-maintained, carpet-free home features 5 bedrooms, 4 bathrooms, and parking for up to 7 vehicles. From the moment you arrive, you'll appreciate the exceptional curb appeal with professional landscaping, patterned concrete, and a grand front entrance. Inside, the functional layout showcases hardwood flooring throughout the main level, a bright family room open to the kitchen and breakfast area, granite countertops, abundant cabinetry, and picturesque ravine views. Separate living and dining rooms provide excellent entertaining space, while the main-floor office/den offers flexibility for working from home or use as an additional bedroom. The spacious primary retreat features a cozy fireplace, walk-in closet,
$ 1,149,900
332 Mcgibbon Drive, Milton, ON, L9T 5K7 house for sale | Listing ID W13613 | Royal LePage
View photo
House · for sale
$ 1,665,000
332 Mcgibbon Drive, Milton, ON, L9T 5K7 house for sale | Listing ID W13613 | Royal LePage
Ballinafad
· House
· Garden · Office room · Balcony · Fireplace · Cellar
Ballinafad · House · Garden · Office room · Balcony · Fireplace · Cellar
Tucked away on a 46 ft lot in Milton's sought-after Clarke neighbourhood, this spacious 5-bedroom, 5-bathroom home offers over 3,300 sq. Ft. above grade plus a finished walkout basement. It's perfect for families who want both room to grow and a calm, natural setting. The highlight is the private wooded lot. With no homes behind you, you'll enjoy peaceful treetop views, birdsong, and true privacy. From morning coffee on the balcony to quiet evenings in the yard, it feels like a forest retreat right in town. You're also walking distance to parks, schools, and a leash-free dog park, so outdoor time is easy. Inside, the main floor features hardwood floors, stylish wainscotting on the walls and around the fireplace, and California shutters. A main floor den is ideal for a home office or study, while the large living and dining room makes hosting simple. The chef's kitchen includes a built-in wall oven, convection microwave, electric cooktop, plenty of cabinets, and a large island with stor
$ 1,665,000
2055 Embleton Road, Brampton, ON, L6Y 0E9 house for sale | Listing ID W13153 | Royal LePage
View photo
House · for sale
$ 699,900
2055 Embleton Road, Brampton, ON, L6Y 0E9 house for sale | Listing ID W13153 | Royal LePage
Ballinafad
· House
· Garden · Office room · Parking
Ballinafad · House · Garden · Office room · Parking
Detached garage! Welcome to 2055 Embleton Road, Brampton. A rare opportunity to own a century home on a lush 25 x 115 ft corner lot in the heart of Huttonville. Built in 1906, this lovingly maintained semi-detached home offers vintage character with modern updates, wrapped in a peaceful, almost country-like setting just minutes from all city conveniences. Step inside and feel instantly at home. The bright living room features classic hardwood floors and flows naturally into the updated eat-in kitchen. Complete with new countertops, a sleek sink, stainless-steel appliances, and a functional island. The oversized eating area is perfect for everyday living and entertaining. Need a work-from-home space? The adjacent mudroom doubles as a laundry room and home office, with direct access to the private fenced backyard. A green space ideal for morning coffee, gardening, or hosting BBQs. Upstairs, you'll find a peaceful primary bedroom retreat featuring soft carpet underfoot, double closets, an
$ 699,900
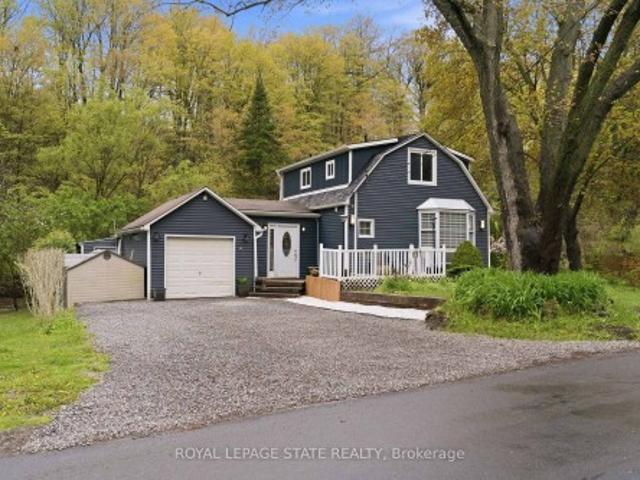
1262 Hidden Valley Road, Burlington, ON, L7P 0T5 house for sale | Listing ID 40831 | Royal LePage
View photo
House · for sale
$ 1,099,900
1262 Hidden Valley Road, Burlington, ON, L7P 0T5 house for sale | Listing ID 40831 | Royal LePage
Ballinafad
· House
· Garden
Ballinafad · House · Garden
Experience the perfect blend of nature and convenience at this hidden gem tucked away in Burlington's sought-after Hidden Valley community. Set on a rare double 1 acre lot formed from two merged parcels, backing onto the picturesque Grindstone Creek, this unique property offers incredible privacy, towering mature trees, and a peaceful setting just minutes from city amenities, highways, and the Aldershot GO Station. The home has been thoughtfully updated (2019 & 2020) with renovated kitchen, updated flooring, newer siding, and roof, while still maintaining its cozy charm and character. Enjoy country-style living within the city limits with space for gardens, outdoor entertaining, and year-round enjoyment of the natural surroundings. A truly unique opportunity to own a tranquil creekside retreat on a quiet dead-end road in one of Burlington's most distinctive locations. (Id: 27)
$ 1,099,900
1081 Argyle Drive, Oakville Mo Morrison, ON, L6J 1A9 house for sale | Listing ID W12960 | Royal LePage
View photo
House · for sale
$ 7,749,000
1081 Argyle Drive, Oakville Mo Morrison, ON, L6J 1A9 house for sale | Listing ID W12960 | Royal LePage
Ballinafad
· House
· Garden · Cellar
Ballinafad · House · Garden · Cellar
An architectural masterpiece by renowned Gren Weis, this exceptional residence offers over 10,000 sq. Ft. of luxurious living space on more than half an acre in one of Oakville's most desirable lake-influenced neighbourhoods. Showcasing soaring ceilings, extensive millwork, and superb craftsmanship, the home features spacious, elegant rooms and a seamless flow for entertaining. All bedrooms include ensuite baths, while the lower level impresses with a wine cellar and theatre. Outside, enjoy covered terraces, a built-in outdoor kitchen, luxury cabana, mature gardens, and a stream with bridge surrounded by landscape lighting. A classically inspired front fountain and spectacular landscaping enhance the property's distinguished presence on an important street. Close to top private and public schools, this private estate blends timeless design, quality, and sophistication in a truly remarkable setting. Luxury Certified. (Id: 27)
$ 7,749,000
12 172 Parkinson Crescent, Orangeville, ON, L9W 4K3 house for sale | Listing ID W13627 | Royal LePage
View photo
House · for sale
$ 629,000
12 172 Parkinson Crescent, Orangeville, ON, L9W 4K3 house for sale | Listing ID W13627 | Royal LePage
Ballinafad
· House
· Garden
Ballinafad · House · Garden
Welcome To 172 Parkinson Cres #12. This Newly Constructed, Modern Designed Townhome Exceeds Expectations With A Wonderful Layout And Quality Finishes All While Situated In Orangeville's Premiere Neighbourhood. From The Gleaming Hardwood Floors on the main floor, Freshly Painted, Perfectly Pot Lights built in, And Modern Kitchen With Rich Cabinetry And Granite Counter Tops, You'll Love Everything This Home Has To Offer. With Large Principle Rooms And An Open Concept Main Floor Featuring A Walkout To A South Facing backyard so having two main entrances to the home, This Floor Plan Can Accommodate Families Large Or Small. Check Out The King Sized Primary Bedroom! Complete With A 4 Piece Ensuite And W/I Closet. (Id: 27)
$ 629,000
302 26 Coles Avenue, Vaughan, ON, L4L 0J1 townhouse for sale | Listing ID N13602 | Royal LePage
View photo
Townhouse · for sale
$ 599,900
302 26 Coles Avenue, Vaughan, ON, L4L 0J1 townhouse for sale | Listing ID N13602 | Royal LePage
Ballinafad
· Townhouse
· Patio · Balcony
Ballinafad · Townhouse · Patio · Balcony
Welcome to Beautiful, modern and spacious 3 bedroom stacked townhome with 3 full washrooms in great neighbourhood of Vaughan. This home has lot of great features like laminate floors all over, huge kitchen with center island, open concept, (1195+149 sqft balcony & patio), bedroom a main level with full washroom, freshly painted, 2 bedrooms and 2 full washrooms on second floor with with den, laundry on second floor, having great layout and lots more! Prime Woodbridge location just minutes to Vaughan Metropolitan Centre, with easy access to top-rated schools, public transit, subway access, and major highways including the 400, 427, and 407. Easy and convenient to commute daily! (Id: 27)
$ 599,900
41 Gerussi Street, Vaughan, ON, L4H 4R7 house for sale | Listing ID N13513 | Royal LePage
View photo
House · for sale
$ 960,000
41 Gerussi Street, Vaughan, ON, L4H 4R7 house for sale | Listing ID N13513 | Royal LePage
Ballinafad
· House
· Balcony
Ballinafad · House · Balcony
This elegant and spacious 3-bedroom, 4-bathroom end-unit townhome sits on a premium lot near Major Mackenzie & Hwy 400. Designed with upscale finishes throughout, the home offers 10' ceilings on the main level and 9' ceilings on the upper floors, complemented by expansive windows that flood the space with natural light. The modern open-concept layout features a chef-inspired kitchen with an oversized island, sleek cabinetry, perfect for both everyday living and entertaining. The living and dining areas extend seamlessly to two large private balconies, ideal for relaxing or hosting guests. Conveniently located steps from shopping, grocery stores, and restaurants, and just minutes to Vaughan Mills, GO Bus Station, the future Vaughan Hospital, and major highways (400, 407, and 427). Close to top-rated schools, parks, and the Vaughan Subway Station. Monthly POTL fee of $106.11 which buyer should verify to their satisfaction. (Id: 27)
$ 960,000
574 Stephens Crescent W, Oakville, ON, L6K 1Y3 house for sal.
View photo
House · for sale
$ 3,499,900
574 Stephens Crescent W, Oakville, ON, L6K 1Y3 house for sal.
Ballinafad
· 5 Bedrooms · 5 Baths · House
· Fireplace
Ballinafad · 5 Bedrooms · 5 Baths · House · Fireplace
Watch Virtual Tour Tucked away on a quiet street in one of Oakvilles most coveted neighbourhoods, this architectural masterpiece offers an unparalleled blend of elegance and modern luxury. With approximately 5,500 sq. ft. of meticulously designed living space, this 4+1 bedroom, 5-bathroom custom-built home is crafted for those who appreciate fine craftsmanship and sophisticated design. Step inside to grand 10-ft ceilings, solid core 9-ft doors, and exquisite walnut flooring throughout. Oversized windows bathe the home in natural light, while the soaring 14-ft ceiling in the living room highlights a stunning wood-burning fireplace, creating an ambiance of warmth and grandeur. The heart of the home, the chefs kitchen, is a culinary dream featuring quartz countertops, custom soft-close cabinetry, a walk-in pantry with a sink, and chef-grade appliances, including a showstopping La Cornue range. The luxurious bathrooms are appointed with heated floors and towel warmers, ensuring a spa-like
$ 3,499,900
2033 Saxon Road, Oakville, ON, L6L 2V1 house for sale | Listing ID W12822 | Royal LePage
View photo
House · for sale
$ 1,399,888
2033 Saxon Road, Oakville, ON, L6L 2V1 house for sale | Listing ID W12822 | Royal LePage
Ballinafad
· House
· Patio · Garden · Office room · Parking · Fireplace · Gym · Cellar
Ballinafad · House · Patio · Garden · Office room · Parking · Fireplace · Gym · Cellar
Seize this rare opportunity to acquire a beautifully updated 4-level backsplit complete with a full basement and a genuine double car garage. Discover 2033 Saxon Road, nestled on a tranquil, family-oriented street in the highly coveted West Oakville community. Boasting over 2200 sq ft, this spacious residence offers abundant living space for families, ensuring everyone has room to grow. The main floor showcases a sleek kitchen with modern cabinetry, stainless steel appliances, extra pantry storage, and convenient access to the backyard. The open living and dining areas lead out to the rear patio, gazebo, and yard-perfect for entertaining. Upstairs, there's a large primary bedroom, two additional bedrooms, and a refreshed main bathroom. On the lower level, enjoy a comfortable family room with a gas fireplace, a 3-piece bath, and a laundry/utility room with its own walk-up entrance to the backyard. The basement provides flexibility with a fourth bedroom, recreation area, and office/gym s
$ 1,399,888
920 Clark Boulevard, Milton, ON, L9T 6P5 house for sale | Listing ID W13594 | Royal LePage
View photo
House · for sale
$ 1,298,000
920 Clark Boulevard, Milton, ON, L9T 6P5 house for sale | Listing ID W13594 | Royal LePage
Ballinafad
· House
· Patio · Garden · Parking · Cellar
Ballinafad · House · Patio · Garden · Parking · Cellar
Beautifully updated family home featuring a renovated kitchen with new cabinetry, flooring, a built-in breakfast table, and newer appliances including a gas range (1 year), refrigerator (2 years), and microwave (1 year). The bright open-concept living and dining area is filled with natural light. The spacious primary bedroom offers an updated 4-piece ensuite and a generous walk-in closet, while the second and third bedrooms share a Jack-and-Jill bathroom. A cozy second-floor family room with built-in shelving and convenient second-floor laundry add to the home's functionality. The finished basement includes two bedrooms, a 3-piece bathroom, kitchen, and separate laundry-ideal for extended family, guests or income property. Potential separate entrance through the garage. Enjoy the landscaped backyard with raised garden beds, an updated patio, tiled side walkway, and a covered metal gazebo perfect for entertaining. Recent updates also include a renovated powder room with a new vanity, to
$ 1,298,000
1343 Blythe Road, Mississauga, ON, L5H 2C2 house for sale | Listing ID W13574 | Royal LePage
View photo
House · for sale
$ 19,800,000
1343 Blythe Road, Mississauga, ON, L5H 2C2 house for sale | Listing ID W13574 | Royal LePage
Ballinafad
· House
· Garden
Ballinafad · House · Garden
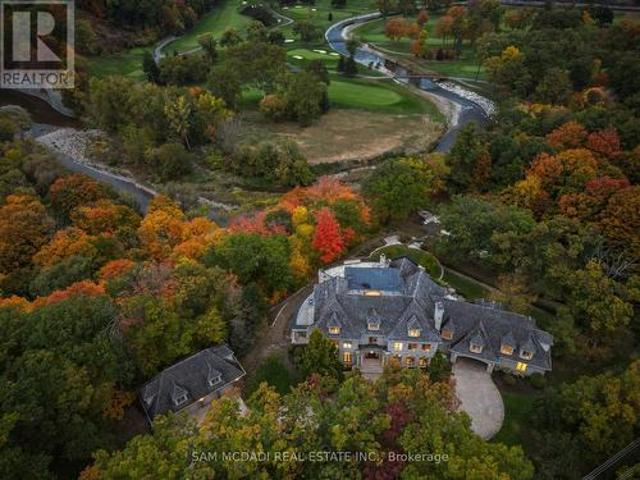
Welcome to this architectural masterpiece in Mississauga's most prestigious neighbourhood, backing onto the Credit River & the Credit Valley Golf & Country Club. With direct personal golf cart access to the course from your backyard, this estate is ideal for established professionals & golf enthusiasts. Privately situated on 8.5 acres teeming w/ wildlife, this elaborately designed estate by Ravensbrook Homes boasts over 19,000 SF across all levels, featuring luxurious finishes including radiant-heated marble & hardwood floors. Inside, experience noble interiors w/ soaring ceilings & abundant natural light cascading through expansive windows. The gourmet kitchen is a culinary showpiece overlooking manicured gardens, w/ the Credit River & golf course serving as a sophisticated backdrop. Outfitted w/ premium appliances, quartz waterfall countertops, & herringbone flooring, enjoy seamless entry from the kitchen into the family room, which features an onyx back-lit bar, & the formal dining
$ 19,800,000
512 Hawthorne Crescent, Milton, ON, L9T 4N8 house for sale | Listing ID 40846 | Royal LePage
View photo
House · for sale
$ 1,299,000
512 Hawthorne Crescent, Milton, ON, L9T 4N8 house for sale | Listing ID 40846 | Royal LePage
Ballinafad
· House
· Cellar
Ballinafad · House · Cellar
Welcome to 512 Hawthorne Crescent, a beautifully renovated home that has been transformed from top to bottom, offering exceptional style, comfort, and versatility. Step inside to discover bright, inviting living spaces showcasing quality craftsmanship and contemporary finishes throughout. Every detail has been thoughtfully updated, creating a truly move-in-ready home designed for modern living. The upper level features four spacious bedrooms and 2.5 beautifully updated bathrooms, providing ample space and comfort for the whole family. The fully finished basement adds incredible flexibility, featuring an additional bedroom, full bathroom, and a convenient kitchenette—ideal for extended family, guests, a private retreat, or in-law accommodations. Situated in a desirable, family-friendly neighbourhood close to parks, schools, shopping, and everyday amenities, this exceptional home offers the perfect combination of elegant updates, functional living space, and timeless appeal. A rare turnk
$ 1,299,000
30 Hercules Court, Brampton, ON, L6S 1X6 house for sale Lis.
View photo
House · for sale
$ 749,000
30 Hercules Court, Brampton, ON, L6S 1X6 house for sale Lis.
Ballinafad
· 3 Bedrooms · 3 Baths · House
· Cellar
Ballinafad · 3 Bedrooms · 3 Baths · House · Cellar
This beautifully updated and meticulously maintained detached home offers high-quality finishes and is perfect for those seeking space, comfort in a prime location near Bramalea City Centre. This bright and modern home features 3 spacious bedrooms and 3 newly updated washrooms. Enjoy an open kitchen with granite countertops and stainless steel appliances. Fresh laminate flooring throughout with ceramic tiles in the kitchen and basement. Close to schools, shopping, transit, and all amenities. Backing onto a serene park dont miss this incredible opportunity! (id:27). Still available at ListedBuy!
$ 749,000
2145 Sandringham Drive, Burlington, ON, L7P 1T8 house for sa.
View photo
House · for sale
$ 939,000
2145 Sandringham Drive, Burlington, ON, L7P 1T8 house for sa.
Ballinafad
· 3 Bedrooms · 2 Baths · House
· Garden · Parking · Cellar
Ballinafad · 3 Bedrooms · 2 Baths · House · Garden · Parking · Cellar
Brant Hills Beauty! This stunning 3-bedroom backsplit sits on a premium 56 x 120 ft lot in one of Burlingtons most desirable neighborhoods. Bright, spacious, and full of charm, it features hardwood floors, generously sized rooms, a family-sized eat-in kitchen, and multiple walk-outs. The finished basement with a separate entrance offers excellent in-law suite potential. Enjoy a private, fully fenced backyard surrounded by mature trees. Walk to top-rated schools and parks, with shopping, HWY 407, and HWY 401 just minutes away. Parking for 4 cars, a drive-through garage, and quality upgrades throughout. Most of the home has been freshly painted and touched up truly a turnkey opportunity! Special mortgage rates available for qualified buyers. Still available at ListedBuy!
$ 939,000
5114 Allan Path, Erin, ON, N0B 1H0 house for sale | Listing ID X13654 | Royal LePage
View photo
House · for sale
$ 1,399,000
New
5114 Allan Path, Erin, ON, N0B 1H0 house for sale | Listing ID X13654 | Royal LePage
Ballinafad
· House
· Garden · Fireplace
Ballinafad · House · Garden · Fireplace
Offered for the first time in over 50 years, this remarkable 10.5-acre property in sought after Erin Township presents a rare opportunity to enjoy peaceful country living surrounded by nature, while remaining just minutes from town. Featuring expansive open space, mature trees, private forested trails, a barn, and two picturesque ponds, this property offers a truly serene setting. The ponds are both creek and spring fed, adding to the property's natural beauty and charm. The charming, well maintained bungalow offers over 1,500 sq ft above grade and features three spacious bedrooms and three bathrooms. A large family sized kitchen with an inviting dining area overlooks the scenic property, while the bright living room is anchored by a stunning wood burning stone fireplace, creating a warm and welcoming atmosphere for both everyday living and entertaining. The primary bedroom features a private 3 piece ensuite and peaceful garden views, while the additional well appointed bedrooms offer
$ 1,399,000
18 Casavant Court, Maple, ON, L6A 5A5 house for sale | Listing ID 40840 | Royal LePage
View photo
House · for sale
$ 2,750,000
18 Casavant Court, Maple, ON, L6A 5A5 house for sale | Listing ID 40840 | Royal LePage
Ballinafad
· House
Ballinafad · House
Located on a quiet, child-friendly court in the highly sought-after community of Maple, this spacious residence offers an exceptional blend of comfort, style, and functionality, featuring generously sized principal rooms, an inviting layout, and abundant natural light throughout. The heart of the home boasts a well-appointed kitchen with ample cabinetry and workspace, seamlessly connecting to the family and dining areas—perfect for everyday living and entertaining. The upper level offers spacious bedrooms, including a comfortable primary retreat with a private ensuite and generous closet space. Situated on a premium lot in a desirable neighbourhood, this home is conveniently located near schools, parks, shopping, restaurants, community centres, public transit, and major highways. Whether you're raising a family or seeking a welcoming community to call home, this property offers exceptional value and lifestyle. (Id: 27)
$ 2,750,000
482 Morrison Road, Oakville Mo Morrison, ON, L6J 4K5 house for sale | Listing ID W13114 | Royal LePage
View photo
House · for sale
$ 6,099,000
482 Morrison Road, Oakville Mo Morrison, ON, L6J 4K5 house for sale | Listing ID W13114 | Royal LePage
Ballinafad
· House
· Office room · Parking · Terrace · Fireplace
Ballinafad · House · Office room · Parking · Terrace · Fireplace
Extraordinary custom smart home offering over 8700sqft luxury living space (5711 sqft above grade as per MPAC) on one of Oakville's most prestigious and sought-after streets. Situated on a rare 100 x 200 west-facing premium lot, with soaring 10ft high ceilings, 4+2 bedrooms/8 bathrooms/3 car garage, this home has been thoughtfully designed with exceptional attention to detail, blending timeless elegance with modern convenience. Step inside the grand 2-storey foyer, leading to a sophisticated coffered living room with gas fireplace and custom built-ins, and a formal dining room with panelled walls. The open-concept chefs kitchen is a showpiece, featuring a massive centre island, quartz and granite countertops, stainless Thermador appliances, a butler's servery, and walkout to the covered terrace. A panelled office, main floor laundry, and exquisite finishes throughout complete the main level. The upper level hosts 4 spacious bedrooms, each with private ensuites, including a primary retr
$ 6,099,000
12 Wenonah Drive, Mississauga, ON, L5G 3W1 house for sale | Listing ID W13592 | Royal LePage
View photo
House · for sale
$ 1,750,000
12 Wenonah Drive, Mississauga, ON, L5G 3W1 house for sale | Listing ID W13592 | Royal LePage
Ballinafad
· House
· Garden · Office room
Ballinafad · House · Garden · Office room
With over 2800 square feet of above grade space, this exquisite, detached home in South Port Credit features 4 bedrooms, 4 full washrooms and an eclectic design perfect for those looking for something unique instead of just the ordinary. From the sunken living room with multiple art nooks, oversize windows & gorgeous hardwood flooring to the open concept kitchen with vaulted ceiling, double skylights, granite countertops and a stunning view of the backyard oasis, this bright home emphasizes light and space, with each room flowing into the next. Upstairs you'll find 3 spacious bedrooms all with hardwood flooring plus a 5 piece main bathroom with double sinks, slate flooring and separate tub & shower. The primary retreat includes a massive walk-in closet, 2 bay windows plus a 5 piece ensuite complete with its own bay window, granite countertops & vanity desk. The main floor includes a 4th bedroom/office with a 3 piece semi-ensuite. Perfect for guests/in-laws. The dining space has 2 bay w
$ 1,750,000
8 1205 Clarkson Road N, Mississauga | Terminated, W12540 | Condos. Ca
View photo
Penthouse · for sale
$ 1,850,000
$ 740/sq.ft
8 1205 Clarkson Road N, Mississauga | Terminated, W12540 | Condos. Ca
Ballinafad
· 2,497 sq.ft · Penthouse
· Fireplace · Deck
Ballinafad · 2,497 sq.ft · Penthouse · Fireplace · Deck
Unique opportunity in Clarkson! Step into the enchanting world of 1205 Clarkson Rd #8, a hidden gem nestled on a tranquil street in the highly coveted Clarkson neighborhood. Originally crafted by the esteemed custom home designer Legend Homes, this charming end unit bungaloft exudes elegance and character. From the inviting stucco exterior to the private cozy sun deck, every corner of this home radiates warmth and charm. Immerse yourself in the thoughtfully designed interior featuring hardwood floors, custom upgrades, and delightful details like crown molding, built-in cabinets, and granite countertops. Indulge in the cozy ambiance created by the double-sided fireplace and ravine views from the kitchenu002Fdining roomu002Fliving room. The primary suite is a spacious serene retreat complete with a 5 piece skylit ensuite bathroom; walk-in closet and ravine views. With a versatile main floor third bedroom for guests or a dining room, and impeccable finishes throughout, this home is a true
$ 1,850,000
32 Agava Street, Brampton, ON, L7A 4S5 house for sale | Listing ID W13620 | Royal LePage
View photo
House · for sale
$ 749,900
Updated
32 Agava Street, Brampton, ON, L7A 4S5 house for sale | Listing ID W13620 | Royal LePage
Ballinafad
· House
· Garden · Office room · Balcony · Parking · Cellar
Ballinafad · House · Garden · Office room · Balcony · Parking · Cellar
Welcome Home to 32 Agava Street! Move In Ready! Freshly painted, updated and immaculate. A 3-bedroom freehold townhome offering comfortable, functional living from top to bottom. The main level features a desirable open concept layout centered around an entertainer's eat-in kitchen with stainless steel appliances, stone countertops, breakfast bar, backsplash and double sink. A spacious eating area with pantry and dedicated work/office space makes everyday living easy. The sun-filled great room with hardwood floors leads out to a private balcony with no neighbors behind. An additional family room and powder room complete this level. Upstairs, three spacious bedrooms and two full bathrooms, including a primary with a 4-piece ensuite. Custom closets in every bedroom. The lower level offers an open-concept walkout basement with large windows, custom built-in cabinetry/closet, a laundry room with laundry tub, and direct access to both the garage and backyard. Fully fenced and private outsid
$ 749,900
34 Mccandless Court, Caledon, ON, L7C 3R6 house for sale | Listing ID W13432 | Royal LePage
View photo
House · for sale
$ 1,499,900
34 Mccandless Court, Caledon, ON, L7C 3R6 house for sale | Listing ID W13432 | Royal LePage
Ballinafad
· House
· Swimming pool · Parking
Ballinafad · House · Swimming pool · Parking
Stunning executive bungalow in prestigious Caledon East, beautifully built by Brookfield Homes offering approximately 2,960 sq. Ft. of pure luxury living space with 9-foot ceilings throughout. This exceptional home has a spacious, open-concept layout with a sprawling living and dining area that seamlessly flows into a gourmet kitchen complete with a server's station and walk-in pantry-perfect for entertaining. The inviting family room showcases an elegant waffle ceiling. The oversized primary bedroom is a spa-inspired ensuite with a corner Jacuzzi tub. A convenient mudroom with direct garage access adds everyday practicality. Situated on a 64-foot frontage lot widening to 94 feet at the rear. Enjoy the peace and tranquility private outdoor living under the huge covered patio-ideal for relaxing or hosting guests. Additional highlights include a 3-car garage and parking for 9-12 vehicles. Located on a quiet, family-friendly court just minutes from the Bruce Trail, top-rated schools, recr
$ 1,499,900

Get email alerts

Don't miss out: be the first to know about new properties

The alert was correctly created

On subscribing you accept the conditions of use and the privacy policy
Alert
Receive new ads in your inbox
Save this search
Receive alerts for new listings

We'll send you an email when we have new properties for: "Properties for sale in Ballinafad"

The alert was correctly created

Mississauga
Oakville
Get email alerts and be the first to see new listings
Required field
On subscribing I accept the terms of the privacy policy
Perfect! You'll soon start receiving new listings via email
Alert
Receive an email when we have new ads for Properties for sale in Ballinafad
Save this search
Filters

Bedrooms

Area (sq.ft)

sq.ft
sq.ft

Price

$
$

Filter by property type

Bathrooms

Clear all filters
Receive notifications when new entries are published.