8,367 properties for sale in Ballinafad

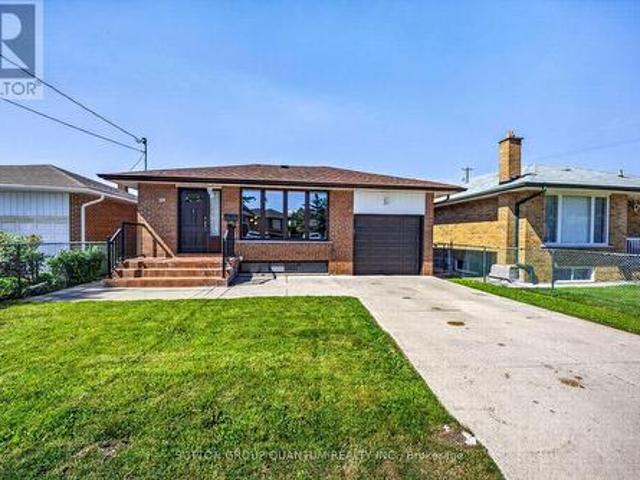
10973 Goreway Drive, Brampton, ON, L6P 0N1 house for sale | Listing ID W13608 | Royal LePage
View photo
House · for sale
$ 3,988,800
10973 Goreway Drive, Brampton, ON, L6P 0N1 house for sale | Listing ID W13608 | Royal LePage
Ballinafad
· House
· Parking
Ballinafad · House · Parking
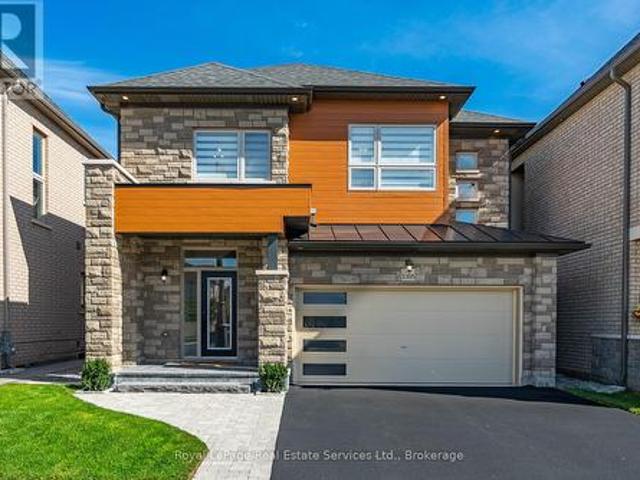
Endless opportunities with this 1.585 acre lot in the heart of a booming Brampton community. Corner property siding on to Goreway and Countryside with driveway access from both roads. South East Corner. Gas connection to the road servicing the stove and hot water tank. House is in good condition with an updated kitchen. Long driveway to the 13' x 20' outbuilding offers plenty of parking. Survey available. Buyer must do own due diligence. Photos are not current. (Id: 27)
$ 3,988,800
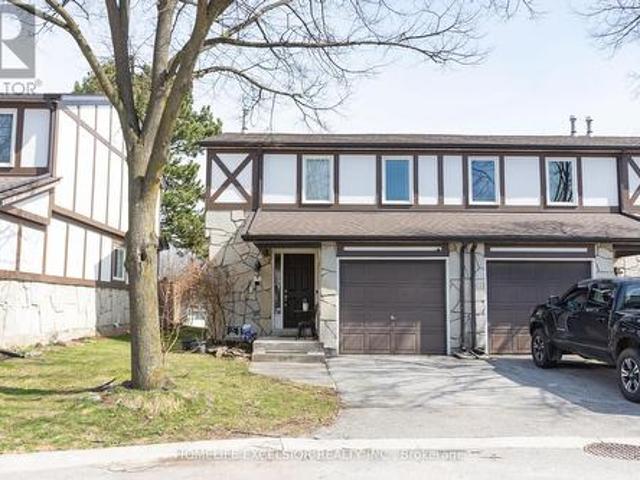
2097 Marine Drive, Oakville, ON, L6L 1B8 townhouse for sale | Listing ID W13494 | Royal LePage
View photo
Townhouse · for sale
$ 769,900
2097 Marine Drive, Oakville, ON, L6L 1B8 townhouse for sale | Listing ID W13494 | Royal LePage
Ballinafad
· Townhouse
· Garden · Deck
Ballinafad · Townhouse · Garden · Deck
Upgraded bronte village townhome steps from lake! Enjoy beautiful lake views from your kitchen and primary bedroom. Bright, open concept main floor layout in this carpet-free home! Updated kitchen features quartz counters, porcelain floors, and s/s appliances. Main floor access to a new fully fenced backyard and deck. Upper level offers 3 spacious bedrooms including a primary suite with walk-in closet and 2-pc ensuite. All washrooms updated with new vanities and porcelain floors. Finished lower level includes family room, 2 additional bedrooms, and a 3pc washroom. Pride of ownership shows throughout this home, you will not be disappointed. Located in a highly desired area and just a short walk to the lake, bronte waterfront and marina, parks, trails, schools, shops, grocery, and more. (Id: 27)
$ 769,900
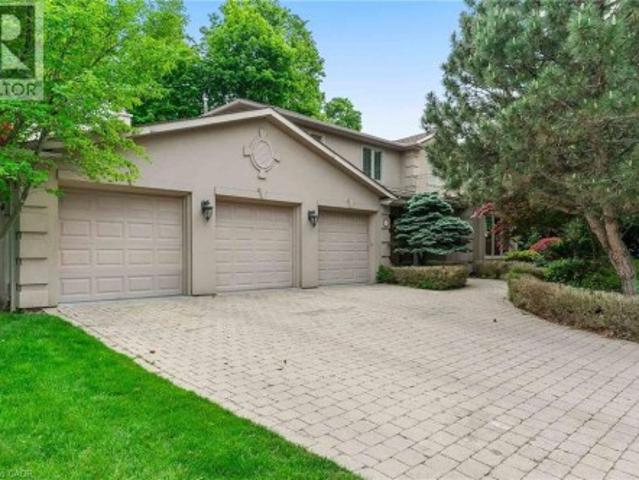
750 Lawrence Street Unit# 38, Cambridge, ON, N3H 0A9 townhouse for sale | Listing ID 40849 | Royal LePage
View photo
Townhouse · for sale
$ 625,000
750 Lawrence Street Unit# 38, Cambridge, ON, N3H 0A9 townhouse for sale | Listing ID 40849 | Royal LePage
Ballinafad
· Townhouse
· Patio · Office room · Balcony · Fireplace · Parking
Ballinafad · Townhouse · Patio · Office room · Balcony · Fireplace · Parking
Welcome to this one of a kind updated 2 bed 2.5 bath townhome. Step inside to the finished lower level recreational space with a walk-out to the back patio (can be used as a home office, additional family room, workout room etc) The beautiful laminate flooring flows throughout the first two levels. The second level welcomes you with a bright spacious eat-in kitchen which has upgraded granite countertops, stainless steel appliances, white cabinets and stone backsplash all with balcony access overlooking the parkette. Enjoy the sun-filled family rm with the custom built-in entertainment center and linear fireplace. Great space for entertaining guests or enjoying family movie nights. Escape to the third level where you will find 2 very large bedrooms, each with their own ensuite! Closet space is endless with a double door linen closet in the hallway and the only model of its kind with a custom made walk-in closet with a window in the primary bedroom. The direct access private garage and d
$ 625,000
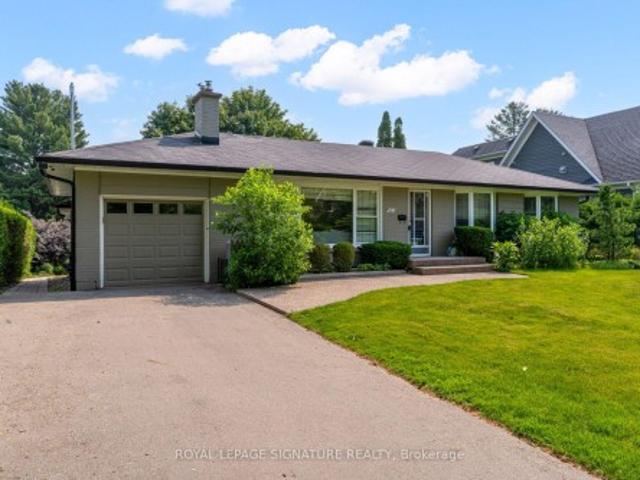
130 Eagleridge Drive, Brampton, ON, L6R 1E3 house for sale | Listing ID W13218 | Royal LePage
View photo
House · for sale
$ 1,250,000
130 Eagleridge Drive, Brampton, ON, L6R 1E3 house for sale | Listing ID W13218 | Royal LePage
Ballinafad
· House
· Garden · Parking · Cellar
Ballinafad · House · Garden · Parking · Cellar
Opportunity Knocks. One Of The nicer pockets of Brampton. Lots of Potential Spacious executive home with bright eat-in kitchen with a walkout to a spacious backyard. Endless opportunities throughout the home. Finish the Un-spoilt basement and make it a multi-generational home. Direct garage access, located near high ranked schools, parks, shopping plazas, transit, and the hospital (id: 27)
$ 1,250,000
13 Dorset Drive, Brampton, ON, L6T 2Y1 house for sale | Listing ID W13654 | Royal LePage
View photo
House · for sale
$ 799,000
New
13 Dorset Drive, Brampton, ON, L6T 2Y1 house for sale | Listing ID W13654 | Royal LePage
Ballinafad
· House
· Patio · Garden · Parking · Cellar
Ballinafad · House · Patio · Garden · Parking · Cellar
Beautifully upgraded 4+1 bedroom family home on a rare, oversized 42 x 136 ft lot with a fullygated backyard! Located in a prime area near the GO Station & Hwy 407. Spent on upgradesthroughout! Features formal living & dining rooms, plus a modern eat-in kitchen with newstainless-steel appliances and granite counters, walking out to an expansive, fully-fenced sideyard with an oversized concrete patio, perfect for entertaining, with room for extra parking, aplay area, and outdoor dining and lounge space. The fully finished basement now offers its ownseparate entrance with a self-contained layout, kitchen, in-suite laundry, bedroom, bathroom, and family room, ideal for extended family or income potential. Extended, gated double drivewaywith parking for 6 vehicles. Professionally landscaped front and back yards complete thisexceptional offering. Close to schools, parks, and all amenities. (Id: 27)
$ 799,000
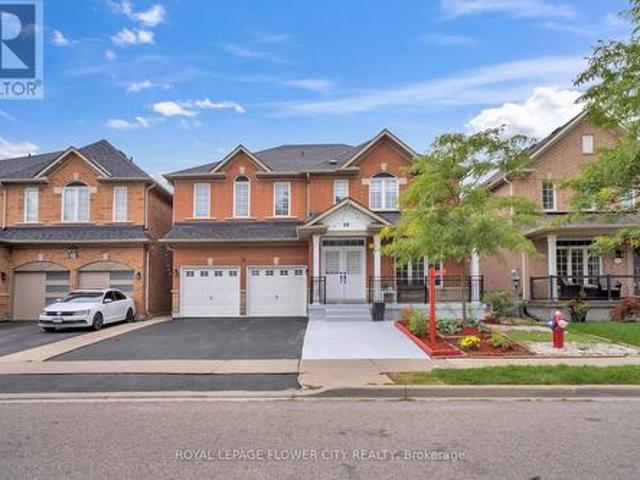
56 Laurentide Crescent, Brampton, ON, L6P 1Y4 house for sale | Listing ID W13600 | Royal LePage
View photo
House · for sale
$ 1,247,777
56 Laurentide Crescent, Brampton, ON, L6P 1Y4 house for sale | Listing ID W13600 | Royal LePage
Ballinafad
· House
· Parking · Cellar
Ballinafad · House · Parking · Cellar
Well-Kept Home in the Prestigious Chateaus of Castlemore, Nestled on a Quiet, Family-Friendly Street. This Beautifully Maintained Residence Offers 4 Spacious Bedrooms Plus a Den, a Bright and Functional Layout, and Pride of Ownership Throughout. Freshly Painted and Meticulously Cared For, the Home Features Generous Principal Rooms, a Well-Appointed Kitchen, and a Builder's Separate Entrance to an Unspoiled Basement with Excellent Potential for a Registered Legal Two-Dwelling Basement Apartment(Permit Available). Situated on a Rare 175-Foot Deep Pie-Shaped, Pool-Sized Lot with No Homes Behind, this Property Offers Exceptional Privacy and Endless Outdoor Possibilities. Additional Highlights Include a 6-Car Driveway, Updated Roof (2020), and Insulated Garage Doors (2021). Ideally Located Just Steps to Schools, Parks, Transit, Shopping, and All Essential Amenities. A Rare Opportunity to Own an Exceptional Home in One of Brampton's Most Sought-After Neighbourhoods. (Id: 27)
$ 1,247,777
194 Caproni Drive, Vaughan, ON, L6A 1X7 house for sale | Listing ID N13466 | Royal LePage
View photo
House · for sale
$ 1,798,900
194 Caproni Drive, Vaughan, ON, L6A 1X7 house for sale | Listing ID N13466 | Royal LePage
Ballinafad
· House
· Garden · Swimming pool
Ballinafad · House · Garden · Swimming pool
A rare opportunity to own a beautifully maintained home on sought after Caproni Dr. This home has exceptional curb appeal and a thoughtfully designed layout that balances everyday comfort and elegant entertaining. The double door glass screen and entrance doors welcome you to gracious principal rooms and a highly functional floor plan ideal for family living and memorable gatherings. Renovated bathrooms, updated windows, and a new roof provide peace of mind. The backyard features a heated, sparkling saltwater pool. The backyard offers a charming Gazebo, a Stylish Pergola and a Retractable Awning for your outdoor comfort and enjoyment. All of your needs are addressed to create the perfect setting of relaxation on summer days and easy entertaining of family and friends. Your home is conveniently located within walking distance to schools, parks, grocery stores, places of worship, restaurants and community amenities. All your needs and wants are available to you at this wonderful location
$ 1,798,900
30 5255 Lakeshore Road, Burlington, ON, L7L 5X8 townhouse for sale | Listing ID W13069 | Royal LePage
View photo
Townhouse · for sale
$ 715,000
30 5255 Lakeshore Road, Burlington, ON, L7L 5X8 townhouse for sale | Listing ID W13069 | Royal LePage
Ballinafad
· Townhouse
· Patio · Fireplace · Cellar
Ballinafad · Townhouse · Patio · Fireplace · Cellar
Welcome to Newport Village Townhomes, nestled within a beautiful and sought after community in South Central Burlington steps from the lake. This spacious 1380sf 3 bedroom townhome has been very well cared for by its original owner, and is perfect for 1st time Buyers and Empty Nesters seeking a quality, low maintenance lifestyle, all with affordable condo fees. Step beyond the inviting sun-filled front porch and you'll find a home with well appointed features. The main floor boasts gorgeous hardwood floors throughout the living/dining area, a cozy fireplace, 2pc Powder Room and a walk-out to a large patio area. The updated and bright eat-in kitchen features modern white cabinetry, quartz counters, a large deep double sink, pot lights, and a pantry cupboard offering plenty of storage space. Retreat to the 2nd floor sleeping area, where three generously sized bedrooms await, including a large Primary Bedroom with 4pc Ensuite and walk-in closet. The unfinished Basement, with bathroom roug
$ 715,000
1215 Britannia Road, Burlington, ON, L7P 0E7 farm for sale.
View photo
House · for sale
$ 3,700,000
1215 Britannia Road, Burlington, ON, L7P 0E7 farm for sale.
Ballinafad
· 4 Bedrooms · 2 Baths · House
Ballinafad · 4 Bedrooms · 2 Baths · House
-10 acre lot including a detached house for sale, just minutes from town. Exceptional investment opportunity, Zoning NEC DEV Control Area is ready to build. This lot is ideal to build your dream house. Just step in and start your dream project! This development is a builders dream and a smart investors next big win. This estate offers endless potential to create your dream retreat. (id:27). Still available at ListedBuy!
$ 3,700,000
142 Farooq Boulevard S, Vaughan, ON, L4H 4S1 house for sale | Listing ID N13639 | Royal LePage
View photo
House · for sale
$ 965,000
142 Farooq Boulevard S, Vaughan, ON, L4H 4S1 house for sale | Listing ID N13639 | Royal LePage
Ballinafad
· House
· Balcony · Fireplace
Ballinafad · House · Balcony · Fireplace
This beautiful, 3-storey executive townhome is one of the Renaissance Townes by Primont and is located in the fabulous Vellore Village. You will love the curb appeal of the brick & stone exterior. And inside you'll find modern comforts blended with the practicallity of everyday life! Step inside the bright Foyer, An inviting foyer leads to a bright open-concept main level with 9' ceilings and the huge, open living room. Complete with Juliette Balcony. Then there is the Butler's Pantry leading to the modern kitchen. Loads of storage + stone counters + a penninsula island with a Breakfast Bar! The Dining Area is off the kitchen & both the dining and kitchen overlook the massive family room with it's balcony and gas fireplace. The upper level offers a large Primary Suite that has a walk-in closet and a 5 piece ensuite (separate shower + soaker tub! ), along with two other good sized bedrooms, another full bathroom and a 2nd floor laundry room. The Fully Finishhed lower level rec room prov
$ 965,000
3281 Flanagan Crescent, Mississauga Erindale, ON, L5C 2M7 house for sale | Listing ID W13638 | Royal LePage
View photo
House · for sale
$ 1,499,000
3281 Flanagan Crescent, Mississauga Erindale, ON, L5C 2M7 house for sale | Listing ID W13638 | Royal LePage
Ballinafad
· House
· Patio · Garden · Office room · Fireplace · Deck · Swimming pool
Ballinafad · House · Patio · Garden · Office room · Fireplace · Deck · Swimming pool
Welcome to this spectacular family home in the highly coveted Credit Woodlands neighborhood. Over $150k recently spent updating both inside & out. With almost 2300 sq. Ft. of living space, & an ultra-private rear yard, with 20X40 salt water pool, custom pergola, massive deck & patio with 3 piece bathroom/shower pool house, this is your'Muskoka in the City' dream home! As you enter this raised bungalow with 3 bedrooms & 3 bathrooms, you are immediately drawn to the bright & airy white contemporary farmhouse open concept kitchen, dining & living areas with 10' ceilings & custom built-in cabinetry. Also on the main level, you will find 3 generous bedrooms with built-in closet organizers, sharing a beautiful modern 5 piece bathroom. The lower level with heated floors throughout & large at-grade windows provides a cozy rec-room with wood-burning fireplace, a den/office with built-in cabinets, a games/work-out area, 3 piece bath with glass shower, laundry & ample storage, as well as a walk-o
$ 1,499,000
14 Massey Street, Brampton Central Park, ON, L6S 2W1 house for sale | Listing ID W13494 | Royal LePage
View photo
House · for sale
$ 924,800
14 Massey Street, Brampton Central Park, ON, L6S 2W1 house for sale | Listing ID W13494 | Royal LePage
Ballinafad
· House
· Patio · Garden · Swimming pool
Ballinafad · House · Patio · Garden · Swimming pool
Welcome to this impeccably maintained 4-level backsplit offering the perfect blend of comfort, space, and versatility for today's modern family. From the moment you arrive, you'll appreciate the pride of ownership and inviting atmosphere this beautiful home provides. Inside, the bright and spacious main level is designed for both everyday living and effortless entertaining. The gorgeous custom kitchen offers plenty of space for gathering, cooking, and creating memorable meals with family and friends. Hardwood flooring flows through the elegant living and dining areas, highlighted by grand Palladian-style windows that fill the home with natural light. Sliding glass doors lead to a private patio overlooking the fully fenced backyard. An incredible outdoor space with room for a future pool, summer entertaining, children's play areas, or simply relaxing in your own backyard retreat. The home features 3+1 bedrooms and 2 full bathrooms, including a generous primary bedroom with convenient ch
$ 924,800
2102 Salma Crescent, Burlington, ON, L7M 3T1 house for sale | Listing ID W13620 | Royal LePage
View photo
House · for sale
$ 1,079,000
2102 Salma Crescent, Burlington, ON, L7M 3T1 house for sale | Listing ID W13620 | Royal LePage
Ballinafad
· House
· Office room · Cellar
Ballinafad · House · Office room · Cellar
Welcome to 2102 Salma Crescent in Burlington's highly desirable Headon Forest community. This beautifully updated detached home offers 3 spacious bedrooms, 3 bathrooms, a fully finished basement with a separate entrance, and outstanding curb appeal-perfect for families, professionals, or anyone seeking a move-in ready home in an established neighbourhood. Step inside to a bright, open-concept main floor featuring elegant hardwood flooring, expansive bay windows, and inviting living and dining areas designed for both everyday living and entertaining. The updated kitchen boasts stainless steel appliances, granite countertops, under-cabinet lighting, pot drawers, and ample prep space for family meals and gatherings. Upstairs, the spacious primary bedroom includes a walk-in closet and convenient semi-ensuite access to a beautifully updated 4-piece bathroom. Two additional generously sized bedrooms provide flexibility for family, guests, or a home office. The fully finished basement, comple
$ 1,079,000
312 Ellwood Drive W, Caledon, ON, L7E 2G9 house for sale | Listing ID W13616 | Royal LePage
View photo
House · for sale
$ 949,000
312 Ellwood Drive W, Caledon, ON, L7E 2G9 house for sale | Listing ID W13616 | Royal LePage
Ballinafad
· House
· Garden · Gym · Deck · Cellar
Ballinafad · House · Garden · Gym · Deck · Cellar
Welcome To 312 Ellwood Dr W. An Exceptional 3 Bedroom, 3 Bathroom Home Located In The Highly Sought-After Community Of Bolton The Open Concept Main Floor Offers A Spacious Living And Dining Area Featuring Smooth Ceilings, LED Pot Lights, And An Abundance Of Natural Light. The Custom Kitchen Is Designed For Both Everyday Living And Entertaining, Complete With Quartz Countertops, A Large Centre Island, Stainless Steel Appliances, Ample Cabinetry, And Generous Counter Space. Upstairs, The Spacious Primary Bedroom Features A Large Walk-In Closet And A 4-Piece Ensuite. Two Additional Bedrooms Provide Plenty Of Space For Family Or Guests, Including One With Its Own Walk-In Closet And Semi-Ensuite Access. Convenient Second Floor Laundry Adds To The Home's Functional Layout. The Finished Basement Offers A Versatile Recreation Area, Perfect For A Family Room, Home Gym, Or Play Area. Step Outside To A Large Backyard Deck, Ideal For Summer BBQs And Outdoor Entertaining. Conveniently Located Just
$ 949,000
98 Kay Crescent, Centre Wellington Fergus, ON, N1M 0G2 house for sale | Listing ID X13556 | Royal LePage
View photo
House · for sale
$ 799,999
98 Kay Crescent, Centre Wellington Fergus, ON, N1M 0G2 house for sale | Listing ID X13556 | Royal LePage
Ballinafad
· House
· Garden · Office room · Deck · Cellar
Ballinafad · House · Garden · Office room · Deck · Cellar
Nestled in the highly sought-after Summerfields community, this beautifully finished 3-bedroom, 3.5-bathroom detached home offers over 2,200 sq ft of thoughtfully designed living space. Perfect for modern family life. Step inside to an inviting open-concept main floor featuring luxury vinyl plank flooring throughout. The living room includes custom built-ins, ideal for displaying keepsakes or keeping toys neatly tucked away. The stylish kitchen boasts a custom island, stainless steel appliances, and under-cabinet lighting that highlights a porcelain tile backsplash. The adjoining dining area opens onto a covered back deck and private backyard. Perfect for summer BBQs and family get-togethers. Upstairs, the spacious primary suite offers two walk-in closets and a serene ensuite complete with a soaker tub. Two additional bedrooms share a bright 4-piece bathroom, ideal for kids or guests. The finished basement is a true family bonus. Featuring a versatile home office or flex space, a cozy
$ 799,999
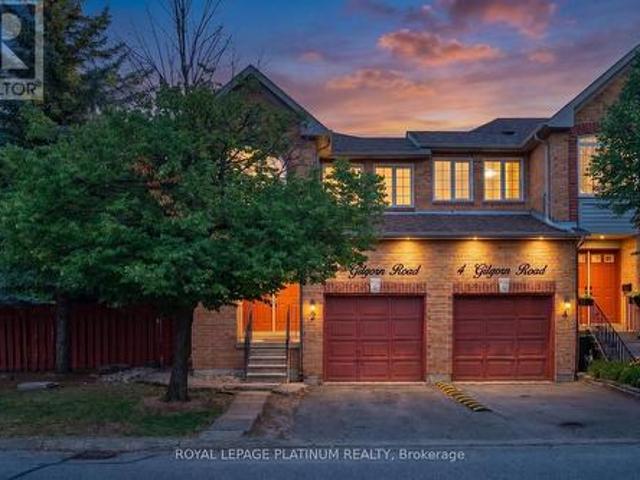
2 Gilgorm Road, Brampton, ON, L6X 4P5 townhouse for sale | Listing ID W13523 | Royal LePage
View photo
Townhouse · for sale
$ 739,900
2 Gilgorm Road, Brampton, ON, L6X 4P5 townhouse for sale | Listing ID W13523 | Royal LePage
Ballinafad
· Townhouse
Ballinafad · Townhouse
Welcome to Beautiful Two-Story 2 Gilgorm Rd, a spacious corner-unit townhome offering a rare combination of comfort, convenience, and value. Featuring a welcoming double-door entry and low condo fees, this home stands out with one of the largest fenced Private backyards in the community. The expansive outdoor space wraps around the side of the property, making it ideal for children, gardening, and entertaining. It easily accommodates large gatherings, BBQs, and celebrations. This well-maintained home offers 3 bedrooms, 2 full bathrooms, and 1 half bathroom on the main floor, providing a practical and functional layout for families and everyday living. Perfectly located for first-time buyers, the home is within the catchment of highly regarded schools including Secondary School. Commuting is simple with Brampton Transit and Züm bus stops just a one-minute walk away, and Brampton GO Station only 2.6 km from the property and All Amenities. (Id: 27)
$ 739,900
226 Via Borghese Street, Vaughan, ON, L4H 0Y6 house for sale | Listing ID N13025 | Royal LePage
View photo
House · for sale
$ 1,799,900
226 Via Borghese Street, Vaughan, ON, L4H 0Y6 house for sale | Listing ID N13025 | Royal LePage
Ballinafad
· House
· Office room · Parking · Equipped kitchen
Ballinafad · House · Office room · Parking · Equipped kitchen
226 Via Borghese showcases exceptional craftsmanship and an impressive array of premium upgrades throughout. Featuring soaring 9 ft ceilings, upgraded hardwood floors, plaster crown moulding, and Hunter Douglas Silhouette blinds, every detail has been carefully curated for elegance and comfort. Custom-designed kitchen and bathrooms offer granite countertops, high-end cabinetry, and top-of-the-line appliances: a Miele 48 fridge/freezer, Miele 36 5-burner induction cooktop, Miele 30 oven, Miele 24 speed oven, Bosch 800 Series dishwasher, and an LG washer/pedestal washer/dryer set. Closets are finished with organizers, and an upgraded front door adds to the home's curb appeal. The media loft features a full custom office. The spa-like ensuite is outfitted with an upgraded glass shower offering body spray, rain head, and hand sprayer. Comfort continues with a steam humidifier, owned tankless water heater, and heated tiled garage with upgraded doors, EV charger, and interlock driveway with
$ 1,799,900
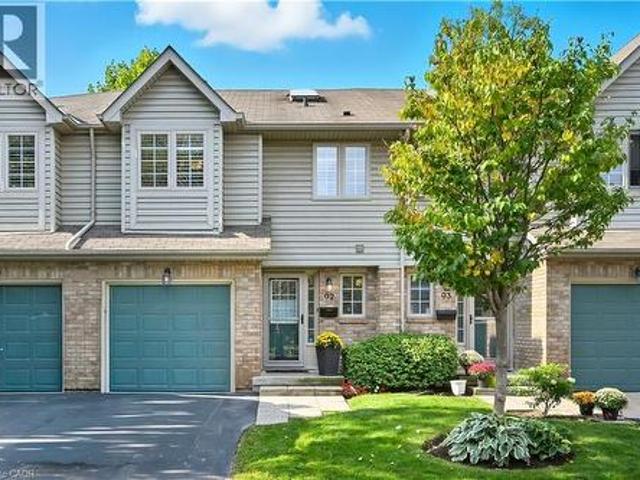
3333 New Street Unit# 92, Burlington, ON, L7N 1N1 townhouse for sale | Listing ID 40849 | Royal LePage
View photo
Townhouse · for sale
$ 834,900
3333 New Street Unit# 92, Burlington, ON, L7N 1N1 townhouse for sale | Listing ID 40849 | Royal LePage
Ballinafad
· Townhouse
· Cellar
Ballinafad · Townhouse · Cellar
Modern Townhome Living in the Heart of Burlington Welcome to 3333 New Street, Unit #92, a beautifully updated 3-bedroom, 4-bathroom townhouse in the centrally located and sought-after Dynes community. This spacious home offers over 1,800 sqft of finished living space (1,311 sqft above grade / 520 sqft below grade) and has been extensively upgraded for comfort, efficiency, and style. Step inside to find flat ceilings with pot lights replacing outdated popcorn ceilings, complemented by gleaming hardwood flooring throughout the main and second levels. The kitchen features timeless white cabinetry, stainless steel appliances, and modern finishes, perfect for everyday cooking and entertaining. The home has seen major renovations and improvements, including: Bathrooms remodeled in 2019, Complete basement renovation in 2019 with a large recreation room, 2-piece bath, and laundry, Additional attic insulation blown in for efficiency and new windows in 2023 providing peace of mind and energy sav
$ 834,900
4452 Delaney Drive, Burlington, ON, L7L 5J2 house for sale | Listing ID W13486 | Royal LePage
View photo
House · for sale
$ 1,048,000
4452 Delaney Drive, Burlington, ON, L7L 5J2 house for sale | Listing ID W13486 | Royal LePage
Ballinafad
· House
· Patio · Garden · Swimming pool
Ballinafad · House · Patio · Garden · Swimming pool
Welcome to 4452 Delaney Drive, a beautiful raised bungalow nestled in one of Burlington's one of the most desirable, family-friendly neighbourhoods. With TWO DOUBLE CAR DRIVEWAYS & SWIMMING POOL, this inviting home offers a perfect blend of comfort, functionality, and outdoor enjoyment. The main level features a bright and spacious living room and dining room, ideal for both everyday living and entertaining. The dining area includes a patio door that opens onto a raised wooden deck-perfect for summer barbecues or morning coffee-complete with a staircase leading down to a thoughtfully landscaped backyard. Here, you'll find a private oasis with a swimming pool, creating the ultimate setting for relaxation and gatherings. The home offers three well-appointed bedrooms and a 3pc washroom on the main level, along with a functional kitchen designed for convenience. Throughout the house, you'll appreciate the elegance of nice flooring-completely carpet-free for a clean and modern feel. The fin
$ 1,048,000
1571 Muir Road, Mississauga, ON, L5E 2J3 house for sale | Listing ID W13640 | Royal LePage
View photo
House · for sale
$ 1,148,000
1571 Muir Road, Mississauga, ON, L5E 2J3 house for sale | Listing ID W13640 | Royal LePage
Ballinafad
· House
· Garden · Deck
Ballinafad · House · Garden · Deck
Beautiful modern bungalow in east Mississauga within minutes to the QEW 1730 sqft approx Living Space w/above grade with exceptional high ceilings. Windows in lower level! Stunning new whitewash oak banister, wrought iron staircase; first impression, perfectly complementing the stylish new laminate flooring throughout. Spacious sun-filled living and dining room combo offers an elegant entertaining space, while the spectacular new kitchen features abundant cabinetry, generous counter space, and a bright eat-in breakfast area with walk-out to a deck overlooking the backyard and side yard. A designer backsplash and floor tiles feature today's highly sought-after white veined finish, adding a modern upscale touch. Excellent 3 bedrooms on the main level, including a primary bedroom with oversized closet and beautiful picture window. The professionally renovated bathroom is beautifully finished with a brand-new bathtub, sink, wall cabinet, elegant ceramic detailing, and gold-framed sliding g
$ 1,148,000
37 601 Shoreline Drive, Mississauga, ON, L5B 4K7 townhouse for sale | Listing ID W13513 | Royal LePage
View photo
Townhouse · for sale
$ 849,900
37 601 Shoreline Drive, Mississauga, ON, L5B 4K7 townhouse for sale | Listing ID W13513 | Royal LePage
Ballinafad
· Townhouse
· Garden · Parking · Cellar
Ballinafad · Townhouse · Garden · Parking · Cellar
Look no further! Welcome to this luxurious, fully loaded, newly renovated END-UNIT townhome in the highly sought-after High Park Village Community. One of the largest models in the neighbourhood, this exceptional home offers the feel and privacy of a semi, enhanced by premium finishes and thoughtful upgrades throughout. This carpet-free home features 3 spacious bedrooms and 3 bathrooms, including a stunning primary bedroom complete with a walk-in closet and a beautifully updated 4-piece ensuite bathroom. The bright and inviting main living area offers a walkout to the back porch, where you can enjoy unobstructed view overlooking a soccer field (no rear neighbours) for added privacy and tranquility. The fully finished basement provides additional living space and features a walkout to a private backyard backing onto the street, offering the rare convenience of easy access to additional street parking. Designed with both style and comfort in mind, this home has been extensively upgraded
$ 849,900
15 Valleystream Circle, Brampton, ON, L6P 2E2 house for sale | Listing ID W13459 | Royal LePage
View photo
House · for sale
$ 1,499,900
15 Valleystream Circle, Brampton, ON, L6P 2E2 house for sale | Listing ID W13459 | Royal LePage
Ballinafad
· House
Ballinafad · House
Welcome to 15 Valleystream Circle. A rarely available bungalow that perfectly blends comfort, style, and income potential. This beautifully maintained home features over $60,000 in quality upgrades, showcasing modern finishes and thoughtful enhancements throughout. The spacious main level offers a bright, open-concept layout ideal for everyday living and entertaining. Downstairs, a fully furnished basementapartment provides a fantastic opportunity for rental income or multi-generational living, complete with its own private space and functionality. Ideally located in a sought-after neighborhood, you're just minutes from top-rated schools, scenic parks and walking trails, shopping centres, and convenient transit options, with easy access to major highways for commuters. Enjoy the perfect balance of quiet residential living and everydayconvenience. A turnkey property you don't want to miss. (Id: 27)
$ 1,499,900
86 1317 Leriche Way, Milton, ON, L9E 0H5 house for sale | Listing ID W13422 | Royal LePage
View photo
House · for sale
$ 859,000
86 1317 Leriche Way, Milton, ON, L9E 0H5 house for sale | Listing ID W13422 | Royal LePage
Ballinafad
· House
· Parking
Ballinafad · House · Parking
Beautifully upgraded Mattamy-built freehold townhome offering 3 bedrooms, 3 bathrooms, and stylish modern living in one of Milton's most sought-after family-friendly communities. Ideally located across from park & near scenic conservation areas, parks, excellent schools, golf courses, conservation areas, and the Milton Sports Dome, this exceptional home combines convenience, recreation, and lifestyle. Commuters will appreciate easy access to Milton GO Station, Highway 401, Milton District Hospital, Oakville, Burlington, and the Toronto Premium Outlets, while nearby shopping and restaurants add to the area's growing appeal. Designed for comfort and functionality, the home features 9-foot ceilings, custom wall mouldings, designer feature walls, rich dark hardwood flooring, California shutters throughout, extended door heights, upgraded appliances, and a stunning oak staircase spanning all three levels. The welcoming ground floor offers inside access to the garage with an epoxy-coated flo
$ 859,000
1 Steven Street, Orangeville, ON, L9W 4G1 house for sale | Listing ID W13246 | Royal LePage
View photo
House · for sale
$ 689,900
1 Steven Street, Orangeville, ON, L9W 4G1 house for sale | Listing ID W13246 | Royal LePage
Ballinafad
· House
· Garden · Parking
Ballinafad · House · Garden · Parking
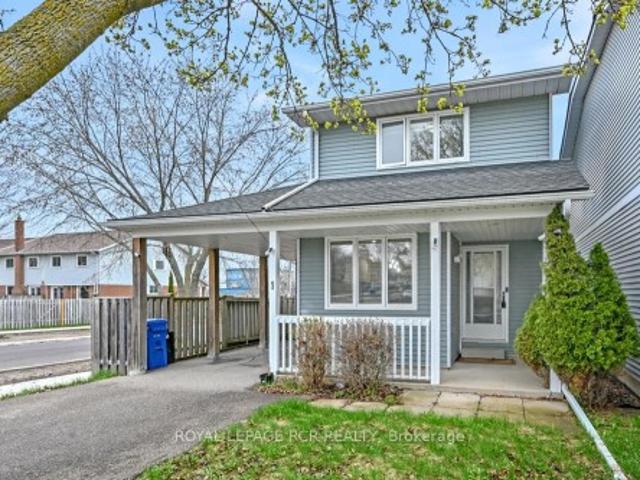
Get into the market with this charming detached home tucked away on a quiet cul-de-sac. From the moment you arrive, the curb appeal stands out. A newer driveway and carport lead to a covered front porch-an ideal spot to unwind. Out back, you'll find a fully fenced yard with mature trees, offering privacy and space for kids, pets, or entertaining. Commuters will appreciate the quick access to the bypass just seconds away. Inside, the main floor offers a bright eat-in kitchen complete with stainless steel appliances. The spacious living room sits at the rear of the home and walks out to a private sunroom overlooking the backyard-perfect for year-round enjoyment. Upstairs, there are three bedrooms, including two generously sized rooms with double closets, along with redone full 4-piece bathroom. The lower level is partially finished with a rec room, giving you additional flexible living space. Added comfort comes from supplemental heating and cooling units in the living room and primary b
$ 689,900
3395 Post Road, Oakville Go Glenorchy, ON, L6H 0Z2 Luxury House for sale | Listing ID W13571 | Royal LePage Carriage Trade Luxury Properties
View photo
House · for sale
$ 1,588,888
3395 Post Road, Oakville Go Glenorchy, ON, L6H 0Z2 Luxury House for sale | Listing ID W13571 | Royal LePage Carriage Trade Luxury Properties
Ballinafad
· House
· Garden · Parking · Fireplace · Deck
Ballinafad · House · Garden · Parking · Fireplace · Deck
Showpiece home, even a 2 car garage plus 2 car driveway parking, be proud to call this one your own! Starting with the curb appeal, this model noticeably has presence within this friendly neighbourhood enclave and displays lots of personality with its distinctive design exterior finishes combined with the recent front porch and walkway redesign improvements. Extensively upgraded and improved throughout home ownership, this fine home offers modern organic design finishes, recent Lower Level completed with full bath, landscaping front and backyard including fencing and spacious deck for entertaining. Impressive interior finishes throughout, gorgeous main bath with extra floor to ceiling gloss cabinetry, second level laundry, state-of-art gourmet kitchen with smart appliances, dual built-in oven, gas cooktop, built-in speakers, automated window coverings, all overlooking Great Room with gas fireplace, oversized picture window for maximum sunlight, magnificent views and walkout to fully fe
$ 1,588,888

Get email alerts

Don't miss out: be the first to know about new properties

The alert was correctly created

On subscribing you accept the conditions of use and the privacy policy
Alert
Receive new ads in your inbox
Save this search
Receive alerts for new listings

We'll send you an email when we have new properties for: "Properties for sale in Ballinafad"

The alert was correctly created

Mississauga
Oakville
Get email alerts and be the first to see new listings
Required field
On subscribing I accept the terms of the privacy policy
Perfect! You'll soon start receiving new listings via email
Alert
Receive an email when we have new ads for Properties for sale in Ballinafad
Save this search
Filters

Bedrooms

Area (sq.ft)

sq.ft
sq.ft

Price

$
$

Filter by property type

Bathrooms

Clear all filters
Receive notifications when new entries are published.