41 houses for sale in Banff

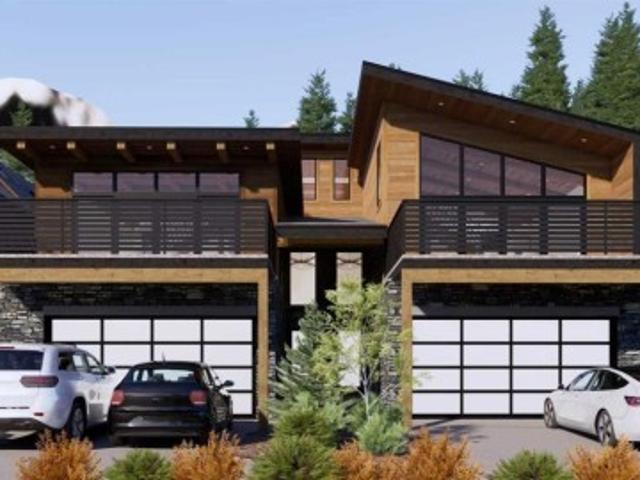
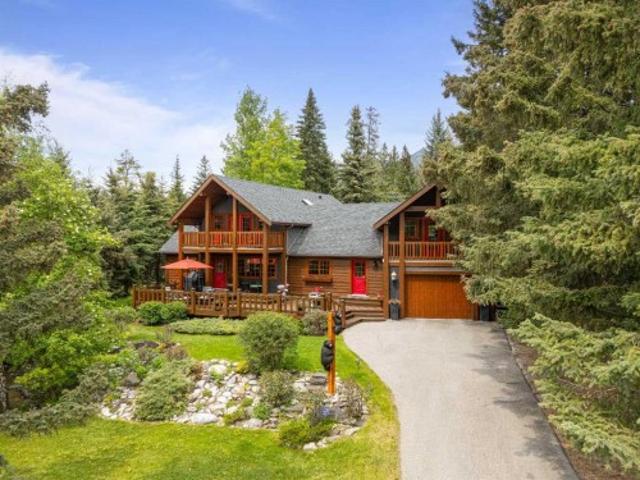
117 13 Aspen Glen, Canmore, AB, T1W 1A6 Luxury Semi detached.
View photo
House · for sale
$ 1,678,500
$ 604/sq.ft
117 13 Aspen Glen, Canmore, AB, T1W 1A6 Luxury Semi detached.
Banff
· 2,777 sq.ft · 2 Bedrooms · 4 Baths · House
· Patio · Parking · Fireplace · Deck
Banff · 2,777 sq.ft · 2 Bedrooms · 4 Baths · House · Patio · Parking · Fireplace · Deck
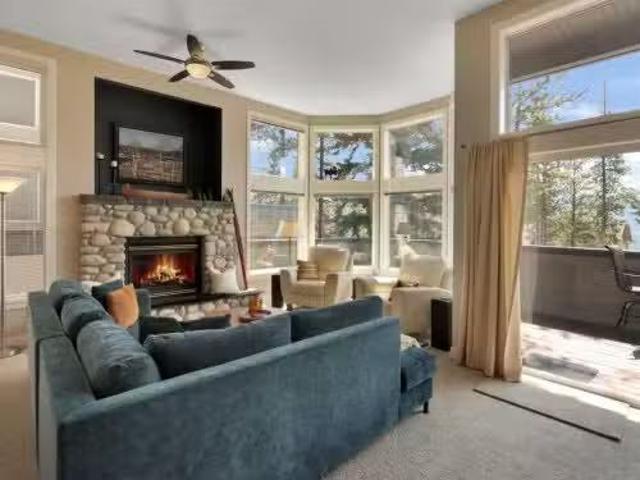
Immerse yourself in breathtaking mountain views from every angle in this executive open-plan 2,785 sqft half duplex in Silvertip. The grand foyer leads to a living room with soaring cathedral ceilings, a striking stone-surround gas fireplace, and an impressive wall of south-facing windows. Multiple decks throughout the property provide unparalleled vantage points for soaking in the mountain views. A few steps up is the dining room and spacious kitchen, complete with a versatile nookoffice area. Upstairs, the generous primary suite boasts vaulted ceilings, captivating views, and a luxurious 5-piece ensuite. A second large bedroom with a 4-piece ensuite and a laundry room complete this floor. The walkout lower level features a generous family room (or potential 3rd4th bedroom) with another stone-surround gas fireplace, south-facing windows, a view patio, a wet bar, and a 4-piece bath-all with in-slab heating. A heated double garage and ample storage make this home truly exceptional. Stil
$ 1,678,500
252 Three Sisters Drive, Canmore, AB, T1W 2M4 house for sale | Listing ID A2239 | Royal LePage
View photo
House · for sale
$ 1,700,000
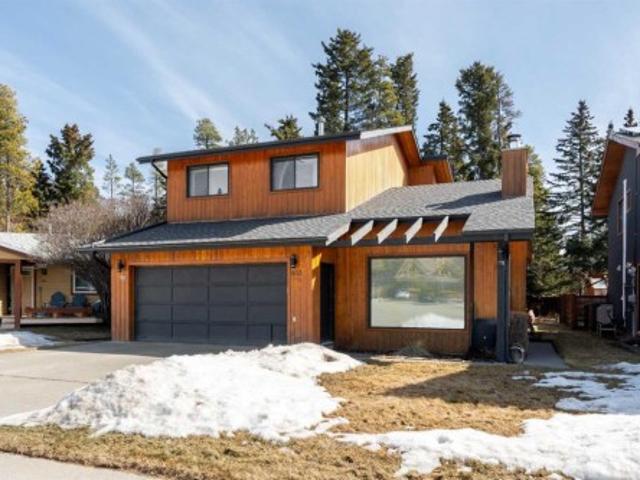
252 Three Sisters Drive, Canmore, AB, T1W 2M4 house for sale | Listing ID A2239 | Royal LePage
Banff
· House
· Garden · Office room · Deck · Parking
Banff · House · Garden · Office room · Deck · Parking
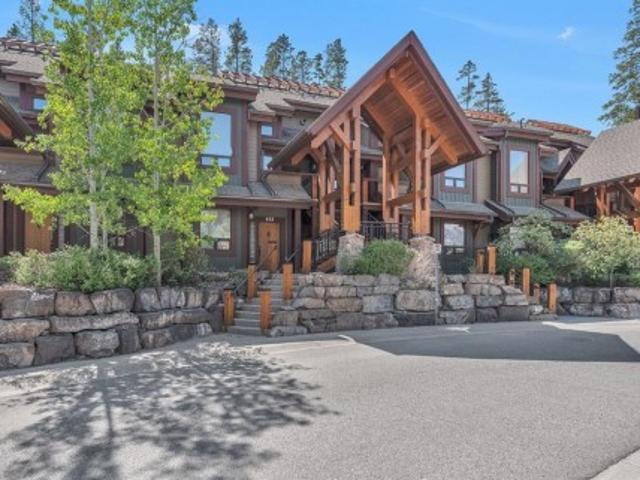
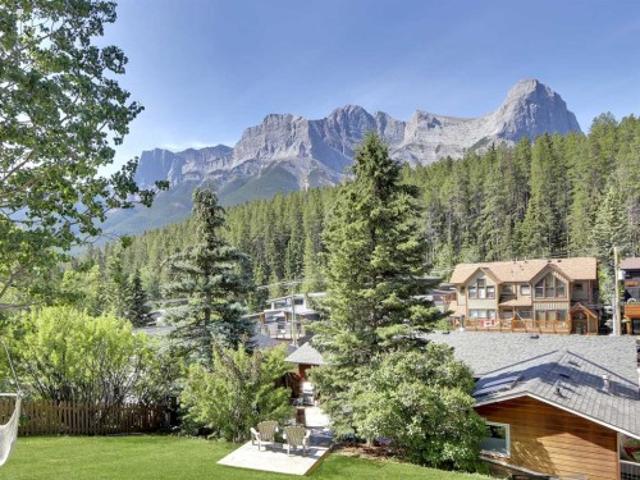
This is your chance to own a spacious home on an impressive 60-foot-wide R2 zoned lot, offering 7,200 square feet of future development potential in one of Canmore’s most desirable neighborhoods. The upper level welcomes you with a thoughtfully designed open floor plan featuring an upgraded kitchen, cozy living spaces, three generous bedrooms, two full bathrooms, and a built-in office space ideal for remote work or study. The lower level, accessible through a separate entrance, includes a private one-bedroom suite complete with a full kitchen, comfortable living area, and access to shared laundry. Storage is abundant throughout the home plus the convenience of a single attached garage plus off-street parking. Outside, the backyard is a true retreat. Step onto the huge private deck and take in the breathtaking mountain views that surround the peaceful yard, a rare setting that delivers privacy and beauty in equal measure
$ 1,700,000
219B Three Sisters Drive, Canmore, AB, T1W 2M4 house for sale | Listing ID A2281 | Royal LePage
View photo
House · for sale
$ 3,307,500
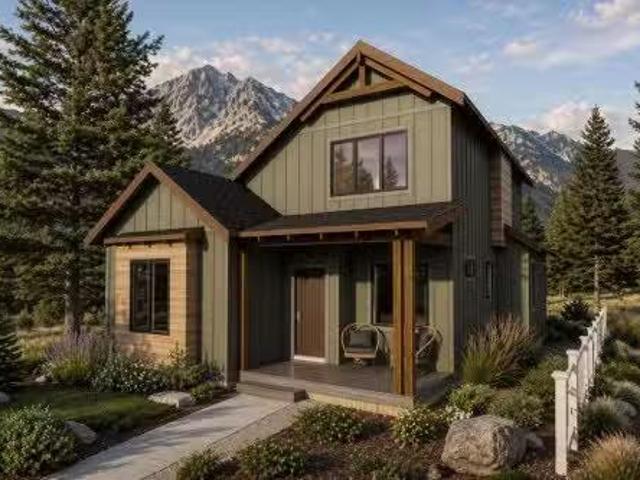
219B Three Sisters Drive, Canmore, AB, T1W 2M4 house for sale | Listing ID A2281 | Royal LePage
Banff
· House
· Fireplace · Lift
Banff · House · Fireplace · Lift
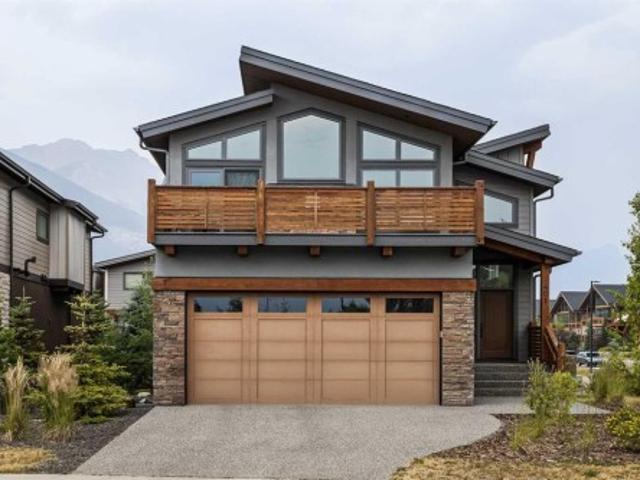
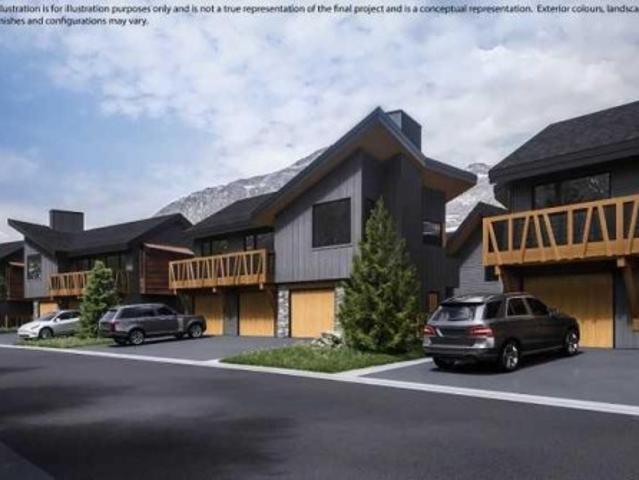
Quality you can trust and luxury you admire. Live elevated in a 3 bed/3bath 2940 sq ft custom build mountain-modern home by All Weather Builders, Canmore’s premier luxury home builder. Designing homes that merge Canmore’s natural beauty with striking design and durability with architectural design by award winning Russell and Russell Studios. This home pairs refined architecture with exceptional craftsmanship and expansive views with an emphasis on energy efficiency, that has elevator access to each level of the home. Designed to capture the natural light and surrounding scenery with two upper decks totaling 610 sq ft, the home’s open concept second level living brings together the kitchen, dining, and living areas in a seamless, airy layout anchored by a fireplace and framed by wide open vistas ideal for both entertaining and everyday mountain living. The gourmet kitchen is appointed with high quality appliances, custom cabinetry, spacious walk-in pantry and a generous island, while w
$ 3,307,500
803 800 Larch Place, Canmore, AB, T1W 1S4 house for sale | Listing ID A2299 | Royal LePage
View photo
House · for sale
$ 1,825,000
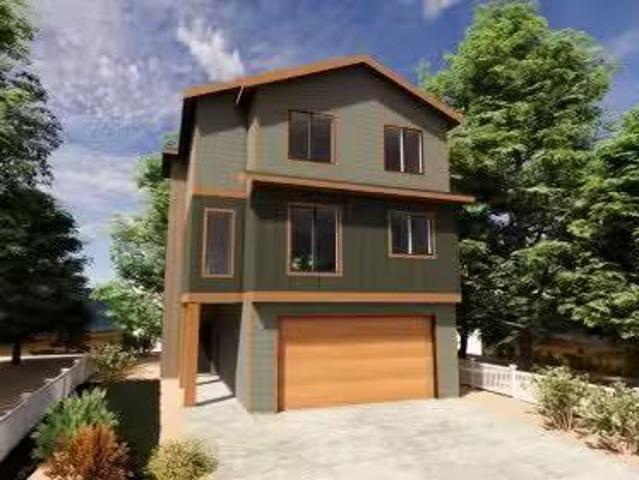
803 800 Larch Place, Canmore, AB, T1W 1S4 house for sale | Listing ID A2299 | Royal LePage
Banff
· House
Banff · House
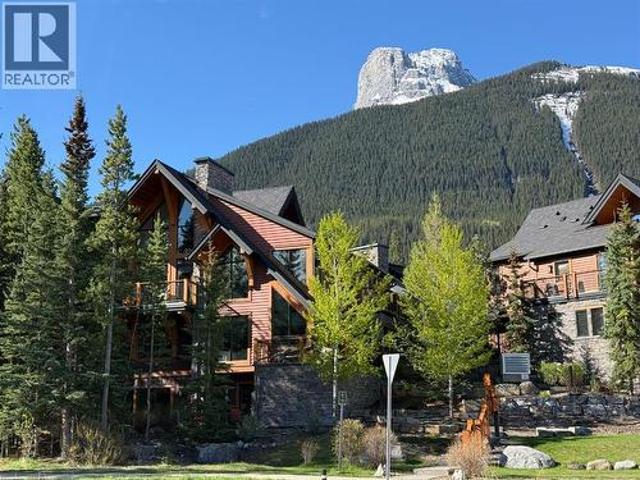
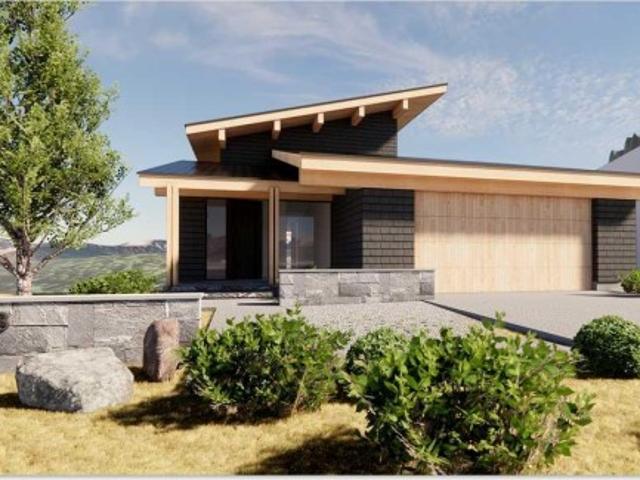
Welcome to a home where lifestyle and landscape come together in one of the Bow Valley’s most breathtaking settings. Perfectly positioned on a private cul-de-sac, this immaculately maintained single-family home offers panoramic mountain views in nearly every direction—iconic peaks like Ha Ling and Mount Lawrence Grassi. Just steps from a scenic 5.6 km loop known for its wide-open vistas and golden afternoon light, and minutes from the tranquil flow of the Bow River, this location delivers the very best of Canmore living. Unlike newer subdivisions packed with tight townhouses, Larch features large, flat, mature lots. In the winter months, nearby White Man’s Gap transforms the landscape into something truly special—acting as a natural “light tunnel” that bathes the Larch area with an abundance of light. You’re surrounded by nature, with forested trails just minutes from your door and a golf course close by for those long summer evenings. Inside, pride of ownership is unmistakable. Loving
$ 1,825,000
4 Skogan Peak Drive, Exshaw, AB, T0L 2C0 house for sale Lis.
View photo
House · for sale
$ 1,333,500
$ 848/sq.ft
4 Skogan Peak Drive, Exshaw, AB, T0L 2C0 house for sale Lis.
Banff
· 1,572 sq.ft · 30 Bedrooms · 3 Baths · House
Banff · 1,572 sq.ft · 30 Bedrooms · 3 Baths · House
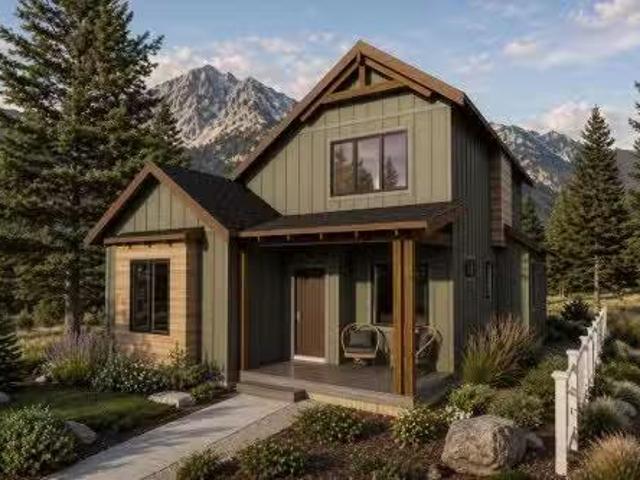
Welcome to Exshaw Mountain Gateway, where contemporary mountain living meets exceptional craftsmanship in this stunning new construction by Alair Homes. Nestled in the heart of the Rockies and just a short drive from Canmore, this thoughtfully designed residence offers the perfect balance of modern comfort, timeless style and unparalleled access to the outdoors. Surrounded by breathtaking mountain views, these pre-construction homes are designed to embrace its spectacular setting while providing quality and attention to detail. Whether youre looking for a full time residence, a weekend escape or an investment, this home offers an outstanding opportunity in one of the regions newest mountain communities. Additionally, these properties offer the potential to build revenue generating suites for long term or short term saleals. Alair Homes Bow Valley is a locally owned, custom home builder and renovation firm operating in Canmore and the surrounding Rocky Mountain region. The company speci
$ 1,333,500
5 Skogan Peak Drive, Exshaw, AB, T0L 2C0 house for sale Lis.
View photo
House · for sale
$ 1,573,950
$ 667/sq.ft
5 Skogan Peak Drive, Exshaw, AB, T0L 2C0 house for sale Lis.
Banff
· 2,357 sq.ft · 31 Bedrooms · 4 Baths · House
Banff · 2,357 sq.ft · 31 Bedrooms · 4 Baths · House
Welcome to Exshaw Mountain Gateway, where contemporary mountain living meets exceptional craftsmanship in this stunning new construction by Alair Homes. Nestled in the heart of the Rockies and just a short drive from Canmore, this thoughtfully designed residence offers the perfect balance of modern comfort, timeless style and unparalleled access to the outdoors. Surrounded by breathtaking mountain views, these pre-construction homes are designed to embrace its spectacular setting while providing quality and attention to detail. Whether youre looking for a full time residence, a weekend escape or an investment, this home offers an outstanding opportunity in one of the regions newest mountain communities. Additionally, these properties offer the potential to build revenue generating suites for long term or short term saleals. Alair Homes Bow Valley is a locally owned, custom home builder and renovation firm operating in Canmore and the surrounding Rocky Mountain region. The company speci
$ 1,573,950
3 Yamnuska Place, Exshaw, AB, T0L 2C0 house for sale Listin.
View photo
House · for sale
$ 1,396,500
$ 795/sq.ft
3 Yamnuska Place, Exshaw, AB, T0L 2C0 house for sale Listin.
Banff
· 1,755 sq.ft · 40 Bedrooms · 3 Baths · House
Banff · 1,755 sq.ft · 40 Bedrooms · 3 Baths · House
Welcome to Exshaw Mountain Gateway, where contemporary mountain living meets exceptional craftsmanship in this stunning new construction by Alair Homes. Nestled in the heart of the Rockies and just a short drive from Canmore, this thoughtfully designed residence offers the perfect balance of modern comfort, timeless style and unparalleled access to the outdoors. Surrounded by breathtaking mountain views, these pre-construction homes are designed to embrace its spectacular setting while providing quality and attention to detail. Whether youre looking for a full time residence, a weekend escape or an investment, this home offers an outstanding opportunity in one of the regions newest mountain communities. Additionally, these properties offer the potential to build revenue generating suites for long term or short term saleals. Alair Homes Bow Valley is a locally owned, custom home builder and renovation firm operating in Canmore and the surrounding Rocky Mountain region. The company speci
$ 1,396,500
401 Stewart Creek Close, Canmore, AB, T1W 0L6 house for sale | Listing ID A2332 | Royal LePage
View photo
House · for sale
$ 2,479,000
401 Stewart Creek Close, Canmore, AB, T1W 0L6 house for sale | Listing ID A2332 | Royal LePage
Banff
· House
· Fireplace
Banff · House · Fireplace
A rare opportunity to own an exceptional mountain residence in one of Canmore’s most sought-after communities. This immaculate luxury home offers over 3,200 sq. Ft. of beautifully designed living space with uninterrupted mountain views from nearly every room. Thoughtfully crafted to embrace its natural surroundings, this 4bed/4bath residence showcases soaring vaulted ceilings, expansive windows, and an abundance of natural light throughout. The open-concept main level blends contemporary mountain design with timeless finishes, featuring rich white oak hardwood flooring, elegant tile accents, custom maple cabinetry, and a stunning chef-inspired kitchen complete with professional-grade appliances, a full-length pantry, and an impressive oversized island designed for gathering and entertaining. The living area is anchored by a striking gas fireplace and framed by breathtaking views of the surrounding peaks, creating a warm and inviting space to enjoy every season in the Rockies. Multiple
$ 2,479,000
5102 E Stewart Creek Landing, Canmore, AB, T1W 0E3 Luxury Townhouse for sale | Listing ID A2328 | Royal LePage Carriage Trade Luxury Properties
View photo
Townhouse · for sale
$ 1,399,000
5102 E Stewart Creek Landing, Canmore, AB, T1W 0E3 Luxury Townhouse for sale | Listing ID A2328 | Royal LePage Carriage Trade Luxury Properties
Banff
· Townhouse
· Patio · Fireplace · Sauna · Swimming pool · Deck · Parking
Banff · Townhouse · Patio · Fireplace · Sauna · Swimming pool · Deck · Parking
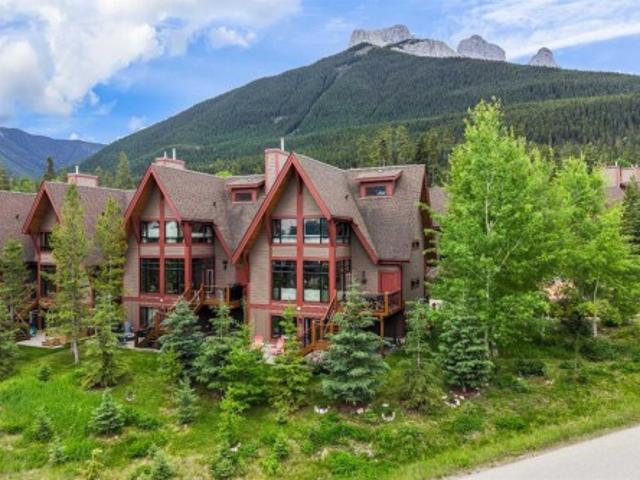
Experience resort-style mountain living in Canmore’s Three Sisters community. This updated 4-level townhome offers 2,445 sq ft of flexible living space, 3 bedrooms, 4 bathrooms, and stunning Rocky Mountain views from three sides! What truly sets this property apart is access to Timberline Lodge’s exceptional resident’s building. One of Canmore’s most desirable recreation & amenities facilities. Enjoy this fully equipped fitness centre, indoor and outdoor hot tubs, swimming pool and splash pool, steam room, private movie theatre, library, pool table plus a gathering space with bar, fireplace and piano for your larger get-togethers. Inside, the home’s four-level design offers outstanding flexibility, with main floor and expansive upper loft. Four beautifully appointed decks and a private patio further extend the living space outdoors. Vaulted ceilings, big windows, a well-appointed kitchen with granite countertops and premium appliances, along with 2 heated underground parking stalls at
$ 1,399,000
24 101 Armstrong Place, Canmore, AB, T1W 3M2 townhouse for sale | Listing ID A2325 | Royal LePage
View photo
Townhouse · for sale
$ 1,798,000
24 101 Armstrong Place, Canmore, AB, T1W 3M2 townhouse for sale | Listing ID A2325 | Royal LePage
Banff
· Townhouse
· Patio · Office room · Parking · Fireplace · Deck
Banff · Townhouse · Patio · Office room · Parking · Fireplace · Deck
Luxury, privacy, and mountain views come together in this exceptional end-unit townhome in Three Sisters. Backing onto mature trees and park-like green space, this beautifully designed home offers nearly 2,700 sq. Ft. 3 bedrooms, 4 bathrooms, rec room, and breathtaking 180 west-facing mountain views. Designed for both entertaining and everyday living, the open-concept main level features a chef-inspired kitchen, spacious dining area, striking stone gas fireplace, and seamless access to two view decks each with a gas BBQ hook up. A dedicated office level creates the perfect work-from-home retreat. A rare and highly desirable feature, this home offers two spacious primary suites, each with its own luxurious ensuite, while the third bedroom on the main level is ideal for guests. The fully finished walkout level expands your living space with a generous family room, full bathroom, in-floor heating, and direct access to a private patio surrounded by nature. An attached double garage, except
$ 1,798,000
216 Bow River Drive, Harvie Heights, AB, T1W 2W2 house for sale | Listing ID A2286 | Royal LePage
View photo
House · for sale
$ 2,995,000
216 Bow River Drive, Harvie Heights, AB, T1W 2W2 house for sale | Listing ID A2286 | Royal LePage
Banff
· House
· Parking
Banff · House · Parking
Exempt from the foreign buyer ban, this exquisite mountain estate is quietly nestled in the serene hamlet of Harvie Heights, just minutes from the heart of Canmore. Set on a beautifully landscaped 11,250+ sq. Ft. lot and surrounded by mature trees and mountain vistas, this is a rare opportunity to own a private alpine escape. Blending rustic charm with refined comfort, the home features vaulted ceilings, rich hardwood floors, and a spiral staircase that adds architectural elegance to the warm, wood-accented interior. The thoughtful layout includes 4 bedrooms and 3 bathrooms, plus a spacious lower-level family room, and additional storage — ideal for future customization. Four sun-drenched sundecks invite you to relax and take in the sweeping views, while a tandem double garage provides ample space for vehicles and gear. One of the few properties still eligible for foreign ownership, this mountain sanctuary is a truly rare offering in today’s market
$ 2,995,000
612 107 Armstrong Place, Canmore, AB, T1W 3M1 townhouse for sale | Listing ID A2305 | Royal LePage
View photo
Townhouse · for sale
$ 599,900
612 107 Armstrong Place, Canmore, AB, T1W 3M1 townhouse for sale | Listing ID A2305 | Royal LePage
Banff
· Townhouse
· Patio · Fireplace · Parking
Banff · Townhouse · Patio · Fireplace · Parking
This 2 bed, 2 bath home in Canmore’s sought after Three Sisters community offers the perfect mix of comfort, function, and location. Inside, you’ll find exposed wood cabinetry, solid stone countertops, and matching wood trim, doors, and vanities that give the home a clean, mountain feel. The open layout includes a gas fireplace with exposed rock and a wooden mantle, plus loads of natural light and a primary suite with a 3 piece ensuite and walk in closet. Heated linoleum floors with in-floor radiant water heating keep things efficient and warm year round. Step outside to your private patio with a built in gas BBQ, great for winding down after a day in the mountains or entertaining friends and family. This unit comes with two heated, secured underground parking stalls and a large heated storage unit for all your gear. You're minutes to Stewart Creek Golf Course, downtown Canmore’s restaurants and shops, and right next to a network of hiking, biking, and walking trails. Banff National Pa
$ 599,900
203J 209 Stewart Creek Rise, Canmore, AB, T1W 0N9 townhouse for sale | Listing ID A2307 | Royal LePage
View photo
Townhouse · for sale
$ 899,000
203J 209 Stewart Creek Rise, Canmore, AB, T1W 0N9 townhouse for sale | Listing ID A2307 | Royal LePage
Banff
· Townhouse
· Parking · Balcony
Banff · Townhouse · Parking · Balcony
Discover luxury mountain living at its finest in these exquisite 2-bed, 2-bath loft style townhouses, in Stewart Creek’s newest multi-family development, The Meadows at Stewart Creek, Situated just under 60 minutes from YYC. These popular elevated homes are spacious and self-contained, with nearly 900 square feet of living space, spacious South facing balconies, along with a 1.5 car garage, driveway parking for an additional car and large gear/storage area. Enjoy well appointed and full-featured, open concept living along with 2 bedrooms and 2 full baths. As well as in suit laundry and in unit storage. With multiple colour palettes available for Buyers to select from, The Meadows' tasteful interior design appointments create restful spaces. The unparalleled design carries throughout, and non-parallel walls contribute to both Privacy and interest. I-guide is Show Suite unit of the same plan in the Developer's previous project
$ 899,000
513 Stewart Creek Close, Canmore, AB, T1W 0L6 house for sale | Listing ID A2246 | Royal LePage
View photo
House · for sale
$ 4,511,850
513 Stewart Creek Close, Canmore, AB, T1W 0L6 house for sale | Listing ID A2246 | Royal LePage
Banff
· House
· Gym · Lift
Banff · House · Gym · Lift
Embrace luxury in this distinguished new single-family home, now under construction by esteemed Allweather Builders in the prestigious Three Sisters neighbourhood. This 5-bedroom, 5-bathroom architectural masterpiece offers an open-concept layout with soaring ceilings, an elevator, and expansive windows that capture breathtaking mountain views. Designed for modern living, it features a gourmet kitchen, spa-inspired bathrooms, private gym, and a spacious rec room—perfect for both relaxation and entertaining. Finished with the finest materials and craftsmanship, this home defines contemporary mountain elegance in one of Canmore’s most coveted enclaves
$ 4,511,850
414 Stewart Creek Close, Canmore, AB, T1W 0L7 house for sale.
View photo
House · for sale
$ 1,949,000
$ 718/sq.ft
414 Stewart Creek Close, Canmore, AB, T1W 0L7 house for sale.
Banff
· 2,713 sq.ft · 4 Bedrooms · 4 Baths · House
· Balcony · Fireplace · Deck
Banff · 2,713 sq.ft · 4 Bedrooms · 4 Baths · House · Balcony · Fireplace · Deck
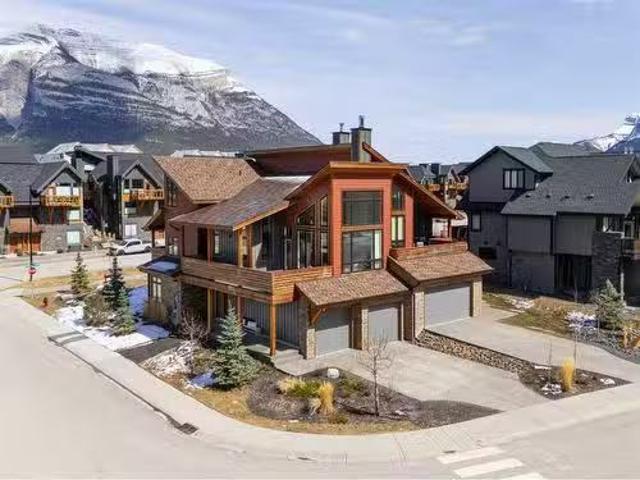
Perfectly positioned in the prestigious Stewart Creek community, this exceptional half duplex sits on a prominent corner lot and boasts impressive curb appeal, highlighted by a welcoming wrap-around porch that invites you into a truly special home. Inside, the main floor impresses with soaring ceilings and an open-concept design create a sense of space and airiness, while high-end finishes and attention to detail elevate every room. The living room features a cozy wood-burning fireplace—perfect for cozy evenings—and opens onto a massive wrap-around deck with a BBQ area, offering seamless indoor-outdoor living and breathtaking mountain views at every turn. The chef-inspired kitchen is both stylish and functional, complete with quartz countertops and a layout that flows effortlessly into the living and dining areas, all flooded with natural light. The main-level primary suite is a peaceful retreat, featuring its own private covered balcony, a large walk-in closet, and a spa-like 5-piece
$ 1,949,000
232 Stewart Creek Rise, Canmore, AB, T1W 0L8 house for sale.
View photo
House · for sale
$ 2,500,000
$ 829/sq.ft
232 Stewart Creek Rise, Canmore, AB, T1W 0L8 house for sale.
Banff
· 3,014 sq.ft · 4 Bedrooms · 4 Baths · House
· Fireplace
Banff · 3,014 sq.ft · 4 Bedrooms · 4 Baths · House · Fireplace
Nestled on a quiet street in Canmores sought-after Three Sisters community, this stunning single-family residence perfectly captures the essence of mountain living. From the moment you step through the grand entrance, youre welcomed by soaring vaulted ceilings and the elegant open riser staircase that sets the tone for the sophisticated yet rustic design throughout. The heart of the home flows seamlessly with an open concept kitchen, dining, and living space anchored by beautiful engineered hardwood floors. A cozy wood burning fireplace creates an inviting atmosphere while the floor-to-ceiling windows frame the spectacular west-facing views of Cascade Mountain and the Rundle and Fairholme ranges. The gourmet kitchen is a chefs dream featuring granite countertops, a stunning waterfall island with eating bar, water filtration system and premium Miele stainless steel appliances that blend functionality with refined style. Upstairs the primary suite is a true sanctuary flooded with natural
$ 2,500,000

Get email alerts

Don't miss out: be the first to know about new properties

The alert was correctly created

On subscribing you accept the conditions of use and the privacy policy
Alert
Receive new ads in your inbox
Save this search
Receive alerts for new listings

We'll send you an email when we have new properties for: "Houses for sale in Banff"

The alert was correctly created

Downtown District
Calgary
Get email alerts and be the first to see new listings
Required field
On subscribing I accept the terms of the privacy policy
Perfect! You'll soon start receiving new listings via email
Alert
Receive an email when we have new ads for Houses for sale in Banff
Save this search
Filters

Bedrooms

Area (sq.ft)

sq.ft
sq.ft

Price

$
$

Filter by property type

Bathrooms

Clear all filters
Receive notifications when new entries are published.