41 properties for sale in Banff

210 St. Julien Road, Banff, AB, T1L 1A9 house for sale | Listing ID A2321 | Royal LePage
View photo
House · for sale
$ 2,595,000
210 St. Julien Road, Banff, AB, T1L 1A9 house for sale | Listing ID A2321 | Royal LePage
Banff
· House
· Fireplace
Banff · House · Fireplace
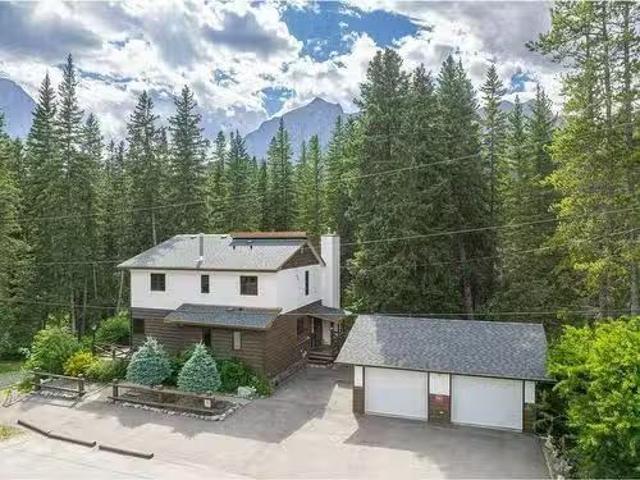
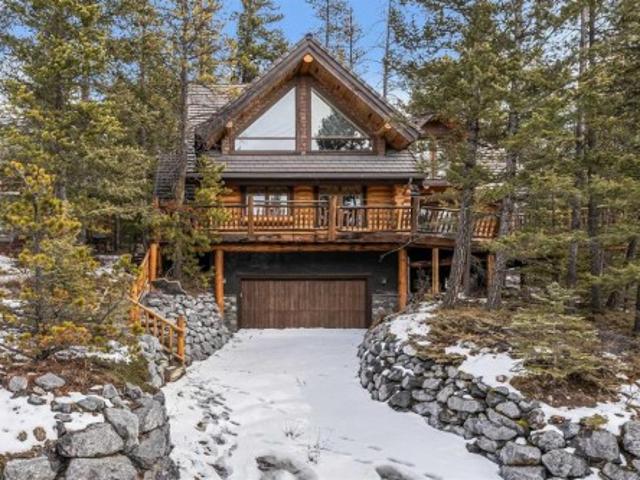
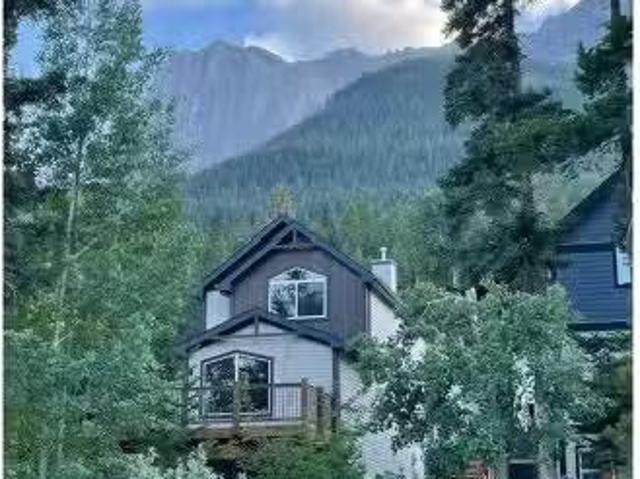
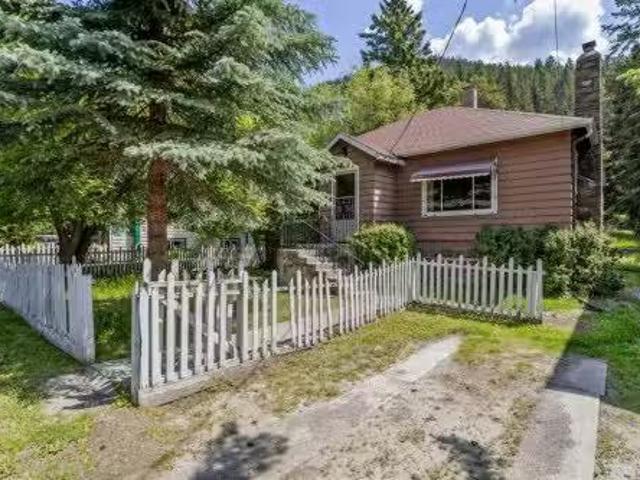
Some properties are bought. This one is fallen for. 210 St. Julien is an original log cabin, relocated to this site in 1950 and reborn through a comprehensive renovation that touched everything: roof, windows, plumbing, electrical, insulation, kitchens, bathrooms, flooring, and finishing. What remains is rare. The warmth and soul of hand-built log construction, the systems and finishes of a brand new property, and a patina that simply cannot be manufactured. The kind that only comes from real timber, real time, and real care. It sits on one of Banff's most prestigious streets, on nearly 11,000 square feet of elevated land backing onto treed reserve. The main living level opens to an unobstructed view across the entire valley and the peaks beyond. This is the view people move to the mountains for, framed from the comfort of a property that already lives at a level few in town do. Inside, the main floor centers on a 325 square foot living room anchored by a fireplace, flowing into a gene
$ 2,595,000
404 Otter Street, Banff, AB, T1L 1E3 house for sale Listing.
View photo
House · for sale
$ 1,855,000
$ 1,538/sq.ft
404 Otter Street, Banff, AB, T1L 1E3 house for sale Listing.
Banff
· 1,206 sq.ft · 3 Bedrooms · 2 Baths · House
· Garden
Banff · 1,206 sq.ft · 3 Bedrooms · 2 Baths · House · Garden
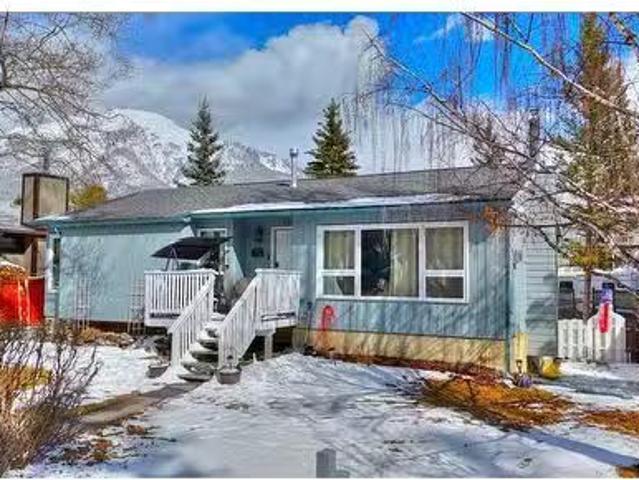
Excellent Development Potential on Large Lot! This is a character home, centrally located in the RTM-Tunnel Mountain District, on a private expansive 11,238 sq.ft. lot. This is a very unique property with a beautiful yard with views, sun and loads of potential for redevelopment (Duplex Fourplex, up to 8 townhomes or possible apartment housing), along with subdivision opportunities! Still available at ListedBuy!
$ 1,855,000
115 Spray Avenue, Banff, AB, T1L 1A1 house for sale | Listing ID A2258 | Royal LePage
View photo
House · for sale
$ 4,200,000
115 Spray Avenue, Banff, AB, T1L 1A1 house for sale | Listing ID A2258 | Royal LePage
Banff
· House
· Patio · Garden · Cellar
Banff · House · Patio · Garden · Cellar
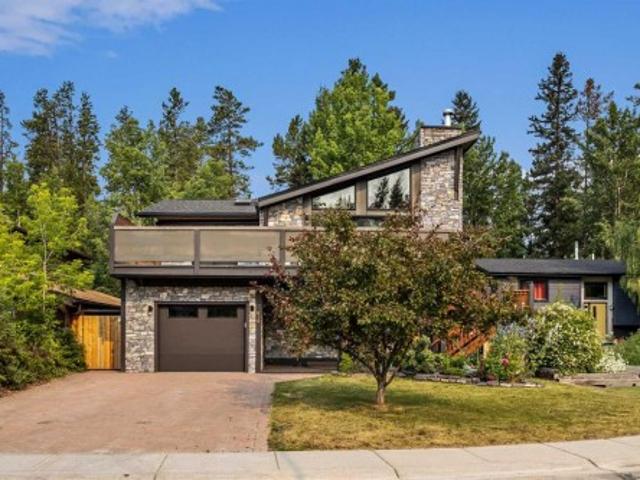
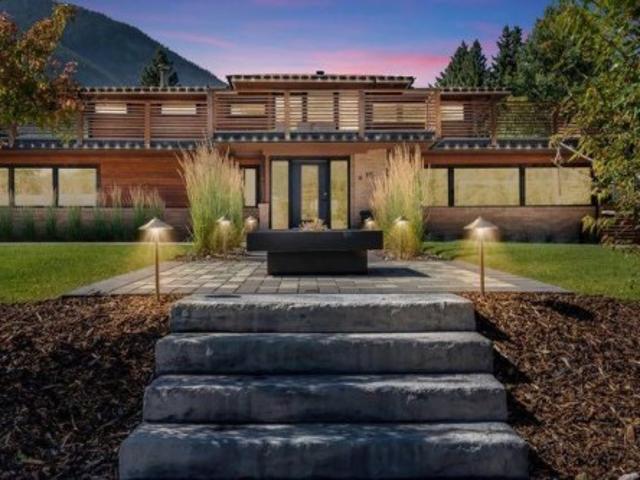
Frank Lloyd Wright–Inspired Home | Built 1964 | Complete Renovation 2015 This architecturally inspired residence combines timeless design with modern upgrades. Originally built in 1964 and fully reimagined in 2015, the home was taken to the studs and completely rebuilt with a new main floor plan, updated systems, and refined finishes. Highlights Architecture & History: Frank Lloyd Wright–inspired design. Renovation 2015: Full interior gut and remodel, including new main floor layout. 2022: Entire landscaping and driveway redone with 8” paver stones; new fire pit; all backyard patio areas rebuilt with pavers; town-to-home plumbing line replaced 2024: Basement fully redeveloped into a private 2-bedroom, 1-bath dwelling with separate entrance. This is only the second time the home has been offered for sale. A rare opportunity to own a property with both architectural pedigree and modern livability
$ 4,200,000
1102 10Th Avenue, Canmore, AB, T1W 1V9 house for sale Listi.
View photo
House · for sale
$ 2,687,000
$ 1,770/sq.ft
1102 10Th Avenue, Canmore, AB, T1W 1V9 house for sale Listi.
Banff
· 1,518 sq.ft · 30 Bedrooms · 3 Baths · House
· Fireplace · Deck
Banff · 1,518 sq.ft · 30 Bedrooms · 3 Baths · House · Fireplace · Deck
This charming 3-bedroom, 3-bath family home offers private river views and downtown living in Lions Park. Nestled in a peaceful, treed setting along the Bow River, it provides both privacy and tranquility. With direct access to Canmores extensive trail system, the river, and breathtaking mountain views, this location is truly unbeatable. The main living area features a charming stone-faced gas fireplace, creating a warm and inviting atmosphere. It flows seamlessly into the kitchen and dining area, enhancing the homes cozy feel. Expansive windows frame the living room, filling the space with natural light, while a charming stone-faced fireplace serves as the focal point, creating a warm and inviting atmosphere. The open layout flows seamlessly into the kitchen and dining area, enhancing the homes cozy feel. French doors lead to a large, sunny deck—perfect for entertaining and peaceful relaxation—with a fire pit just steps away for enjoying cool evenings outdoors. The well-designed floor
$ 2,687,000
523 6 Avenue, Canmore, AB, T1W 2G1 townhouse for sale | Listing ID A2333 | Royal LePage
View photo
Townhouse · for sale
$ 960,000
523 6 Avenue, Canmore, AB, T1W 2G1 townhouse for sale | Listing ID A2333 | Royal LePage
Banff
· Townhouse
· Fireplace · Parking
Banff · Townhouse · Fireplace · Parking
Finding a well-designed 3-bedroom home in walkable South Canmore is rare—especially one built new. This townhome at Colliery Parc is steps from Main Street, trails, cafés, the Bow River and the Nordic Centre. The open-concept main floor connects the kitchen, dining and living areas around an upgraded fireplace. Grassi Lakes interior selections feature light cabinetry, Silestone quartz countertops, island seating and golden luxury vinyl plank flooring. Upstairs are three bedrooms, including a primary with ensuite, plus convenient laundry. Net Zero Ready construction includes solar panels, a hybrid heat pump and air conditioning at no additional charge. Also included: assigned parking with plug-in, exterior mountain-gear storage, a bike locker and new-home warranty. Ideal for a family, a weekend base or both. Photos are representative
$ 960,000
1001 9 Avenue, Canmore, AB, T1W 1Z5 house for sale Listing.
View photo
House · for sale
$ 2,199,999
$ 1,841/sq.ft
1001 9 Avenue, Canmore, AB, T1W 1Z5 house for sale Listing.
Banff
· 1,195 sq.ft · 31 Bedrooms · 2 Baths · House
· Garden · Parking · Cellar
Banff · 1,195 sq.ft · 31 Bedrooms · 2 Baths · House · Garden · Parking · Cellar
Nestled in a quiet neighborhood in Canmore, this inviting 4-bedroom, 2-bathroom single-family home offers breathtaking views of Rundle Mountain and the surrounding peaks. Large windows fill the home with natural light, creating a warm and welcoming atmosphere. The main level features a spacious living area, perfect for relaxing while taking in the mountain scenery. A well-equipped kitchen and comfortable bedrooms make this home ideal for families or those looking for a peaceful retreat. The fully finished basement includes a separate kitchen, offering added convenience for guests. Step outside to enjoy a fenced backyard—great for entertaining or unwinding after a day of adventure. With a parking pad for up to four vehicles, you’ll have ample space for visitors. Located just a short walk from downtown Canmore, you’ll have easy access to shops, restaurants, and trails while still enjoying the tranquility of mountain living. A rare opportunity in one of Canmore’s most desirable areas—don’
$ 2,199,999
610 Larch Place, Canmore, AB, T1W 1S1 house for sale | Listing ID A2332 | Royal LePage
View photo
House · for sale
$ 2,427,000
610 Larch Place, Canmore, AB, T1W 1S1 house for sale | Listing ID A2332 | Royal LePage
Banff
· House
· Fireplace
Banff · House · Fireplace
Perfectly positioned on a quiet street in the heart of Larch, 610 Larch Place is an exceptional mountain sanctuary offering over 2,100 sq. Ft. of meticulously crafted living space on an expansive 6,200 sq. Ft. lot. Masterfully blending timeless mountain architecture with refined contemporary design, this home is as impressive as it is inviting, with breathtaking unobstructed mountain views at every turn. The striking exterior is defined by impressive hand-laid natural stone masonry that continues indoors, where a dramatic floor-to-ceiling natural stone fireplace anchors the great room, creating a timeless expression of mountain craftsmanship. Soaring vaulted tongue-and-groove wood ceilings, expansive clerestory windows, oversized sliding glass doors, and an open-concept layout flood the home with natural light while framing the spectacular alpine backdrop. Wide-plank hardwood flooring and carefully curated designer finishes complete the warm yet contemporary aesthetic. At the heart of
$ 2,427,000
538 1St Street, Canmore, AB, T1W 2L1 vacant land for sale L.
View photo
House · for sale
$ 1,800,000
538 1St Street, Canmore, AB, T1W 2L1 vacant land for sale L.
Banff
· House
· Deck
Banff · House · Deck
Spectacular location on 1st Street in South Canmore with great views and just a stones throw away from Millennium Park. Enjoy coffee or tea from your deck every morning with the Three Sisters. Amazing corner lot, 50 x 100 ft with back alley access! Property is being sold for lot value only. Older cabin on the property, no representations or warranties, buyer to accept as is. Still available at ListedBuy!
$ 1,800,000
269B Three Sisters Drive, Canmore, AB, T1W 2M4 house for sal.
View photo
House · for sale
$ 2,799,900
$ 1,376/sq.ft
269B Three Sisters Drive, Canmore, AB, T1W 2M4 house for sal.
Banff
· 2,034 sq.ft · 22 Bedrooms · 4 Baths · House
· Deck · Parking
Banff · 2,034 sq.ft · 22 Bedrooms · 4 Baths · House · Deck · Parking
Welcome to this exceptional 3,197 sq. ft. mountain retreat (2,045 sq. ft. above grade), a home that blends sophisticated style with breathtaking natural surroundings. Set against the stunning backdrop of an environmental reserve and with convenient access to downtown Canmore, it offers an unparalleled blend of mountain living and modern luxury. With a total of 4 bedrooms and 3.5 baths, this home is thoughtfully designed for relaxation and entertaining, perfect for those looking to immerse themselves in the beauty of the Rockies while enjoying the finest in modern living. The ranch-style exterior features professional front landscaping and an aggregate driveway that leads to a dbl-attached garage, complete with epoxy-coated floors for a polished and practical finish. Glass railings encase the vinyl deck at the front, offering a stylish touch to your unobstructed views. A built-in BBQ gas line makes outdoor cooking convenient, while the back deck includes similar glass railings and a dur
$ 2,799,900
28 Blue Grouse Ridge, Canmore, AB, T1W 1L5 condo for sale L.
View photo
House · for sale
$ 4,095,000
$ 1,280/sq.ft
28 Blue Grouse Ridge, Canmore, AB, T1W 1L5 condo for sale L.
Banff
· 3,197 sq.ft · 4 Bedrooms · 3 Baths · House
· Office room · Parking
Banff · 3,197 sq.ft · 4 Bedrooms · 3 Baths · House · Office room · Parking
Welcome to Blue Grouse Ridge, an exclusive enclave within the sought-after Silvertip community. While Silvertip continues to evolve with new construction and modern builds, this home offers a rare advantage: a brand-new residence set on a fully established, quiet street. This stunning single-family residence offers over 3,200 square feet of above-grade living space, thoughtfully designed to blend modern mountain elegance with everyday comfort. Featuring 4 spacious bedrooms and 3 bathrooms, the home is perfectly suited for families or those seeking extra space for guests. The main living areas boast soaring ceilings and large windows that frame the treed backdrop and sweeping mountain views, creating a serene and private setting. Enjoy the flexibility of an optional office and recreational room—ideal for working from home or entertaining. The oversized double garage provides ample storage for all your mountain lifestyle gear. Due to be completed fall 2025. Still available at ListedBuy!
$ 4,095,000
109 Silvertip Ridge, Canmore, AB, T1W 3A8 house for sale Li.
View photo
House · for sale
$ 2,950,000
$ 1,042/sq.ft
109 Silvertip Ridge, Canmore, AB, T1W 3A8 house for sale Li.
Banff
· 2,831 sq.ft · 4 Bedrooms · 3 Baths · House
· Patio · Garden · Swimming pool · Deck
Banff · 2,831 sq.ft · 4 Bedrooms · 3 Baths · House · Patio · Garden · Swimming pool · Deck
Perched along the ridge in Silvertip and backing directly onto the golf course, this beautifully crafted single-family home offers timeless mountain charm, privacy, and breathtaking views of the Three Sisters. Spanning over 2,800 square feet, the home showcases classic Canmore character with exposed log beams, vaulted ceilings, and warm finishes that create an inviting alpine atmosphere. The main level is designed for convenient one-floor living, featuring a bright, open-concept layout with seamless access to a large south-facing deck perfect for soaking in the sun and surrounding mountain vistas. Both bedrooms on this level include private ensuites, offering comfort and flexibility for owners and guests alike. The lower level expands the living space with a generous recreation room that walks out to a private, treed backyard. Here, you’ll find a peaceful setting complete with a patio, fire pit, and hot tub ideal for relaxing or entertaining year-round. Two additional bedrooms and a fu
$ 2,950,000
231 Three Sisters Drive, Canmore, AB, T1W 2M4 house for sale | Listing ID A2297 | Royal LePage
View photo
House · for sale
$ 2,200,000
231 Three Sisters Drive, Canmore, AB, T1W 2M4 house for sale | Listing ID A2297 | Royal LePage
Banff
· House
Banff · House
Visit REALTOR website for additional information. Exceptional 80’ x 140’ R2A lot offering the potential for up to four units in a well-established and highly desirable Canmore neighbourhood. Surrounded by quality duplex developments and featuring a private forested backdrop, this parcel combines strong redevelopment fundamentals with premium lifestyle appeal. The location supports long-term value—walking distance to Main Street, the Bow River, and trail systems, with close proximity to Quarry Lake and the Canmore Nordic Centre. Flexible hold strategy: generate interim rental income while advancing development plans and approvals. Sold “As Is, Where Is, ” with no seller warranties. A scarce opportunity for builders and investors looking to secure a foothold in Canmore’s limited land market
$ 2,200,000
Street, Canmore, AB, T1W 0C3 commercial for sale Listing I.
View photo
House · for sale
$ 1,244,000
$ 589/sq.ft
Street, Canmore, AB, T1W 0C3 commercial for sale Listing I.
Banff
· 2,110 sq.ft · House
· Office room
Banff · 2,110 sq.ft · House · Office room
Prime commercial opportunity in the heart of downtown Canmore. Unit 113, 829 10th Street offers a flexible multi-use space in one of the Bow Valley’s most vibrant locations. Situated just steps from Main Street, this street-level unit benefits from high visibility, steady foot traffic, and convenient customer access.With an adaptable layout, this space is well-suited for professional offices, retail, health & wellness, or service-oriented businesses. Large windows bring in natural light and create excellent storefront exposure, while dedicated entrances provide ease for both staff and clients in this secure, professionally managed buildingWhether you’re looking to establish your business, expand your footprint, or secure a strong investment property in Canmore’s growing commercial market, Unit 113 presents an exceptional opportunity. Still available at ListedBuy!
$ 1,244,000
204 Grassi Place, Canmore, AB, T1W 2N3 house for sale | Listing ID A2303 | Royal LePage
View photo
House · for sale
$ 2,490,000
204 Grassi Place, Canmore, AB, T1W 2N3 house for sale | Listing ID A2303 | Royal LePage
Banff
· House
· Garden · Balcony
Banff · House · Garden · Balcony
Must be seen! A stylish family home on Canmore’s historic Hospital Hill. Set on a quiet cul-de-sac, just steps from wooded trails leading to downtown, the Nordic Centre and the town’s extensive pathway network. Enjoy over 2,900 sq ft of thoughtfully designed living and entertaining space with 4 bedrooms, 3 bathrooms and 2 kitchens. This warm mountain home features vaulted ceilings throughout, enhancing the sense of space and light. The stunning garden room is filled with sunshine and opens to a tranquil rear yard backing onto a wildlife corridor. There, a charming bunkhouse offers a cozy escape for all ages. The entire upper level of the home creates a spacious and luxurious primary retreat, complete with a private balcony and beautiful mountain views. The lower level provides a self-contained one-bedroom suite with private entry – ideal as a rental unit or for extended family
$ 2,490,000
533 3Rd Street, Canmore, AB, T1W 2H8 house for sale | Listing ID A2333 | Royal LePage
View photo
House · for sale
$ 4,184,000
533 3Rd Street, Canmore, AB, T1W 2H8 house for sale | Listing ID A2333 | Royal LePage
Banff
· House
· Patio · Fireplace · Parking
Banff · House · Patio · Fireplace · Parking
Of all the luxury homes in South Canmore, this property fills a rare niche; a'Grand' Home, suited for the'Family Unit'. On entry a generous landing is an inviting prelude. Next, the main living area; a study in thoughtful design &'flow'. Under the same soaring vaults warmed by a stone clad fireplace the dining room & nearby BBQ patio see form meeting function. The kitchen is a home chef's dream; ample counter, prep & storage exist on one'stage' ideal for entertaining or the everyday meal. Sharing the main, the master suite boasts a sprawling walk-in wardrobe & ensuite bath evoking the'spa' spirit. A back landing spills into a family room where you'll prep for big days out, or in & flows seamlessly to an outdoor sheltered'living room' w/ cozy fireplace. Upstairs, 3 identical suited bedrooms keep the larger family well accommodated & offers a 3rd family room. With a'courtyard' feel, a massive garage & legal'ADU' frame this private oasis. A study in both value & luxury
$ 4,184,000
905A Bridge Road, Canmore, AB, T1W 2E5 house for sale Listi.
View photo
House · for sale
$ 3,517,500
$ 1,162/sq.ft
905A Bridge Road, Canmore, AB, T1W 2E5 house for sale Listi.
Banff
· 3,025 sq.ft · 50 Bedrooms · 4 Baths · House
· Fireplace
Banff · 3,025 sq.ft · 50 Bedrooms · 4 Baths · House · Fireplace
An exceptional opportunity to own one of only four brand-new luxury duplexes in the heart of South Canmore, one of the communitys most sought-after neighbourhoods. Ideally positioned just steps from the Bow River, Main Street, scenic pathways, cafés, restaurants, and local amenities, this location offers the perfect balance of mountain living and everyday convenience.Thoughtfully designed across three levels, this contemporary home offers over 3,000 square feet of functional living space with five bedrooms, a dedicated study, and an open-concept main floor created for both entertaining and everyday living. Expansive windows fill the home with natural light, while premium finishes including engineered hardwood flooring, tile, and a striking gas fireplace create a warm, sophisticated atmosphere.The primary retreat is designed as a private escape, complete with its own gas fireplace, a spacious walk-in closet, and a luxurious five-piece ensuite featuring a steam shower and soaker tub. A d
$ 3,517,500
254A Three Sisters Drive, Canmore, AB, T1W 2M7 house for sale | Listing ID A2321 | Royal LePage
View photo
House · for sale
$ 2,499,900
254A Three Sisters Drive, Canmore, AB, T1W 2M7 house for sale | Listing ID A2321 | Royal LePage
Banff
· House
Banff · House
Mountain views, modern design, and incredible flexibility come together in this thoughtfully designed half duplex in the heart of Three Sisters. Offering over 3000 sq. Ft. of finished living space, this home features 3 bedrooms plus a den in the main residence, along with a fully self-contained 1-bedroom legal suite on the lower level. Currently generating $2500 monthly in mortgage helper payments! The bright open-concept main floor is designed for entertaining, with a spacious kitchen featuring a large island, walk-in pantry, and seamless flow into the dining and living areas. Expansive windows frame forest and mountain views, while multiple outdoor spaces provide the perfect setting to enjoy Canmore's surroundings. Upstairs, the primary retreat offers a custom walk-in closet, a stunning spa-inspired ensuite with a freestanding tub, oversized tiled shower, and soaring windows that bring the mountains indoors. Two additional bedrooms, a full bathroom, and convenient upper-floor laundry
$ 2,499,900
249B Three Sisters Drive, Canmore, AB, T1W 2M4 house for sale | Listing ID A2268 | Royal LePage
View photo
House · for sale
$ 2,099,895
249B Three Sisters Drive, Canmore, AB, T1W 2M4 house for sale | Listing ID A2268 | Royal LePage
Banff
· House
· Garden · Balcony · Deck
Banff · House · Garden · Balcony · Deck
This BRAND NEW, 2700sf 4 bedroom PLUS A DEN duplex effortlessly combines elegance, practicality, and the beauty of nature! The gourmet kitchen, with custom cabinetry, Fulgor Milano appliances, and sprawling quartz countertops is a dream for any chef. While the lower-level rec room & built-in storage solutions ensure entertaining & everyday living are stylish & convenient. Gorgeous hardwood floors & a vaulted wood ceiling add warmth & charm, framing the serene privacy in the treed backyard with no neighbors. PLUS enjoy 3 additional outdoor living spaces included a covered rear porch, 3rd floor view deck, and private balcony off the primary bedroom. Situated on a quiet street just minutes from downtown Canmore, this home offers unparalleled access to outdoor adventures like the Canmore Nordic Center and Bow River trails, all while providing a serene space to unwind and enjoy the surrounding tranquility. Don’t miss the chance to make this extraordinary lifestyle your own!
$ 2,099,895
11 Aspen Glen, Canmore, AB, T1W 1A6 house for sale | Listing ID A2295 | Royal LePage
View photo
House · for sale
$ 1,999,900
11 Aspen Glen, Canmore, AB, T1W 1A6 house for sale | Listing ID A2295 | Royal LePage
Banff
· House
· Fireplace · Deck
Banff · House · Fireplace · Deck
An exceptional opportunity in Silvertip—this classic log home offers over 2,500 sq ft of living space and presents a rare chance to bring your vision to life in one of Canmore’s most prestigious mountain communities. Currently mid-transformation, the property already benefits from significant system upgrades and quality improvements, setting the stage for the next owner to complete a truly remarkable custom retreat at an attractive price point for this coveted location. Defined by its timeless log construction and dramatic vaulted ceilings, the home offers a bright, open-concept layout filled with natural light. A grand living room anchors the main level, featuring a wood-burning fireplace and an impressive wall of windows that frame breathtaking mountain vistas. The adjoining dining area and kitchen flow seamlessly together, with direct access to both front and rear decks—perfect for enjoying sun-drenched mornings and serene alpine evenings. Please note that some fixtures have been re
$ 1,999,900
28 Blue Grouse Ridge, Canmore, AB, T1W 1L5 condo for sale L.
View photo
House · for sale
$ 4,200,000
$ 1,318/sq.ft
28 Blue Grouse Ridge, Canmore, AB, T1W 1L5 condo for sale L.
Banff
· 3,186 sq.ft · 4 Bedrooms · 3 Baths · House
· Office room · Parking
Banff · 3,186 sq.ft · 4 Bedrooms · 3 Baths · House · Office room · Parking
Welcome to Blue Grouse Ridge, an exclusive enclave within the sought-after Silvertip community. While Silvertip continues to evolve with new construction and modern builds, this home offers a rare advantage: a brand-new residence set on a fully established, quiet street. This stunning single-family residence offers over 3,200 square feet of above-grade living space, thoughtfully designed to blend modern mountain elegance with everyday comfort. Featuring 4 spacious bedrooms and 3 bathrooms, the home is perfectly suited for families or those seeking extra space for guests. The main living areas boast soaring ceilings and large windows that frame the treed backdrop and sweeping mountain views, creating a serene and private setting. Enjoy the flexibility of an optional office and recreational room—ideal for working from home or entertaining. The oversized double garage provides ample storage for all your mountain lifestyle gear. Still available at ListedBuy!
$ 4,200,000
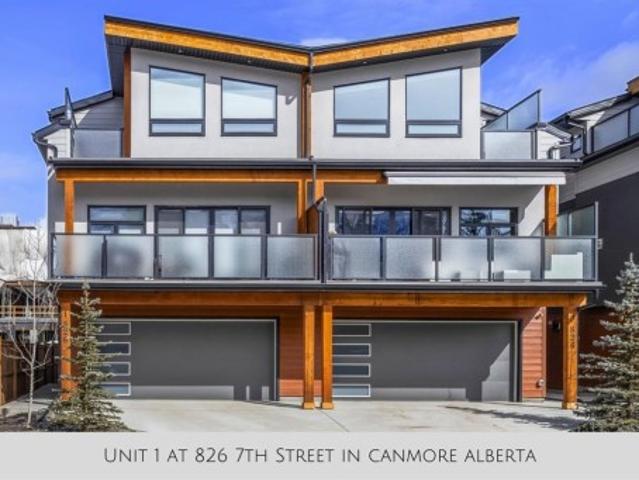
1 826 7Th Street, Canmore, AB, T1W 2C8 townhouse for sale | Listing ID A2310 | Royal LePage
View photo
Townhouse · for sale
$ 1,800,000
1 826 7Th Street, Canmore, AB, T1W 2C8 townhouse for sale | Listing ID A2310 | Royal LePage
Banff
· Townhouse
· Fireplace
Banff · Townhouse · Fireplace
Welcome to this stunning like-new townhome, tucked right into the heart of downtown Canmore and framed by the Canadian Rocky Mountains in every direction. From the moment you arrive, this home feels special—fully furnished, beautifully finished, and designed to make everyday living feel like a getaway. Step inside and you’re immediately greeted by light, space, and those mountain views that seem to follow you from room to room. The main living area brings everyone together with soaring vaulted ceilings, warm tongue-and-groove detail, and a dramatic floor-to-ceiling stone fireplace that naturally becomes the heart of the home—whether it’s quiet mornings with coffee or evenings winding down after a day outside. The kitchen sits just steps away and really elevates the space, with quartz waterfall countertops, a matching quartz backsplash, and a clean, modern design that still feels warm and welcoming. Hardwood flooring runs throughout the main level, and the open wood staircase adds just
$ 1,800,000
A 634 7Th Street, Canmore, AB, T1W 2C6 house for sale Listi.
View photo
House · for sale
$ 3,138,332
$ 1,199/sq.ft
A 634 7Th Street, Canmore, AB, T1W 2C6 house for sale Listi.
Banff
· 2,616 sq.ft · 5 Bedrooms · 5 Baths · House
· Balcony
Banff · 2,616 sq.ft · 5 Bedrooms · 5 Baths · House · Balcony
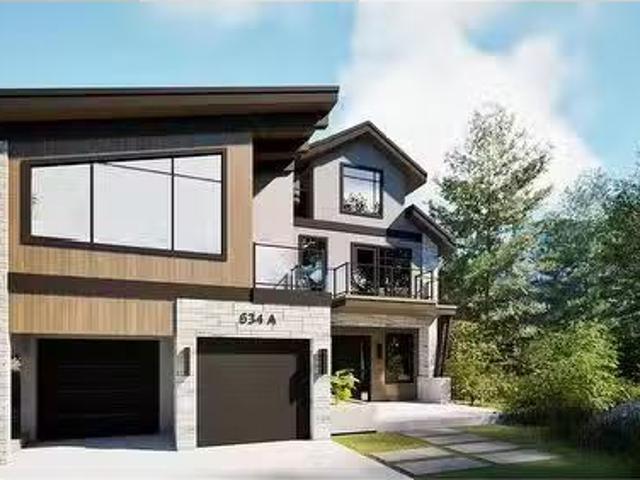
Welcome to your dream mountain retreat in the heart of Canmore, Alberta—where luxury meets nature. This stunning frontback duplex-style home offers the privacy and feel of a single-family residence, with the added convenience of low-maintenance living. Spring Bank Creek begins on this property, offering rare waterfront tranquility with soothing sounds and serene views right from your doorstep. Ideally located just steps from Main Street, youll enjoy effortless access to Canmore’s vibrant shopping, dining, and outdoor amenities, all while being surrounded by the breathtaking beauty of the Rockies. This newly built 4-bedroom, 4-bathroom home is a showcase of designer craftsmanship. Hand-selected finishes include tongue-and-groove ceilings, premium “Lux” windows, and high-end appliances by Jennair and Miele, ensuring both elegance and performance in the kitchen. A separate 1-bedroom, 1-bathroom ADU suite features full-size appliances and it’s own private balcony, making it ideal for salea
$ 3,138,332
921 Lawrence Grassi Ridge, Canmore, AB, T1W 2Z5 house for sa.
View photo
House · for sale
$ 1,349,500
$ 1,171/sq.ft
921 Lawrence Grassi Ridge, Canmore, AB, T1W 2Z5 house for sa.
Banff
· 1,152 sq.ft · 2 Bedrooms · 2 Baths · House
· Patio · Garden · Office room · Deck
Banff · 1,152 sq.ft · 2 Bedrooms · 2 Baths · House · Patio · Garden · Office room · Deck
WELCOME to this stunning single family home in the Peaks of Grassi – move-in ready with quality finishes throughout. The main floor offers the perfect blend of function and style, highlighted by a bright, UPDATED kitchen with ample cabinetry, INSTANT HOT WATER tap, GAS RANGE, and built-in wall oven and microwave. The VAULTED living room frames EXCEPTIONAL VIEWS over Canmore’s north mountains, and opens onto an EXPANSIVE DECK – an incredible extension of your living space. Upstairs you’ll find TWO SPACIOUS bedrooms, both with VAULTED ceilings and breathtaking views. The second bedroom includes a convenient OFFICE NOOK – perfect for work-from-home flexibility. The WALKOUT lower level adds outstanding versatility with its own SEPARATE ENTRY, a DEN (that can operate as a THIRD BEDROOM), 3-PIECE BATH, and a bright FLEX ROOM (currently an office) with a LARGE WINDOW looking out across the front yard. Enjoy the southwest-facing PATIO with built-in seating – an inviting space to unwind and soa
$ 1,349,500
145 Silvertip Ridge, Canmore, AB, T1W 3A8 house for sale | Listing ID A2290 | Royal LePage
View photo
House · for sale
$ 7,950,000
145 Silvertip Ridge, Canmore, AB, T1W 3A8 house for sale | Listing ID A2290 | Royal LePage
Banff
· House
· Parking
Banff · House · Parking
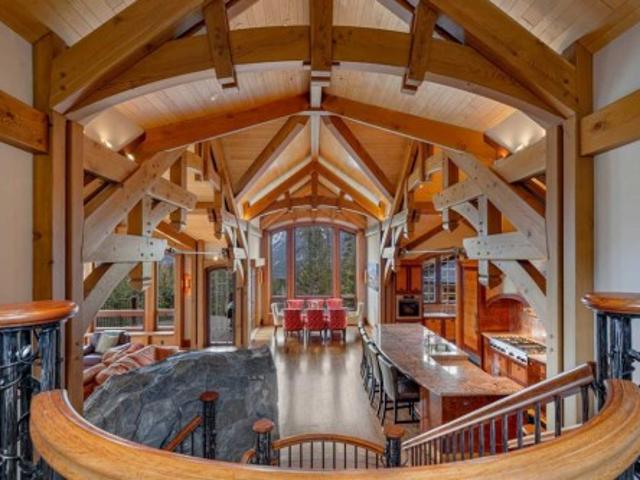
Located on the 17th fairway of the Silvertip Golf Course this four-bedroom, four-bathroom award-winning architectural Timber Frame masterpiece is a home like no other in Canmore. Designed and built by Alasdair Russell of Russell and Russell Design and Mitchell Master Homes this home features over 4850 square feet of living space accented by incredible acid-washed douglas fir timber framing from the world-renowned Spear Head Timber Works in Nelson, BC, and one-of-a-kind custom finishings, including 11 different types of wood sourced from all over the world. The hidden details and qualities in this home are as numerous and stunning as the home itself with features such as in-floor heating on every level, full air conditioning in the home, HEPA and smoke filtration system, and sound insulation in the walls between all interior rooms. The attention to detail coupled with the 180-degree mountain views from Three Sisters to Rundle and the 685 square feet triple car garage in this world-class
$ 7,950,000
25 300 Eagle Terrace Road, Canmore, AB, T1W 3E5 townhouse for sale | Listing ID A2332 | Royal LePage
View photo
Townhouse · for sale
$ 1,740,000
25 300 Eagle Terrace Road, Canmore, AB, T1W 3E5 townhouse for sale | Listing ID A2332 | Royal LePage
Banff
· Townhouse
· Patio · Terrace · Fireplace · Deck
Banff · Townhouse · Patio · Terrace · Fireplace · Deck
Stunning townhome with spectacular mountain views. Nestled in the desirable Eagle Terrace neighbourhood, on the sunny side of the valley, this beautifully newly renovated and meticulously maintained townhome offers the perfect balance of comfort, space and mountain living. Featuring 2,545 square feet of finished living space, three bedrooms, three bathrooms and bright, inviting living spaces, with hardwood flooring throughout, this home is equally suited as a full time residence or weekend retreat. Situated above Eagle Terrace Park, the home enjoys a peaceful setting with scenic views from both the ground level patio and multiple decks. The main living level showcases an open concept design, seamlessly connecting the kitchen, dining and living areas. The inviting living room is anchored by a striking floor to ceiling stone fireplace and framed by expansive windows that capture breathtaking mountain views. A private primary suite occupies its own level, complete with a spacious walk in
$ 1,740,000

Get email alerts

Don't miss out: be the first to know about new properties

The alert was correctly created

On subscribing you accept the conditions of use and the privacy policy
Alert
Receive new ads in your inbox
Save this search
Receive alerts for new listings

We'll send you an email when we have new properties for: "Properties for sale in Banff"

The alert was correctly created

Downtown District
Calgary
Get email alerts and be the first to see new listings
Required field
On subscribing I accept the terms of the privacy policy
Perfect! You'll soon start receiving new listings via email
Alert
Receive an email when we have new ads for Properties for sale in Banff
Save this search
Filters

Bedrooms

Area (sq.ft)

sq.ft
sq.ft

Price

$
$

Filter by property type

Bathrooms

Clear all filters
Receive notifications when new entries are published.