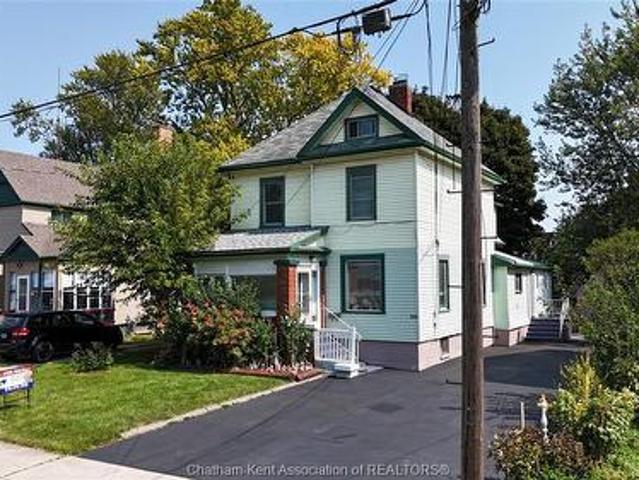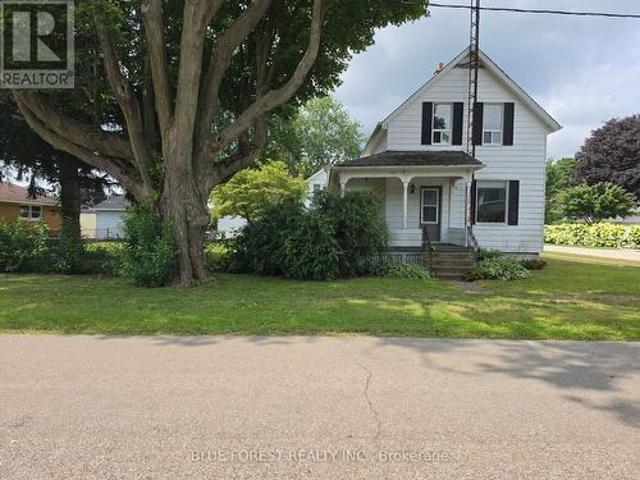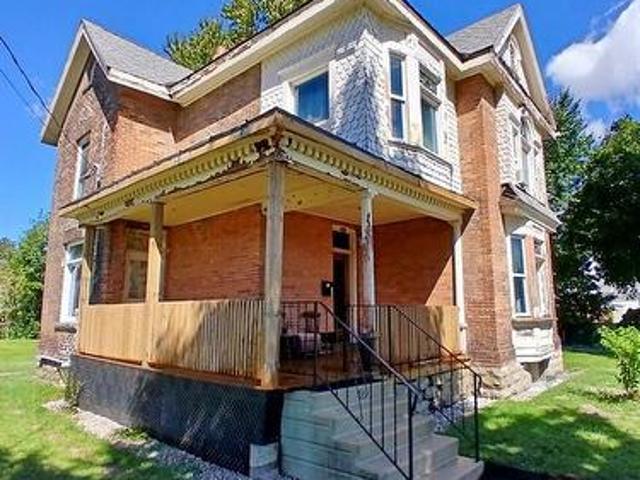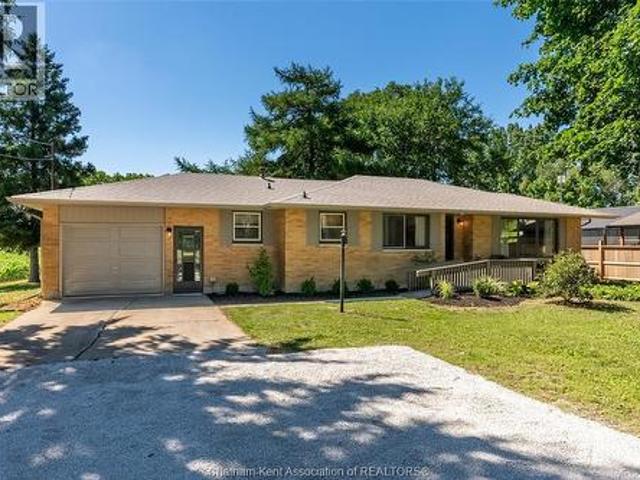
303 properties for sale in Blenheim

Lot 9 Queens Line, West Elgin Rodney, ON, N0L 2C0 house for sale | Listing ID X12834 | Royal LePage
View photo
House · for sale
$ 699,900
Lot 9 Queens Line, West Elgin Rodney, ON, N0L 2C0 house for sale | Listing ID X12834 | Royal LePage
Blenheim
· House
· Parking
Blenheim · House · Parking
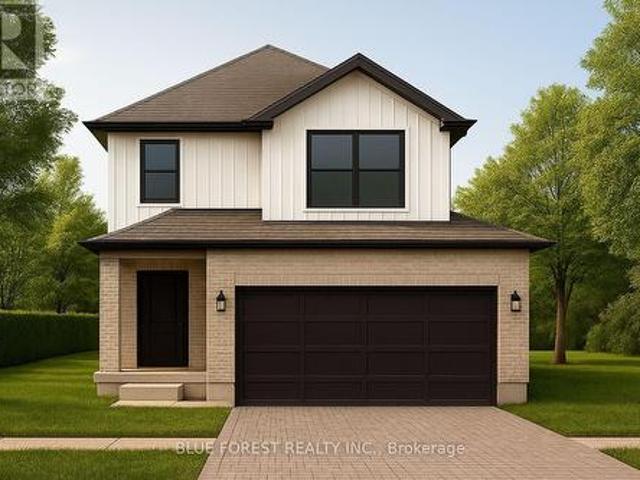
Introducing the Talisman II by Patzer Homes a beautifully designed FREEHOLD two-storey home offering 1,707 sq. Ft. of thoughtfully laid out living space. The main floor welcomes you with a bright and spacious foyer, leading into an open-concept layout ideal for modern family living. The kitchen features a breakfast bar and flows seamlessly into the dining area and large great room, making entertaining a breeze. A convenient powder room and inside access to the double garage complete the main level. Upstairs, youll find three generously sized bedrooms including a spacious primary suite with a walk-in closet and private ensuite bath. Two additional bedrooms share a full 4-piece bathroom. A perfect blend of functionality and comfort, the Talisman II is ideal for growing families or those looking for stylish, low-maintenance living. To be built! Other lots and designs available. Price based on base lot, premiums extra. (Id: 27)
$ 699,900
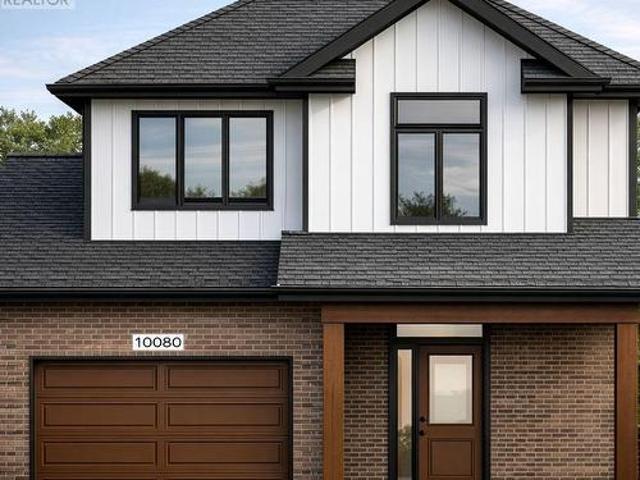
Lot 5 Queens Line, West Elgin Rodney, ON, N0L 2C0 house for sale | Listing ID X12823 | Royal LePage
View photo
House · for sale
$ 624,000
Lot 5 Queens Line, West Elgin Rodney, ON, N0L 2C0 house for sale | Listing ID X12823 | Royal LePage
Blenheim
· House
· Parking
Blenheim · House · Parking
Welcome to The Francis, a thoughtfully crafted two-storey home by Bakker Design & Build, offering 1809sq. Ft. of beautifully designed living space. Known for quality craftsmanship and intentional design, this home blends functionality with timeless style. The main floor features a bright, open-concept kitchen and dining area centred around a spacious island. Perfect for entertaining and everyday living. A walk-in pantry provides exceptional storage, while the inviting living room offers a comfortable space to gather and relax. Direct access to the garage, a convenient powder room, and smart main-floor flow make this layout both practical and family-friendly. Upstairs, you'll find three generously sized bedrooms, including a private primary retreat complete with a walk-in closet and ensuite bath. The additional bedrooms share a well-appointed main bathroom, and the second-floor laundry room adds everyday convenience right where it's needed most. To be built! Other lots and designs are a
$ 624,000
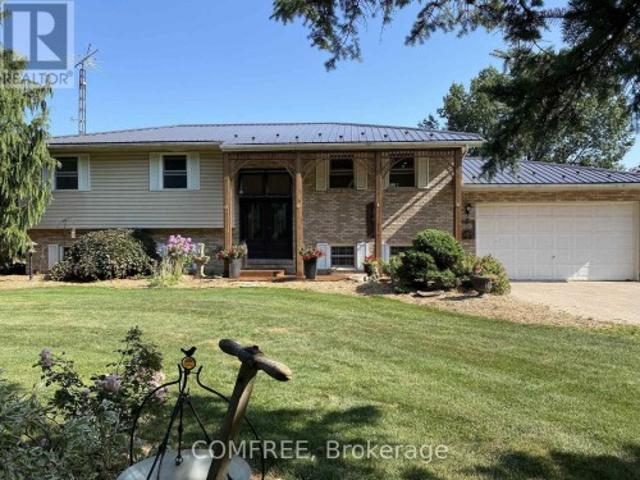
9104 Mc Dowell Line, Chatham Kent Harwich, ON, N7M 5J4 house for sale | Listing ID X13767 | Royal LePage
View photo
House · for sale
$ 799,000
9104 Mc Dowell Line, Chatham Kent Harwich, ON, N7M 5J4 house for sale | Listing ID X13767 | Royal LePage
Blenheim
· House
· Patio · Garden · Fireplace · Deck · Swimming pool
Blenheim · House · Patio · Garden · Fireplace · Deck · Swimming pool
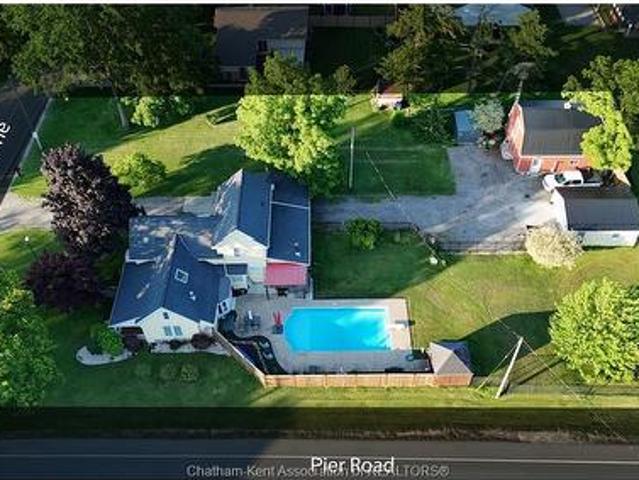
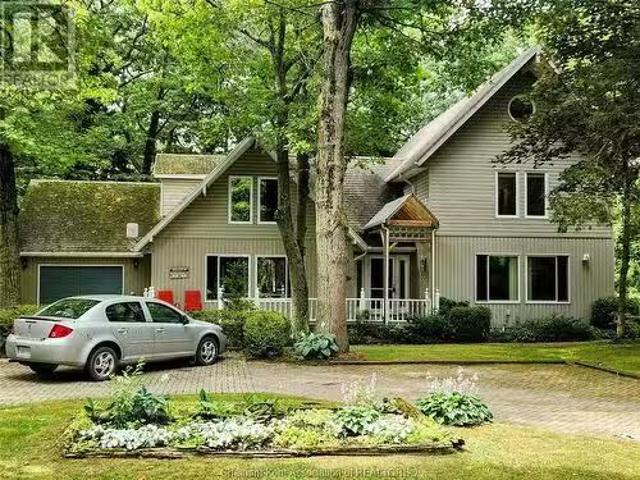
This is one of those rare properties that has long list of unique features. Starting off with a prime location at the outer edge of the City on a quiet treed street providing for a terrific neighbourhood. Larger than average site with close to an acre(. 90). This wonderful site provides enough room for gardens, wide brick driveway, pool impressive 24x36 heated, insulated workshop. The raised ranch home has a rustic charm with the natural wood in kitchen and island with open concept kitchen dining and living rooms. Patio doors to the deck and pool and plus a wonderful sunroom overlooking the yard and pool, the best spot in the house. Natural Light is one of the key features of this home. Large primary bedroom was originally two bedrooms now combined into one. Full lower level with family room with fireplace, office, laundry two bedrooms and furnace. All combined this is a great package for proximity to town, 401, for large family home or even potential for in-law suite (id: 27)
$ 799,000
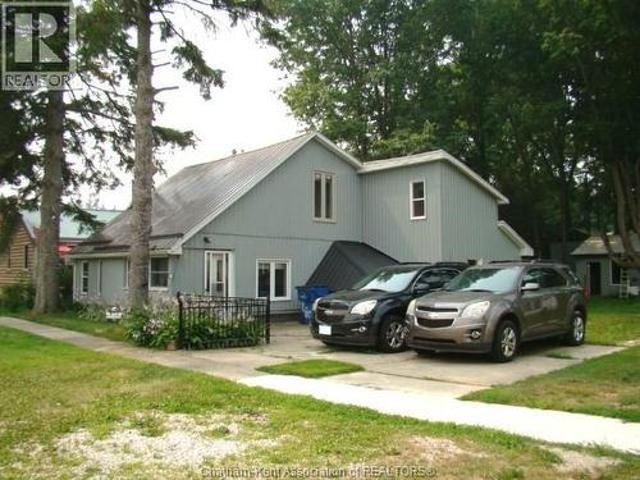
280 Victoria Street, Highgate, ON, N0P 1T0 house for sale | Listing ID 26018 | Royal LePage
View photo
House · for sale
$ 349,900
280 Victoria Street, Highgate, ON, N0P 1T0 house for sale | Listing ID 26018 | Royal LePage
Blenheim
· House
· Garden · Parking
Blenheim · House · Garden · Parking
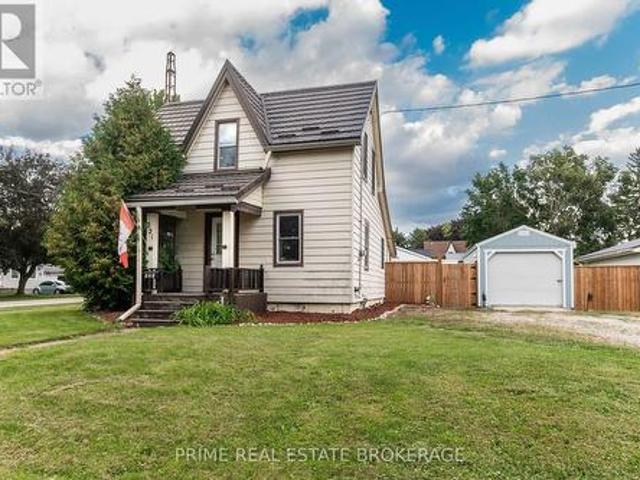
Located in a quiet village setting of highgate, close to 401 access (exch#117) and minutes from lake erie, this unique, 1.5 storey, 4 bedroom home offers stylish renovations and a surprising amount of living space. The main floor layout features an open-concept kitchen/dining/living room with ample windows that give the home a bright and airy feel as well as a spacious bedroom, 2 full. 3 pc baths, laundry/utility room and a rear flex room with direct access to the backyard as well as entry to a private 2nd floor bedroom. An added bonus for a buyer's possible rental options. The front portion of the home has separate stairs to a 2nd level and provides for two more bedrooms. The backyard is complete with a detached garage. Great for a workshop and/or extra storage. Services include natural gas, hydro, municipal water & septic. One block from playground/park and other amenities. Note: there is a right of way bordering the right hand side of this property to allow back access for the neigh
$ 349,900
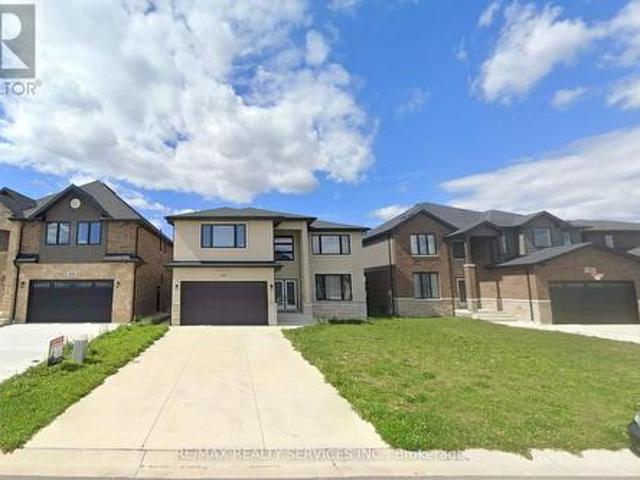
150 Tuscany Trail, Chatham Kent, ON, N7M 0R9 house for sale | Listing ID X12849 | Royal LePage
View photo
House · for sale
$ 769,900
150 Tuscany Trail, Chatham Kent, ON, N7M 0R9 house for sale | Listing ID X12849 | Royal LePage
Blenheim
· House
· Parking
Blenheim · House · Parking
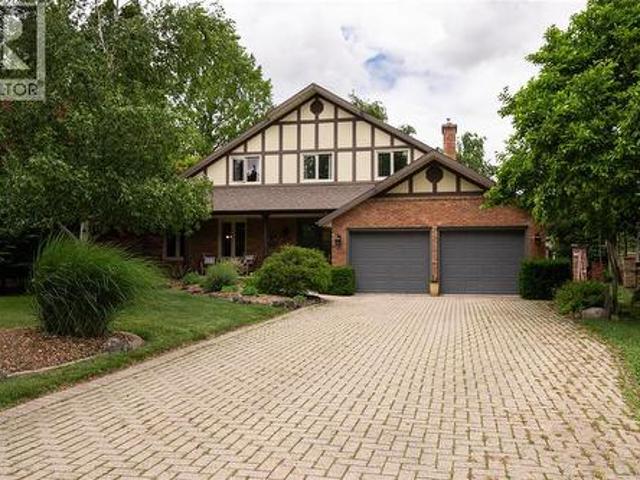
Welcome to this stunning 2,866 sq. Ft. detached home located in a sought-after new subdivision in Chatham, offering the perfect blend of elegance, space, and future potential. Conveniently situated just minutes from Hwy 401, this home provides easy commuting access while enjoying the comfort of a growing, family-friendly community. The impressive exterior showcases a beautiful combination of stucco and stone, delivering exceptional curb appeal. Step inside through the grand foyer and immediately appreciate the airy ambiance created by 9-foot ceilings on the main floor. The thoughtful layout offers spacious principal rooms ideal for both everyday living and entertaining. The modern kitchen is equipped with stainless steel appliances and seamlessly connects to a functional mudroom with direct access to the double car garage. Perfect for busy families. The open flow enhances convenience throughout the home. Upstairs, you'll find four generously sized bedrooms along with the added convenie
$ 769,900
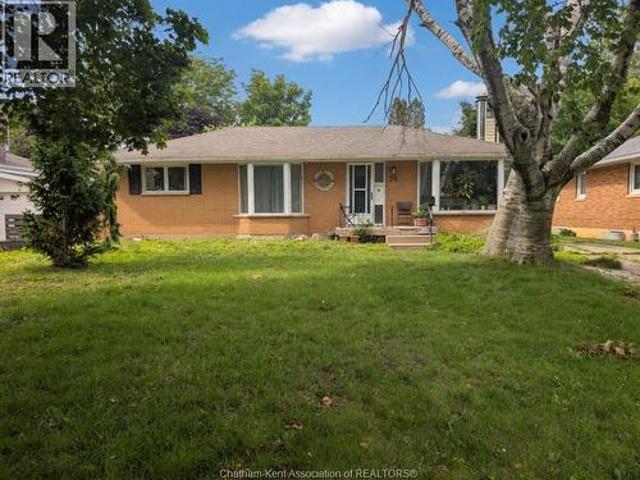
79 Dunvegan Drive, Chatham, ON, N7M 4Z9 house for sale | Listing ID 26013 | Royal LePage
View photo
House · for sale
$ 439,900
79 Dunvegan Drive, Chatham, ON, N7M 4Z9 house for sale | Listing ID 26013 | Royal LePage
Blenheim
· House
· Garden · Fireplace
Blenheim · House · Garden · Fireplace
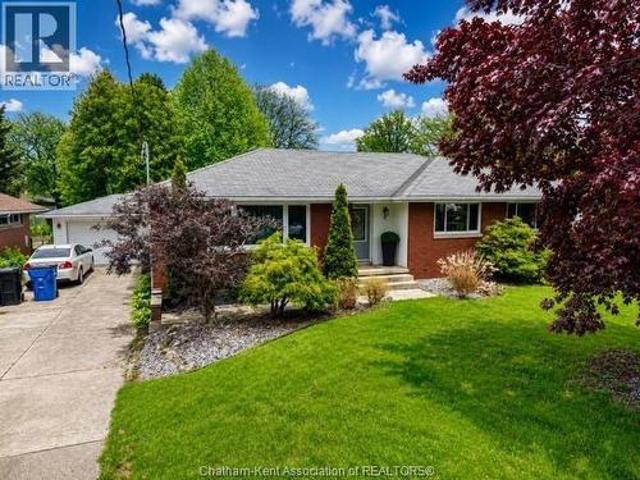
Nestled on a quiet, established street near parks and walking trails, 79 Dunvegan Drive is a spacious brick ranch offering incredible potential for the right buyer. Featuring 3+3 bedrooms, 2 bathrooms! Set back from the road and surrounded by well-maintained homes, this property is ready for someone with vision to bring it to its full potential. The main floor features a bright living and dining area highlighted by a cozy wood-burning fireplace, 3 bedrooms, a full 4-piece bathroom, and a kitchen with a dining nook. The true showstopper is the expansive family room addition at the rear of the home, complete with a gas fireplace and large windows overlooking the backyard, creating an inviting space for gatherings year-round. Main floor laundry is a nice bonus! The lower level features a separate entrance, living area, kitchen, three additional rooms, and a 3-piece bathroom. It was previously renovated with the intention of creating a secondary living space and offers flexibility for futu
$ 439,900
413 Baldoon Road, Chatham, ON, N7L 5H2 house for sale | Listing ID 26021 | Royal LePage
View photo
House · for sale
$ 557,000
413 Baldoon Road, Chatham, ON, N7L 5H2 house for sale | Listing ID 26021 | Royal LePage
Blenheim
· House
Blenheim · House
You know your private worries about a parent living alone, or an adult kid who can't get ahead in this market? This is the house that solves it. Two complete homes under one roof, a rare find in Chatham. This spacious custom brick ranch offers two fully self-contained living spaces, each with its own entrance, full kitchen, full bath, and two bedrooms. Set up a private granny suite where your family member is steps away but still have their own kitchen and routine. Give adult children a real start without anyone sharing a bathroom. Or live in one unit and rent the other as a mortgage helper that takes real pressure off the monthly payment. Prefer one big family home? An interior staircase connects both levels, so it easily lives as a single home with 4 legal bedrooms (2+2) and 2.5 baths. If you've been burned by houses that need everything the moment you move in, that worry can stop here. The secondary unit was new in 2015. The main floor kitchen, full bath, and flooring were professio
$ 557,000
15260 Furnival Road, West Elgin, ON, N0P 2C0 house for sale.
View photo
House · for sale
$ 1,199,900
15260 Furnival Road, West Elgin, ON, N0P 2C0 house for sale.
Blenheim
· 3 Bedrooms · 2 Baths · House
· Parking · Balcony · Deck · Swimming pool
Blenheim · 3 Bedrooms · 2 Baths · House · Parking · Balcony · Deck · Swimming pool
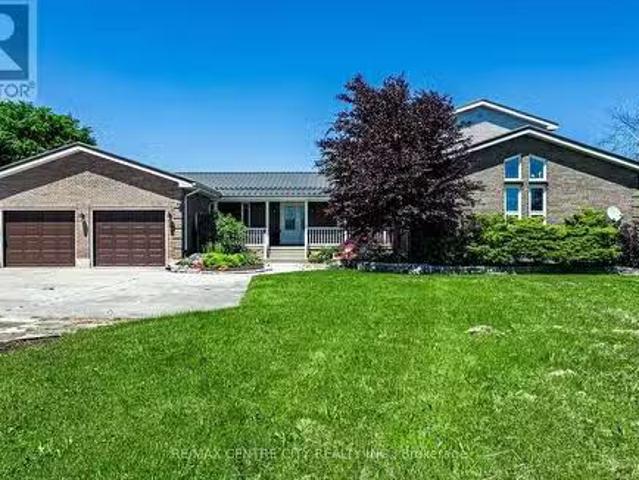
Looking for a country retreat! This incredible 50 acre parcel has so much to offer! A beautiful 2 storey home built in 1997 with double car garage and metal roof. The main floor offers a large living room with wood burning stove and vaulted ceilings. Large oak kitchen with lots of cupboard space, pantry, built in appliances, pot and pan drawers and island with newer flooring (2023). The main floor also has 2 bedrooms, dining area, large family room, main floor laundry room and a sunroom with doors to pool area. Sliding doors off kitchen to large deck overlooking the wooded area. The upper level offers master bedroom with 4 piece ensuite and private balcony. The lower level has a recroom, games room (previously used as a train room) and hobby room used as a sewing room. Lots of space for a growing family. The home is heated and cooled by a geo thermal system. The home has a beautiful inground swimming pool with concrete decking (newer liner, skimmer & winter cover 2022, filter and vacuu
$ 1,199,900
15260 Furnival Road, West Elgin, ON, N0P 2C0 hobby farm for.
View photo
House · for sale
$ 1,199,900
$ 27,904/sq.ft
15260 Furnival Road, West Elgin, ON, N0P 2C0 hobby farm for.
Blenheim
· 43 sq.ft · 2 Bedrooms · House
· Parking · Balcony · Deck · Swimming pool
Blenheim · 43 sq.ft · 2 Bedrooms · House · Parking · Balcony · Deck · Swimming pool
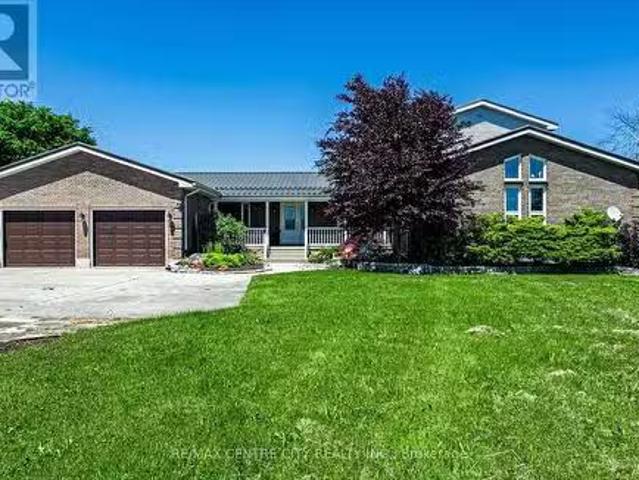
Looking for a country retreat! This incredible 50 acre parcel has so much to offer! A beautiful 2 storey homebuilt in 1997 with double car garage and metal roof. The main floor offers a large living room with woodburning stove and vaulted ceilings. Large oak kitchen with lots of cupboard space, pantry, built in appliances, pot and pan drawers and island with newer flooring (2023). The main floor also has 2 bedrooms, dining area, large family room, main floor laundry room and a sunroom with doors to pool area. Sliding doors off kitchen to large deck overlooking the wooded area. The upper level offers master bedroom with 4piece ensuite and private balcony. The lower level has a recroom, games room (previously used as a train room) and hobby room used as a sewing room. Lots of space for a growing family. The home is heated and cooled by a geo thermal system. The home has a beautiful inground swimming pool with concrete decking(newer liner, skimmer & winter cover 2022, filter and vacuum 20
$ 1,199,900
24 Churchill Park Road, Chatham, ON, N7M 6K5 house for sale | Listing ID 26022 | Royal LePage
View photo
House · for sale
$ 489,900
24 Churchill Park Road, Chatham, ON, N7M 6K5 house for sale | Listing ID 26022 | Royal LePage
Blenheim
· House
· Patio · Garden · Fireplace · Deck
Blenheim · House · Patio · Garden · Fireplace · Deck
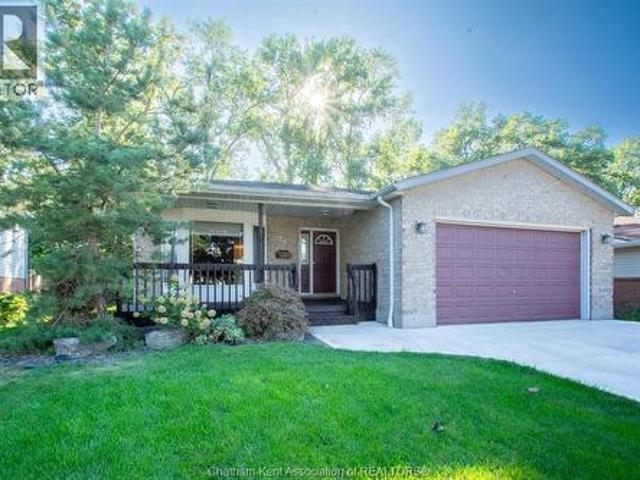
Welcome to this well-maintained brick ranch home, built in 1996 and ideally located in a desirable southwest Chatham neighbourhood, close to schools, parks and everyday amenities. The inviting exterior features a wide concrete driveway, approximately six years old, along with front and rear decks that have been newly stained. Inside, the main floor offers a comfortable and functional layout with warm-toned paint colours throughout. The large living room features a gas fireplace and bay window installed in 2011, creating a bright and welcoming space. The open-concept kitchen and dining area offers maple cabinetry, a new granite countertop and new laminate flooring, with a sliding patio door providing easy access to the rear deck and yard. Three bedrooms and a four-piece bathroom with main floor laundry complete the main level. The primary bedroom and additional bedrooms provide comfortable living space for a family, guests or a home office. The lower level adds considerable living space
$ 489,900
447 Sydenham Street, Dresden, ON, N0P 1M0 house for sale | Listing ID 26021 | Royal LePage
View photo
House · for sale
$ 475,000
447 Sydenham Street, Dresden, ON, N0P 1M0 house for sale | Listing ID 26021 | Royal LePage
Blenheim
· House
· Garden · Swimming pool · Air conditioning
Blenheim · House · Garden · Swimming pool · Air conditioning
Welcome to 447 Sydenham Street, where small-town charm meets some seriously impressive updates! Located just steps from downtown Dresden and directly across from the Sydenham River, this spacious 4-bedroom, 1-bathroom home sits on a generous lot and offers plenty of room to live, work and play. Inside, you’ll find a functional family-friendly layout with numerous improvements already taken care of, including newer windows, updated plumbing, an upgraded furnace 2024 and new AC in 2023, new siding in 2023, fully waterproofed in 2023 with a 10 yr warranty with a battery back up sump pump, flooring throughout main floor in 2022, and fully insulated in 2024. Outside is where this property really starts showing off! The newer shop, built in 2023, features a concrete floor, wood pellet stove and heavy insulation, ideal for the hobbyist, tradesperson, extra storage or the ultimate workshop. The backyard is fully fenced and ready for summer with an above-ground pool (installed new in 2022 with
$ 475,000
308 St. George Street, Chatham Kent Dresden, ON, N0P 1M0 c.
View photo
House · for sale
$ 849,000
308 St. George Street, Chatham Kent Dresden, ON, N0P 1M0 c.
Blenheim
· House
· Parking
Blenheim · House · Parking
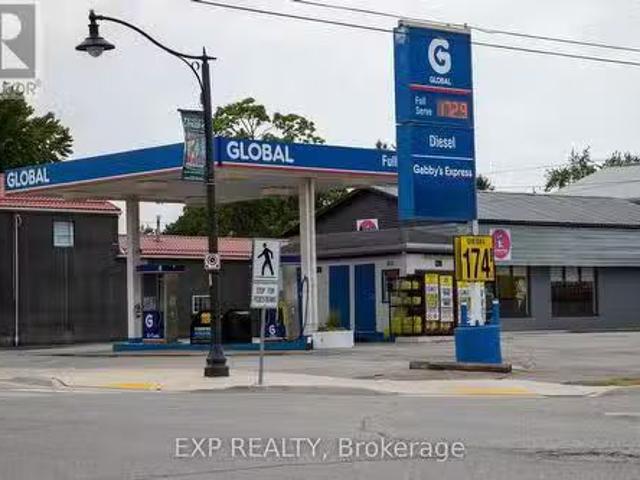
Rare investment opportunity in a charming small town of Dresden, Ontario near Chatham. Perfect for entrepreneurs investors alike. TWO business uses for the price of ONE. Property consists of two free standing building: a fully operational GAS STATION and RESTAURANT building. Both are ideally located on the main street, ensuring high visibility and consistent traffic from both local residents and drive through from all different highways. Lot has 110.66 Foot by 129.93 Foot and Total Area of 14,369.81 Square Foot(or 0.330 Acres). Plenty of parking for visiting patrons. Book a Showing today and see more of what this property has to offer! (id:27). Still available at ListedBuy!
$ 849,000
4 Quail Place, Chatham Kent Nw, ON, N7L 1G2 house for sale | Listing ID X13751 | Royal LePage
View photo
House · for sale
$ 429,900
4 Quail Place, Chatham Kent Nw, ON, N7L 1G2 house for sale | Listing ID X13751 | Royal LePage
Blenheim
· House
· Garden · Office room · Air conditioning · Parking · Cellar
Blenheim · House · Garden · Office room · Air conditioning · Parking · Cellar
Welcome to 4 Quail Place! This spacious 4 level backsplit is nestled on a quiet cul-de-sac in the desirable Birdland neighbourhood just a short walk to Lark Park, Tecumseh Public School, and St. Angela Merici Catholic school. This home has been dutifully maintained and shows exceptionally well. Large eat-in kitchen, and living/dining combo gives numerous entertaining options. Three spacious bedrooms with original hardwood floors and large full bath on upper level. Large 4th bedroom/office, powder room, and family room with outside entry on lower level. Two large rooms in basement provide plenty of storage and a workshop option for the hobbyist. Plenty of options here depending on your family dynamics. Outside is a large backyard, with plenty of shed(s) storage space. Side yard gate off Lark Ave, for trailer parking. Recent updates/upgrades include roof shingles (2024) Furnace/Central Air w/ annual service (2021), Front door (2025) Microwave (2024) Breaker panel (2026) North Star replac
$ 429,900
42 Middleton Line, Wheatley, ON, N0P 2P0 house for sale | Listing ID 26016 | Royal LePage
View photo
House · for sale
$ 778,900
42 Middleton Line, Wheatley, ON, N0P 2P0 house for sale | Listing ID 26016 | Royal LePage
Blenheim
· House
· Parking · Swimming pool
Blenheim · House · Parking · Swimming pool
Welcome to your dream home in Wheatley, Ontario! This charming 1 3/4 storey residence offers a perfect blend of comfort, functionality, and outdoor living. Situated on over half an acre of land, this property boasts fantastic amenities including an in-ground pool, hot tub, double car garage, and a spacious barn equipped with heat, air, and hydro. This home is move in ready, with a new furnace, air-conditioner, sump pump and hot water on demand. The Kitchen, bathroom and lighting have been updated throughout the house. All new appliances. The barn has been fully insulated with brand new split ductless heating and cooling system. You don't want to miss the opportunity to make this exceptional property your own. Schedule a showing today and experience the luxurious lifestyle and endless possibilities that await you. I have included the list of upgrades in the attachments icon
$ 778,900
221 Third Street, West Elgin Rodney, ON, N0L 2C0 house for sale | Listing ID X13721 | Royal LePage
View photo
House · for sale
$ 309,900
221 Third Street, West Elgin Rodney, ON, N0L 2C0 house for sale | Listing ID X13721 | Royal LePage
Blenheim
· House
· Garden · Office room · Parking
Blenheim · House · Garden · Office room · Parking
Charming, updated home set on a prime corner lot in the quiet neighbourhood of Rodney, just steps from parks and local shopping, and a 10-minute drive to Port Glasgow! This move-in ready property features an updated kitchen, updated full bath, newer plumbing, electrical, and updated ductwork. The main floor offers main-floor laundry, a large rear mudroom, and bright living room. Upstairs, enjoy the renovated space with primary bedroom and a versatile loft, ideal for a home office, den, or studio, with clear potential for a second bedroom setup. Outdoors features a newly added 12 x 28 2-car garage (2025) plus a separate workshop equipped with hydro? Perfect for hobbyists or extra storage. Complete with a durable metal roof, fenced yard and more! Incredible value with major mechanical and interior upgrades already complete! (Id: 27)
$ 309,900
36 Duskridge Road, Chatham, ON, N7L 0G7 house for sale | Listing ID 26018 | Royal LePage
View photo
House · for sale
$ 545,930
36 Duskridge Road, Chatham, ON, N7L 0G7 house for sale | Listing ID 26018 | Royal LePage
Blenheim
· House
· Patio · Deck
Blenheim · House · Patio · Deck
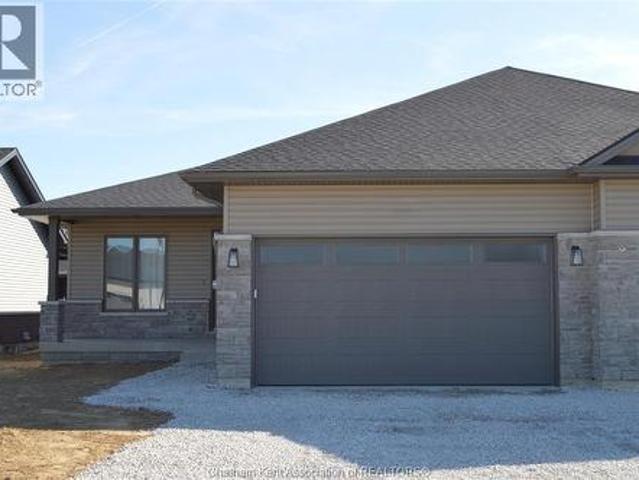
Discover the pinnacle of modern, executive living in this new, semi-detached ranch, located in Prestancia. Proudly crafted by Homes by Bungalow with over 30 years experience. Known for exquisite craftsmanship and uncompromising attention to detail, this home is currently under construction, allowing you the exclusive opportunity to customize your interior finishes, cabinets, and flooring! The main floor is designed for seamless entertaining, featuring an open-concept kitchen, dining, and living area with soaring 9-foot ceilings throughout. The kitchen boasts a large center island and a walk-in pantry, while the living room captivates with a dramatic 10-foot tray ceiling and oversized 8-foot patio doors leading to a covered deck—flooding the space with natural light. The primary suite is a private sanctuary, offering a stunning 10-foot tray ceiling, a luxurious ensuite, and a spacious walk-in closet. A large, convenient main-floor laundry room and main 4 pc. Bathroom completes the main
$ 545,930
24214 Winterline Road, Pain Court, ON, N0P 1Z0 house for sale | Listing ID 26017 | Royal LePage
View photo
House · for sale
$ 399,900
24214 Winterline Road, Pain Court, ON, N0P 1Z0 house for sale | Listing ID 26017 | Royal LePage
Blenheim
· House
· Patio · Garden · Deck · Parking · Cellar
Blenheim · House · Patio · Garden · Deck · Parking · Cellar
Pride in ownership! Well maintained 2 storey, 3 bedrooms, 3 baths, large greatroom with cathedral ceilings, gas firplace and a large wet bar, patio doors out to a large deck, country kitchen, large dining room, cozy familyroom, main floor laundry, updated furnace, insulation, large garage with a full walk up loft with loads of potential, unfinished basement, park like yard with a great garden shed, quality double concrete drive. This one is a must to see! Dont delay call today for your personal viewing! (Id: 27)
$ 399,900
11 Algonquian Drive, Chatham, ON, N7M 5Y2 house for sale | Listing ID 26014 | Royal LePage
View photo
House · for sale
$ 699,900
11 Algonquian Drive, Chatham, ON, N7M 5Y2 house for sale | Listing ID 26014 | Royal LePage
Blenheim
· House
· Office room · Parking · Fireplace · Cellar
Blenheim · House · Office room · Parking · Fireplace · Cellar
Very well kept a frame home in an excellent south side neighbourhood, full of young families, close to all amenities and schools, this home features are: cozy family room fireplace, three full bathrooms, jacuzy tub, one two piece bathroom, walkin closet, lots of closet space, full finished basement with an extra large bedroom, office and a three piece bathroom. Easy access from thr garage to the basement, double insulated car garage, lots of extra insulation in the actic. Secong largest lot on algonquian drive. Backs onto indian creek with beautiful and peaceful views. (Id: 27)
$ 699,900
55 Grant Street, Chatham, ON, N7L 1V1 house for sale | Listing ID 26022 | Royal LePage
View photo
House · for sale
$ 469,900
55 Grant Street, Chatham, ON, N7L 1V1 house for sale | Listing ID 26022 | Royal LePage
Blenheim
· House
· Garden · Parking · Cellar
Blenheim · House · Garden · Parking · Cellar
Welcome to 55 Grant St. Chatham – A massive home with over 3000 sf of living space and endless potential! Previously used as a triplex, this versatile property could easily function as a multi-generational home, duplex, triplex, or a spacious haven for a large family. The main floor boasts two bedrooms, each with its own 3-piece bathroom, a large living room, a 4-piece bathroom, and an eat-in kitchen and laundry. Upstairs, you'll find three additional bedrooms, a 3-piece bathroom, and a generous kitchen/dining area, plus a converted attic loft for extra living space. The basement includes a separate-entry one-bedroom apartment which will need flooring and drywall. Recent updates like a newer roof, windows, flooring throughout, drywall, insulation, and updated plumbing make this home even more appealing. The property also features a detached 1-car garage (19x9.5) and a long 92ft driveway (16ft and 23 ft wide), offering plenty of parking space. Also boasts a quaint backyard. Located on a
$ 469,900
90 Northern Pine Place, Chatham, ON, N7L 5K2 house for sale | Listing ID 26017 | Royal LePage
View photo
House · for sale
$ 619,000
90 Northern Pine Place, Chatham, ON, N7L 5K2 house for sale | Listing ID 26017 | Royal LePage
Blenheim
· House
· Patio · Fireplace · Air conditioning
Blenheim · House · Patio · Fireplace · Air conditioning
Gorgeous Two-Storey Home on the Edge of Town situated in Northeast Chatham boasting over 2300 square feet of living space. Nestled on a quiet cul-de-sac with little playground and very little traffic. This well cared for two-storey home offers the perfect blend of comfort, style and space. The bright open-concept kitchen flows seamlessly into the spacious family room, complete with a cozy gas fireplace—ideal for everyday living and entertaining. The formal dining room, living room and welcoming foyer feature beautiful hardwood flooring, while the living room and foyer are enhanced by impressive vaulted ceilings that create an airy, elegant feel. Upstairs, you'll find four generously sized bedrooms, including a spacious primary suite with a large walk-in closet and a private 4-piece ensuite. Basically in move-in-ready condition and combines modern updates with timeless appeal in a peaceful, family-friendly location. New Furnace 2026, Central air 2020, new windows and patio door 2019 and
$ 619,000
3 Goldmere Drive, Chatham, ON, N7M 5R3 house for sale | Listing ID 26013 | Royal LePage
View photo
House · for sale
$ 449,000
3 Goldmere Drive, Chatham, ON, N7M 5R3 house for sale | Listing ID 26013 | Royal LePage
Blenheim
· House
· Garden · Parking · Air conditioning
Blenheim · House · Garden · Parking · Air conditioning
Beautiful 3+1 bedroom, 2-bathroom side split situated on a deep corner lot with plenty of yard space and a fully fenced backyard featuring a brand-new fence around the property. With no rear neighbours and open green space behind the property, you'll enjoy added privacy and a peaceful setting. This well-maintained home offers a detached 1.5-car garage, numerous updates throughout, and a functional family-friendly layout designed for comfortable everyday living. Recent updates include newer flooring, updated furnace, central air, and roof. The new fully fenced yard features a newer fence valued at approximately $25,000, creating a secure space for children and pets. The detached garage is equipped with its own hydro panel and generator, making it ideal for hobbies, storage, or workshop use. Offering an abundance of storage space throughout, this home combines functionality and comfort in a quiet, desirable neighbourhood. With generous indoor and outdoor living space, this move-in-ready
$ 449,000
248 Ridout Street, West Elgin Rodney, ON, N0L 2C0 house for sale | Listing ID X13724 | Royal LePage
View photo
House · for sale
$ 299,000
248 Ridout Street, West Elgin Rodney, ON, N0L 2C0 house for sale | Listing ID X13724 | Royal LePage
Blenheim
· House
· Garden · Office room
Blenheim · House · Garden · Office room
Welcome to 248 Ridout Street in Rodney! Ideally located just 2 minutes from Highway 401 and under 10 minutes to Port Glasgow Marina, this charming 1 and a half storey home offers character, convenience, and plenty of potential. Set on a fully fenced corner lot, the property features a welcoming covered wrap-around porch, perfect for enjoying your morning coffee or relaxing at the end of the day. Inside, you'll find plenty of original character, including beautiful wood trim and details that add warmth and charm throughout the home. The main floor offers a comfortable layout with a formal dining room, spacious living areas, and a versatile room that could easily serve as a main-floor bedroom, home office, or den. The kitchen provides convenient access to the backyard, making outdoor entertaining and everyday living easy. Upstairs, you'll find 2 generously sized bedrooms, one with a walk in closet. Located at the top of the stairs is a full bathroom. Outside, the fully fenced corner lot
$ 299,000
27 & 31 Wade Street, Chatham, ON, N7M 3T6 house for sale | Listing ID 26022 | Royal LePage
View photo
House · for sale
$ 459,000
27 & 31 Wade Street, Chatham, ON, N7M 3T6 house for sale | Listing ID 26022 | Royal LePage
Blenheim
· House
Blenheim · House
Investment & Development Opportunity in the City of Chatham! This offering includes 27 & 31 Wade Street, comprising two separate ARNs (365042000510- and 365042000510-) situated on a single PIN, with potential to sever, subject to completion of a Phase 2 Environmental assessment and all required approvals. The property includes a triplex with 2 of 3 units currently rented, providing immediate income potential. The main building features a total of 4 bedrooms, 3 full bathrooms and 3 kitchens. A large secondary structure is also included, offering significant additional space with potential for a variety of uses, storage, redevelopment or other opportunities, subject to municipal approvals and applicable regulations. Whether you're looking to add to your investment portfolio or explore the property's future development potential, this package offers a unique opportunity in the City of Chatham. 24 hours' notice is required for all showings of tenanted units. Property is being sold “as is,
$ 459,000
125 Queen Street South, Tilbury, ON, N0P 2P0 house for sale | Listing ID 26021 | Royal LePage
View photo
House · for sale
$ 529,900
125 Queen Street South, Tilbury, ON, N0P 2P0 house for sale | Listing ID 26021 | Royal LePage
Blenheim
· House
· Garden · Swimming pool · Parking · Air conditioning · Cellar
Blenheim · House · Garden · Swimming pool · Parking · Air conditioning · Cellar
Move-in-ready raised ranch on the quiet edge of Tilbury. Just 10 minutes to Hwy 401 for Windsor or Chatham commutes. Bright bi-level with 3 bedrooms up, a 4th on the fully finished lower level, and 2 full baths. Newer flooring throughout, central air, attached single-car garage, and a brand-new sump pump in the finished basement. Out back: your own inground pool and an open yard made for summer. Vacant and ready for a quick close. Just bring your boxes! (Id: 27)
$ 529,900
45 Morning Glory Lane, Chatham, ON, N7L 5R6 house for sale | Listing ID 26021 | Royal LePage
View photo
House · for sale
$ 649,900
45 Morning Glory Lane, Chatham, ON, N7L 5R6 house for sale | Listing ID 26021 | Royal LePage
Blenheim
· House
· Patio · Garden · Fireplace · Air conditioning
Blenheim · House · Patio · Garden · Fireplace · Air conditioning
This 3294 Square ft raised ranch is the perfect blend of modern style and functional design The main level welcomes you to an open concept living room and kitchen with three spacious bedrooms and two full bathrooms, while the fully finished lower level offers an additional bedroom, a home office, and a third full bathroom. This home is perfect for those who love to gather, having two expansive living rooms, each having its own cozy gas fireplace to create the perfect ambiance on every floor. The living space extends outdoors to an enclosed fence, irrigation system, offering a private backyard oasis complete with a patio perfect for summer BBQs and evening entertaining. This property is truly move-in ready and designed to handle the demands of a modern lifestyle. (Furnace, AC, and Hot water tank 2021)
$ 649,900
19060 Peninsula Street, Lighthouse Cove, ON, N0P 2L0 house for sale | Listing ID 26019 | Royal LePage
View photo
House · for sale
$ 749,000
19060 Peninsula Street, Lighthouse Cove, ON, N0P 2L0 house for sale | Listing ID 26019 | Royal LePage
Blenheim
· House
· Fireplace
Blenheim · House · Fireplace
Located on a private road along the shores of Lake St. Clair in the sought-after community of Lighthouse Cove, this exceptional waterfront property offers the perfect balance of lakefront living and canal access. Enjoy breathtaking sunset views over the lake, paired with peaceful morning sunrises along the canal, complete with an impressive boathouse featuring a loft. Designed for comfortable main-floor living, the home welcomes you with a spacious foyer, conveniently accompanied by a laundry room and a well-appointed three-piece bath. The generous kitchen offers ample cabinetry and a large island, connecting to the dining area and an expansive family room. Anchored by a striking three-sided gas fireplace, this impressive 30’ x 19.5’ space features a cathedral ceiling and panoramic lake views, ideal for both relaxing and entertaining. The primary bedroom extends nearly 21 feet and includes a custom closet, built-in storage, and a dedicated workspace for those working from home. A secon
$ 749,000
140 Gregory Drive East, Chatham, ON, N7L 0E1 house for sale | Listing ID 26015 | Royal LePage
View photo
House · for sale
$ 468,000
140 Gregory Drive East, Chatham, ON, N7L 0E1 house for sale | Listing ID 26015 | Royal LePage
Blenheim
· House
· Patio · Deck · Parking · Air conditioning
Blenheim · House · Patio · Deck · Parking · Air conditioning
Welcome to 140 Gregory Drive East, where modern updates meet the tranquility of country-style living right on the edge of town. Situated on a beautiful lot just under a half acre. This thoughtfully refreshed 3 bedroom or 2 plus den/office brick ranch offers comfortable living space designed for everyday enjoyment. Inside, you'll find bright, inviting rooms featuring updated flooring throughout, fresh decor, and a warm cohesive design that creates a true move-in-ready experience. The home's generous layout includes 3 well-proportioned bedrooms, an updated bathroom, convenient main floor laundry, and a large attached garage. Step outside and discover one of the propert's most appealing features. A private lot just under a half acre. The covered patio provides the perfect place to relax and unwind while taking in the beautiful surroundings. New Ac, furnace, roof decking and shingles, soffit, fascia and eves. And so much more. Whether you're looking for more space, a quieter setting, or a
$ 468,000
9 Owen Avenue, Chatham, ON, N7L 3W8 house for sale | Listing ID 26017 | Royal LePage
View photo
House · for sale
$ 470,000
9 Owen Avenue, Chatham, ON, N7L 3W8 house for sale | Listing ID 26017 | Royal LePage
Blenheim
· House
· Garden · Parking · Deck · Air conditioning
Blenheim · House · Garden · Parking · Deck · Air conditioning
This 3 bedroom, 2 full bathroom home is located on a quiet cul-de-sac in a sought after neighbourhood and has plenty to offer. Close to shopping, groceries, schools, and all amenities, it’s a great option for families, first-time buyers, or anyone looking for a move-in ready home with lots of space. The main floor features a well laid out kitchen and dining area overlooking the backyard, along with a nice sized living room, 3 bedrooms and a full bathroom. Downstairs you’ll find a large family room, second full bathroom, and plenty of storage space. Many major updates have already been completed, including windows, shingles, furnace, A/C, tankless water heater, and sprinkler system. Outside, enjoy the private backyard with mature trees and a great deck for BBQs and entertaining. The detached 1.5 car garage adds extra storage and convenience. (Id: 27)
$ 470,000
18132 Sixth Street, Rondeau, ON, N0P 1X0 house for sale Lis.
View photo
House · for sale
$ 899,900
$ 811/sq.ft
18132 Sixth Street, Rondeau, ON, N0P 1X0 house for sale Lis.
Blenheim
· 1,109 sq.ft · 3 Bedrooms · 4 Baths · House
· Fireplace
Blenheim · 1,109 sq.ft · 3 Bedrooms · 4 Baths · House · Fireplace
Welcome to Bates Subdivision located just outside Rondeau Provincial Park. Enjoy the natural beauty of this Carolinian Forest peninsula. Within one block north is Rondeau Bay and approximately a 100 foot walk south is public access to the sandy beach of Lake Erie. This area is a 4 season wonderland. The home built in approx 1965, with an addition in 2000 has been well cared for and updated as needed. It has generous spaces in all rooms. Entering the front door is a large bright foyer with an oak staircase to the upper level. The kitchendiningliving room or great room is spacious and has a wood burning stove with charming brick hearth. There is a family roomlibrary with built-in bookcases and tongue & groove wood panel. Most rooms have hardwood floors - kitchen and bath rooms have ceramic tile. The large primary bedroom and the second bedroom have vaulted ceilings. Both of these rooms have ensuite bath and the second bedroom has a gas fireplace. There is a 3rd 4 pc bath on the second fl
$ 899,900
818 Oil Heritage Road, Chatham Kent Dresden, ON, N0P 1M0 house for sale | Listing ID X13071 | Royal LePage
View photo
House · for sale
$ 1,549,900
818 Oil Heritage Road, Chatham Kent Dresden, ON, N0P 1M0 house for sale | Listing ID X13071 | Royal LePage
Blenheim
· House
· Garden
Blenheim · House · Garden
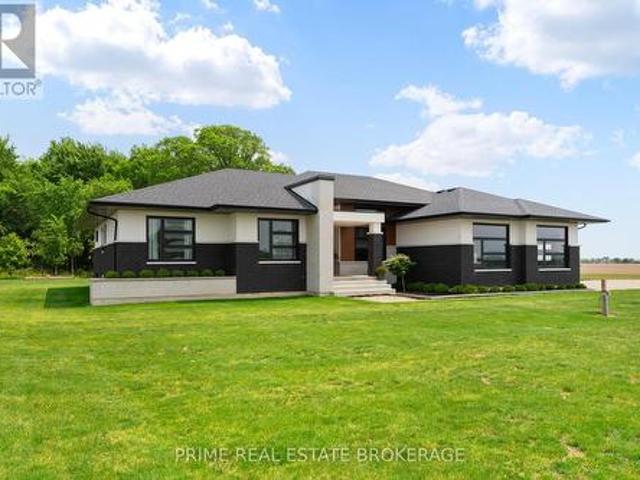
Welcome to Your Private Country Estate. Where Luxury Meets Nature. Nestled on 50 pristine acres, this extraordinary property offers the perfect balance of productive farmland and breathtaking natural beauty. With 23 acres of fertile, workable ground and another 24 acres of lush bushland, this estate is ideal for those seeking both opportunity and serenity. Meandering riding and walking trails wind through the forest, inviting you to explore and reconnect with nature on your own land. At the heart of the property sits a stunning, custom-built estate home, completed in 2022, thoughtfully positioned to capture the best of the natural light and landscape. Tucked back along the edge of the woods, the home offers unparalleled privacy and panoramic views. An inspiring setting for morning coffees or sunset evenings. Designed with intention and elegance, the home features a picture window above the kitchen sink that frames a stately maple tree in the backyard, a perfect symbol of the property's
$ 1,549,900

Get email alerts

Don't miss out: be the first to know about new properties

The alert was correctly created

On subscribing you accept the conditions of use and the privacy policy
Alert
Receive new ads in your inbox
Save this search
Receive alerts for new listings

We'll send you an email when we have new properties for: "Properties for sale in Blenheim"

The alert was correctly created

London
Strathroy
Get email alerts and be the first to see new listings
Required field
On subscribing I accept the terms of the privacy policy
Perfect! You'll soon start receiving new listings via email
Alert
Receive an email when we have new ads for Properties for sale in Blenheim
Save this search
Filters

Bedrooms

Area (sq.ft)

sq.ft
sq.ft

Price

$
$

Filter by property type

Bathrooms

Clear all filters
Receive notifications when new entries are published.