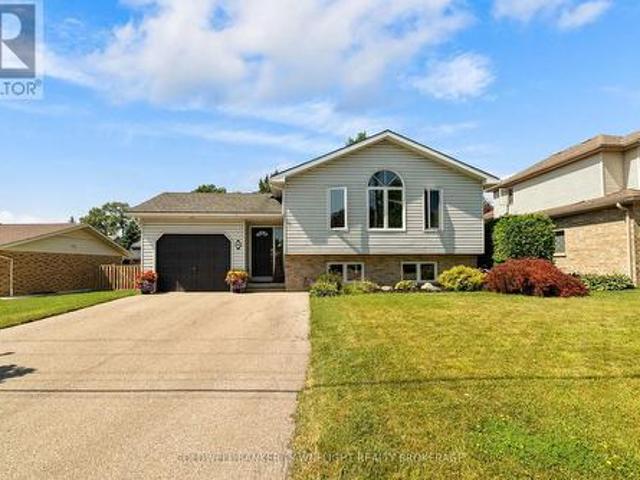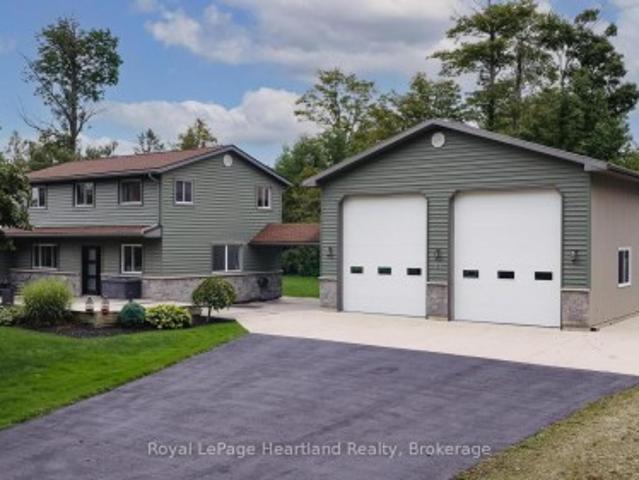
594 properties for sale in Bluewater, Huron

165 Station Road, Perth South Sebringville, ON, N0K 1X0 house for sale | Listing ID X13048 | Royal LePage
View photo
House · for sale
$ 999,000
165 Station Road, Perth South Sebringville, ON, N0K 1X0 house for sale | Listing ID X13048 | Royal LePage
Bluewater, Huron
· House
· Patio · Garden · Office room · Parking · Cellar
Bluewater, Huron · House · Patio · Garden · Office room · Parking · Cellar
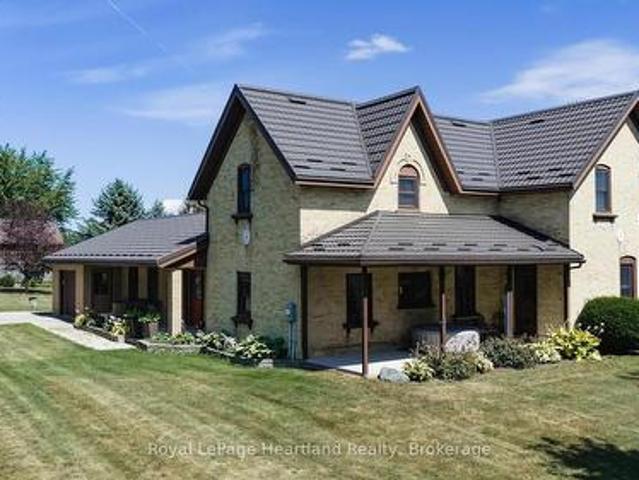
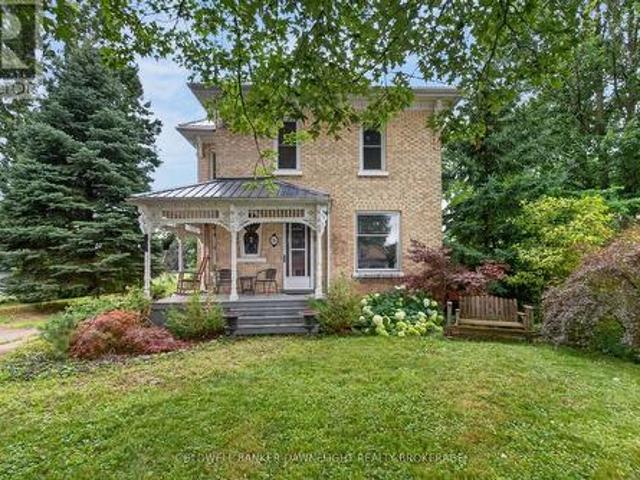
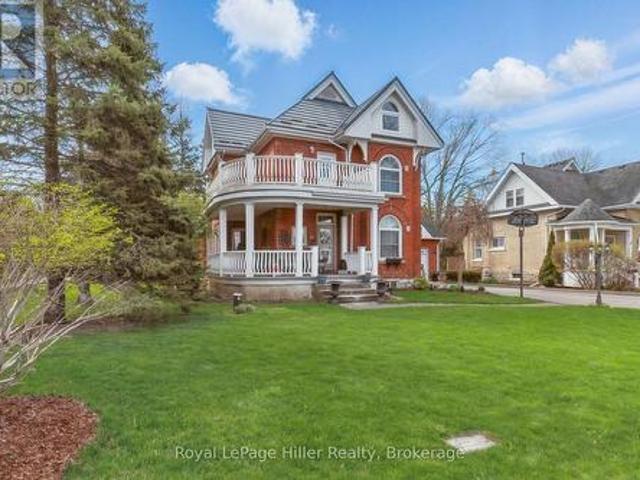
Lovingly maintained, this detached 2.5-storey home seamlessly blends timeless character with thoughtful updates. Set on a spacious corner lot, the property features a welcoming wrap-around porch, a 2-car garage with breezeway access to the main home, and ample parking. Inside, original trim and doors preserve the home's historic essence, while the updated kitchen and expansive rear living room addition offer comfort and functionality. A formal dining room sets the stage for hosting, while a private side patio creates the perfect outdoor entertaining zone. With 3 bedrooms plus a dedicated office, a fully finished basement expands the living space with entertainment area, and flexible sleeping quarters ideal for guests, extended family, or potential in-law capability. The newly transformed attic features a stunning primary suite with heated floors in the ensuite bath and a newer heat pump providing efficient year-round comfort. The deep backyard offers multiple entertaining areas to enjo
$ 999,000
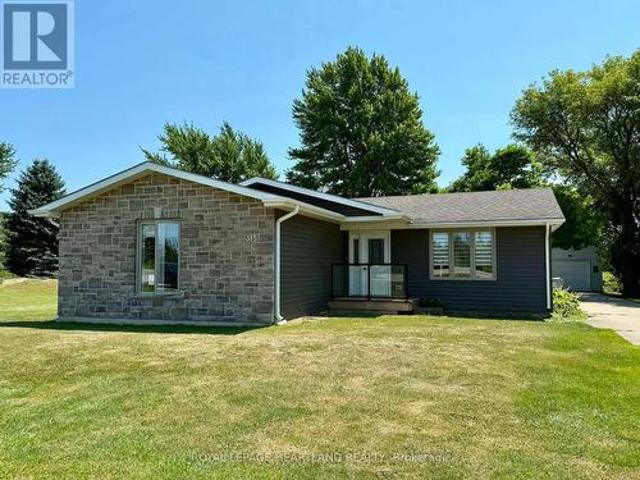
315 Main Street, Lambton Shores Thedford, ON, N0M 2N0 house for sale | Listing ID X13628 | Royal LePage
View photo
House · for sale
$ 524,900
315 Main Street, Lambton Shores Thedford, ON, N0M 2N0 house for sale | Listing ID X13628 | Royal LePage
Bluewater, Huron
· House
· Garden · Parking
Bluewater, Huron · House · Garden · Parking
Welcome to 315 Main Street in Thedford! Set on an impressive almost half-acre lot backing onto Widder Station Golf Course, this charming 3-bedroom bungalow offers approximately 1300 sq. Ft. of living space and features several updates. Enjoy the peaceful golf course setting from your backyard, along with a large covered porch, detached single-car garage and shed. The location is hard to beat; Lake Huron beaches and spectacular sunsets are less than 10 minutes away! You're also just minutes from Pinery Provincial Park, multiple golf courses, local breweries and wineries, including Shale Ridge Estate Winery & Spa. Whether you're looking for a year-round home or a weekend retreat, this property puts you close to everything that makes the area so special. Come see all that 315 Main Street has to offer! (Id: 27)
$ 524,900
38904 Londesboro Road, Central Huron Hullett, ON, N7A 3Y1 house for sale | Listing ID X13700 | Royal LePage
View photo
House · for sale
$ 1,150,000
38904 Londesboro Road, Central Huron Hullett, ON, N7A 3Y1 house for sale | Listing ID X13700 | Royal LePage
Bluewater, Huron
· House
· Fireplace · Cellar
Bluewater, Huron · House · Fireplace · Cellar
Embrace the tranquility of country living with this 5-bedroom, 1.5-bathroom brick farmhouse, beautifully situated on a sprawling 14.4-acre property, including 12 acres of workable land. Ideal for families or those seeking a peaceful retreat, this spacious home offers a harmonious blend of comfort and functionality. The heart of the home is the expansive eat-in kitchen, equipped with a cozy wood stove, perfect for family gatherings and culinary adventures. The inviting main floor living room, complete with a propane fireplace, provides a warm atmosphere for relaxation. The finished basement features a rec room enhanced by a propane fireplace, creating additional space for entertaining or unwinding. This residence is designed for modern living with practical features such as main floor laundry and a conveniently located main floor bedroom, accommodating families of all stages, including multi-generational arrangements. Comfort year-round with an efficient geothermal heating and cooling s
$ 1,150,000
10 Woodmere Path, Middlesex Centre Ilderton, ON, N0M 2A0 house for sale | Listing ID X13550 | Royal LePage
View photo
House · for sale
$ 729,900
10 Woodmere Path, Middlesex Centre Ilderton, ON, N0M 2A0 house for sale | Listing ID X13550 | Royal LePage
Bluewater, Huron
· House
· Cellar
Bluewater, Huron · House · Cellar
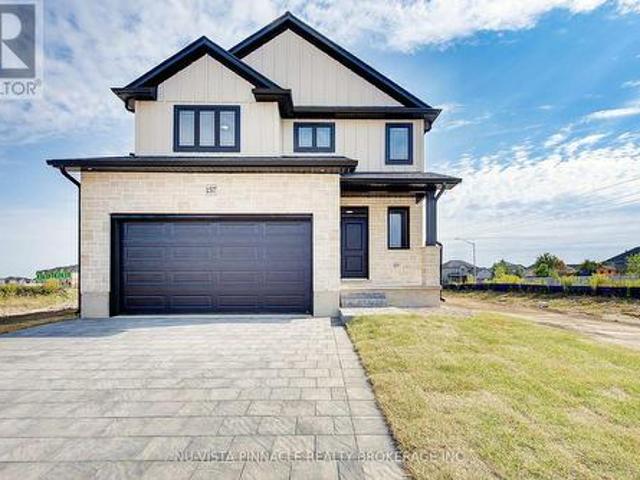
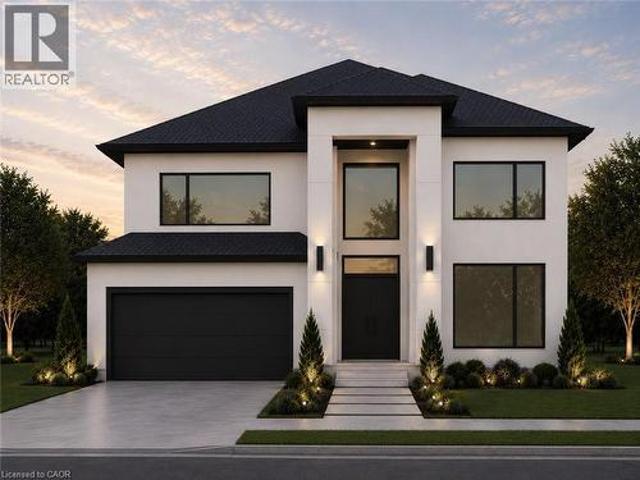
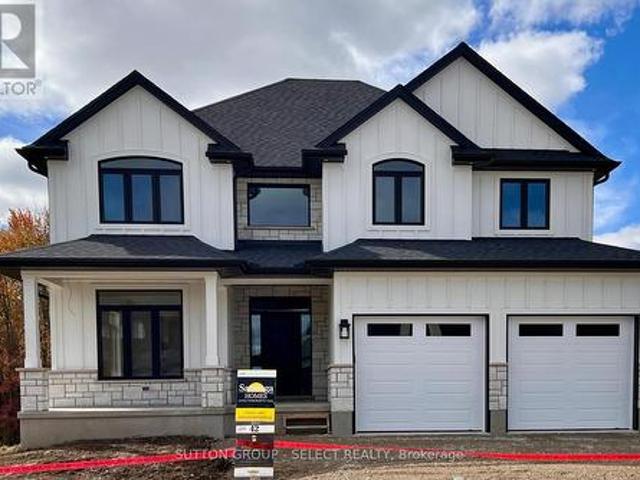
Welcome to your future dream home, currently under constrcution by Richfield Custom Homes! This stunning two-storey residence offers 1,889 sqft. Of thoughtfully designed living space with quality finishes. Step inside to find engineered hardwood floors throughout the main level, soaring 9-foot ceilings, and a luxury kitchen complete with walk-in pantry and bright dinette area; perfect for everyday living or entertaining. The spacious living room provides the ideal space to relax and unwind. Upstairs, retreat to the primary bedroom with a large walk-in closet and a spa-inspired ensuite. Two additional bedrooms, a full bathroom, and the convenience of an upstairs laundry room complete the second level. For added flexibility, this home features a separate entrance to the unfinished basement. Blending style, comfort, and functionality, this home is one you won't want to miss! Photos are from a previously built model and may show upgrades, finishes, or features not included in the base pric
$ 729,900
191 Bowman Drive, Middlesex Centre Ilderton, ON, N0M 2A0 house for sale | Listing ID X12928 | Royal LePage
View photo
House · for sale
$ 555,000
191 Bowman Drive, Middlesex Centre Ilderton, ON, N0M 2A0 house for sale | Listing ID X12928 | Royal LePage
Bluewater, Huron
· House
Bluewater, Huron · House
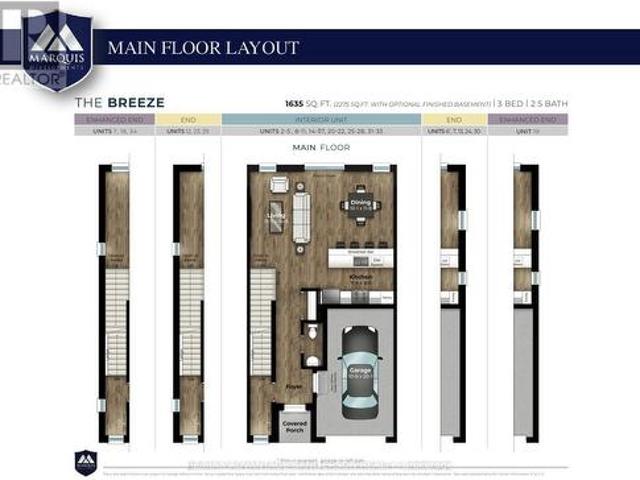
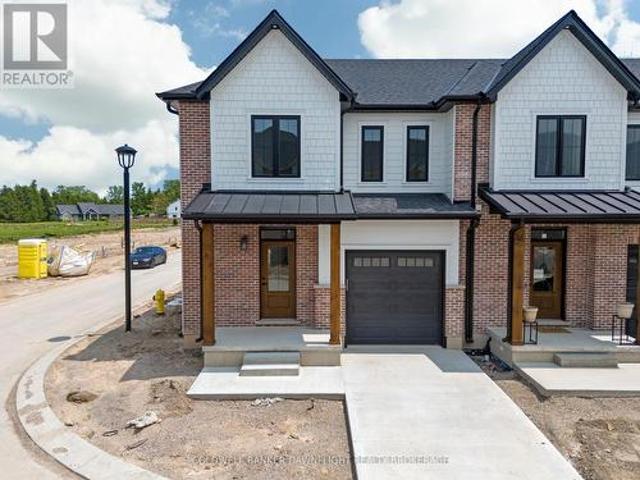
Model home open for viewing sat & sun 2-2pm at 191 bowman drive. Incentive: Free second separate entrance to lower level. (This is unit 17) Brand new release Block C (units 13-18). Pre-construction pricing! The Breeze is a freehold townhome development by Marquis Developments situated in Clear Skies phase III in sought after Ilderton and just a short drive from Londons Hyde Park, Masonville shopping centres, Western and University Hospital. Clear Skies promises more for you and your family. Escape from the hustle and bustle of the city with nearby ponds, parks and nature trails. The Breeze interior units start at $555,000 and end units $570,000 and feature 3 spacious bedrooms and 2.5 bathrooms. These units are very well appointed with beautiful finishings in and out. These are freehold units without condo fees. Optional second front entrance for lower level one bedroom suite! Call quickly to obtain introductory pricing! Note these units are currently under construction with 30 day clos
$ 555,000
Lot 5 Plover Mills Road, Ilderton, ON, N0M 2A0 Luxury House for sale | Listing ID 40822 | Royal LePage Carriage Trade Luxury Properties
View photo
House · for sale
$ 1,565,000
Lot 5 Plover Mills Road, Ilderton, ON, N0M 2A0 Luxury House for sale | Listing ID 40822 | Royal LePage Carriage Trade Luxury Properties
Bluewater, Huron
· House
· Garden · Office room · Fireplace
Bluewater, Huron · House · Garden · Office room · Fireplace
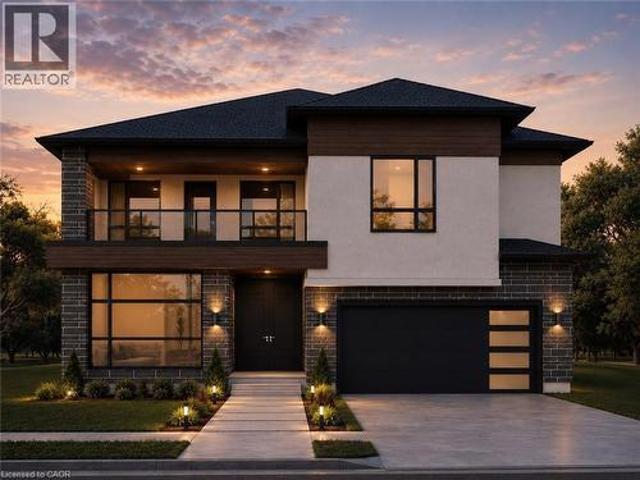
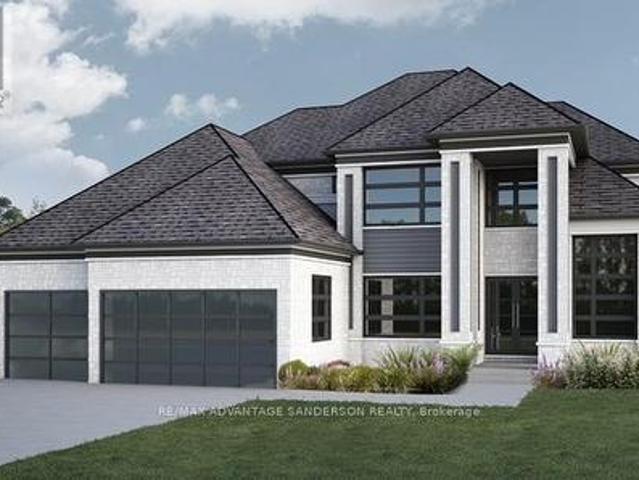
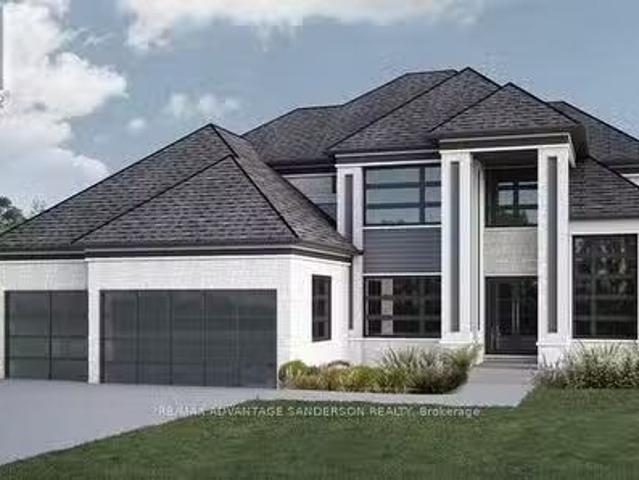
Introducing the Xecutive Model with 3,693 sq ft of thoughtfully designed living space, featuring modern open-concept living, high-end finishes, expansive windows, and a designer kitchen. This spacious layout includes 5 bedrooms, a dedicated home office, and a second-floor loft. The main living area is enhanced by a gas fireplace feature, perfect for both everyday living and entertaining. Enjoy a south-facing backyard backing onto peaceful farm fields for added privacy. Experience luxury living at Bryanston Estates with XO Homes, just outside London. Lot 4 & 5 offer premium 2/3-acre estate lots to build your custom dream home. Includes a $50,000 upgrade allowance. Customize this design or build fully to suit your vision with XO Homes. All prices reflect HST REBATE (id: 27)
$ 1,565,000
62 George Street, South Huron Exeter, ON, N0M 1S3 house for sale | Listing ID X13601 | Royal LePage
View photo
House · for sale
$ 599,900
62 George Street, South Huron Exeter, ON, N0M 1S3 house for sale | Listing ID X13601 | Royal LePage
Bluewater, Huron
· House
· Fireplace
Bluewater, Huron · House · Fireplace
Ideally located close to the river, shopping and popular eateries, this attractive home offers excellent curb appeal and a spacious, family-friendly layout. Step inside to a welcoming, oversized foyer that leads into the bright, open-concept main living area. The great room is filled with natural light which is enhanced by a skylight and flows seamlessly into the well-appointed kitchen featuring a large island which is perfect for everyday living and entertaining. The generous primary bedroom includes a walk-in closet and convenient cheater access to the 4-piece bathroom. A spacious second bedroom completes the main level. The finished lower level is designed with family gatherings in mind, offering a large recreation room with a cozy gas fireplace. You'll also find a third bedroom with a walk-in closet, a versatile bonus room currently used for storage that could easily serve as a fourth bedroom if needed. A 3-piece bathroom with a quartz countertop, a utility room and a separate laun
$ 599,900
5496 Huronview Avenue, Lambton Shores, ON, N0N 1J7 house for sale | Listing ID 26015 | Royal LePage
View photo
House · for sale
$ 400,000
5496 Huronview Avenue, Lambton Shores, ON, N0N 1J7 house for sale | Listing ID 26015 | Royal LePage
Bluewater, Huron
· House
· Balcony · Swimming pool · Deck
Bluewater, Huron · House · Balcony · Swimming pool · Deck
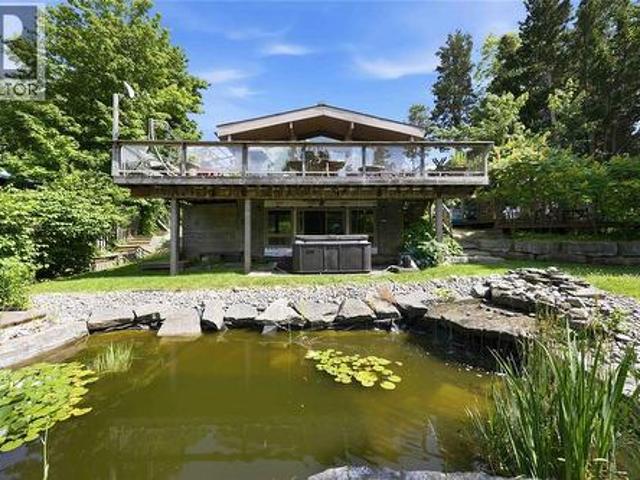
Welcome to the highly sought-after Lake Valley Grove lakeside community, offering a serene, Muskoka-like atmosphere just steps from Lake Huron. This 3 bedroom, 1.5 bath home provides year-round comfort or the perfect secondary retreat. The main level features an upper balcony, while the lower level offers a walk-out to expansive back decks overlooking a fish pond and hot tub. Enjoy distant seasonal views of Lake Huron when the trees are bare. This home has been cherished by the same family for many years and is now ready for its next chapter. It will require some maintenance. One line in the weeping bed has recently been repaired, and the metal roof, propane furnace, and hot water tank are approximately 15 years old. Home is being sold in AS IS condition. Price is reflective of work required to home. Located just 7 minutes to Ipperwash Beach and Forest, 15 minutes to Wyoming, Port Franks or Brights Grove, 30 minutes to Blue Water Bridge (USA), Sarnia or Grand Bend and 45 minutes to Lon
$ 400,000
23 Park Road, Central Huron Goderich, ON, N7A 3X8 house for sale | Listing ID X13762 | Royal LePage
View photo
House · for sale
$ 979,900
23 Park Road, Central Huron Goderich, ON, N7A 3X8 house for sale | Listing ID X13762 | Royal LePage
Bluewater, Huron
· House
· Sauna
Bluewater, Huron · House · Sauna
Nestled in the quiet of Bluewater Beach just south of Goderich, 23 Park Road stands as a rare lifestyle compound that refuses to fit into a standard box. Situated on an expansive 150 by 100 foot lot, the property captures a dual perspective of the open park across the street and the wonder of Lake Huron. This property is a sophisticated retreat designed for those who value both high-end residential comfort and the rugged utility of a professional-grade workspace, all within steps of the lake. The interior is anchored by a main-floor layout that prioritizes longevity and ease. The primary suite serves as a private sanctuary with a beautifully appointed ensuite, while the second main-floor bathroom features a sauna to shake off the chill of a Great Lakes winter. At the heart of the residence, a large kitchen and great room flow seamlessly into two separate living areas, offering the kind of flexibility rarely found in lakeside properties. Upstairs, three additional bedrooms and another f
$ 979,900
16 Somerset Street, South Huron Exeter, ON, N0M 1S2 house for sale | Listing ID X13740 | Royal LePage
View photo
House · for sale
$ 599,900
16 Somerset Street, South Huron Exeter, ON, N0M 1S2 house for sale | Listing ID X13740 | Royal LePage
Bluewater, Huron
· House
· Patio · Garden · Office room · Deck · Cellar
Bluewater, Huron · House · Patio · Garden · Office room · Deck · Cellar
Welcome to this beautifully updated freehold townhome, an end unit set on a quiet street in a sought after Exeter neighbourhood. With a low monthly fee of $65, your grass and snow removal is fully taken care of, while maintaining 100% interest in your home. With 4 bedrooms and 3 full bathrooms, this home would not only suit retirees looking for main floor living, but a family that could utilize the lower level. The basement is fully finished with a beautiful family room, including a kitchenette, 2 bedrooms, an office space, and a 3 piece bathroom. The main floor features 2 bedrooms, including a primary suite with a 4 piece bathroom, as well as a main 3 piece bathroom, and laundry. The main floor has been freshly painted, with flooring new in 2024. The bright updated kitchen leads to the backyard, which features a newly refreshed deck, as well as a patio and green space. Anyone could enjoy the updates and the low maintenance this home has to offer. Reach out today for more information!
$ 599,900
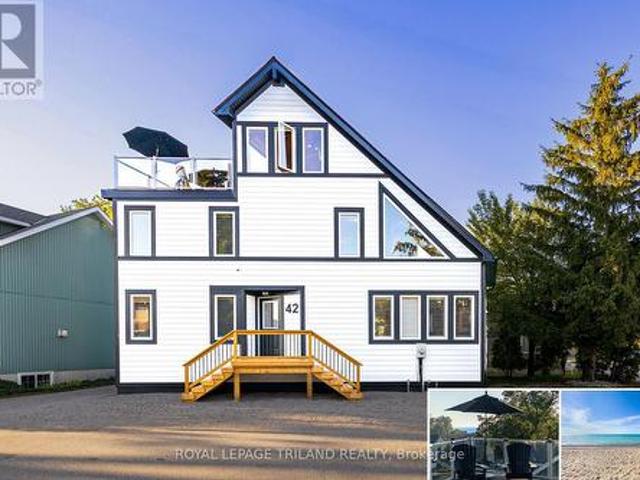
42 Lakeside Circle, Lambton Shores Grand Bend, ON, N0M 1T0 house for sale | Listing ID X13792 | Royal LePage
View photo
House · for sale
$ 1,345,000
42 Lakeside Circle, Lambton Shores Grand Bend, ON, N0M 1T0 house for sale | Listing ID X13792 | Royal LePage
Bluewater, Huron
· House
· Terrace
Bluewater, Huron · House · Terrace
Grand bend lakefront benefits w/o the lakefront pricetag | a veritable cornucopia of brand new upgrades | like a new home | views of lake huron & sunsets from rooftop terrace | heated floors throughout home | 100% turnkey w/ everything included as if you're walking into a hotel / premium rental | 2 min walk to main beach! The monumental list of 2025 upgrades is unrivalled save for similar newly built 4 level homes priced at a 25% premium but w/o the same lake views or stellar location of this 4+1 bedroom/4 bath gem in the sought after Gibbs Park enclave. A genuine secret spot, close to everything while still offering a respectable level of peace & serenity. The new'25 exterior invites you into the fabulously upgraded interior w/ soaring post & beamed knotty pine ceilings extending 3 levels up w/ breathtaking views from upper catwalks of the amazing primary open-concept living area w/ updated kitchen counters & brand new appliances just beyond the main level bedroom & bathroom. This you
$ 1,345,000
102 Huron Heights Drive, Ashfield Colborne Wawanosh Colborne, ON, N7A 0C6 house for sale | Listing ID X13775 | Royal LePage
View photo
House · for sale
$ 429,900
102 Huron Heights Drive, Ashfield Colborne Wawanosh Colborne, ON, N7A 0C6 house for sale | Listing ID X13775 | Royal LePage
Bluewater, Huron
· House
· Patio · Garden · Air conditioning
Bluewater, Huron · House · Patio · Garden · Air conditioning
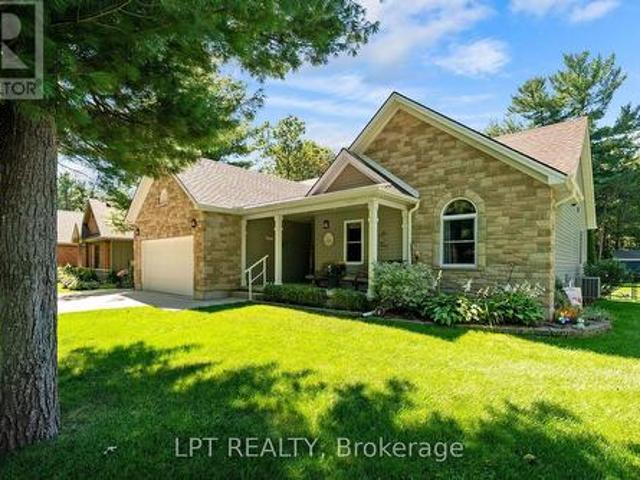
Welcome to one of the area's most incredible adult living communities! This breathtaking STORM VIEW model offers over 1,400 sq. Ft. of beautifully designed one-floor living and is located just north of Goderich, Ontario, in the highly sought-after Bluffs at Huron. Fantastic curb appeal welcomes you with a paved driveway, beautifully landscaped property, and a spacious 22' x 11' cement patio complete with privacy fencing and a good-sized gazebo-perfect for relaxing and enjoying your private backyard. Step inside to a spacious entryway with a bright sitting room to the right, offering plenty of natural light and the perfect spot to unwind. The impressive open-concept kitchen features an abundance of cupboard space, pantry, upgraded appliances, and a double sink. The kitchen flows seamlessly into the dining and living areas, creating a large, inviting space for entertaining family and friends. The main floor offers a convenient 3-piece bathroom, spacious spare bedroom and laundry room. Th
$ 429,900
26 King Street N, South Huron Stephen, ON, N0M 1M0 house for sale | Listing ID X13616 | Royal LePage
View photo
House · for sale
$ 499,900
26 King Street N, South Huron Stephen, ON, N0M 1M0 house for sale | Listing ID X13616 | Royal LePage
Bluewater, Huron
· House
· Office room
Bluewater, Huron · House · Office room
Welcome to 26 King Street N in the peaceful community of Crediton. Nestled on a quiet street and surrounded by mature trees, this beautifully maintained century home blends timeless character with thoughtful updates and exceptional functionality. From the moment you arrive, the inviting covered front porch offers the perfect place to relax and unwind. Inside, you'll discover a warm, welcoming layout featuring original hardwood flooring throughout much of the main level, beautiful stained-glass windows, and exposed brick that seamlessly connects the original home to the spacious rear addition. The bright kitchen is both stylish and functional with quartz countertops, a gas stove and an open-concept design that flows effortlessly into the dining area. A versatile main-floor den offers the flexibility of a home office, guest room, or fourth bedroom, while a four-piece bathroom adds convenience. The rear addition creates an exceptional gathering space with hardwood floors, a cozy gas firep
$ 499,900
33 Ilderbrook Circle, Middlesex Centre Ilderton, ON, N0M 2A0 house for sale | Listing ID X13731 | Royal LePage
View photo
House · for sale
$ 499,900
33 Ilderbrook Circle, Middlesex Centre Ilderton, ON, N0M 2A0 house for sale | Listing ID X13731 | Royal LePage
Bluewater, Huron
· House
· Fireplace · Deck
Bluewater, Huron · House · Fireplace · Deck
Welcome to Ilderton and the unique 55+ community of Vintage Green, conveniently located just 10 minutes north of Hyde Park. This bright and inviting 2+1 bedroom, open-concept condo offers comfortable, low-maintenance living in a well-cared-for community. From the moment you step inside, you'll appreciate the welcoming main floor layout. The open-concept living and dining area provides the perfect space to relax or entertain friends and family. The spacious kitchen is filled with natural light from its skylights and abundance of windows, creating a bright and cheerful space to prepare your favourite meals. Step outside to the back deck and enjoy a peaceful afternoon tea or simply relax and take in the surroundings. The main floor also features two bedrooms, including a generous primary bedroom. Downstairs, the finished lower level offers even more living space with a large rec room featuring a cozy fireplace and bar area, an additional bedroom, a bathroom, and a versatile bonus room ide
$ 499,900
17 147 Scotts Drive, Lucan Biddulph Lucan, ON, N0M 2J0 house for sale | Listing ID X12826 | Royal LePage
View photo
House · for sale
$ 490,176
17 147 Scotts Drive, Lucan Biddulph Lucan, ON, N0M 2J0 house for sale | Listing ID X12826 | Royal LePage
Bluewater, Huron
· House
· Parking · Cellar
Bluewater, Huron · House · Parking · Cellar
Listed price reflects hst rebate. Welcome to 147 Scotts Drive, Unit 17 in Phase 2 of the Ausable Fields development by the Van Geel Building Co, which is just steps away from the Lucan Community Centre that is home to the hockey arena, YMCA daycare, public pool, baseball diamonds, soccer fields and off the leash dog park. The Carver plan (1640 sqft) is a red brick two story vacant land condo that features an attached one car garage, concrete laneway, open concept kitchen and living room plus a 2pc powder room. The second floor includes a spacious primary bedroom with large walk-in closet, ensuite with double vanity and tile shower, two additional bedrooms, 4pc main bath and laundry room. All bathrooms and kitchen include quartz countertops and hardwood floors on the main and upstairs hallway, with two colour/design packages to pick from. Basement finishing packages are optional. This is an end unit, to be built and is also available in the Willow Package. Note-Listing prices vary due t
$ 490,176
Lot 4 Plover Mills Road, Ilderton, ON, N0M 2A0 Luxury House for sale | Listing ID 40822 | Royal LePage Carriage Trade Luxury Properties
View photo
House · for sale
$ 1,565,000
Lot 4 Plover Mills Road, Ilderton, ON, N0M 2A0 Luxury House for sale | Listing ID 40822 | Royal LePage Carriage Trade Luxury Properties
Bluewater, Huron
· House
· Garden · Office room · Fireplace · Deck
Bluewater, Huron · House · Garden · Office room · Fireplace · Deck
Introducing the Xcellence Model with 3622 sq ft of thoughtfully designed living space, featuring modern open-concept living, high-end finishes with covered deck, expansive windows, and a designer kitchen. This spacious layout includes 4 bedrooms, a dedicated home office, and a second-floor loft. The main living area is enhanced by a gas fireplace feature, perfect for both everyday living and entertaining. Enjoy a south-facing backyard backing onto peaceful farm fields for added privacy. Experience luxury living at Bryanston Estates with XO Homes, just outside London. Lot 4 & 5 offer premium 2/3-acre estate lots to build your custom dream home. Includes a $50, 000 upgrade allowance. Customize this design or build fully to suit your vision with XO Homes. NOTE: All prices reflect HST REBATE (id: 27)
$ 1,565,000
10011 Jenna Road, Lambton Shores Grand Bend, ON, N0M 1T0 house for sale | Listing ID X13732 | Royal LePage
View photo
House · for sale
$ 849,900
10011 Jenna Road, Lambton Shores Grand Bend, ON, N0M 1T0 house for sale | Listing ID X13732 | Royal LePage
Bluewater, Huron
· House
· Patio · Garden · Parking · Fireplace
Bluewater, Huron · House · Patio · Garden · Parking · Fireplace
Welcome to deer run! This beautifully updated 3 bedroom, 2 bathroom bungalow offers over 3,000 sq. Ft. of finished living space and is situated on just over half an acre in the sought-after Deer Run subdivision, directly across from the trails of Pinery Provincial Park and just south of Grand Bend. A new double-wide paved laneway leads to the attached double garage, while the covered front porch provides the perfect spot to enjoy your morning coffee overlooking the beautifully landscaped yardInside, a spacious foyer welcomes you into the newly renovated living room and kitchen. The bright kitchen offers an abundance of cupboard space and features beautiful new quartz countertops, while the living room boasts a gas fireplace and patio doors leading to the rear sundeck. The dining area is filled with natural light and provides a wonderful view of the private backyard. The main level also features two generous bedrooms, a 4-piece main bathroom, a convenient oversized laundry room, and a s
$ 849,900
61 Church Street, Huron East Seaforth, ON, N0K 1W0 house f.
View photo
House · for sale
$ 699,900
61 Church Street, Huron East Seaforth, ON, N0K 1W0 house f.
Bluewater, Huron
· 3 Bedrooms · 3 Baths · House
· Garden · Parking
Bluewater, Huron · 3 Bedrooms · 3 Baths · House · Garden · Parking
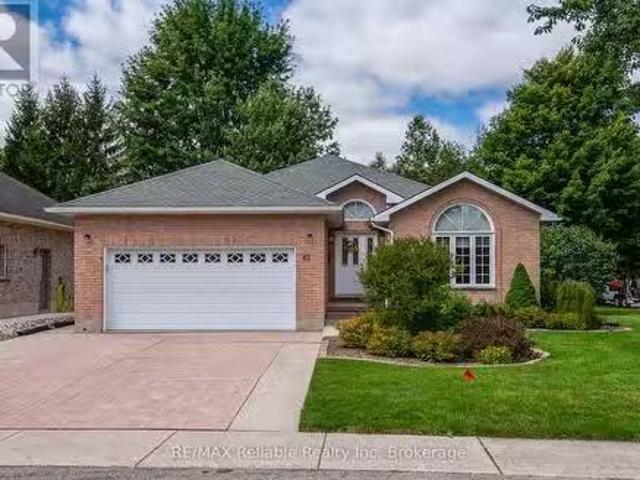
Welcome to this 3-bedroom, 3-bathroom bungalow, nestled in the heart of Seaforth. This well-maintained brick exterior home offers the perfect balance of comfort, functionality, and room to grow. Boasting a spacious 61 ft by 145 ft lot, the property provides ample outdoor space, including a private backyard with a garden shed for extra storage. The home features a large 2-car garage, ideal for vehicle storage.The main floor includes a cozy living space, an inviting kitchen, and three generously-sized bedrooms, with the potential to expand further downstairs. The lower level offers the opportunity for additional bedrooms or living areas, making it the perfect canvas for your personal vision. Located in a peaceful, family-friendly neighborhood, this property offers not only space but also endless possibilities for customization. Whether youre looking for a home to settle into or a property with room to grow, 61 Church St is an opportunity you dont want to miss. (id:27). Still available at
$ 699,900
119 Timberwalk Trail, Middlesex Centre Ilderton, ON, N0M 2A0 house for sale | Listing ID X8184 | Royal LePage
View photo
House · for sale
$ 1,229,753
119 Timberwalk Trail, Middlesex Centre Ilderton, ON, N0M 2A0 house for sale | Listing ID X8184 | Royal LePage
Bluewater, Huron
· House
· Office room
Bluewater, Huron · House · Office room
Welcome to the Acadia II by Saratoga Homes, offering 2,627 sq. Ft. of thoughtfully designed living space with 4 bedrooms and 4 bathrooms, including two private ensuites and a Jack-and-Jill bathroom. The spacious main floor offers plenty of room for both everyday living and entertaining. The open-concept kitchen and family room create a natural gathering space, while the additional living and dining areas give you the flexibility to make the home work for your lifestyle-formal dining, a home office, additional living space, or a combination of all three. Upstairs, the generous primary suite features a walk-in closet and private ensuite. The second bedroom also enjoys its own ensuite, while bedrooms three and four share a convenient Jack-and-Jill bathroom-an ideal layout for families. Located in the sought-after community of Ilderton, you can enjoy small-town living and nearby nature while still being just minutes from the conveniences of London. Other lots and plans are available. Build
$ 1,229,753
151 Main Street, North Middlesex Parkhill, ON, N0M 2K0 house for sale | Listing ID X13750 | Royal LePage
View photo
House · for sale
$ 499,900
151 Main Street, North Middlesex Parkhill, ON, N0M 2K0 house for sale | Listing ID X13750 | Royal LePage
Bluewater, Huron
· House
Bluewater, Huron · House
Welcome to 151 Parkhill Main St, a charming home nestled in the heart of the friendly community of Parkhill, Ontario. This property offers convenient access to local amenities, schools, and parks, making it an ideal setting for relaxed small-town living. Featuring a functional floor plan and a comfortable lot, this home presents a fantastic opportunity for families or buyers looking to plant roots in Middlesex County. (Id: 27)
$ 499,900
156 Greene Street, South Huron Exeter, ON, N0M 1S3 house for sale | Listing ID X13822 | Royal LePage
View photo
House · for sale
$ 679,900
156 Greene Street, South Huron Exeter, ON, N0M 1S3 house for sale | Listing ID X13822 | Royal LePage
Bluewater, Huron
· House
Bluewater, Huron · House
Limited time pricing! With South Huron development fees set to increase January 1, 2027 and the applicable HST rebate ending March 31, 2027, NOW is the time to lock in the price of your new home. Take advantage of today's savings before costs increase and move into your custom-built home knowing you got in at the right time. Starting from $679,900 for a 1,500 sq. Ft. bungalow or two-storey on a premium lot, bring your own plans or work with the builder to customize a design and choose the features and finishes you've always wanted! (Id: 27)
$ 679,900
16 Huron Avenue, Lambton Shores Grand Bend, ON, N0M 1T0 ho.
View photo
House · for sale
$ 899,900
16 Huron Avenue, Lambton Shores Grand Bend, ON, N0M 1T0 ho.
Bluewater, Huron
· 5 Bedrooms · 3 Baths · House
· Patio · Fireplace · Deck · Cellar
Bluewater, Huron · 5 Bedrooms · 3 Baths · House · Patio · Fireplace · Deck · Cellar
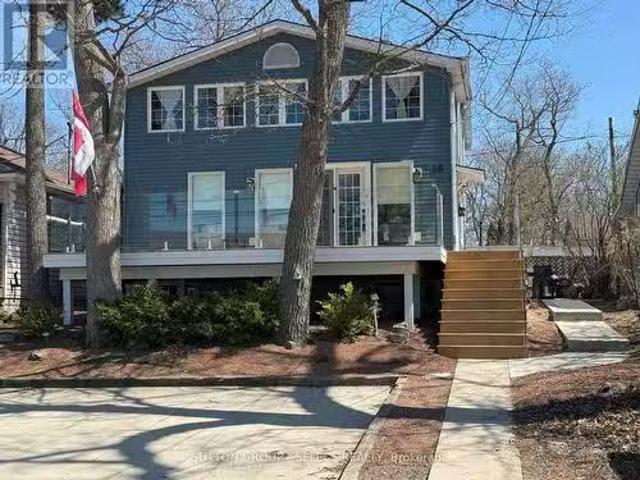
Location, location, location! Just 1 block from a famous Blue flag beach and 1 block from main drag with all the amenities Grand Bend has top offer you wont have any trouble filing the 5 bedroom with all the family and friends that will be at your door. Featuring 3 levels of living this year round home or cottage is ready for your immediate enjoyment. Main floor boasts lots of natural light, open concept, hardwood floors, gas fireplace, cathedral ceiling in the kitchen and a 4 piece bath are some of the many things youll marvel at. 2nd level consists of 3 bedrooms and a 2 piece bath while the basement features a rec room with gas fireplace, 2 bedrooms, 3 piece bath, utility and storage rooms. Outside youll find a large front deck beautifully surrounded by glass. For more privacy hang out on the back patio which features a barbeque area and shed. The following are recent improvements: new concrete patio on side and back of cottage in 2023; new wood deck, and glass railing on front in 20
$ 899,900
72 Arrowwood Path, Middlesex Centre Ilderton, ON, N0M 2A0 house for sale | Listing ID X12929 | Royal LePage
View photo
House · for sale
$ 1,580,000
72 Arrowwood Path, Middlesex Centre Ilderton, ON, N0M 2A0 house for sale | Listing ID X12929 | Royal LePage
Bluewater, Huron
· House
Bluewater, Huron · House
Model homes open for viewing in ilderton sat & sun 2-4pm. 243 Songbird Lane Model Home is open for viewing by appointment as well as 174 Timberwalk Trail by appt. (This is lot # 50) Ilderton's premiere home builder Marquis Developments is awaiting your custom home build request. We have several new building lots that have just been released in Timberwalk and other communities. Timberwalk's final phase is sure to please and situated just minutes north of London in sought after Ilderton close to schools, shopping and all amenities. Large pie shaped lot backing onto woods, a country feel surrounded by nature! This home design is approx 3499 sf and featuring 4 bedrooms and 3.5 bathrooms and loaded with beautiful Marquis finishings! Bring us your custom plan or choose one of ours! Pricing is subject to change. Virtual tour is of 588 Creekview Chase, London. (Id: 27)
$ 1,580,000
2 255 Albert Street, Huron East Brussels, ON, N0G 1H0 house for sale | Listing ID X13660 | Royal LePage
View photo
House · for sale
$ 520,000
2 255 Albert Street, Huron East Brussels, ON, N0G 1H0 house for sale | Listing ID X13660 | Royal LePage
Bluewater, Huron
· House
· Patio · Office room
Bluewater, Huron · House · Patio · Office room
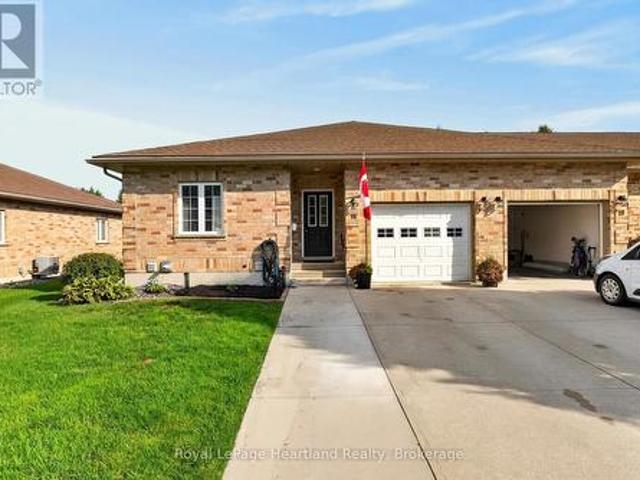
Easy one-floor living, modern finishes and a practical layout come together in this semi-detached bungalow in Brussels. Offering approximately 1,350 sq. Ft. the home features two bedrooms and two full bathrooms, with an open-concept design that makes the main living area feel bright and comfortable. Nine-foot ceilings and large windows enhance the sense of space, while the kitchen combines style with everyday function through quartz countertops, a breakfast-bar island, soft-close cabinetry and a walk-in pantry complete with an upright freezer. The primary bedroom has a walk-through closet with conveniently integrated laundry, keeping everything you need close at hand. A second bedroom provides flexible space for overnight guests, a home office or hobbies. In-floor heating runs throughout the home, complemented by a wall-mounted heating and air conditioning unit for year-round comfort. Outside, covered patios at both the front and back offer two inviting spots to enjoy some fresh air wh
$ 520,000
77872 London Road, Huron East Tuckersmith, ON, N0M 1L0 house for sale | Listing ID X13781 | Royal LePage
View photo
House · for sale
$ 769,900
77872 London Road, Huron East Tuckersmith, ON, N0M 1L0 house for sale | Listing ID X13781 | Royal LePage
Bluewater, Huron
· House
· Garden · Balcony · Fireplace
Bluewater, Huron · House · Garden · Balcony · Fireplace
If room to roam is high on your wish list, this expansive 4+2 bedroom home on the edge of Clinton is a must-see. Perfectly positioned just steps from 67 acres of scenic trails in the local Conservation Area, this property seamlessly blends indoor space with outdoor lifestyle. The true heart of the home is a dramatic, vaulted open-concept living and dining area featuring cottage-inspired styling, a cozy gas fireplace, and sweeping views of the lush, park-like backyard with steps up to a games room and down to another rec room. Upstairs, the massive 18'x25' primary suite serves as a true private retreat-complete with a dedicated ensuite, walk-in closet, and a private second-level balcony. Designed with versatility in mind, the layout easily accommodates extended family or guests with a second main-floor living room (highlighted by a classic stone wood-burning fireplace) and a fully finished lower-level rec room with its own gas fireplace. Other Updates & Features include: Upgraded furnac
$ 769,900
40987 Kirkton Road, South Huron Usborne, ON, N0M 1S5 house for sale | Listing ID X13808 | Royal LePage
View photo
House · for sale
$ 1,299,000
40987 Kirkton Road, South Huron Usborne, ON, N0M 1S5 house for sale | Listing ID X13808 | Royal LePage
Bluewater, Huron
· House
· Office room · Parking
Bluewater, Huron · House · Office room · Parking
Welcome to a unique country property offering nearly 2 acres of space, privacy and versatility, all just minutes from Exeter and its many amenities. A major highlight of the property is the impressive collection of detached outbuildings. The primary shop measures approximately 40' x 60' and is heated, with its own bathroom and office area. Whether you're looking for space for a home-based business, trades, equipment, or a serious workshop, this building offers exceptional flexibility. A second detached shop which is approximately 16' x 20', adds even more room for storage, projects or additional workspace. The expansive driveway and parking area provide plenty of room for vehicles, trailers, machinery and recreational equipment. Inside the bungalow, you'll find a home that has been well maintained and cared for by the same family for many years. The main level features two bedrooms and a renovated bathroom, along with two comfortable living areas. One of the living rooms is bright and
$ 1,299,000
83761 Brussels Line, Morris Turnberry Morris, ON, N0G 1H0 house for sale | Listing ID X13739 | Royal LePage
View photo
House · for sale
$ 599,900
83761 Brussels Line, Morris Turnberry Morris, ON, N0G 1H0 house for sale | Listing ID X13739 | Royal LePage
Bluewater, Huron
· House
· Office room · Cellar
Bluewater, Huron · House · Office room · Cellar
Welcome to this beautifully refreshed country home offering bright, open living spaces, modern updates, and plenty of privacy in a peaceful rural setting. The open-concept main living area features vaulted ceilings, large windows, updated flooring, and natural light. The kitchen offers oak cabinetry, stainless steel appliances, and flows into the dining area and a large bay window overlooking the mature trees. The home features two well-sized bedrooms, including closet space, along with an updated 4-piece bathroom featuring a modern vanity and accessible walk-in shower. The full basement provides plenty of storage, and additional potential to make it your own. Outside, enjoy the mature tree-lined property with plenty of room to relax and entertain. A separate bonus building provides even more usable space, perfect for a home office, studio, hobby room, games room, or additional recreational space. A move-in-ready country property offering a great combination of space, privacy, and vers
$ 599,900
81750B Lake Avenue, Ashfield Colborne Wawanosh Colborne, ON, N7A 3Y2 Luxury House for sale | Listing ID X13687 | Royal LePage Carriage Trade Luxury Properties
View photo
House · for sale
$ 2,149,000
81750B Lake Avenue, Ashfield Colborne Wawanosh Colborne, ON, N7A 3Y2 Luxury House for sale | Listing ID X13687 | Royal LePage Carriage Trade Luxury Properties
Bluewater, Huron
· House
· Fireplace · Deck
Bluewater, Huron · House · Fireplace · Deck
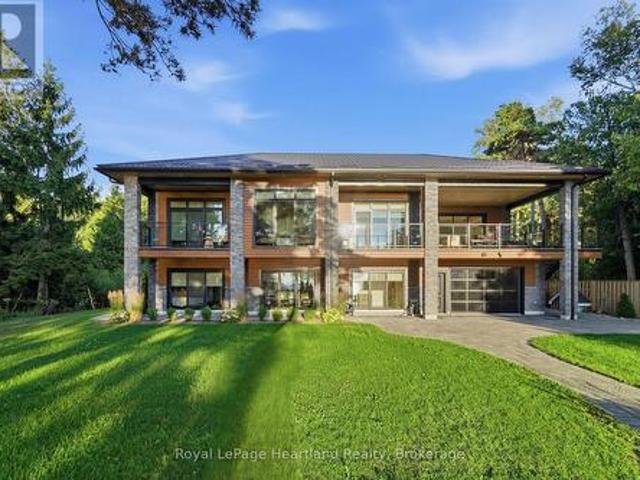
Built in 2023, this exceptional custom two-storey Lake Huron home redefines waterfront living with 101 feet of unobstructed lake views and quality evident throughout. The exterior features Gentek Distinction steel cedar siding accented with stone, a steel roof, extensive paver-stone driveway and walkways, composite decking and covered outdoor spaces. Inside, soaring ceilings with whitewashed beams and vinyl plank flooring set the tone. The custom kitchen features quartz countertops, a waterfall island, stainless steel appliances and tiled backsplash, flowing into the impressive living area with a dramatic wall-to-wall fireplace and mantle. Across the back of the home, expansive windows and glass doors are thoughtfully positioned to capture the beauty of Lake Huron and its spectacular sunsets. Multiple rooms open onto expansive rear decks, creating a seamless connection between the home, the outdoors and its natural setting. The sprawling primary suite features a fireplace and luxurious
$ 2,149,000
312 Beech Street, Lucan Biddulph Lucan, ON, N0M 2J0 house for sale | Listing ID X13822 | Royal LePage
View photo
House · for sale
$ 699,900
312 Beech Street, Lucan Biddulph Lucan, ON, N0M 2J0 house for sale | Listing ID X13822 | Royal LePage
Bluewater, Huron
· House
· Garden · Fireplace · Cellar
Bluewater, Huron · House · Garden · Fireplace · Cellar
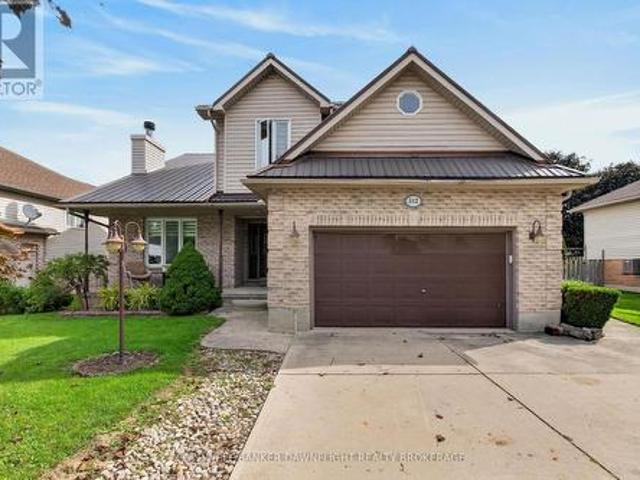
Welcome to 312 Beech St in Lucan, a spacious family home offering four bedrooms and an incredible backyard designed for entertaining, recreation and making lasting family memories. The covered front porch welcomes you into a functional main floor featuring a convenient laundry room, large mudroom with side yard access and a 2 piece bathroom. The bright kitchen offers white cabinetry, a full appliance package and a convenient front pantry. The living and dining areas provide comfortable spaces for everyday living and entertaining, while the wood-burning fireplace adds warmth and character to the home. Upstairs, you'll find four large bedrooms, including a spacious primary suite complete with a four piece ensuite, large soaker tub and walk-in closet. A second four piece bathroom serves the additional bedrooms, providing plenty of room for a growing family or overnight guests. Head downstairs where the partially finished basement offers even more potential living space. A large unfinished
$ 699,900
72 Arrowwood Path, Middleinteraction Centre Ilderton, ON, N0.
View photo
House · for sale
$ 1,750,000
72 Arrowwood Path, Middleinteraction Centre Ilderton, ON, N0.
Bluewater, Huron
· 4 Bedrooms · 4 Baths · House
Bluewater, Huron · 4 Bedrooms · 4 Baths · House
243 Songbird Lane model home is now open Saturdays and Sundays 1-4pm or by appointment. (This is Lot # 50) Ildertons premiere home builder Marquis Developments is awaiting your custom home build request. We have several new building lots that have just been released in Timberwalk and other communities. Timberwalks final phase is sure to please and situated just minutes north of London in sought after Ilderton close to schools, shopping and all amenities. A country feel surrounded by nature! This home design is approx 3499 sf and featuring 4 bedrooms and 3.5 bathrooms and loaded with beautiful Marquis finishings! Bring us your custom plan or choose one of ours! Prices subject to change. THIS HOME IS AVAILABLE FOR VIEWING AT 588 CREEKVIEW CHASE IN LONDON. (id:27). Still available at ListedBuy!
$ 1,750,000

Get email alerts

Don't miss out: be the first to know about new properties

The alert was correctly created

On subscribing you accept the conditions of use and the privacy policy
Alert
Receive new ads in your inbox
Save this search
Receive alerts for new listings

We'll send you an email when we have new properties for: "Properties for sale in Bluewater, Huron"

The alert was correctly created

Dashwood, South Huron
Hensall
Get email alerts and be the first to see new listings
Required field
On subscribing I accept the terms of the privacy policy
Perfect! You'll soon start receiving new listings via email
Alert
Receive an email when we have new ads for Properties for sale in Bluewater, Huron
Save this search
Filters

Bedrooms

Area (sq.ft)

sq.ft
sq.ft

Price

$
$

Filter by property type

Bathrooms

Clear all filters
Receive notifications when new entries are published.