594 properties for sale in Bluewater, Huron

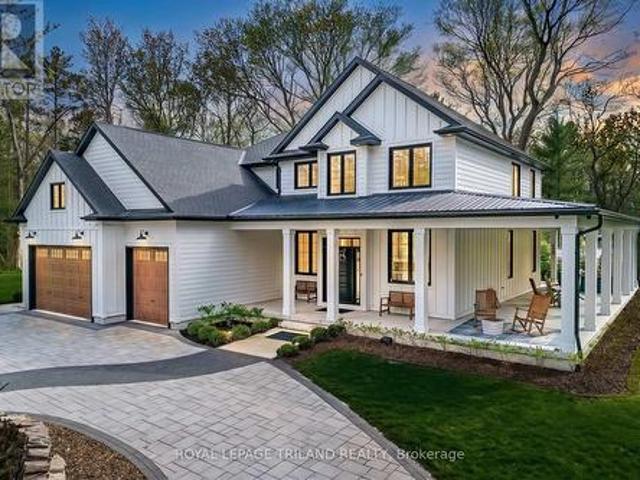

1 Creek Side Place, Lambton Shores Grand Bend, ON, N0M 1T0 house for sale | Listing ID X13438 | Royal LePage
View photo
House · for sale
$ 1,029,000
1 Creek Side Place, Lambton Shores Grand Bend, ON, N0M 1T0 house for sale | Listing ID X13438 | Royal LePage
Bluewater, Huron
· House
· Fireplace · Deck
Bluewater, Huron · House · Fireplace · Deck
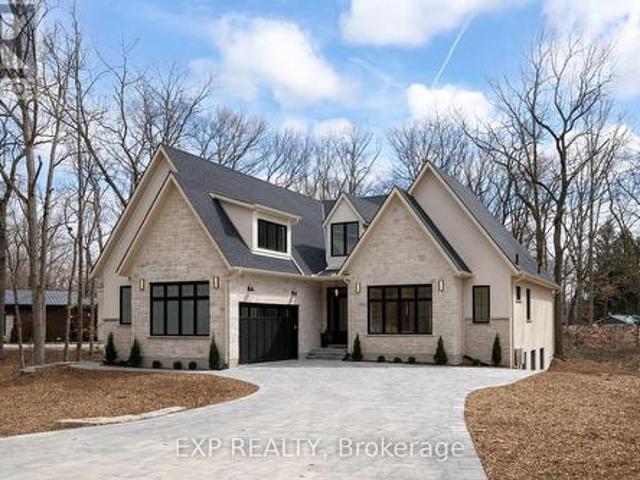
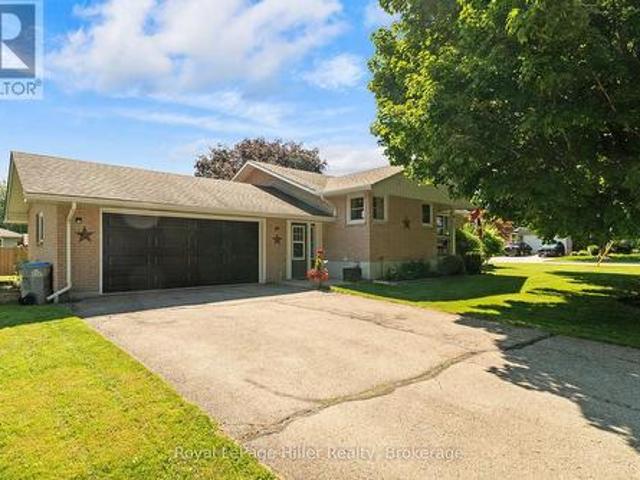
Immaculate Former Model Show Home in Creek Side Place with high end finishes. This stunning 4-bedroom, 3-bathroom bungalow offers 1,541 sq. Ft. on the main level plus 1,278 sq. Ft. of beautifully finished lower-level living space with large storage room. Ideally located beside open green space and a tranquil pond, this home blends luxury, privacy, and smart design in one exceptional package. Thoughtfully upgraded with over $200,000 in premium features, including an extended kitchen with added cabinetry, built-in coffee maker, microwave, and two-drawer fridge, recirculating pump, roughed in central vacuum. The bright sun room with two-sided fireplace, tray ceilings, and oversized windows creates a warm, inviting atmosphere. Interior highlights also include Toto toilets, custom blinds, and a smartly designed laundry room that connects to the primary walk-in closet for seamless functionality. Step outside to a show stopping composite deck with pergola, three-sided privacy blinds, and a do
$ 1,029,000
50 East Glen Drive, Lambton Shores Arkona, ON, N0M 1B0 house for sale | Listing ID X12994 | Royal LePage
View photo
House · for sale
$ 857,000
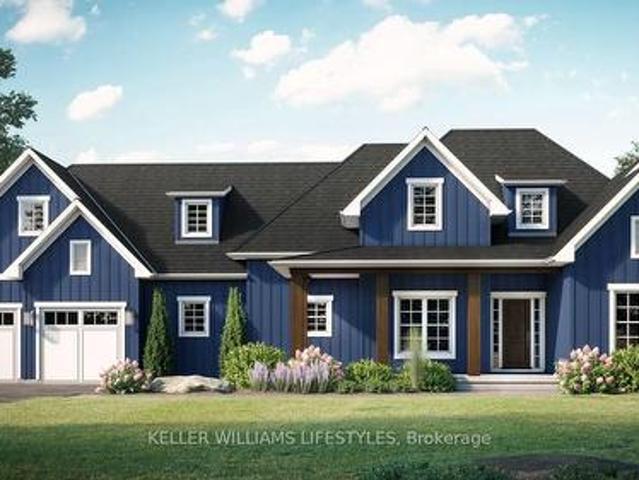
50 East Glen Drive, Lambton Shores Arkona, ON, N0M 1B0 house for sale | Listing ID X12994 | Royal LePage
Bluewater, Huron
· House
· Office room · Parking · Air conditioning
Bluewater, Huron · House · Office room · Parking · Air conditioning
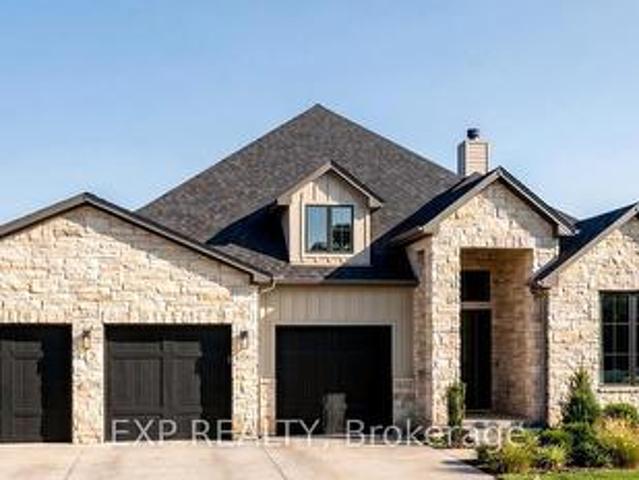
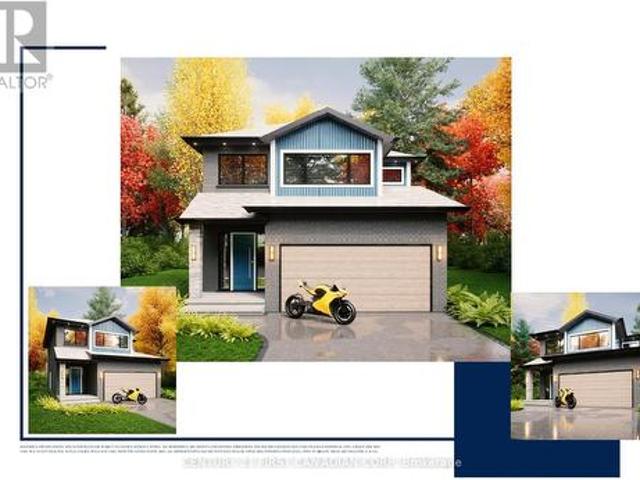
Welcome to the Laurent, a stunning 1,923 sq. Ft. home in Crossfield Estates, designed for modern living with timeless charm. This beautifully crafted bungalow features 3 bedrooms, 2.5 baths, and an open-concept layout perfect for families and entertainers alike. The vaulted ceilings in the great room and primary suite create a bright, airy ambiance, while the thoughtfully designed kitchen boasts quartz countertops, a spacious island, and soft-close cabinetry. Enjoy seamless indoor-outdoor living with covered front and rear porches. The primary suite offers a spa-inspired ensuite with a freestanding tub, glass shower, and walk-in closet. A dedicated office space, main-floor laundry, and an oversized double garage with a workbench add convenience. Built with quality in mind, this home includes premium engineered hardwood, tile flooring, and a high-efficiency gas furnace with central air. Experience luxury, comfort, and functionality in the Laurentyour dream home awaits! Other models and
$ 857,000
10195 Red Pine Road, Lambton Shores Grand Bend, ON, N0M 1T0 Luxury House for sale | Listing ID X13553 | Royal LePage Carriage Trade Luxury Properties
View photo
House · for sale
$ 2,249,900
10195 Red Pine Road, Lambton Shores Grand Bend, ON, N0M 1T0 Luxury House for sale | Listing ID X13553 | Royal LePage Carriage Trade Luxury Properties
Bluewater, Huron
· House
· Gym
Bluewater, Huron · House · Gym
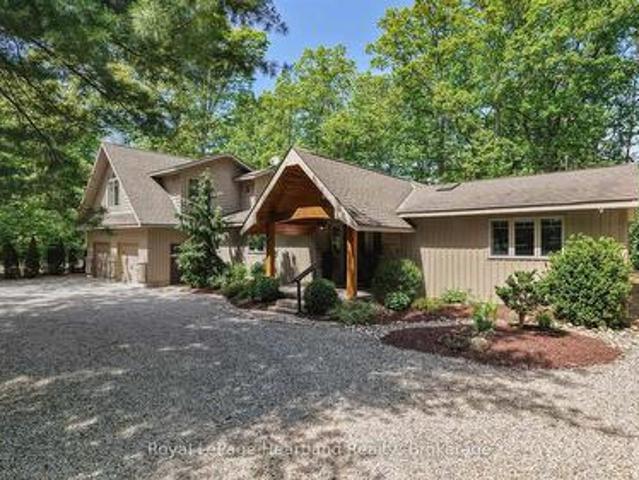
Beach o' pines. The grand bend dream | 5184 sq ft executive 2020 masterpiece in grand bend's most sought after private beach gated community | 400 mtr stroll to deeded private beach access | 6 bed+den+gym+5 bathroom+3 car garge+storage | epic 2025 6 figure cobble design landscaping/driveway! Live the lakefront lifestyle mere steps from the most impressive sandy private beach in town, bordering miles of undeveloped shoreline in the Pinery Park. Just 2 rows back from the lake in Beach O' Pines, this incredible architecturally designed 2020 stunner will get you to the beach via a 3.5 minute walk but will provide a superior home when compared to lakefront options. Lakefront proximity w/ huge house value! This spacious & generous custom design is barely priced at replacement cost. The outstanding 6 bed/5 bath layout shows like new & offers a myriad of options to accommodate large & extended families, with nearly 5200 SQ FT of living space that is downright prolific! From the breathtaking &
$ 2,249,900
5323 Line 6, St. Marys, ON, N4X 1C8 house for sale Listing.
View photo
House · for sale
$ 659,000
5323 Line 6, St. Marys, ON, N4X 1C8 house for sale Listing.
Bluewater, Huron
· 3 Bedrooms · 2 Baths · House
· Deck
Bluewater, Huron · 3 Bedrooms · 2 Baths · House · Deck
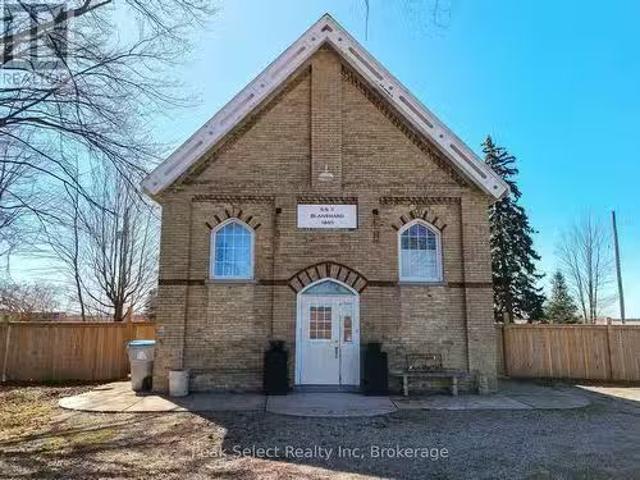
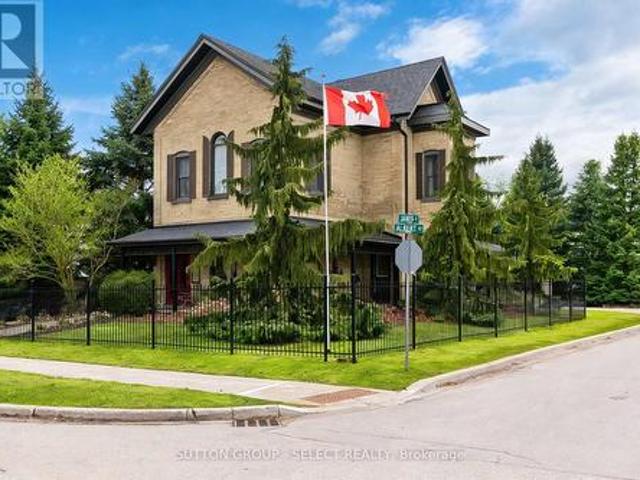
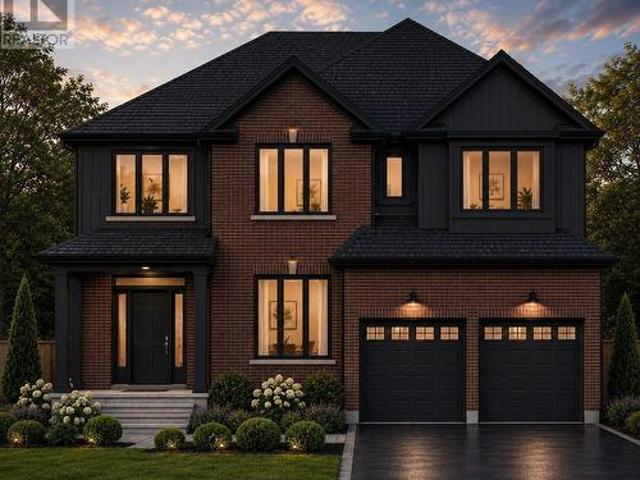
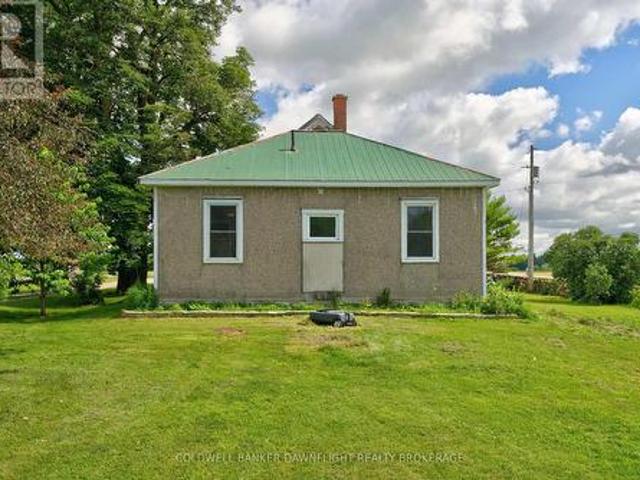
Discover a slice of rural paradise! This charming former schoolhouse, built in 1885, beautifully combines historical charm with modern comforts, all set against the stunning backdrop of the South Perth countryside. The original brick facade of this thoughtfully renovated home invites you into a space where original hardwood floors and beamed ceilings tell stories of the past. Nestled on a quiet paved road, this property offers a rare escape for those looking to enjoy the tranquility of rural life while still being close to the amenities of St. Marys, surrounded by rolling farmland. With three cozy bedrooms and two bathrooms, theres plenty of room for a growing family or guests. The open living area is bright and airy, thanks to skylights, and features exposed brick, built-in bookshelves, and beautiful stained-glass windows that add a touch of sophistication and warmth. Sitting on a spacious 0.47-acre lot, the outdoor space is just as inviting, featuring a large covered deck that overlo
$ 659,000
23617 Wellburn Road, Thames Centre Wellburn, ON, N4X 1C6 house for sale | Listing ID X13670 | Royal LePage
View photo
House · for sale
$ 935,500
23617 Wellburn Road, Thames Centre Wellburn, ON, N4X 1C6 house for sale | Listing ID X13670 | Royal LePage
Bluewater, Huron
· House
· Fireplace
Bluewater, Huron · House · Fireplace
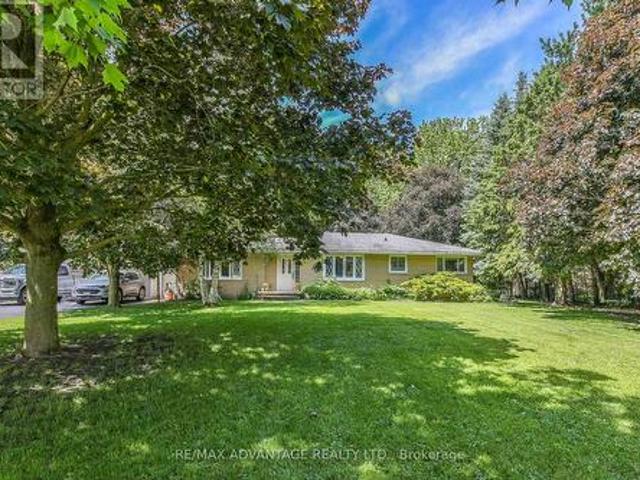
Welcome home to the peace and beauty of country living, where breathtaking sunsets, star-filled skies, and the soothing sounds of nature become part of your family's everyday life. Nestled on a picturesque 1.77-acre property, this beautifully maintained three-bedroom, two-bathroom home offers space to grow, room to play, and the perfect blend of rural serenity and modern convenience-just 10 minutes from St. Mary's, 25 minutes from Stratford, and 30 minutes from London. From the moment you arrive, you'll feel the warmth and pride of ownership throughout this move-in-ready home. Rich hardwood flooring, custom blinds, and ceiling fans create comfortable, welcoming spaces for everyday family life. Gather around one of two natural gas fireplaces for cozy evenings, celebrations, and lasting memories with the people you love. Step outside and discover a private retreat designed for relaxing and entertaining. (Id: 27)
$ 935,500
48 Kippen Road, Huron East, ON, N0K 1G0 house for sale | Listing ID X13679 | Royal LePage
View photo
House · for sale
$ 279,900
48 Kippen Road, Huron East, ON, N0K 1G0 house for sale | Listing ID X13679 | Royal LePage
Bluewater, Huron
· House
Bluewater, Huron · House
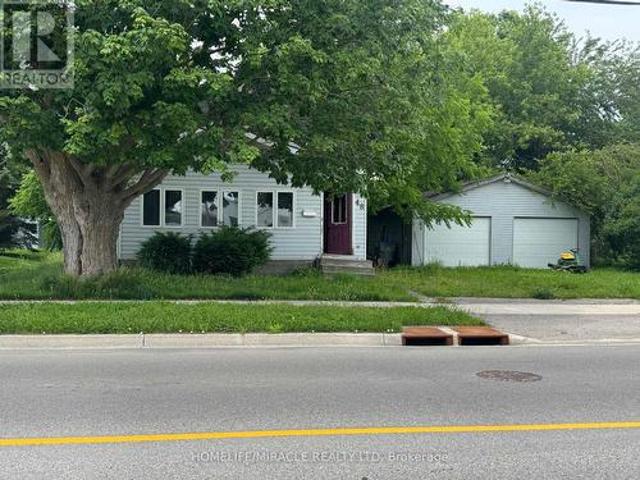
DIY, Contractor, Fix & Flip Opportunity. Excellent renovation potential for investors, contractors, and renovators or end users looking to make the space their own way. Sold As-Is. Bring your vision, tools, and skills to unlock the full potential of this property. (Id: 27)
$ 279,900
9936 Ontario Street, Lambton Shores Port Franks, ON, N0M 2L0 house for sale | Listing ID X13543 | Royal LePage
View photo
House · for sale
$ 1,225,000
9936 Ontario Street, Lambton Shores Port Franks, ON, N0M 2L0 house for sale | Listing ID X13543 | Royal LePage
Bluewater, Huron
· House
· Fireplace · Swimming pool · Deck
Bluewater, Huron · House · Fireplace · Swimming pool · Deck
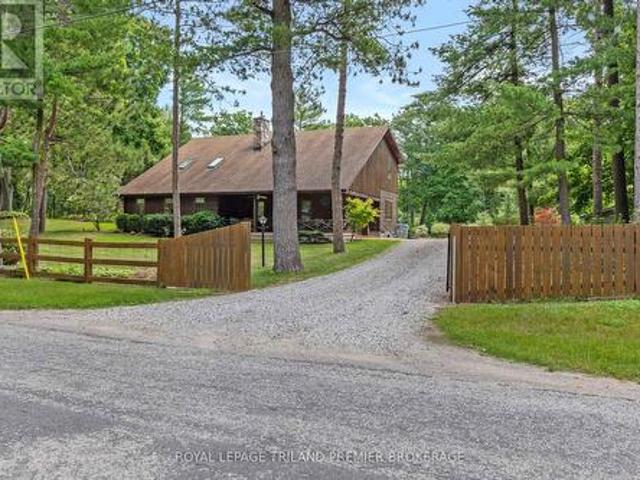
Seize this opportunity to own a piece of history in beautiful Port Franks! This picturesque log cabin isnestled on a mature treed lot and features all the conveniences of modern day living. The generous mainfloor boasts a cozy dining/sitting room with exposed beams, hardwood flooring and gas fireplace; doubleheight family room with log interior walls, vaulted ceilings, sky lights, grand wooden open riser staircase, and gas fireplace; eat in kitchen with updated appliances (2019) and island with breakfast bar; updatedbathroom and large foyer. The upper level boasts full views of the family room with updated mainbathroom including tiled shower with glass enclosure, double sinks and stand alone soaker tub and 3generous bedrooms including primary with vaulted ceilings, double closets and sky light. The entire home issurrounded by wrap around porches and decks with stunning landscaping and hot tub all with privacy fromthe mature trees. The expansive treed lot spans 198 ft front by 247ft dep
$ 1,225,000
17 Arrowwood Path, Middlesex Centre Ilderton, ON, N0M 2A0 house for sale | Listing ID X13659 | Royal LePage
View photo
House · for sale
$ 1,295,000
17 Arrowwood Path, Middlesex Centre Ilderton, ON, N0M 2A0 house for sale | Listing ID X13659 | Royal LePage
Bluewater, Huron
· House
· Patio · Garden · Fireplace · Swimming pool · Parking · Cellar
Bluewater, Huron · House · Patio · Garden · Fireplace · Swimming pool · Parking · Cellar
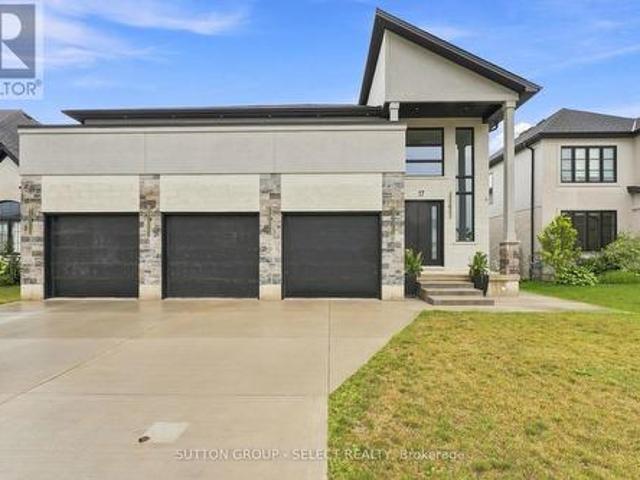
Welcome to your dream home in Ilderton. 10 min drive from London to a coveted family neighbourhood. Offering more than 4,400 sq. Ft. of beautifully finished living space including walkout basement with SEPARATE entrance, this exceptional residence harmonizes luxury with nature. A soaring 18-ft entry ceiling, expansive windows, and covered patios and terraces create a seamless indoor-outdoor lifestyle while showcasing breathtaking panoramic views of Timberwalk Pond. With no rear neighbours and direct access to scenic walking trails, this is a truly rare offering. Complete with a walkout lower level, 3-car garage, oversized mudroom, 4 bedrooms, 5 bathrooms, and a backyard oasis with an inground heated swimming pool, this home delivers elegance at every turn. Open-concept main floor is anchored by a chef-inspired gourmet kitchen with an expansive island, built-in stainless appliances, a double-sided fireplace, and an impressive butler's pantry, ideal as a second kitchen. Sliding doors fro
$ 1,295,000
Lot 53 Widder Estates Drive, Lambton Shores Thedford, ON, N0M 2N0 house for sale | Listing ID X13706 | Royal LePage
View photo
House · for sale
$ 724,900
Updated
Lot 53 Widder Estates Drive, Lambton Shores Thedford, ON, N0M 2N0 house for sale | Listing ID X13706 | Royal LePage
Bluewater, Huron
· House
· Deck
Bluewater, Huron · House · Deck
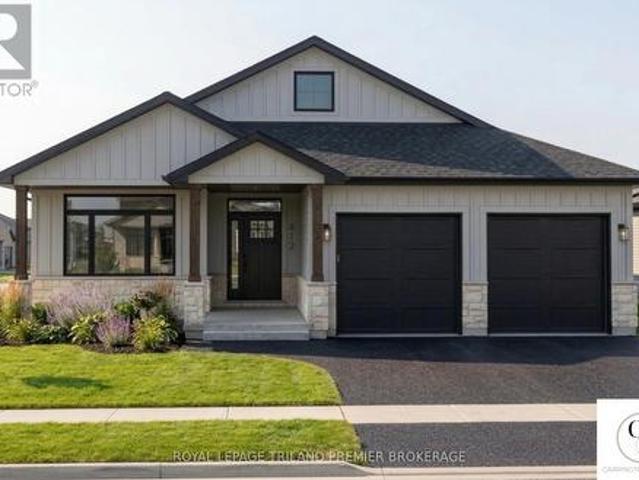
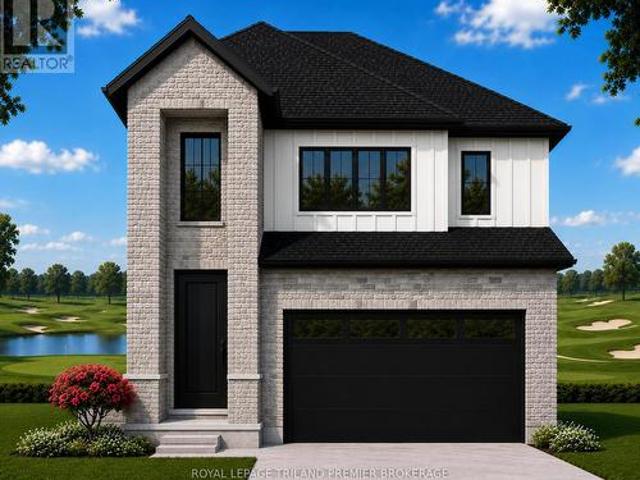
TO BE BUILT: Welcome to Thedford's newest development, Widder Estates! Situated on Widder Stations picturesque 18-hole golf course, Carrington Homes offers'The Fairway', 1803 square feet of professionally designed living space. The property starts with beautiful curb appeal, featuring a large covered front porch. Inside, you'll find a generous open concept living area featuring custom kitchen with quartz countertops, 36' high cabinets, stainless steel range hood, pantry, and generous island with breakfast bar; great room with direct access to your covered rear deck and open dinette. Completing the main level are 3 spacious bedrooms, and 2 bathrooms including primary suite with 3-piece en-suite and walk in closet and convenient mudroom and laundry room. Standard features include hardwood throughout main level (excluding bedrooms), quartz countertops throughout, wooden railing with black metal spindles, $1500 lighting allowance + 10 pot lights, 9' ceilings on main level, tiled shower wit
$ 724,900
11 Windward Way N, Ashfield Colborne Wawanosh Colborne, ON, N7A 0B2 house for sale | Listing ID X13587 | Royal LePage
View photo
House · for sale
$ 509,900
11 Windward Way N, Ashfield Colborne Wawanosh Colborne, ON, N7A 0B2 house for sale | Listing ID X13587 | Royal LePage
Bluewater, Huron
· House
· Patio · Deck · Parking
Bluewater, Huron · House · Patio · Deck · Parking
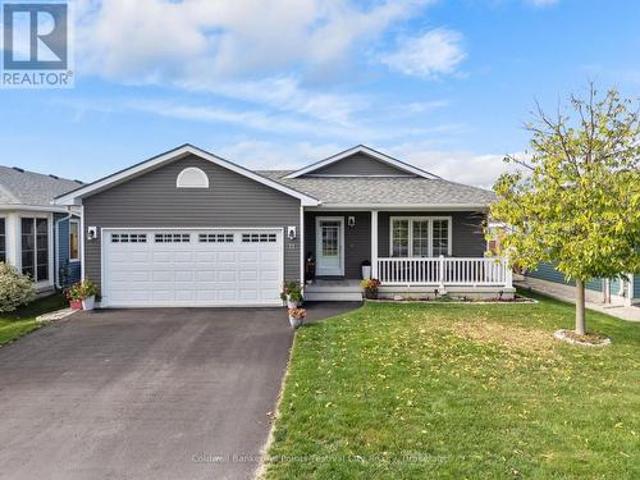
Retirement living along the shores of Lake Huron! Welcome to 11 Windward Way, The Bluffs at Huron. Built in 2018, this gorgeous Cliffside B model offers over 1,400 sqft of open concept living space. Beautiful upgrades include a stunning tray ceiling, crown molding over cabinets, a quartz-topped island, high-end appliances, window coverings, lighting fixtures, and extra tall baseboards. The luxurious primary suite features a walk-in closet and gorgeous ensuite bath. Hosting family and friends is easy in this home, with the large second bedroom, a full bath, and a spacious dining room with patio door access to your private deck. Incredible storage is available throughout, with additional space in the crawlspace and the two-car garage. Enjoy summer mornings on your east-facing covered front porch while watching the sunrise, or spend summer days on your private deck under the gazebo. Just a short walk to the top of the lake bank, where you can enjoy the famous Lake Huron sunsets year-round
$ 509,900
7 Sullivan Street, South Huron Stephen, ON, N0M 1T0 house for sale | Listing ID X12737 | Royal LePage
View photo
House · for sale
$ 1,449,900
7 Sullivan Street, South Huron Stephen, ON, N0M 1T0 house for sale | Listing ID X12737 | Royal LePage
Bluewater, Huron
· House
· Office room · Fireplace · Gym · Parking · Cellar
Bluewater, Huron · House · Office room · Fireplace · Gym · Parking · Cellar
To be built. Pictures are of previously built model with upgrades. Welcome to the Azure model, the Magnus Homes 2025 Dream Lottery Home model which won LHBA Home of the Year + 4 other awards of creative excellence. This model features a 2350sqft main floor plus a bonus 520sqft loft above the garage. The main floor consists of 3 spacious bedrooms, all with en-suite and walk in closet privileges. The great room (18' x 22') features a 16' vaulted ceiling centred by the 10' kitchen island perfect for hosting, with a walkthrough butlers pantry. The expansive basement allows for an additional 3 rooms and large recreation room. Bonus loft above garage could be your home office, playroom, fitness room, media room and so much more! This model can only fit on limited lots in this development. Or design your own Dream Home with our team to fit your wish list. Come see our Magnus standard in person at our model homes. Some features include engineered hardwood, quartz throughout, gas fireplace and
$ 1,449,900
81297 Fern Drive, Ashfield Colborne Wawanosh West Wawanosh, ON, N7A 3X8 house for sale | Listing ID X13457 | Royal LePage
View photo
House · for sale
$ 1,350,000
81297 Fern Drive, Ashfield Colborne Wawanosh West Wawanosh, ON, N7A 3X8 house for sale | Listing ID X13457 | Royal LePage
Bluewater, Huron
· House
· Office room · Cellar
Bluewater, Huron · House · Office room · Cellar
To be built. Customize Your Dream Home in Beautiful Goderich on an incredibly rare 1.1 acre lot. Discover the perfect blend of style, and modern living with this thoughtfully designed bungalow to be built in one of Goderich's desirable communities. Offering 2 bedrooms and 2 full bathrooms on the main floor, this home features an open-concept layout ideal for everyday living and entertaining. The spacious primary suite includes a private ensuite bathroom and generous closet space, while the second bedroom and full bath provide flexibility for guests, family, or a home office. Price includes a finished basement. Located in the charming lakeside town of Goderich, you'll enjoy easy access to beautiful Lake Huron beaches, breathtaking sunsets, walking trails, shopping, dining, and all the amenities that make this community one of Ontario's most desirable places to call home. Don't miss your chance to build a brand-new home tailored to your needs and enjoy the relaxed lifestyle that Goderich
$ 1,350,000
263 Richmond Street, North Middlesex Parkhill, ON, N0M 2K0 house for sale | Listing ID X13794 | Royal LePage
View photo
House · for sale
$ 474,900
263 Richmond Street, North Middlesex Parkhill, ON, N0M 2K0 house for sale | Listing ID X13794 | Royal LePage
Bluewater, Huron
· House
· Patio · Fireplace · Deck
Bluewater, Huron · House · Patio · Fireplace · Deck
Welcome to 263 Richmond Street in Parkhill, Ontario. An incredible opportunity for first-time buyers, downsizers, retirees, or anyone looking for an affordable, move-in-ready home in a welcoming small-town community. If you've been searching for a one-floor property, this charming approximately 1,600 sq. Ft. bungalow may be exactly what you've been waiting for! Step inside to a spacious foyer that flows into the bright living room, open to the dining area and kitchen. The generous main floor offers plenty of comfortable living space, including two additional bedrooms, a three-piece bathroom, and a huge laundry/utility room. The newer addition is truly the heart of the home, featuring an oversized family room filled with natural light from the large front windows and patio doors leading to the covered rear deck. A newer gas fireplace adds warmth and creates the perfect spot to relax and unwind. The spacious primary bedroom is conveniently located next to the family room, completing the
$ 474,900
8 177 Chestnut Street, Lucan Biddulph Lucan, ON, N0M 2J0 house for sale | Listing ID X13709 | Royal LePage
View photo
House · for sale
$ 549,900
8 177 Chestnut Street, Lucan Biddulph Lucan, ON, N0M 2J0 house for sale | Listing ID X13709 | Royal LePage
Bluewater, Huron
· House
· Office room · Cellar
Bluewater, Huron · House · Office room · Cellar
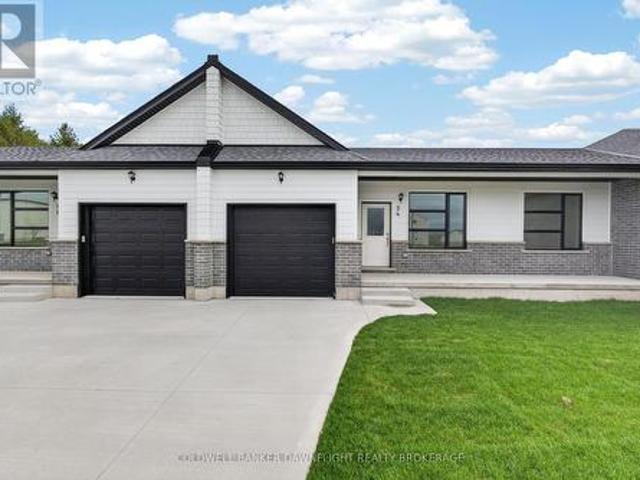
Imagine waking up in a home where every detail feels intentional and every space invites connection. Step into Unit 8 at 177 Chestnut Street, a brand-new, semi-detached masterpiece that redefines modern comfort in the charming community of Lucan Biddulph. From the moment you cross the threshold, the bright, open-concept design welcomes you with a sense of airy sophistication, perfect for both quiet mornings with a coffee and lively evening gatherings. The heart of the home flows seamlessly from a sleek kitchen into a sun-drenched living area, where memories are waiting to be made. Upstairs, find sanctuary in three spacious bedrooms, including a primary suite designed for rest. The convenience of upper-level laundry makes daily life effortless, while the four well-appointed bathrooms ensure there is never a morning rush. The true surprise lies below in the fully finished basement. Whether you envision a high-energy media room for family movie nights, a quiet home office to fuel your car
$ 549,900
431 Albert Street, South Huron Exeter, ON, N0M 1S1 house for sale | Listing ID X13801 | Royal LePage
View photo
House · for sale
$ 899,000
431 Albert Street, South Huron Exeter, ON, N0M 1S1 house for sale | Listing ID X13801 | Royal LePage
Bluewater, Huron
· House
Bluewater, Huron · House
The Benjamin O'Neii House represents something increasingly difficult to find: an older home with genuine character, craftsmanship and a story of its own, thoughtfully renovated for modern living. Original 8.5 ft front doors, rich red pine floors, soaring ceilings, intricate plaster medallions, substantial heritage trim, transom and oversized windows create an atmosphere that is not easily reproduced in a new home. The principal living and dining rooms retain the elegance expected of a home of this era, while the redesigned kitchen introduces a contemporary standard of living. Upstairs, three bedrooms provide tranquility and privacy. The primary suite is lovely with its own sitting room offering a private place to read, relax or simply enjoy. The beautifully finished bathroom continues the property's blend of old and new with spa-like heated floors, a classic clawfoot tub and an impressive 7 ft glass shower. A finished lower level adds an entirely different dimension: a spacious guest
$ 899,000
6302 Huron Drive, Lambton Shores Kettle Point, ON, N0N 1J1 house for sale | Listing ID X13515 | Royal LePage
View photo
House · for sale
$ 219,900
6302 Huron Drive, Lambton Shores Kettle Point, ON, N0N 1J1 house for sale | Listing ID X13515 | Royal LePage
Bluewater, Huron
· House
· Garden · Fireplace · Deck
Bluewater, Huron · House · Garden · Fireplace · Deck
Motivated Seller*Close to Ipperwash Beach, Welcome to 6302 Huron Drive, a charming 4-season home/cottage offering the perfect blend of comfort, space, and convenience. Situated on a spacious double lot, this well-maintained 3-bedroom, 1 (4 piece) bathroom home boasts a large yard with plenty of room to relax, entertain, or enjoy outdoor activities. Inside, you'll find a bright and inviting living room featuring a cozy fireplace. Perfect for gathering with family and friends during the cold months. The functional kitchen offers crisp white cabinetry and ample storage, creating a welcoming space for everyday living. This home is being sold fully furnished, making it truly move-in ready or an excellent opportunity for a seasonal getaway. Outside, enjoy your morning coffee on the covered from porch or unwind on the brand new deck (2025) overlooking the expansive yard. Two storage sheds provide plenty of space for tools, outdoor equipment, and seasonal items. Conveniently located close to g
$ 219,900
31998 Scout Road, North Middlesex, ON, N0M 2N0 house for sale | Listing ID X13730 | Royal LePage
View photo
House · for sale
$ 2,345,900
31998 Scout Road, North Middlesex, ON, N0M 2N0 house for sale | Listing ID X13730 | Royal LePage
Bluewater, Huron
· House
· Fireplace
Bluewater, Huron · House · Fireplace
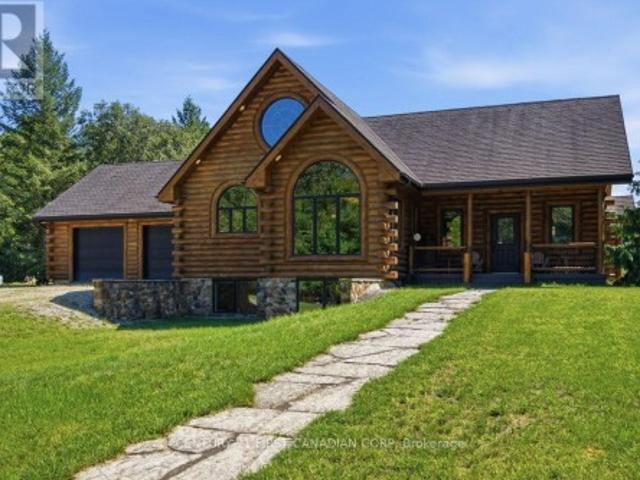
Some properties are simply places to live. 31998 Scout Road is a place you may never want to leave. Hidden within 48 acres of pristine Ontario wilderness, this extraordinary custom log home offers a rare combination of privacy, craftsmanship and natural beauty. With 4 bedrooms, 3 full bathrooms and over 4,100 sq. Ft. of finished living space, this rustic-elegant home was built to impress. Soaring wood-clad ceilings, exposed log beams, warm wood floors and dramatic arched windows frame beautiful views and create an atmosphere both cozy and grand. The bright custom kitchen features rich espresso cabinetry, granite counters, stainless-steel appliances and a large centre island. A magnificent soaring fireplace commands the living room, while the grand staircase rises dramatically through all three levels-captivating centrepieces showcasing the scale and craftsmanship of this remarkable home. Solid wood-frame windows, heated floors, geothermal heating and cooling, stone-coated steel roofing
$ 2,345,900
7710 Clayton Street, Lambton Shores Port Franks, ON, N0M 2L0 house for sale | Listing ID X13724 | Royal LePage
View photo
House · for sale
$ 814,900
7710 Clayton Street, Lambton Shores Port Franks, ON, N0M 2L0 house for sale | Listing ID X13724 | Royal LePage
Bluewater, Huron
· House
· Garden · Office room · Parking · Deck
Bluewater, Huron · House · Garden · Office room · Parking · Deck
Unique Residential & Commercial Opportunity in desirable Port Franks! Welcome to this beautifully maintained and updated bungalow nestled in the charming lakeside community of Port Franks. Situated on a quiet treed lot, this property offers incredible potential for homeowners, investors, business owners or a combination to suit any buyer. The spacious main home features a bright and airy open-concept layout boasting a large kitchen loaded with storage, stainless steel appliances and wrap around island with two. Tier breakfast bar; 2 bedrooms and 2 full bathrooms including primary suite with walk in closet and spa-like ensuite; living room with laminate flooring; dinette with direct access to the backyard; main floor laundry; and office space with built-in shelving. Enjoy your morning coffee and the sounds of nature in the private treed backyard or on the generous front deck. A large detached garage/workshop has 200amp service, 2. Piece bathroom, and sink with counter and shelving provi
$ 814,900
11 Huron Lane, Ashfield Colborne Wawanosh Colborne, ON, N7A 3Y2 house for sale | Listing ID X13699 | Royal LePage
View photo
House · for sale
$ 304,900
11 Huron Lane, Ashfield Colborne Wawanosh Colborne, ON, N7A 3Y2 house for sale | Listing ID X13699 | Royal LePage
Bluewater, Huron
· House
· Garden · Fireplace · Deck
Bluewater, Huron · House · Garden · Fireplace · Deck
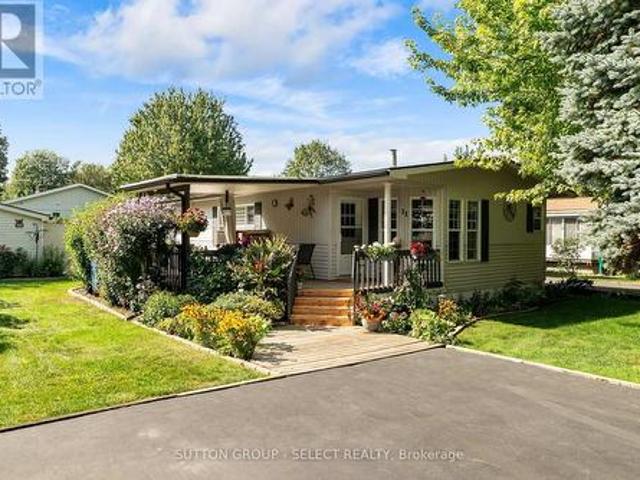
Priced to sell, this beautifully maintained Canadian-built Northlander Industries modular home is tucked away in the sought-after Meneset on the Lake 55+ land lease community, just steps from the shores of Lake Huron. Surrounded by mature trees, beautiful gardens, and the peaceful sounds of nature, this is quiet living at its best. Start your morning with a coffee on the wraparound deck, take a stroll along the walking trail to the private sandy beach, or spend a quiet afternoon enjoying the gardens surrounding the home. As the day winds down, gather with friends for happy hour or head over to the clubhouse and enjoy the simple pleasure of having nowhere else you need to be. Inside, the home feels bright, spacious, and welcoming, with natural light filling the living, dining, and breakfast nook areas. The kitchen offers generous cupboard storage and plenty of workspace, while the living room fireplace creates a warm and cozy setting for relaxing on chilly winter evenings. Two bedrooms
$ 304,900
77561 Melena Drive, Bayfield, ON, N0M 1L0 house for sale | Listing ID 40863 | Royal LePage
View photo
House · for sale
$ 599,900
77561 Melena Drive, Bayfield, ON, N0M 1L0 house for sale | Listing ID 40863 | Royal LePage
Bluewater, Huron
· House
· Fireplace
Bluewater, Huron · House · Fireplace
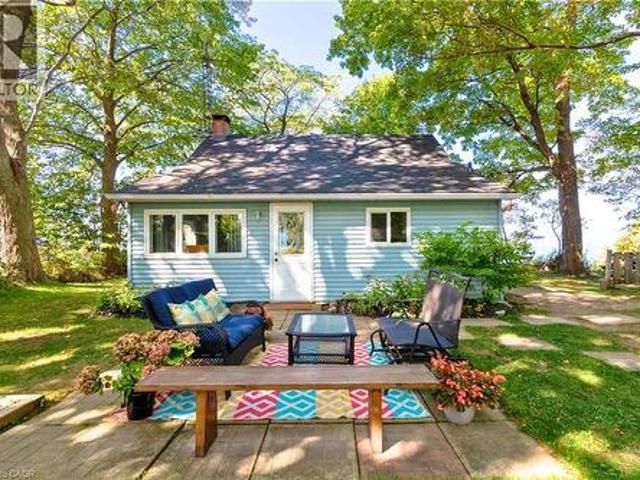
Escape to this delightful waterfront cottage, perfect for family getaways or a relaxing retreat. With 3 bedrooms plus a cozy bunkie, it’s ready to welcome friends and family. Step outside to your own sandy beach, with municipal beach access just down the road. Inside discover a beautifully renovated kitchen, cathedral ceilings with warm wood accents, and a cozy wood fireplace perfect for curling up with a good book after a day by the lake. More updates include new flooring, roof, and windows for peace of mind. The bluffs in front of the cottage have been carefully maintained, featuring a reinforced retaining wall and additional measures like bluff planting, silt socks, and hydroseeding help keep the waterfront beautiful. Conveniently located between Goderich and Grand Bend, enjoy all that Bayfield and the surrounding areas have to offer: a9-hole golf course, vineyards and breweries, local farmers’ markets, and the charm of downtown Bayfield just a 3-minute drive away. (Id: 27)
$ 599,900
Lot 3 Widder Estates Drive, Lambton Shores Thedford, ON, N0M 2N0 house for sale | Listing ID X13749 | Royal LePage
View photo
House · for sale
$ 764,900
Lot 3 Widder Estates Drive, Lambton Shores Thedford, ON, N0M 2N0 house for sale | Listing ID X13749 | Royal LePage
Bluewater, Huron
· House
· Office room · Deck
Bluewater, Huron · House · Office room · Deck
TO BE BUILT: Welcome to Thedford's newest development, Widder Estates! Situated on Widder Stations picturesque 18-hole golf course, Carrington Homes offers'The Horizon', 2779 square feet of professionally designed living space on two levels. The property starts with beautiful curb appeal, featuring covered, double height front porch. Inside, you'll find a generous open concept main level featuring custom kitchen with quartz countertops, 36' high cabinets, stainless steel range hood, large pantry with cabinetry and generous island with breakfast bar; dinette with direct access to your covered rear deck and bright open great room. Completing the main level is the convenient mudroom and 2-piece bathroom along with a spacious den, perfect for home office or playroom. The upper level boasts 4 spacious bedrooms, and 3 bathrooms including primary suite with 3-piece en-suite (tiled shower with glass enclosure) and walk in closet. A convenient laundry room and large linen closet complete the se
$ 764,900
114 Pebble Beach Parkway, South Huron Stephen, ON, N0M 1T0 house for sale | Listing ID X13173 | Royal LePage
View photo
House · for sale
$ 249,900
114 Pebble Beach Parkway, South Huron Stephen, ON, N0M 1T0 house for sale | Listing ID X13173 | Royal LePage
Bluewater, Huron
· House
· Fireplace · Deck
Bluewater, Huron · House · Fireplace · Deck
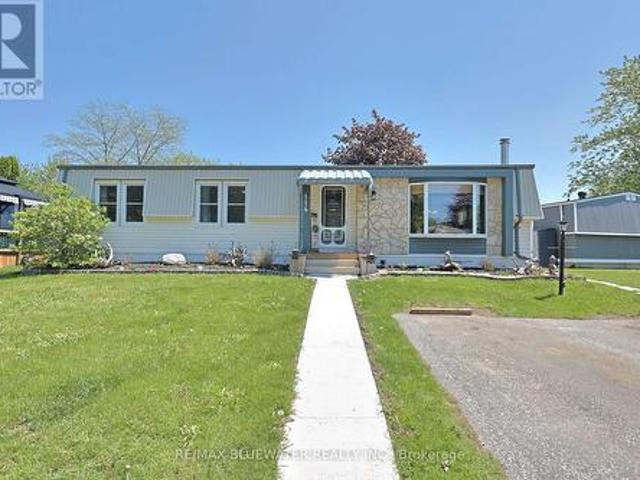
Welcome to 114 Pebble Beach Pkwy in the leased land adult community of Grand Cove Estates in the heart of Grand Bend! Updated exterior with vinyl and stone feature wall. Enter the home to one of the larger floorplans offered in the park with 1,264 sq ft. Open concept floorplan with updated flooring, updated vinyl windows and exposed wood beam. Entrance foyer with closet opens up to the living room with electric fireplace, bead board accent wall and bay window. Flowing to the spacious dining area just off the large U shaped kitchen. Kitchen has been cutely updated with two tone cabinets, updated countertops, additional cabinet space and much more. BONUS den space makes for a great den multi purpose room with lots of windows and sliding door to private back deck. Expansive primary bedroom with accent wall, walk-in closet and full three piece bathroom. Home floorplan allows for another generous sized bedroom, full four piece bathroom with stacked laundry and storage room. Enjoy the privat
$ 249,900
50 Albert Street, West Perth Mitchell, ON, N0K 1N0 house for sale | Listing ID X13640 | Royal LePage
View photo
House · for sale
$ 629,900
50 Albert Street, West Perth Mitchell, ON, N0K 1N0 house for sale | Listing ID X13640 | Royal LePage
Bluewater, Huron
· House
· Garden · Office room · Parking · Fireplace · Deck · Cellar
Bluewater, Huron · House · Garden · Office room · Parking · Fireplace · Deck · Cellar
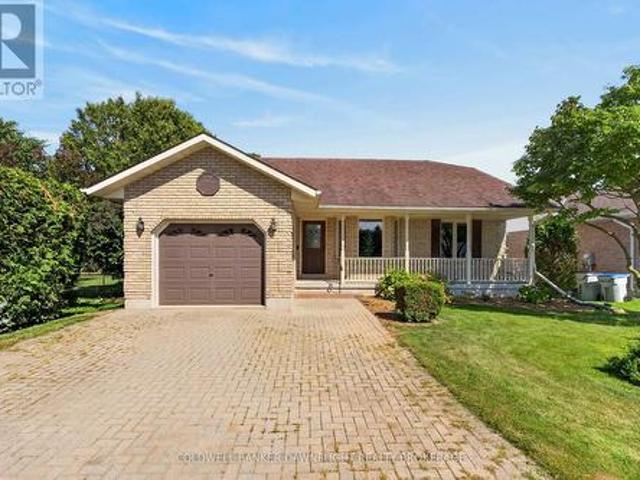
Set on a tree-lined quarter-acre lot, this 3-bedroom bungalow offers an impressive amount of flexible living space. At the heart of the home is a bright, beautifully updated kitchen, where corner windows bring in plenty of natural light and generous counter space makes cooking and gathering easy. The adjoining living and dining area is warm and welcoming, with a gas fireplace and built-in cabinetry adding both character and function. One of the bedrooms opens through double doors to its own deck, offering a peaceful connection to the backyard and the flexibility to create a home office, den or relaxing retreat. A heated breezeway provides a practical transition between the home, double garage and yard, especially during the colder months. The finished basement adds even more room with a spacious rec room, exercise area, second bathroom, laundry and excellent storage. Mature trees create a sense of privacy outdoors, while the included robotic lawn mower keeps the yard perfectly manicure
$ 629,900
194 Bowman Drive, Middlesex Centre Ilderton, ON, N0M 2A0 house for sale | Listing ID X12453 | Royal LePage
View photo
House · for sale
$ 669,900
194 Bowman Drive, Middlesex Centre Ilderton, ON, N0M 2A0 house for sale | Listing ID X12453 | Royal LePage
Bluewater, Huron
· House
Bluewater, Huron · House
To be built. Welcome to the NEW KNELL layout with a NEW PRICE by Vranic Homes. New price reflects the HST rebate. 1600 sq ft of beauty and luxury. This 3 bedroom two storey home in beautiful Clear Skies is available with closing in October or November 2026. Come and select your own finishings, and don't wait! Our special pricing is first come first served. Quartz counters throughout, plus design your own kitchen with our design consultant! See documents for a list of standard features. Visit our model at 133 Basil Cr in Ilderton, open Saturdays and Sundays. Other models and lots are available, ask for the complete builder's package. (Id: 27)
$ 669,900
10308 Beach O' Pines Road, Lambton Shores Grand Bend, ON, N0M 1T0 Luxury House for sale | Listing ID X13639 | Royal LePage Carriage Trade Luxury Properties
View photo
House · for sale
$ 1,425,000
10308 Beach O' Pines Road, Lambton Shores Grand Bend, ON, N0M 1T0 Luxury House for sale | Listing ID X13639 | Royal LePage Carriage Trade Luxury Properties
Bluewater, Huron
· House
· Fireplace
Bluewater, Huron · House · Fireplace
Beach O' Pines, one of Grand Bend's most sought-after lakeside communities. Tucked among majestic pines and just a short walk to a spectacular private sandy beach, this beautifully maintained 4-bedroom, 3-bathroom bungaloft offers the perfect blend of comfort, style, and year-round living. Designed with family and entertaining in mind, the open-concept main living area features hardwood flooring, whitewashed pine ceilings, a stunning stone fireplace, and an abundance of natural light. The spacious kitchen is both functional and inviting, complete with granite countertops, farmhouse sink, quality appliances, and ample cabinetry. The thoughtful floor plan includes two primary suites, one conveniently located on the main level and a second loft retreat with vaulted ceilings and a private ensuite. Two additional bedrooms and a third full bathroom provide plenty of space for family and guests. Heated floors in all bathrooms add an extra touch of everyday luxury. The four-season sunroom is a
$ 1,425,000
Lot 8 157 Watts Dr Drive, Lucan Biddulph Lucan, ON, N0M 2J0 house for sale | Listing ID X13676 | Royal LePage
View photo
House · for sale
$ 894,900
Lot 8 157 Watts Dr Drive, Lucan Biddulph Lucan, ON, N0M 2J0 house for sale | Listing ID X13676 | Royal LePage
Bluewater, Huron
· House
· Office room · Parking
Bluewater, Huron · House · Office room · Parking
Welcome to The Diana, a beautifully designed 2,577 sq. Ft. two-storey home by Vander Wielen Custom Homes. Offering an impressive combination of space, functionality and thoughtful design for today's family. The main floor features a bright and spacious layout with a large Great Room, Dinette and well-appointed Kitchen, creating an inviting space for everyday living and entertaining. A separate Dining Room/Office provides the flexibility for formal dining, a private home office or additional living space. The main level is completed by a welcoming Foyer, convenient Powder Room, Mud Room with garage access. Upstairs, you'll find four generously sized bedrooms and three full bathrooms. The grand Primary Bedroom features a large walk-in closet and private 5-pc ensuite. Bedroom 4 also offers its own walk-in closet and a 3 pc bathroom perfect for guest or growing family member looking to have his/her own private space, Bedrooms 2 and 3 are conveniently located near the additional full bathro
$ 894,900
14 Gregus Court, South Huron Exeter, ON, N0M 1S2 house for sale | Listing ID X13713 | Royal LePage
View photo
House · for sale
$ 599,900
14 Gregus Court, South Huron Exeter, ON, N0M 1S2 house for sale | Listing ID X13713 | Royal LePage
Bluewater, Huron
· House
· Garden · Fireplace · Deck
Bluewater, Huron · House · Garden · Fireplace · Deck
Finally-a home that feels as good as it looks. Tucked away on a peaceful, tree-lined cul-de-sac in Exeter, 14 Gregus Court is a bright and welcoming bungalow that brings together comfort, thoughtful updates and plenty of space to settle in and enjoy. The curb appeal is on point, with mature trees, lush gardens and an inviting covered front porch-the perfect spot for morning coffee or an evening drink. Step inside to a bright, renovated main floor featuring three bedrooms, three bathrooms and a spacious eat-in kitchen with plenty of room to gather around the table. Main-floor laundry and a convenient mudroom space add everyday function right where you need it. The finished lower level gives the whole family room to spread out, with an oversized rec room centred around a cozy gas fireplace, a fourth bedroom, full bathroom and no shortage of storage in the utility room. Outside, the peaceful setting continues. Enjoy summer days on the back deck, time with family in the yard, or put your g
$ 599,900
5740 32 Line, West Perth Mitchell, ON, N0K 1N0 house for sale | Listing ID X13555 | Royal LePage
View photo
House · for sale
$ 714,900
Updated
5740 32 Line, West Perth Mitchell, ON, N0K 1N0 house for sale | Listing ID X13555 | Royal LePage
Bluewater, Huron
· House
· Garden
Bluewater, Huron · House · Garden
Full of character and charm, this spacious 5 bedroom, 1.5 bath farmhouse offers a wonderful foundation for someone looking to personalize the space and bring their own vision to life. Located just minutes from Mitchell, and a short drive to Stratford, the property offers approximately 1.2 acres of space, privacy and the opportunity to create the country property you've been looking for. Outside, embrace the freedom of country living with mature trees, a chicken coop and plenty of space for gardens, entertaining, hobbies and recreation. Whether you're looking to grow your own food, enjoy outdoor projects or simply have room to spread out, this property offers plenty of opportunity to create a lifestyle that suits you. Combined with the acreage, mature surroundings, generous living space and convenient location, 5740 32 Line offers a unique opportunity to enjoy country living while creating a home that feels truly your own. Come explore the character, space and potential this property ha
$ 714,900
177 Toronto Street, West Perth Mitchell, ON, N0K 1N0 house for sale | Listing ID X13537 | Royal LePage
View photo
House · for sale
$ 659,900
177 Toronto Street, West Perth Mitchell, ON, N0K 1N0 house for sale | Listing ID X13537 | Royal LePage
Bluewater, Huron
· House
· Office room · Balcony · Fireplace
Bluewater, Huron · House · Office room · Balcony · Fireplace
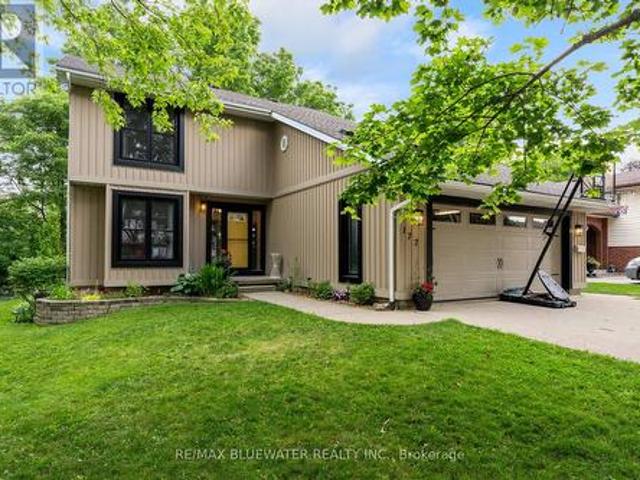
Welcome to this beautifully updated 2-storey family home, perfectly situated at the end of a peaceful cul-de-sac in a highly desirable area of Mitchell. Offering an ideal combination of space, comfort, and functionality, this 4-bedroom home is designed for everyday living and memorable family moments. The bright and inviting main floor features a dedicated front office, perfect for working from home or creating a quiet study space. At the heart of the home, the open-concept kitchen, dining, and family room provide the perfect setting for gathering with family and friends, while the gas fireplace creates a warm and welcoming atmosphere. A convenient main floor laundry room and 2-piece bathroom complete this level. Upstairs, you'll find four generously sized bedrooms, including a spacious master bedroom retreat featuring a walk-in closet, private ensuite, and an inviting balcony overlooking the river. Truly a wow factor! A well-appointed 4-piece bathroom serves the remaining bedrooms. St
$ 659,900
54 Moonlight Court, Central Huron Clinton, ON, N0M 1L0 house for sale | Listing ID X13593 | Royal LePage
View photo
House · for sale
$ 507,900
54 Moonlight Court, Central Huron Clinton, ON, N0M 1L0 house for sale | Listing ID X13593 | Royal LePage
Bluewater, Huron
· House
Bluewater, Huron · House
Contact the listing agent to learn more about the recently announced HST rebates and discover huge savings on the purchase price of this new construction home! Welcome to Moonlight Court, a charming community in the northwest end of Clinton, offering modern living in a peaceful setting. The Jupiter floorplan is a 1,453 sq. Ft. attached bungalow townhome designed to check off all the boxes for comfort and convenience. Step inside to an inviting open-concept layout, where the kitchen, dining, and living areas flow seamlessly perfect for both everyday living and entertaining. At the rear of the home, you will find the spacious primary bedroom, complete with a large walk-in closet and a 4-piece ensuite for ultimate convenience. The second bedroom, located at the front of the home, offers a generous closet and easy access to an additional 4-piece bathroom. For added practicality, main-floor laundry is included. The unfinished lower level provides endless potential, already roughed in for a
$ 507,900

Get email alerts

Don't miss out: be the first to know about new properties

The alert was correctly created

On subscribing you accept the conditions of use and the privacy policy
Alert
Receive new ads in your inbox
Save this search
Receive alerts for new listings

We'll send you an email when we have new properties for: "Properties for sale in Bluewater, Huron"

The alert was correctly created

Dashwood, South Huron
Hensall
Get email alerts and be the first to see new listings
Required field
On subscribing I accept the terms of the privacy policy
Perfect! You'll soon start receiving new listings via email
Alert
Receive an email when we have new ads for Properties for sale in Bluewater, Huron
Save this search
Filters

Bedrooms

Area (sq.ft)

sq.ft
sq.ft

Price

$
$

Filter by property type

Bathrooms

Clear all filters
Receive notifications when new entries are published.