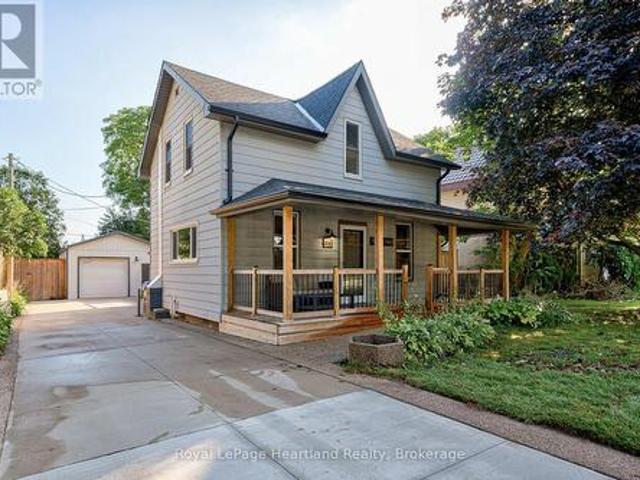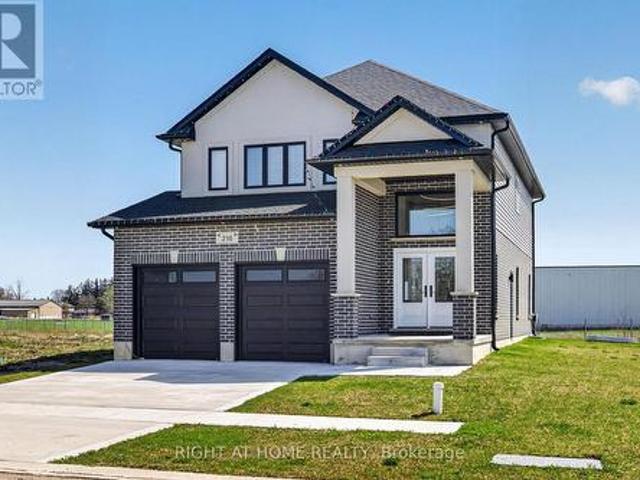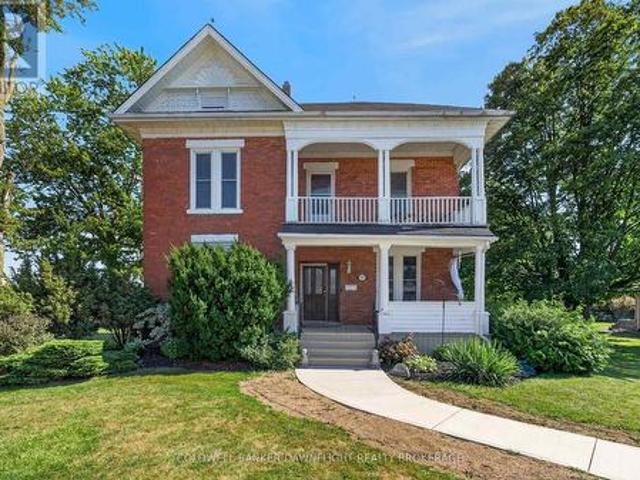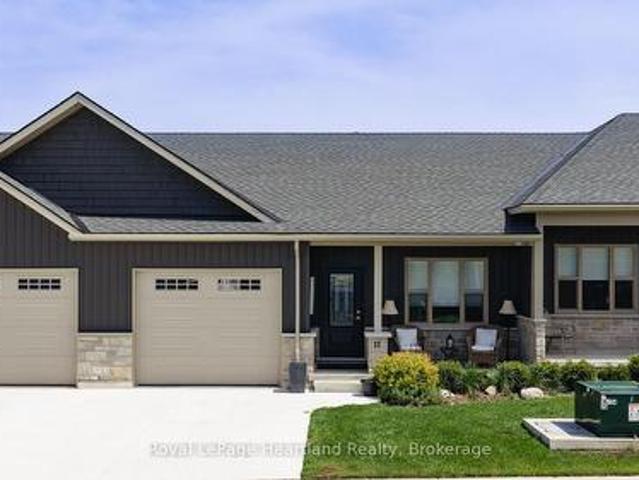
594 properties for sale in Bluewater, Huron

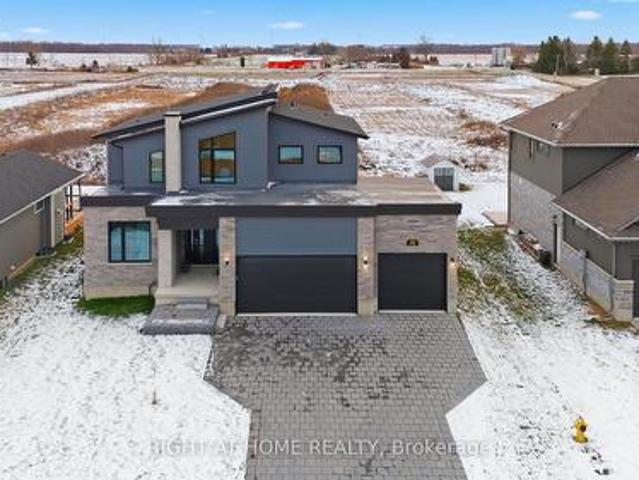
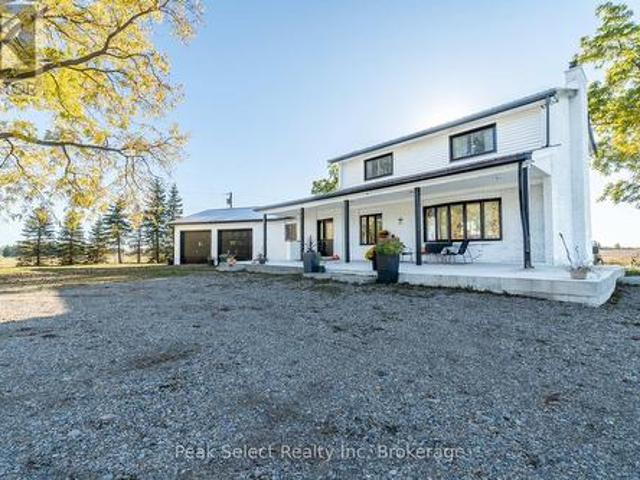
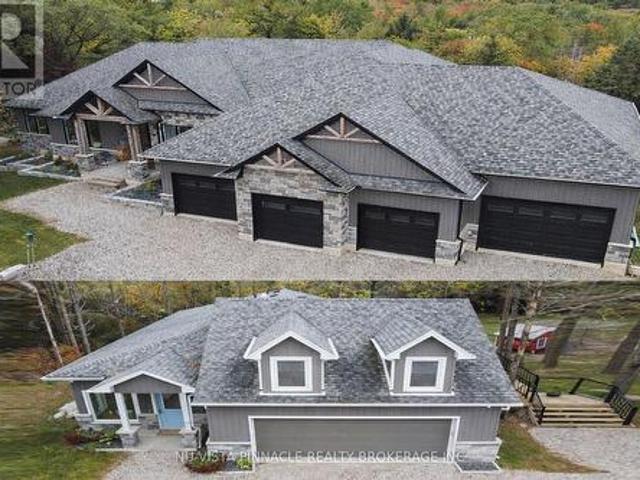
56 Arrowwood Path, Middlesex Centre Ilderton, ON, N0M 2A0 house for sale | Listing ID X12929 | Royal LePage
View photo
House · for sale
$ 1,182,000
Updated
56 Arrowwood Path, Middlesex Centre Ilderton, ON, N0M 2A0 house for sale | Listing ID X12929 | Royal LePage
Bluewater, Huron
· House
Bluewater, Huron · House
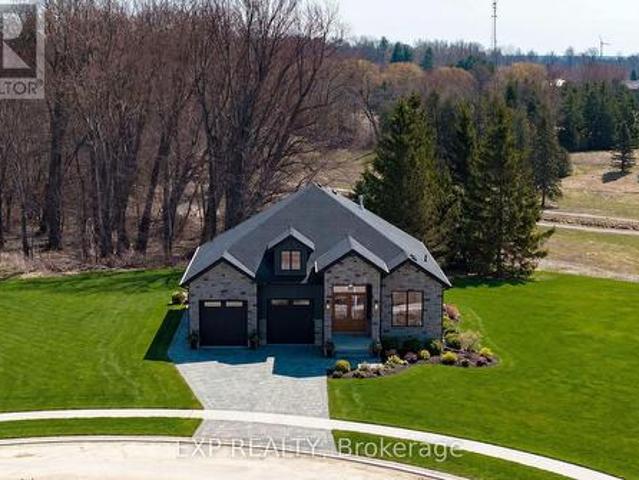
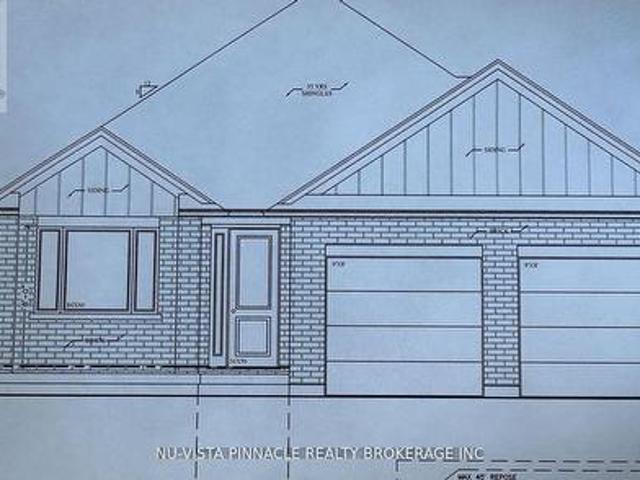
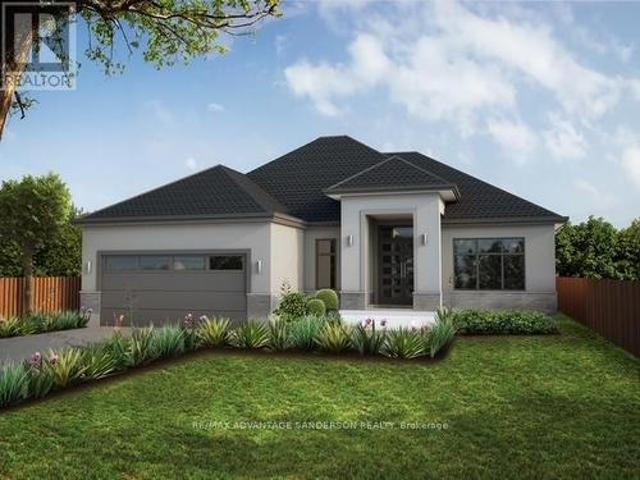
Brand new incentive: $20,000 cashback or credit (Development Charge rebate). Model homes open for viewing in ilderton by appointment. 243 Songbird Lane Model Home is open for viewing SAT & SUN 2-4pm, as well as 174 Timberwalk Trail. (This is lot # 46) Ilderton's premiere home builder Marquis Developments is awaiting your custom home build request. We have several new building lots that have just been released in Timberwalk and other communities. Timberwalk's final phase is sure to please and situated just minutes north of London in sought after Ilderton close to schools, shopping and all amenities. A country feel surrounded by nature! This home design is approx 2138 sf and featuring 2 bedrooms and 2 bathrooms and loaded with beautiful Marquis finishings! Bring us your custom plan or choose one of ours! Pricing is subject to change. (Id: 27)
$ 1,182,000
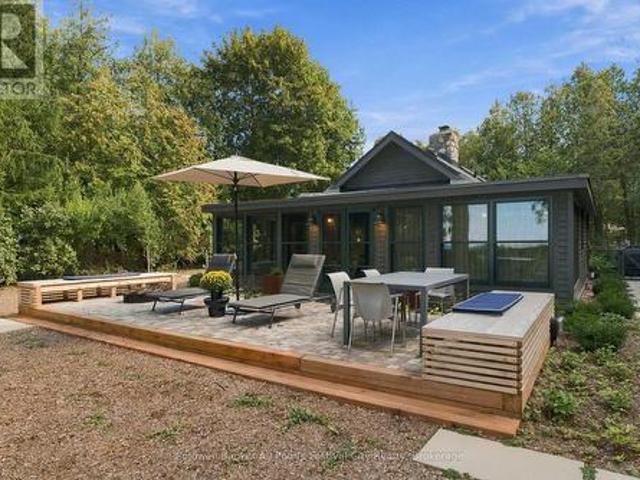
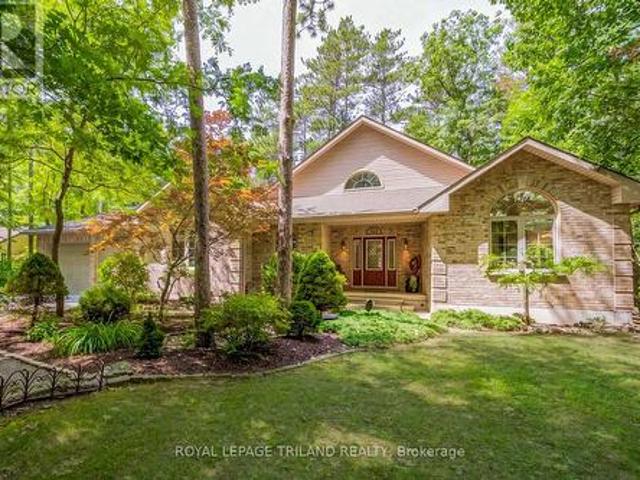
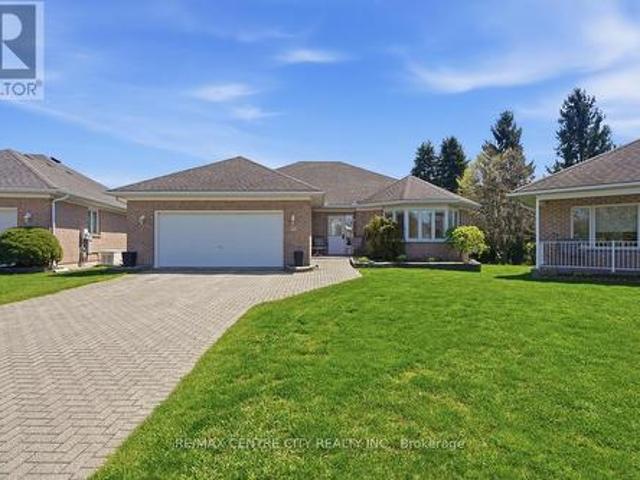
33811 Union Road, Central Huron Goderich, ON, N7A 3X8 house for sale | Listing ID X13823 | Royal LePage
View photo
House · for sale
$ 1,288,000
33811 Union Road, Central Huron Goderich, ON, N7A 3X8 house for sale | Listing ID X13823 | Royal LePage
Bluewater, Huron
· House
· Fireplace
Bluewater, Huron · House · Fireplace
Set along 100 feet of Lake Huron shoreline, this completely renovated two-bedroom, two-bath cottage is a thoughtful study in craftsmanship, natural materials and respect for its original character. With year-round access, the property has been extensively renewed, including a new concrete perimeter foundation, Maibec wood exterior, new insulation added, Loewen windows and doors, and all-new electrical and plumbing. Inside, original fir paneling is complemented by natural red pine flooring from Hoffmeyer's Mill, finished with linseed oil, while heritage brass and glass wall sconces preserve another piece of the cottage's history. A guest bedroom and powder room sit just off the entrance foyer before the cottage opens to the kitchen, with its generous peninsula, and the living room anchored by a floor-to-ceiling stone wood-burning fireplace. The primary bedroom connects to a four-piece bath with walk-in shower and opens to the enclosed lakeside porch. Here, a soaker tub overlooks Lake Hu
$ 1,288,000
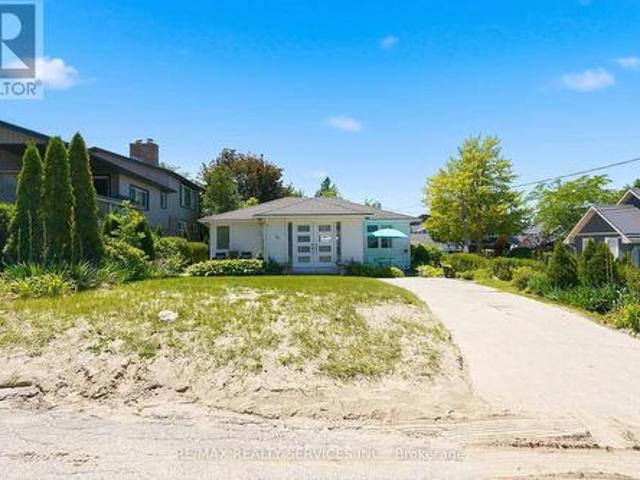
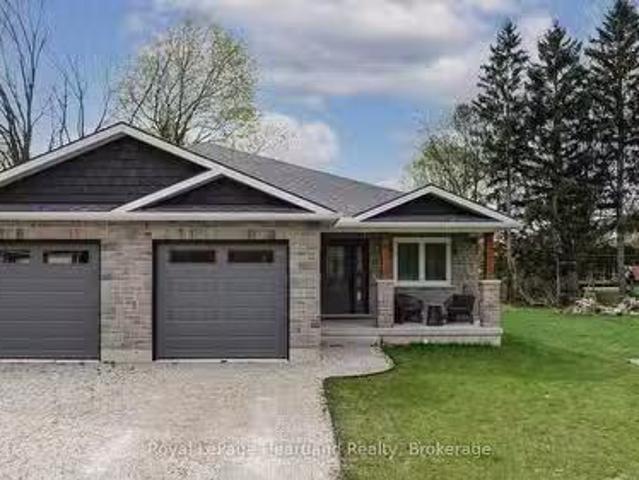
153 Mcleod Street, North Middlesex, ON, N0M 2K0 house for sale | Listing ID X13540 | Royal LePage
View photo
House · for sale
$ 999,000
153 Mcleod Street, North Middlesex, ON, N0M 2K0 house for sale | Listing ID X13540 | Royal LePage
Bluewater, Huron
· House
· Parking · Fireplace
Bluewater, Huron · House · Parking · Fireplace
Welcome to luxury living in westwood estate in parkhill! This is One-Of-A-Kind Custom Built Home By Melchers Homes. This 4+2 Bedroom, 3 Car Garage Features Exquisite Modern Estate Combines Architectural Sophistication With Advanced Smart-Home Features, Offering Over 3,087 Sq ft Of Meticulously Finished Living. The Main Floor Elegance As You Enter Through A Dramatic 20-Foot Ceiling Foyer, Where Coffered Ceilings, Elegant Wall Detailing And Wide-Plank Hardwood Tile Floors Set The Tone For Elevated Design. The Great-Room Features A Seamless Gas Fireplace. The Chef-Inspired Kitchen With Custom Ceilings, Overside Island With Hidden Extra Storage, Upgraded Quartz Countertops, State Of Art Backsplash, Walk. In Pantry, Premium White Steel Appliances, And A Dedicated Server Leading To The Formal Dining Room Perfect For Hosting In Style. This Property is A Perfect Space For Multi Generational Living. A Custom Mudroom With Built-Ins Provides Seamless Access To The Garage. Emerge Yourself to A Lux
$ 999,000
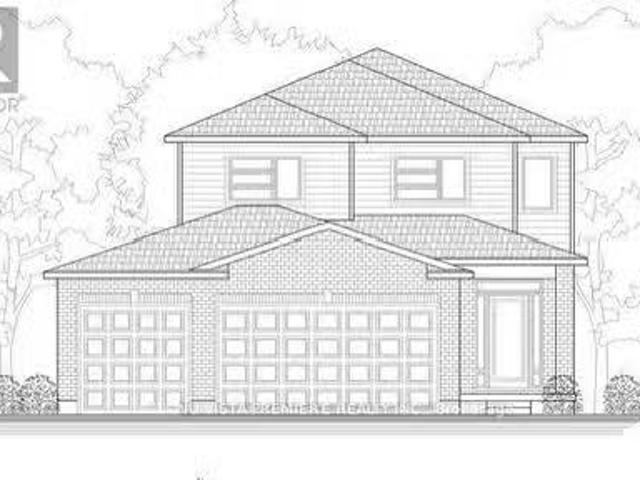
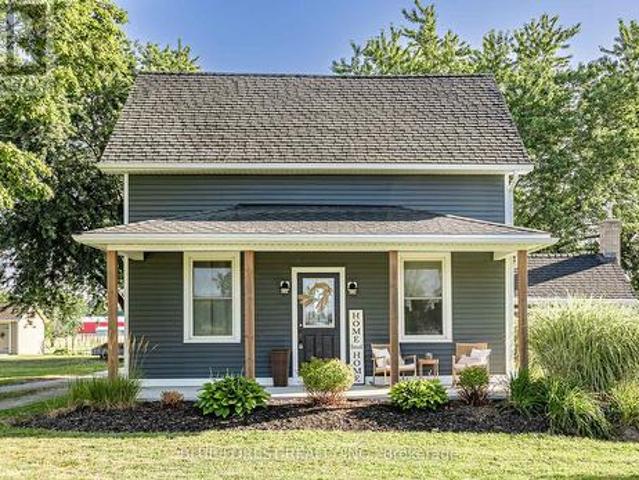
36810 Crediton Road, South Huron Stephen, ON, N0M 1N0 house for sale | Listing ID X13592 | Royal LePage
View photo
House · for sale
$ 464,900
36810 Crediton Road, South Huron Stephen, ON, N0M 1N0 house for sale | Listing ID X13592 | Royal LePage
Bluewater, Huron
· House
· Garden · Office room · Fireplace · Parking
Bluewater, Huron · House · Garden · Office room · Fireplace · Parking
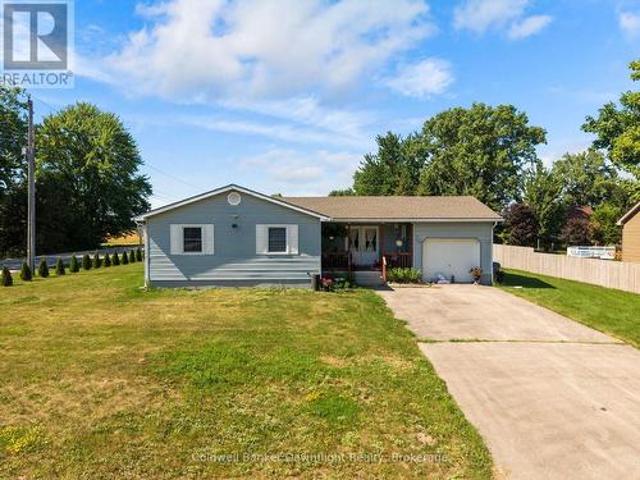
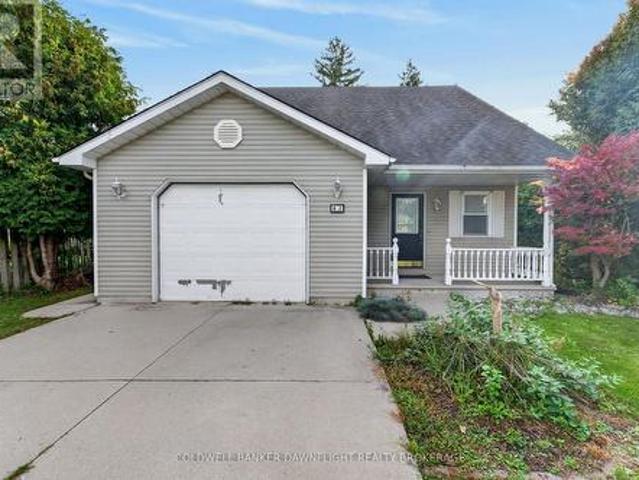
Set on a spacious corner lot in the quiet community of Shipka, this well maintained bungalow offers comfortable one floor living with a functional layout and plenty of outdoor space to enjoy. Step inside from the covered front porch to an open and welcoming main floor where the kitchen overlooks the bright living room, creating an ideal space for everyday living and entertaining. The living room is filled with natural light and features an electric fireplace, while down the hall you'll find three comfortable bedrooms and a 3 piece bathroom. Conveniently located off the kitchen, the attached finished garage offers inside entry, a garage door opener, and direct access to the backyard, making it easy to step outside for summer BBQs and evenings with family and friends. The fully finished lower level expands your living space with a large rec room, a second 3 piece bathroom complete with a clawfoot tub, a utility room, and an additional flex room that could be used as a home office, hobby
$ 464,900
Lot # 41 123 Timberwalk Trail, Middlesex Centre Ilderton, ON, N0M 2A0 house for sale | Listing ID X13697 | Royal LePage
View photo
House · for sale
$ 1,093,900
Lot # 41 123 Timberwalk Trail, Middlesex Centre Ilderton, ON, N0M 2A0 house for sale | Listing ID X13697 | Royal LePage
Bluewater, Huron
· House
Bluewater, Huron · House
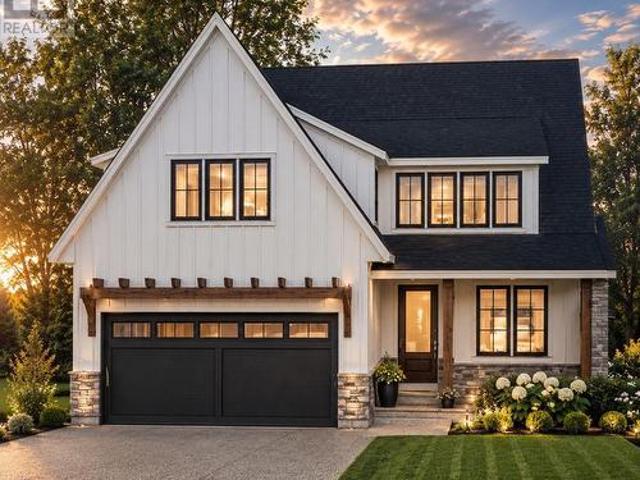
Huge incentive alert! For a Limited Time, Qualified Buyers Save the Government HST. TO BE BUILT at 123 Timberwalk Trail in Ilderton by Melchers Developments Inc. An award-winning, family-owned builder creating exceptional homes since 1987. Known for outstanding craftsmanship, timeless design & a truly personalized building experience, Melchers offers in-house architectural design, professional décor consultation, customizable plans, impressive standard finishes & full Tarion Warranty protection. Timberwalk gives you the best of Ilderton living-small-town charm, parks, walking trails, green space, great schools & everyday conveniences, all just minutes north of London with easy access to shopping, restaurants, golf, recreation & Hwy 402. This thoughtfully designed 2,716 sq. Ft. home offers 4 bedrooms & 2.5 bathrooms with an open-concept main floor, dedicated den, generous great room, dining area, kitchen, walk-in pantry, mudroom & covered front porch. Upstairs, the primary suite include
$ 1,093,900
405 8 Rock Glen Road, Lambton Shores Arkona, ON, N0M 1B0 house for sale | Listing ID X13570 | Royal LePage
View photo
House · for sale
$ 149,900
405 8 Rock Glen Road, Lambton Shores Arkona, ON, N0M 1B0 house for sale | Listing ID X13570 | Royal LePage
Bluewater, Huron
· House
· Deck
Bluewater, Huron · House · Deck
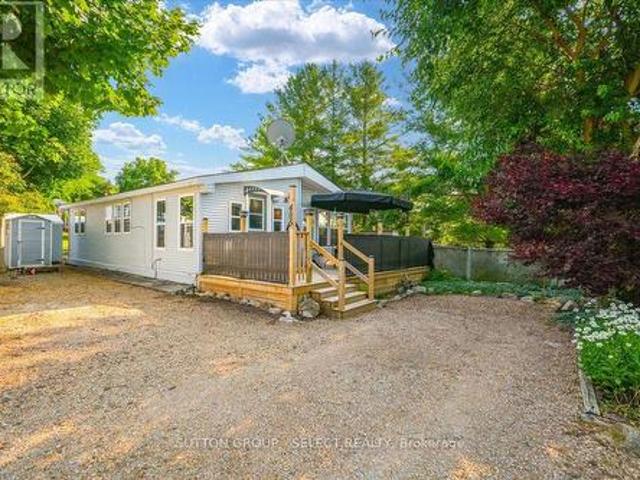
Welcome to Rock Glen Family Resort, one of Ontario's premier membership campgrounds, offering an exceptional range of amenities in a private, members-only setting. This impressive two bedroom, one bathroom Chariot Eagle is located in one of the resort's most exclusive and private areas. The bright, open-concept layout features an updated kitchen and bathroom, creating a comfortable and inviting space for extended seasonal living and entertaining. The unit has been extensively upgraded, including new decks, select new windows and window coverings, updated appliances, hot water on demand, reverse osmosis, auxillary heat source and a freshly painted exterior. Beyond the resort, Lambton Shores offers family fun and adventure in every direction. From parasailing in Grand Bend to horseback riding through the countryside, local attractions, outdoor adventures, and small-town experiences are all within a short drive. There is truly something for everyone near your home away from home at Rock G
$ 149,900
29 Dearing Drive, South Huron Stephen, ON, N0M 1T0 house for sale | Listing ID X13564 | Royal LePage
View photo
House · for sale
$ 1,650,000
29 Dearing Drive, South Huron Stephen, ON, N0M 1T0 house for sale | Listing ID X13564 | Royal LePage
Bluewater, Huron
· House
Bluewater, Huron · House
Whether you're looking for a full-time residence or a year-round escape, this one-of-a-kind home is the perfect fusion of luxury, sustainability, and lifestyle. Welcome home to Magnus Homes 2026 Spring Lottery Dream Home located in Sol Haven, Grand Bend. Spanning 2,115 sqft, this luxury residence combines elegant design with natural serenity of a tree'd ravine lot. This home showcases timeless style, thoughtful planning, and superior craftsmanship. Certified Net Zero Ready. Inside, a warm earthy palette and rich wood textures set a calming tone. The home was designed with comfort and effortless entertaining in mind. The 2,115 sqft main floor with soaring 10-foot ceilings, vaulted living spaces, and oversized windows that bathe the home in natural light. Designer lighting and fixtures enhance the refined aesthetic. A chefs kitchen anchors the heart of the home, featuring custom cabinetry, high-end appliances, artistic hood, thoughtfull second kitchen space preping without having a mess
$ 1,650,000
73399 London Road, Bluewater Hay Twp, ON, N0M 2E0 house fo.
View photo
House · for sale
$ 999,000
73399 London Road, Bluewater Hay Twp, ON, N0M 2E0 house fo.
Bluewater, Huron
· 5 Bedrooms · 2 Baths · House
· Parking
Bluewater, Huron · 5 Bedrooms · 2 Baths · House · Parking
Elegant Country Estate with Business Potential A Rare Opportunity Awaits! Step into the timeless charm of this meticulously preserved 1895 farmhouse, gracefully situated on over 3 acres of tranquil countryside. This distinguished property seamlessly blends historic elegance with modern versatility, making it an ideal sanctuary for discerning families, professionals, and newcomers seeking a luxurious rural lifestyle. The main residence boasts 4 to 5 spacious bedrooms, adorned with original stained-glass windows, intricate trim, and rich hardwood floors that exude character. A thoughtfully designed 3-room suite, featuring two private entrances, offers flexibility for extended family living or guest accommodations. By simply unlocking an interior door, this space can be integrated into the main home, expanding the living area to 6 or 7 bedrooms. Complementing the main house is a charming carriage house apartment above a 2-car garage, complete with power overhead doors perfect for generati
$ 999,000
79617 Orchard Line, Central Huron Goderich, ON, N7A 3X8 ho.
View photo
House · for sale
$ 1,350,000
79617 Orchard Line, Central Huron Goderich, ON, N7A 3X8 ho.
Bluewater, Huron
· 4 Bedrooms · 3 Baths · House
· Office room · Deck · Parking · Air conditioning
Bluewater, Huron · 4 Bedrooms · 3 Baths · House · Office room · Deck · Parking · Air conditioning
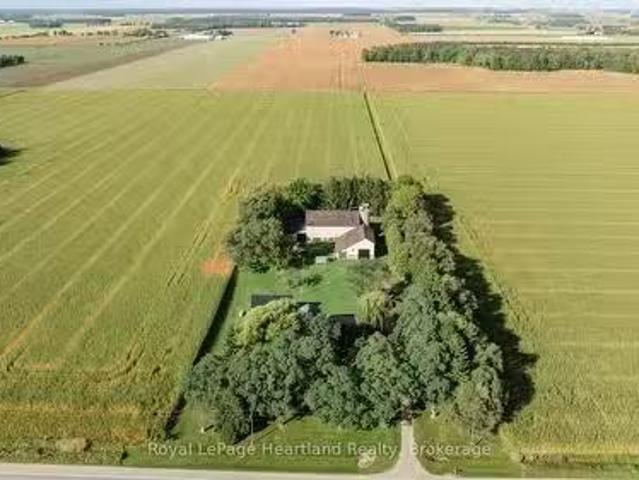
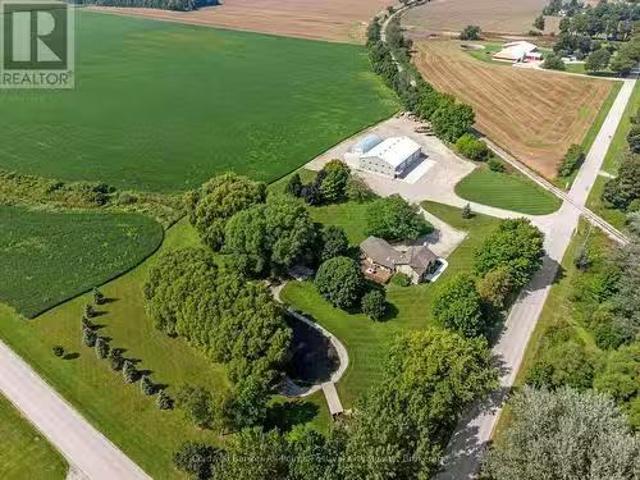
Set on over 6 acres combined in a picturesque country setting just outside of Goderich, this charming stone farmhouse, originally built in 1890, offers character, space and incredible versatility. Lovingly cared for over the years, the property also includes a small additional parcel across the road. The 4 bedroom, 3 bathroom home features a welcoming entrance, kitchen with dining area, living room and main floor laundry with access to the attached garage. The main floor primary suite offers a large closet and 5-piece ensuite with in-floor heat. Step outside to the spacious composite deck with glass railing overlooking the beautiful grounds. Upstairs are 3 additional bedrooms, while the lower level includes an office (potential to be another bedrm), mud room area with outdoor walk out access, family rec room, 2-pc bath & utility room. Updates include roof, soffit and fascia, with propane forced-air heat and central air.Outside, enjoy a beautiful pond with fountain and new stonework, a
$ 1,350,000
83 Jarvis Street, Huron East Seaforth, ON, N0K 1W0 house for sale | Listing ID X13100 | Royal LePage
View photo
House · for sale
$ 554,999
83 Jarvis Street, Huron East Seaforth, ON, N0K 1W0 house for sale | Listing ID X13100 | Royal LePage
Bluewater, Huron
· House
· Office room · Parking
Bluewater, Huron · House · Office room · Parking
A true mechanic's dream awaits with the massive 30x50 insulated workshop that steals the spotlight complete with a 12,000 lb 4 post, which sets this property apart from the rest! This charming 1 1/2 storey home offering 4 bedrooms and exceptional versatility, set on a generous double corner lot in the heart of Seaforth. This well-maintained property is perfect for families, hobbyists, or anyone seeking extra space with added income potential. Inside, you'll find a functional and inviting layout featuring a spacious open-concept dining and family room-ideal for entertaining or hosting large gatherings. The main floor also offers the convenience of laundry within a sizable 4-piece bathroom. Upstairs, two comfortable bedrooms are complemented by a flexible office space that can easily serve as a fourth bedroom, nursery, or work-from-home setup. Step outside to enjoy the expansive 115 x 147 ft double lot, providing ample parking and outdoor space for recreation or future possibilities. A s
$ 554,999
41073 Londesboro Road, Clinton, ON, N0M 2H0 house for sale | Listing ID 26014 | Royal LePage
View photo
House · for sale
$ 2,299,900
41073 Londesboro Road, Clinton, ON, N0M 2H0 house for sale | Listing ID 26014 | Royal LePage
Bluewater, Huron
· House
Bluewater, Huron · House
Welcome to 41073 Londesboro Road, a spectacular country property near Clinton, Ontario, offering approximately 98 acres of scenic countryside, including about 40 workable acres. Known as Home on the Range Horseback Riding, this unique property is perfect for equestrian enthusiasts, hobby farmers, outdoor adventurers, or anyone seeking a peaceful rural lifestyle. Enjoy endless opportunities for horseback riding, hiking, carriage rides, wagon rides, and exploring the beautiful landscape. A large 32x56 Dive shed with a partially heated floor provides excellent storage and workspace for equipment, vehicles, trailers, and recreational toys. Whether you're looking for a private retreat, an equestrian property, or a versatile rural investment, this exceptional acreage offers space, privacy, and endless possibilities. Experience the beauty and tranquility of country living at 41073 Londesboro Road—your dream property awaits. (Id: 27)
$ 2,299,900
166 Goderich Street W, Huron East Seaforth, ON, N0K 1W0 house for sale | Listing ID X13722 | Royal LePage
View photo
House · for sale
$ 509,000
166 Goderich Street W, Huron East Seaforth, ON, N0K 1W0 house for sale | Listing ID X13722 | Royal LePage
Bluewater, Huron
· House
· Patio · Garden · Office room · Fireplace · Deck · Parking
Bluewater, Huron · House · Patio · Garden · Office room · Fireplace · Deck · Parking
Looking for a practical home in Seaforth? This 1.5 storey property offers a solid layout with room to adapt the space to your needs. The main floor features a bright living room with an electric fireplace, perfect for cooler evenings. There is a spacious kitchen with ample storage and patio doors that open onto a private deck. A 3-piece washroom with ceramic tile shower and a convenient main floor laundry room round out the lower level. The laundry room has potential as a third bedroom or home office, offering flexibility for a growing family or remote work setup. Upstairs, you'll find two comfortable bedrooms sharing a full washroom with a relaxing soaker tub. Outside, the fully fenced backyard provides privacy and plenty of space for gardening, children, or entertaining. The backyard features multiple decks and a Tiki bar area. For hobbyists or those needing extra storage, the heated garage/workshop offers significant space all year long. A hinged gate allows you to easily section of
$ 509,000
216 Greene Street, South Huron Exeter, ON, N0M 1S3 house for sale | Listing ID X13746 | Royal LePage
View photo
House · for sale
$ 749,900
216 Greene Street, South Huron Exeter, ON, N0M 1S3 house for sale | Listing ID X13746 | Royal LePage
Bluewater, Huron
· House
· Cellar
Bluewater, Huron · House · Cellar
No hst! New build home without the builder headaches, construction delays, or tax surprises. Completed in late 2024 and lightly occupied for just over a year, this turnkey 4-bedroom, 3-bathroom home delivers true showroom condition with the full balance of the Tarion warranty. Unlike buying directly from a builder, there is no HST payable and no complicated rebate paperwork to file. Even better, all the costly out-of-pocket upgrades are already done-premium appliances, custom window coverings, mirrors and light fixtures are included and ready to enjoy from day one. Situated on an expansive, premium lot, with the west-facing adjacent parcel designated non-buildable, which protects your open view, and uninterrupted golden-hour sunsets. Inside, thoughtful modern design features an airy, light-filled layout with high-end finishes throughout the main and upper living levels. The basement features a private separate entrance, creating the ultimate setup for multigenerational living, a high-e
$ 749,900
117 Main Street E, South Huron Stephen, ON, N0M 1N0 house for sale | Listing ID X13645 | Royal LePage
View photo
House · for sale
$ 509,900
117 Main Street E, South Huron Stephen, ON, N0M 1N0 house for sale | Listing ID X13645 | Royal LePage
Bluewater, Huron
· House
· Garden
Bluewater, Huron · House · Garden
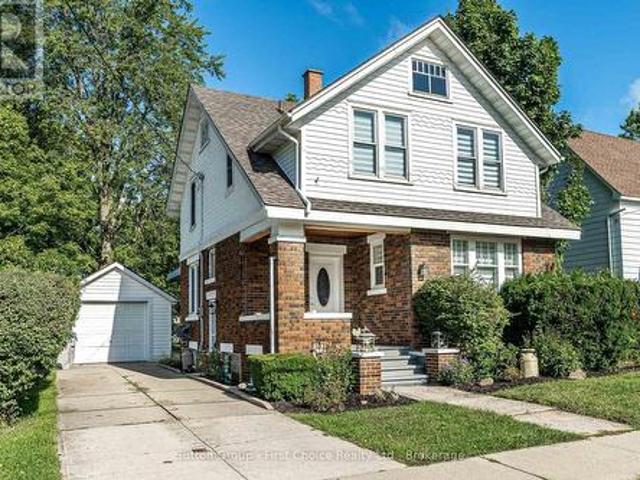
Welcome to this charming red brick home in the welcoming community of Dashwood, where timeless character meets thoughtful modern updates. Boasting excellent curb appeal, this spacious home features tall ceilings throughout, creating an airy and inviting atmosphere from the moment you step inside. Relax on the covered front porch before entering the bright living room, complete with a cozy built-in reading nook overlooking the front yard and a built-in bar, making it an ideal space for both everyday living and entertaining. The kitchen offers convenient sightlines to the dining area, creating a functional layout for family meals and gatherings. A newly renovated two-piece bathroom and main floor laundry add to the home's practicality. Upstairs, you'll find four generously sized bedrooms, including a spacious primary bedroom with a walk in closet. The beautifully renovated four piece bathroom was completely updated just two years ago, blending modern finishes with the home's classic appe
$ 509,900
11 Silver Creek Road, Huron East Seaforth, ON, N0K 1W0 house for sale | Listing ID X13834 | Royal LePage
View photo
House · for sale
$ 499,900
New
11 Silver Creek Road, Huron East Seaforth, ON, N0K 1W0 house for sale | Listing ID X13834 | Royal LePage
Bluewater, Huron
· House
· Patio
Bluewater, Huron · House · Patio
Welcome to easy living at Silver Creek Estates. This beautifully finished three-bedroom, three-bath home offers low-maintenance living close to the Seaforth Hospital and the walking track at the arena. Inside, you'll find an open-concept main floor with quartz countertops, stainless steel appliances, a walk-in pantry, and convenient main floor laundry complete with built-in cupboards and countertop space. The main floor features two full bathrooms, including a private ensuite with double sinks and a walk-in shower. Downstairs offers even more living space with a fully finished rec room, third bedroom, full bathroom, large entertainment area, and additional storage room. Enjoy the covered front porch or step out the back patio doors to the 14' ground-level covered concrete patio. The perfect spot for relaxing or entertaining outdoors. Whether you're looking to move in yourself or take advantage of the A+ tenants already in place, this property makes a fantastic investment opportunity. B
$ 499,900
152 St Andrew Street, West Perth Mitchell, ON, N0K 1N0 house for sale | Listing ID X13722 | Royal LePage
View photo
House · for sale
$ 475,000
152 St Andrew Street, West Perth Mitchell, ON, N0K 1N0 house for sale | Listing ID X13722 | Royal LePage
Bluewater, Huron
· House
Bluewater, Huron · House
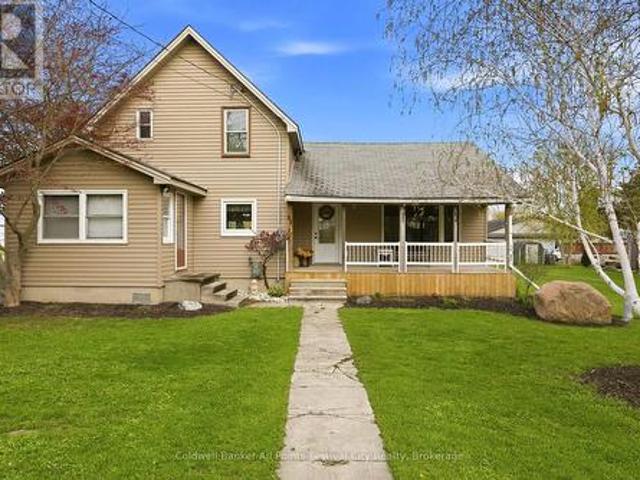
Welcome to 152 St. Andrew Street in Mitchell, ON. This 3 bedroom, 2 bathroom home has loads of natural light. The roof and water heater were updated in 2026. If you are looking for a home that is close to the schools and is walking distance to downtown, come check out this property. (Id: 27)
$ 475,000
82 William Street, South Huron Exeter, ON, N0M 1S2 house for sale | Listing ID X13827 | Royal LePage
View photo
House · for sale
$ 434,900
82 William Street, South Huron Exeter, ON, N0M 1S2 house for sale | Listing ID X13827 | Royal LePage
Bluewater, Huron
· House
· Patio · Garden · Gym · Deck · Cellar
Bluewater, Huron · House · Patio · Garden · Gym · Deck · Cellar
Welcome to 82 William Street, a spacious family home in the heart of Exeter offering a functional layout, generous living space, and a fully fenced backyard. The inviting front porch creates a welcoming first impression and provides a great spot to enjoy your morning coffee. Inside, the main floor features a comfortable living room with patio doors leading to the rear deck and yard. The eat-in kitchen offers plenty of workspace and a convenient peninsula, making it ideal for everyday meals and entertaining. A two piece bathroom adds convenience to the main level. Upstairs, you'll find three bedrooms, including a generous primary suite complete with a walk-in closet and private three piece ensuite. A four piece bathroom with storage and a dedicated laundry room complete the second level. The finished basement provides even more living space with a large recreation room perfect for family movie nights, a playroom, home gym, or additional entertaining space. Outside, the fully fenced yard
$ 434,900
Lot 18 Watts Drive, Lucan Biddulph Lucan, ON, N0M 2J0 house for sale | Listing ID X12966 | Royal LePage
View photo
House · for sale
$ 719,999
Lot 18 Watts Drive, Lucan Biddulph Lucan, ON, N0M 2J0 house for sale | Listing ID X12966 | Royal LePage
Bluewater, Huron
· House
Bluewater, Huron · House
Discover the perfect opportunity to own a stunning, Bungalow to-be-built home in the highly sought-after Olde Clover Village. This thoughtfully designed residence boasts 1,650 square feet of living space, combining timeless elegance with modern convenience. The spacious kitchen will be adorned with beautiful 36 upper cabinets and luxurious quartz countertops, creating a space that's both functional and stylish. Rich hardwood flooring will flow seamlessly throughout the main living space, enhancing the home's warm, inviting atmosphere. Retreat to the exquisite master suite, where a spa-like ensuite awaits, complete with quartz countertops and all the luxury finishes you've come to expect. The attention to detail in every room is evident, ensuring a home that is as beautiful as it is practical. Nestled within a community that is renowned for its excellent schools and an abundance of amenities, this home is just a short drive to Masonville Mall in London, offering both peace and convenien
$ 719,999
6379 West Parkway Drive, Lambton Shores, ON, N0N 1J0 house for sale | Listing ID X13808 | Royal LePage
View photo
House · for sale
$ 479,900
6379 West Parkway Drive, Lambton Shores, ON, N0N 1J0 house for sale | Listing ID X13808 | Royal LePage
Bluewater, Huron
· House
· Deck
Bluewater, Huron · House · Deck
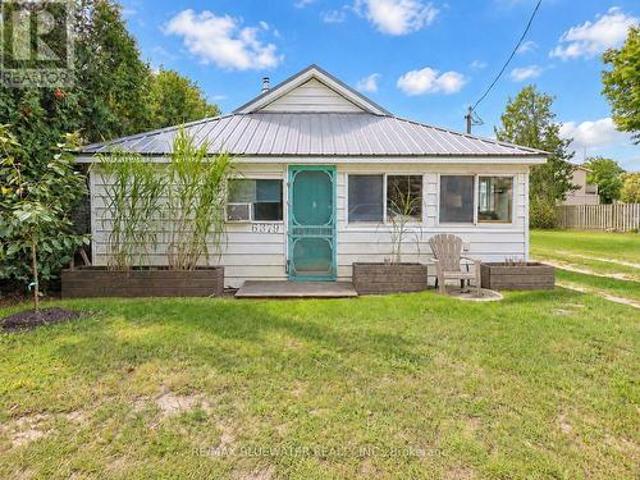
Welcome to that perfect cute cottage near the shores of Lake Huron you have been waiting for at 6397 West Parkway Drive steps from Ipperwash Beach in Lambton Shores! This location is incredible only 30 steps from a picturesque sandy beach on the shores of Lake Huron. This three season cottage with pellet stove (installed 2023) to offer lots of heat will have you coming for off season weekends as well. Once you drive down the driveway and park your car all your worries will all go away. The cottage offers those charming cozy vibes on the inside! Open concept layout allowing for living, dining and kitchen with bamboo flooring throughout is great for entertaining. Living area centered around newer wood pellet stove with brick surround. Sunroom off living space is the perfect place to relax and open that book you been wanting to read for way to long. Offering three bedrooms with full bathroom that offers a metal claw tub. Step out onto the 22'x23' back deck with gate to keep the pets conta
$ 479,900
1982 Road 163, Perth South Blanshard, ON, N4X 1C4 house for sale | Listing ID X12898 | Royal LePage
View photo
House · for sale
$ 1,299,000
1982 Road 163, Perth South Blanshard, ON, N4X 1C4 house for sale | Listing ID X12898 | Royal LePage
Bluewater, Huron
· House
· Garden · Fireplace · Gym · Parking
Bluewater, Huron · House · Garden · Fireplace · Gym · Parking
Tucked away just minutes northwest of St. Marys, this inviting country property offers the perfect blend of peaceful rural living and space for a growing family. Set on just over 10 acres in beautiful Southern Perth County, the home sits privately surrounded by mature trees and open green space, creating a setting that feels both serene and spacious. Inside, the home features a bright open-concept kitchen and dining area, recently updated and filled with natural light from a large picture window overlooking the front yard. The thoughtful layout includes a convenient mudroom and laundry area with access to the attached double garage-perfect for busy family life. Upstairs you'll find four comfortable bedrooms and a beautifully renovated three-piece bathroom, providing plenty of room for family and guests. The finished lower level offers additional living space with a cozy rec room complete with a freestanding fireplace and wood bar, a home gym area, and a storage room with direct garage
$ 1,299,000
9958 Riverview Road, Lambton Shores Grand Bend, ON, N0M 1T0 house for sale | Listing ID X13704 | Royal LePage
View photo
House · for sale
$ 1,199,900
9958 Riverview Road, Lambton Shores Grand Bend, ON, N0M 1T0 house for sale | Listing ID X13704 | Royal LePage
Bluewater, Huron
· House
· Patio · Fireplace · Sauna · Swimming pool · Deck
Bluewater, Huron · House · Patio · Fireplace · Sauna · Swimming pool · Deck
Huron woods waterfront gem offering astonishing value | steps to deeded access to beach o' pines private sandy beach | ultra-private wooded lot on river w/ only 1 neighbor | 3200 sq ft of premium brick construction w/ soaring ceilings, heated floors, sauna, hot tub! With deeded beach access in Huron Woods & minutes walking to Pinery Park trails, this excellent 3 Bed/3 FULL bath custom single owner bungalow offers exceptional privacy. Nestled into a majestic. 75-acre forested setting alongside permanent green space (the uber quite Huron Woods amenities park & clubhouse), there isn't a neighbor in site, & this move-in-ready gem is loaded w/ updates! The open-concept main floor offers a fantastic kitchen & an ideal space for entertaining w/ ceilings to the sky & a timeless stone/gas fireplace, a large main level master w/ WI closet & oversized 5 pc ensuite bathroom w/ jetted tub, & numerous doors to the wrap-around covered deck & sunny patios overlooking the Old Ausable Channel. Main floo
$ 1,199,900
70 Oak Street, Lambton Shores, ON, N0M 1T0 house for sale | Listing ID X13489 | Royal LePage
View photo
House · for sale
$ 998,000
70 Oak Street, Lambton Shores, ON, N0M 1T0 house for sale | Listing ID X13489 | Royal LePage
Bluewater, Huron
· House
· Fireplace
Bluewater, Huron · House · Fireplace
Welcome to 70 Oak Street in Lambton Shores! This charming 3-bedroom, 1-bath home sits on a desirable corner lot on a quiet second-tier street, just steps to Lake Huron. Enjoy a relaxed lakeside lifestyle in a sought-after recreational area, ideal as a personal retreat, investment, or seasonal getaway. The home offers a functional layout with a cozy electric fireplace and is being sold fully furnished, making it truly move-in ready for immediate use or short-term rental potential. Close to beaches, parks, golf, and local amenities. A great opportunity to own an affordable Lake Huron getaway with strong rental appeal. (Id: 27)
$ 998,000
154 Watts Drive, Lucan Biddulph Lucan, ON, N0M 2J0 house f.
View photo
House · for sale
$ 849,900
154 Watts Drive, Lucan Biddulph Lucan, ON, N0M 2J0 house f.
Bluewater, Huron
· 4 Bedrooms · 4 Baths · House
· Parking · Fireplace
Bluewater, Huron · 4 Bedrooms · 4 Baths · House · Parking · Fireplace
OLDE CLOVER VILLAGE PHASE 5 IN Lucan: Just open! Executive sized lots situated on a quiet crescent! The HAZEL model offers 1950 sq ft with 4 bedrooms and 3.5 bathrooms. Special features include large 3 car garage, hardwood flooring, spacious kitchen design with large centre island, quartz or granite countertops, 9 ft ceilings, luxury 3 pc ensuite with shower, electric fireplace and a second floor laundry room. Lots of opportunity for customization. Enjoy a covered front porch and the peace and quiet of small town living but just a short drive to the big city. Full package of plans and lot options available. Model home in the area for viewing. (id:27). Still available at ListedBuy!
$ 849,900
5233 Line 2 Line, Perth South Blanshard, ON, N0M 1V0 house for sale | Listing ID X13040 | Royal LePage
View photo
House · for sale
$ 3,795,000
5233 Line 2 Line, Perth South Blanshard, ON, N0M 1V0 house for sale | Listing ID X13040 | Royal LePage
Bluewater, Huron
· House
· Patio · Office room · Balcony · Fireplace · Equipped kitchen · Cellar
Bluewater, Huron · House · Patio · Office room · Balcony · Fireplace · Equipped kitchen · Cellar
Welcome to this remarkable 24.5 acre country estate featuring two homes (second home is a multi-family, guest house, or income property), complete privacy, and luxury craftsmanship. A 1,000' driveway leads you into a secluded retreat surrounded by mature forest, over 2 km of trails, and your own private riverside park. Built in 2022, the main home offers 6,486 sq ft with stunning views throughout. The grand foyer opens to a spectacular great room with a full wall of windows and a wood-burning stone fireplace accented by a reclaimed 200+ year-old barn beam. The chef's kitchen includes dual 10' islands, six appliances, custom cabinetry, a large walk-in pantry with dishwasher, and a beautiful wine cellar connecting to the massive dining room. Patio doors lead to a covered porch with a gas fireplace. The main level features a front office, guest room, powder room, and an impressive primary suite with balcony, walk-in closet, and dream ensuite. A custom mudroom/laundry connects to the heate
$ 3,795,000
48 Ilderbrook Circle, Middlesex Centre Ilderton, ON, N0M 2A0 house for sale | Listing ID X13643 | Royal LePage
View photo
House · for sale
$ 679,900
48 Ilderbrook Circle, Middlesex Centre Ilderton, ON, N0M 2A0 house for sale | Listing ID X13643 | Royal LePage
Bluewater, Huron
· House
· Garden · Deck · Cellar
Bluewater, Huron · House · Garden · Deck · Cellar
Fabulous detached bungalow in Vintage Green, a vibrant enclave of residents 55+, just minutes from London. This detached bungalow has been meticulously maintained by the original owners. There are 2 bedrooms, a gorgeous south facing sunroom, main floor laundry, spacious living room/dining room. The large finished basement provides an additional bedroom, bathroom, dry bar and lots of storage space. This unit has access to the largest backyard space in the complex and the wrap around deck with dual awnings makes it wonderful space to enjoy the outdoors. The community centre offers numerous activities for the residents! The $439/mth land lease includes snow removal and lawn care. (Id: 27)
$ 679,900
86 Osborne Street, Central Huron Clinton, ON, L0M 1L0 hous.
View photo
House · for sale
$ 599,000
86 Osborne Street, Central Huron Clinton, ON, L0M 1L0 hous.
Bluewater, Huron
· 3 Bedrooms · 3 Baths · House
Bluewater, Huron · 3 Bedrooms · 3 Baths · House
Welcome to this beautifully designed semi-detached bungalow, nestled in a tranquil neighbourhood a perfect haven for individuals and families alike. Just a couple years old, this home boasts a modern aesthetic and impeccable upkeep, ensuring a comfortable living experience. Inside, youll find three inviting bedrooms and three well-appointed bathrooms, providing plenty of space for everyone. Each bedroom radiates a cozy ambiance, promoting restful nights. The primary bedroom stands out with its luxurious ensuite bathroom, expansive walk-in closet, and an additional double-door closet, offering generous storage solutions for your belongings. Elegance is evident throughout, with tasteful finishes that enhance the homes charm. The kitchen is a culinary enthusiasts dream, featuring stylish cabinetry that combines form and function. Outfitted with stainless steel appliances, it exudes modern appeal, while the spacious breakfast bar is perfect for quick meals or lively gatherings with loved o
$ 599,000
42680 Graham Road, Huron East Brussels, ON, N0G 1H0 house for sale | Listing ID X13709 | Royal LePage
View photo
House · for sale
$ 689,000
42680 Graham Road, Huron East Brussels, ON, N0G 1H0 house for sale | Listing ID X13709 | Royal LePage
Bluewater, Huron
· House
· Patio · Garden · Fireplace · Parking
Bluewater, Huron · House · Patio · Garden · Fireplace · Parking
Nestled on the outskirts of the town of Brussels, sits this charming home and property. From the moment you arrive, you will be struck with its charm and impressed the care and attention to every detail. Manicured gardens, beautiful farm fields, mature trees, patios, porches, a detached garage set up to entertain and even a firepit for those fall evenings. Just picture yourself here. Approaching from the covered front porch, step inside the front door to the family room with fireplace and a'cuteness' overload. Wide plank floors, large windows adding natural light, plank floors, a trayed ceiling, and modern pot lights greet you. To your right is a tastefully decorated 4-piece bathroom and what is currently used as a main floor laundry room but could easily be converted to a guest room or main floor bedroom. Through the family room is the kitchen, adorned with stainless steel appliances, white cabinets, crown molding, a centre island with storage and of course, your eating area. Off the
$ 689,000
122 Gilmour Drive, Lucan Biddulph Lucan, ON, N0M 2J0 house for sale | Listing ID X13652 | Royal LePage
View photo
House · for sale
$ 674,900
122 Gilmour Drive, Lucan Biddulph Lucan, ON, N0M 2J0 house for sale | Listing ID X13652 | Royal LePage
Bluewater, Huron
· House
· Garden · Fireplace · Deck · Parking
Bluewater, Huron · House · Garden · Fireplace · Deck · Parking
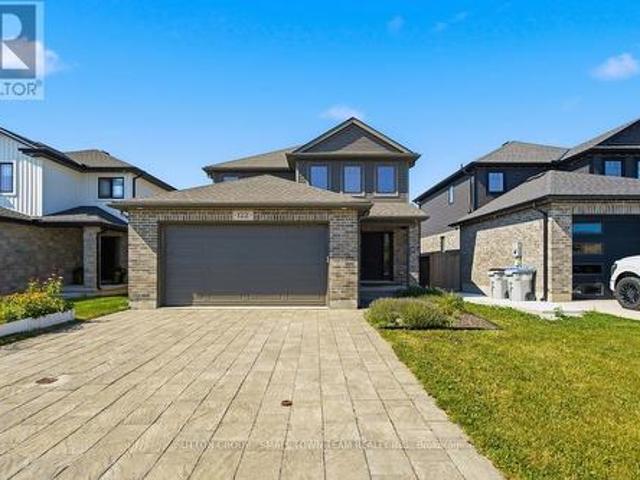
Welcome to 122 Gilmour Drive, where modern family living meets the charm and community spirit of Lucan. Built in 2019, this attractive 3-bedroom, 2.5-bath home offers a thoughtfully designed layout, fully fenced backyard and the added appeal of backing onto farmland, creating a wonderful sense of openness beyond your yard. Step inside to a bright, welcoming main floor designed for everyday living and entertaining. The spacious kitchen is truly the heart of the home, featuring an impressive centre island, abundant cabinetry and a full cabinet pantry-plenty of storage without sacrificing valuable counter space. The adjoining dining area walks out to the large rear deck, creating an easy indoor-outdoor connection for summer barbecues, family gatherings or relaxing at the end of the day. The comfortable living room is anchored by a natural gas fireplace, while main-floor laundry/mudroom with direct garage access makes busy family life easier. Upstairs, the generous primary bedroom provides
$ 674,900
1772 Perth Road 139 Road, St. Marys, ON, N4X 1C8 house for sale | Listing ID X13640 | Royal LePage
View photo
House · for sale
$ 1,189,000
1772 Perth Road 139 Road, St. Marys, ON, N4X 1C8 house for sale | Listing ID X13640 | Royal LePage
Bluewater, Huron
· House
Bluewater, Huron · House
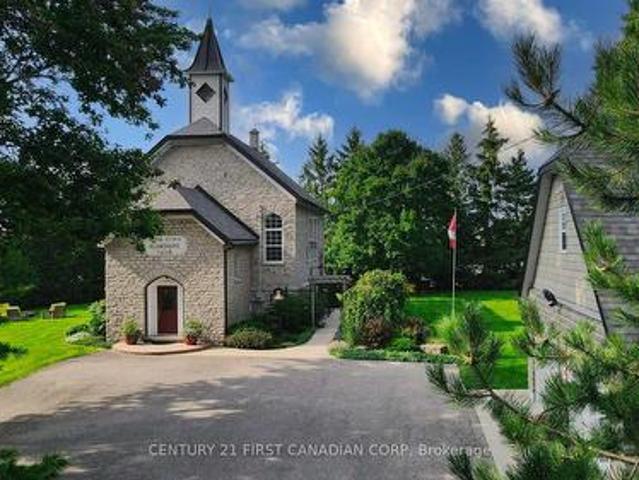
Imagine having the opportunity to immerse yourself in the rich history of an impeccably maintained and restored 1889 Limestone Schoolhouse in a quaint town outside of St. Marys. Surrounded by mature trees and hardly visible from the road is the former Rannoch Schoolhouse that helped educate hundreds of local children within its walls from 1889-1967. As you make your way inside you will be greeted with a large foyer with a wide staircase carrying you to the open concept main floor with bamboo flooring and soaring 20ft ceilings that have maintained the original rafter accents. The renovated kitchen offers granite countertops, tiled backsplash, and a pantry just outside of the kitchen. The Kitchen overlooks the dining and living space and is perfect for entertaining and enjoying home cooked meals with family and friends. The main floor also features the primary bedroom with a walk in closet and luxurious primary ensuite bathroom and a separate powder room off the main living space. The be
$ 1,189,000
204 Mactay Drive, Chatsworth, ON, N0G 1H0 house for sale | Listing ID X13687 | Royal LePage
View photo
House · for sale
$ 845,000
204 Mactay Drive, Chatsworth, ON, N0G 1H0 house for sale | Listing ID X13687 | Royal LePage
Bluewater, Huron
· House
· Patio · Garden · Fireplace · Parking · Cellar
Bluewater, Huron · House · Patio · Garden · Fireplace · Parking · Cellar
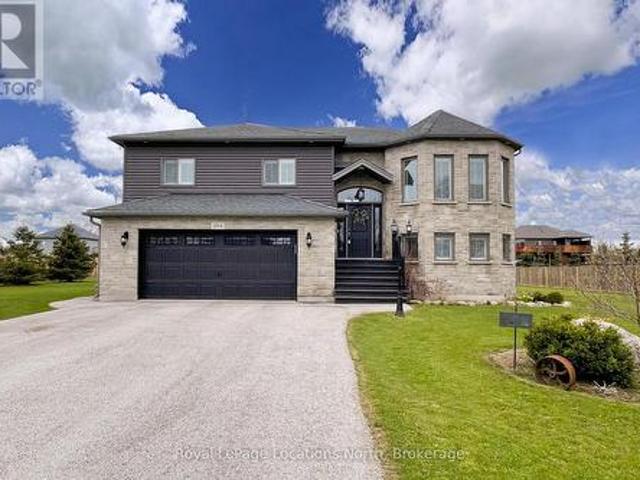
Exceptional Executive raised bungalow on over half an acre with many upgrades including 9ft ceilings on both upper and lower levels. Functional kitchen with black stainless steel appliances and quartz countertops, open to both living and dining room with patio door that leads to the expansive upper deck. Primary Bedroom with 4pc Ensuite, 2 additional bedrooms and a second 4pc bath complete the main level. Downstairs, a fully finished basement, with gas fireplace and walkout to the rear yard, laundry room with an additional door leading to the rear yard, a fourth bedroom and 3pc bath. Inside entry to the double car heated garage. Imported Black Volcanic Live Edge Steps with custom tiled landing leads to the front door with upgraded exterior hanging lantern. Large garden shed, fire pit in the yard that is fenced on three sides. The property exudes pride of ownership and is sure to please. 10 minutes to Owen Sound and convenient access to Hwy 6 and Hwy 10. (Id: 27)
$ 845,000

Get email alerts

Don't miss out: be the first to know about new properties

The alert was correctly created

On subscribing you accept the conditions of use and the privacy policy
Alert
Receive new ads in your inbox
Save this search
Receive alerts for new listings

We'll send you an email when we have new properties for: "Properties for sale in Bluewater, Huron"

The alert was correctly created

Dashwood, South Huron
Hensall
Get email alerts and be the first to see new listings
Required field
On subscribing I accept the terms of the privacy policy
Perfect! You'll soon start receiving new listings via email
Alert
Receive an email when we have new ads for Properties for sale in Bluewater, Huron
Save this search
Filters

Bedrooms

Area (sq.ft)

sq.ft
sq.ft

Price

$
$

Filter by property type

Bathrooms

Clear all filters
Receive notifications when new entries are published.