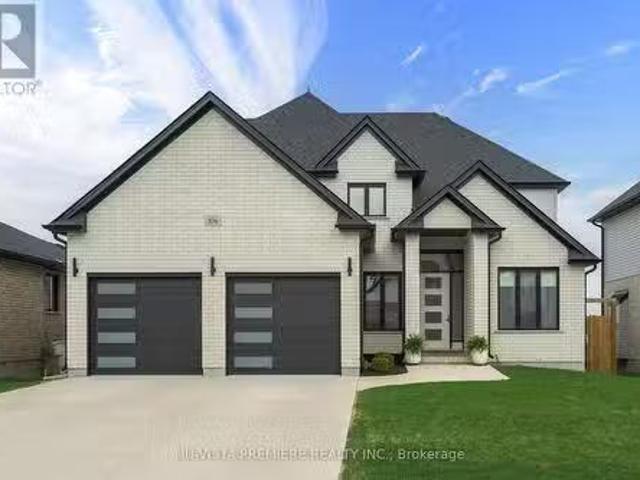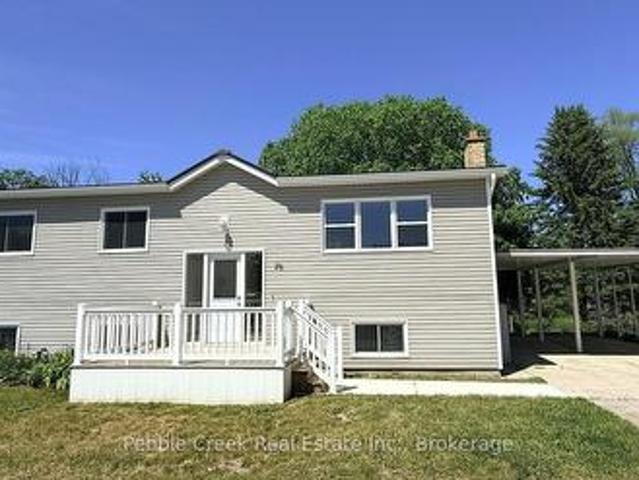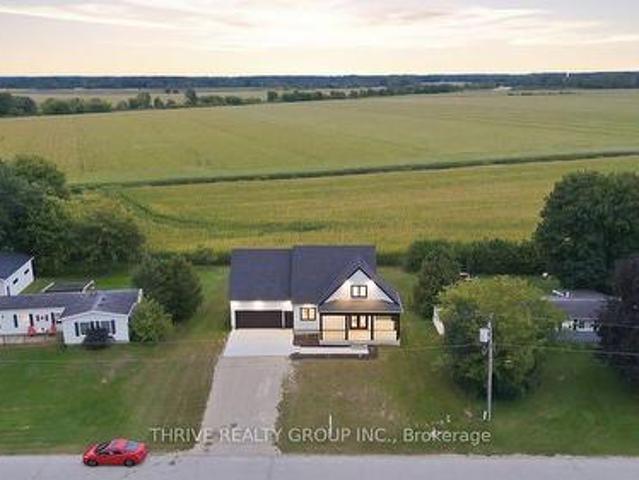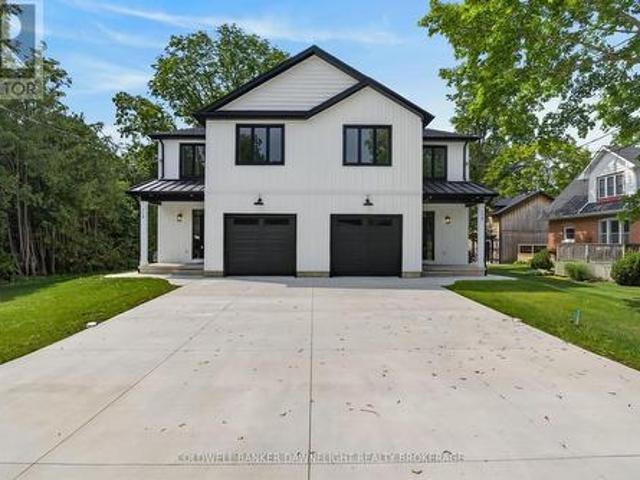
594 properties for sale in Bluewater, Huron

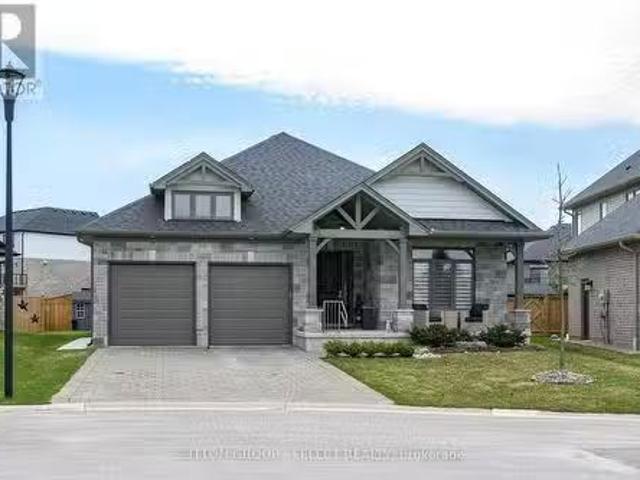
194 High Street, North Middlesex Ailsa Craig, ON, N0M 1A0 house for sale | Listing ID X13560 | Royal LePage
View photo
House · for sale
$ 799,900
194 High Street, North Middlesex Ailsa Craig, ON, N0M 1A0 house for sale | Listing ID X13560 | Royal LePage
Bluewater, Huron
· House
· Patio · Fireplace · Deck
Bluewater, Huron · House · Patio · Fireplace · Deck
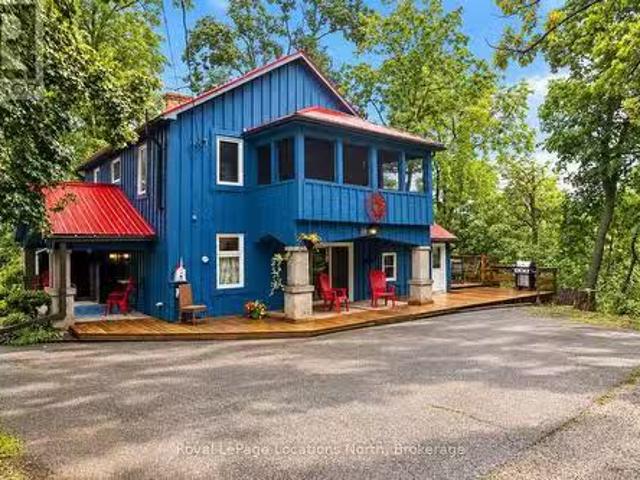
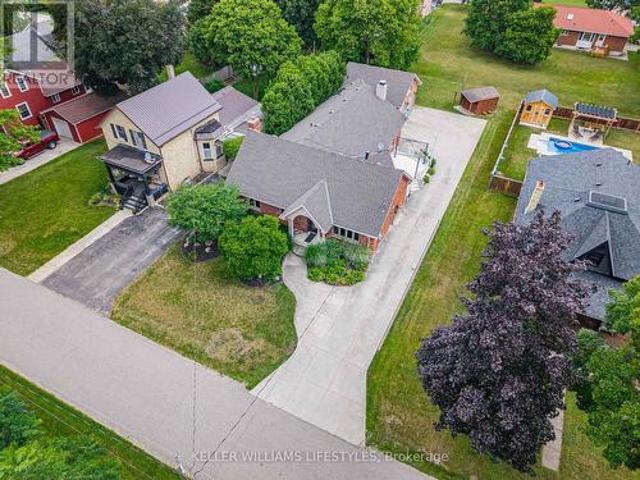
Welcome home to 194 High Street in Ailsa Craig! An incredible opportunity to own a beautiful brick ranch that offers far more space than meets the eye! From the street, it's a beautiful brick ranch with fantastic curb appeal, but step inside and you'll discover over 4000 sq ft of thoughtfully designed living space that's perfect for a growing family or anyone who loves to entertain. The inviting covered front porch and striking peaked roofline create a wonderful first impression. Inside, the heart of the home is the stunning open-concept kitchen, dining, and family room, where soaring vaulted ceilings and a floor-to-ceiling stone gas fireplace make the space feel both grand and welcoming. The kitchen is designed for gathering, featuring a large centre island with double sink, granite countertops, wine rack, and plenty of cabinetry. Patio doors lead directly to the deck, making indoor-outdoor entertaining effortless. The spacious primary suite features a large walk-in closet and a conve
$ 799,900
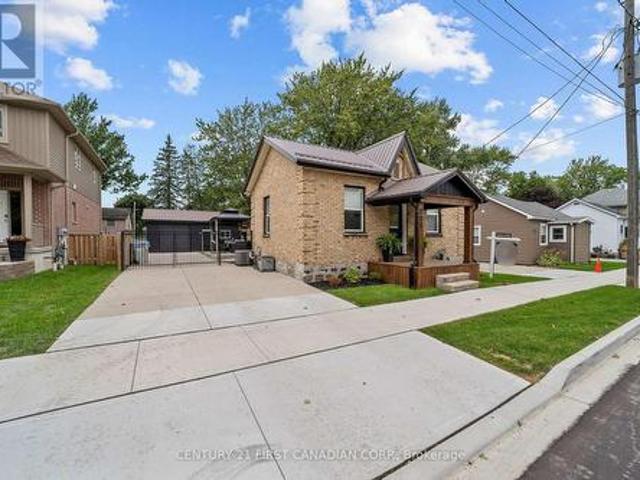
592 Albert Street, South Huron Exeter, ON, N0M 1S1 house for sale | Listing ID X13444 | Royal LePage
View photo
House · for sale
$ 539,900
592 Albert Street, South Huron Exeter, ON, N0M 1S1 house for sale | Listing ID X13444 | Royal LePage
Bluewater, Huron
· House
· Patio · Garden · Deck
Bluewater, Huron · House · Patio · Garden · Deck
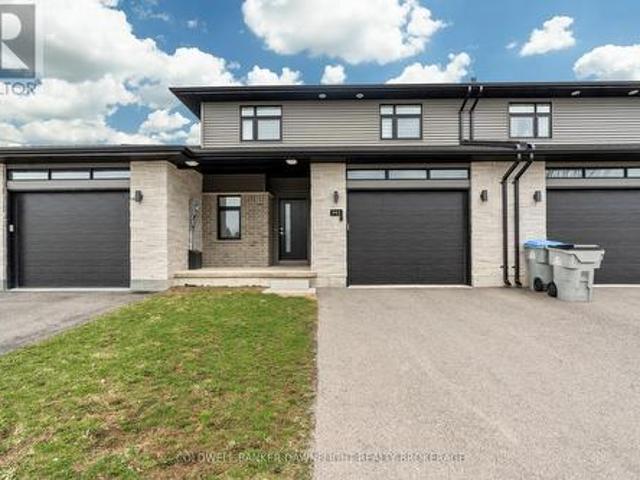
This beautifully upgraded 3-bedroom townhouse is move-in ready and packed with high-end finishes that set it apart from standard spec homes. Designed with style and functionality in mind, this home offers high-end finishes that set it apart. The modern kitchen features stunning white cabinetry, a bold black island, and a stylish feature wall that flows seamlessly into the dining area. The living room boasts a custom feature wall with an expansive row of cabinetry, perfect for additional storage and media essentials. Patio doors off the living room area lead to a covered rear deck, overlooking a spacious, fully fenced yard ideal for relaxing or entertaining. The main floor laundry adds to the convenience, along with a 2-piece powder room for guests. Upstairs, you'll find three generously sized bedrooms, including a bright and airy primary suite with a 3-piece ensuite and an oversized walk-in closet. A 4-piece main bath completes the upper level. The unfinished lower level offers plenty
$ 539,900
39 Violet Court, Middleinteraction Centre Ilderton, ON, N0M.
View photo
House · for sale
$ 899,900
39 Violet Court, Middleinteraction Centre Ilderton, ON, N0M.
Bluewater, Huron
· 3 Bedrooms · 2 Baths · House
· Patio · Garden · Office room · Fireplace · Swimming pool · Cellar
Bluewater, Huron · 3 Bedrooms · 2 Baths · House · Patio · Garden · Office room · Fireplace · Swimming pool · Cellar
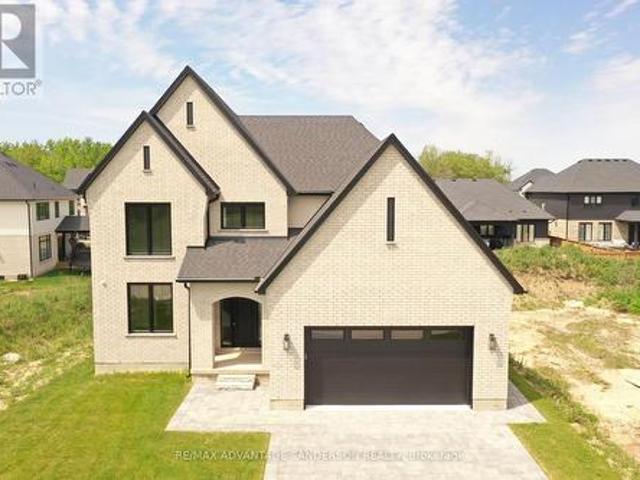
2+1 bedroom, 2 bathroom former model, in the heart of Timberwalk, just north of London. This bungalow offers, 1,814 sq ft on the main floor and a partially finished basement, its a home that doesnt just check boxes it actually makes sense. Soaring windows and hardwood floors give the open-concept layout its energy, while the kitchen, complete with a centre island, makes a quiet argument for staying in more often. The great room is a conversation piece, in itself, thanks to its wall of windows and floor-to-ceiling fireplace that pulls the whole space together. Two bedrooms upstairs include a well-sized primary with a walk-in closet. Downstairs, the partially finished basement offers a rec room, office nook and third bedroom ideal for guests, teens, hobbies, or whatever else your life throws at you. There is also a rough-in for a bathroom and loads of storage. The fully fenced yard, with stamped concrete patio, is a large and pied space, perfect for gardens or a pool. Dont miss this one!
$ 899,900
201 Water Street, Lucan Biddulph Lucan, ON, N0M 2J0 house for sale | Listing ID X13774 | Royal LePage
View photo
House · for sale
$ 489,900
201 Water Street, Lucan Biddulph Lucan, ON, N0M 2J0 house for sale | Listing ID X13774 | Royal LePage
Bluewater, Huron
· House
· Garden · Parking · Equipped kitchen
Bluewater, Huron · House · Garden · Parking · Equipped kitchen
Updated bungalow | oversized detached garage | open-concept living | move-in ready! Downsize without compromise! This beautifully updated open-concept bungalow offers stylish, comfortable living with an impressive list of features and a versatile detached garage/workshop that is sure to set this property apart. Step inside to a welcoming mudroom with generous closet storage, leading into the bright and spacious main living area. The open-concept layout creates an inviting space for both everyday living and entertaining. The kitchen is designed to impress with quartz countertops, breakfast bar, undermount sink, dishwasher, and stainless steel appliances. The home offers three bedrooms, including two bedrooms at the front and a private primary suite at the rear overlooking the yard. The primary bedroom features a generous closet and an ensuite bathroom. One of the real highlights is the massive 23' x 27' detached garage/workshop. With a 9' door, hydro, and its own HVAC system, this is fa
$ 489,900
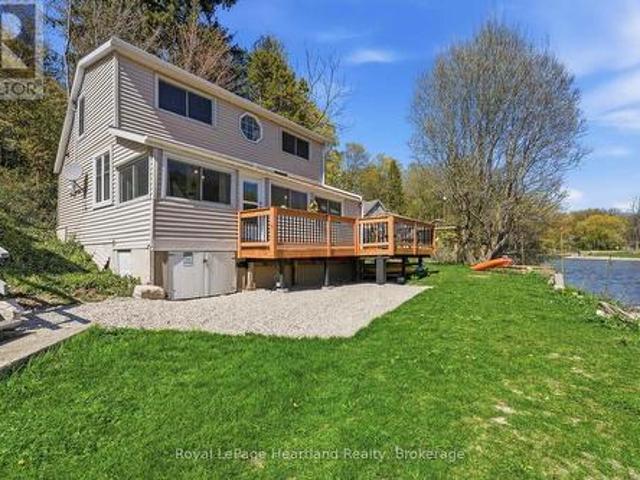
9 Maple Lane, Ashfield Colborne Wawanosh Ashfield, ON, N7A 3X9 house for sale | Listing ID X13686 | Royal LePage
View photo
House · for sale
$ 419,900
9 Maple Lane, Ashfield Colborne Wawanosh Ashfield, ON, N7A 3X9 house for sale | Listing ID X13686 | Royal LePage
Bluewater, Huron
· House
· Deck
Bluewater, Huron · House · Deck
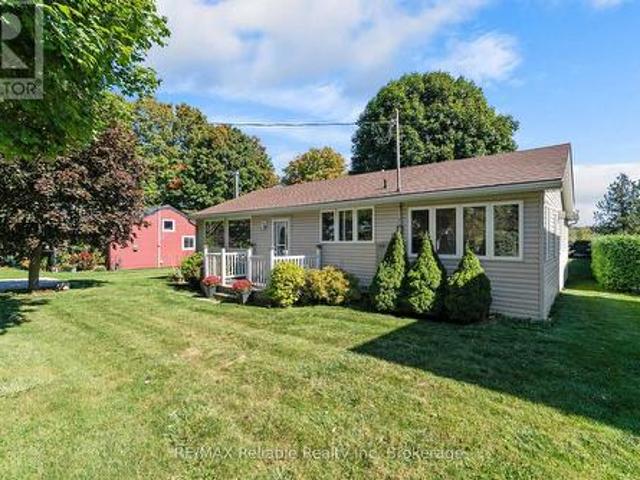
Riverside. Relaxed. Retreat. Tucked along the peaceful banks of the Nine Mile River and just a short stroll to the sandy shores of Lake Huron, this beautifully refreshed 3-bedroom cottage offers the kind of getaway buyers dream about. Whether you're searching for a seasonal escape or a place to create lasting family memories, this charming property captures the best of river and lakeside living in one inviting package. Inside, the cottage blends warmth, comfort, and tasteful updates with a bright and welcoming atmosphere. Thoughtfully designed for easy living, the space is ideal for hosting family and friends or simply unwinding after a day spent on the water or at the beach. Large windows invite natural light throughout while showcasing the tranquil surroundings that make this property so special. Step outside and enjoy peaceful mornings with coffee on the front deck overlooking the river, or spend your evenings soaking in the beauty of sunset views and the sounds of nature. The prope
$ 419,900
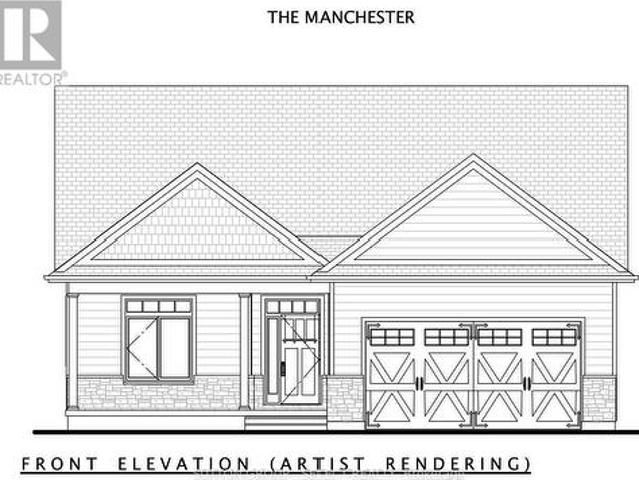
26 Lois Court, Lambton Shores Grand Bend, ON, N0M 1T0 house for sale | Listing ID X13665 | Royal LePage
View photo
House · for sale
$ 907,257
26 Lois Court, Lambton Shores Grand Bend, ON, N0M 1T0 house for sale | Listing ID X13665 | Royal LePage
Bluewater, Huron
· House
· Fireplace · Cellar
Bluewater, Huron · House · Fireplace · Cellar
To Be Built. Price shown is net of HST. Buyers who do not qualify for the Enhanced HST Rebate will be responsible for the full purchase price, including full HST. Applies to Agreements of Purchase and Sale signed between April 1, 2026 to March 31, 2027. Quality and value are paramount in this impressive offering from Rice Homes. With 2,553 sq. ft. Of finished living area this 4 bedroom, 3 bath home is sure to please. Features include: open concept living area with 9 & 10' ceilings, gas fireplace, centre island with kitchen, 3 appliances, main floor laundry, master ensuite with walk in closet, pre-engineered hardwood floors, front and rear covered porches, full partially finished basement, Hardie Board exterior for low maintenance. Concrete drive & walkway. Call or email L.A. For long list of standard features and finishes. Newport Landing features an incredible location just a short distance from all the amenities Grand Bend is famous for. Walk to shopping, beach, medical and restauran
$ 907,257
106 Jefferson Street, Lucan Biddulph Lucan, ON, N0M 2J0 ho.
View photo
House · for sale
$ 1,075,000
106 Jefferson Street, Lucan Biddulph Lucan, ON, N0M 2J0 ho.
Bluewater, Huron
· 4 Bedrooms · 4 Baths · House
· Patio · Fireplace
Bluewater, Huron · 4 Bedrooms · 4 Baths · House · Patio · Fireplace
Welcome home to 106 Jefferson Street located in the charming and highly sought-after community of Olde Clover Estates Lucan! Close to schools, shopping, groceries, pet stores, parks, Lucan Hockey and just a short drive to North London. High Quality Built in 2022 by Vander Wielen Design & Build Inc. with 3688 finished square feet. Features 4 oversized bedrooms, 3.5 baths, main floor office, and large second floor laundry. The main floor is perfect for entertaining with an open concept kitchen, coffee nook with custom oak floating shelves, walk-in pantry, large dinette, separate dining room with an absolutely beautiful coffered ceiling, oak hardwood staircase with a striking 2-storey feature wall, spacious great room with linear gas fireplace with a ship lap facade, engineered hardwood throughout the main floor and second floor. Special features include a 10 ft tall front door, extra large windows in the back of the house, 8 ft x 8 ft patio door off the dinette out to a charming covered
$ 1,075,000
26 Watergate Drive, Ashfield Colborne Wawanosh Colborne, ON, N7A 3Y3 house for sale | Listing ID X13838 | Royal LePage
View photo
House · for sale
$ 304,900
New
26 Watergate Drive, Ashfield Colborne Wawanosh Colborne, ON, N7A 3Y3 house for sale | Listing ID X13838 | Royal LePage
Bluewater, Huron
· House
· Patio · Garden · Deck · Swimming pool
Bluewater, Huron · House · Patio · Garden · Deck · Swimming pool
Stunning renovation! This beautiful raised ranch home is set on a large private lot backing onto natural environment in Huron Haven Village, just minutes north of Goderich. The main level has been completely renovated and now features an open concept with new kitchen, huge center island, 3 bedrooms and updated bathroom. Quality laminate flooring, new doors, trim and pot lights have been installed throughout the main level as well. Summertime entertaining will be a pleasure on the large raised back deck, overlooking the creek and trees at the back of the property! The full lower level features a laundry room and potential for more living space as there are patio doors leading to the backyard and'rough-in' for a second bathroom. This is a great opportunity to purchase a spacious affordable home located in a year-round land lease community close to shopping, golf courses and the shores of Lake Huron! There is also a rec center and outdoor swimming pool located in the village! Bonus. Fridg
$ 304,900
9887 Eric Street, Lambton Shores Walden, ON, N0M 2N0 house for sale | Listing ID X13808 | Royal LePage
View photo
House · for sale
$ 859,900
9887 Eric Street, Lambton Shores Walden, ON, N0M 2N0 house for sale | Listing ID X13808 | Royal LePage
Bluewater, Huron
· House
Bluewater, Huron · House
Experience modern riverside living in this stunning newly built farmhouse-style home, nestled in a sought-after riverfront community of Walden South in Lambton Shores, complete with deeded river rights. Thoughtfully designed with comfort and style in mind, this exceptional property offers a seamless blend of luxury finishes and practical living spaces. Step inside to discover a bright open-concept main floor featuring impressive 9-foot ceilings and expansive double doors leading to a beautiful wrap-around covered porch with sleek glass railings. The perfect setting to enjoy morning coffee or unwind while taking in the surrounding natural beauty. The spacious primary suite offers a private retreat with a luxurious 5-piece ensuite and a generous walk-in closet. The second level provides additional living space with a large bonus/family room, two bright and generously sized bedrooms, and a well-appointed 4-piece bathroom. Each bedroom has been pre-wired for wall-mounted TVs, adding conven
$ 859,900
117 James Street, North Middlesex Ailsa Craig, ON, N0M 1A0 house for sale | Listing ID X13711 | Royal LePage
View photo
House · for sale
$ 553,000
117 James Street, North Middlesex Ailsa Craig, ON, N0M 1A0 house for sale | Listing ID X13711 | Royal LePage
Bluewater, Huron
· House
Bluewater, Huron · House
Welcome to this beautiful townhouse in the charming village of Ailsa Craig, where modern design, thoughtful finishes, and comfortable living come together in an inviting small-town setting. From the moment you arrive, the covered front porch, concrete driveway, and attractive curb appeal create a warm first impression. Inside, the bright open-concept design features 9-foot ceilings on both levels and large rear-facing windows that fill the dining and living areas with natural light. The stylish kitchen offers crisp white cabinetry, a contrasting wood-tone island, quartz countertops, stainless steel appliances, a tile backsplash, and a convenient pantry. The main floor also features a spacious laundry room with sink and quartz countertop, along with a coordinating powder room and beautiful ash wood staircase. Upstairs, you'll find four bedrooms, including a generous primary suite complete with a walk-in closet and private four-piece ensuite. The ensuite features a double vanity, walk-in
$ 553,000
70986 B Line, Lambton Shores Grand Bend, ON, N0M 1T0 house for sale | Listing ID X13009 | Royal LePage
View photo
House · for sale
$ 774,900
70986 B Line, Lambton Shores Grand Bend, ON, N0M 1T0 house for sale | Listing ID X13009 | Royal LePage
Bluewater, Huron
· House
· Garden · Office room · Fireplace
Bluewater, Huron · House · Garden · Office room · Fireplace
Country living on 1.5 acres. Ag4 zoning. Grand bend. Low taxes! Discover the perfect blend of peaceful country living & modern convenience-just two minutes from Grand Bend's beaches, restaurants & shops. This beautifully updated 4-bedroom+separate office, 2-bath home sits on a private 1.5-acre lot surrounded by a perimeter of mature trees, offering space, privacy & tranquility. Step inside to a bright foyer with soaring two-storey ceilings & an oversized window that fills the space with natural light. The upper level features an inviting open-concept layout with a spacious living area centered around a cozy gas fireplace & large windows showcasing sweeping country views. The kitchen boasts new white countertops, matte black hardware, oversized black stainless sink & a picture window overlooking the deep backyard. The adjoining dining area is perfect for family gatherings or relaxed entertaining. Two comfortable bedrooms, including a generous primary, along with an updated 4-piece bath,
$ 774,900
4740 16 Line, Perth South Downie, ON, N4X 1C9 house for sale | Listing ID X12420 | Royal LePage
View photo
House · for sale
$ 899,900
4740 16 Line, Perth South Downie, ON, N4X 1C9 house for sale | Listing ID X12420 | Royal LePage
Bluewater, Huron
· House
· Fireplace
Bluewater, Huron · House · Fireplace
Beautiful 3.45-Acre Estate Along the Avon River A Rare Opportunity Rich in Heritage and Potential. Presenting this distinguished property set on scenic land bordering the tranquil Avon River for the first time in over 55 years. This unique estate offers a rare combination of natural beauty, historical significance, and versatile potential for residential or entrepreneurial pursuits. The primary residence is a spacious family home featuring: Four bedrooms on the upper level, complemented by a full four-piece bathroom, Two additional bedrooms on the main level, accompanied by two half bathrooms. A rustic country-style kitchen with a charming propane fireplace, ideal for cozy gatherings and everyday comfort. Generous living areas designed to accommodate multi-generational families or large households. This property carries a rich legacy, having once served as the site of the Avonbank Cheese and Butter Factory before transitioning into a family-run upholstery business. Its storied past add
$ 899,900
2237 Perth 118 Road, Perth South Downie, ON, N4X 1C5 house for sale | Listing ID X13580 | Royal LePage
View photo
House · for sale
$ 789,900
2237 Perth 118 Road, Perth South Downie, ON, N4X 1C5 house for sale | Listing ID X13580 | Royal LePage
Bluewater, Huron
· House
· Garden · Office room · Deck · Parking
Bluewater, Huron · House · Garden · Office room · Deck · Parking
Enjoy the peace and space of country living on this well cared for raised bungalow, situated on just over half an acre with beautiful gardens and a private backyard. The main floor offers a bright, open concept kitchen, dining, and living area, making it easy to gather with family and friends. You'll also appreciate the convenience of main floor laundry, two bedrooms, and two full bathrooms, including a primary bedroom with a walk-in closet and ensuite. The lower level features an additional bedroom along with plenty of storage and flexible space that can easily be used as a family room, home office, or hobby area. Step outside and enjoy the beautifully maintained backyard, complete with colourful butterfly friendly gardens, a large deck for relaxing or entertaining, and a tucked away shed in the back corner that's perfect for storage, a chicken coop, or a dog kennel. The spacious garage provides plenty of room for vehicles, tools, and outdoor equipment. The home has seen a number of u
$ 789,900
Lot 2 Widder Estates Drive, Lambton Shores Thedford, ON, N0M.
View photo
House · for sale
$ 759,900
Lot 2 Widder Estates Drive, Lambton Shores Thedford, ON, N0M.
Bluewater, Huron
· 4 Bedrooms · 5 Baths · House
· Office room · Deck
Bluewater, Huron · 4 Bedrooms · 5 Baths · House · Office room · Deck
TO BE BUILT: Welcome to Thedfords newest development, Widder Estates! Situated on Widder Stations picturesque 18-hole golf course, Carrington Homes offers The Ridgeview, 2709 square feet of professionally designed living space on two levels. The property starts with beautiful curb appeal, featuring covered front porch. Inside, youll find a generous open concept main level featuring custom kitchen with quartz countertops, 36 high cabinets, stainless steel range hood, large pantry with cabinetry and generous island with breakfast bar; great room with direct access to your covered rear deck and open dinette. Completing the main level is the convenient mudroom and 2-piece bathroom along with a spacious den, perfect for home office or playroom. The upper level boasts 4 spacious bedrooms, and 4 bathrooms including primary suite with 3-piece en-suite (tiled shower with glass enclosure) and walk in closet. A convenient laundry room completes the second level. Standard features include hardwood
$ 759,900
18 Nelson Street, West Perth Mitchell, ON, N0K 1N0 house f.
View photo
House · for sale
$ 699,000
18 Nelson Street, West Perth Mitchell, ON, N0K 1N0 house f.
Bluewater, Huron
· 2 Bedrooms · 2 Baths · House
· Cellar
Bluewater, Huron · 2 Bedrooms · 2 Baths · House · Cellar
The newest model home built by Feeney Design Build is now open in Mitchell! This 1,350 sq.ft. bungalow offers convenient main floor living with an open-concept kitchen, dining, and living area. The spacious primary bedroom includes a walk-in closet and ensuite. A second bedroom or den, full bathroom and main floor laundry add to the flexible living space. The basement could be finished with 2 additional bedrooms, a rec room, and a full bathroom. Feeney Design Build prides itself on top-quality builds and upfront pricing! You will get a top quality product from a top quality builder. (id:27). Still available at ListedBuy!
$ 699,000
188 Greene Street, South Huron Exeter, ON, N0M 1S3 house for sale | Listing ID X13040 | Royal LePage
View photo
House · for sale
$ 735,000
188 Greene Street, South Huron Exeter, ON, N0M 1S3 house for sale | Listing ID X13040 | Royal LePage
Bluewater, Huron
· House
· Deck · Cellar
Bluewater, Huron · House · Deck · Cellar
40,000+ in upgrades now included! The Huron by RSJ Construction is taking shape (more exterior photos coming soon! )in Exeter's Buckingham Estates, with many finishes now selected and included by the builder. Upgrades include windows with black exterior and interior, upgraded flooring, kitchen cabinetry extending to the 9-foot ceiling with a box-style range hood, laundry room cabinets, quartz countertops throughout the main floor, double sinks and a custom tiled shower in the ensuite, tiled tub with acrylic base in the main bath, plus approximately 600 sq. Ft. of finished rec room space and an additional bathroom in the basement. Situated on a premium pie-shaped lot backing onto a pond, this thoughfully designed new build offers 3 bedrooms and 3 bathrooms, 9-foot main-floor ceilings, an open-concept kitchen, dining and living area, and a primary suite with walk-in closet and private ensuite. Enjoy evening sunsets from the covered deck, along with a walkout basement and double-car garag
$ 735,000
176 Greene Street, South Huron Exeter, ON, N0M 1S3 house for sale | Listing ID X13822 | Royal LePage
View photo
House · for sale
$ 679,900
176 Greene Street, South Huron Exeter, ON, N0M 1S3 house for sale | Listing ID X13822 | Royal LePage
Bluewater, Huron
· House
Bluewater, Huron · House
Limited time pricing! With South Huron development fees set to increase January 1, 2027 and the applicable HST rebate ending March 31, 2027, NOW is the time to lock in the price of your new home. Take advantage of today's savings before costs increase and move into your custom-built home knowing you got in at the right time. Starting from $679,900 for a 1,500 sq. Ft. bungalow or two-storey on a premium lot, bring your own plans or work with the builder to customize a design and choose the features and finishes you've always wanted! (Id: 27)
$ 679,900
56 Moonlight Court, Central Huron Clinton, ON, N0M 1L0 house for sale | Listing ID X13593 | Royal LePage
View photo
House · for sale
$ 507,900
56 Moonlight Court, Central Huron Clinton, ON, N0M 1L0 house for sale | Listing ID X13593 | Royal LePage
Bluewater, Huron
· House
Bluewater, Huron · House
Contact the listing agent to learn more about the recently announced HST rebates and discover huge savings on the purchase price of this new construction home! Moonlight Court, a charming community in the northwest end of Clinton, offering modern living in a peaceful setting. The Jupiter floorplan is a 1,453 sq. Ft. attached bungalow townhome designed to check off all the boxes for comfort and convenience. Step inside to an inviting open-concept layout, where the kitchen, dining, and living areas flow seamlessly perfect for both everyday living and entertaining. At the rear of the home, you will find the spacious primary bedroom, complete with a large walk-in closet and a 4-piece ensuite for ultimate convenience. The second bedroom, located at the front of the home, offers a generous closet and easy access to an additional 4-piece bathroom. For added practicality, main-floor laundry is included. The unfinished lower level provides endless potential, already roughed in for a 3-piece bat
$ 507,900
120 Victoria Street, Central Huron Clinton, ON, N0M 1L0 house for sale | Listing ID X13173 | Royal LePage
View photo
House · for sale
$ 269,900
120 Victoria Street, Central Huron Clinton, ON, N0M 1L0 house for sale | Listing ID X13173 | Royal LePage
Bluewater, Huron
· House
· Patio · Parking
Bluewater, Huron · House · Patio · Parking
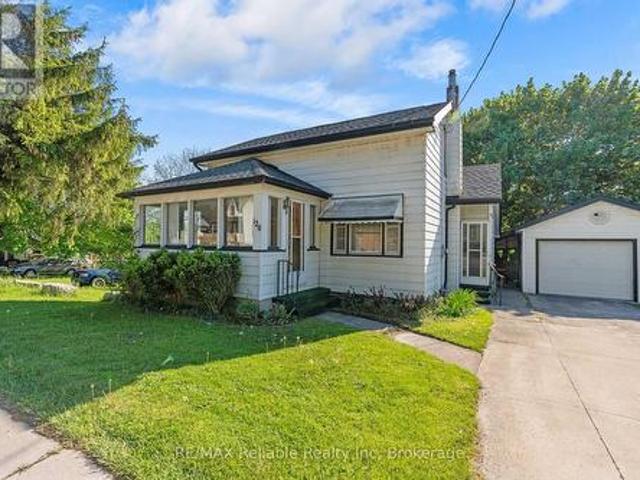
Affordable 1.5 storey three bedroom home with aluminum sided exterior and detached single garage. Spacious country style eat in kitchen and good sized living room featuring a bright bay window area. Closed in sun porch with patio doors offers extra living space or a great separate sitting area. Main floor den adds flexibility for office or hobby use. 1.4 piece bathroom, forced air gas heat. Great opportunity for first time buyers or investment property. (Id: 27)
$ 269,900
4099 Mcintosh Drive, North Middlesex Parkhill, ON, N0M 2K0 house for sale | Listing ID X13162 | Royal LePage
View photo
House · for sale
$ 1,295,000
4099 Mcintosh Drive, North Middlesex Parkhill, ON, N0M 2K0 house for sale | Listing ID X13162 | Royal LePage
Bluewater, Huron
· House
· Balcony · Parking
Bluewater, Huron · House · Balcony · Parking
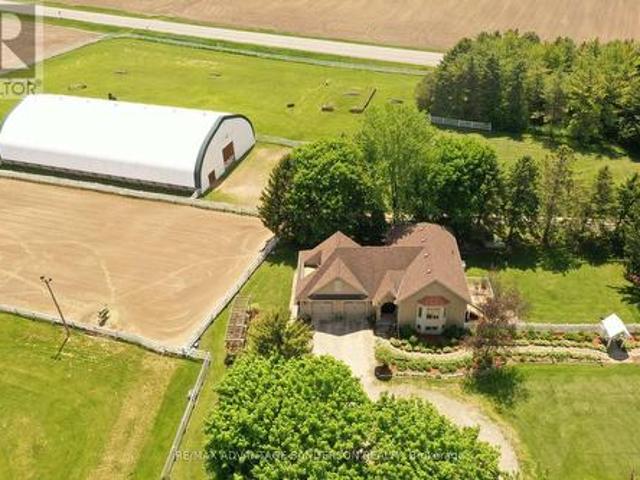
Rare 10 acre country estate just north of London in a peaceful, scenic country setting with lovely entrance gates and large circular driveway. Approx 3 acres of wooded trails and 6 acres of paddocks/pasture create the perfect balance of privacy and functionality. Beautifully renovated in 2011 by Melchers Construction in the sought-after'Classic Country' style, the residence blends timeless charm with modern comfort. Stunning Great Room with cathedral ceilings and maple flooring. Spacious primary retreat features dual French doors, walk-in closet, and Juliette balcony overlooking the Paddocks. Oversized 28' x 28' garage with bonus loft space above. Renovated barn with 4 stalls, tack room and large gambled roof with enough storage capacity for 550 hay bales. Exceptional equestrian facilities include a 70' x 140' indoor riding arena (Megadome), 100' x 200' sand ring with dead sand footing, 24-jump hunter course, and 3 run-ins. Designed with the serious dressage enthusiast in mind, this pu
$ 1,295,000
279 Oak Street, Lucan Biddulph Lucan, ON, N0M 2J0 house for sale | Listing ID X13565 | Royal LePage
View photo
House · for sale
$ 699,999
279 Oak Street, Lucan Biddulph Lucan, ON, N0M 2J0 house for sale | Listing ID X13565 | Royal LePage
Bluewater, Huron
· House
· Parking
Bluewater, Huron · House · Parking
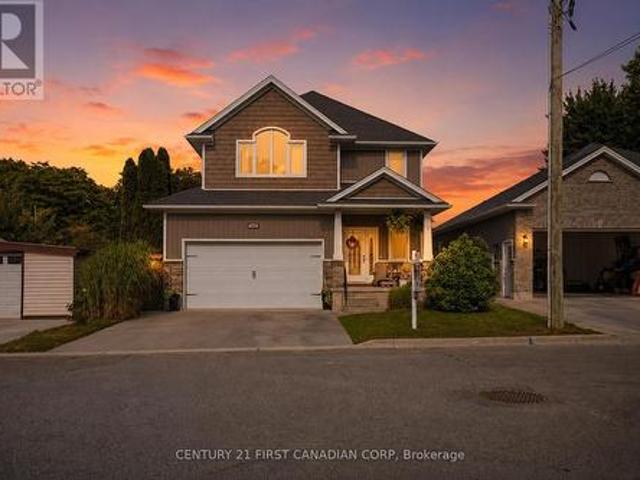
Welcome to 279 Oak Street, a rare opportunity to own a newer home tucked away in a mature and established pocket in Lucan. Situated on a quiet dead-end street that many don't even know exists, this home offers the perfect blend of modern living and the charm of a mature neighbourhood. From the moment you arrive, you'll appreciate the exceptional curb appeal featuring stone accents, an inviting covered front porch, and a welcoming exterior. Step inside to a bright foyer where you'll find a conveniently located powder room, main floor laundry, and inside access to the garage. The heart of the home is the stunning open-concept living space, highlighted by a custom kitchen with extensive cabinetry, granite countertops, a large island with seating for added convenience. Upstairs, the thoughtfully designed layout offers three spacious bedrooms and two full bathrooms. The impressive primary suite is a true retreat, showcasing a soaring vaulted ceiling, two closets including a walk-in closet,
$ 699,999
77556 Melena Drive, Bluewater Bayfield, ON, N0M 1G0 house for sale | Listing ID X12874 | Royal LePage
View photo
House · for sale
$ 525,000
77556 Melena Drive, Bluewater Bayfield, ON, N0M 1G0 house for sale | Listing ID X12874 | Royal LePage
Bluewater, Huron
· House
· Garden · Fireplace · Deck · Air conditioning
Bluewater, Huron · House · Garden · Fireplace · Deck · Air conditioning
Enjoy the Lake Huron lifestyle year-round in this well-maintained 2-bedroom, 1-bath home or cottage, comfortably equipped for every season. Central air conditioning keeps things cool on hot summer days, while a forced-air gas furnace, wood-burning stove and gas fireplace provide plenty of warmth through the colder months. A fully automatic generator offers added peace of mind, keeping the home running during power outages. This inviting home is well insulated and filled with cottage character, including quality tongue-and-groove pine and a vaulted ceiling in the living room. The separate family room provides additional space to relax and gather around the gas fireplace. Outside, enjoy a lush, mature property with a view of Lake Huron and a private backyard perfect for spending the warmer months outdoors. A spacious deck is ideal for summer entertaining, while the large screened gazebo provides a wonderful spot for family dinners and relaxing evenings. Two storage sheds offer plenty of
$ 525,000
174 Timberwalk Trail, Middlesex Centre Ilderton, ON, N0M 2A0 house for sale | Listing ID X12929 | Royal LePage
View photo
House · for sale
$ 999,000
174 Timberwalk Trail, Middlesex Centre Ilderton, ON, N0M 2A0 house for sale | Listing ID X12929 | Royal LePage
Bluewater, Huron
· House
Bluewater, Huron · House
Quick closing available on this beautiful standing loaded spec home. Model homes open for viewing in ilderton sat & sun 2-4pm. 243 Songbird Lane Model Home is open for viewing by appointment as well as 174 Timberwalk Trail by appt. (This is lot # 12) Ilderton's premiere home builder Marquis Developments is awaiting your custom home build request. We have several new building lots that have just been released in Timberwalk and other communities. Timberwalk's final phase is sure to please and situated just minutes north of London in sought after Ilderton close to schools, shopping and all amenities. A country feel surrounded by nature! This home design is approx 2354 sf and featuring 4 bedrooms and 2.5 bathrooms and loaded with beautiful Marquis finishings! Bring us your custom plan or choose one of ours! Pricing is subject to change. (Id: 27)
$ 999,000
2 Woodmere Path, Middlesex Centre Ilderton, ON, N0M 2A0 house for sale | Listing ID X13593 | Royal LePage
View photo
House · for sale
$ 739,900
2 Woodmere Path, Middlesex Centre Ilderton, ON, N0M 2A0 house for sale | Listing ID X13593 | Royal LePage
Bluewater, Huron
· House
Bluewater, Huron · House
To be built. Welcome to the NEW HAYMAN layout with a NEW PRICE by Vranic Homes. 1410 sq ft of beauty and luxury. This 2 bedroom one floor home in beautiful Clear Skies is available with closing in early to mid 2026. Come and select your own finishings, and don't wait-. Our special pricing is first come, first served. Quartz coutners throughout, plus design your own kitchen with our design consultant! See documents for a list of standard features. Other models and lots are available, ask for the complete builder's package. (Id: 27)
$ 739,900
58 Meredith Drive, Middlesex Centre Ilderton, ON, N0M 2A0 house for sale | Listing ID X13555 | Royal LePage
View photo
House · for sale
$ 689,000
58 Meredith Drive, Middlesex Centre Ilderton, ON, N0M 2A0 house for sale | Listing ID X13555 | Royal LePage
Bluewater, Huron
· House
· Garden · Deck · Parking
Bluewater, Huron · House · Garden · Deck · Parking
Welcome to this beautifully maintained 3+1 bedroom, 2 1/2 bath home, perfectly situated on a quiet street in the family-friendly community of Ilderton, just 10 minutes from London. Pride of ownership is evident throughout this move-in ready home. The updated kitchen is the heart of the home, featuring Cambria quartz countertops, a ceramic backsplash, full-height cabinetry, and a pantry with convenient pull-out shelves. Updated flooring adds a fresh, modern touch, while the functional layout includes main floor laundry with inside access to the spotless attached garage, a convenient 2-piece bath, and central vacuum. Step outside to a beautifully landscaped backyard designed for entertaining and relaxing, complete with a spacious deck, custom BBQ bar, mature trees, and a custom storage shed. It's the perfect place to enjoy summer evenings with family and friends. Families will appreciate the exceptional location with a park entrance directly across the street, school bus pickup nearby, a
$ 689,000
31 Creek Side Place, Lambton Shores Grand Bend, ON, N0M 1T0 house for sale | Listing ID X13095 | Royal LePage
View photo
House · for sale
$ 1,099,000
31 Creek Side Place, Lambton Shores Grand Bend, ON, N0M 1T0 house for sale | Listing ID X13095 | Royal LePage
Bluewater, Huron
· House
· Garden · Swimming pool
Bluewater, Huron · House · Garden · Swimming pool
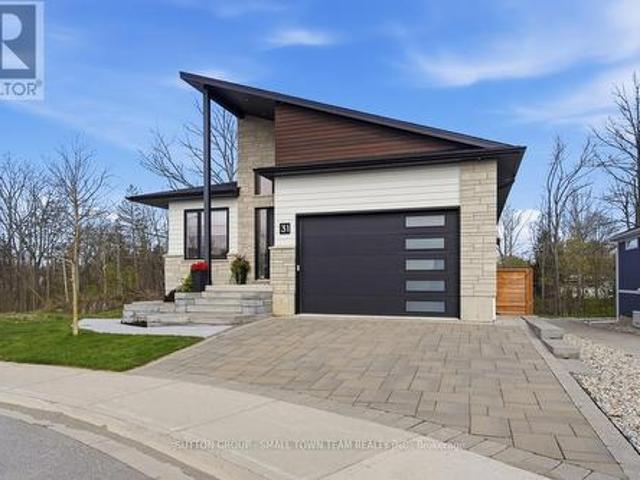
Just steps from the beach, 31 Creekside Place in Grand Bend is the modern getaway you've been waiting for. With a sleek design, an inground pool, and beautifully appointed living spaces, this home captures everything you love about coastal living. Built in 2021, this home leaves nothing overlooked. Its thoughtfully designed layout offers both style and functionality, with every detail carefully considered. This well maintained 4 bedroom, 4 bathroom family home stands out for its condition and unbeatable location near the beach and shopping. The open concept living room, dining room, and kitchen create an ideal space for entertaining, highlighted by a custom kitchen with built in appliances and a large window overlooking the backyard oasis. The main floor additionally features the primary bedroom with an ensuite complete with heated floors and a luxury steam shower, along with a walk in closet. Also on this level is a second bedroom with a murphy bed, a full bathroom, and a main floor l
$ 1,099,000
105 Craig Street, North Middleinteraction Ailsa Craig, ON, N.
View photo
House · for sale
$ 759,900
105 Craig Street, North Middleinteraction Ailsa Craig, ON, N.
Bluewater, Huron
· 4 Bedrooms · 2 Baths · House
· Patio · Balcony · Deck
Bluewater, Huron · 4 Bedrooms · 2 Baths · House · Patio · Balcony · Deck
Youll find a hidden gem at 105 Craig Street - a truly rare & private riverfront retreat set on 2.43 acres of beautifully treed grounds along the Ausable River. Tucked away in a secluded natural setting yet only 20 minutes northwest of London, this one-of-a-kind property offers an exceptional opportunity to enjoy a peaceful waterfront lifestyle close to everyday amenities. The four-bedroom, two-bath home offers flexible living space, including a granny suite with kitchenette, making the home ideal for extended family, guests, an in-law setup or main floor primary bedroom. Step outside and enjoy the river from the river deck and viewing area, complete with picnic tables and watercraft storage. Multiple patios and balconies provide wonderful spaces to relax, entertain and enjoy the surrounding nature. Thoughtful updates include a 2019 metal roof, 2022 windows and patio doors, 2023 Lennox Elite furnace and EL22XPV 3-ton heat pump for efficient heating & cooling, 2023 sump pump, 2026 exteri
$ 759,900
8452 Defore Drive, Lambton Shores, ON, N0M 1T0 house for sale | Listing ID X13564 | Royal LePage
View photo
House · for sale
$ 679,900
8452 Defore Drive, Lambton Shores, ON, N0M 1T0 house for sale | Listing ID X13564 | Royal LePage
Bluewater, Huron
· House
· Patio · Deck
Bluewater, Huron · House · Patio · Deck
One of Lambton Shores' most unique and diversified properties! Whether you're a cottager, boater, entrepreneur, or someone looking to combine home, business, and recreation into one incredible property, this is a rare opportunity you won't want to miss. Work from home during the day, enjoy the river in the evening, and vacation every weekend without ever leaving your property. This charming year-round 3-bedroom bungalow is situated on a private double lot surrounded by mature trees, beautiful landscaping, a tranquil pond with a waterfall, and outstanding outdoor living spaces. A wrap-around front deck and spacious rear sun deck provide the perfect places to relax, with patio door access from both the front and rear of the home. Inside, you'll find a bright open-concept dining area flowing into the kitchen, a full-sized laundry room with direct access to the back deck, three generous bedrooms, a 4-piece bathroom, and an oversized living room featuring soaring wood ceilings, abundant nat
$ 679,900
34314 Denfield Road, Lucan Biddulph Clandeboye, ON, N0M 2J0 house for sale | Listing ID X13732 | Royal LePage
View photo
House · for sale
$ 624,999
34314 Denfield Road, Lucan Biddulph Clandeboye, ON, N0M 2J0 house for sale | Listing ID X13732 | Royal LePage
Bluewater, Huron
· House
· Cellar
Bluewater, Huron · House · Cellar
Discover the perfect blend of modern living and peaceful country charm just on the outskirts of Lucan. Situated on an impressive 110 ft x 120 ft lot, this completely renovated bungalow offers a true turnkey opportunity for buyers seeking space, style, and comfort. Thoughtfully updated from top to bottom, the bright and airy open-concept main floor creates an inviting atmosphere ideal for both everyday living and entertaining. The stunning custom kitchen serves as the heart of the home, featuring quartz countertops, stainless steel appliances, custom cabinetry, and a large island with seating for three. A rare and highly desirable feature for a bungalow of this style, the home offers generously sized bedrooms, each complete with its own closet space. The beautifully updated main bathroom showcases a double sink quartz vanity, tub, and elegant tiled surround. Downstairs, the expansive finished basement offers incredible versatility with endless possibilities for additional living space,
$ 624,999
10159 Victoria Street, Lambton Shores Port Franks, ON, N0M 2.
View photo
House · for sale
$ 849,900
10159 Victoria Street, Lambton Shores Port Franks, ON, N0M 2.
Bluewater, Huron
· 2 Bedrooms · 2 Baths · House
· Garden · Fireplace
Bluewater, Huron · 2 Bedrooms · 2 Baths · House · Garden · Fireplace
Welcome to beautiful Port Franks, where your newly built home by Carrington homes awaits you! The expansive bungalow is situated in the heart of Port Franks on a quiet treed lot. Currently to be built this bungalow boasts 1568 sq ft of expertly designed living space featuring 2 bedrooms and 2 bathrooms. Enter through the front door into the generous foyer with views right to the rear of the home, through to the open concept living area consisting of great room with electric fireplace and large rear window, dining room with direct backyard access and kitchen loaded with storage and featuring a 8ft island with breakfast bar, custom cabinetry, quartz countertops and walk in pantry. The main floor is complete with two generous bedrooms including the primary suite featuring walk in closet, 4-piece ensuite with tiled shower and glass enclosure and vanity with double sinks and quartz countertops; main bathroom and convenient main floor laundrymudroom. Enjoy your morning coffee on the covered
$ 849,900

Get email alerts

Don't miss out: be the first to know about new properties

The alert was correctly created

On subscribing you accept the conditions of use and the privacy policy
Alert
Receive new ads in your inbox
Save this search
Receive alerts for new listings

We'll send you an email when we have new properties for: "Properties for sale in Bluewater, Huron"

The alert was correctly created

Dashwood, South Huron
Hensall
Get email alerts and be the first to see new listings
Required field
On subscribing I accept the terms of the privacy policy
Perfect! You'll soon start receiving new listings via email
Alert
Receive an email when we have new ads for Properties for sale in Bluewater, Huron
Save this search
Filters

Bedrooms

Area (sq.ft)

sq.ft
sq.ft

Price

$
$

Filter by property type

Bathrooms

Clear all filters
Receive notifications when new entries are published.