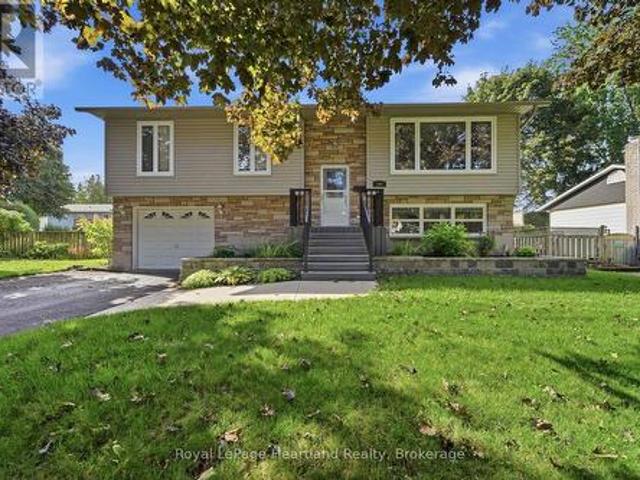
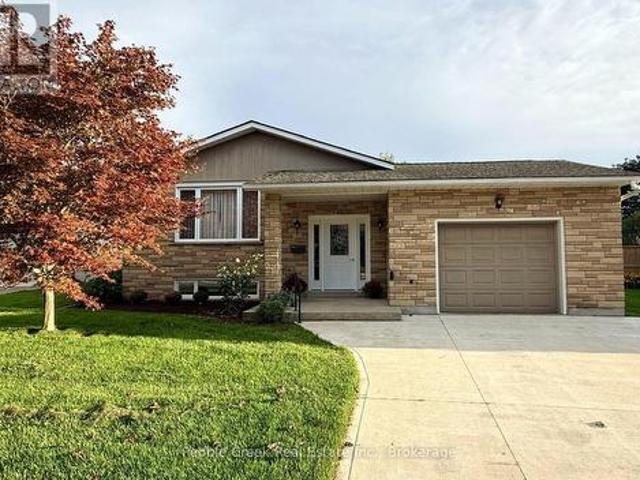
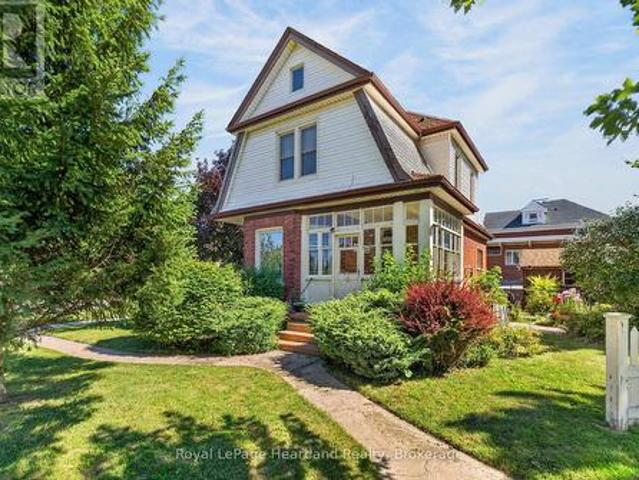
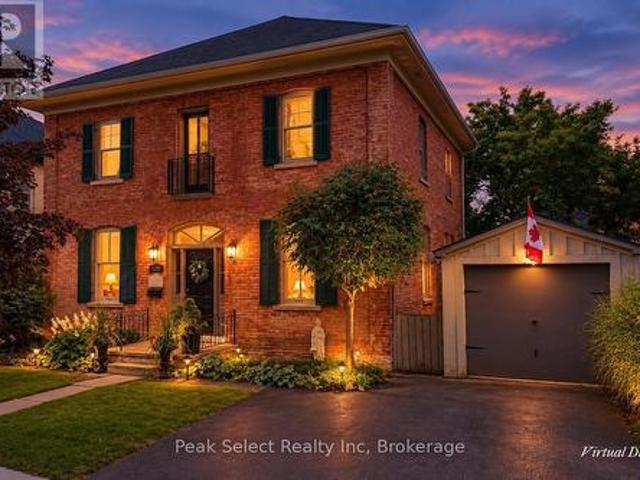
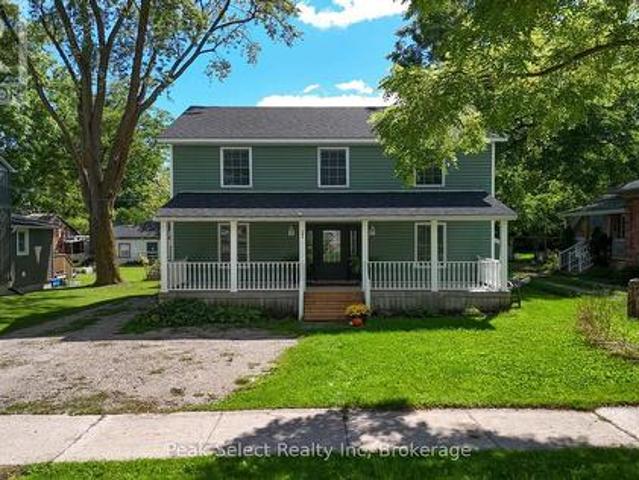
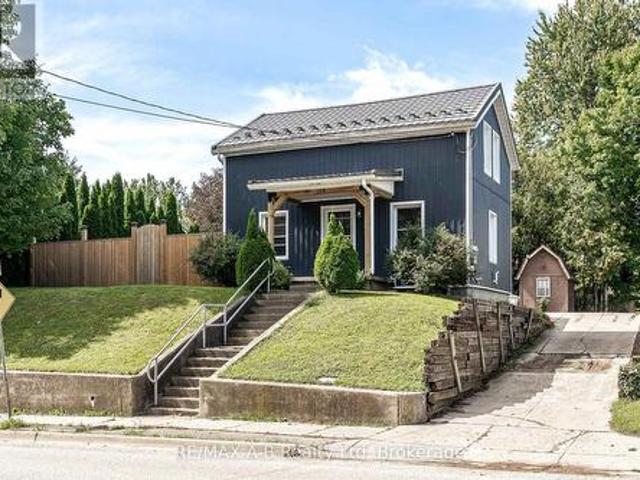
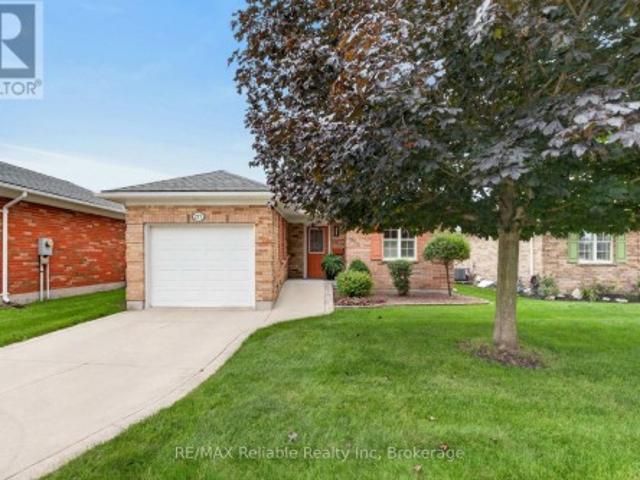
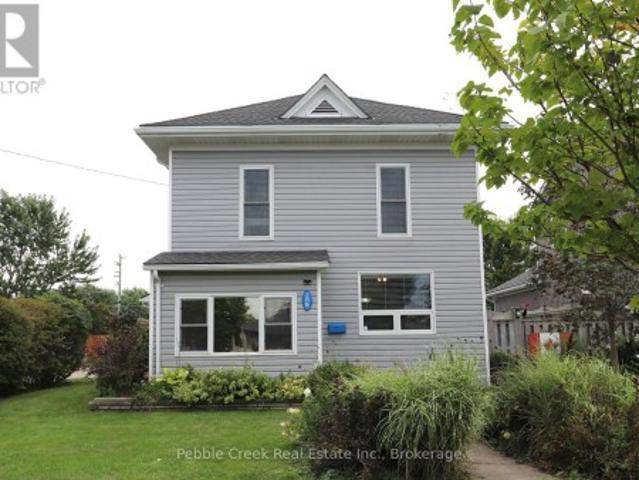
594 properties for sale in Bluewater, Huron

202 Bowman Drive, Middlesex Centre Ilderton, ON, N0M 2A0 house for sale | Listing ID X12455 | Royal LePage
House · for sale
$ 649,900
202 Bowman Drive, Middlesex Centre Ilderton, ON, N0M 2A0 house for sale | Listing ID X12455 | Royal LePage
Bluewater, Huron
· House
Bluewater, Huron · House
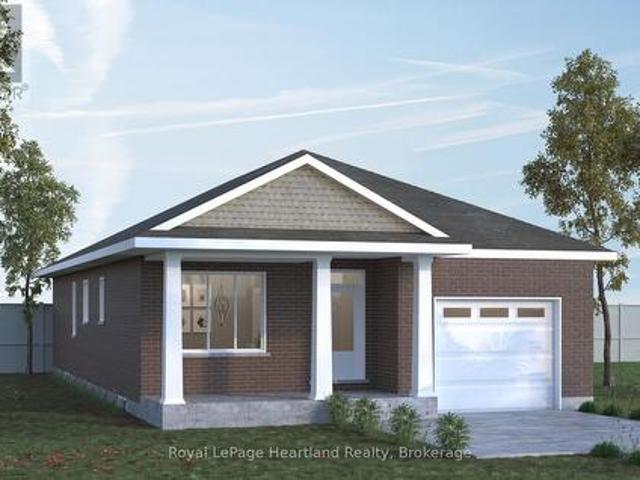
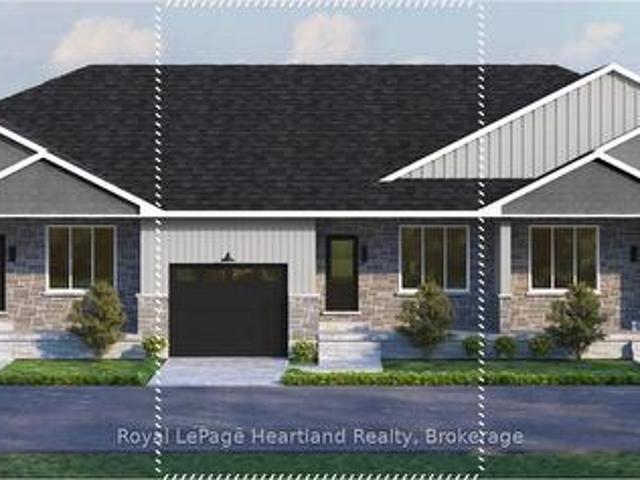
To be built. Welcome to the NEW ROBERT layout with a NEW PRICE by Vranic Homes. New price reflects the new HST rebate. Over 1450 sq ft of beauty and luxury. This 3 bedroom two storey home in beautiful Clear Skies is available with closing in early to mid 2026. Come and select your own finishings, and don't wait. Our special pricing is first come first served, only one lot left at this price. Quartz counters throughout, plus design your own kitchen with our design consultant! See documents for a list of standard features. Visit our model at 133 Basil Cr in Ilderton, open Saturdays and Sundays from 2-4. Other models and lots are available, ask for the complete builder's package. (Id: 27)
$ 649,900
152 Greene Street, South Huron Exeter, ON, N0M 1S3 house for sale | Listing ID X13040 | Royal LePage
House · for sale
$ 710,000
152 Greene Street, South Huron Exeter, ON, N0M 1S3 house for sale | Listing ID X13040 | Royal LePage
Bluewater, Huron
· House
· Patio · Parking · Deck · Cellar
Bluewater, Huron · House · Patio · Parking · Deck · Cellar
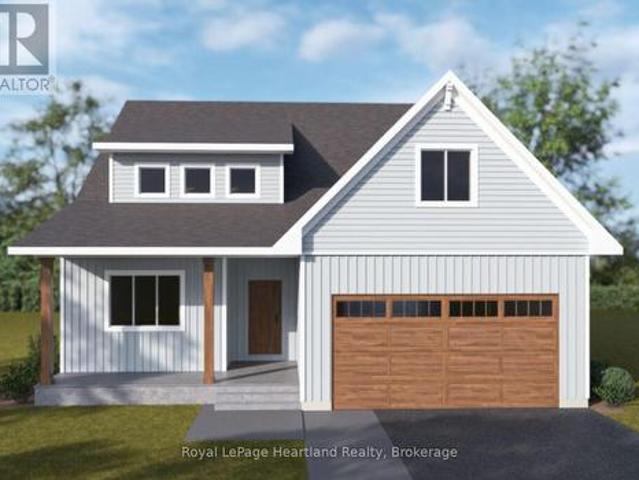
New early buy-in incentive. Get $15,000 in upgrades! Welcome to The Huron by RSJ Construction, located on a premium lot in the Buckingham Estates subdivision in Exeter. Backing onto a peaceful pond, this thoughtfully designed new build offers the perfect blend of modern style and long-term quality. Price reflects the new HST rebate, creating a great opportunity to get into a brand new home with significant savings. Inside, you'll find 3 bedrooms and 2 bathrooms, including a private ensuite off the primary bedroom complete with a walk-in closet. The open-concept main living area is designed for both everyday living and entertaining, with seamless flow between the kitchen, dining, and living spaces. Step outside to your covered deck overlooking the pond, an ideal spot to relax and enjoy the setting. Additional features include 9 foot ceilings, a full unfinished basement with a walkout to a lower patio, and a double car garage. Built with the long-term homeowner in mind, RSJ Construction
$ 710,000
61 East Glen Drive, Lambton Shores Arkona, ON, N0M 1B0 house for sale | Listing ID X12994 | Royal LePage
House · for sale
$ 728,000
61 East Glen Drive, Lambton Shores Arkona, ON, N0M 1B0 house for sale | Listing ID X12994 | Royal LePage
Bluewater, Huron
· House
· Patio · Office room · Fireplace · Air conditioning
Bluewater, Huron · House · Patio · Office room · Fireplace · Air conditioning
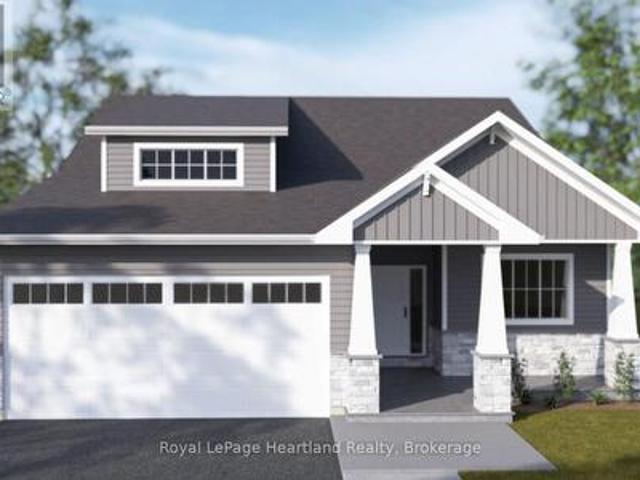
Step into the Ashbrook Model at Crossfield Estates, offering 1,878 sqft of carefully crafted living space. This beautiful 2-bedroom, 2-bath home showcases a bright, open floor plan. The great room features vaulted ceilings and an electric fireplace, creating a warm & inviting space. The kitchen includes sleek quartz countertops, soft-close cabinetry, a walk-in pantry & an island with a breakfast bar for casual dining or entertaining. The primary suite is a tranquil oasis with a walk-in closet & luxurious ensuite, complete with a freestanding tub and glass-enclosed shower. A second bedroom provides flexibility for guests or a home office. Enjoy outdoor relaxation on the covered porch with access through sliding patio doors. Energy-saving amenities include a high-efficiency gas furnace, central air, and a tankless hot water heater. Other models and lots available. Price includes HST. Property tax & assessment not set. Hot water tank is a rental. To be built, being sold from floor plans.
$ 728,000
36241 Gore Road, South Huron Stephen, ON, N0M 1T0 Luxury House for sale | Listing ID X13713 | Royal LePage Carriage Trade Luxury Properties
House · for sale
$ 1,550,000
36241 Gore Road, South Huron Stephen, ON, N0M 1T0 Luxury House for sale | Listing ID X13713 | Royal LePage Carriage Trade Luxury Properties
Bluewater, Huron
· House
· Garden · Fireplace
Bluewater, Huron · House · Garden · Fireplace
Minutes from Grand Bend, miles from ordinary. Set on approximately 4 private acres, this impressive country property offers space, privacy and quality, all within easy reach of Grand Bend, Lake Huron's beautiful beaches, dining, shopping and area amenities. Professionally landscaped grounds and gardens surround this approximately 2,800 sq. Ft. home. Inside, a spacious foyer opens to a thoughtfully designed main floor with generous rooms and an easy flow. The well-appointed kitchen features hardrock countertops, double built-in wall ovens, breakfast bar, pantry and room for a large harvest table overlooking the backyard. A striking stone gas fireplace anchors the warm and inviting living room. The main-floor primary suite features a walk-in closet and ensuite with walk-in shower and soaker tub, while a bright, spacious laundry room adds everyday convenience. Upstairs are two generously sized bedrooms with room for sitting areas and another full bath. The finished lower level adds even m
$ 1,550,000
78 Queen Street, North Middlesex Ailsa Craig, ON, N0M 1A0 house for sale | Listing ID X13041 | Royal LePage
House · for sale
$ 749,900
78 Queen Street, North Middlesex Ailsa Craig, ON, N0M 1A0 house for sale | Listing ID X13041 | Royal LePage
Bluewater, Huron
· House
· Garden · Office room · Parking
Bluewater, Huron · House · Garden · Office room · Parking
Full appliance package included until oct. 31/26. Hst rebate pricing / move-in-ready. The'Harper' model by VanderMolen Homes. This 3 bedroom bungalow boasts a 1676 sqft floor plan with attached 2 car garage & covered front porch. Open concept kitchen/dinette & great room conveniently leading to the back yard with covered area. The spacious & bright primary bedroom offers a large walk-in closet & 5 pc ensuite. Two more generous sized bedrooms, 4 pc bathroom, & a laundry room for convenience. Discover the community of Ailsa Craig, situated just 20 minutes north of London and 15 minutes to east of Strathroy. This growing town has everything you need within a 5 minutes walk. A grocery store, LCBO, pharmacy, hardware store, library, restaurant, post office, playground and a massive community park with a splash pad, skate park, baseball diamond and a community centre. Taxes and assessed value to be determined. List price reflects the Government HST rebate. HST is included, with all eligible
$ 749,900
575 Emily Street, St. Marys, ON, N4X 1C2 house for sale | Listing ID X13839 | Royal LePage
View photo
House · for sale
$ 1,999,900
New
575 Emily Street, St. Marys, ON, N4X 1C2 house for sale | Listing ID X13839 | Royal LePage
Bluewater, Huron
· House
· Fireplace · Swimming pool · Parking
Bluewater, Huron · House · Fireplace · Swimming pool · Parking
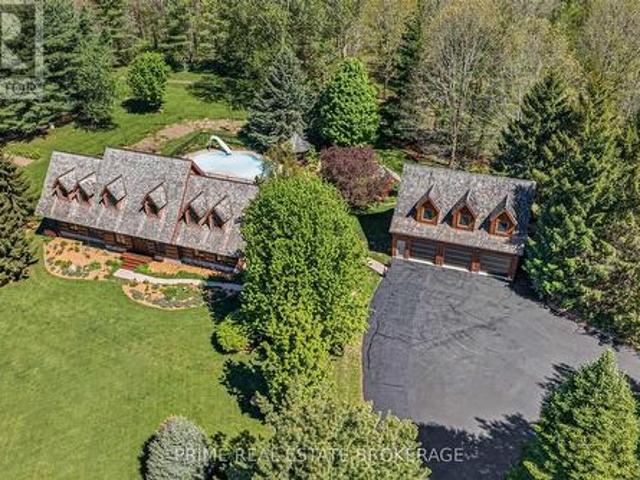
Imagine trading your long weekend commute for a daily retreat into pure serenity. Step onto three acres of peaceful, tree-lined privacy in picturesque St. Marys, where this custom log home masterfully combines lodge-style warmth with modern luxury. From the moment you walk through the door, soaring ceilings and light-filled spaces welcome you. The expansive open-concept living space is anchored by a magnificent stone fireplace, creating an inviting backdrop for cozy evening gatherings or quiet mornings with coffee. With two main bedrooms, a versatile second-level loft ready for custom use, and a finished lower-level den, this layout adapts effortlessly to your lifestyle. Outside, your personal oasis comes to life. Walk through curated grounds rich with fruiting and medicinal trees, or spend sunny afternoons lounging beside the fenced, in-ground saltwater pool and custom gazebo. A detached three-car garage features heated flooring and glowing natural light, topped by a full living suite
$ 1,999,900
37 Lake Breeze Drive, Ashfield Colborne Wawanosh Colborne, ON, N7A 0B7 house for sale | Listing ID X13832 | Royal LePage
View photo
House · for sale
$ 589,000
37 Lake Breeze Drive, Ashfield Colborne Wawanosh Colborne, ON, N7A 0B7 house for sale | Listing ID X13832 | Royal LePage
Bluewater, Huron
· House
· Deck
Bluewater, Huron · House · Deck
Nestled on a premium lot in the sought-after Bluffs at Huron community, this beautifully maintained Stormview model offers the perfect blend of comfort, privacy, and lifestyle. Backing onto a peaceful forested natural area and just a short walk to the shores of Lake Huron, this home is ideal for those seeking relaxed coastal living. Offering over 1,400 sq. Ft. of thoughtfully designed living space, the bright open-concept layout features quality finishes and numerous upgrades throughout. The kitchen is beautifully appointed with upgraded cabinetry, granite countertops, a large centre island, walk-in pantry, and high-end appliances. The spacious living room flows seamlessly into a cozy sunroom, creating an inviting space for everyday living and entertaining. A standout feature is the stunning covered timber-frame rear deck spanning the back of the home. This exceptional outdoor living space is perfect for relaxing, dining, or entertaining while overlooking beautifully landscaped grounds
$ 589,000
72 Colborne Street, Goderich. Town, ON, N7A 2V9 house for sale | Listing ID X13827 | Royal LePage
View photo
House · for sale
$ 1,149,900
72 Colborne Street, Goderich. Town, ON, N7A 2V9 house for sale | Listing ID X13827 | Royal LePage
Bluewater, Huron
· House
· Deck
Bluewater, Huron · House · Deck
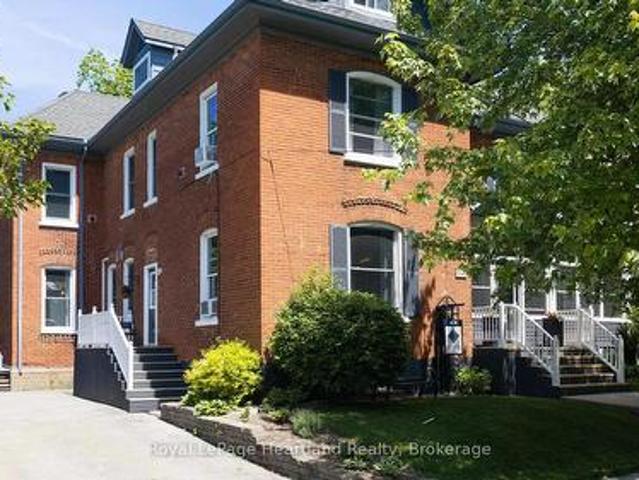
This stylish 6-bedroom, 7-bathroom bed and breakfast in the heart of Goderich offers an exceptional hospitality opportunity. Guests can unwind in any of the five beautifully appointed suites, while you enjoy your own comfortable, private living space. With 3,400 square feet across three levels, there is ample room for both business and pleasure. A large communal dining room seats 10 for breakfast and could also host meetings, paint nights or workshops during the off-season. In the owners' wing, a private dining room opens to the back deck, while a charming living room provides space to relax or entertain. A wireless doorbell system with three separate bells helps you respond quickly to guests. The kitchen is equipped to prepare breakfast for a full house, with two washers, two dryers, two refrigerators, two ovens, a second sink and a large island. A back staircase leads to an organized housekeeping area and provides easy access to the second floor. Immaculately maintained, this century
$ 1,149,900
67 Elgin Avenue W, Goderich. Town, ON, N7A 2E1 house for sale | Listing ID X13822 | Royal LePage
View photo
House · for sale
$ 619,900
67 Elgin Avenue W, Goderich. Town, ON, N7A 2E1 house for sale | Listing ID X13822 | Royal LePage
Bluewater, Huron
· House
· Garden · Fireplace · Parking
Bluewater, Huron · House · Garden · Fireplace · Parking
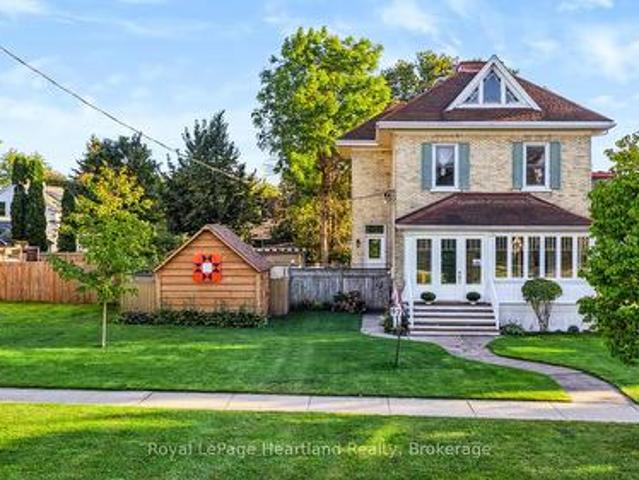
Motivated seller! Set on a beautifully landscaped quarter-acre corner lot, 67 Elgin Avenue West is a home you can't help but notice. Its classic character, thoughtful updates and inviting curb appeal make it a standout in the heart of Goderich. Inside, the updated kitchen offers style and function, while three gas fireplaces add warmth throughout the home. The former front porch has been transformed into a four-season room-a lovely place to relax and enjoy the view in every season. Upstairs, you'll find three bedrooms and a spacious five-piece bathroom with convenient laundry. A main-floor powder room completes the layout. The attached two-car garage has a third door opening to the backyard, making it easy to move equipment in and out. A loft above provides additional storage. Outside, mature landscaping frames the generous yard and offers room to garden, entertain or simply unwind. From this location, you can walk to downtown Goderich's shops and restaurants or head to Lake Huron's be
$ 619,900
44 Trafalgar Street, Goderich. Town, ON, N7A 1T4 house for sale | Listing ID X13812 | Royal LePage
View photo
House · for sale
$ 649,900
44 Trafalgar Street, Goderich. Town, ON, N7A 1T4 house for sale | Listing ID X13812 | Royal LePage
Bluewater, Huron
· House
Bluewater, Huron · House
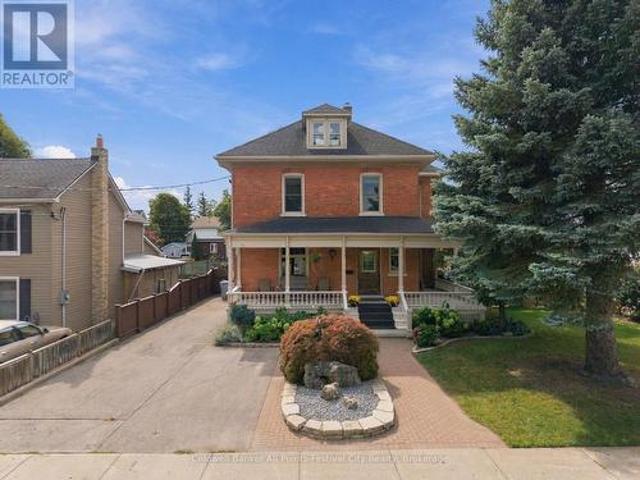
Exceptional character, incredible space, and outstanding value in the heart of Goderich! Welcome to 44 Trafalgar St, an impressive 2.5-storey century home located just two blocks from the downtown core of Goderich and along the beautiful shores of Lake Huron. Offering an exceptional amount of living space, timeless character, and extensive updates, this property delivers an impressive combination of lifestyle and value. From the moment you arrive, the stately curb appeal and picturesque wrap-around porch. Complete with a unique Goderich stained-glass feature. Set the tone for this special home. Inside, you'll find generously sized rooms, timeless character, and thoughtful updates throughout. The main floor features a spacious kitchen with dining area, cozy sitting area, welcoming living room, and 2-piece bath. New hard-surface countertops and fresh paint throughout provide a beautifully refreshed feel. The second floor offers three bedrooms, including a spacious primary suite with a lu
$ 649,900
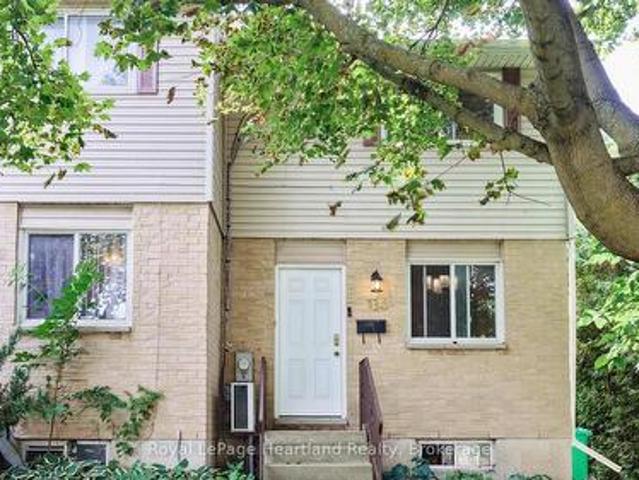
114 Bennett Street E, Goderich. Town, ON, N7A 4H4 house for sale | Listing ID X13809 | Royal LePage
View photo
House · for sale
$ 369,900
114 Bennett Street E, Goderich. Town, ON, N7A 4H4 house for sale | Listing ID X13809 | Royal LePage
Bluewater, Huron
· House
· Office room · Gym
Bluewater, Huron · House · Office room · Gym
Welcome to 114 Bennett St E, an immaculate end-unit townhome offering the ultimate blend of style, comfort, and effortless turn-key living. Perfect for those who value their time, this move-in ready 2-storey semi-detached home eliminates the weekend chores with grass cutting and snow removal completely taken care of for you. Spanning three fully finished levels, the home features am open-concept main floor that creates an inviting atmosphere perfect for entertaining or relaxing after a busy day. Upstairs, you will find two bright and spacious bedrooms alongside a well-appointed bathroom, while the finished lower level provides excellent additional living space ideal for a home office, recreation room, or gym. Being a desirable end unit, you enjoy enhanced privacy, extra natural light, and the quiet comfort of having only one attached neighbour. This exceptional property offers fantastic versatility, making it a standout choice for first-time buyers eager to step onto the property ladde
$ 369,900
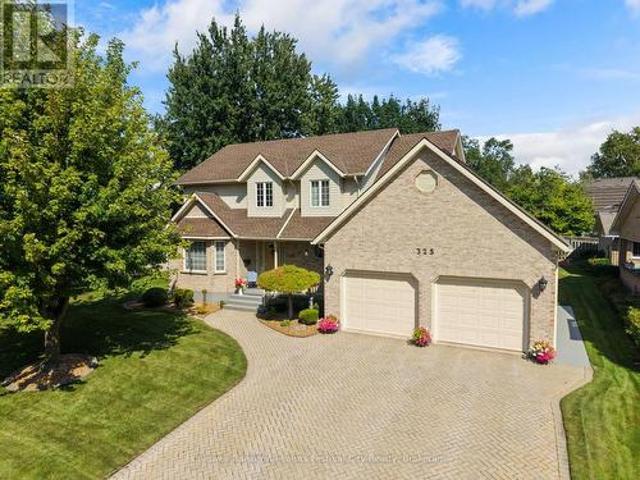
325 Young Street, Goderich. Town, ON, N7A 4K6 house for sale | Listing ID X13801 | Royal LePage
View photo
House · for sale
$ 749,900
325 Young Street, Goderich. Town, ON, N7A 4K6 house for sale | Listing ID X13801 | Royal LePage
Bluewater, Huron
· House
· Parking
Bluewater, Huron · House · Parking
Welcome to 325 Young Street, where the comfort of home meets the beauty of life along the shores of Lake Huron. Tucked into one of Goderich's sought-after neighbourhoods, this immaculate and lovingly maintained home offers the space, privacy, and location families dream of. From the moment you arrive, the inviting curb appeal sets the tone. Inside, a warm and thoughtfully designed family-friendly layout provides four bedrooms and four bathrooms, creating plenty of room for everyday life, growing families, overnight guests, and memorable gatherings. Step outside to enjoy your own private rear yard-a peaceful space to unwind, play, entertain, or simply enjoy summer evenings together. The double-car garage adds everyday convenience and valuable storage. Best of all, the lifestyle is right outside your door. Enjoy the ease of walking to nearby schools, beach access, and local amenities, while having the natural beauty and charm of Goderich close at hand. Immaculate, welcoming, and ideally
$ 749,900
332 Widder Street E, St. Marys, ON, N4X 1A6 house for sale | Listing ID X13793 | Royal LePage
View photo
House · for sale
$ 735,000
332 Widder Street E, St. Marys, ON, N4X 1A6 house for sale | Listing ID X13793 | Royal LePage
Bluewater, Huron
· House
· Patio · Office room · Swimming pool
Bluewater, Huron · House · Patio · Office room · Swimming pool
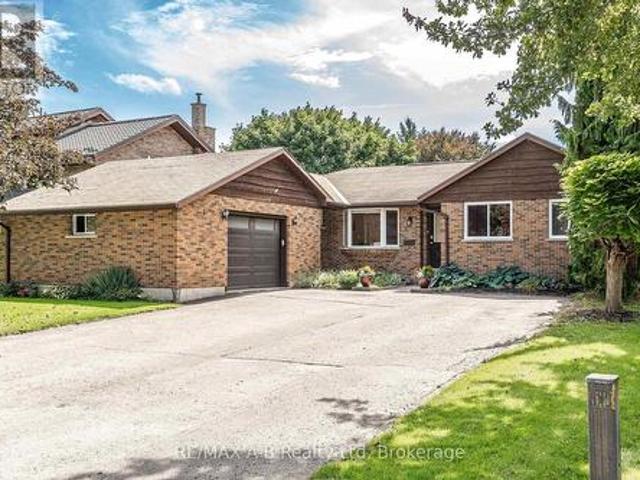
Welcome to 332 Widder Street East, a well-maintained brick bungalow in a highly sought-after location backing onto parkland and Trout Creek. The main floor features a bright, open-concept kitchen, living and dining area, with updates including the kitchen in 2021 and main bathroom in 2019. The spacious primary bedroom offers a walkout to the upper deck, overlooking the creek and surrounding green space. The deck is a standout feature, with a covered portion equipped with roll-down awnings extending to floor level, creating a cool, shaded space in the summer and a cozy retreat in the spring and fall. A fire table adds to the comfort and makes this a space you can enjoy much of the year. The finished lower-level walkout provides a large recreation room, third bedroom, office/den and plenty of storage, with new flooring in 2026. The lower patio is wired for a hot tub, adding further options for outdoor living. The layout also offers an easy opportunity to add main-floor laundry near the g
$ 735,000
16 27 Fairhaven Lane, Goderich. Town, ON, N7A 0A5 townhouse for sale | Listing ID X13780 | Royal LePage
View photo
Townhouse · for sale
$ 549,000
16 27 Fairhaven Lane, Goderich. Town, ON, N7A 0A5 townhouse for sale | Listing ID X13780 | Royal LePage
Bluewater, Huron
· Townhouse
· Terrace · Deck
Bluewater, Huron · Townhouse · Terrace · Deck
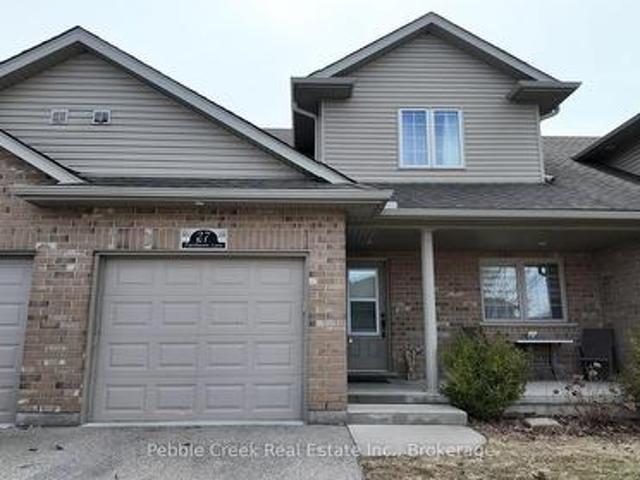
Welcome to the Towns of Orchard Park-where comfort, style, and carefree living come together in beautiful Goderich, Canada's Prettiest Town. This well-maintained townhouse condominium offers an inviting blend of open-concept design, warm finishes, and thoughtful upgrades, all just minutes from Lake Huron, shopping, restaurants, and walking trails. Step inside to soaring cathedral ceilings and a bright, airy main floor that makes everyday living feel effortless. The spacious kitchen features dark wood cabinets, quality appliances, and excellent prep space-perfect for cooking or entertaining. The adjoining living and dining areas flow seamlessly, with large windows and cozy carpeting that create a comfortable, welcoming atmosphere. Terrace doors lead to your extra-large back deck, complete with stairs to the yard-ideal for relaxing outdoors, hosting friends, or grilling year-round. The main level features the primary bedroom, a well-appointed full bath, a second bedroom that can be used
$ 549,000
244 Dawnrose Drive, Goderich. Town, ON, N7A 4C2 house for sale | Listing ID X13780 | Royal LePage
View photo
House · for sale
$ 589,900
244 Dawnrose Drive, Goderich. Town, ON, N7A 4C2 house for sale | Listing ID X13780 | Royal LePage
Bluewater, Huron
· House
· Patio · Garden · Parking · Air conditioning
Bluewater, Huron · House · Patio · Garden · Parking · Air conditioning
Set on a quiet street close to a neighbourhood park, 244 Dawnrose Drive offers comfortable family living in a welcoming residential area of Goderich. This well-kept raised ranch features three bedrooms, two bathrooms, inviting curb appeal and the convenience of an attached garage. Inside, large windows bring plenty of natural light into the home. The bright kitchen offers crisp white cabinetry, generous counter space and patio doors leading directly to the elevated rear deck-an ideal setting for morning coffee, summer barbecues or relaxing at the end of the day. The home's practical raised-ranch design provides flexible living space for families, first-time buyers or those looking for room to accommodate guests, hobbies or a home office. Outside, the spacious backyard offers plenty of room for children and pets to play, while mature trees provide welcome shade and privacy. Located near a neighbourhood park and within a short drive of schools, shopping, Goderich's historic downtown and
$ 589,900
21 Suncoast Drive W, Goderich. Town, ON, N7A 4H1 house for sale | Listing ID X13780 | Royal LePage
View photo
House · for sale
$ 629,000
21 Suncoast Drive W, Goderich. Town, ON, N7A 4H1 house for sale | Listing ID X13780 | Royal LePage
Bluewater, Huron
· House
· Patio · Garden · Parking · Deck · Air conditioning · Equipped kitchen · Cellar
Bluewater, Huron · House · Patio · Garden · Parking · Deck · Air conditioning · Equipped kitchen · Cellar
Immaculate raised bungalow! This fabulous home is located on a large lot in the prime SW part of Goderich. Features include a spacious open concept with gleaming hardwood flooring, 3 bedrooms, 1.5 baths and a finished basement! The kitchen offers an abundance of cabinets and center island with a dishwasher. The primary bedroom has patio doors leading to a rear deck. Downstairs, there's a huge family room with updated lighting and flooring, laundry room and 2 pc bath. The storage room has a high efficiency natural gas furnace which also includes central A/C. For those wanting to park their car inside, the home offers an attached 1.5 car garage with access to the partially fenced back yard. This terrific home has so much to offer and is located close to schools, shopping and the shores of Lake Huron! Bonus. 5 appliances included! (Id: 27)
$ 629,000
85 Montreal Street, Goderich. Town, ON, N7A 2G5 house for sale | Listing ID X13779 | Royal LePage
View photo
House · for sale
$ 499,000
85 Montreal Street, Goderich. Town, ON, N7A 2G5 house for sale | Listing ID X13779 | Royal LePage
Bluewater, Huron
· House
· Fireplace
Bluewater, Huron · House · Fireplace
Some homes blend in. This one makes a statement. Set in one of Goderich's most iconic locations, 85 Montreal Street sits within walking distance of one of the town's best selling amenities, from the local library up the street, to charming shops and bakeries on the Square, to the shores of Lake Huron. Zoned C5, it offers exceptional potential. Whether as a distinctive residence, a live-work space or something entirely unique. From the moment you step inside, you're welcomed by tall ceilings and (almost all) original refurbished hardwood floors that have stood the test of time. The combination of warm oak tones and rich chestnut stained woodwork creates a timeless backdrop, complementing any design style. The home features intentional, dedicated spaces, including a new gas fireplace, and sunlit rooms throughout. French doors, transoms, pocket doors, and stained glass add touches of charm at every turn. Upstairs you'll find three bright, spacious bedrooms and an updated four-piece bath.
$ 499,000
220 Elgin Street E, St. Marys, ON, N4X 1A1 house for sale | Listing ID X13775 | Royal LePage
View photo
House · for sale
$ 630,000
220 Elgin Street E, St. Marys, ON, N4X 1A1 house for sale | Listing ID X13775 | Royal LePage
Bluewater, Huron
· House
· Office room · Fireplace · Deck
Bluewater, Huron · House · Office room · Fireplace · Deck
This lovely home was built in 1879 and designed by architect Silas Weekes. 220 Elgin St E is a Georgian-style heritage home with 10' ceilings and carries the kind of craftsmanship that's become rare, and it's the sort of house made to hold a family for many years. The baseboards set the tone the moment you step inside, a full foot tall and running through the main level with a quiet sense of grace. The dining room is generous enough for the whole family, lit by two solid brass fixtures, with a bar tucked between it and the kitchen. Hardwood flows through both the dining and living rooms, and the living room welcomes you with a gas fireplace for the colder months. In the kitchen, a wood stove brings a gentle warmth to winter mornings. Just beyond, you'll find a pantry and an office, and the office opens onto the back deck, where a few steps lead down to the grass, the perennial beds, and a small pond. The main level also offers a theatre room, complete with real theatre chairs, lovely a
$ 630,000
202 Queen Street W, St. Marys, ON, N4X 1B7 house for sale | Listing ID X13772 | Royal LePage
View photo
House · for sale
$ 649,000
202 Queen Street W, St. Marys, ON, N4X 1B7 house for sale | Listing ID X13772 | Royal LePage
Bluewater, Huron
· House
· Garden · Office room · Cellar
Bluewater, Huron · House · Garden · Office room · Cellar
Fall settles in nicely on Queen Street West. This spacious St. Marys home gives you over 1,800 sq ft of finished living space, including a finished basement, and puts you a short walk from parks, the Thames River, the hospital, doctors' offices, the YMCA, and downtown. The carpet-free main floor centres on a bright white kitchen with brand new built-in stainless steel appliances and plenty of cabinetry. The sunny breakfast area walks out to a deep 163-foot lot, so morning coffee on back step comes with crisp autumn air. Large windows pull in light all day, including a rear bay window over the yard. Smooth ceilings and pot lights keep the whole level feeling clean and current. Upstairs you'll find brand new carpet and four bedrooms, including a roomy primary suite with a built-in TV niche and a private 3-piece ensuite with a soaker tub. On cool fall nights, that tub earns its keep. The fully finished basement adds more room to spread out. Carpet-free, pot lights, lookout windows, and a
$ 649,000
158 James Street N, St. Marys, ON, N4X 1B3 house for sale | Listing ID X13770 | Royal LePage
View photo
House · for sale
$ 480,000
158 James Street N, St. Marys, ON, N4X 1B3 house for sale | Listing ID X13770 | Royal LePage
Bluewater, Huron
· House
· Garden · Deck
Bluewater, Huron · House · Garden · Deck
Affordable first home or family-friendly property! This charming 4-bedroom home offers more space than you might expect, with three bedrooms upstairs and a fourth bedroom conveniently located on the main floor. The main level features a spacious living room, eat-in kitchen, updated 4-piece bathroom and a generous entryway/laundry area. Outside, enjoy the covered rear deck and private backyard, while the board-and-batten-style siding adds a warm, cottage-inspired feel. Exterior updates include the fence, metal roof, soffit and fascia, offering low-maintenance living. A great opportunity for first-time buyers, families or anyone looking for an affordable home with room to grow. Click on the virtual tour link, view the floor plans, photos and YouTube link and then call your REALTOR to schedule your private viewing of this great property! (Id: 27)
$ 480,000
217 Bethune Crescent, Goderich. Town, ON, N7A 4M7 house for sale | Listing ID X13750 | Royal LePage
View photo
House · for sale
$ 649,900
217 Bethune Crescent, Goderich. Town, ON, N7A 4M7 house for sale | Listing ID X13750 | Royal LePage
Bluewater, Huron
· House
· Patio · Parking
Bluewater, Huron · House · Patio · Parking
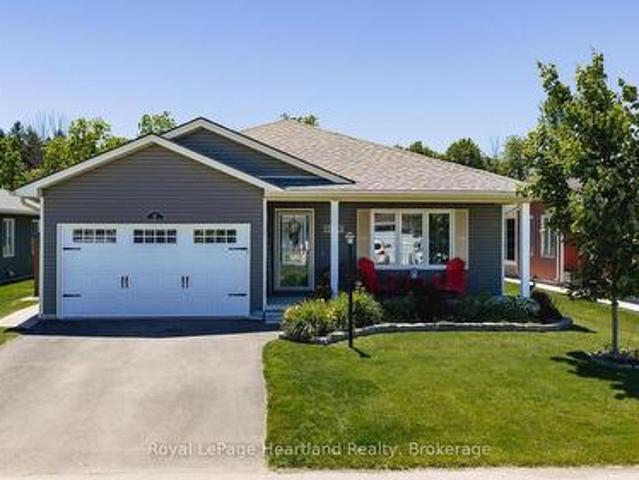
Welcome to refined, main-floor living in Goderich! This 2-bedroom bungalow features an attached garage and a beautiful back patio complete with an awning and glimpses of Lake Huron. Fully remodelled in 2015 with professional craftsmanship throughout, the home boasts open-concept living accented by hardwood flooring, crown molding, and a redesigned railing and staircase to the lower level. The heart of the home is the custom cherry kitchen, showcasing granite countertops, an oversized island, pot lights, under-cabinet lighting, stainless steel appliances, and an oversized sink. Cherry cabinetry continues into the bathrooms, with a walk-in shower in the ensuite. Complete with a newly installed generator (2022), this move-in-ready home offers impressive updates in desirable Southcove. Association monthly fee of $141.25 covers your grass cutting, snow removal & use of Club House. (Id: 27)
$ 649,900
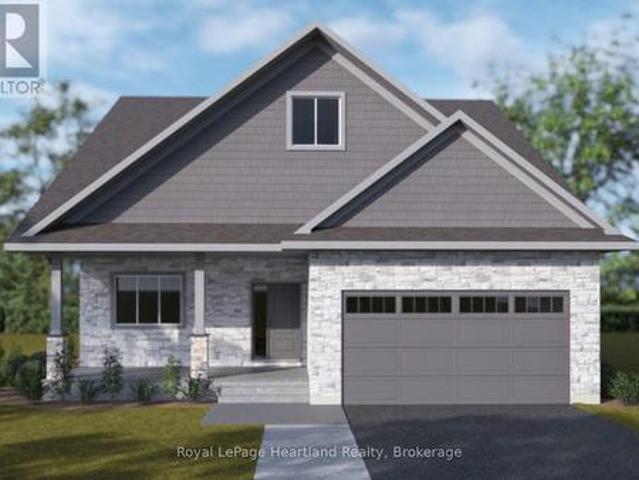
206 Picton Street E, Goderich. Town, ON, N7A 1J8 house for sale | Listing ID X13750 | Royal LePage
View photo
House · for sale
$ 589,000
206 Picton Street E, Goderich. Town, ON, N7A 1J8 house for sale | Listing ID X13750 | Royal LePage
Bluewater, Huron
· House
· Garden · Fireplace · Deck · Parking
Bluewater, Huron · House · Garden · Fireplace · Deck · Parking
Huge lot! This beautiful century home has been renovated from top to bottom in recent years including upgraded insulation, wiring, plumbing, drywall, windows, doors and HVAC. There is also a large family room addition with bathroom and laundry room built in 2012. This stately home offers a spacious country kitchen, formal dining room, living room and family room with hardwood flooring and gas fireplace. On the upper level there are 3 bedrooms and a large bathroom with whirlpool tub and separate shower stall. The lower level offers a family room, utility room, 2 pc bath and large storage area with new flooring and potential for further development. Outside, the home features a maintenance free exterior, tons of parking, fenced yard, storage shed and large rear deck. This fantastic property is located in central Goderich, close to shopping and the shores of Lake Huron! Bonus. 7 appliances included! (Id: 27)
$ 589,000
112 Largo Lane, Goderich. Town, ON, N7A 0C7 house for sale | Listing ID X13745 | Royal LePage
View photo
House · for sale
$ 649,900
112 Largo Lane, Goderich. Town, ON, N7A 0C7 house for sale | Listing ID X13745 | Royal LePage
Bluewater, Huron
· House
· Parking · Air conditioning
Bluewater, Huron · House · Parking · Air conditioning
Welcome to The Sands at Coast Goderich, a beautifully designed bungalow offering the opportunity to create your ideal home in one of Ontario's most sought-after lakeside communities. Thoughtfully planned with an inviting open-concept living space, two covered porches designed for effortless indoor-outdoor living, a welcoming primary suite with ensuite, and a single-car garage, The Sands is perfectly suited to a relaxed yet sophisticated lifestyle. As a home yet to be built, this is an exciting opportunity to personalize your selections and finishes while enjoying the confidence of a streamlined, guided building process with the Coast team and its experienced local builder and design professionals. From choosing your preferred finishes and upgrades to watching your home take shape, every step is designed to be straightforward and enjoyable. Set within the Coast community, with the natural beauty of Lake Huron close at hand, The Sands offers more than a new home-it offers an elegant, eas
$ 649,900
104 Largo Lane, Goderich. Town, ON, N7A 0C1 house for sale | Listing ID X13745 | Royal LePage
View photo
House · for sale
$ 849,900
104 Largo Lane, Goderich. Town, ON, N7A 0C1 house for sale | Listing ID X13745 | Royal LePage
Bluewater, Huron
· House
· Parking · Air conditioning
Bluewater, Huron · House · Parking · Air conditioning
The Breakwater Loft is a sophisticated home designed for effortless coastal living at Coast Goderich. Combining modern elegance with daily practicalities, this layout features soaring 9-foot main-floor ceilings, low-maintenance luxury vinyl plank flooring throughout the main living areas, and sleek brushed nickel or black door hardware. The chef-inspired kitchen stands out with high-quality cabinetry, 36' uppers, quartz countertops, and Moen plumbing fixtures, which seamlessly carry into the bathrooms alongside solid wood vanities and luxury vinyl tile. Complete with a finished paved asphalt driveway and a garage lined with durable vinyl Trusscore wall panels, this model can also be tailored with premium upgrade options-including elegant tray ceilings in the primary bedroom or living room, elevated kitchen cabinetry packages, and a cozy rear covered porch for outdoor relaxation. (Id: 7525)
$ 849,900
108 Largo Lane, Goderich. Town, ON, N7A 0C7 house for sale | Listing ID X13745 | Royal LePage
View photo
House · for sale
$ 839,900
108 Largo Lane, Goderich. Town, ON, N7A 0C7 house for sale | Listing ID X13745 | Royal LePage
Bluewater, Huron
· House
· Fireplace · Parking · Air conditioning
Bluewater, Huron · House · Fireplace · Parking · Air conditioning
Welcome to this yet-to-be-built Sundance model, a thoughtfully designed two-storey coastal home offering 2,347 square feet of refined living space. Featuring 4 bedrooms, 2.5 bathrooms, and a 1.5-car garage (460 sq. Ft), this residence greets you with airy 9-foot main floor ceilings, low-maintenance luxury vinyl plank flooring, and stylish brushed nickel or black door hardware throughout. The heart of the home boasts a gourmet kitchen complete with high-quality cabinets, 36' uppers, quartz countertops, and Moen plumbing fixtures, which are matched in the bathrooms alongside solid wood vanities and luxury vinyl tile. Practical exterior details include a 134-square-foot covered porch, a fully paved asphalt driveway, and a garage neatly finished with durable vinyl Trusscore wall panels. Tailor The Sundance to your lifestyle with premium available upgrades, including a rear covered porch, a cozy living room fireplace, a second-floor media room option, or a spa-inspired luxury ensuite featur
$ 839,900
100 Largo Lane, Goderich. Town, ON, N7A 0C7 house for sale | Listing ID X13746 | Royal LePage
View photo
House · for sale
$ 849,900
100 Largo Lane, Goderich. Town, ON, N7A 0C7 house for sale | Listing ID X13746 | Royal LePage
Bluewater, Huron
· House
· Parking · Air conditioning
Bluewater, Huron · House · Parking · Air conditioning
Perched in Goderich-affectionately known as'Canada's Prettiest Town'-The Bayview model at Coast Goderich offers an unrivaled blend of coastal charm and modern bungalow luxury. Goderich is renowned for its historic downtown square, sandy beaches, and iconic Lake Huron sunsets, providing a rich, vibrant community atmosphere where nature and heritage meet. Nestled within Coast, a master-planned community built along the bluffs with a winding walking trail, The Bayview layout features 1,757 square feet of thoughtfully designed single-level living. The home boasts a bright, open-concept great room with optional tray ceiling details, three spacious bedrooms including a private main-floor primary suite, a two-car garage, and a 279-square-foot covered porch perfect for outdoor dining and taking in the fresh lake air. To explore floor plans and secure your place in this exceptional lakeside neighborhood, visit coastgoderich. Com. (Id: 7525)
$ 849,900
Lot 16.1 Largo Lane, Goderich. Town, ON, N7A 0C8 house for sale | Listing ID X13745 | Royal LePage
View photo
House · for sale
$ 614,990
Lot 16.1 Largo Lane, Goderich. Town, ON, N7A 0C8 house for sale | Listing ID X13745 | Royal LePage
Bluewater, Huron
· House
· Air conditioning
Bluewater, Huron · House · Air conditioning
Welcome to main-floor coastal living at COAST Goderich! This end-unit bungalow townhouse is to be built and offers the perfect blend of modern elegance and low-maintenance convenience in one of Ontario's most picturesque lakeside communities. Designed with a seamless open-concept layout, the home features light-filled living areas, a gourmet kitchen with customizable high-end finishes, and a spacious primary suite tailored for effortless everyday comfort. Step outside to enjoy gentle lake breezes, proximity to scenic walking trails, and easy access to downtown Goderich's historic square, pristine beaches, and world-class sunsets-making this an exceptional opportunity for downsizers, retirees, or anyone looking to craft their dream home by the lake. (Id: 27)
$ 614,990
Lot 16.2 Largo Lane, Goderich. Town, ON, N7A 0C8 house for sale | Listing ID X13742 | Royal LePage
View photo
House · for sale
$ 579,990
Lot 16.2 Largo Lane, Goderich. Town, ON, N7A 0C8 house for sale | Listing ID X13742 | Royal LePage
Bluewater, Huron
· House
· Air conditioning
Bluewater, Huron · House · Air conditioning
Welcome to main-floor coastal living at COAST Goderich! This mid-unit bungalow townhouse is to be built and offers the perfect blend of modern elegance and low-maintenance convenience in one of Ontario's most picturesque lakeside communities. Designed with a seamless open-concept layout, the home features light-filled living areas, a gourmet kitchen with customizable high-end finishes, and a spacious primary suite tailored for effortless everyday comfort. Step outside to enjoy gentle lake breezes, proximity to scenic walking trails, and easy access to downtown Goderich's historic square, pristine beaches, and world-class sunsets-making this an exceptional opportunity for downsizers, retirees, or anyone looking to craft their dream home by the lake. (Id: 27)
$ 579,990
9714 Lake Road, Lambton Shores Kettle Point, ON, N0N 1J1 house for sale | Listing ID X13741 | Royal LePage
View photo
House · for sale
$ 380,000
9714 Lake Road, Lambton Shores Kettle Point, ON, N0N 1J1 house for sale | Listing ID X13741 | Royal LePage
Bluewater, Huron
· House
· Fireplace · Parking · Deck · Equipped kitchen
Bluewater, Huron · House · Fireplace · Parking · Deck · Equipped kitchen
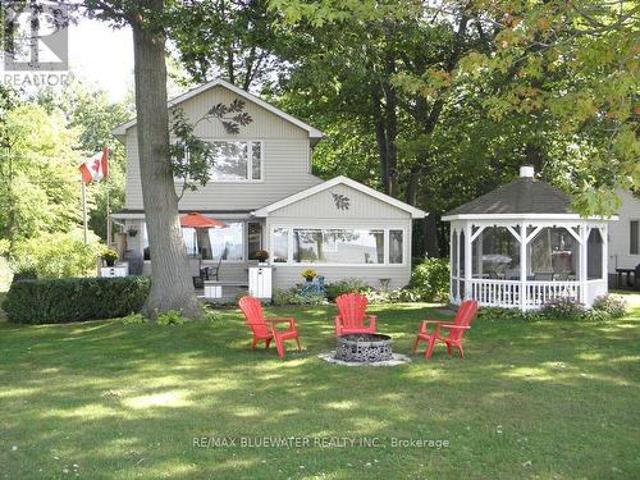
Unobstructed Lake view 4 season cottage on Lake Huron located with Lake directly on other side of road. Open concept living room/kitchen with cozy gas fire place and large picture windows viewing Lake, sun room views Lake, gleaming hardwood floors all main rooms, newer windows, 3 bedrooms, 2 baths, laundry room, breakfast bar in kitchen, built-in dishwasher. This cottage includes most inside furniture and all lawn furniture. Detached garage has been renovated into a work shop and has extra space for kids and guests! Entertain inside in this open concept design or outside in the beautiful gazebo or front deck with built-in benches while enjoying the lake view! The master bedroom has double closets with a recently renovated beautiful 3 piece ensuite bath plus laundry room. Low maintenance exterior, newer concrete septic tank & field bed, Updated 100 amp panel with breakers new 2014, septic system new 2016, roof shingles, soffit, facia & eaves new 2022. Fantastic sunsets over Lake Huron.
$ 380,000
172 Hooper Street, St. Marys, ON, N4X 0C1 house for sale | Listing ID X13739 | Royal LePage
View photo
House · for sale
$ 599,900
172 Hooper Street, St. Marys, ON, N4X 0C1 house for sale | Listing ID X13739 | Royal LePage
Bluewater, Huron
· House
· Parking · Deck · Air conditioning · Cellar
Bluewater, Huron · House · Parking · Deck · Air conditioning · Cellar
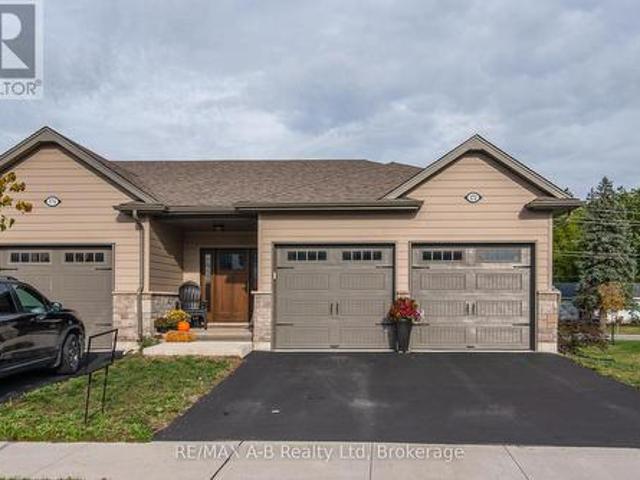
Beautiful 2-Bedroom, 2-Bath Freehold End-Unit Bungalow with 9 feet high ceiling and double car Garage! Welcome to this well-appointed freehold end-unit bungalow built in 2022 and still covered under Tarion warranty. Offering two bedrooms and two full baths, this home combines comfort, functionality, and modern design. The open-concept kitchen, dining, and living area features ample cabinetry and a bright, spacious layout. The living room walks out to a very private deck, perfect for relaxing outdoors. With one-floor living, a double-wide driveway, and a two-car garage, convenience is at your doorstep. The unfinished basement offers excellent potential for additional living space or storage. Located in a quiet neighborhood on the edge of charming St. Marys Town, this home is close to trails, the river, hospital, and parks, offering the perfect blend of town convenience and natural surroundings. No rental items, central air, all window coverings and all appliances included. Two stage H/E
$ 599,900

Get email alerts

Don't miss out: be the first to know about new properties

The alert was correctly created

On subscribing you accept the conditions of use and the privacy policy
Alert
Receive new ads in your inbox
Save this search
Receive alerts for new listings

We'll send you an email when we have new properties for: "Properties for sale in Bluewater, Huron"

The alert was correctly created

Dashwood, South Huron
Hensall
Get email alerts and be the first to see new listings
Required field
On subscribing I accept the terms of the privacy policy
Perfect! You'll soon start receiving new listings via email
Alert
Receive an email when we have new ads for Properties for sale in Bluewater, Huron
Save this search
Filters

Bedrooms

Area (sq.ft)

sq.ft
sq.ft

Price

$
$

Filter by property type

Bathrooms

Clear all filters
Receive notifications when new entries are published.