12,717 houses to rent in Boyne

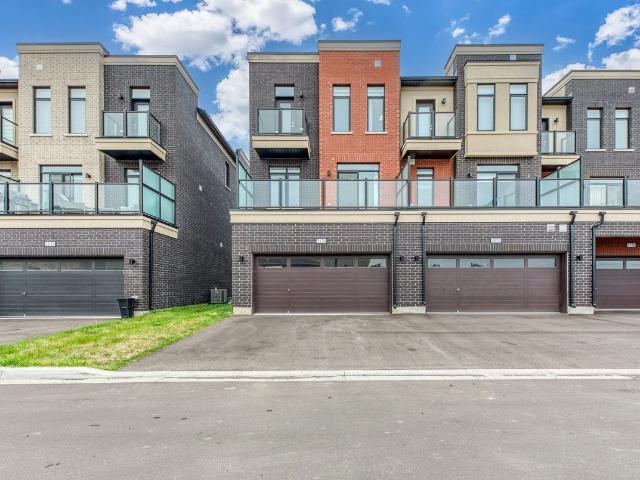
Att/Row/Townhouse Property
View photo
House · for rent
$ 3,850
Att/Row/Townhouse Property
Boyne
· 226 sq.ft · 4 Bedrooms · House
· Office room · Balcony
Boyne · 226 sq.ft · 4 Bedrooms · House · Office room · Balcony
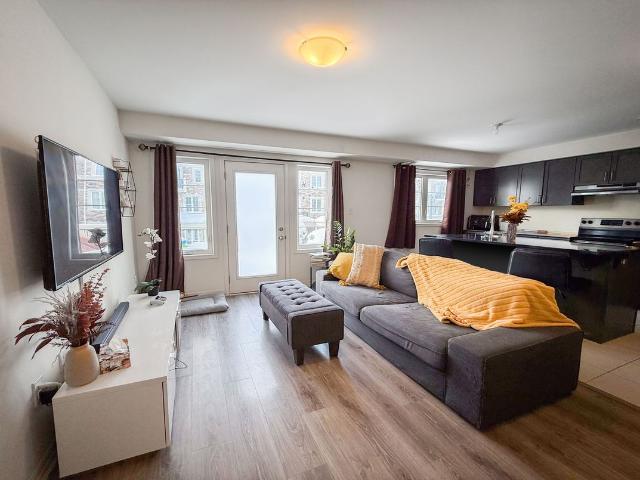
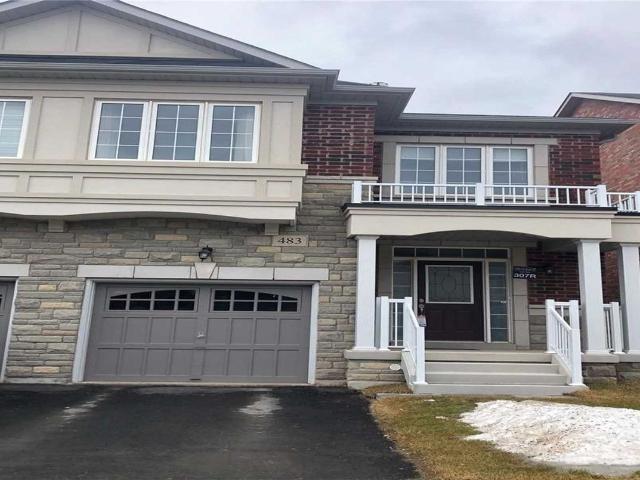
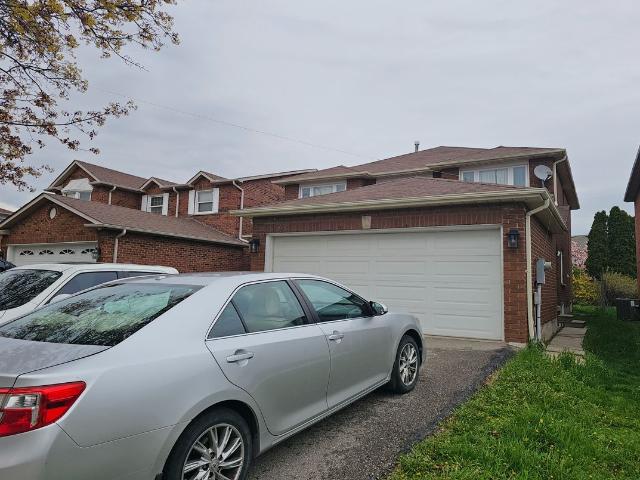
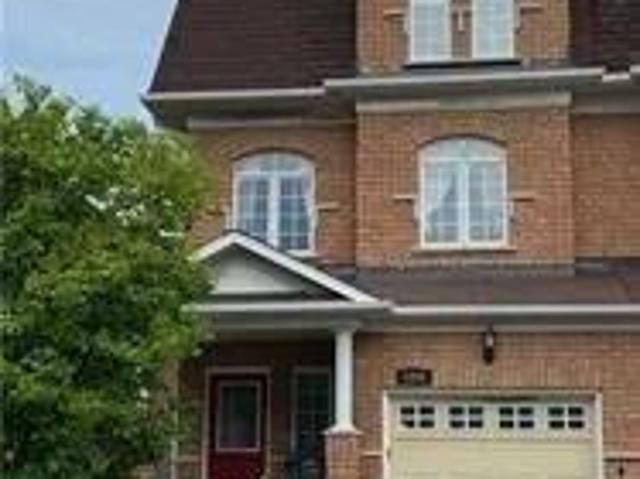
Stunning Newly Built End Unit Freehold Townhome offering an exceptional 2,204 sq. ft. of above grade living space, fulfilled with natural light, and modern finishes! This bright and spacious 3storey executive home features 9ft ceilings on both the ground and second floors, along with numerous premium upgrades throughout.The ground level features a private 4th bedroom with its own ensuite bathroom ideal as an in-law suite, guest suite, private space for extended family, or a home office.The second floor offers a bright, open concept living and dining area with large windows that fill the home with natural light. Large glass doors lead to a generous balcony, creating the perfect outdoor space for morning coffee, relaxing, or entertaining. Convenient second floor laundry provides easy access while keeping laundry tasks separate from the main living and entertaining areas.The third level features three decent sized bedrooms and two bathrooms. The spacious primary bedroom includes a walk-in
$ 3,850
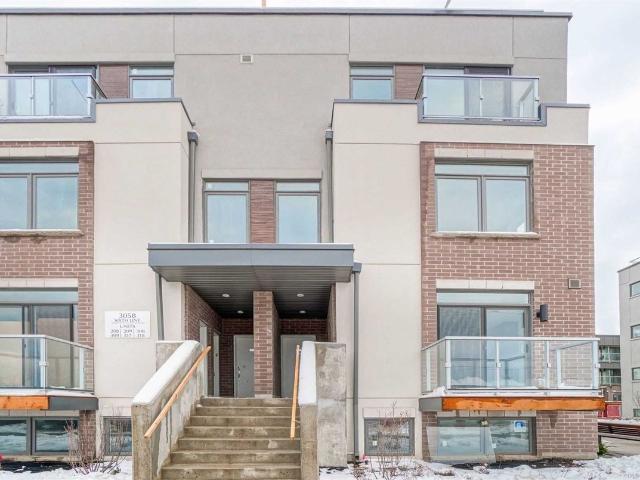
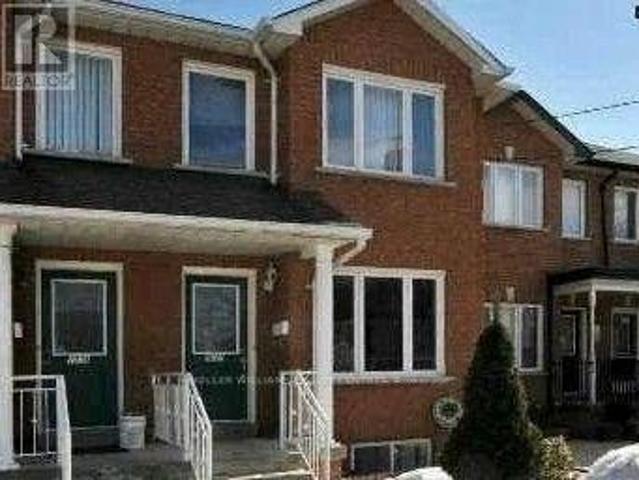
Condo Townhouse Property
View photo
House · for rent
$ 3,050
Condo Townhouse Property
Boyne
· 108 sq.ft · 2 Bedrooms · House
· Terrace · Balcony · Parking
Boyne · 108 sq.ft · 2 Bedrooms · House · Terrace · Balcony · Parking
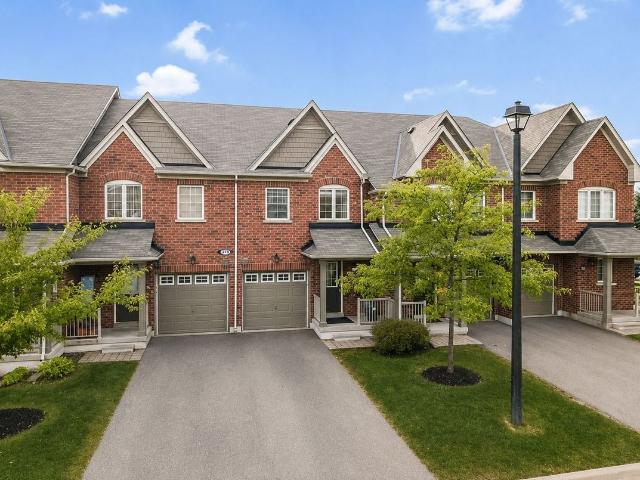
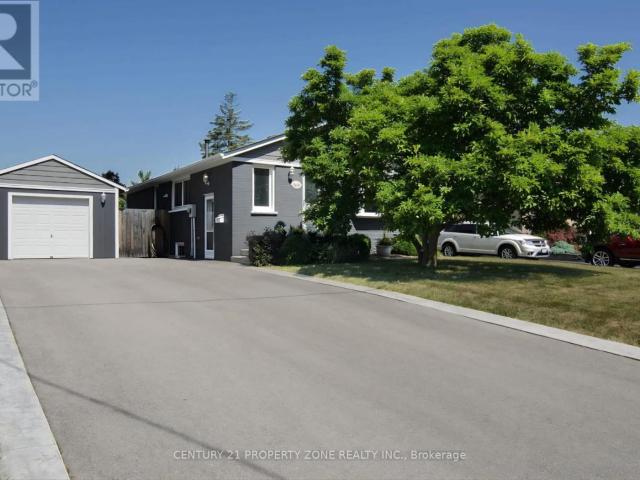
Welcome To The 6ixth! Executive Condo Townhome For Lease In North Oakville. This Bright Stacked End Unit Sits In The Best Location In The Complex And Gets Loads Of Natural Light. The Clearview Model Has 2 Bedrooms, 2 Washrooms And 1,135 Sq Ft Of Open-Concept Living With Modern Finishes. You Also Get A Private Balcony And A Huge 330 Sq Ft Rooftop Terrace, Perfect For Summer Entertaining. The Parking Garage Entrance Is Just Steps Away, And There's A Rare Oversized Locker For Extra Storage. Minutes To Oak Park Shopping Centre, Glen Abbey Golf Club, Restaurants, Parks And Major Highways. Ideal For Professionals Or A Small Family Looking For Move-In-Ready Living
$ 3,050
Att/Row/Townhouse Property
View photo
House · for rent
$ 3,450
Att/Row/Townhouse Property
Boyne
· 183 sq.ft · 3 Bedrooms · House
· Parking
Boyne · 183 sq.ft · 3 Bedrooms · House · Parking
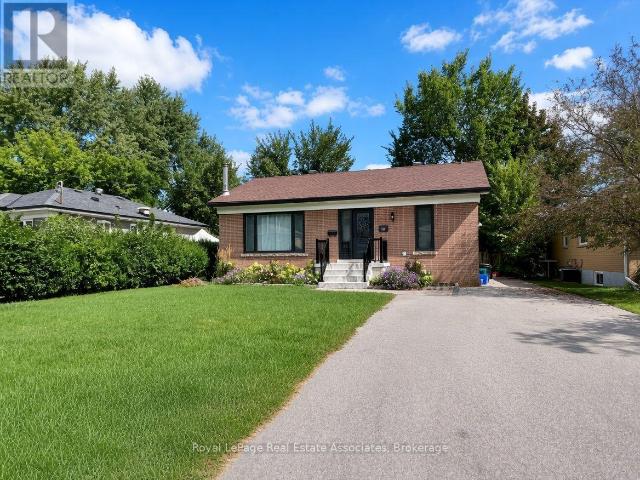
Beautiful & Bright End-Unit Townhome In High-Demand Oakville - Minutes From MississaugaThis Mattamy-Built Townhome Offers Approximately 1,500 Sq. Ft. Of Well-Designed Living Space.Wood Flooring And Stairs Throughout The Main And Second Floors, With Broadloom In The BedroomsFor Added Comfort.The Open-Concept Layout Includes A Spacious Great Room, A Modern Kitchen With GraniteCountertops, An Island/Breakfast Bar, And Stained Cabinetry. A Walkout To A Large BalconyProvides Additional Outdoor Space. A Single-Car Garage Is Also Included.Located In A Family-Friendly Neighborhood, Close To Top-Rated Schools, Parks, ShoppingCenters, And Major Highways (407 & QEW). Nearby Grocery Stores, Restaurants, And EntertainmentOptions Provide Convenience, With Easy Access To Mississauga And Toronto
$ 3,450
apartment at 2260 RIDGE LANDING, Oakville, Ontario, L6M3L6
View photo
House · for rent
$ 4,500
apartment at 2260 RIDGE LANDING, Oakville, Ontario, L6M3L6
Boyne
· 280 sq.ft · 1 Bedroom · House
· Garden · Fireplace · Parking
Boyne · 280 sq.ft · 1 Bedroom · House · Garden · Fireplace · Parking
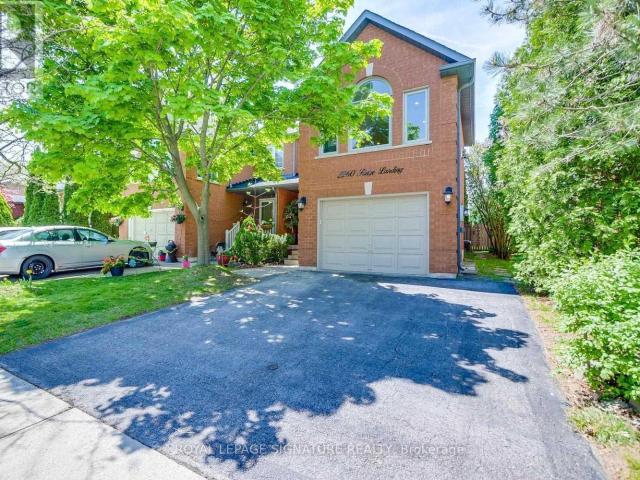
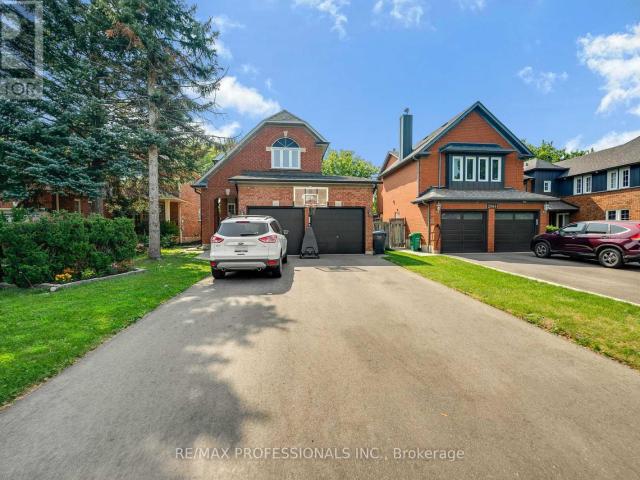
This property is available for a short-term rental. Location, Location, Location!.Welcome to this stunning and highly upgraded 3+1 bedroom semi-detached home in the prestigious Westoak Trails community of Oakville. Offering over 1,700 sq. ft. of above-grade living space, this beautiful home features an exceptional layout designed for modern family living. The spacious bonus family room is a true highlight, featuring a striking white marble rock feature wall, built-in electric fireplace, and beautiful Palladian windows overlooking a peaceful forested treeline. Enjoy the privacy and natural beauty right from your own home. Numerous recent upgrades include new flooring, new staircase, pot lights, and fresh paint throughout. The fully fenced backyard provides an ideal space for children, entertaining, and outdoor enjoyment. A private double driveway adds excellent parking convenience. (id:18653)
$ 4,500
Related searches
apartment at 2320 PROUDFOOT TRAIL, Oakville, Ontario, L6M3Y2
View photo
House · for rent
$ 3,980
apartment at 2320 PROUDFOOT TRAIL, Oakville, Ontario, L6M3Y2
Boyne
· 312 sq.ft · 1 Bedroom · House
· Cellar
Boyne · 312 sq.ft · 1 Bedroom · House · Cellar
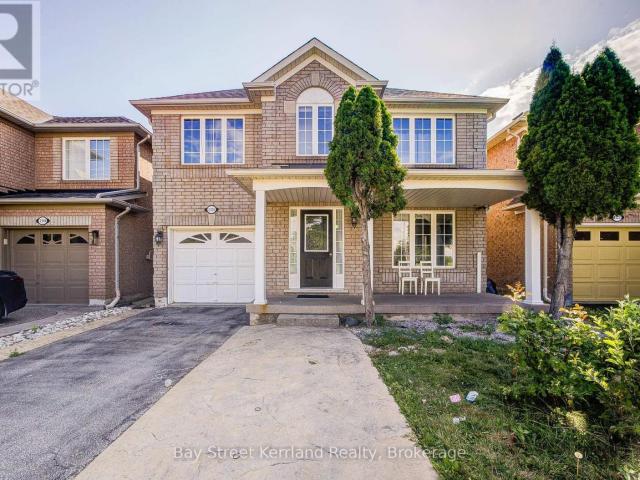
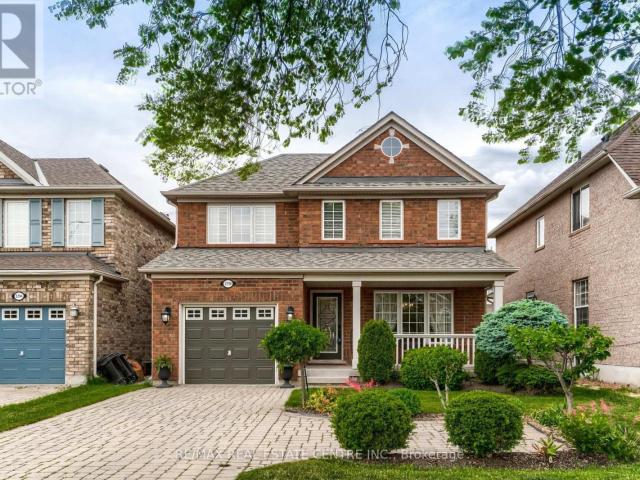
Welcome to this spacious and beautifully upgraded detached home in the highly sought-after West Oak Trails community. Owner-occupied and meticulously cared for, the property has been exceptionally well maintained throughout.The home features a bright, modern open-concept layout, elegant oak stairs, and quality hardwood flooring on all levels-no carpet. The primary bedroom includes a private ensuite and walk-in closet. A fully finished basement provides additional space for recreation, work, or family use.A permitted sunroom has also been added, offering even more comfortable and versatile living space. For added convenience, all bedrooms and main living areas are centrally connected with Cat6 Ethernet and coaxial cabling, making the home ideal for working from home, streaming, and modern family living.Conveniently located close to top-rated schools, grocery stores, Oakville Trafalgar Memorial Hospital, restaurants, shopping, public transit, major highways, parks, and everyday amenities
$ 3,980
apartment at 2225 CANONRIDGE CIRCLE, Oakville, Ontario, L6M4T8
View photo
House · for rent
$ 5,500
apartment at 2225 CANONRIDGE CIRCLE, Oakville, Ontario, L6M4T8
Boyne
· 344 sq.ft · 1 Bedroom · House
· Garden · Fireplace · Cellar
Boyne · 344 sq.ft · 1 Bedroom · House · Garden · Fireplace · Cellar
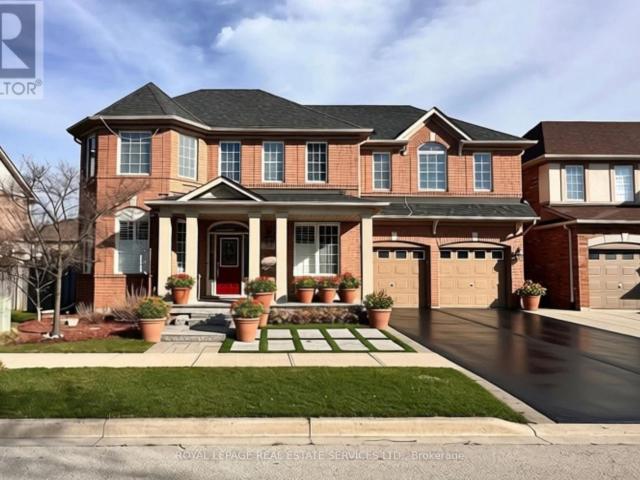
Welcome to 2225 Canonridge Circle, an impressive 4+1 bedroom, 5-bathroom detached home tucked away on a quiet circle in sought-after Westmount. Offering approximately 3,200 sq. ft. above grade plus a fully finished basement, this spacious family home delivers exceptional living and entertaining space inside and out.The main level features hardwood flooring, generous principal rooms and a bright, functional layout. A formal living and dining area provides plenty of room for entertaining, while the inviting family room with fireplace opens naturally to the kitchen. Crisp white cabinetry, a centre island, breakfast bar and ample workspace make the kitchen both practical and welcoming, with a walkout providing an easy connection to the backyard. Upstairs, four well-proportioned bedrooms include a spacious primary retreat with a private 5-piece ensuite, complemented by additional family bathrooms and the convenience of second-floor laundry. The finished lower level significantly extends the
$ 5,500
apartment at LOWER REAR 2027 DAVENPORT ROAD, Toronto, Ontario, M6N1C5
View photo
House · for rent
$ 1,850
Updated
apartment at LOWER REAR 2027 DAVENPORT ROAD, Toronto, Ontario, M6N1C5
Boyne
· 65 sq.ft · 1 Bedroom · House
· Parking · Equipped kitchen
Boyne · 65 sq.ft · 1 Bedroom · House · Parking · Equipped kitchen
11th month free! Spacious 1+1 lower apartment in excellent location! Renovated with laminate floor, stainless steel appliances, dishwasher, private entrance, ensuite laundry and 1 parking space in detached garage! Close to all major amenities including TTC at door, school, parks. (id:18653)
$ 1,850
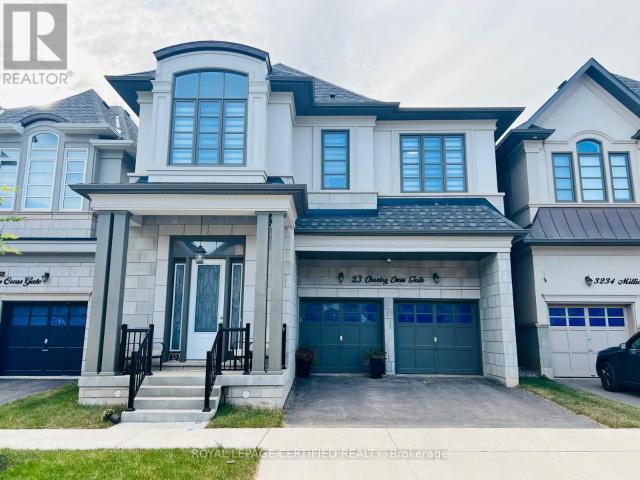
apartment at 23 CHARING CROSS GATE, Oakville, Ontario, L6H0V7
View photo
House · for rent
$ 5,300
apartment at 23 CHARING CROSS GATE, Oakville, Ontario, L6H0V7
Boyne
· 538 sq.ft · 1 Bedroom · House
· Garden · Fireplace
Boyne · 538 sq.ft · 1 Bedroom · House · Garden · Fireplace
Experience The Luxury Living In This Meticulously Crafted 4-year-old Detached Home, Nestled In The Highly Sought-after Rural Oakville. With An Impressive 3200 Sq Ft And Abundance Of Upgrades, This Residence Redefines Modern Elegance. Step Inside To Discover A Thoughtfully Designed Open-concept Main Floor, Boasting A Seamless Flow Between The Dining, Living, And Family Rooms. Marvel At The Contemporary Elegant Fireplace. The Spacious Upgraded Kitchen Is Equipped With Top-of-the-line Appliances, W/in Pantry, Large Breakfast Area That Opens To A Private Backyard. Ascend To The Second Floor, Where You’ll Find Four Generously-sized Bedrooms. Two Of Them Feature Luxurious En-suite 5-piece Bathrooms, Additionally, A Third Semi-en-suite Bathroom Is Shared By The Remaining Two Bedrooms. Hardwood Throughout,10ft Ceiling In Main Floor & 9ft In 2nd Floor, Gas Bbq Line In Backyard, EV Charger & Much More. Great Location Close To All Amenities; Shopping Plazas, Schools, Parks, Hospital… Don’t Miss T
$ 5,300
apartment at 442 QUEEN MARY DRIVE, Oakville, Ontario, L6K3M1
View photo
House · for rent
$ 3,950
Updated
apartment at 442 QUEEN MARY DRIVE, Oakville, Ontario, L6K3M1
Boyne
· 344 sq.ft · 1 Bedroom · House
· Garden · Fireplace · Parking · Cellar
Boyne · 344 sq.ft · 1 Bedroom · House · Garden · Fireplace · Parking · Cellar
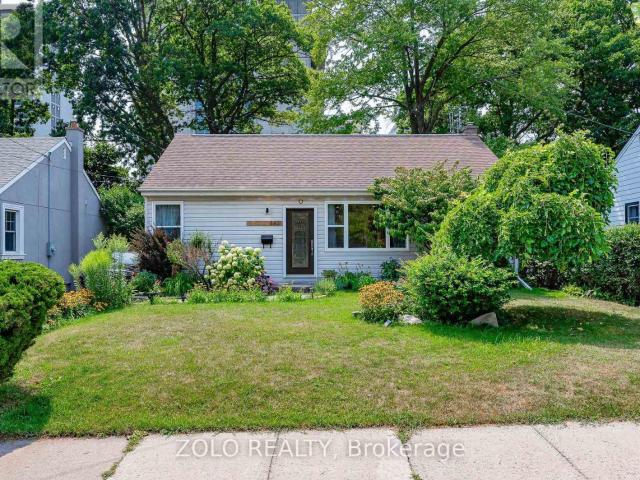
Welcome Home To This Beautiful 3 + 1 Bedroom + 3 Full Bath Bungalow Nestled In the Quaint Family Community of Kerr Village; Modern & Upgraded Open Concept Living; Vinyl Flooring Throughout (No Carpets); Quartz Counters; Stainless Steel Appliances; Upgraded Spa Like Bathroom; Separate Entrance to Fully Finished Basement with Bedroom & Full Bath Ideal for Multiple Tenants or In-Laws; Gas Fireplace; OwnedTankless Hot Water Heater & New HVAC; Central Vac; SMART Home Technology; W/O To Private Professionally Landscaped Backyard w/Oversized Detached Garage; Parking for up to 6 Cars; Pet Friendly (some restrictions
$ 3,950
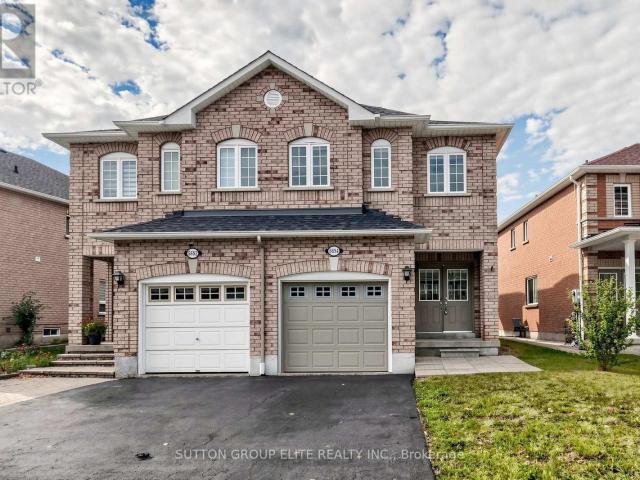
Semi Detached Property
View photo
House · for rent
$ 3,600
Semi Detached Property
Boyne
· 183 sq.ft · 4 Bedrooms · House
· Parking
Boyne · 183 sq.ft · 4 Bedrooms · House · Parking
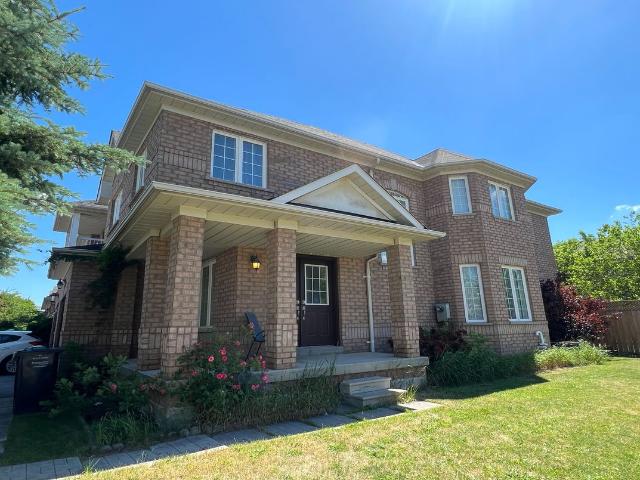
Beautifully updated premium corner-lot semi-detached home in the heart of Churchill Meadows. With a built in garage, this spacious 3-bedroom plus den residence offers -2,000 sq ft. of comfortable living space with modern flooring, upgraded staircase, and a renovated kitchen. With a double-door entry, large covered front porch, central vacuum, and parking for up to 3vehicles. Located in one of Mississauga's most desirable family-friendly neighborhoods, close to top-ranked schools (John Frasher & Gonzaga), Erin Mills Shopping Mall, parks, community amenities, GO Transit, and major highways including the 403, 401, 407, and QEW. A fantastic opportunity to live in which you and your family do not want to miss!
$ 3,600
apartment at 169 BALMORAL AVENUE, Toronto, Ontario, M4V1J8
View photo
House · for rent
$ 6,640
Updated
apartment at 169 BALMORAL AVENUE, Toronto, Ontario, M4V1J8
Boyne
· 280 sq.ft · 1 Bedroom · House
· Garden · Office room · Deck
Boyne · 280 sq.ft · 1 Bedroom · House · Garden · Office room · Deck
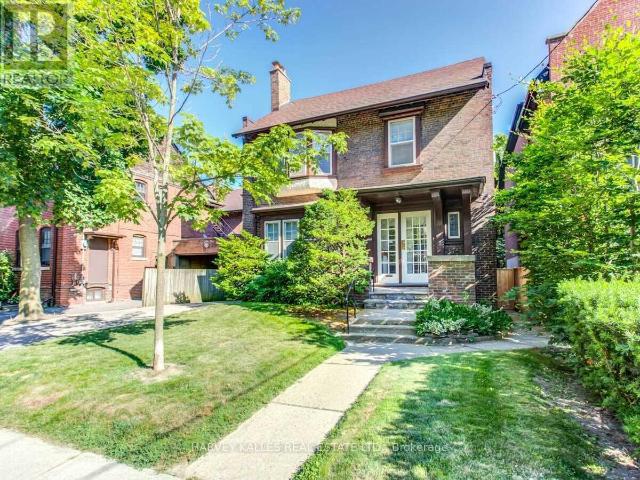
Welcome to this stately two-and-a-half story detached home, rich in character and ideally situated in prestigious South Hill neighborhood. Just steps away from St Clair and Avenue Road, top rated schools, transit, boutique shops and restaurants. Large principal rooms, formal living room and dining room with a walk out deck to the back yard. Five spacious bedrooms plus a sunroom and an office on the second level. A great family home in a fabulous location. (id:18653)
$ 6,640
apartment at 312 DALEWOOD DRIVE, Oakville, Ontario, L6J4P5
View photo
House · for rent
$ 7,000
Updated
apartment at 312 DALEWOOD DRIVE, Oakville, Ontario, L6J4P5
Boyne
· 753 sq.ft · 1 Bedroom · House
· Office room
Boyne · 753 sq.ft · 1 Bedroom · House · Office room
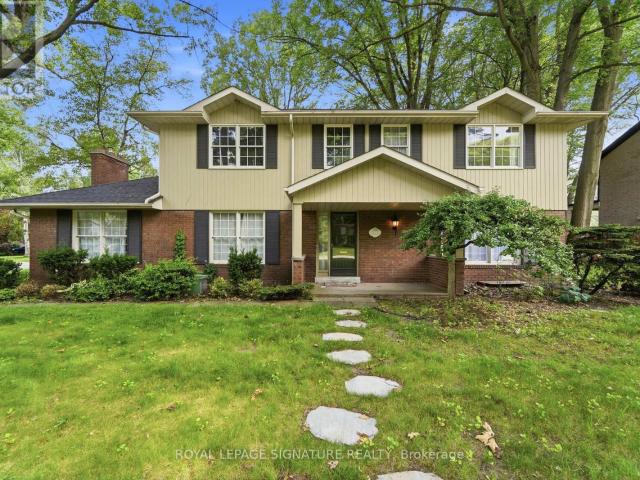
Short-Term Furnished Lease (6 Months with Option to Extend Up to 10 Months).* Experience executive living in the heart of Oakville’s prestigious Morrison neighbourhood. Situated on a premium *100 160 ft* lot, this beautifully maintained 4-bedroom, 4-bathroom detached residence blends timeless elegance with modern comfort in one of Oakville’s most sought-after communities. Designed for both everyday living and effortless entertaining, the home features spacious principal rooms, a beautifully updated kitchen, and bright, sun-filled living spaces throughout. The upper level offers generously sized bedrooms and well-appointed bathrooms, while the finished lower level provides flexible space ideal for a home office, fitness area, recreation room, or additional living space. Surrounded by mature trees and professionally landscaped grounds, this exceptional property is just minutes from Lake Ontario, downtown Oakville, parks, fine dining, shopping, and Oakville’s most highly regarded public a
$ 7,000
apartment at 4919 SOUTHAMPTON DRIVE, Mississauga, Ontario, L5M7P9
View photo
House · for rent
$ 3,450
Updated
apartment at 4919 SOUTHAMPTON DRIVE, Mississauga, Ontario, L5M7P9
Boyne
· 258 sq.ft · 1 Bedroom · House
· Garden · Deck · Cellar
Boyne · 258 sq.ft · 1 Bedroom · House · Garden · Deck · Cellar
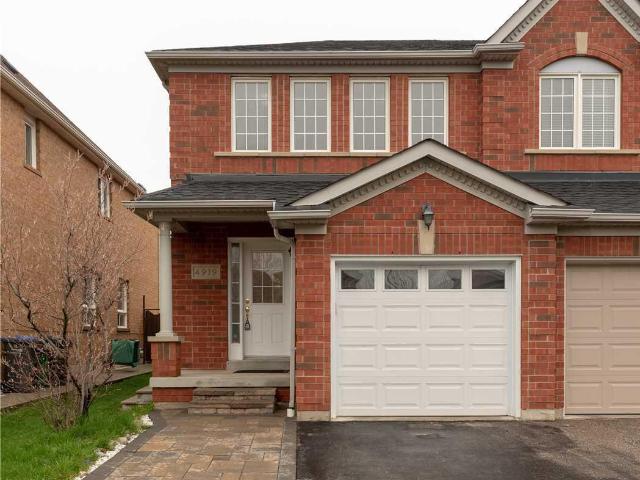
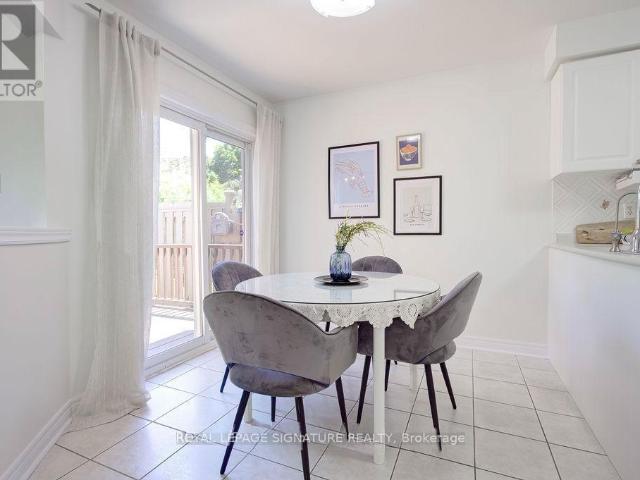
Welcome to this bright and spacious 3 bedroom semi-detached gem offering over 1,700 sq. ft. of beautifully finished living space, including a professionally finished basement that’s wired for surround sound – ideal for movie nights or a cozy family lounge.The open-concept kitchen features a stylish decorative backsplash and walks out to a sun-filled, extra-deep fenced backyard with a charming deck, perfect for BBQs, outdoor play, or relaxing evenings.Located in the heart of highly sought-after Churchill Meadows, this home puts you steps from Erin Mills Town Centre, the GO Station, top-rated schools, parks, and just minutes to Highway 403 and Erin Mills Hospital – combining convenience and community in one unbeatable location.This is a must-see rental for families looking for comfort, space, and lifestyle. Don’t miss out! (id:18653) Welcome to this bright and spacious 3 bedroom semi-detached gem offering over 1,700 sq. ft. of beautifully finished living space, including a professionally
$ 3,450
Semi Detached Property
View photo
House · for rent
$ 3,750
Semi Detached Property
Boyne
· 183 sq.ft · 4 Bedrooms · House
· Office room · Fireplace
Boyne · 183 sq.ft · 4 Bedrooms · House · Office room · Fireplace
Welcome to this beautifully upgraded 3+1 bedroom, 3-bathroom semi-detached home in the highly sought after Joshua Meadows community of Oakville! Thoughtfully designed with a bright and spacious layout, this home features 9ft smooth ceilings on the main floor, upgraded hardwood stairs, upgraded tile flooring, and an inviting open concept kitchen and living area perfect for everyday living and entertaining.The stylish upgraded kitchen is fully equipped with stainless steel appliances and flows seamlessly into the main living space. Relax in the warm and welcoming family room featuring a cozy gas fireplace. Convenient main floor laundry adds to the home's functionality.Upstairs you will find three spacious bedrooms plus a versatile bonus room that can easily serve as a 4th bedroom, home office, playroom, or additional family living space. The primary bedroom features a private 4piece ensuite for added comfort.Ideally situated in one of Oakville desirable family friendly communities, close
$ 3,750
Detached Property
View photo
House · for rent
$ 900
Detached Property
Boyne
· 226 sq.ft · 1 Bedroom · House
· Parking
Boyne · 226 sq.ft · 1 Bedroom · House · Parking
Welcome to 3177 Colonial Dr, Mississauga - a well-located home in a quiet, established neighborhood near the Mississauga-Oakville border. Enjoy excellent accessibility with close proximity to major highways, shopping centers, and everyday amenities, including the nearby Costco.Bright and well-located room featuring a private bathroom and access to a shared kitchen with two other male occupants. The property offers a comfortable and practical living environment, with utilities and Wi-Fi included for added convenience.Commuters will appreciate the direct bus access to University of Toronto Mississauga (UTM), making it an ideal option for students or working professionals.Parking available for an additional $100/month.Requirements: Credit check required
$ 900
Condo Townhouse Property
View photo
House · for rent
$ 3,600
Condo Townhouse Property
Boyne
· 118 sq.ft · 4 Bedrooms · House
· Garden · Cellar
Boyne · 118 sq.ft · 4 Bedrooms · House · Garden · Cellar
Fully Renovated Spacious 2 storey 3-Bedroom Condo Townhouse in the Heart of Churchill Meadows, Mississauga! Located in one of Mississauga's most desirable communities. This beautifully updated condo townhouse offers a functional layout, modern finishes, and an unbeatable location close to highways, shopping, public transit, hospitals, schools, and all amenities. The main floor features a large great room combined with kitchen and dining. There is direct access to fully fenced back yard from kitchen. The second floor boasts a spacious 3 bedrooms offers a spacious primary bedroom with large windows, walk-in closet, and a 4-piece en-suite bathroom, 2 generous size bedrooms with closet and windows along with common 3piece bathroom. Large windows throughout the home provide abundant natural light. Additional features include builder finished basement with full bathroom and window. The laundry installed in basement. The water charges included in the lease. Tenant responsible for all utilitie
$ 3,600
apartment at 5817 QUESTMAN HOLLOW
View photo
House · for rent
$ 3,500
Updated
apartment at 5817 QUESTMAN HOLLOW
Boyne
· 269 sq.ft · 4 Bedrooms · House
· Patio · Garden
Boyne · 269 sq.ft · 4 Bedrooms · House · Patio · Garden
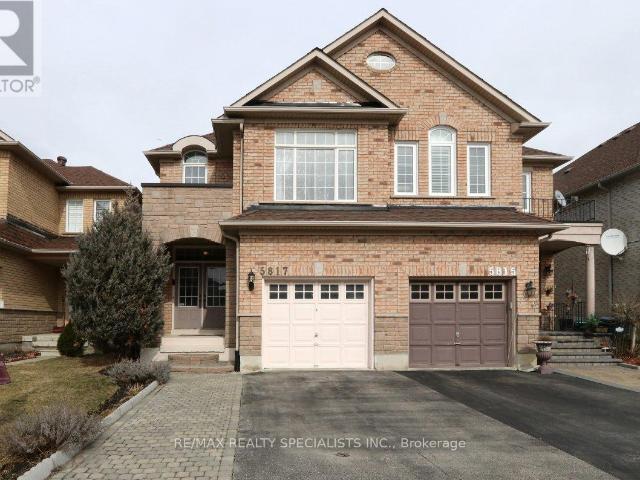
Beautiful Semi-Detached Home in Churchill Meadows. This spacious, open-concept home offers a great layout and an upgraded interior. The main floor feels bright and open, with plenty of room for comfortable family living and entertaining. Features: Upgraded kitchen with quality stainless-steel appliances Quartz countertops & modern backsplash Walk-out to a low-maintenance backyard Large stone patio & gazebo – great for entertaining…. Main-floor laundry … High-end washer & dryer … Spacious open-concept layout. Excellent location close to schools, parks, shopping & amenities. A home like this is best appreciated in person, come take a look! (id:18653)
$ 3,500
apartment at 2298 GRAND OAK TRAIL
View photo
House · for rent
$ 3,400
Updated
apartment at 2298 GRAND OAK TRAIL
Boyne
· 129 sq.ft · 3 Bedrooms · House
· Garden · Fireplace · Cellar
Boyne · 129 sq.ft · 3 Bedrooms · House · Garden · Fireplace · Cellar
This Exceptionally Well-Maintained Detached Home In West Oaks Trails Is Ready To Move-In And Enjoy! Hardwood Flooring On The Main Level, With Large Windows In All Rooms, A Gas Fireplace In The Bright And Spacious Living Room, And Upgraded Kitchen Cabinetry. The Second Level Features A Master Bedroom With Walk-In Closet And Ensuite Bathroom, An Additional 2 Spacious Bedrooms, 4-Piece Bathroom And A Double Linen Closet. Landscaped Yard. Basement rented out. Nothing is shared. (id:18653)
$ 3,400
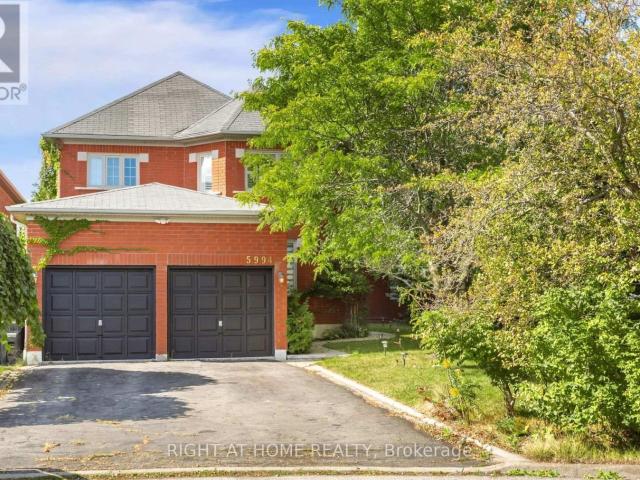
apartment at 5994 TWEED COURT, Mississauga, Ontario, L5M5S6
View photo
House · for rent
$ 4,700
apartment at 5994 TWEED COURT, Mississauga, Ontario, L5M5S6
Boyne
· 753 sq.ft · 1 Bedroom · House
· Parking · Cellar
Boyne · 753 sq.ft · 1 Bedroom · House · Parking · Cellar
Welcome to 5994 Tweed Court, a beautifully newly renovated detached home situated in the highly desirable Central Erin Mills community. This spacious home offers 4+1 bedrooms and 4 bathrooms, with a bright and functional layout ideal for families. Recent renovations throughout provide a fresh, modern feel, including brand-new carpeting in all bedrooms. Enjoy exceptional parking with a 4-car driveway plus a double-car garage, providing space for up to 6 vehicles. The finished basement offers additional living space; one basement bedroom will remain locked and reserved exclusively for the landlord’s storage and is not included for tenant use. Conveniently located in an established, family friendly neighbourhood close to schools, parks, shopping, transit and major highways. Available for immediate possession. No Smoking, No Pets. Move in and enjoy! (id:18653)
$ 4,700
apartment at 71 THICKET TRAIL N, Vaughan, Ontario, L4H1Y1
View photo
House · for rent
$ 3,100
apartment at 71 THICKET TRAIL N, Vaughan, Ontario, L4H1Y1
Boyne
· 431 sq.ft · 1 Bedroom · House
· Garden · Fireplace · Parking · Air conditioning
Boyne · 431 sq.ft · 1 Bedroom · House · Garden · Fireplace · Parking · Air conditioning
Beautiful 3-Bedroom Detached Home In Prestigious Vellore Village! Spacious And Bright Main & 2nd Floor With Functional Open-Concept Layout, Separate Living/Dining Areas And Family Room With Fireplace. Large Kitchen With Stainless Steel Appliances, Breakfast Area And Walk-Out To Backyard. Generous Primary Bedroom Features Walk-In Closet And Ensuite Bath; Two Additional Spacious Bedrooms On 2nd Floor. Parquet Flooring Throughout Main Level And 2nd Floor Hallway. Main-Floor Laundry, 9-Ft Ceilings, Central A/C, Attached Garage And Extended Driveway With Ample Parking. Conveniently Located Close To Schools, Parks, Public Transit, Shopping, Grocery Stores, Canada’s Wonderland And Vaughan Metropolitan Centre/Hospital. Tenant Pays 70% Of Utilities. No Smoking. (id:18653)
$ 3,100
apartment at 2032 GLENADA CRESCENT, Oakville, Ontario, L6H4M5
View photo
House · for rent
$ 3,980
apartment at 2032 GLENADA CRESCENT, Oakville, Ontario, L6H4M5
Boyne
· 269 sq.ft · 1 Bedroom · House
· Garden · Office room · Parking · Cellar
Boyne · 269 sq.ft · 1 Bedroom · House · Garden · Office room · Parking · Cellar
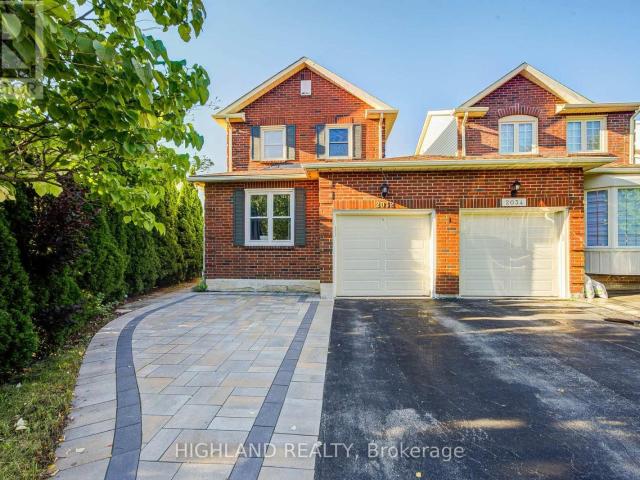
Welcome to this beautifully maintained 2-storey linked home, perfectly positioned in one of Oakville’s most desirable and convenient neighborhoods. Linked only by the garage above ground, this exceptional residence offers enhanced privacy and a detached-home feel. Set on a generous pie-shaped lot, this elegant 3+1 bedroom, 3.5 bathroom home offers a refined blend of style, comfort, and functionality. The bright and inviting interior features a stylish eat-in kitchen with walk-out to the private backyard and an elegant formal dining room ideal for entertaining. The spacious primary retreat is complete with a private 3-piece ensuite. The finished basement further extends the living space with an additional bedroom, a 4-piece bathroom, and versatile space ideal for recreation, guests, or a home office. Located within the highly sought-after Iroquois Ridge High School district and close to Sheridan College, parks, schools, shopping, community centre, and public transit. Exceptional commute
$ 3,980
apartment at 107 MELROSE AVENUE, Toronto, Ontario, M5M1Y8
View photo
House · for rent
$ 6,300
apartment at 107 MELROSE AVENUE, Toronto, Ontario, M5M1Y8
Boyne
· 388 sq.ft · 1 Bedroom · House
· Garden · Parking · Deck · Cellar
Boyne · 388 sq.ft · 1 Bedroom · House · Garden · Parking · Deck · Cellar
Beautiful Detached 3-Storey Home With Double Garage In The Heart Of Bedford Park. 5 Bedrooms, Including 3 Ensuites. Carpet-Free With Hardwood Flooring Throughout. Modern Kitchen With Large Island & Granite Counter tops. Sunny South-Facing Garden & Deck. Finished Basement With Large Separate Walk-Up Entrance. Walking Distance To Schools, Yonge St Shops & Restaurants, And Lawrence Subway Station. Minutes To Hwy 401. Move-In Ready Home In One Of Toronto’s Most Sought-After Neighbourhoods. (id:18653)
$ 6,300
apartment at 3350 SOUTHWICK STREET, Mississauga, Ontario, L5M7L5
View photo
House · for rent
$ 3,650
Updated
apartment at 3350 SOUTHWICK STREET, Mississauga, Ontario, L5M7L5
Boyne
· 301 sq.ft · 1 Bedroom · House
· Patio · Fireplace
Boyne · 301 sq.ft · 1 Bedroom · House · Patio · Fireplace
Client RemarksExcellent Location In Churchill Meadows! Executive Semi-Detached App 2000 sqft, Great W/3 Bedrooms, 3 Baths Functional Layout. Walk To Park, Mall & Schools. Close To Hwy. Two Family Rooms, One With Walk Out To Interlocked Patio And Second, Separate Room With Gas Fireplace, 9′ Ceilings, Gleaming Hardwood Floors, Large Size Rooms. Honey Maple Kitchen Cabinets,* Master Ens With Sep Soaker Tub, Designer Shower, His/Hers Vanities (id:18653)
$ 3,650
apartment at 5439 CORNWALL CRESCENT, Burlington, Ontario, L7L3K2
View photo
House · for rent
$ 2,950
Updated
apartment at 5439 CORNWALL CRESCENT, Burlington, Ontario, L7L3K2
Boyne
· 97 sq.ft · 1 Bedroom · House
· Garden · Parking · Deck · Swimming pool
Boyne · 97 sq.ft · 1 Bedroom · House · Garden · Parking · Deck · Swimming pool
Welcome To This Lovely 3-Bedroom Home In A Quiet And Peaceful Burlington Neighbourhood. Featuring A Full 4-Piece Bathroom And A Beautifully Designed Kitchen With A Large Granite Island, This Home Offers A Warm And Inviting Living Space. Large Windows Throughout Fill The Home With Plenty Of Natural Light. Enjoy A Huge Driveway With Parking For 3-4 Cars, A Detached Garage For Added Convenience And Storage. Backyard Is Perfect For Outdoor Enjoyment, Featuring A Massive Deck And An Above-Ground Pool. Ideally Located Within Walking Distance To Transit, Grocery Stores, Trails And Lake Ontario. Just Minutes From The GO Station And QEW, Offering Excellent Access For Commuters And Everyday Convenience. Images from previous listing. Cleaning will be done before new tenants move in. (id:18653)
$ 2,950
apartment at 10 ELIZABETH STREET, Halton Hills, Ontario, L7G3K2
View photo
House · for rent
$ 1,900
Updated
apartment at 10 ELIZABETH STREET, Halton Hills, Ontario, L7G3K2
Boyne
· 108 sq.ft · 1 Bedroom · House
· Garden · Parking
Boyne · 108 sq.ft · 1 Bedroom · House · Garden · Parking
Bright & Spacious 2-Bedroom Lower-Level Suite in Georgetown! Welcome to this beautifully furnished and thoughtfully appointed 2-bedroom lower-level suite in a convenient Georgetown location. Featuring a separate entrance, separate laundry facilities, and a private washroom, this move-in-ready suite offers comfortable and practical living in a well-maintained detached home. The suite provides ample living space and convenient access to the backyard, which is shared with the main-floor occupants. Ample parking is available, making day-to-day living easy and convenient. Ideally located close to Georgetown GO Station, downtown Georgetown, schools, medical facilities, shopping, restaurants, and everyday amenities, with excellent access to major routes and everything the community has to offer. Utilities: Lower-level tenant is responsible for 30% of the total household utility A great opportunity for anyone looking for a fully furnished, convenient and comfortable rental in the heart of Geor
$ 1,900
apartment at BSMT 2900 TRADEWIND DRIVE, Mississauga, Ontario, L5N6L2
View photo
House · for rent
$ 1,800
apartment at BSMT 2900 TRADEWIND DRIVE, Mississauga, Ontario, L5N6L2
Boyne
· 140 sq.ft · 1 Bedroom · House
· Parking · Cellar
Boyne · 140 sq.ft · 1 Bedroom · House · Parking · Cellar
Located In The Meadowvale – 2 Bedroom 1 Bath Basement Apartment In A Detached Home With a Separate Entrance, Move-In Ready. Rent Includes 1 Parking Spot, Kitchen, 2 Bedrooms, 1 Washroom. Great Location With Access To Public Transit, Major Highways, Amazing Schools, Community Centres, And Public Parks. (id:18653)
$ 1,800
apartment at 7181 TABBYMAN WALK, Mississauga, Ontario, L5W1K4
View photo
House · for rent
$ 3,400
Updated
apartment at 7181 TABBYMAN WALK, Mississauga, Ontario, L5W1K4
Boyne
· 205 sq.ft · 1 Bedroom · House
· Office room
Boyne · 205 sq.ft · 1 Bedroom · House · Office room
Welcome To This Beautifully Renovated Detached Home In The Highly Desirable Meadowvale Village Community Of Mississauga. Renovated From Top To Bottom And Completely Move-In Ready, This Home Offers A Perfect Blend Of Modern Finishes, Functional Living Space And Everyday Convenience.The Carpet-Free Interior Features A Modern Chef-Inspired Kitchen With High-End Stainless Steel Appliances, Refined Cabinetry And Quality Finishes Throughout. Custom Organizers Provide Excellent Storage, While Separate Living, Dining And Family Rooms Offer Plenty Of Space For Families, Professionals Or Multigenerational Living.The Finished Lower Level Features A Private Separate Entrance, Adding Valuable Flexibility For Additional Living Space, A Home Office, Recreation Area Or Extended Family Use. Thoughtfully Updated Throughout, This Home Allows Tenants To Simply Move In And Enjoy.Situated On A Quiet, Tree-Lined Street Just Steps From Knotty Pine Park And Close To Derry West Village P.S St. Marcellinus S.S M
$ 3,400
apartment at 5684 VOLPE AVENUE, Mississauga, Ontario, L5V3A5
View photo
House · for rent
$ 3,900
Updated
apartment at 5684 VOLPE AVENUE, Mississauga, Ontario, L5V3A5
Boyne
· 388 sq.ft · 1 Bedroom · House
· Cellar
Boyne · 388 sq.ft · 1 Bedroom · House · Cellar
Spacious and spotless semi-detached home in desirable Central East Credit, offering over 1,810 sq ft (MPAC) of well-designed open-concept living space above grade. Features a custom chef’s kitchen with premium quartz countertops, stylish backsplash, and custom cabinetry, seamlessly flowing into a vast living and dining area enhanced with bright LED pot lights. Generous 3-bedroom layout highlights a primary ensuite, walk-in closets and brand-new quality laminate flooring. The beautifully finished basement includes a large recreation room, 2-piece washroom, and an expansive laundry/storage area. Prime location within walking distance to top-rated schools, parks, Walmart Supercentre, Costco, Heartland Town Centre, transit, and major amenities. (id:18653)
$ 3,900
apartment at 5386 LANDSBOROUGH AVENUE, Mississauga, Ontario, L5R3X2
View photo
House · for rent
$ 4,489
apartment at 5386 LANDSBOROUGH AVENUE, Mississauga, Ontario, L5R3X2
Boyne
· 560 sq.ft · 1 Bedroom · House
· Parking · Fireplace · Air conditioning · Cellar
Boyne · 560 sq.ft · 1 Bedroom · House · Parking · Fireplace · Air conditioning · Cellar
Beautifully Maintained 4+1 Bedroom, 3+1 Bathroom Detached Home With Double Car Garage &Finished Basement In A Sought-After Mississauga Neighbourhood! Meticulously cared for by theoriginal owner, this spacious 2-storey home offers a functional family-friendly layout withseparate living & dining rooms, bright eat-in kitchen overlooking the family room with cozygas fireplace, and walk-out to a large, low-maintenance outdoor entertaining space. Main floorpowder room & convenient laundry/mudroom with direct garage access. Hardwood staircase leadsto a spacious second level featuring a luxurious primary suite with double-door entry, walk-incloset & 4pc ensuite. Three additional generously sized bedrooms with double closets share awell-maintained 4pc bathroom. Finished basement offers a large recreation room, den & amplestorage. Numerous updates include metal roof with limited 50-year warranty (2010), Lennoxfurnace & A/C (2019), tankless water heater (2022), engineered hardwood flooring on mai
$ 4,489
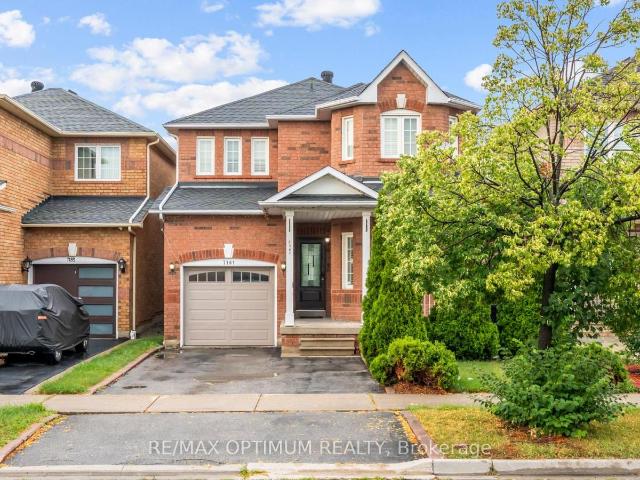
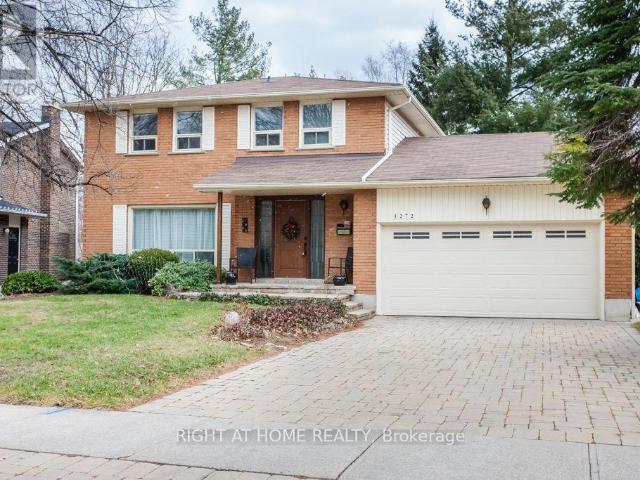
apartment at 1272 CERMEL DRIVE, Mississauga, Ontario, L5H3V4
View photo
House · for rent
$ 5,495
apartment at 1272 CERMEL DRIVE, Mississauga, Ontario, L5H3V4
Boyne
· 441 sq.ft · 1 Bedroom · House
· Cellar
Boyne · 441 sq.ft · 1 Bedroom · House · Cellar
This modern detached 4-bedroom home sits on one of Lorne Park’s most prestigious streets in a quiet, family-oriented Mississauga neighbourhood. Step inside to an sun-drenched main floor featuring dramatic full-panel windows that flood the open kitchen and dining spaces with abundant natural light. At the center of the home is a gourmet chef’s kitchen complete with rich marble countertops, a spacious center island, and premium stainless steel appliances. Upstairs, four generously sized bedrooms offer comfortable living and generous closet space for growing families or working professionals. The fully finished basement creates a versatile space that easily functions as a home theater, recreation room, or private fitness studio. Situated in an elite school district just minutes from Port Credit Village, waterfront trails, Clarkson GO Station, and the QEW, this home blends refined luxury with total everyday convenience. (id:18653)
$ 5,495

Get email alerts

Don't miss out: be the first to know about new properties

The alert was correctly created

On subscribing you accept the conditions of use and the privacy policy
Alert
Receive new ads in your inbox
Save this search
Receive alerts for new listings

We'll send you an email when we have new properties for: "Houses to rent in Boyne"

The alert was correctly created

Get email alerts and be the first to see new listings
Required field
On subscribing I accept the terms of the privacy policy
Perfect! You'll soon start receiving new listings via email
Alert
Receive an email when we have new ads for Houses to rent in Boyne
Save this search
Filters

Bedrooms

Area (sq.ft)

sq.ft
sq.ft

Price ($ per month)

$
$

Filter by property type

Bathrooms

Clear all filters
Receive notifications when new entries are published.