12,717 houses to rent in Boyne

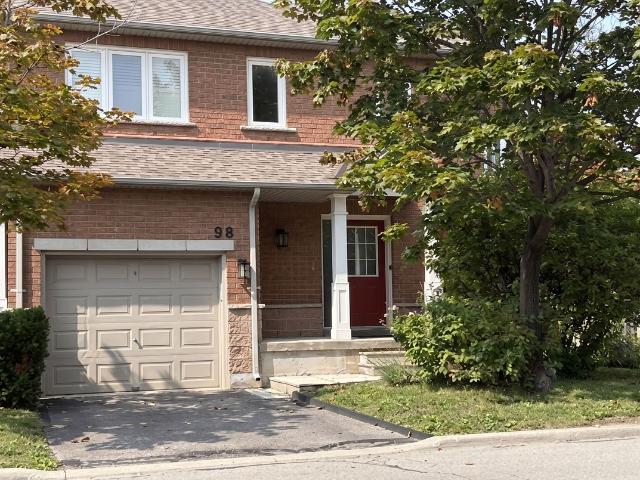
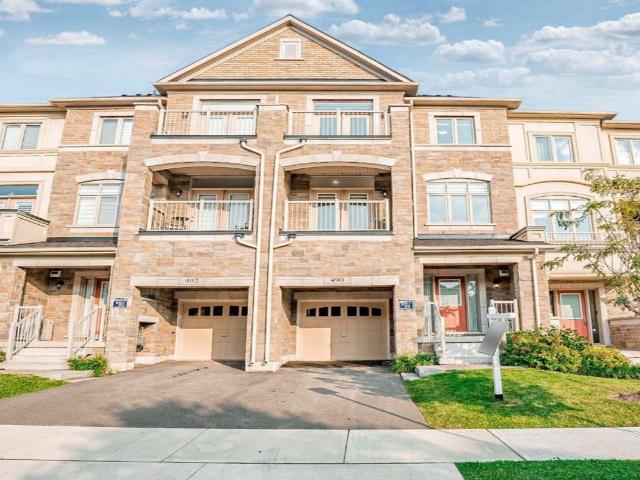
Att/Row/Townhouse Property
View photo
House · for rent
$ 3,600
Att/Row/Townhouse Property
Boyne
· 129 sq.ft · 3 Bedrooms · House
· Terrace · Balcony · Fireplace
Boyne · 129 sq.ft · 3 Bedrooms · House · Terrace · Balcony · Fireplace
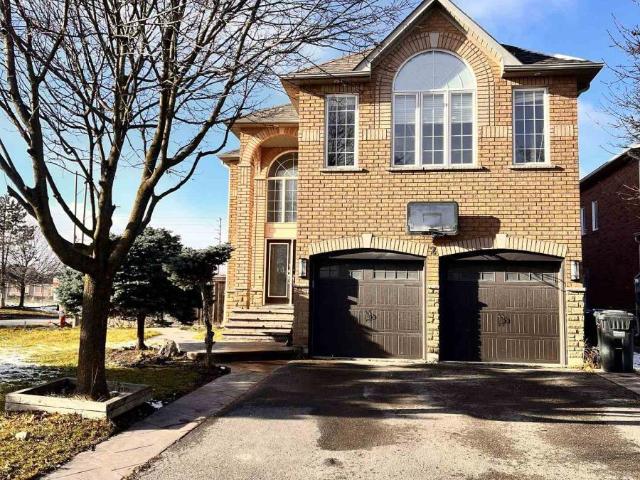
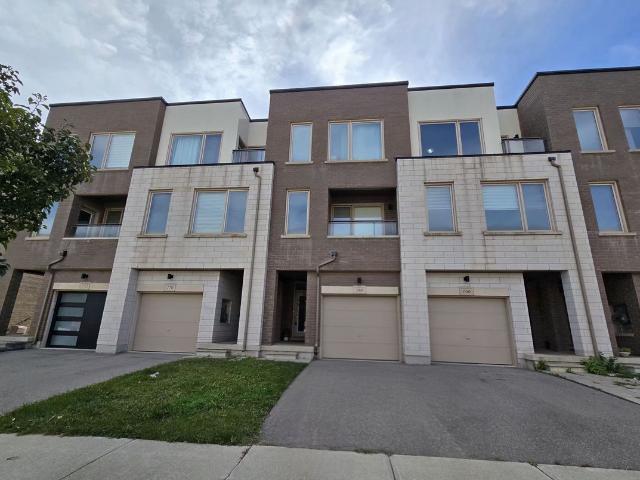
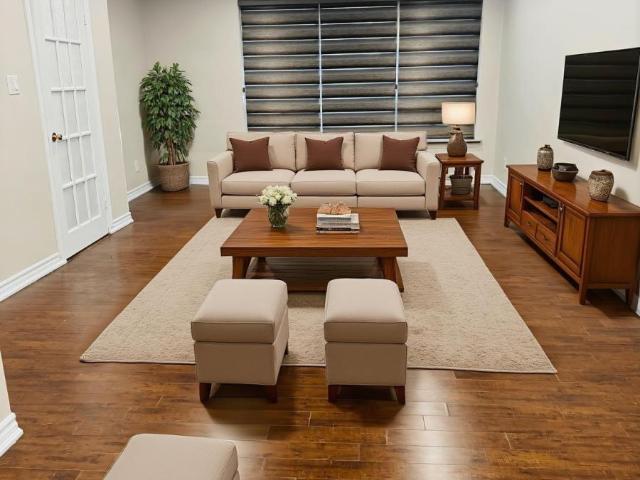
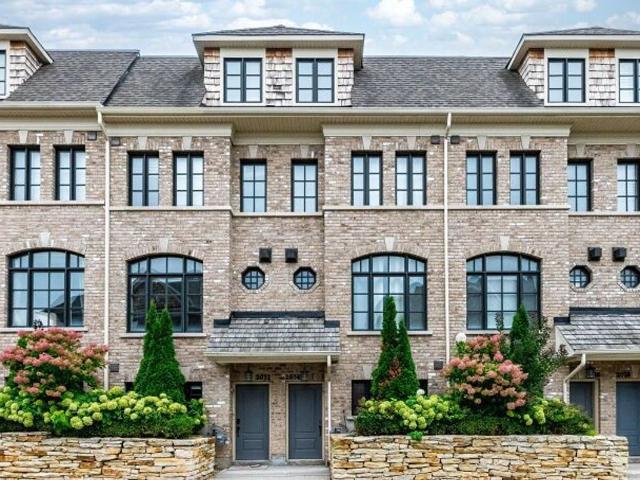
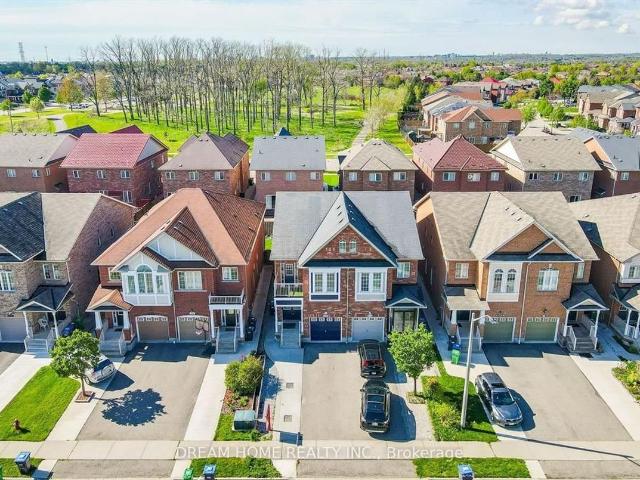
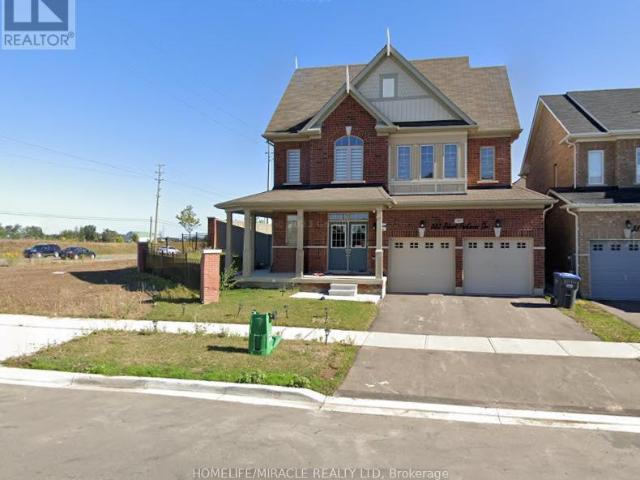
Beautiful executive townhouse located in a highly sought-after Oakville neighborhood, just minutes from transit, shopping, Highway 403, and the QEW. This spacious and upgraded home features a modern kitchen with granite countertops, stainless steel appliances, a breakfast bar, and extended upper cabinetry. The bright family room boasts a cozy fireplace and opens to a dining area with walkout access to a balcony. The primary bedroom offers a luxurious 4-piece ensuite and a private walkout to the terrace. Additional walkouts from the primary bedroom and family room provide excellent outdoor living space. Plenty of storage throughout completes this exceptional home. The referenced pictures are from the last listing
$ 3,600
Semi Detached Property
View photo
House · for rent
$ 4,100
Semi Detached Property
Boyne
· 226 sq.ft · 4 Bedrooms · House
· Garden · Fireplace · Deck
Boyne · 226 sq.ft · 4 Bedrooms · House · Garden · Fireplace · Deck
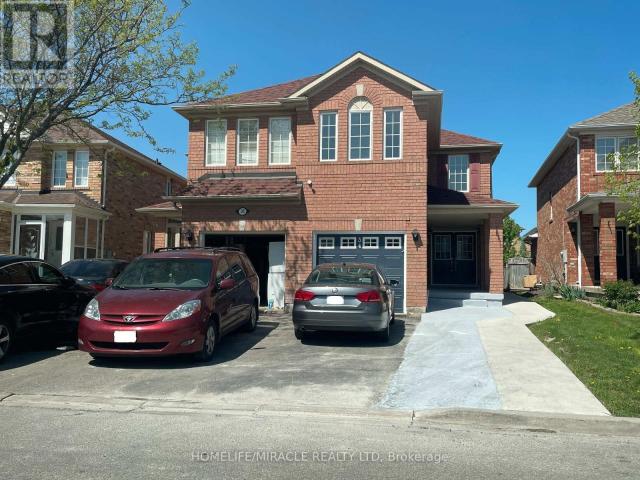
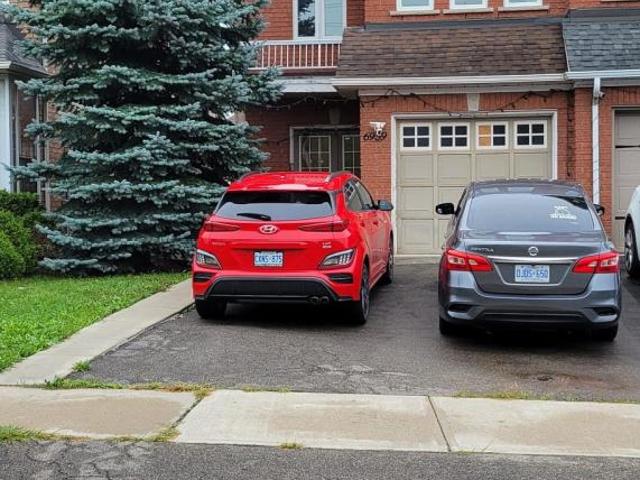
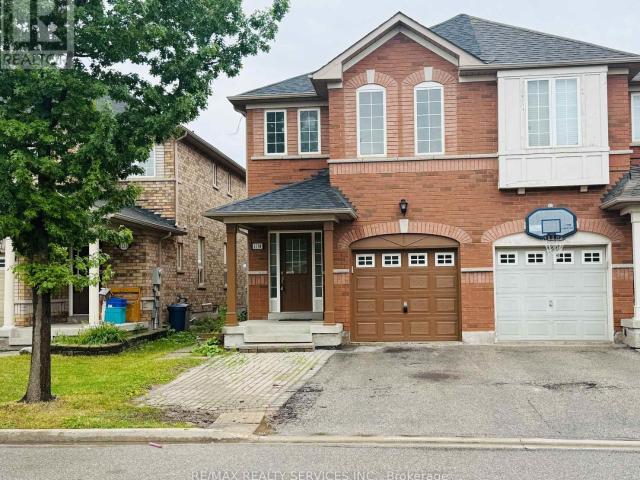
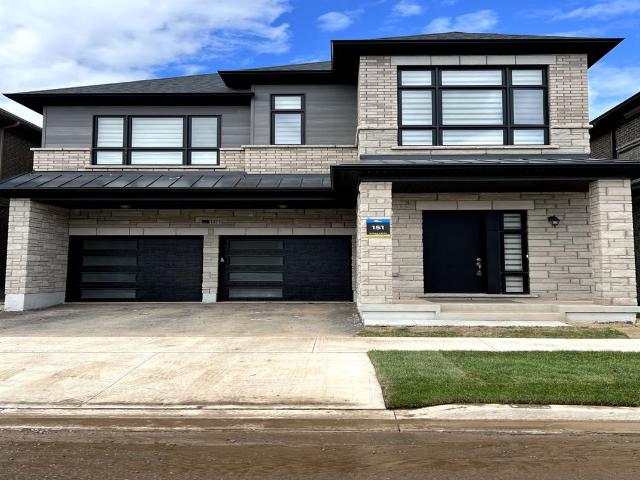
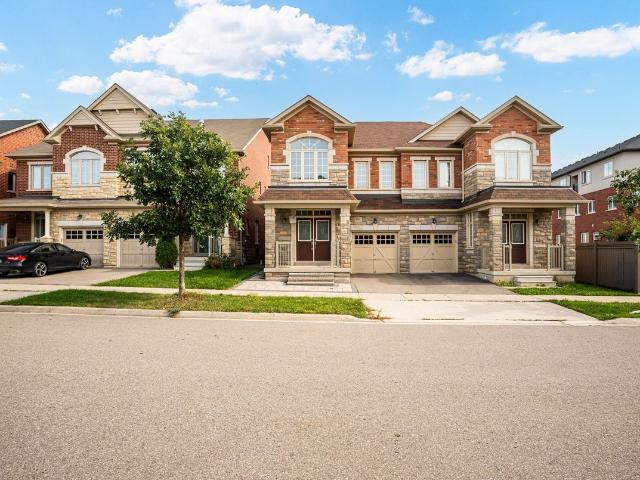
Some homes simply show well. This one makes an impression. Tucked into the coveted Joshua Meadow community, this beautifully upgraded semi-detached residence has been freshly painted in a soft Benjamin Moore designer neutral and dressed in rich hardwood flooring across the main and upper levels - a home that feels calm, current, and ready to move into. Curb appeal sets the tone before you reach the double-door entry, where premium Unlock interlocking wraps gracefully from the front, along the side, and into the backyard - a polished, low-maintenance finish that elevates the entire property. Inside, the main floor opens with quiet confidence: soaring 9-ft smooth ceilings and a light-filled living and dining space anchored by a warm gas fireplace, with a walkout to the deck and fully interlocked backyard - where mornings slow down and evenings linger. The kitchen is designed to be lived in, featuring extended-height cabinetry, a deep pantry, a stylish backsplash, premium stainless steel
$ 4,100
apartment at 2 SOUTHBEND DRIVE S, Brampton, Ontario, L7A1J4
View photo
House · for rent
$ 3,250
apartment at 2 SOUTHBEND DRIVE S, Brampton, Ontario, L7A1J4
Boyne
· 269 sq.ft · 1 Bedroom · House
· Parking · Deck
Boyne · 269 sq.ft · 1 Bedroom · House · Parking · Deck
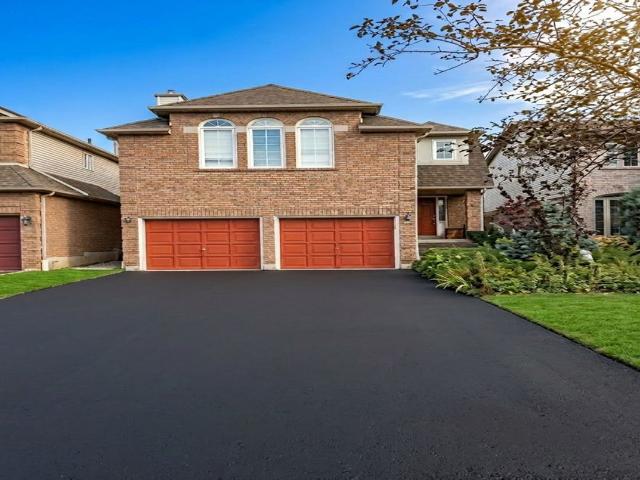
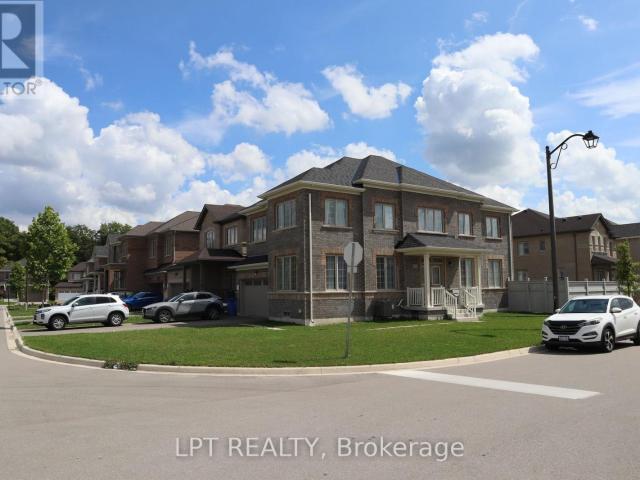
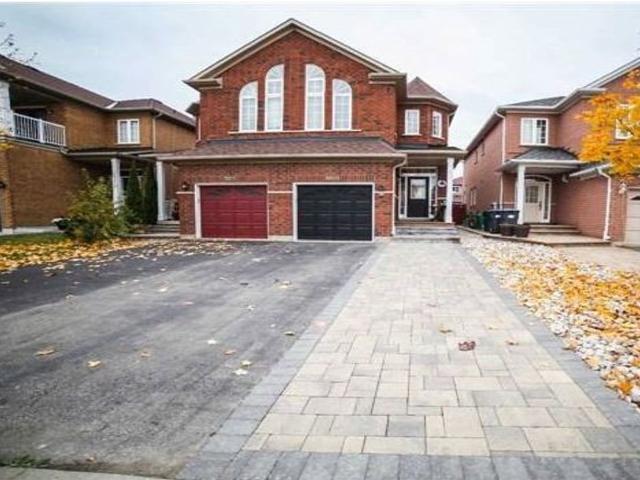
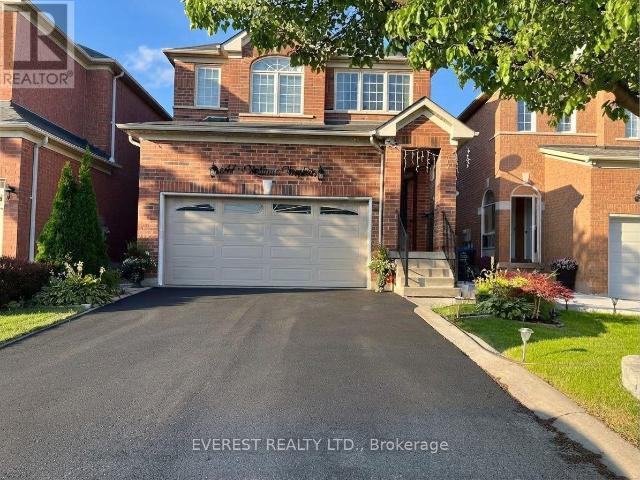
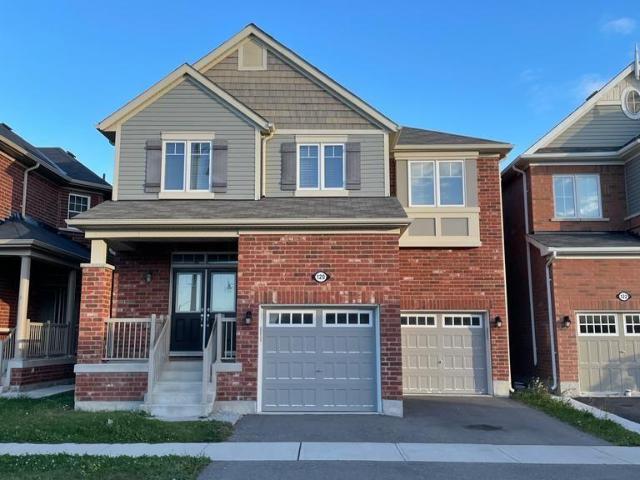
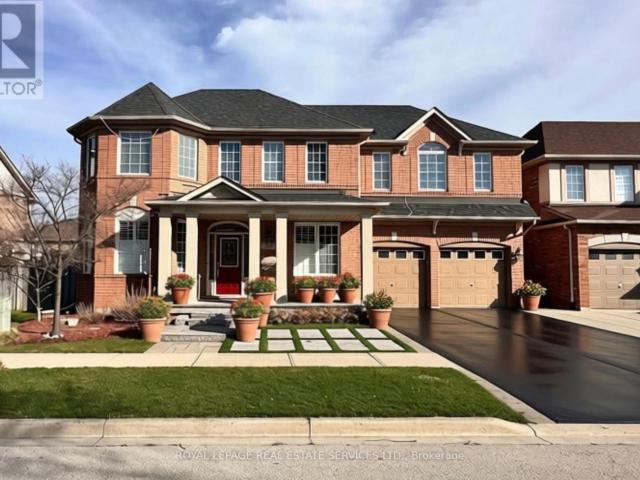
Available from Nov 1st- Beautiful Detached House Featuring 4 Bedrooms And 4 Washrooms On Premium Lot In Great Family Area. Hardwood Floor On Main Floor And Laminate On The 2nd Floor. Quartz Countertops In Washrooms And Kitchen Along With Pot Lights Throughout The House. Walk Out To Huge Deck From Breakfast Area. No Carpet In The House. Double Car Garage And Double Door Entrance.Beautiful Detached House Featuring 4 Bedrooms And 4 Washrooms On Premium Lot In Great Family Area. Hardwood Floor On Main Floor And Laminate On The 2nd Floor. Quartz Countertops In Washrooms And Kitchen Along With Pot Lights Throughout The House. Walk Out To Huge Deck From Breakfast Area. No Carpet In The House. Double Car Garage And Double Door Entrance. (id:18653)
$ 3,250
Condo Townhouse Property
View photo
House · for rent
$ 2,800
Condo Townhouse Property
Boyne
· 108 sq.ft · 2 Bedrooms · House
· Balcony · Parking
Boyne · 108 sq.ft · 2 Bedrooms · House · Balcony · Parking
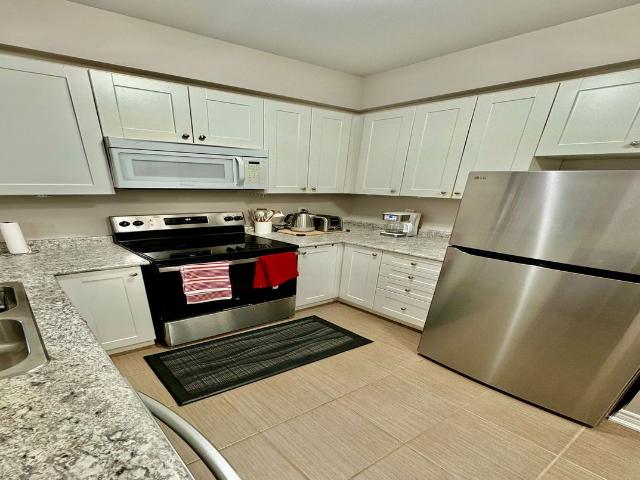
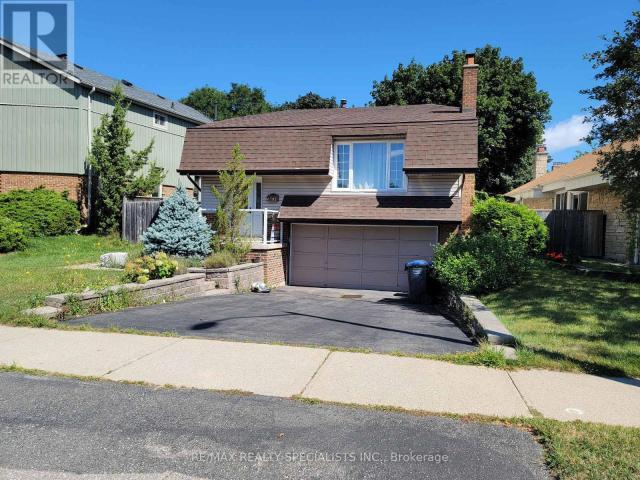
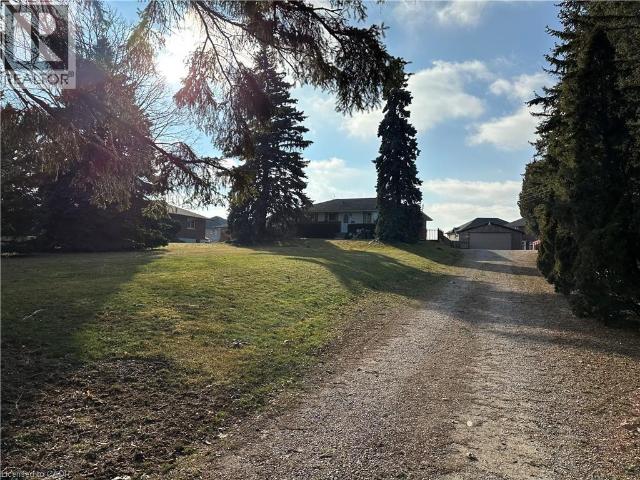
Beautiful 2-bedroom, 2-bathroom townhouse for lease in the sought-after River Oaks community. This home offers a bright and functional layout with a combined living and dining room, and a modern kitchen featuring granite counters, White Shaker cabinets, and stainless steel appliances. The primary bedroom includes a walk-in closet and 4-piece ensuite, while the second bedroom is serviced by a 3-piece bath. Enjoy an open balcony, perfect for relaxing, and the convenience of an attached garage. Ideally located just steps to Walmart, Loblaws, LCBO, restaurants, and other everyday amenities, and only minutes to Hwy 403, QEW, Oakville Hospital, Sheridan College, and Oakville Place. A perfect home in a prime location!Landlord is also open to leasing the property unfurnished
$ 2,800
Related searches
Detached Property
View photo
House · for rent
$ 3,050
Detached Property
Boyne
· 183 sq.ft · 3 Bedrooms · House
· Garden · Fireplace · Parking · Cellar
Boyne · 183 sq.ft · 3 Bedrooms · House · Garden · Fireplace · Parking · Cellar
Well-maintained detached home on a quiet, family-friendly court in highly desirable Central Erin Mills. Bright eat-in kitchen with ceramic flooring and walk-out to a fully fenced backyard. Spacious family room with fireplace and California shutters. Large primary bedroom with walk-in closet and 4-piece ensuite, plus two additional well-sized bedrooms with closets and large windows. Two driveway parking spaces included. Close to top-rated schools, parks, shopping, transit, Erin Mills Town Centre, Credit Valley Hospital and major highways. Upper level only; basement not included and may be rented separately. Tenant responsible for 100% of utilities while basement remains unrented. If basement is rented, upper tenant will be responsible for 75% of utilities. No smoking
$ 3,050
Att/Row/Townhouse Property
View photo
House · for rent
$ 3,450
Att/Row/Townhouse Property
Boyne
· 129 sq.ft · 3 Bedrooms · House
Boyne · 129 sq.ft · 3 Bedrooms · House
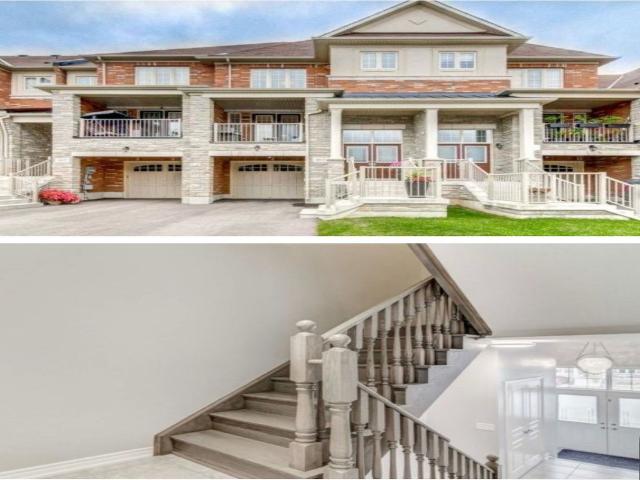
Modern Free Hold Town House By Great Gulf Homes, Features 3 Bedroom, 2.5 Bathroom, 12 X 24 Porcelain Tiles, No Carpet, 7 1/4 Inch Wide Laminate Floor Throughout The House, Stained Stairs With Iron Pickets, Upgraded Kitchen Cabinets With Centre Island, Granite & Quartz Surfaces, Under Mount Sink, Master Bedroom Has 3 Pc Ensuite & Walk In Closet. Steps To Grocery, Shopping, Go Stn, Schools, Transit, New Trafalgar Hospital
$ 3,450
apartment at 7073 MAGIC COURT, Mississauga, Ontario, L4T3A2
View photo
House · for rent
$ 2,700
Updated
apartment at 7073 MAGIC COURT, Mississauga, Ontario, L4T3A2
Boyne
· 140 sq.ft · 1 Bedroom · House
· Garden
Boyne · 140 sq.ft · 1 Bedroom · House · Garden
Beautiful semi-detached in Malton Area, very spacious Living room, where you can fit your couches, your dining and also your Queen bed at the same time. Big 3 Rooms, 1.5 Washrooms, Newly Painted, New Pot Lights. Clean house with a big Backyard and front yard to enjoy your summers or to play with your kids. Very close to Westwood Mall, Freshco, LCBO, All Major banks and much more. Mississauga Transit at your doorstep. TTC transit is only 10 10-minute walk that can get you a TTC ride and connects to the Subway. Safe court for kids. Driveway is Large enough to fit 2-3 cars back to back. (id:18653)
$ 2,700
apartment at UPPER 34 BRUNSWICK STREET, Brampton, Ontario, L6X4Y5
View photo
House · for rent
$ 3,100
apartment at UPPER 34 BRUNSWICK STREET, Brampton, Ontario, L6X4Y5
Boyne
· 334 sq.ft · 1 Bedroom · House
· Garden · Parking
Boyne · 334 sq.ft · 1 Bedroom · House · Garden · Parking
Gorgeous 4 Bedrooms and 3 Washrooms Semi-Detached House! Amazing Location (Bovaird/Credit View)! Walking Distance to Mount Pleasant Go Station, Transit, Lake Louise Park, Schools and Big Plaza with Frontino’s, Banks, LCBO and McDonalds! Bright and Clean, Open Concept, Carpet Free House. Separate Living, Dining and Family Rooms! Spacious 4 Bedrooms, 2nd Floor Laundry, Elegant Kitchen with Quartz Countertop, Backsplash and Stainless Steel Appliances! Total of 3 Parking Spots Behind Each Others (1 Inside the Garage), Fully Fenced Yard! A Must See ! (id:18653)
$ 3,100
apartment at 718 ANISHINAABE DRIVE, Shelburne, Ontario, L9V3Y6
View photo
House · for rent
$ 3,000
apartment at 718 ANISHINAABE DRIVE, Shelburne, Ontario, L9V3Y6
Boyne
· 248 sq.ft · 1 Bedroom · House
· Fireplace · Parking
Boyne · 248 sq.ft · 1 Bedroom · House · Fireplace · Parking
Perfect for families and professionals, this beautiful 4-bedroom, 3-washroom detached home offers the space, comfort, and convenience you’ve been looking for. Featuring a bright and functional open-concept layout, 9-foot ceilings, a cozy gas fireplace, and a modern kitchen with quartz countertops, this home is designed for everyday living and effortless entertaining. Enjoy the added benefit of carpet-free flooring throughout the main floor and stairs, spacious bedrooms, and a double-car garage for ample parking and storage.Ideally situated in a sought-after neighbourhood, you’ll be just minutes from schools, parks, shopping, restaurants, grocery stores, transit, and other everyday amenities, making your daily commute and errands a breeze.Available for lease. Don’t miss the opportunity to call this exceptional property home. Easy to show.! (id:18653)
$ 3,000
apartment at 6795 SHELTER BAY ROAD, Mississauga, Ontario, L5N1T7
View photo
House · for rent
$ 3,800
apartment at 6795 SHELTER BAY ROAD, Mississauga, Ontario, L5N1T7
Boyne
· 248 sq.ft · 1 Bedroom · House
· Garden · Office room · Deck · Parking · Cellar
Boyne · 248 sq.ft · 1 Bedroom · House · Garden · Office room · Deck · Parking · Cellar
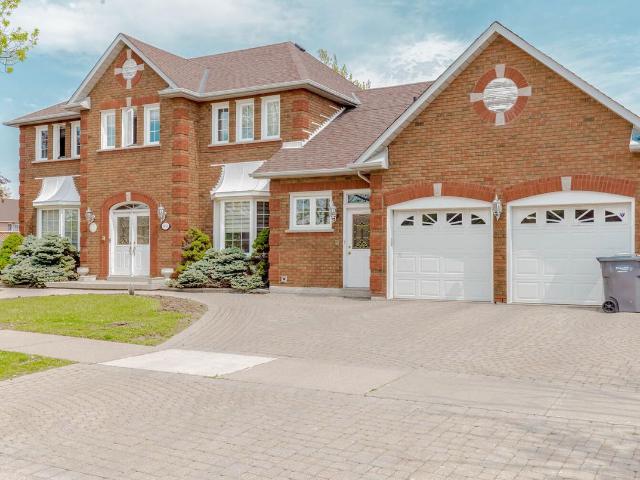
FULLY DETACHED 3-BEDROOM BUNGALOW IN PRIME MEADOWVALE! Welcome to this spacious and bright family home offering comfortable living in a highly desirable Meadowvale neighborhood. The main floor features a generous open-concept living and dining area, renovated kitchen, and carpet-free flooring throughout. The primary bedroom offers convenient semi-ensuite access. The finished basement provides exceptional additional living space, featuring an additional bedroom, full bathroom, recreation/living area and ample storage-perfect for a growing family, guests, home office or additional family space. Enjoy the privacy of your own backyard with a large deck, ideal for summer entertaining, BBQs or relaxing with family. The home also offers an attached 2-car garage with convenient indoor entry, plus plenty of driveway parking. Fantastic family-friendly location! Situated in the heart of Meadowvale, close to Meadowvale Town Centre, Shelter Bay Public School, Meadowvale Secondary School, parks, com
$ 3,800
Semi Detached Property
View photo
House · for rent
$ 3,999
Semi Detached Property
Boyne
· 183 sq.ft · 5 Bedrooms · House
· Office room · Parking · Cellar
Boyne · 183 sq.ft · 5 Bedrooms · House · Office room · Parking · Cellar
Welcome to this beautiful and well-appointed semi-detached home in the highly sought-after Churchill Meadows neighbourhood of Mississauga. Offering 4 bedrooms, 3.5 bathrooms, an attached garage, and an extended driveway accommodating up to 4 vehicles, this home combines comfort, functionality, and an exceptional family-friendly location.Step inside to discover 9-ft ceilings, hardwood flooring throughout the main living areas, elegant oak stairs, and LED pot lights that create a bright and welcoming atmosphere. The modern kitchen features stylish quartz countertops and backsplash, offering a contemporary space that is perfect for both everyday living and entertaining.The finished basement provides valuable additional living space and includes a kitchen, bathroom, and separate entrance from the garage. This versatile area is ideal for extended family, guests, a home office, recreation space, or additional living arrangements.Exceptional Location and Everyday ConvenienceSituated in the he
$ 3,999
Detached Property
View photo
House · for rent
$ 1,900
Detached Property
Boyne
· 226 sq.ft · 2 Bedrooms · House
· Cellar
Boyne · 226 sq.ft · 2 Bedrooms · House · Cellar
A beautifully fully-furnished basement apartment for a couple or small family with bed, linen, dressing table, beautiful leather sofa (3 pc and 2 pc) center & side tables, side lamps, massive kitchen table with seating for 6 or 8, utensils, rugs, fully equipped kitchen with pots n pans, plates, glasses etc. Very tastefully furnished. Seems like an Air BnB. Bus-stop right outside the house. Go train station less than 2 kms away, Convenience Stores. Grocery stores, Coffee Time, Adonis supermarket, banks, Rogers, restaurants all walking distance. Very centrally located between Eglinton and Burnhamthorpe. Please note basement size for rent is sq ft
$ 1,900
apartment at 2132 MILLWAY GATE, Mississauga, Ontario, L5L1R3
View photo
House · for rent
$ 2,800
apartment at 2132 MILLWAY GATE, Mississauga, Ontario, L5L1R3
Boyne
· 140 sq.ft · 1 Bedroom · House
· Garden · Deck · Parking
Boyne · 140 sq.ft · 1 Bedroom · House · Garden · Deck · Parking
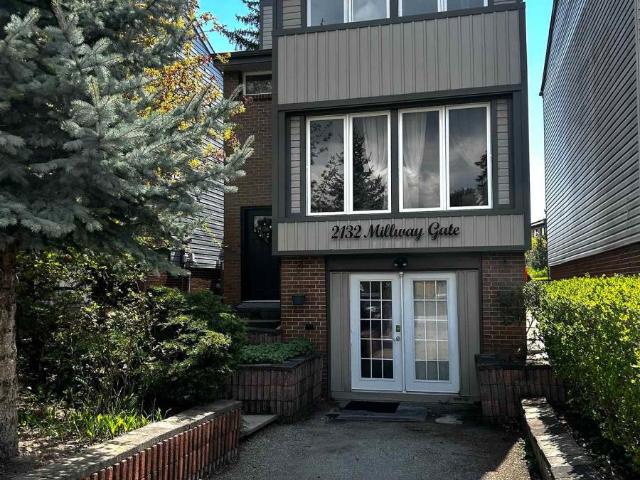
Located in the highly sought-after Erin Mills community, this charming and quiet 3-bedroom detached home offers comfort, convenience, and plenty of natural light. Featuring large windows and bright, spacious rooms, the home has been thoughtfully upgraded throughout. Enjoy a private enclosed backyard with an oversized deck, surrounded by mature trees and garden space, perfect for relaxing or entertaining. Ideally situated just minutes from the University of Toronto Mississauga, and only steps to South Common Centre and the bus terminal. Convenient access to Highways 403 and QEW makes commuting easy. Close to transit, shopping, banks, schools, parks, and everyday amenities. Additional features include: Carpet-free flooring throughout; New 4pc bathroom and 2pc power room with own laundry. Elegant wood staircase; 2 tandem parking spaces on driveway. A wonderful opportunity to live in one of Mississauga’s most convenient and family-friendly neighborhoods. Tenant will share 70% of utilities
$ 2,800
Condo Townhouse Property
View photo
House · for rent
$ 3,800
Condo Townhouse Property
Boyne
· 183 sq.ft · 3 Bedrooms · House
· Deck · Parking
Boyne · 183 sq.ft · 3 Bedrooms · House · Deck · Parking
Stunning Executive Spacious Large Townhouse For Lease in A Family Friendly Neighbourhood, 3 Bedrooms and 3 Bathrooms in the Heart of Mississauga, Prime location at Queensbourough Gate, Mississauga Road Area. Upgraded Townhouse with Two indoor garage parking spaces, Upgraded large Townhouse with Hardwood Floors Throughout Carpet free, Upgraded 9 Feet ceilings main floor and 3rd floor, living and dining room upgraded with crown mouldings, upgraded with metal pickets on stairway and dining area, Open concept Layout, Upgraded Kitchen with Granite Counters, Pantry, Centre Island, Undermount sink, upgraded backsplash, undermount lighting, Stainless Steel Appliances, and Walk out to a Spacious Large Deck from the Kitchen and Breakfast Area. Large Primary Bedroom on the 3rd Floor, with A Spacious 5 Piece Ensuite Bathroom, and a Walkvin Closet. Spacious Hallway, access to garage from the inside of the house. Prime Location in Mississauga, walk to Public transit, trails, and much more. Minutes D
$ 3,800
Condo Townhouse Property
View photo
House · for rent
$ 3,250
Condo Townhouse Property
Boyne
· 140 sq.ft · 4 Bedrooms · House
· Patio · Garden · Office room · Fireplace · Parking · Air conditioning · Equipped kitchen · Cellar
Boyne · 140 sq.ft · 4 Bedrooms · House · Patio · Garden · Office room · Fireplace · Parking · Air conditioning · Equipped kitchen · Cellar
Bright corner end-unit townhouse in prime East Credit location with 3 bedrooms, 4 bathrooms and a finished Basement. Windows on three sides, east, south-east and north-west, fill both levels with ample natural light. Designer-renovated throughout: custom wainscoting and millwork, crown moulding, a mirrored feature wall, statement lighting and matte black hardware. Open concept living and dining with hardwood floors, pot lights, a gas fireplace and a wall of windows. Eat-in kitchen with its own door out to the patio and rare exclusive private side yard. Primary bedroom with 4-piece ensuite, wall-to-wall wardrobes and California shutters. Main and second bathrooms with quartz countertop. Finished lower level offers a separate den or home office, a recreation area and a 3-piece bathroom. Brand new stainless steel stove, dishwasher and over-the-range microwave. Brand new furnace and new water heater. Central air conditioning. Built-in garage plus private driveway, parking for two vehicles.
$ 3,250
apartment at UPPER 6959 TASSEL CRESCENT, Mississauga, Ontario, L5W1G9
View photo
House · for rent
$ 3,200
apartment at UPPER 6959 TASSEL CRESCENT, Mississauga, Ontario, L5W1G9
Boyne
· 258 sq.ft · 1 Bedroom · House
· Equipped kitchen
Boyne · 258 sq.ft · 1 Bedroom · House · Equipped kitchen
Beautifully Renovated 3-Bedroom 3-Bathroom Home 1,500 Sq. Ft. approx. Welcome to 6959 Tassel Crescent, Mississauga a beautifully renovated semi-detached and move-in-ready home offering modern finishes, generous living space, and exceptional convenience. With approximately 1,500 sq. ft. of above-grade living space, this well-maintained residence offers an ideal combination of style, comfort, and functionality. Step inside to discover a freshly interior complemented by brand-new laminate flooring, creating a bright, contemporary atmosphere throughout. The updated kitchen is sure to impress, featuring new quartz countertops and brand-new stainless-steel appliances, including a refrigerator, stove, dishwasher, range hood and ensuite laundry. The home features 3 spacious bedrooms, a comfortable living room, and 2.5 washrooms, providing plenty of room for both everyday family living and entertaining guests. Ideally situated in a convenient and established Mississauga neighborhood, this home
$ 3,200
apartment at 6479 VALIANT HEIGHTS, Mississauga, Ontario, L5W1C9
View photo
House · for rent
$ 4,500
Updated
apartment at 6479 VALIANT HEIGHTS, Mississauga, Ontario, L5W1C9
Boyne
· 301 sq.ft · 1 Bedroom · House
· Garden · Fireplace · Deck · Parking
Boyne · 301 sq.ft · 1 Bedroom · House · Garden · Fireplace · Deck · Parking
Welcome to 6479 Valiant Heights, a beautifully maintained 4-bedroom detached home in the highly sought-after Meadowvale Village community. Offering the perfect blend of space, comfort, and functionality, this home is ideal for families looking for a welcoming place to call home. The main floor features a bright and spacious combined living and dining area, a large eat-in kitchen with RO drinking water add on, and a cozy family room with a gas fireplace, creating the perfect setting for everyday living and entertaining. You’ll also appreciate the convenience of main-floor laundry and direct access to the garage. Step outside to a fully fenced backyard complete with a generous deck, perfect for summer barbecues, outdoor dining, and relaxing with family and friends. Upstairs, you’ll find four generously sized bedrooms, including a spacious primary retreat with a private ensuite bathroom and ample closet space. A second full bathroom serves the remaining bedrooms, providing comfort and con
$ 4,500
apartment at 613 RYMAL Road W, Hamilton, Ontario, L9B1B7
View photo
House · for rent
$ 3,950
apartment at 613 RYMAL Road W, Hamilton, Ontario, L9B1B7
Boyne
· 377 sq.ft · 1 Bedroom · House
· Garden · Parking
Boyne · 377 sq.ft · 1 Bedroom · House · Garden · Parking
Beautiful Detached Home In Great Hamilton Mountain Location Close To All Amenities, huge garage and driveway, Nice Neighborhood, Bright And Spacious, Huge Backyard,, new appliances, new paint, new flooring. (id:18653)
$ 3,950
apartment at GARDEN SUITE 412 GLENHOLME AVENUE, Toronto, Ontario, M6E3E7
View photo
House · for rent
$ 3,400
Updated
apartment at GARDEN SUITE 412 GLENHOLME AVENUE, Toronto, Ontario, M6E3E7
Boyne
· 65 sq.ft · 1 Bedroom · House
· Garden · Equipped kitchen
Boyne · 65 sq.ft · 1 Bedroom · House · Garden · Equipped kitchen
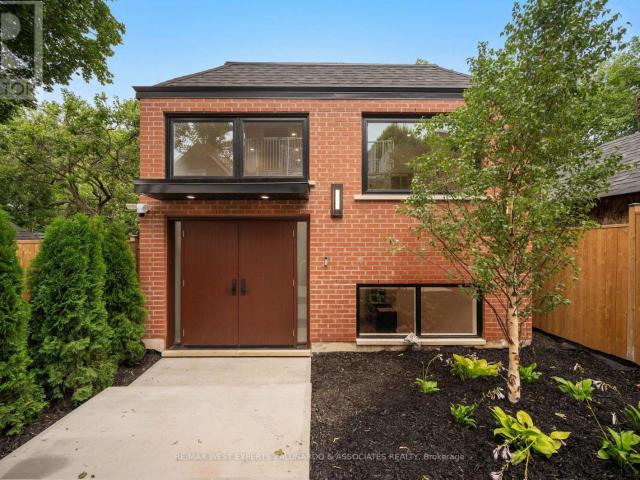
Discover this brand-new, never-lived-in detached garden suite with its own individual climate control – a private two-level residence spanning 1,205 sq ft with 2 bedrooms and 3 bathrooms. A grand entrance with soaring ceilings makes an unforgettable first impression, while the light-filled lower level boasts over 9-foot ceilings and tons of natural light. The European-inspired kitchen features quartz counters and backsplash, an undermount sink, and high-end stainless steel appliances with dishwasher, complemented by wide-plank LVP flooring, pot lights, and built-in closet organizers throughout. All three spa-like baths offer floating vanities, quartz counters, designer tile, and glass showers. Enjoy separately metered utilities, in-suite laundry, tankless hot water, a private separate entrance and doorbell. Steps to the subway and all the amenities around Oakwood Vaughan Community shops, dining, cafes, and parks – this is turnkey luxury living with unbeatable connectivity. (id:18653)
$ 3,400
apartment at 77 MAIN STREET E, Grimsby, Ontario, L3M1N5
View photo
House · for rent
$ 3,000
apartment at 77 MAIN STREET E, Grimsby, Ontario, L3M1N5
Boyne
· 151 sq.ft · 1 Bedroom · House
· Garden · Parking · Equipped kitchen
Boyne · 151 sq.ft · 1 Bedroom · House · Garden · Parking · Equipped kitchen
Welcome to this charming detached 3-bedroom home in the heart of Grimsby! Ideally located within walking distance of local shops, restaurants, schools, parks, and everyday amenities, this tidy and inviting home offers comfort, convenience, and plenty of space to enjoy.The spacious main floor features a bright living area and an updated kitchen complete with fridge, stove, dishwasher, and built-in microwave. Two generous bedrooms are conveniently located on the main level, making this layout particularly well suited for those who require or anticipate assisted living, with comfortable bedroom options all on one level. The second floor offers a large, cozy bedroom retreat complete with a contemporary 3-piece ensuite.Enjoy your morning coffee or unwind at the end of the day in the welcoming sunroom. On-site laundry adds everyday convenience, while the generous outdoor space provides plenty of room to relax, entertain, or garden.A detached single-car garage offers additional storage and pa
$ 3,000
apartment at 603 CONCORD AVENUE, Toronto, Ontario, M6H2R2
View photo
House · for rent
$ 4,500
Updated
apartment at 603 CONCORD AVENUE, Toronto, Ontario, M6H2R2
Boyne
· 355 sq.ft · 1 Bedroom · House
· Patio · Office room · Parking · Gym · Cellar
Boyne · 355 sq.ft · 1 Bedroom · House · Patio · Office room · Parking · Gym · Cellar
THE WHOLE HOUSE – YOURS TO ENJOY! Beautiful 3-bedroom home on highly sought-after Concord Ave, offering the space, privacy and lifestyle you’ve been looking for. Bright, inviting and exceptionally well laid out, this home features a gorgeous kitchen with gas-burner stove, generous living space and a walkout to a private patio and large backyard-perfect for entertaining or unwinding outdoors.The finished basement adds a large recreation room with high ceilings, ideal for a home office, media room, gym or additional living space. Plus, enjoy the rare convenience of a detached garage with private laneway access.Located in one of Toronto’s most vibrant west-end neighbourhoods, surrounded by fantastic cafés, restaurants, shops, parks and transit, with easy access to downtown.Ideal for professional tenants seeking a stylish city home with room to live, work and entertain. A rare opportunity to rent an entire house in an exceptional location. See it. Love it. Make it home! (id:18653)
$ 4,500
apartment at 90 WILLCOCKS STREET, Toronto, Ontario, M5S1C8
View photo
House · for rent
$ 7,495
Updated
apartment at 90 WILLCOCKS STREET, Toronto, Ontario, M5S1C8
Boyne
· 398 sq.ft · 1 Bedroom · House
· Garden · Terrace · Fireplace
Boyne · 398 sq.ft · 1 Bedroom · House · Garden · Terrace · Fireplace
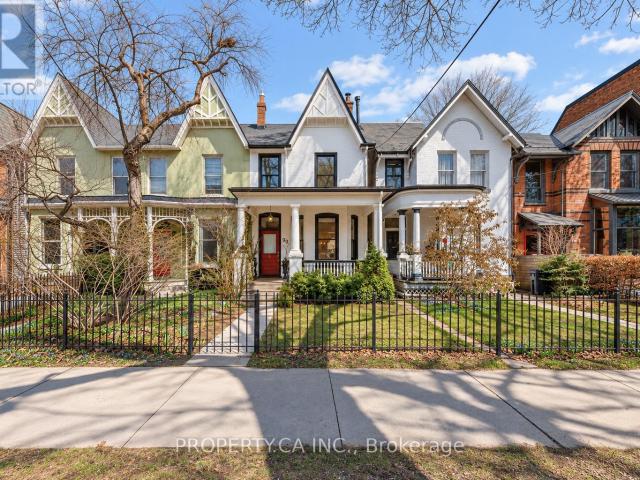
There’s a certain magic to Willcocks Street-a quiet, leafy stretch of heritage homes where neighbours actually know your name. At No. 90, that sense of place is immediate.Occupying a generous lot at the end of the row, this Victorian home offers the rare privacy and natural light that comes with having only one shared wall. A gated garden leads to a proper front porch made for morning coffee and evening unwinds. Inside, soaring 10-foot ceilings set the tone, with authentic Victorian character carried throughout. A warm living space anchored by a wood-burning fireplace flows into an updated kitchen, complemented by the ultimate Annex convenience-a main-floor powder room. Upstairs, a central skylight keeps the home bright and airy. The generous front primary bedroom offers plenty of room to settle in, while the rear bedroom opens onto its own private terrace tucked among the treetops. The lower level adds another layer of flexibility, with a separate entrance, full washroom and laundry-i
$ 7,495
Semi Detached Property
View photo
House · for rent
$ 1,400
Updated
Semi Detached Property
Boyne
· 97 sq.ft · 1 Bedroom · House
· Cellar
Boyne · 97 sq.ft · 1 Bedroom · House · Cellar
Beautiful Semi-Detached In Highly Sought After East Credit In Mississauga. One Large Bedroom Basement Unit. Well Maintained With Open Concept Living Room & Kitchen. Close To All Amenities, Groceries, Transit, Schools, Restaurants, Parks, UofT Mississauga, Costco, 5 Mins To Square One. Easy Access To *Basement For Lease
$ 1,400
apartment at 1134 HOUSTON DRIVE, Milton, Ontario, L9T6E8
View photo
House · for rent
$ 3,100
Updated
apartment at 1134 HOUSTON DRIVE, Milton, Ontario, L9T6E8
Boyne
· 215 sq.ft · 1 Bedroom · House
· Garden · Office room
Boyne · 215 sq.ft · 1 Bedroom · House · Garden · Office room
Why Settle for 3? Get 4 Bedrooms at a 3-Bedroom Lease Price! Bright & spacious 4-bedroom, 2.5-bath semi-detached home for lease, offering excellent space and comfort in a family-friendly neighbourhood. The home features a covered front porch, double-door entry, and a bright main floor with hardwood flooring. Enjoy separate living and family rooms, perfect for everyday living and entertaining.* The eat-in kitchen offers granite countertops, extended cabinetry, built-in microwave, breakfast bar, ample storage, and a walk-out to the fully fenced backyard. Upstairs, the spacious primary bedroom features a walk-in closet and a 5-piece ensuite. The additional bedrooms are generously sized with large closets, along with extra space on the second floor that can be used for a home office, study, or other needs.*Conveniently located close to schools, parks, places of worship, shopping plazas, public transit, and just minutes from the GO Station and GO Bus stop. * Entire property, including the f
$ 3,100
apartment at 120 MINCING TRAIL, Brampton, Ontario, L7A4S8
View photo
House · for rent
$ 3,700
Updated
apartment at 120 MINCING TRAIL, Brampton, Ontario, L7A4S8
Boyne
· 323 sq.ft · 1 Bedroom · House
· Office room · Parking
Boyne · 323 sq.ft · 1 Bedroom · House · Office room · Parking
Executive Detached 5-Bedroom Home Built by Mattamy, Offering ~2,784 Sq. Ft. of Tastefully Upgraded Above-Grade Living Space Overlooking a Stunning, Unobstructed Pond View! Renting Upper Portion Only. The Main Level Boasts a Thoughtful Layout Featuring a Separate Family Room, Formal Dining Area, Private Den/Home Office, and Direct Garage Access. Modern Kitchen Equipped with Premium Stainless Steel Appliances. The Second Floor Showcases 5 Generously Sized Bedrooms and Convenient Upper-Level Laundry. Primary Retreat Includes Dedicated His & Hers Closets and an Ensuite Bath. Unbeatable Location-Steps to Public Transit (1-Min Walk to Bus Stop), Top Schools, Parks, and Just Minutes to Mount Pleasant GO Station. Includes 1 Garage Parking Space + Shared Driveway. Move-in Ready! (id:18653)
$ 3,700
apartment at 14 DONNYBROOK COURT, Brampton, Ontario, L7A1Y2
View photo
House · for rent
$ 4,500
apartment at 14 DONNYBROOK COURT, Brampton, Ontario, L7A1Y2
Boyne
· 366 sq.ft · 1 Bedroom · House
· Parking · Cellar
Boyne · 366 sq.ft · 1 Bedroom · House · Parking · Cellar
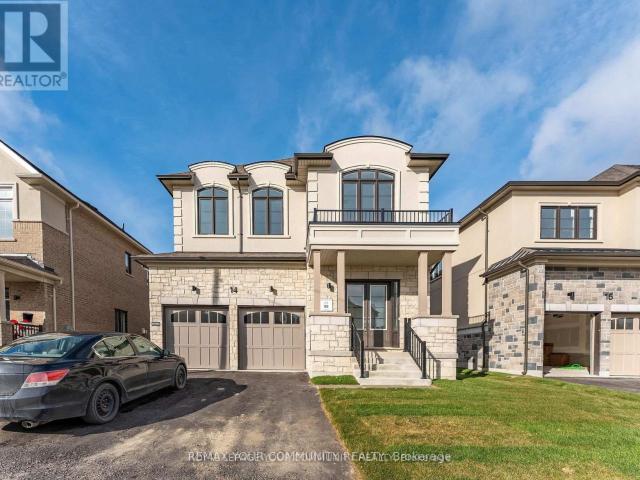
Experience refined living in this brand-new, never-lived-in 5-bedroom, 4-bathroom luxury detached home in Brampton’s desirable Vales of Castlemore community. This lease includes the main and second floors only; the basement is not included. Offering approximately 3,001 sq. ft. of above-grade living space, the home features 9-ft ceilings, hardwood flooring, an upgraded staircase with iron pickets and over $ in builder upgrades. The spacious open-concept kitchen is finished with quartz countertops, premium cabinetry, a centre island and stainless steel appliances, opening seamlessly to the breakfast and family areas. The primary suite features a generous walk-in closet and luxurious 5-piece ensuite, while four additional bedrooms offer plenty of space for a growing family. Situated on a premium 45′ x 129′ lot with no sidewalk, the property includes a double-car garage and an extra-long driveway with parking for up to six vehicles. Conveniently located close to schools, parks, shopping an
$ 4,500
apartment at 383 ROBERT PARKINSON DRIVE, Brampton, Ontario, L7A0C4
View photo
House · for rent
$ 3,500
Updated
apartment at 383 ROBERT PARKINSON DRIVE, Brampton, Ontario, L7A0C4
Boyne
· 301 sq.ft · 1 Bedroom · House
· Garden · Parking · Air conditioning · Cellar
Boyne · 301 sq.ft · 1 Bedroom · House · Garden · Parking · Air conditioning · Cellar
Welcome to this Beautiful Detached Home with 4 Spacious Bedrooms, 3 Full Bath and 1 Half Bath with Seperate Living and Family Rooms almost 2700 Sqt Ft, Located in Northwest Neighborhood, Steps From Convenient Amenities like Transits, Schools. Quartz Countertops In The Kitchen, 9 Ft. Ceilings, Hardwood Flooring, Pot Lights. Located on the Corner of Robert Parkinson and Mayfield Rd. Wide lot with Side and Backyard. 3 Parkings 2 in Garage and 1 for Driveway. Basement is not included. Seperate Tenants living in Legal Basement Apartment. Sperate Laundary. Available from November 1st. Pics are old not the latest ones. (id:18653)
$ 3,500
Detached Property
View photo
House · for rent
$ 5,600
Detached Property
Boyne
· 269 sq.ft · 4 Bedrooms · House
· Parking · Cellar
Boyne · 269 sq.ft · 4 Bedrooms · House · Parking · Cellar
Fully Furnished !Gorgeous 4- bedroom 5 - Washrooms Stunning detached home with finished basement in a vibrant, family-oriented community. Featuring soaring 10-foot ceilings on the main level, this elegant stone-and-brick residence with a double garage offers over 3800,sqft. of thoughtfully designed living space.The interior boasts numerous high-end finishes, including rich hardwood floors, premium tile work, a stunning chefs kitchen with granite countertops, a centre island, breakfast bar, modern fixtures, and recessed lighting. Upper level is designed with four bright and generously sized bedrooms with all ensuite bathrooms. Basement also equipped with full washroom.The primary suite offers a spa-inspired ensuite with a separate oval soaking tub and a walk-in shower.Situated within the boundaries of top-rated elementary and secondary schools, this property is also minutes from GO transit, hospitals, shopping, dining, cafes, daycares, medical centres, and major highways making it the p
$ 5,600
Att/Row/Townhouse Property
View photo
House · for rent
$ 3,750
Att/Row/Townhouse Property
Boyne
· 226 sq.ft · 4 Bedrooms · House
· Garden · Terrace · Fireplace
Boyne · 226 sq.ft · 4 Bedrooms · House · Garden · Terrace · Fireplace
Located In A Sought-After Oakville Neighbourhood, 463 Terrace Way Offers A Fantastic Rental Opportunity For Those Seeking A Spacious, Well-Maintained Home In A Convenient And Prestigious Location. Perfect For Families Or Professionals, This Property Combines Comfort, Style, And Accessibility. The Home Features An Open-Concept Floor Plan With Bright, Airy Living Spaces, Highlighted By Hardwood Floors And Large Windows That Bring In An Abundance Of Natural Light. The Modern Kitchen Is Equipped With Top-Of-The-Line Appliances, Ample Counter Space, And Custom Cabinetry, Ideal For Cooking And Entertaining. The Adjacent Family Room, Complete With A Cozy Fireplace, Provides A Perfect Space For Relaxation And Opens To The Backyard, Offering A Peaceful Retreat. Upstairs, You'll Find Generously Sized Bedrooms, Including A Master Suite With A Walk-In Closet And A Luxurious Ensuite Bathroom Featuring A Soaking Tub And Separate Glass Shower. The Other Bedrooms Offer Ample Space And Natural Light, P
$ 3,750
apartment at 2225 CANONRIDGE CIRCLE, Oakville, Ontario, L6M4T8
View photo
House · for rent
$ 5,500
Updated
apartment at 2225 CANONRIDGE CIRCLE, Oakville, Ontario, L6M4T8
Boyne
· 377 sq.ft · 1 Bedroom · House
· Garden · Fireplace · Cellar
Boyne · 377 sq.ft · 1 Bedroom · House · Garden · Fireplace · Cellar
Welcome to 2225 Canonridge Circle, an impressive 4+1 bedroom, 5-bathroom detached home tucked away on a quiet circle in sought-after Westmount. Offering approximately 3,200 sq. ft. above grade plus a fully finished basement, this spacious family home delivers exceptional living and entertaining space inside and out.The main level features hardwood flooring, generous principal rooms and a bright, functional layout. A formal living and dining area provides plenty of room for entertaining, while the inviting family room with fireplace opens naturally to the kitchen. Crisp white cabinetry, a centre island, breakfast bar and ample workspace make the kitchen both practical and welcoming, with a walkout providing an easy connection to the backyard. Upstairs, four well-proportioned bedrooms include a spacious primary retreat with a private 5-piece ensuite, complemented by additional family bathrooms and the convenience of second-floor laundry. The finished lower level significantly extends the
$ 5,500

Get email alerts

Don't miss out: be the first to know about new properties

The alert was correctly created

On subscribing you accept the conditions of use and the privacy policy
Alert
Receive new ads in your inbox
Save this search
Receive alerts for new listings

We'll send you an email when we have new properties for: "Houses to rent in Boyne"

The alert was correctly created

Get email alerts and be the first to see new listings
Required field
On subscribing I accept the terms of the privacy policy
Perfect! You'll soon start receiving new listings via email
Alert
Receive an email when we have new ads for Houses to rent in Boyne
Save this search
Filters

Bedrooms

Area (sq.ft)

sq.ft
sq.ft

Price ($ per month)

$
$

Filter by property type

Bathrooms

Clear all filters
Receive notifications when new entries are published.