12,733 houses to rent in Boyne

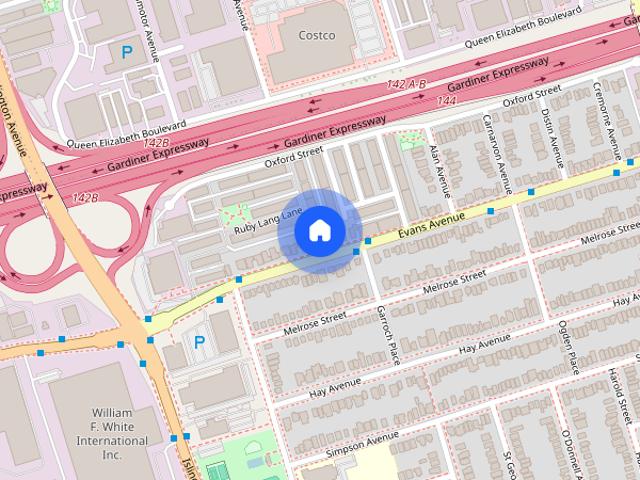
124 Evans Ave
View photo
House · for rent
$ 2,400
New
124 Evans Ave
Boyne
· 2 Bedrooms · 1 Bath · House
· Garden · Office room · Parking · Equipped kitchen
Boyne · 2 Bedrooms · 1 Bath · House · Garden · Office room · Parking · Equipped kitchen
Welcome to this beautifully renovated 2-bedroom main-level home in desirable Mimico. Featuring a spacious kitchen with brand-new appliances,including a dishwasher and gas stove,plus a convenient breakfast/pantry area with plenty of storage. New LVT flooring thru-out. brick feature wall,The Master Bedroom offers a charming sunroom-perfect for a cozy sitting area,home office,or extra storage. Bright,modern,and move-in ready,this home is a must-see! Shared Parking and use of rear yard (id:63800) ID#: 1537653
$ 2,400
4 Bedroom House Oakville ON 105643451
View photo
House · for rent
$ 4,300
New
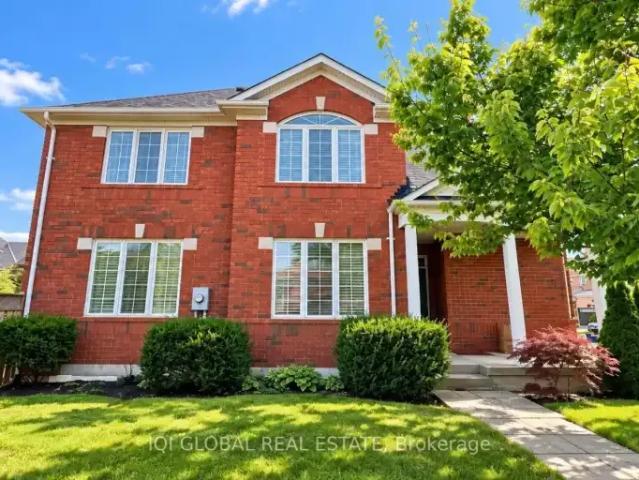
4 Bedroom House Oakville ON 105643451
Boyne
· 4 Bedrooms · 3 Baths · House
· Garden · Parking
Boyne · 4 Bedrooms · 3 Baths · House · Garden · Parking
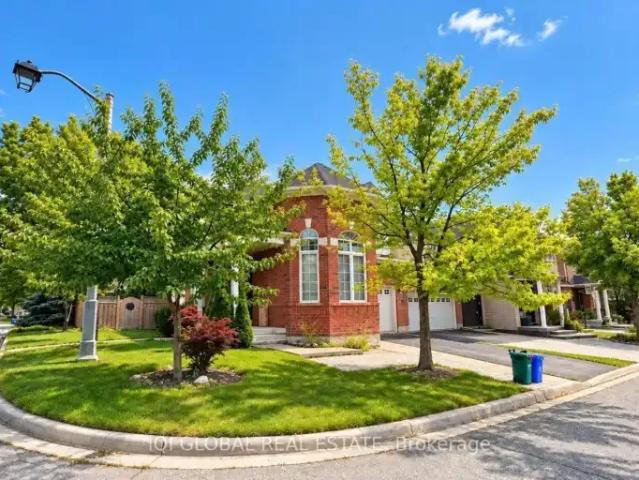
MLS® Number: W13825168 Welcome to 3088 Portree Cres, a beautifully maintained 4-bedroom detached corner home in one of Oakville's highly sought-after family-friendly communities. Offering a bright and functional layout, this spacious home features separate living, dining and family rooms, providing plenty of space for both everyday living and entertaining. The impressive living room boasts soaring approx. 14-ft ceilings, while the well-appointed kitchen features stainless steel appliances, a centre island and ample workspace.Upstairs, four comfortable bedrooms provide excellent space for a growing family. Enjoy the privacy of the backyard and the convenience of an attached garage and private driveway.Ideally located close to highly regarded schools, parks, scenic trails and everyday amenities, with easy access to Oakville Trafalgar Memorial Hospital, Bronte Creek Provincial Park, shopping, restaurants, GO Transit and major highways.Available furnished or unfurnished. Furnished option a
$ 4,300
5 Bedroom Townhouse Oakville ON 105643450
View photo
Townhouse · for rent
$ 4,100
New
5 Bedroom Townhouse Oakville ON 105643450
Boyne
· 5 Bedrooms · 4 Baths · Townhouse
· Office room · Parking · Terrace
Boyne · 5 Bedrooms · 4 Baths · Townhouse · Office room · Parking · Terrace
MLS® Number: W13825130 One Year old Townhome in Prestigious Upper Joshua Creek.High ranking Schools district. SHORT-TERM lease option( furnished or unfurnished ) is available for minimum 6 months, perfect for professionals or families in transition. Welcome to this stunning 4 bedrooms, 4-bathrooms home featuring a rare main floor 4th bedroom with a full 3-piece bath, perfect for guests, in-laws, or a private home office. Boasting a double car garage, main floor laundry, and modern finishes throughout.Enjoy hardwood flooring, smooth 9-ft ceilings, and a bright open-concept layout with built-in ceiling speakers. The modern kitchen is a chef's dream with quartz countertops, an oversized island, pull-out bins, pantry, and a water filtration system. Step out onto the spacious terrace, perfect for entertaining or relaxing. Located in one of Oakville's most desirable neighborhood with easy access to Highways 403, 407, and the QEW. Just steps to a scenic pond, walking distance to plazas, publi
$ 4,100
4 Bedroom House Oakville ON 105643426
View photo
House · for rent
$ 4,500
New
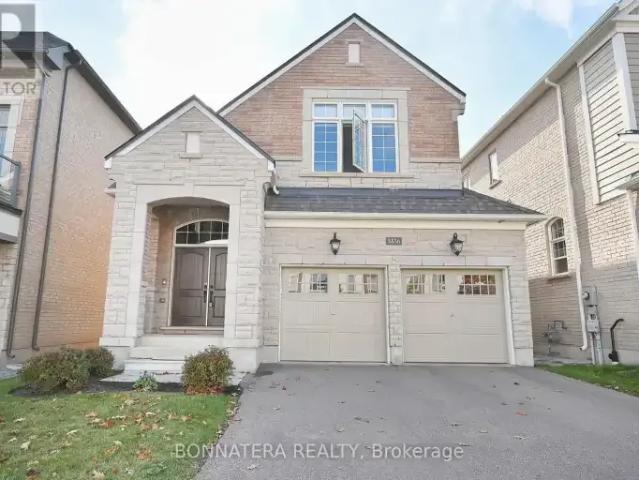
4 Bedroom House Oakville ON 105643426
Boyne
· 4 Bedrooms · 4 Baths · House
Boyne · 4 Bedrooms · 4 Baths · House
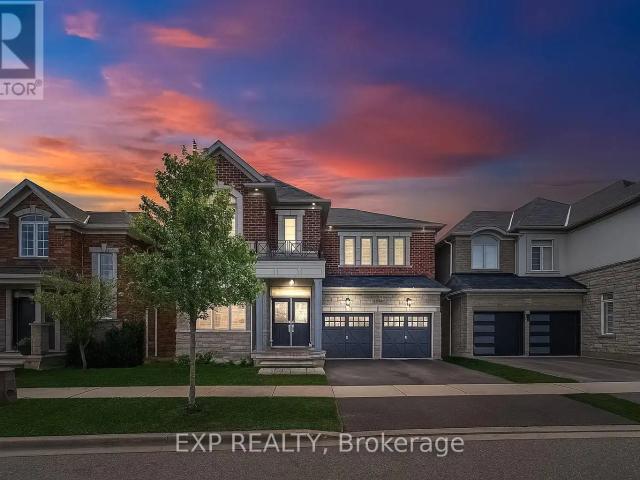
MLS® Number: W13823870 Large Family home in the prestigious Preserve neighborhood! Lots of room for the family to spread out in this 2441 sq ft open concept home. 4 bedrooms including 2 with semi ensuite and Master with 5pc ensuite. Open concept main floor has hardwood flooring in the combined Living/Dining. Close to all amenities including the new Oakville Hospital. (id:61160) TOMI VARVODIC647-968-9299www.tomivarvodic.com/BONNATERA REALTYFirm905-582-0868 This listing content provided by REALTOR.ca has been licensed by REALTOR® members of The Canadian Real Estate Association. The trademarks MLS®, Multiple Listing Service® and the associated logos are owned by The Canadian Real Estate Association (CREA) and identify the quality of services provided by real estate professionals who are members of CREA
$ 4,500
Related searches
For Lease 2 Marchbank Crescent, Brampton, Ontario
View photo
House · for rent
$ 3,300
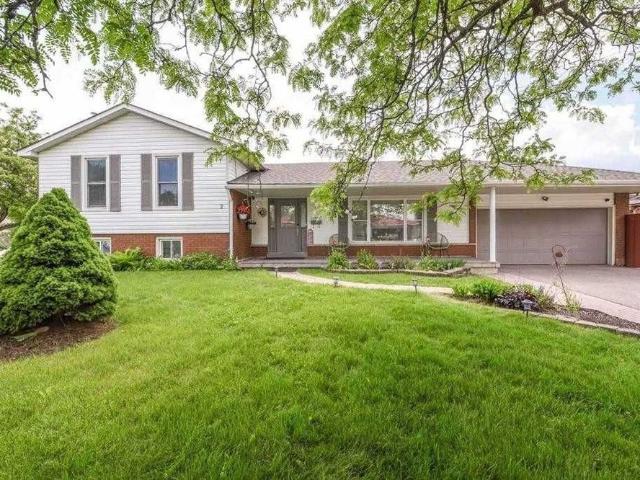
For Lease 2 Marchbank Crescent, Brampton, Ontario
Boyne
· 4 Bedrooms · 2 Baths · House
Boyne · 4 Bedrooms · 2 Baths · House
Welcome to 2 marchbank crescent! This spacious home offers a bright, functional layout with comfortable living spaces and plenty of natural light. Conveniently located in a family-friendly brampton neighbourhood, close to schools, parks, transit, shopping, major highways, and everyday amenities. A great opportunity for tenants looking for a well-located home with excellent accessibility and practical living space. Well maintained home in family neighbourhood, open concept updated kitchen, breakfast bar, custom pantry, granite counters, marble backsplash
$ 3,300
Lower 312 East 45Th Street, Hamilton, ON, L8T 3K8 house for lease | Listing ID X13785 | Royal LePage
View photo
House · for rent
$ 1,700
Updated
Lower 312 East 45Th Street, Hamilton, ON, L8T 3K8 house for lease | Listing ID X13785 | Royal LePage
Boyne
· House
· Garden · Parking
Boyne · House · Garden · Parking
Welcome to this beautifully updated and spacious 1-bedroom, 1-bathroom lower-level unit, located in the sought-after Hampton Heights neighbourhood on the Hamilton Mountain. This thoughtfully designed unit features an oversized bedroom, a bright and generous living and dining area, and a modern, oversized kitchen complete with quartz countertops and stainless steel appliances. The functional layout offers plenty of space for comfortable everyday living, along with private in-suite laundry, a separate entrance, and ample additional storage. Outside, tenants can enjoy access to a shared yard and a large storage shed. One dedicated parking space is included, with additional street parking available. Situated in a walkable, family-friendly neighbourhood, this home is conveniently located near the LINC, Huntington Park Recreation Centre, shopping, grocery stores, schools, and other everyday amenities-making it an ideal option for commuters and those looking for a quiet, convenient place to c
$ 1,700
2 Bedroom House Caledon ON LS105186106
View photo
House · for rent
$ 1,800
2 Bedroom House Caledon ON LS105186106
Boyne
· 2 Bedrooms · 1 Bath · House
· Cellar
Boyne · 2 Bedrooms · 1 Bath · House · Cellar
MLS® Number: W13718412 Gorgeous luxury 2-bedroom basement apartment with stone counters, stainless appliances and laundry. Excellent location with walking distance to shops and restaurants, community centre, trails, parks and the best in schools close by. (id:61160) MATTHEW GLOWACKI416-219-5456www.mjgrealty.ca/EXP REALTYFirm866-530-7737 This listing content provided by REALTOR.ca has been licensed by REALTOR® members of The Canadian Real Estate Association. The trademarks MLS®, Multiple Listing Service® and the associated logos are owned by The Canadian Real Estate Association (CREA) and identify the quality of services provided by real estate professionals who are members of CREA
$ 1,800
For Rent 4 Bedroom House Oakville ON DS105643451
View photo
House · for rent
$ 4,300
New
For Rent 4 Bedroom House Oakville ON DS105643451
Boyne
· 4 Bedrooms · 3 Baths · House
· Garden · Parking
Boyne · 4 Bedrooms · 3 Baths · House · Garden · Parking
MLS® Number: W13825168 Welcome to 3088 Portree Cres, a beautifully maintained 4-bedroom detached corner home in one of Oakville's highly sought-after family-friendly communities. Offering a bright and functional layout, this spacious home features separate living, dining and family rooms, providing plenty of space for both everyday living and entertaining. The impressive living room boasts soaring approx. 14-ft ceilings, while the well-appointed kitchen features stainless steel appliances, a centre island and ample workspace.Upstairs, four comfortable bedrooms provide excellent space for a growing family. Enjoy the privacy of the backyard and the convenience of an attached garage and private driveway.Ideally located close to highly regarded schools, parks, scenic trails and everyday amenities, with easy access to Oakville Trafalgar Memorial Hospital, Bronte Creek Provincial Park, shopping, restaurants, GO Transit and major highways.Available furnished or unfurnished. Furnished option a
$ 4,300
For Rent 5 Bedroom Townhouse Oakville ON DS105643450
View photo
Townhouse · for rent
$ 4,100
New
For Rent 5 Bedroom Townhouse Oakville ON DS105643450
Boyne
· 5 Bedrooms · 4 Baths · Townhouse
· Office room · Parking · Terrace
Boyne · 5 Bedrooms · 4 Baths · Townhouse · Office room · Parking · Terrace
MLS® Number: W13825130 One Year old Townhome in Prestigious Upper Joshua Creek.High ranking Schools district. SHORT-TERM lease option( furnished or unfurnished ) is available for minimum 6 months, perfect for professionals or families in transition. Welcome to this stunning 4 bedrooms, 4-bathrooms home featuring a rare main floor 4th bedroom with a full 3-piece bath, perfect for guests, in-laws, or a private home office. Boasting a double car garage, main floor laundry, and modern finishes throughout.Enjoy hardwood flooring, smooth 9-ft ceilings, and a bright open-concept layout with built-in ceiling speakers. The modern kitchen is a chef's dream with quartz countertops, an oversized island, pull-out bins, pantry, and a water filtration system. Step out onto the spacious terrace, perfect for entertaining or relaxing. Located in one of Oakville's most desirable neighborhood with easy access to Highways 403, 407, and the QEW. Just steps to a scenic pond, walking distance to plazas, publi
$ 4,100
apartment at 29 NEEDLEWOOD AVENUE, Brampton, Ontario, L6R2N3
View photo
House · for rent
$ 3,300
New
apartment at 29 NEEDLEWOOD AVENUE, Brampton, Ontario, L6R2N3
Boyne
· 280 sq.ft · 1 Bedroom · House
· Garden · Fireplace · Parking
Boyne · 280 sq.ft · 1 Bedroom · House · Garden · Fireplace · Parking
Look no further-this home offers the perfect blend of space and location!This well-maintained 4-bedroom, 2.5-bath semi-detached home is located in a prime area of Brampton, just a 10-minute walk to William Osler Health System and steps from major transit. It features laminate flooring throughout with minimal carpet on the stairs. The open-concept main floor includes a spacious kitchen with ample cabinetry for all your storage needs, a gas fireplace, a convenient powder room, and a walkout to the backyard.Upstairs, the primary bedroom boasts a 4-piece ensuite with a relaxing soaker tub, along with three generously sized bedrooms featuring large windows and a shared 3-piece bathroom. The upper level also includes a laundry area for added convenience. Parking is available for up to 3 cars. Tenants are responsible for 100% of utilities. Ideally located close to the hospital, shopping plazas, and all essential amenities. (id:18653)
$ 3,300
apartment at 4 MICHENER DRIVE
View photo
House · for rent
$ 3,500
New
apartment at 4 MICHENER DRIVE
Boyne
· 377 sq.ft · 4 Bedrooms · House
· Parking · Balcony · Fireplace · Cellar
Boyne · 377 sq.ft · 4 Bedrooms · House · Parking · Balcony · Fireplace · Cellar
Experience modern luxury in this immaculate 4-bedroom, 4 bathroom detached home located in a highly sought-after neighborhood. Designed for comfort and elegance, the main floor features 9′ ceilings, gleaming hardwood floors, oak stairs, a formal living and dining area, and a cozy family room with a gas fireplace. The extended kitchen boasts ample cabinetry, stainless steel appliances, quartz counters, and a breakfast area with a walk-out. The primary suite offers a serene retreat with a 5-piece spa-like ensuite and walk-in closet. A second bedroom also enjoys its own 4-piece ensuite, while a third features a private walk out balcony. Added conveniences include ground-floor laundry and direct access to the double car garage. Situated within walking distance to Walmart, plazas, banks, and GoodLife Fitness, this home blends upscale finishes with unmatched convenience. Don’t miss this exceptional opportunity! Basement is not included. (id:18653)
$ 3,500
For Rent 4 Bedroom House Oakville ON DS105643426
View photo
House · for rent
$ 4,500
New
For Rent 4 Bedroom House Oakville ON DS105643426
Boyne
· 4 Bedrooms · 4 Baths · House
Boyne · 4 Bedrooms · 4 Baths · House
MLS® Number: W13823870 Large Family home in the prestigious Preserve neighborhood! Lots of room for the family to spread out in this 2441 sq ft open concept home. 4 bedrooms including 2 with semi ensuite and Master with 5pc ensuite. Open concept main floor has hardwood flooring in the combined Living/Dining. Close to all amenities including the new Oakville Hospital. (id:61160) TOMI VARVODIC647-968-9299www.tomivarvodic.com/BONNATERA REALTYFirm905-582-0868 This listing content provided by REALTOR.ca has been licensed by REALTOR® members of The Canadian Real Estate Association. The trademarks MLS®, Multiple Listing Service® and the associated logos are owned by The Canadian Real Estate Association (CREA) and identify the quality of services provided by real estate professionals who are members of CREA
$ 4,500
38 Endfield Avenue Unit# Main, Hamilton, ON, L8T 2L4 house for lease | Listing ID 40860 | Royal LePage
View photo
House · for rent
$ 2,395
38 Endfield Avenue Unit# Main, Hamilton, ON, L8T 2L4 house for lease | Listing ID 40860 | Royal LePage
Boyne
· House
· Parking
Boyne · House · Parking
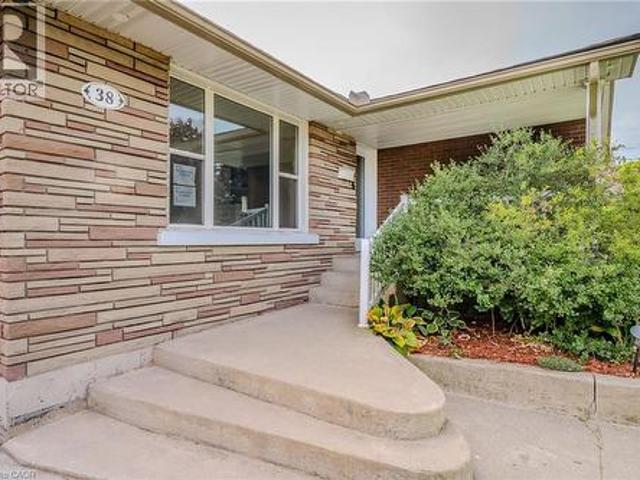
Welcome to this beautifully updated 3-bedroom, 1-bath upper-level in Hamilton Mountain's desirable Huntington neighbourhood. Featuring a brand-new kitchen, spacious living area, and two-car driveway parking, this home offers comfortable living in a convenient location close to parks, schools, shopping, transit, and easy highway access. Tenants are responsible for hydro, water, and 60% of gas. Available immediately. (Id: 27)
$ 2,395
7490 Middleshire Dr
View photo
House · for rent
$ 2,100
New
7490 Middleshire Dr
Boyne
· 2 Bedrooms · 1 Bath · House
· Cellar
Boyne · 2 Bedrooms · 1 Bath · House · Cellar
Brand-new,bright and spacious legal 2-bedroom basement apartment available for lease in an all-brick detached home in the highly sought-after Malton community of Mississauga. This modern unit features an open-concept layout,upgraded wood flooring,stylish pot lights throughout,large windows providing abundant natural light,a spacious living room,and a modern kitchen equipped with brand-new stainless-steel appliances,a large pantry,and ample storage. The primary bedroom includes a walk-in closet,and the unit also offers plenty of closet space,private in-unit laundry,and fresh paint throughout. Conveniently located close to Pearson International Airport,Malton GO Station,Westwood Mall,schools,public transit including MiWay,Brampton Transit,TTC and GO,major highways 401,407,410 and 427,library,medical centres,Humber College,parks,places of worship,and numerous other amenities. A fantastic opportunity to enjoy a comfortable,modern,and move-in-ready home in a prime and well-connected Mississ
$ 2,100
3 Bedroom Townhouse Oakville ON 105602196
View photo
Townhouse · for rent
$ 3,450
3 Bedroom Townhouse Oakville ON 105602196
Boyne
· 3 Bedrooms · 3 Baths · Townhouse
Boyne · 3 Bedrooms · 3 Baths · Townhouse
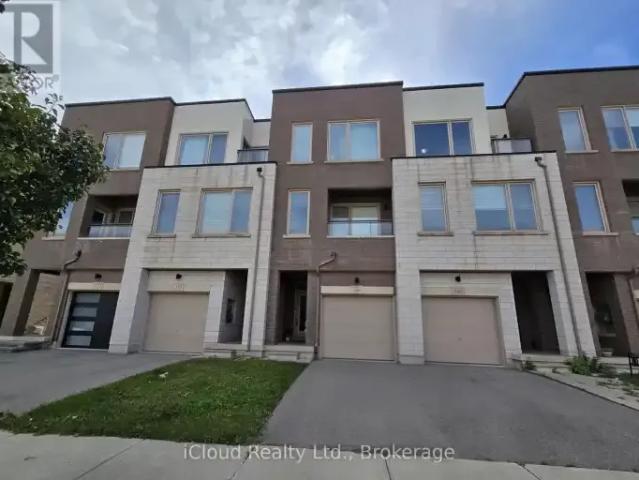
MLS® Number: W13814196 Modern Free Hold Town House By Great Gulf Homes, Features 3 Bedroom, 2.5 Bathroom, 12 X 24 Porcelain Tiles, No Carpet, 7 1/4 Inch Wide Laminate Floor Throughout The House, Stained Stairs With Iron Pickets, Upgraded Kitchen Cabinets With Centre Island, Granite & Quartz Surfaces, Under Mount Sink, Master Bedroom Has 3 Pc Ensuite & Walk In Closet. Steps To Grocery, Shopping, Go Stn, Schools, Transit, New Trafalgar Hospital. (id:61160) TIM XIAO905-507-4776www.timxiao.ca/iCloud Realty Ltd.Firm905-507-4776 This listing content provided by REALTOR.ca has been licensed by REALTOR® members of The Canadian Real Estate Association. The trademarks MLS®, Multiple Listing Service® and the associated logos are owned by The Canadian Real Estate Association (CREA) and identify the quality of services provided by real estate professionals who are members of CREA
$ 3,450
apartment at 52 SEVENTH STREET, Toronto, Ontario, M8V3B2
View photo
House · for rent
$ 4,100
New
apartment at 52 SEVENTH STREET, Toronto, Ontario, M8V3B2
Boyne
· 248 sq.ft · 1 Bedroom · House
· Parking · Deck · Swimming pool · Cellar
Boyne · 248 sq.ft · 1 Bedroom · House · Parking · Deck · Swimming pool · Cellar
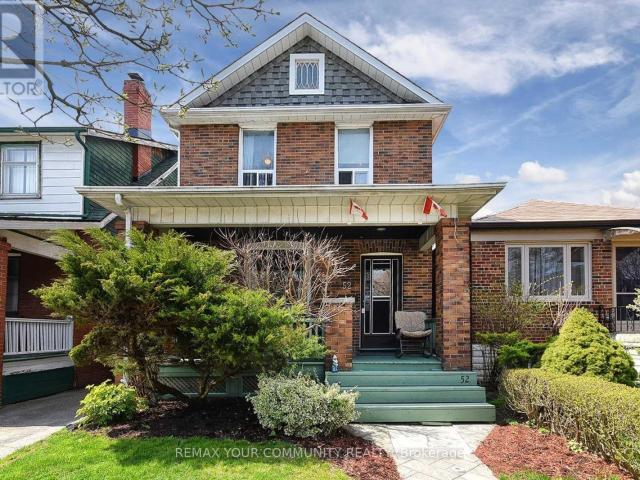
A Beautiful 4+1 Bedroom Home Located In The Desirable Community Of New Toronto!,Steps To The Lake, Parks, Schools, Pool, Library, Shopping & Humber College! Spacious 4+1 Bedroom Home Offering Charming Dining Room. Finished Basement With A Bedroom,3-Pc Bath & Laundry. Fabulous New Deck For Entertaining And A Detached Garage With Remote. House is Tenanted and need 5 Hours notice for showings. (id:18653)
$ 4,100
3346 TERRA COTTA LANE
View photo
House · for rent
$ 5,000
Updated
3346 TERRA COTTA LANE
Boyne
· 2,992 sq.ft · 5 Bedrooms · 4 Baths · House
· Garden · Office room · Fireplace · Deck · Cellar
Boyne · 2,992 sq.ft · 5 Bedrooms · 4 Baths · House · Garden · Office room · Fireplace · Deck · Cellar
MLS® Number: W13729230 5 Elite Picks! Here Are 5 Reasons To Rent This Executive & Stunning, North Facing, Premium 43' Front, Fernbrook Stonecastle Model With Many Impressive Upgrades, Nestled In The Affluent, Family Friendly & Quiet Neighborhood Of Alton Village! 1) This Turn-Key 4+1 Bedroom, 4 Bathroom, Carpet Free Home With 9 Foot Smooth Ceiling On Main, Offers Over 4,000 Sq. Ft Of Living Area (3,002 Sq. Ft Above Grade) Including A Fully Finished Basement. 2) Expansive Contemporary Kitchen With Oversized Quartz Island, Matching Kitchen Countertop & A Stylish Backsplash Accented With High-End Stainless Steel Built-In Appliances. 3) Main Floor Features Double Door Entry With A Large Foyer, Open Concept Layout & 20 Cathedral Ceiling. The Modern Open Concept Living & Dining Room Boast Rich Stained Hardwood Flooring & A Cozy Gas Fireplace In Large Family Room Plus A Private Library/Den/ Office Space. W/O To A Beautiful Fully Fenced Backyard Complete With A Wooden Deck. 4) Second Floor Fea
$ 5,000
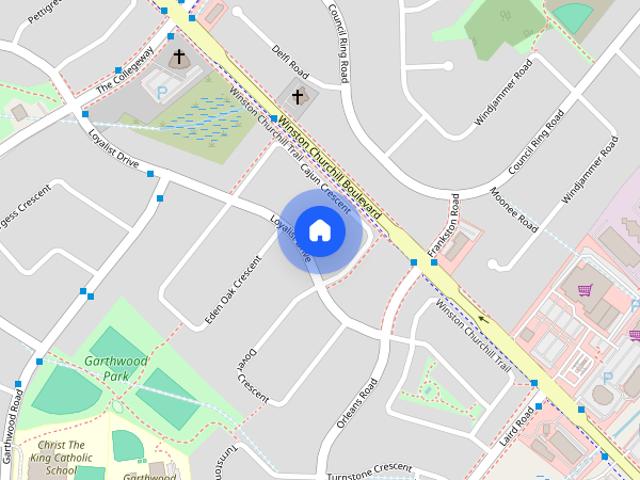
For Lease 3809 Candlelight Drive, Mississauga, Ontario
View photo
House · for rent
$ 5,500
New
For Lease 3809 Candlelight Drive, Mississauga, Ontario
Boyne
· 5 Bedrooms · 5 Baths · House
· Patio · Cellar
Boyne · 5 Bedrooms · 5 Baths · House · Patio · Cellar
Beautifully maintained and fully move-in ready, this executive-style 4+1 bedroom, 5 full bathroom home features a 2-cargarage,a finished basement, and is nestled in one of mississauga's most sought-after neighborhoods churchill meadows. Offering tonsof quality living space (plus finished basement), this home features a main floor den/bedroom with ensuite, 2ndfloor loft, 9-ftceilings on main floor, dark hardwood floors, granite countertops, led pot lights, and a thoughtfully upgraded interiorthroughout. The kitchen was refreshed in 2023 and includes stainless steel appliances and a garburator. The finished basementincludes a built-in bar area, a full 3-piece bath, and excellent additional living space. Outside, enjoy professionally landscapedfront and backyards, stamped concrete driveway/patios/walkways (resealed 2025), and a 2024 gazebo for outdoor relaxation.
$ 5,500
For Lease 3 Meadow Glade Road, Brampton, Ontario
View photo
House · for rent
$ 4,299
New
For Lease 3 Meadow Glade Road, Brampton, Ontario
Boyne
· 6 Bedrooms · 4 Baths · House
· Parking
Boyne · 6 Bedrooms · 4 Baths · House · Parking
Freshly painted and ready for its next tenants, this spacious 4+2 bedroom, 4-bath detached home in brampton's sought-after sandringham-wellington community offers an excellent combination of space, comfort, storage, parking, and everyday convenience. Leasing the entire home means enjoying generous living across multiple levels, with 4 bedrooms upstairs plus 2 additional bedrooms in the finished lower level, providing flexibility for sleeping, studying, working from home, accommodating guests, or creating added privacy. The primary bedroom features its own 4-piece ensuite and ample closet space, while additional closets and storage throughout help keep daily living organized. Pot lights brighten the interior and add a clean, modern feel, while the practical layout is well suited for family life, entertaining, and flexible everyday use. Parking is a major advantage, with space for 4 vehicles, including 2 driveway spaces and 2 inside the attached double-car garage, plus convenient interio
$ 4,299
For Lease 3008 Britannia Road, Mississauga, Ontario
View photo
Townhouse · for rent
$ 2,300
New
For Lease 3008 Britannia Road, Mississauga, Ontario
Boyne
· 2 Bedrooms · 1 Bath · Townhouse
Boyne · 2 Bedrooms · 1 Bath · Townhouse
Welcome to this beautifully furnished home nestled in one of mississauga's most quiet and family-oriented neighbourhoods. Situated at the end of a peaceful cul-de-sac, this inviting residence offers the perfect blend of comfort, convenience, and privacy while being just minutes from downtown mississauga. Featuring a bright and functional layout, the open-concept living and dining area is filled with natural light and an ideal space to relax and unwind. The home offers two generously sized bedrooms, each furnished with a queen-size bed and twin bed & a dedicated workspace, making it perfect for professionals, students, or small families. This home provides a serene living environment while remaining close to all essential amenities. Public transit is easily accessible. Major highways, highly rated schools, parks, and shopping centre are all conveniently nearby. Move-in ready and fully furnished, this is an excellent opportunity for anyone seeking a comfortable home in a quiet yet well-c
$ 2,300
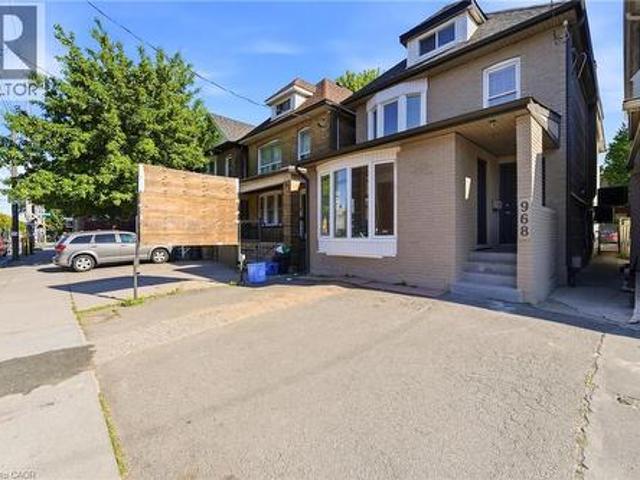
968 Main Street E Unit# Main, Hamilton, ON, L8M 1M8 house for lease | Listing ID 40858 | Royal LePage
View photo
House · for rent
$ 1,700
968 Main Street E Unit# Main, Hamilton, ON, L8M 1M8 house for lease | Listing ID 40858 | Royal LePage
Boyne
· House
Boyne · House
Welcome to this newly renovated main-floor unit, offering one bedroom and one bathroom with plenty of natural light throughout. The bright, thoughtfully updated space features a comfortable layout and modern finishes, making it the perfect place to call home. (Id: 27)
$ 1,700
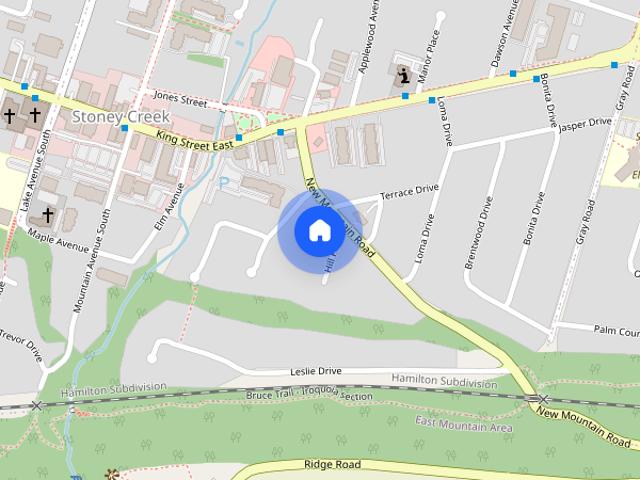
1 Hill Pl
View photo
House · for rent
$ 2,400
New
1 Hill Pl
Boyne
· 3 Bedrooms · 1 Bath · House
· Garden · Parking
Boyne · 3 Bedrooms · 1 Bath · House · Garden · Parking
Welcome to 1 Hill Place,the beautiful rental is situated in the heart of Stoney Creek,close to great schools,parks,shopping,hwy and buses,ideal for young professionals,families and retirees looking to downsize. This amazing rental is has been renovated top to bottom,with modern design,brand-new appliances,and has a great open concept design. Enjoy,two car parking,a massive backyard,scenic views of the escarpment and very friendly neighbours. Looking for amazing tenants that will try this place like their home. This rental is only for the upper level of the house,the backyard is shared,and you get 2 parking spots on the right side of the driveway. Tenants responsible for 60% utilities. (id:63800) ID#: 2026178
$ 2,400
3320 CLINE STREET
View photo
House · for rent
$ 5,100
Updated
3320 CLINE STREET
Boyne
· 2,497 sq.ft · 5 Bedrooms · 4 Baths · House
· Office room · Deck
Boyne · 2,497 sq.ft · 5 Bedrooms · 4 Baths · House · Office room · Deck
MLS® Number: W13632032 Bright and spacious 5-bedroom detached home in highly sought-after Alton Village backs onto a serene ravine, offering exceptional privacy and a peaceful setting. Featuring a large deck perfect for relaxing or entertaining, the home showcases quality upgrades throughout. The main floor offers a well-designed layout with separate living and dining areas, a welcoming family room, a private office, and an upgraded kitchen complete with quartz countertops, a stylish backsplash, and stainless steel appliances, ideal for both everyday living and hosting. The generously sized primary bedroom provides a comfortable retreat with walk-in closets and a 5-piece ensuite bath, while four additional spacious bedrooms offer ample accommodation, including two connected by a convenient Jack-and-Jill washroom. Located in one of Burlington's most desirable communities, Alton Village is known for its top-rated schools, family-friendly atmosphere, parks, and convenient access to major
$ 5,100
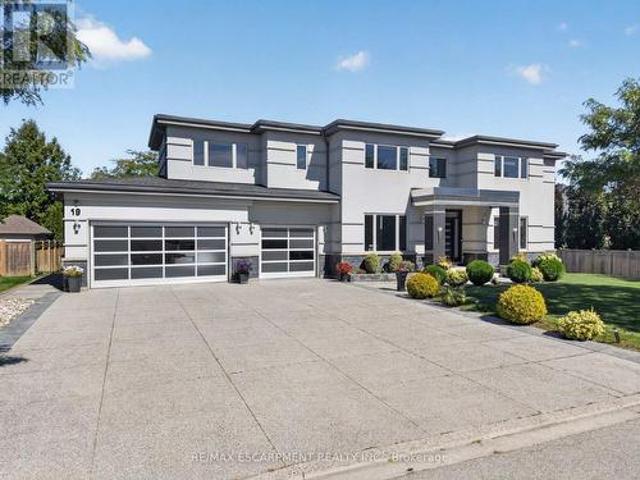
19 Mccollum Road, Hamilton, ON, L8E 6B8 house for lease | Listing ID X13831 | Royal LePage
View photo
House · for rent
$ 7,999
New
19 Mccollum Road, Hamilton, ON, L8E 6B8 house for lease | Listing ID X13831 | Royal LePage
Boyne
· House
· Balcony · Parking
Boyne · House · Balcony · Parking
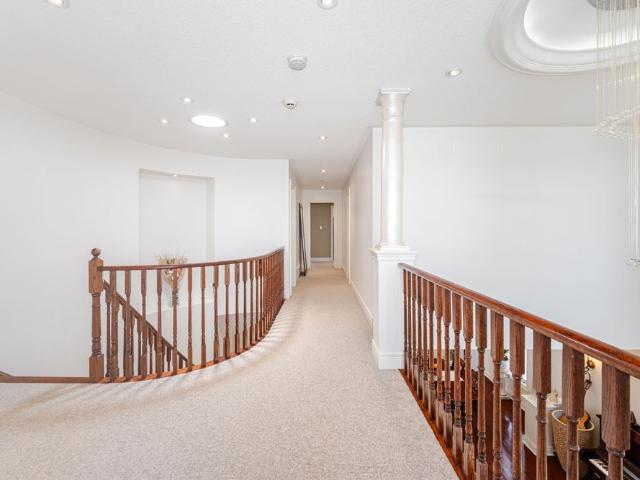
Stunning luxury lease opportunity in sought-after Stoney Creek! This impressive approx. 5,800sq. Ft. residence offers exceptional scale, elegance and functionality, featuring 5 bedrooms, 4.5 bathrooms and a 3-car garage. Grand two-storey foyer with striking curved staircase, spacious formal living and dining rooms, generous family room, beautifully appointed kitchen with breakfast area, pantry and main-floor office. The upper level features an expansive primary suite with ensuite and walk-in closet, additional generously sized bedrooms, bathrooms and private balcony spaces. Unbeatable location. Just steps from the shores of Lake Ontario, offering easy access to waterfront trails and recreation, while being minutes from Shopping, grocery stores, restaurants, shopping and everyday amenities. Conveniently located with easy access to major highways, making commuting throughout Hamilton, Niagara and the GTA a breeze. A rare opportunity to lease an exceptional luxury home in one of Stoney Cr
$ 7,999
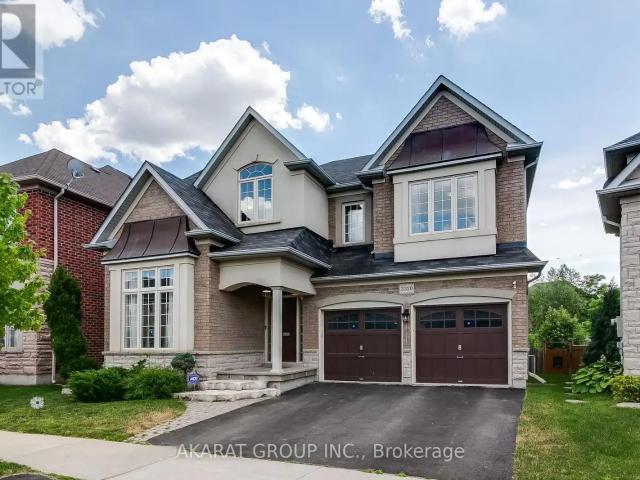
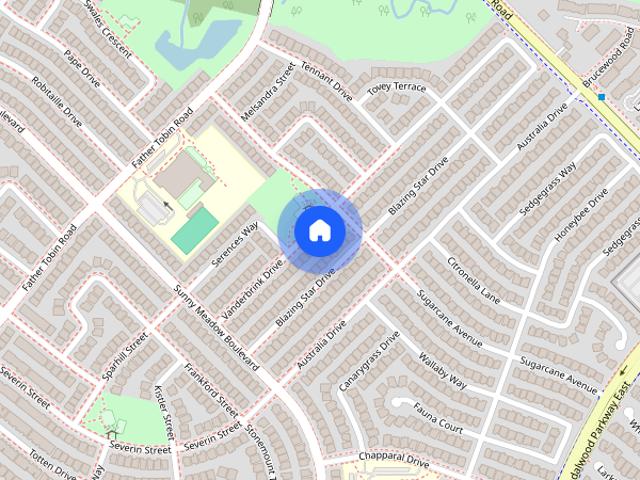
43 Vanderbrink Dr
View photo
House · for rent
$ 3,200
New
43 Vanderbrink Dr
Boyne
· 4 Bedrooms · 3 Baths · House
· Patio · Garden
Boyne · 4 Bedrooms · 3 Baths · House · Patio · Garden
Beautiful,spacious,well-maintained detached home fronting on a nice park in a highly desirable area of Brampton. This bright and airy layout features 4 generously sized bedrooms and 3 modern washrooms,perfect for growing families. The main floor offers a highly functional flow,complete with convenient main-floor laundry and a family-sized kitchen with S/S appliances &gas stove,boasting a large breakfast area with a patio door leading to the backyard. Tenant to pay 70% of utilities. Tenant liability insurance required. (id:63800) ID#: 1901461
$ 3,200
House in Mississauga Erin Mills
View photo
House · for rent
$ 4,200
New
House in Mississauga Erin Mills
Boyne
· 2,497 sq.ft · 4 Bedrooms · 3 Baths · House
· Patio · Garden · Cellar
Boyne · 2,497 sq.ft · 4 Bedrooms · 3 Baths · House · Patio · Garden · Cellar
MLS® Number: W13831346Executive 4-bedroom home for lease in high-demand Erin Mills area. Large home featuring a functional layout with two master ensuite on the 2nd floor. Updated kitchen with ample cabinetry, and breakfast area with bay window w oversize backyard. Spacious primary bedroom with ensuite and double closets. Private backyard oasis for bbq, front interlocking patio, and mature trees. Close to top-rated schools, parks, shopping, transit, and U of T Mississauga. Basement has a stuido unit and a wet bar & washroom. (id:61160)SHIRLEY SU-ROMANELLSalesperson905-604-1010FIRST CLASS REALTY
$ 4,200
Row / Townhouse in Mississauga Erin Mills
View photo
House · for rent
$ 2,850
New
Row / Townhouse in Mississauga Erin Mills
Boyne
· 893 sq.ft · 2 Bedrooms · 2 Baths · House
· Garden · Terrace · Cellar
Boyne · 893 sq.ft · 2 Bedrooms · 2 Baths · House · Garden · Terrace · Cellar
MLS® Number: W13830974This brand-new, never-lived-in 2-bedroom, 2.5-bathroom townhome in Erin Mills is available forimmediate occupancy and features convenient direct ground-floor entry. The main level offersan open-concept living and dining area that opens onto a private garden terrace, alongside apowder room and a modern kitchen complete with quartz countertops, a full backsplash, andstainless steel appliances. Upstairs, you will find two spacious bedrooms with large closets,two full bathrooms, and upper-level laundry. The property also includes 1 underground parkingspace and an unfinished basement perfect for additional storage. Situated in a quiet, familyfriendly complex, it sits just minutes from Highways 403 and 407, top local schools, parks,transit, shopping, and Costco. (id:61160)WALEED AHMAD 21 INNOVATIVE REALTY INC.Firm905-270-8100
$ 2,850
apartment at 2298 GRAND OAK TRAIL
View photo
House · for rent
$ 3,400
Updated
apartment at 2298 GRAND OAK TRAIL
Boyne
· 129 sq.ft · 3 Bedrooms · House
· Garden · Fireplace · Cellar
Boyne · 129 sq.ft · 3 Bedrooms · House · Garden · Fireplace · Cellar
This Exceptionally Well-Maintained Detached Home In West Oaks Trails Is Ready To Move-In And Enjoy! Hardwood Flooring On The Main Level, With Large Windows In All Rooms, A Gas Fireplace In The Bright And Spacious Living Room, And Upgraded Kitchen Cabinetry. The Second Level Features A Master Bedroom With Walk-In Closet And Ensuite Bathroom, An Additional 2 Spacious Bedrooms, 4-Piece Bathroom And A Double Linen Closet. Landscaped Yard. Basement rented out. Nothing is shared. (id:18653)
$ 3,400
Lower 42 Crystalview Crescent, Brampton, ON, L6P 2R7 house for lease | Listing ID W13586 | Royal LePage
View photo
House · for rent
$ 1,475
Lower 42 Crystalview Crescent, Brampton, ON, L6P 2R7 house for lease | Listing ID W13586 | Royal LePage
Boyne
· House
· Cellar
Boyne · House · Cellar
1. bedroom. 1-bathroom lower-level unit with one-parking space available for lease int eh highly sought-after Bram East Community, featuring a carpet-free interior with with elegant hardwood and durable vinyl flooring throughout. Ideally located near shopping, dining and daily conveniences such as Costco, grocery stores and restaurants, with easy access to major highways (Hwy 7, Hwy 50, 427, and 407) and public transit. Surrounded by excellent schools, parks and scenic trails, this home delivers the perfect blend of comfort, style and convenience in a vibrant family. Friendly neighbourhood. Lower-level Tenants are responsible for 30% of all utilities. Shared Laundry with upper-level tenant located in the basement. (Id: 27)
$ 1,475
For Lease 16 Panorama Way, Hamilton, Ontario
View photo
House · for rent
$ 3,850
New
For Lease 16 Panorama Way, Hamilton, Ontario
Boyne
· 4 Bedrooms · 3 Baths · House
· Garden · Fireplace · Parking
Boyne · 4 Bedrooms · 3 Baths · House · Garden · Fireplace · Parking
Welcome to this beatiful 4-bedroom detached brick family home in the highly sought-after lake point community! Sitting on a 45x96 ft lot, this residence offers ~2,300 sq ft of elegant, open-concept living space. Freshly painted in warm neutral tones, the main floor boasts a spacious formal living & dining area filled with natural light from extra windows. Relax in the family room featuring a cozy gas fireplace. Bright kitchen provides convenient access to the backyard, plus direct entry from the double-car garage. Upstairs, find 4 generous bedrooms, including a huge primary suite complete with a 4-pc ensuite and walk-in closet. The second floor also features a bright den and convenient laundry room. Enjoy an incredible lifestyle steps away from lake point park, the yacht club, 50 point marina, scenic walking trails, and the breathtaking shores of lake ontario. Easy access to shopping, schools, and the qew. Property shows well !
$ 3,850

Get email alerts

Don't miss out: be the first to know about new properties

The alert was correctly created

On subscribing you accept the conditions of use and the privacy policy
Alert
Receive new ads in your inbox
Save this search
Receive alerts for new listings

We'll send you an email when we have new properties for: "Houses to rent in Boyne"

The alert was correctly created

Get email alerts and be the first to see new listings
Required field
On subscribing I accept the terms of the privacy policy
Perfect! You'll soon start receiving new listings via email
Alert
Receive an email when we have new ads for Houses to rent in Boyne
Save this search
Receive notifications when new entries are published.