12,733 houses to rent in Boyne

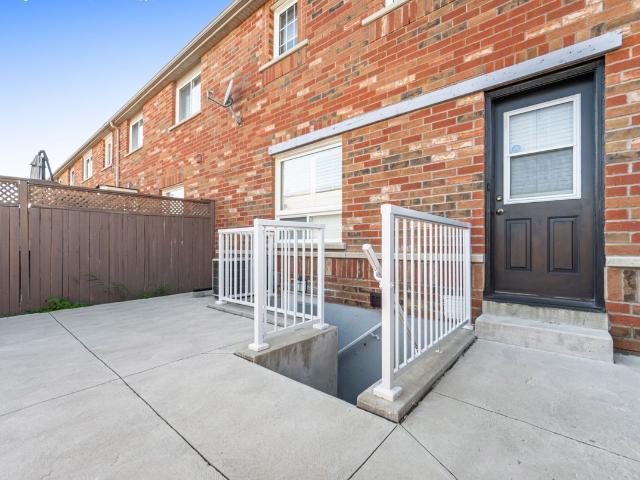
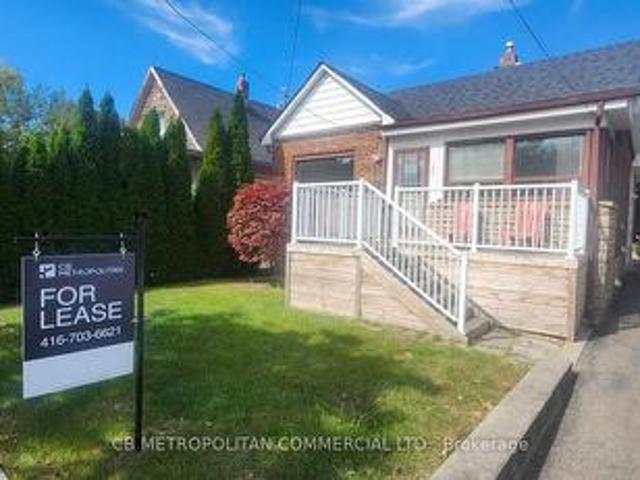
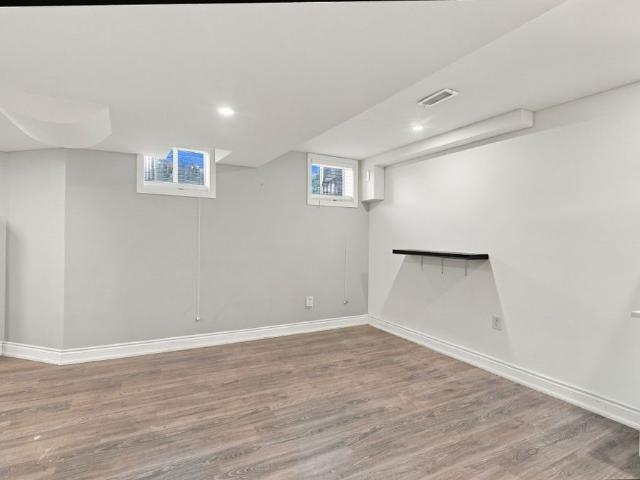
For Lease 1011 Mccuaig Drive Unit# bsmt, Milton, Ontario
View photo
House · for rent
$ 1,500
New
For Lease 1011 Mccuaig Drive Unit# bsmt, Milton, Ontario
Boyne
· 1 Bedroom · 1 Bath · House
· Parking · Cellar
Boyne · 1 Bedroom · 1 Bath · House · Parking · Cellar
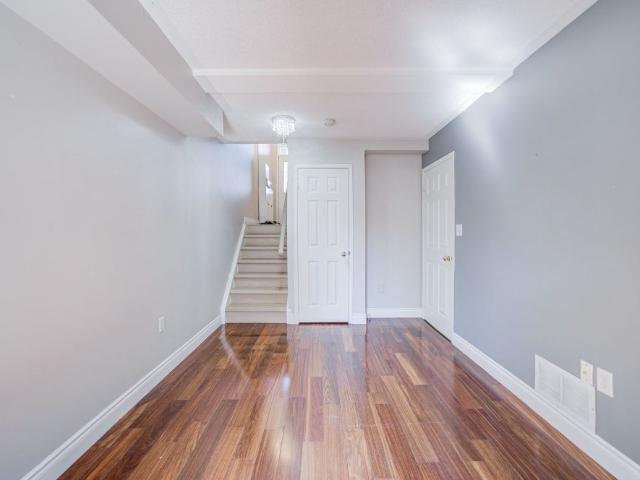
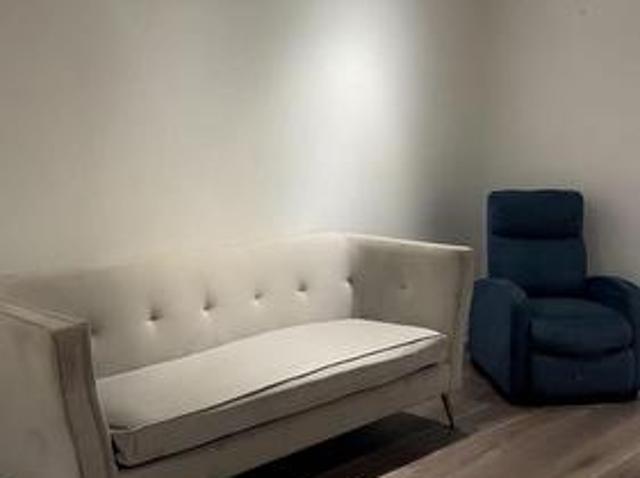
Welcome to this newly renovated basement studio in a convenient milton location! This bright and modern space features a private entrance, laundry, and one parking space, offering comfortable and convenient living perfectly located just steps from go bus service with direct access to union station, making commuting into toronto easy. Enjoy being minutes from real canadian superstore, banks, dollarama, restaurants, shopping and everyday essentials. Ideally situated close to top-ranked elementary schools, bishop reding catholic secondary school, milton public library and the milton sports centre. A clean, updated and conveniently located studio with everything you need close by!
$ 1,500
For Lease 3043 Coral Drive, Mississauga, Ontario
View photo
House · for rent
$ 3,000
For Lease 3043 Coral Drive, Mississauga, Ontario
Boyne
· 3 Bedrooms · 2 Baths · House
· Office room
Boyne · 3 Bedrooms · 2 Baths · House · Office room
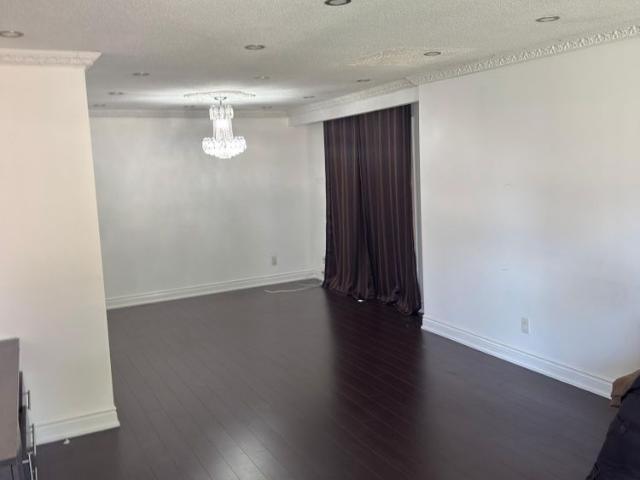
Property is at the prime location. Walking distance to airport road, bus stop, school, gurdwara (worship place), close to offices on drew road, retail stores, restaurants, westwood mall, banks, hwy 427, hwy 407, brampton, rexdale area and airport. Tenants will responsible for 70% utilities (hydro, heat, water and sewerage charges). Tenants will be responsible for snow removing, maintaining the lawns, their own phone and internet bills. Tenants have to provide tenant insurance proof before moving in. Need $1000 deposit for maintenance, keys and utilities. Need 30 minutes notice
$ 3,000
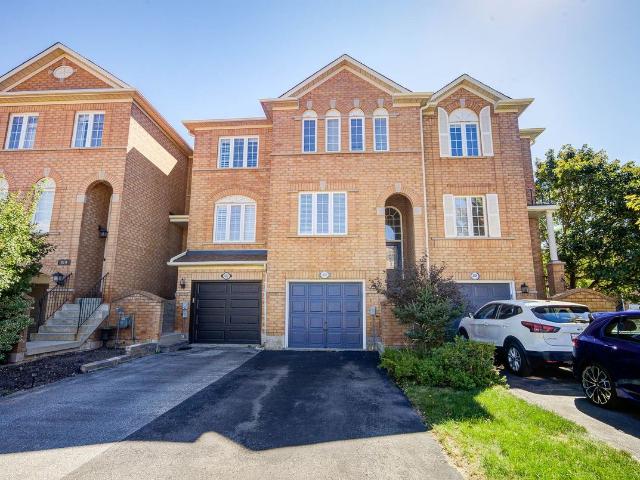
For Lease 410 Fairgate Way, Oakville, Ontario
View photo
Townhouse · for rent
$ 3,300
New
For Lease 410 Fairgate Way, Oakville, Ontario
Boyne
· 2 Bedrooms · 3 Baths · Townhouse
· Garden · Parking
Boyne · 2 Bedrooms · 3 Baths · Townhouse · Garden · Parking
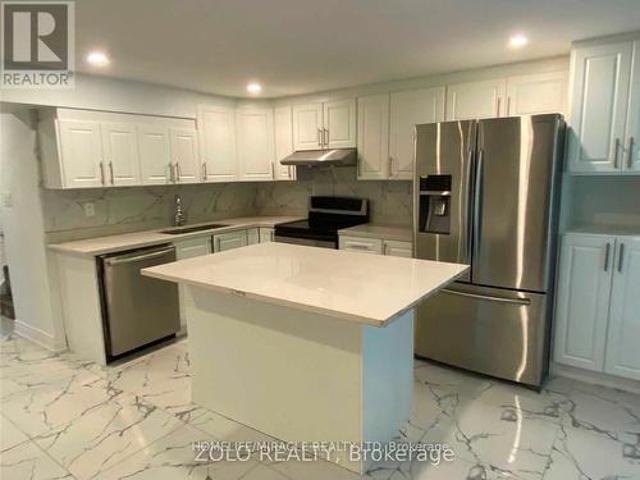
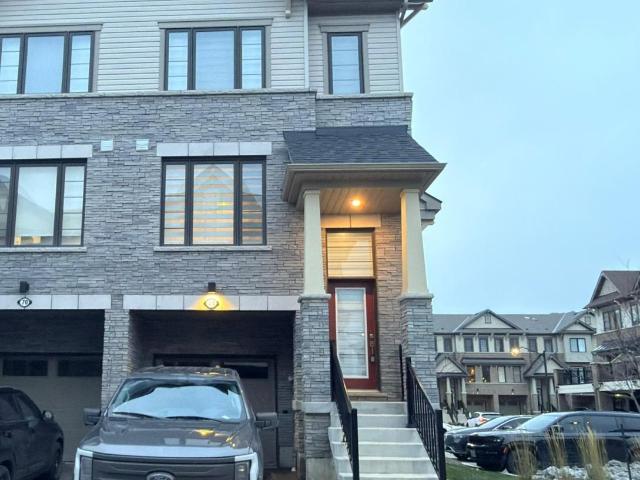
Excellent location in oakville's sought-after uptown core! This approximately 1,450 sq. Ft. Freehold townhome offers a bright, open-concept layout with south, east and west exposures. It features two spacious bedrooms, each with an ensuite bathroom, and a ground-floor family room that walks out to a private backyard. The breakfast area overlooks the park, and the long driveway offers parking for two cars. Recent updates include a new furnace and air conditioner, new flooring in the living room and bedrooms, refinished staircases, refreshed handrails,kitchen with an additional cabinet, and a new laundry room sink. The home also features a samsung smart refrigerator and a samsung smart washer and dryer set with app connectivity. Surrounded by parks and trails, the home is steps from shops and everyday amenities, with convenient access to sheridan college, the community centre, hospital, and highways 403, 401, 407 and the qew. Located in the iroquois ridge high school area
$ 3,300
house for rent in 7110 Darcel Avenue, 7110 Darcel Avenue, Mississauga ON
View photo
House · for rent
$ 2,207
New
house for rent in 7110 Darcel Avenue, 7110 Darcel Avenue, Mississauga ON
Boyne
· 65 sq.ft · 2 Bedrooms · House
· Swimming pool
Boyne · 65 sq.ft · 2 Bedrooms · House · Swimming pool
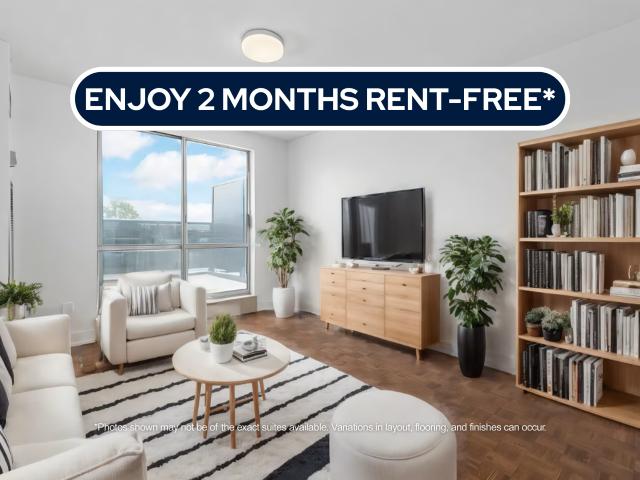
About the Property Experience Modern Living in a Prime Mississauga Location Welcome to 7110 Darcel Avenue! FOR A LIMITED TIME ONLY, WE ARE OFFERING 2 MONTHS FREE RENT ON A 14 - MONTH LEASE 7110 Darcel in Mississauga is 12 storey family-friendly building. Located close to all amenities, grocery stores, cafes, drugstores, schools and parks. Public transportation is just steps outside your door and you will be a few minutes away from Hwy 427, 401 and 409 making this an ideal location for those who commute. Our newly renovated units are spacious, clean and beautifully distributed. Enjoy the outdoor pool in the summer and the gorgeous foliage in the fall. Darcel is situated in a quiet neighbourhood in Mississauga, where you will feel right at home from the start! The safest way to find your new home. Online options available at all properties for ease of rental payments, maintenance requests, and communication with property management – all accessible from your preferred personal device. Pl
$ 2,207
Related searches
236 Basem Renforth Drive, Toronto, ON, M9C 2K9 house for lease | Listing ID W13428 | Royal LePage
View photo
House · for rent
$ 2,250
236 Basem Renforth Drive, Toronto, ON, M9C 2K9 house for lease | Listing ID W13428 | Royal LePage
Boyne
· House
· Garden · Cellar
Boyne · House · Garden · Cellar
Freshly painted walkout basement available for rent 2 bedroom plus den. Smoking not permitted. Two parkings available. Snow removal and backyard lawn maintenance is tenants responsibility. Lawn mower is provided. Private entry and private laundry. Access to backyard is available but it is not fenced. Utilities included upto 150 max after that 40%. (Id: 27)
$ 2,250
apartment at 173 MELROSE STREET
View photo
House · for rent
$ 3,450
New
apartment at 173 MELROSE STREET
Boyne
· 140 sq.ft · 2 Bedrooms · House
· Garden · Deck · Parking · Equipped kitchen · Cellar
Boyne · 140 sq.ft · 2 Bedrooms · House · Garden · Deck · Parking · Equipped kitchen · Cellar
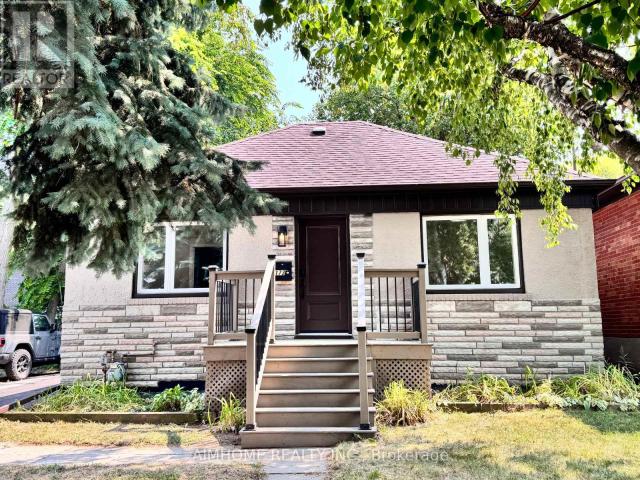
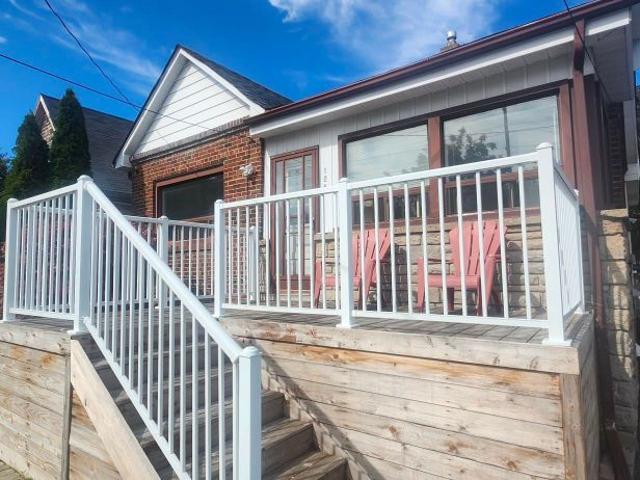
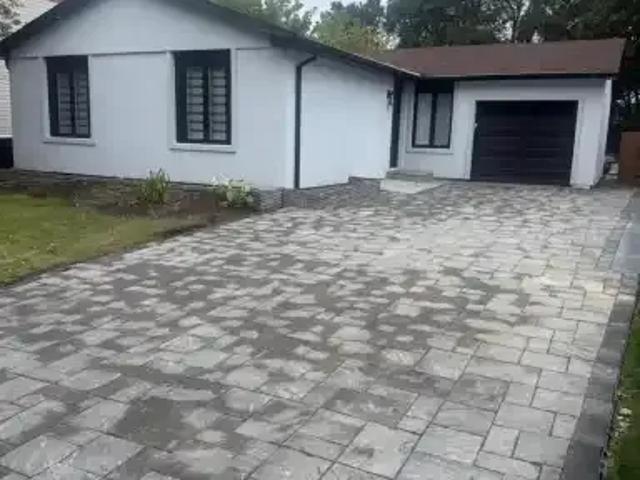
Beautifully Renovated Small Bungalow in a Prime, Family-Friendly Location! Extensively Renovated Approximately One Year Ago, This Charming Home Offers 3-Car Parking, a Spacious Backyard with Newer Sheds, and a Walk-Out Deck Perfect for Relaxing or Entertaining. *The Main Level Features Newer Engineered Hardwood Flooring, While the Bright Look-Out Basement Offers Vinyl Flooring, Large Windows and Plenty of Natural Light. *Freshly Painted Throughout with Newer Washrooms, Pot Lights, Windows and an Updated Driveway. *The Modern Kitchen Features Stainless Steel Appliances, Granite Countertops and Ample Cabinet Space. *Newer Dishwasher and Washer. *This Cozy, Easy-to-Maintain Home Is Ideally Suited for a Small Family. *Conveniently Located with Easy Access to the QEW, Gardiner and Hwy 427, and Just a Short Walk to the GO Train, Shops and Restaurants Along Royal York. *A Great Opportunity to Enjoy City Living with the Comfort and Privacy of a Fully Upgraded Detached Home! (id:18653)
$ 3,450
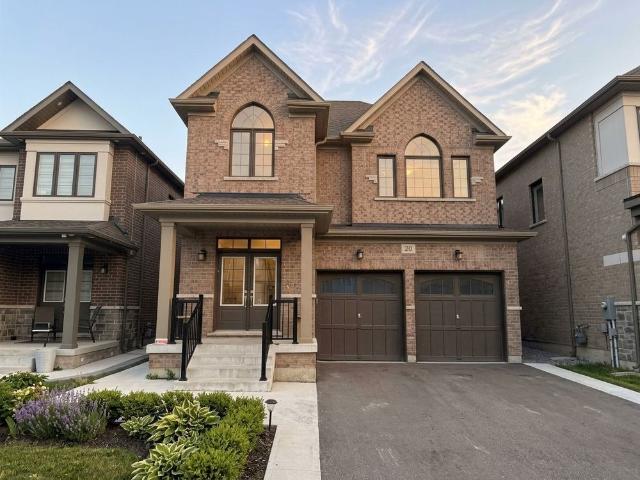
For Lease 20 Moorhart Crescent, Caledon, Ontario
View photo
House · for rent
$ 3,400
New
For Lease 20 Moorhart Crescent, Caledon, Ontario
Boyne
· 4 Bedrooms · 3 Baths · House
· Parking
Boyne · 4 Bedrooms · 3 Baths · House · Parking
Welcome to 20 moorhart cres, caledon! This spacious 4-bedroom, 3-bathroom home offers comfortable family living with a functional layout and 3 parking spaces. Conveniently located near *mayfield rd & airport rd*, with easy access to major highways, schools, parks, shopping, and other amenities. A great opportunity for families looking for a well-located home with plenty of space and parking
$ 3,400
For Lease 124 Evans Avenue Unit# Upper, Toronto, Ontario
View photo
House · for rent
$ 2,400
New
For Lease 124 Evans Avenue Unit# Upper, Toronto, Ontario
Boyne
· 2 Bedrooms · 1 Bath · House
· Garden · Office room · Parking · Equipped kitchen
Boyne · 2 Bedrooms · 1 Bath · House · Garden · Office room · Parking · Equipped kitchen
Welcome to this beautifully renovated 2-bedroom main-level home in desirable mimico. Featuring a spacious kitchen with brand-new appliances, including a dishwasher and gas stove, plus a convenient breakfast/pantry area with plenty of storage. New lvt flooring thru-out. Brick feature wall, the master bedroom offers a charming sunroom-perfect for a cozy sitting area, home office, or extra storage. Bright, modern, and move-in ready, this home is a must-see! Shared parking and use of rear yard
$ 2,400
1089 Wheat Boom Drive, Oakville, ON, L6H 7H5 house for lease | Listing ID W13825 | Royal LePage
View photo
House · for rent
$ 4,100
New
1089 Wheat Boom Drive, Oakville, ON, L6H 7H5 house for lease | Listing ID W13825 | Royal LePage
Boyne
· House
· Office room · Parking · Terrace
Boyne · House · Office room · Parking · Terrace
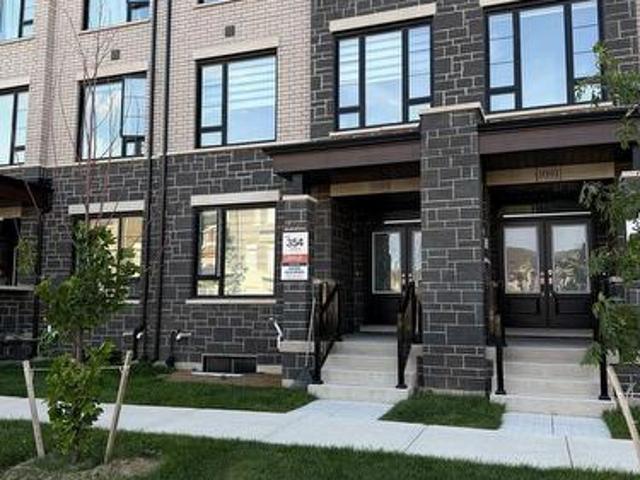
One Year old Townhome in Prestigious Upper Joshua Creek. High ranking Schools district. SHORT-TERM lease option(furnished or unfurnished) is available for minimum 6 months, perfect for professionals or families in transition. Welcome to this stunning 4 bedrooms, 4-bathrooms home featuring a rare main floor 4th bedroom with a full 3-piece bath, perfect for guests, in-laws, or a private home office. Boasting a double car garage, main floor laundry, and modern finishes throughout. Enjoy hardwood flooring, smooth 9-ft ceilings, and a bright open-concept layout with built-in ceiling speakers. The modern kitchen is a chef's dream with quartz countertops, an oversized island, pull-out bins, pantry, and a water filtration system. Step out onto the spacious terrace, perfect for entertaining or relaxing. Located in one of Oakville's most desirable neighborhood with easy access to Highways 403, 407, and the QEW. Just steps to a scenic pond, walking distance to plazas, public transit, trails, and
$ 4,100
House in Toronto Oakwood Village
View photo
House · for rent
$ 800
New
House in Toronto Oakwood Village
Boyne
· 1 Bedroom · 1 Bath · House
· Cellar
Boyne · 1 Bedroom · 1 Bath · House · Cellar
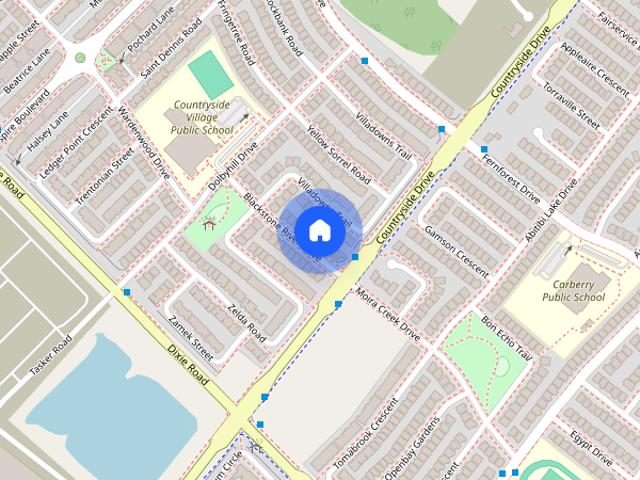
MLS® Number: C13832314Welcome to 7 Blackstone River Drive! Two bright bedrooms are available for lease individually or together in a legal basement apartment. Each room features a large window and built-in closet. The two available bedrooms share a three-piece bathroom. A third bedroom is already occupied and has its own ensuite bathroom.All basement occupants share a kitchen with quartz countertops and ample storage, along with shared laundry. Conveniently located near a Brampton Transit stop, schools, parks, restaurants and everyday shopping, with access to Highway 410. Utilities are included in the rent. One occupant per room. (id:61160)Garry SinghSalesperson905-799-1717CENTURY 21 PROPERTY ZONE REALTY INC.Firm647-910-9999
$ 800
Detached Property
View photo
House · for rent
$ 5,500
New
Detached Property
Boyne
· 323 sq.ft · 5 Bedrooms · House
· Patio · Cellar
Boyne · 323 sq.ft · 5 Bedrooms · House · Patio · Cellar
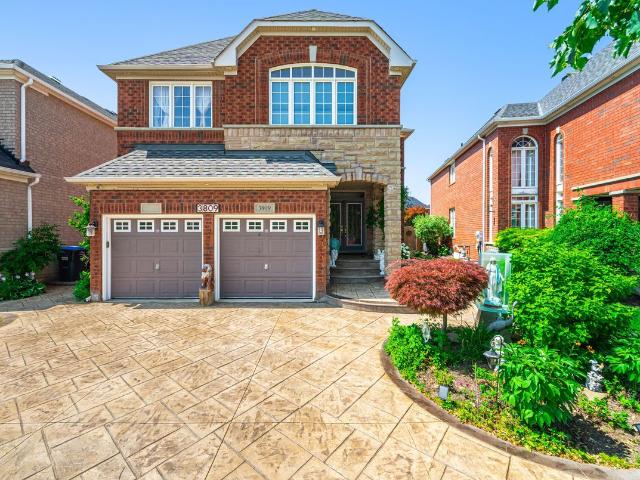
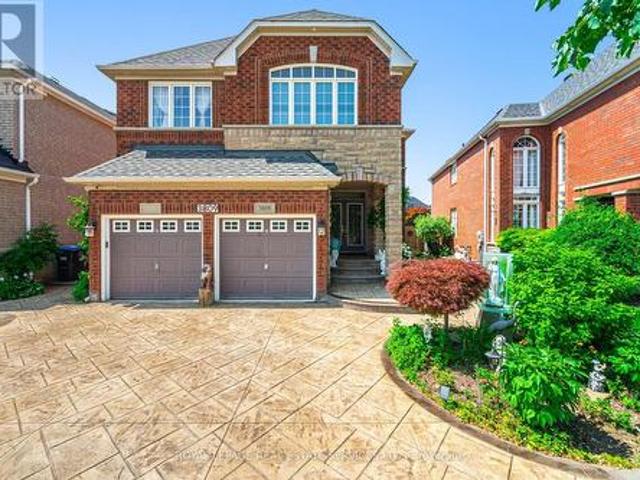
Beautifully maintained and fully move-in ready, this executive-style 4+1 bedroom, 5 full bathroom home features a 2-cargarage,a finished basement, and is nestled in one of Mississauga's most sought-after neighborhoods Churchill Meadows. Offering tonsof quality living space (plus finished basement), this home features a main floor den/bedroom with ensuite, 2ndfloor loft, 9-ftceilings on main floor, dark hardwood floors, granite countertops, LED pot lights, and a thoughtfully upgraded interiorthroughout. The kitchen was refreshed in 2023 and includes stainless steel appliances and a garburator. The finished basementincludes a built-in bar area, a full 3-piece bath, and excellent additional living space. Outside, enjoy professionally landscapedfront and backyards, stamped concrete driveway/patios/walkways (resealed 2025), and a 2024 gazebo for outdoor relaxation.
$ 5,500
Att/Row/Townhouse Property
View photo
House · for rent
$ 2,300
New
Att/Row/Townhouse Property
Boyne
· 183 sq.ft · 2 Bedrooms · House
Boyne · 183 sq.ft · 2 Bedrooms · House
Welcome to this beautifully furnished home nestled in one of Mississauga's most quiet and family-oriented neighbourhoods. Situated at the end of a peaceful cul-de-sac, this inviting residence offers the perfect blend of comfort, convenience, and privacy while being just minutes from downtown Mississauga. Featuring a bright and functional layout, the open-concept living and dining area is filled with natural light and an ideal space to relax and unwind. The home offers two generously sized bedrooms, each furnished with a queen-size bed and twin bed & a dedicated workspace, making it perfect for professionals, students, or small families. This home provides a serene living environment while remaining close to all essential amenities. Public transit is easily accessible. Major highways, highly rated schools, parks, and Shopping Centre are all conveniently nearby. Move-in ready and fully furnished, this is an excellent opportunity for anyone seeking a comfortable home in a quiet yet well-c
$ 2,300
apartment at 1 17 GREENBRIAR ROAD, Toronto, Ontario, M2K0G7
View photo
House · for rent
$ 4,488
New
apartment at 1 17 GREENBRIAR ROAD, Toronto, Ontario, M2K0G7
Boyne
· 388 sq.ft · 1 Bedroom · House
· Garden · Terrace · Parking · Equipped kitchen
Boyne · 388 sq.ft · 1 Bedroom · House · Garden · Terrace · Parking · Equipped kitchen
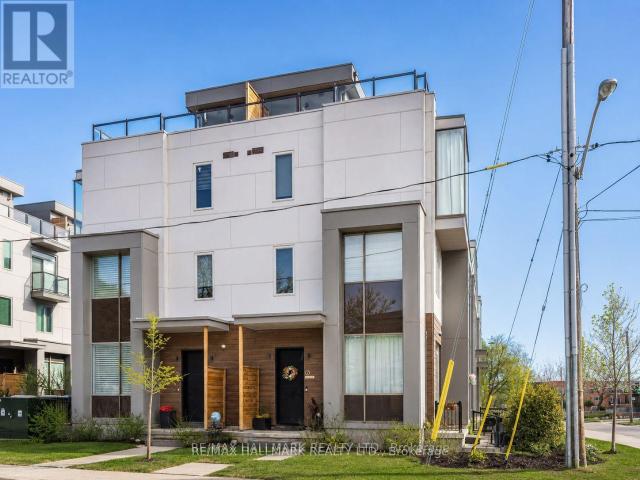
Two -years built, radiant, and luxury townhouse in Bayview Village! This sun-drenched 4-bedroom corner unit offers the spaciousness of a semi-detached home. Highlights include an airy open-concept layout with 10′ ceilings on the main floor and 9′ ceilings on upper levels, a secluded backyard garden, and an expansive rooftop terrace. Enjoy hardwood floors, recessed lighting, smooth ceilings, and a gourmet kitchen equipped with top-notch appliances. Plus, enjoy the convenience of direct access to 2 underground parking spots. $$$ invested in upgrades. Well-maintained by owner occupiers Conveniently located near transit, the subway, Bayview Village Shopping Centre, Loblaws, LCBO, banks, the library, upscale restaurants, and more. Extra All Elfs, S/S Stove, S/S Fridge, B/I Hood, B/I Dishwasher, Washer, Dryer, All Window Coverings. *Two Direct Access Parking* Two parking spots with direct access (id:18653)
$ 4,488
apartment at 4 MIDHURST HEIGHTS, Hamilton, Ontario, L8J0K9
View photo
House · for rent
$ 3,499
New
apartment at 4 MIDHURST HEIGHTS, Hamilton, Ontario, L8J0K9
Boyne
· 205 sq.ft · 1 Bedroom · House
· Garden · Parking
Boyne · 205 sq.ft · 1 Bedroom · House · Garden · Parking
Welcome to 4 Midhurst Heights – a beautifully maintained 4-bedroom, all-brick detached homewith a double car garage, set on a premium corner lot in one of Stoney Creek Mountain’s mostdesirable family-friendly communities. With green space at the rear and no direct neighboursbehind, this home delivers a rare blend of privacy, comfort, and modern living. Built in 2019 and offering approximately 2,050 sq. ft. above grade, this bright and spacioushome features a carpet-free interior, an open-concept main floor, a large family room, and afunctional eat-in kitchen that flows into the breakfast area with a walkout to the backyard.The well-designed layout suits both everyday family life and entertaining with ease. Upstairs, you’ll find four generously sized bedrooms, including a primary retreat with a walkin closet and private ensuite featuring a soaker tub and separate shower. Upper-level laundryadds an extra layer of convenience to daily routines. Set on a premium corner lot with a 98-foot d
$ 3,499
Att/Row/Townhouse Property
View photo
House · for rent
$ 3,300
New
Att/Row/Townhouse Property
Boyne
· 129 sq.ft · 2 Bedrooms · House
· Garden · Parking
Boyne · 129 sq.ft · 2 Bedrooms · House · Garden · Parking
Excellent Location In Oakville's Sought-After Uptown Core! This Approximately 1,450 Sq. Ft. Freehold Townhome Offers A Bright, Open-Concept Layout With South, East And West Exposures. It Features Two Spacious Bedrooms, Each With An Ensuite Bathroom, And A Ground-Floor Family Room That Walks Out To A Private Backyard. The Breakfast Area Overlooks The Park, And The Long Driveway Offers Parking For Two Cars. Recent Updates Include A New Furnace And Air Conditioner, New Flooring In The Living Room And Bedrooms, Refinished Staircases, Refreshed Handrails,Kitchen With An Additional Cabinet, And A New Laundry Room Sink. The Home Also Features A Samsung Smart Refrigerator And A Samsung Smart Washer And Dryer Set With App Connectivity. Surrounded By Parks And Trails, The Home Is Steps From Shops And Everyday Amenities, With Convenient Access To Sheridan College, The Community Centre, Hospital, And Highways 403, 401, 407 And The QEW. Located In The Iroquois Ridge High School Area
$ 3,300
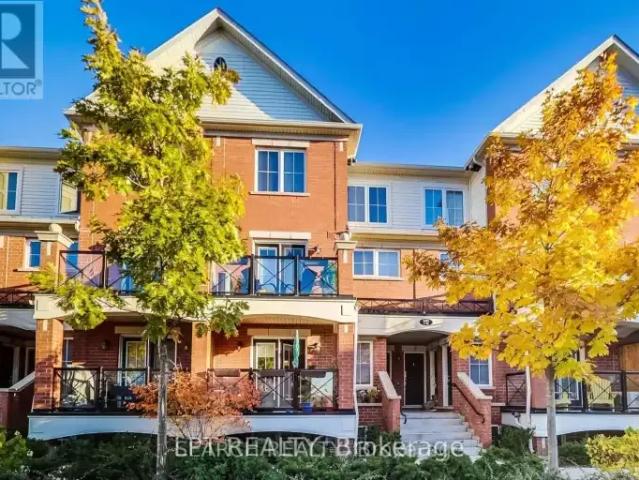
2 Bedroom Townhouse Oakville ON 105394975
View photo
Townhouse · for rent
$ 2,700
2 Bedroom Townhouse Oakville ON 105394975
Boyne
· 2 Bedrooms · 2 Baths · Townhouse
· Balcony
Boyne · 2 Bedrooms · 2 Baths · Townhouse · Balcony
MLS® Number: W13768856 Location Location Location! Highly Demanded 2 Storey Condo Townhouse Features 2 Spacious Bedrooms, 2 Baths, Modern Kitchen With S/S Appliances, Granite Counters, Undermount Sink & Tiled Backsplash. Walk Out To Private Balcony. Close To All Amenities, Minutes To Highways & Go Station & Walmart, Superstore, Canadian Tire & Nature Trails. Perfect For Families And/Or Couples! Enjoy Peace And Quiet With No Neighbours Above You! (id:61160) KAUSHIK SATISH647-612-2167www.kaushikrealty.com/LPT REALTYFirm877-366-2213www.lpt.com/ This listing content provided by REALTOR.ca has been licensed by REALTOR® members of The Canadian Real Estate Association. The trademarks MLS®, Multiple Listing Service® and the associated logos are owned by The Canadian Real Estate Association (CREA) and identify the quality of services provided by real estate professionals who are members of CREA
$ 2,700
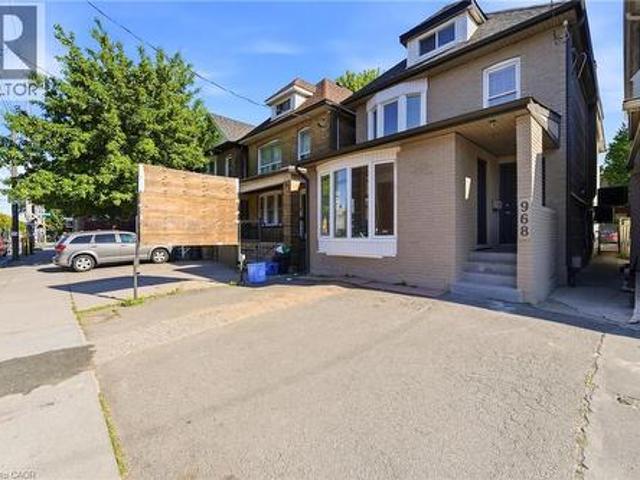
968 Main Street E Unit# Lower, Hamilton, ON, L8M 1M8 house for lease | Listing ID 40858 | Royal LePage
View photo
House · for rent
$ 1,600
968 Main Street E Unit# Lower, Hamilton, ON, L8M 1M8 house for lease | Listing ID 40858 | Royal LePage
Boyne
· House
Boyne · House
Welcome to this newly renovated unit, offering one bedroom and one bathroom. The bright, thoughtfully updated space features a comfortable layout and modern finishes, making it the perfect place to call home (id: 27)
$ 1,600
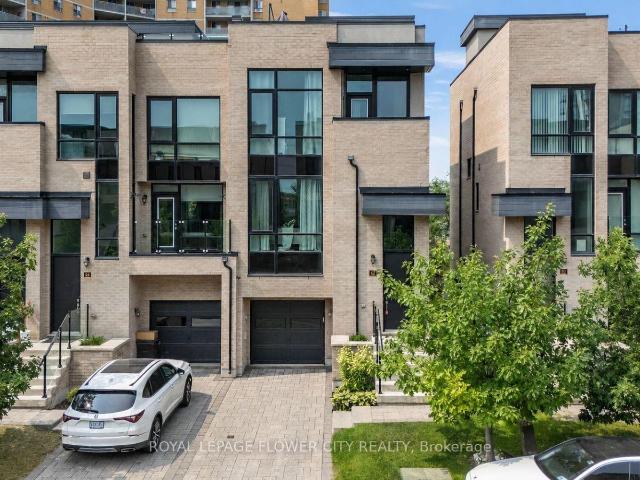
apartment at 62 PONY FARM DRIVE
View photo
House · for rent
$ 4,000
New
apartment at 62 PONY FARM DRIVE
Boyne
· 129 sq.ft · 3 Bedrooms · House
Boyne · 129 sq.ft · 3 Bedrooms · House
Experience elevated living in this exceptional end-unit freehold townhome in Toronto’s highly sought-after Richview neighbourhood. Offering the privacy and natural light of a semi-detached home, this meticulously upgraded residence blends timeless craftsmanship, modern luxury, and exceptional versatility.The thoughtfully designed main level showcases 9-foot ceilings, rich hardwood flooring, solid oak staircases, pot lights throughout, and custom feature walls that add warmth and architectural elegance. The open-concept living and dining areas flow seamlessly into a beautifully appointed kitchen featuring custom maple cabinetry, granite countertops, premium stainless steel appliances, and generous workspace.Upstairs, the spacious primary suite offers a private retreat with a beautifully finished ensuite, while the additional bedrooms are generously sized and filled with natural light. Bathrooms are tastefully finished with elegant undermount sinks, creating a refined and cohesive aesthe
$ 4,000
Upper 124 Evans Avenue, Toronto, ON, M8Z 1H9 house for lease | Listing ID W13832 | Royal LePage
View photo
House · for rent
$ 2,400
New
Upper 124 Evans Avenue, Toronto, ON, M8Z 1H9 house for lease | Listing ID W13832 | Royal LePage
Boyne
· House
· Garden · Office room · Parking · Equipped kitchen
Boyne · House · Garden · Office room · Parking · Equipped kitchen
Welcome to this beautifully renovated 2-bedroom main-level home in desirable Mimico. Featuring a spacious kitchen with brand-new appliances, including a dishwasher and gas stove, plus a convenient breakfast/pantry area with plenty of storage. New LVT flooring thru-out. Brick feature wall, The Master Bedroom offers a charming sunroom-perfect for a cozy sitting area, home office, or extra storage. Bright, modern, and move-in ready, this home is a must-see! Shared Parking and use of rear yard (id: 27)
$ 2,400
1535 Croft Avenue, Milton, ON, L9T 5K7 house for lease | Listing ID W13794 | Royal LePage
View photo
House · for rent
$ 2,000
1535 Croft Avenue, Milton, ON, L9T 5K7 house for lease | Listing ID W13794 | Royal LePage
Boyne
· House
· Cellar
Boyne · House · Cellar
Bright, clean, and spacious 2-bedroom basement apartment available for rent in a great Milton location. This comfortable unit features a private separate entrance, offering added privacy and convenience. Perfect for a small family, couple, or working professionals looking for a comfortable place to call home. (Id: 27)
$ 2,000
For Lease 1130 Westview Terrace, Oakville, Ontario
View photo
Townhouse · for rent
$ 3,900
New
For Lease 1130 Westview Terrace, Oakville, Ontario
Boyne
· 4 Bedrooms · 4 Baths · Townhouse
· Garden · Office room · Terrace · Deck · Cellar
Boyne · 4 Bedrooms · 4 Baths · Townhouse · Garden · Office room · Terrace · Deck · Cellar
Step into this bright and beautifully renovated residence, thoughtfully upgraded from top tobottom to deliver comfort, convenience, and modern style in a highly sought-after location. Enjoy easy access to lush parks, scenic trails, recreational amenities, and top-rated schools -an ideal setting for families and outdoor enthusiasts alike. Inside, the home boasts almost 2000sqft of bright and spacious living space, featuring a modernkitchen with stainless steel appliances, sleek quartz countertops, and ample cabinetry. Thespacious dining area flows seamlessly into a private backyard oasis, complete with a brand-new200 sq. Ft. Deck and fresh landscaping - perfect for summer barbecues and family gatherings. Upstairs, you'll find three generous bedrooms, including two with their own ensuite bathrooms,creating the perfect balance of privacy and comfort. The fully finished basement offers a fourth bedroom and full 3 piece bathroom - ideal forguests, in-laws, or a home office. Additional highl
$ 3,900
House 4 Bedroom For Rent Oakville ON 4300 ES105643451
View photo
House · for rent
$ 4,300
New
House 4 Bedroom For Rent Oakville ON 4300 ES105643451
Boyne
· 4 Bedrooms · House
· Garden · Parking
Boyne · 4 Bedrooms · House · Garden · Parking
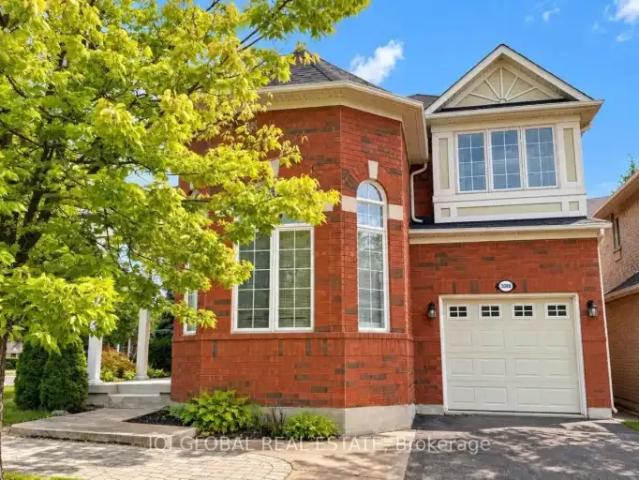
MLS® Number: W13825168 Welcome to 3088 Portree Cres, a beautifully maintained 4-bedroom detached corner home in one of Oakville's highly sought-after family-friendly communities. Offering a bright and functional layout, this spacious home features separate living, dining and family rooms, providing plenty of space for both everyday living and entertaining. The impressive living room boasts soaring approx. 14-ft ceilings, while the well-appointed kitchen features stainless steel appliances, a centre island and ample workspace.Upstairs, four comfortable bedrooms provide excellent space for a growing family. Enjoy the privacy of the backyard and the convenience of an attached garage and private driveway.Ideally located close to highly regarded schools, parks, scenic trails and everyday amenities, with easy access to Oakville Trafalgar Memorial Hospital, Bronte Creek Provincial Park, shopping, restaurants, GO Transit and major highways.Available furnished or unfurnished. Furnished option a
$ 4,300
Townhouse 5 Bedroom For Rent Oakville ON 4100 ES105643450
View photo
Townhouse · for rent
$ 4,100
New
Townhouse 5 Bedroom For Rent Oakville ON 4100 ES105643450
Boyne
· 5 Bedrooms · Townhouse
· Office room · Parking · Terrace
Boyne · 5 Bedrooms · Townhouse · Office room · Parking · Terrace
MLS® Number: W13825130 One Year old Townhome in Prestigious Upper Joshua Creek.High ranking Schools district. SHORT-TERM lease option( furnished or unfurnished ) is available for minimum 6 months, perfect for professionals or families in transition. Welcome to this stunning 4 bedrooms, 4-bathrooms home featuring a rare main floor 4th bedroom with a full 3-piece bath, perfect for guests, in-laws, or a private home office. Boasting a double car garage, main floor laundry, and modern finishes throughout.Enjoy hardwood flooring, smooth 9-ft ceilings, and a bright open-concept layout with built-in ceiling speakers. The modern kitchen is a chef's dream with quartz countertops, an oversized island, pull-out bins, pantry, and a water filtration system. Step out onto the spacious terrace, perfect for entertaining or relaxing. Located in one of Oakville's most desirable neighborhood with easy access to Highways 403, 407, and the QEW. Just steps to a scenic pond, walking distance to plazas, publi
$ 4,100
BSMT 45 BOWBEER ROAD
View photo
House · for rent
$ 2,100
BSMT 45 BOWBEER ROAD
Boyne
· 2,497 sq.ft · 2 Bedrooms · 1 Bath · House
· Parking · Cellar
Boyne · 2,497 sq.ft · 2 Bedrooms · 1 Bath · House · Parking · Cellar
MLS® Number: W13805142 Welcome to 45 Bowbeer Rd, Oakville! Brand-new, beautifully finished 2-bedroom basement suite available for immediate occupancy. This bright and modern unit features a private separate entrance, two well-sized bedrooms, a full 3-piece bathroom, a functional kitchen and living area, plus private ensuite laundry for added convenience. One parking space is included. Located in a quiet and family-friendly Oakville neighbourhood, close to parks, schools, shopping, public transit and everyday amenities. Perfect for a small family, couple or working professionals. Move-in ready - book your showing today! (id:61160) ELLY LING 905-208-1000 CRIMSON ROSE REAL ESTATE INC. Firm 905-208-1000 www.crimsonrealty.ca/ YONG JIANG 905-208-1000 www.yongjiang.ca/ CRIMSON ROSE REAL ESTATE INC. Firm 905-208-1000 www.crimsonrealty.ca/ This listing content provided by REALTOR.ca has been licensed by REALTOR® members of The Canadian Real Estate Association. The trademarks M
$ 2,100
House 4 Bedroom For Rent Oakville ON 4500 ES105643426
View photo
House · for rent
$ 4,500
New
House 4 Bedroom For Rent Oakville ON 4500 ES105643426
Boyne
· 4 Bedrooms · House
Boyne · 4 Bedrooms · House
MLS® Number: W13823870 Large Family home in the prestigious Preserve neighborhood! Lots of room for the family to spread out in this 2441 sq ft open concept home. 4 bedrooms including 2 with semi ensuite and Master with 5pc ensuite. Open concept main floor has hardwood flooring in the combined Living/Dining. Close to all amenities including the new Oakville Hospital. (id:61160) TOMI VARVODIC647-968-9299www.tomivarvodic.com/BONNATERA REALTYFirm905-582-0868 This listing content provided by REALTOR.ca has been licensed by REALTOR® members of The Canadian Real Estate Association. The trademarks MLS®, Multiple Listing Service® and the associated logos are owned by The Canadian Real Estate Association (CREA) and identify the quality of services provided by real estate professionals who are members of CREA
$ 4,500
apartment at 29 NEEDLEWOOD AVENUE
View photo
House · for rent
$ 3,300
New
apartment at 29 NEEDLEWOOD AVENUE
Boyne
· 280 sq.ft · 4 Bedrooms · House
· Garden · Fireplace · Parking
Boyne · 280 sq.ft · 4 Bedrooms · House · Garden · Fireplace · Parking
Look no further-this home offers the perfect blend of space and location!This well-maintained 4-bedroom, 2.5-bath semi-detached home is located in a prime area of Brampton, just a 10-minute walk to William Osler Health System and steps from major transit. It features laminate flooring throughout with minimal carpet on the stairs. The open-concept main floor includes a spacious kitchen with ample cabinetry for all your storage needs, a gas fireplace, a convenient powder room, and a walkout to the backyard.Upstairs, the primary bedroom boasts a 4-piece ensuite with a relaxing soaker tub, along with three generously sized bedrooms featuring large windows and a shared 3-piece bathroom. The upper level also includes a laundry area for added convenience. Parking is available for up to 3 cars. Tenants are responsible for 100% of utilities. Ideally located close to the hospital, shopping plazas, and all essential amenities. (id:18653)
$ 3,300
9 Westbank Crescent
View photo
House · for rent
$ 2,800
New
9 Westbank Crescent
Boyne
· 2 Bedrooms · 2 Baths · House
· Garden
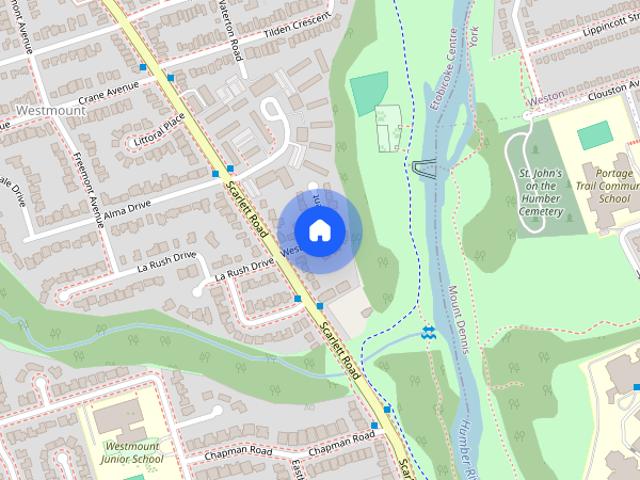
Boyne · 2 Bedrooms · 2 Baths · House · Garden
Welcome to your fully furnished private retreat at Scarlett & Eglinton. This spacious 2-bedroom,2-full-bath main-floor bungalow backs onto a lush ravine lot,bringing true Muskoka vibes right into the city. Tucked away on a quiet,private street,it's the peaceful escape you've been searching for,without giving up the convenience of urban living. Fully furnished and ready to move in,the home features a beautifully upgraded kitchen with top-quality appliances,generous living space,and the convenience of ensuite laundry. Step outside to your own backyard oasis,where the ravine setting offers total peace and serenity. Morning coffee or evening unwinding,it feels like cottage country every day.Truly hassle-free living: rent includes ALL utilities,en-suite laundry,plus grounds maintenance year-round,from lawn care in the summer to snow removal in the winter. Just bring your suitcase and move right in. (id:63800) ID#: 1944493
$ 2,800
3 Bedroom House Milton ON 105327114
View photo
House · for rent
$ 3,600
3 Bedroom House Milton ON 105327114
Boyne
· 3 Bedrooms · 2 Baths · House
Boyne · 3 Bedrooms · 2 Baths · House
MLS® Number: W13744494 3 bedroom, 2 washroom, main floor only, fully renovated with new appliances.Partially furnished (id:61160) MICHELE SQUEO416-402-3809Initia Real EstateFirm416-402-3809 This listing content provided by REALTOR.ca has been licensed by REALTOR® members of The Canadian Real Estate Association. The trademarks MLS®, Multiple Listing Service® and the associated logos are owned by The Canadian Real Estate Association (CREA) and identify the quality of services provided by real estate professionals who are members of CREA
$ 3,600
3809 Candlelight Drive, Mississauga, ON, L5M 8A8 house for lease | Listing ID W13831 | Royal LePage
View photo
House · for rent
$ 5,500
New
3809 Candlelight Drive, Mississauga, ON, L5M 8A8 house for lease | Listing ID W13831 | Royal LePage
Boyne
· House
· Patio · Cellar
Boyne · House · Patio · Cellar
Beautifully maintained and fully move-in ready, this executive-style 4+1 bedroom, 5 full bathroom home features a 2-cargarage, a finished basement, and is nestled in one of Mississauga's most sought-after neighborhoods Churchill Meadows. Offering tonsof quality living space (plus finished basement), this home features a main floor den/bedroom with ensuite, 2ndfloor loft, 9-ftceilings on main floor, dark hardwood floors, granite countertops, LED pot lights, and a thoughtfully upgraded interiorthroughout. The kitchen was refreshed in 2023 and includes stainless steel appliances and a garburator. The finished basementincludes a built-in bar area, a full 3-piece bath, and excellent additional living space. Outside, enjoy professionally landscapedfront and backyards, stamped concrete driveway/patios/walkways (resealed 2025), and a 2024 gazebo for outdoor relaxation. *. (id: 27)
$ 5,500
apartment at 71 – 185 BEDROCK DRIVE
View photo
House · for rent
$ 2,799
New
apartment at 71 – 185 BEDROCK DRIVE
Boyne
· 269 sq.ft · 3 Bedrooms · House
· Garden · Office room · Cellar
Boyne · 269 sq.ft · 3 Bedrooms · House · Garden · Office room · Cellar
Welcome to #71-185 Bedrock Dr, Stoney Creek, a corner 3-storey townhouse that feels like a semi-detached home, offering 3 spacious bedrooms, 2.5 bathrooms, and a versatile walkout basement. This carpet-free home features an open-concept main floor with bright living and dining areas and a modern kitchen complete with quartz countertops, a center island, and stainless steel appliances. An elegant oak-stained staircase adds warmth and style throughout the home. The second level boasts a primary bedroom with ensuite and walk-in closet, complemented by two additional sun-filled bedrooms. The walkout basement includes a flexible den, ideal for a home office, kids’ play area, recreation room, or man cave, with direct access to a larger backyard perfect for family gatherings or entertaining. Located in the desirable Stoney Creek Mountain community, close to schools, parks, shopping, and restaurants, with easy access to the Red Hill Valley Parkway and QEW. A big bonus: just minutes from the up
$ 2,799

Get email alerts

Don't miss out: be the first to know about new properties

The alert was correctly created

On subscribing you accept the conditions of use and the privacy policy
Alert
Receive new ads in your inbox
Save this search
Receive alerts for new listings

We'll send you an email when we have new properties for: "Houses to rent in Boyne"

The alert was correctly created

Get email alerts and be the first to see new listings
Required field
On subscribing I accept the terms of the privacy policy
Perfect! You'll soon start receiving new listings via email
Alert
Receive an email when we have new ads for Houses to rent in Boyne
Save this search
Receive notifications when new entries are published.