12,733 houses to rent in Boyne

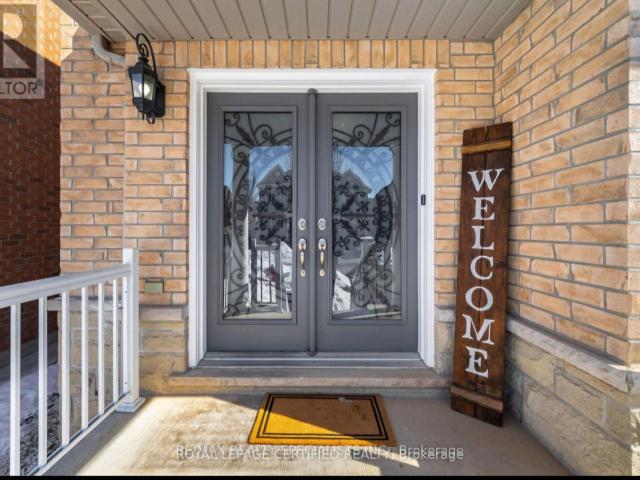
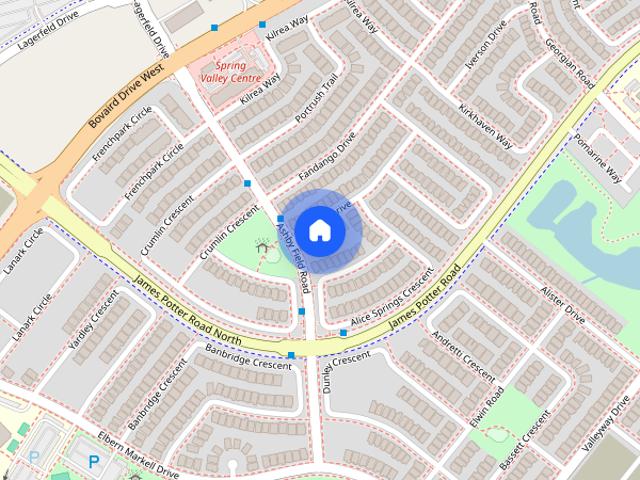
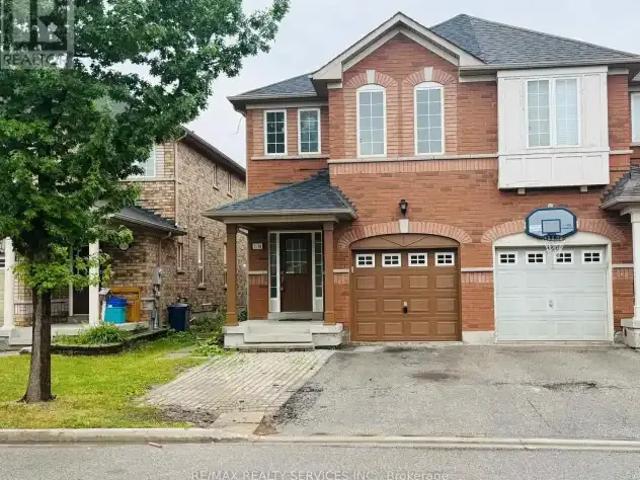
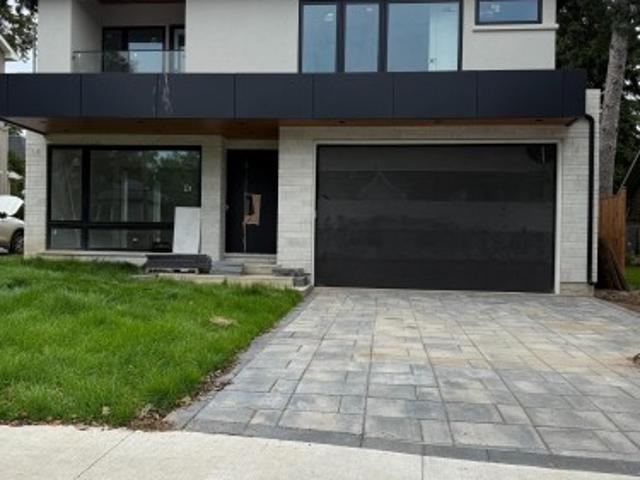
1467 Kenmuir Avenue, Mississauga, ON, L5G 4B3 house for lease | Listing ID W13831 | Royal LePage
View photo
House · for rent
$ 8,900
New
1467 Kenmuir Avenue, Mississauga, ON, L5G 4B3 house for lease | Listing ID W13831 | Royal LePage
Boyne
· House
· Office room
Boyne · House · Office room
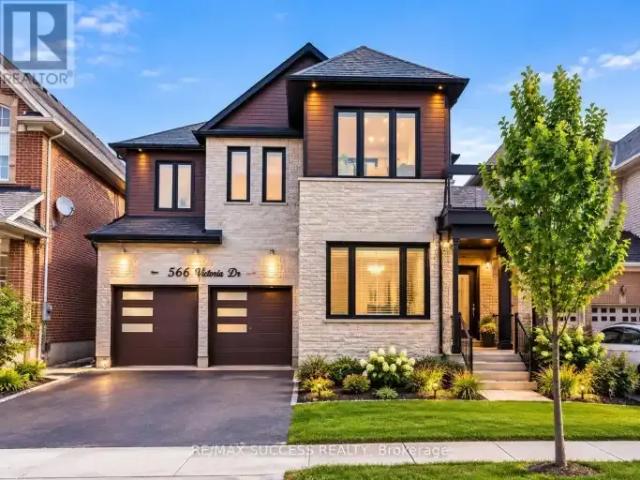
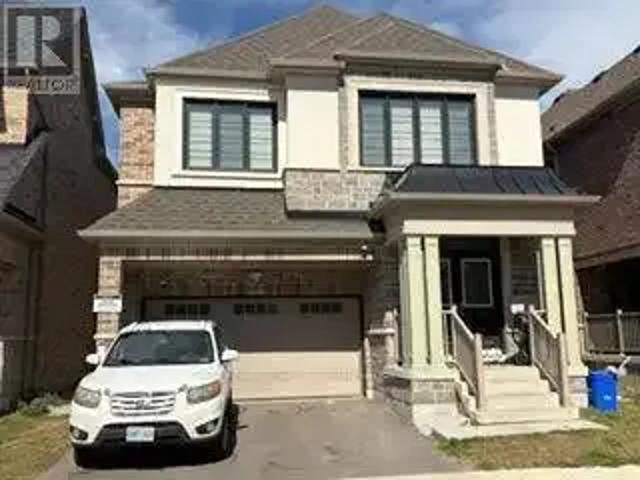
Welcome to 1467 Kenmare Avenue, an exceptional custom-built, never-lived-in residence offering approximately 3,330 sq. Ft. of beautifully designed above-grade living space, complemented by an expansive professionally finished lower level with a separate entrance. Altogether, the home provides approximately 5,300 sq. Ft. of finished living space across all levels. Thoughtfully designed with quality finishes, generous room sizes and an impressive layout, this stunning residence offers an exceptional combination of luxury, functionality and modern family living. The main level features elegant living and dining areas, a spacious family room highlighted bya custom entertainment wall unit, and a beautifully appointed kitchen with extensive cabinetry, a large centre island and an ideal layout for both everyday living and entertaining. A private library/home office provides the perfect work-from-home space, while the main-floor bedroom adds exceptional flexibility for guests, extended family
$ 8,900
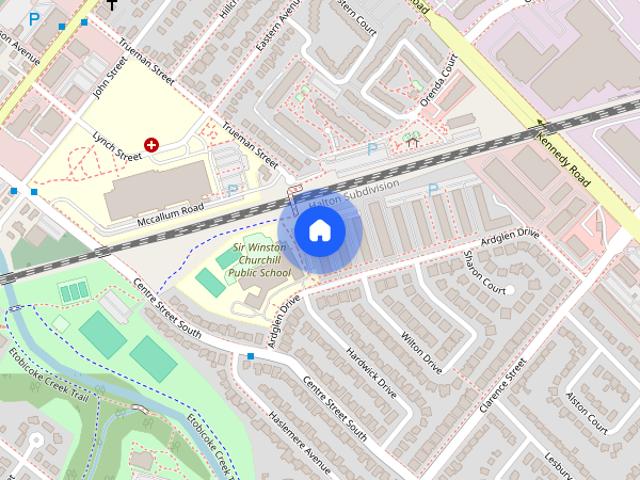
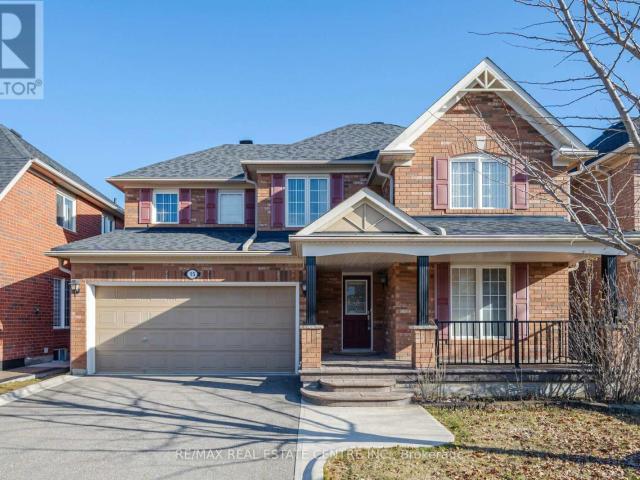
apartment at MAIN 31 ALLEGRO DRIVE, Brampton, Ontario, L6Y6J9
View photo
House · for rent
$ 2,750
New
apartment at MAIN 31 ALLEGRO DRIVE, Brampton, Ontario, L6Y6J9
Boyne
· 237 sq.ft · 1 Bedroom · House
· Air conditioning · Parking
Boyne · 237 sq.ft · 1 Bedroom · House · Air conditioning · Parking
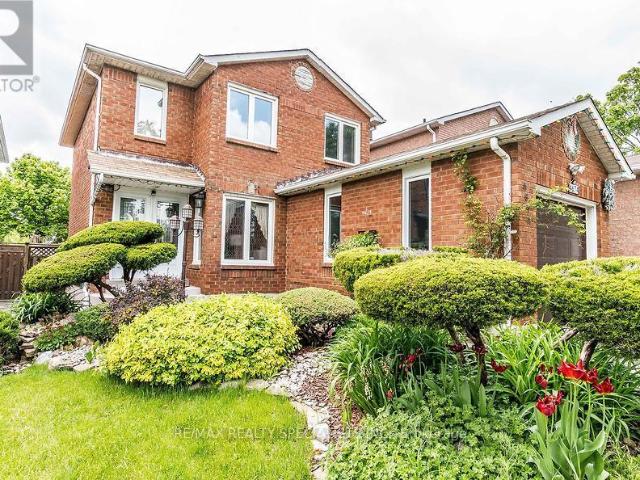
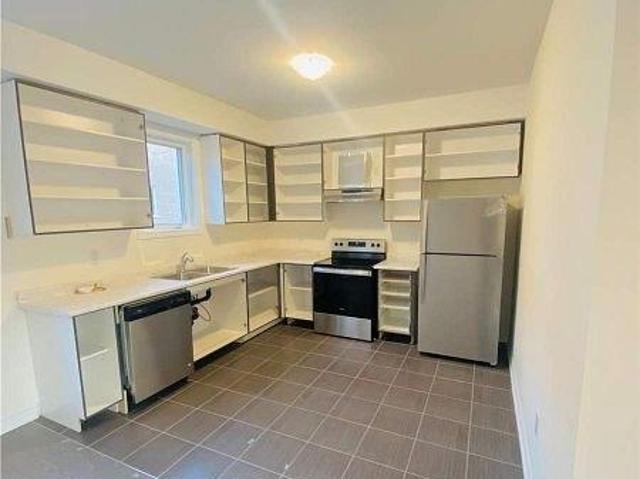
Welcome to 31 Allegro Drive, a bright and modern semi-detached home in Brampton’s highly desirable Credit Valley community! This rental includes the spacious main and upper levels, offering approximately sq. ft. of comfortable living space with 3 generous bedrooms and 3 bathrooms. Enjoy impressive 9-foot ceilings, large windows providing abundant natural light, an elegant oak staircase and a spacious family room with beautiful sunset views. The modern kitchen features stainless-steel appliances and a convenient breakfast area. Private ensuite laundry with stacked front-loading machines adds everyday convenience. Central air conditioning and parking are also included. Excellent location near Queen Street West and Chinguacousy Road, with Brampton Transit stops within a short walking distance. Convenient access to Routes 4/4A Chinguacousy, Route 1 Queen and Zum Queen West services, providing connections to Downtown Brampton, Brampton GO, Mount Pleasant GO and Brampton Gateway Terminal. Cl
$ 2,750
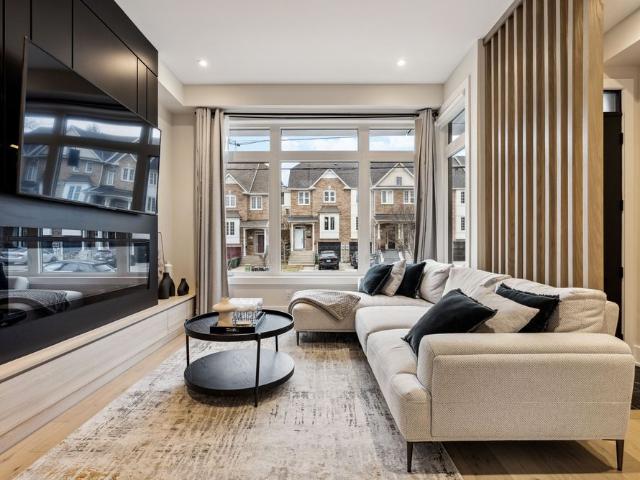
apartment at 122 TEAL CREST CIRCLE
View photo
House · for rent
$ 3,300
New
apartment at 122 TEAL CREST CIRCLE
Boyne
· 355 sq.ft · 4 Bedrooms · House
· Garden · Fireplace
Boyne · 355 sq.ft · 4 Bedrooms · House · Garden · Fireplace
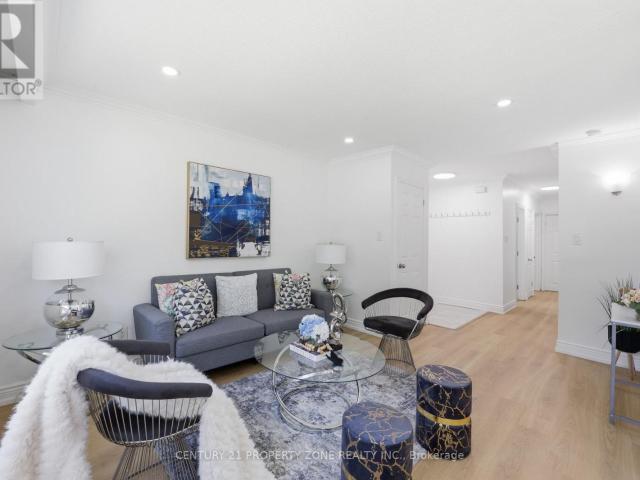
Spacious 4-Bedroom Detached Home for Lease in Credit Valley, Brampton. Welcome to this beautifully maintained 4-bedroom, 3-bathroom detached home in the sought-after Credit Valley neighbourhood of Brampton. Featuring an impressive 18-ft foyer, 9-ft ceilings, pot lights, and hardwood floors throughout the main level, this sun-filled home offers a perfect blend of comfort and style. The open-concept living and dining area features a fireplace and elegant stone accent wall, while the modern gourmet kitchen offers quartz countertops, stainless steel appliances, ample cabinetry, and a bright breakfast area overlooking the private, fenced backyard with interlock and shed. The spacious primary bedroom boasts a newly upgraded 5-piece spa-inspired ensuite and walk-in closet. Three additional bedrooms offer generous space and natural light. Additional highlights include upgraded washrooms, main-floor laundry, new zebra blinds, a large driveway, and no homes directly behind. Conveniently located
$ 3,300
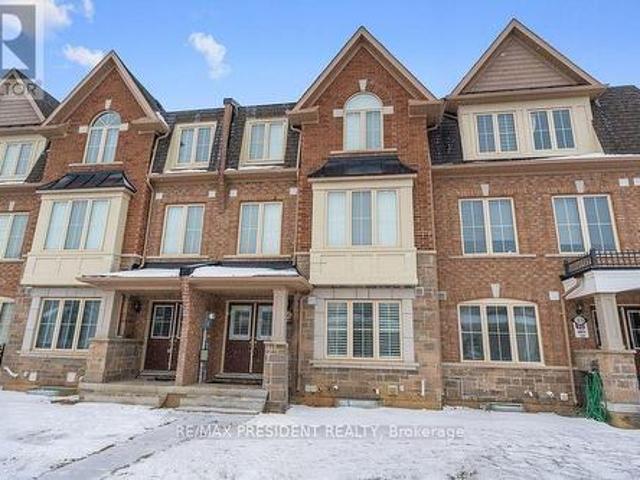
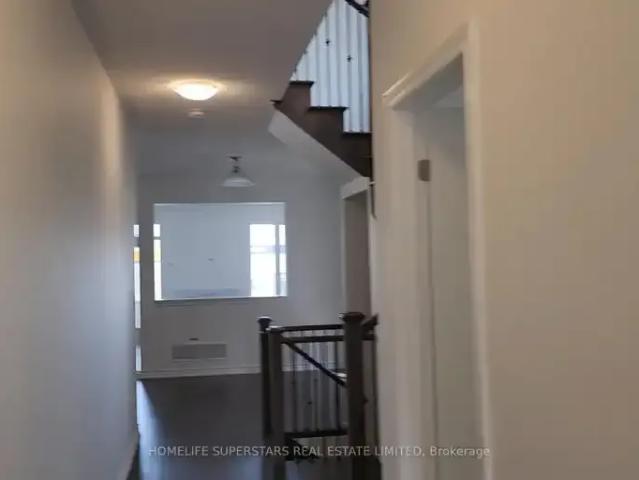
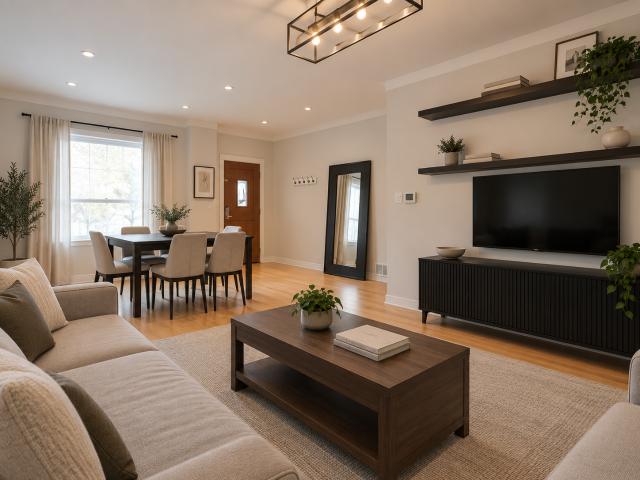
157 Cedar Lake Crescent, Brampton, ON, L6Y 0P9 townhouse for lease | Listing ID W13831 | Royal LePage
View photo
Townhouse · for rent
$ 2,600
New
157 Cedar Lake Crescent, Brampton, ON, L6Y 0P9 townhouse for lease | Listing ID W13831 | Royal LePage
Boyne
· Townhouse
· Parking
Boyne · Townhouse · Parking
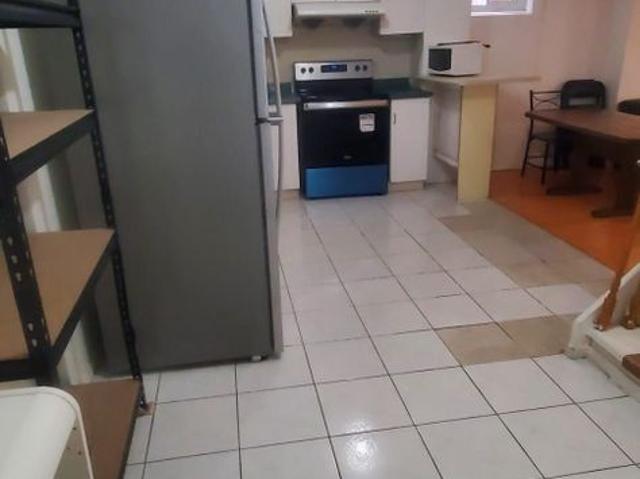
Welcome to this spacious and bright three-storey townhouse nestled in the highly sought-after neighborhood of Brampton! This well-maintained home features 3 generously sized bedrooms, 3 bathrooms, and 2 parking spaces, offering comfortable living for a family. Enjoy a separate living room, perfect for entertaining guests or relaxing with family. Don't miss this opportunity to live in a convenient and family-friendly Brampton neighborhood with everything you need just minutes away! Lease is for the upper floor only. (Id: 27)
$ 2,600
Related searches
35 Fresnel Road, Brampton, ON, L7A 4Z2 house for lease | Listing ID W13799 | Royal LePage
View photo
House · for rent
$ 3,300
35 Fresnel Road, Brampton, ON, L7A 4Z2 house for lease | Listing ID W13799 | Royal LePage
Boyne
· House
· Terrace · Balcony · Parking
Boyne · House · Terrace · Balcony · Parking
Stunning Freehold Townhouse Featuring 4 Bedrooms, 3.5 Bathrooms & Exceptional Living Space! This beautifully appointed home offers a bright, open-concept layout with separate living, dining, and family rooms, providing plenty of space for both everyday living and entertaining. The spacious primary bedroom features a luxurious 5-piece ensuite, walk-in closet, and private balcony. Enjoy additional outdoor living with a large terrace conveniently located off the family room. The chef-inspired kitchen boasts a large centre island, upgraded cabinetry with extended-height uppers, abundant counter space, and built-in appliances. One of the standout features of this home has 2-car garage, plus an additional parking space on the driveway. Additional highlights include hardwood flooring throughout, including the primary bedroom, California shutters, newer appliances, and impressive 9-ft ceilings on the main and second levels. A truly exceptional home offering style, space, functionality, and amp
$ 3,300
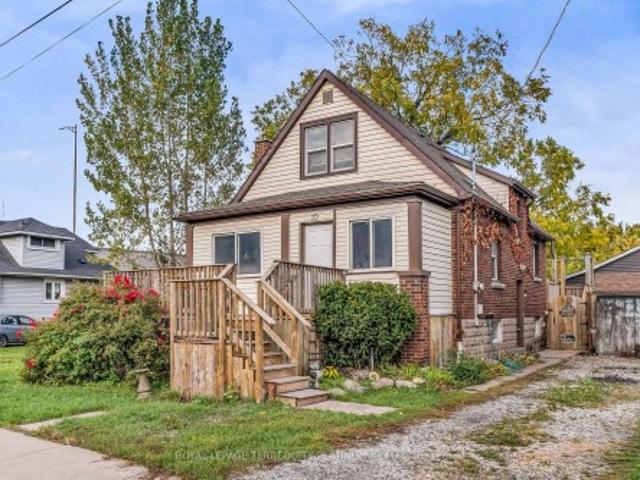
10 Locarno Avenue, Hamilton, ON, L8H 7H3 house for lease | Listing ID X13831 | Royal LePage
View photo
House · for rent
$ 2,800
New
10 Locarno Avenue, Hamilton, ON, L8H 7H3 house for lease | Listing ID X13831 | Royal LePage
Boyne
· House
· Swimming pool · Deck · Cellar
Boyne · House · Swimming pool · Deck · Cellar
Enjoy everything this Beach area home has to offer on quiet Locarno Avenue, just steps from theShoreline. Welcome home to this delightful 3-bedroom, 2-bathroom residence located justseconds from the beach in one of Hamilton's most desirable lakeside communities. Nestled onquiet, low-traffic Locarno Avenue, this property offers the perfect blend of comfort, character, and coastal living. Inside, you'll find a warm and inviting layout featuringbeautiful hardwood floors and a cozy ambiance ideal for both everyday living and entertaining. The full kitchen offers a gas range for those who love to cook! Walk out from the dining areato the spacious back deck, already wired for a hot tub, which is perfect for morning coffee, summer gatherings, or simply relaxing in the sun. From the living area, step out into anenclosed porch and walk out to a large front deck, recently refreshed like new! The unfinished, waterproofed basement provides ample storage and exciting potential, offering extra space
$ 2,800
For Lease 869 Beach Boulevard, Hamilton, Ontario
View photo
House · for rent
$ 2,650
New
For Lease 869 Beach Boulevard, Hamilton, Ontario
Boyne
· 2 Bedrooms · 2 Baths · House
Boyne · 2 Bedrooms · 2 Baths · House
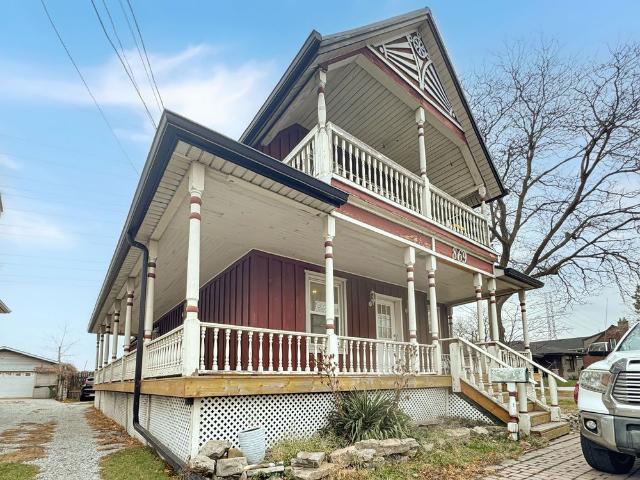
Waterfront property ! Main floor of duplex with separate hydro metres and watertanks, live on the water, located right off the qew 10mis to burlington waterfront and 25mins to mississauga. Enjoy the boardwalk riding skating all the way to stoneycreek incredible opportunity to live on the hamilton beach strip with easy access to burlington. Enjoy the ease of one floor living. You'll love the character and high cathedral ceilings and the feeling of being the first to live in this unique transformed space. *extras* this home is completely updated with newer windows, insulation, all mechanical systems, flooring, stainless steel appliances, and pot lights
$ 2,650
For Lease 20 West Street Unit# 2, Brampton, Ontario
View photo
House · for rent
$ 2,800
New
For Lease 20 West Street Unit# 2, Brampton, Ontario
Boyne
· 3 Bedrooms · 3 Baths · House
· Parking
Boyne · 3 Bedrooms · 3 Baths · House · Parking
Modern living meets urban convenience in this spacious, newly built 3-bedroom, 2. 5-bathroom fourplex unit in the heart of downtown brampton. Designed for both comfortable living and entertaining, this bright two-storey residence features an open-concept main floor with combined living and dining areas, quality hardwood flooring throughout, and a convenient powder room. The gourmet modern kitchen is finished with sleek stainless steel appliances, elegant stone countertops, and pot lights. The second floor offers three generously sized bedrooms, all with hardwood flooring. The spacious primary bedroom features a private full ensuite. One dedicated parking space is included. Ideally located close to brampton go station, public transit, parks, hospital, schools, shopping, cafes, and grocery stores, offering an excellent blend of urban convenience and a peaceful residential setting. With its contemporary finishes, spacious layout, and pristine never-lived-in condition, this home is an exce
$ 2,800
8 Topiary Ln
View photo
House · for rent
$ 2,900
New
8 Topiary Ln
Boyne
· 3 Bedrooms · 3 Baths · House
· Air conditioning · Parking
Boyne · 3 Bedrooms · 3 Baths · House · Air conditioning · Parking
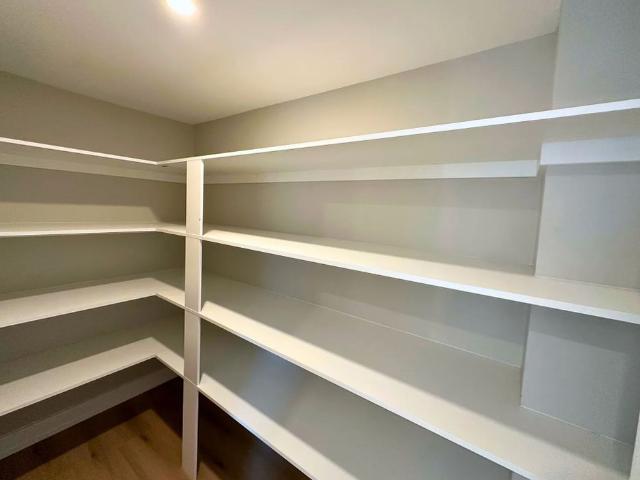
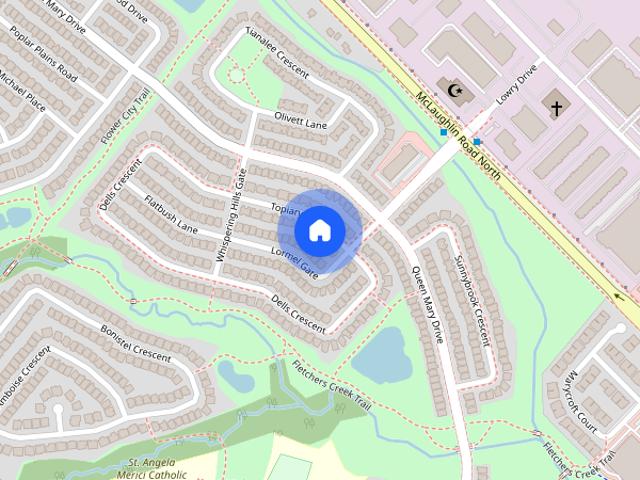
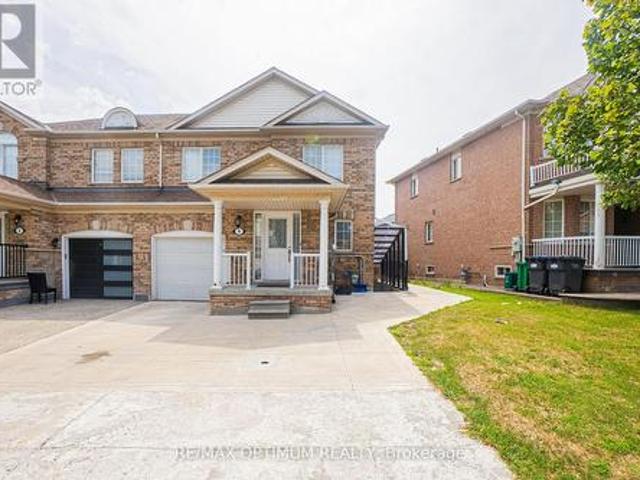
Available from November 1st,2026. Welcome to 8 Topiary Lane,a well-maintained 3-bedroom semi-detached home available for lease in the desirable Fletcher's Meadow community. The main floor features an open-concept living room,a separate family room,and a modern kitchen with stainless steel appliances and a breakfast area. Upstairs,the spacious primary bedroom offers a closet and private 4-piece ensuite,while two additional bedrooms provide comfortable living space for the family. This home also features laminate flooring,central air conditioning,ensuite laundry,a private entrance,and parking for up to three vehicles. Conveniently located close to schools,parks,shopping,public transit,and major commuter routes. (id:63800) ID#: 1537465
$ 2,900
8 Topiary Lane, Brampton, ON, L7A 2K6 house for lease | Listing ID W13828 | Royal LePage
View photo
House · for rent
$ 2,900
New
8 Topiary Lane, Brampton, ON, L7A 2K6 house for lease | Listing ID W13828 | Royal LePage
Boyne
· House
· Air conditioning · Parking
Boyne · House · Air conditioning · Parking
Available from November 1st, 2026. Welcome to 8 Topiary Lane, a well-maintained 3-bedroom semi-detached home available for lease in the desirable Fletcher's Meadow community. The main floor features an open-concept living room, a separate family room, and a modern kitchen with stainless steel appliances and a breakfast area. Upstairs, the spacious primary bedroom offers a closet and private 4-piece ensuite, while two additional bedrooms provide comfortable living space for the family. This home also features laminate flooring, central air conditioning, ensuite laundry, a private entrance, and parking for up to three vehicles. Conveniently located close to schools, parks, shopping, public transit, and major commuter routes. (Id: 27)
$ 2,900
Basement 145 Mclaughlin Avenue, Milton, ON, L9T 7P5 house for lease | Listing ID W13820 | Royal LePage
View photo
House · for rent
$ 2,000
Basement 145 Mclaughlin Avenue, Milton, ON, L9T 7P5 house for lease | Listing ID W13820 | Royal LePage
Boyne
· House
· Cellar
Boyne · House · Cellar
Available for Lease Immediate in the Willmot Area of Milton is this Large, Beautiful, Brand New BASEMENT APARTMENT with Separate Side Entrance and Super Comfortable Layout. Huge Living Area with Large Bedrooms and a Full Modern Bathroom. Kitchen with Quartz Countertop and High End Appliances and an Ensuite Laundry. Ceilings insulated with Sound Proof Insulation and Installed Large Windows for Full Ventilation. Family Friendly Neighbourhood, right opposite to Milton's most Sought-After Sports Centre and Massive MSC Park and Bus Stop. Steps away from McDonald's and Tim's, Plaza, Clinics, Milton District Hospital. This is one of Milton's Top Preferred Locations to Live-In. A Must See Apartment Unit. (Id: 27)
$ 2,000
House in Brampton Credit Valley
View photo
House · for rent
$ 1,700
New
House in Brampton Credit Valley
Boyne
· 2,497 sq.ft · 4 Bedrooms · 1 Bath · House
· Parking
Boyne · 2,497 sq.ft · 4 Bedrooms · 1 Bath · House · Parking
MLS® Number: W13734476Spacious 4-bedroom lower-level unit with a separate entrance and 2 parking spaces. Private and quiet living space with good-sized rooms. Clean and ready to move in on 1st October. Conveniently located close to Mount Pleasant GO Station, grocery stores, plazas, parks, and other nearby amenities (id:61160)NIMISH REALTYFirm866-530-7737
$ 1,700
Ardglen Place
View photo
Townhouse · for rent
$ 2,446
New
Ardglen Place
Boyne
· 3 Bedrooms · 1 Bath · Townhouse
Boyne · 3 Bedrooms · 1 Bath · Townhouse
3 Bedroom Townhouse units available October 14, 2026 2 Bedroom Townhouse Premium units available now Our thoughtfully curated two and three-bedroom rental townhomes for rent take advantage of every square inch for your comfort and convenience. Enjoy upgraded kitchens which feature stainless steel appliances. Renovations vary by suite. Location, location, location! Ardglen Place is conveniently located in Brampton in Ardglen Drive which close to many local activities and unique coffee shops, malls, restaurants and boutiques. Virtual Showings Available! WORRY-FREE LIVING -24-hour customer service team -On-site landscaping and snow removal -On-call emergency maintenance -On-site security - Referral program WHAT SETS US APART -Community involvement opportunities -Free resident events LIVE HERE -In-suite laundry (Townhomes) -Functional 2 bedroom apartments and 3 bedroom townhomes -Standard and upgraded suites -12-month lease terms Start getting to know the Boardwalk community by following @
$ 2,446
apartment at 2 – 2 WINDSOR STREET
View photo
House · for rent
$ 1,399
Updated
apartment at 2 – 2 WINDSOR STREET
Boyne
· 32 sq.ft · 2 Bedrooms · House
· Parking
Boyne · 32 sq.ft · 2 Bedrooms · House · Parking
Beautiful 2-bedroom apartment available for lease in a detached home, ideally located just 5 minutes from James Street North in downtown Hamilton. Enjoy easy access to local amenities, parks, restaurants, and popular gastropubs, perfect for commuters and those who love being close to the city’s vibrant core. Everything you need is within walking distance. The unit includes one parking space. Gas and water are shared 50/50 with the main floor tenant. Hydro is separately metered, and 100% of the hydro costs are the tenant’s responsibility. The tenant must set up the hydro account in their own name. 1 Parking space included beside the house. Please note: the landlord is a Registered Real Estate Agent (RREA). (id:18653)
$ 1,399
For Lease 19 TWENTY NINTH Street, Toronto, Ontario
View photo
House · for rent
$ 5,800
New
For Lease 19 TWENTY NINTH Street, Toronto, Ontario
Boyne
· 4 Bedrooms · 4 Baths · House
Boyne · 4 Bedrooms · 4 Baths · House
Experience elevated living in this stunning custom-built, modern luxury home available for lease. Showcasing designer finishes, superior craftsmanship, and meticulous attention to detail throughout. This exceptional residence features soaring 10-ft ceilings, hardwood floors throughout, and an abundance of natural light. The spectacular chef-inspired custom kitchen is anchored by an impressive 10-ft island with custom double-sided millwork, creating the perfect space for everyday living and effortless entertaining. Retreat to the luxurious primary suite featuring a spa-inspired ensuite. Walking distance to lake ontario & ideally situated close to lakeshore yacht club, shopping, go transit, major highways, parks, trails, and vibrant downtown amenities, this is a rare opportunity to lease a truly exceptional home in a highly sought-after neighbourhood. Landlord is willing to offer home fully furnished, further details can be provided
$ 5,800
House 4 Bedroom For Rent Milton ON 4000 ES105643468
View photo
House · for rent
$ 4,000
New
House 4 Bedroom For Rent Milton ON 4000 ES105643468
Boyne
· 4 Bedrooms · House
· Parking · Fireplace · Cellar
Boyne · 4 Bedrooms · House · Parking · Fireplace · Cellar
MLS® Number: W13825820 WoW! just 3 years old,Executive Home In A Prestigious, Family Centric Neighbourhood Within Steps Of Kids Parkette. Just Under 2700 Square Feet, This Home Is Loaded With Luxurious Upgrades: 9Foot Ceilings, Premium Bosch Stainless Steel Appliances, unique 36 inches wide cooktop. Low Maintenance Hardwood Floors Throughout, High end upgraded Kitchen cabinets, Quartz Countertops, Family Room with gas fireplace, Primary Bedroom With Walk-In Closet & Spa Like En-suite Bathroom With 2 Vanities & Glass Shower and standing tub, 2nd Bedroom Is Like A Second Primary Room With Large Closet And En-suite Bath with glass shower, Remaining Bedrooms Share A Jack And Jill Bathroom, High end zebra blinds, Main Floor Laundry Room With Access To Double Car Garage. (Basement is not included)70% utilities (id:61160) NADEEM AHMED416-832-9544www.nadeemteam.com/HOMELIFE SUPERSTARS REAL ESTATE LIMITEDFirm416-740-4000 This listing content provided by REALTOR.ca has been license
$ 4,000
2 Bedroom House Milton ON 105410922
View photo
House · for rent
$ 2,000
2 Bedroom House Milton ON 105410922
Boyne
· 2 Bedrooms · 1 Bath · House
· Cellar
Boyne · 2 Bedrooms · 1 Bath · House · Cellar
MLS® Number: W13772242 2 bedroom basement apartment in Milton, huge spacious and bright living room. Stainless steel appliances, Quartz Counter top, Fully laminated, pot lights. Near Derry/Thompson Area, 5 minute to 401, James Snow Parkway. In suite laundry. Separate Entrance. Schools and shopping on walking distance. 30% utilities. Very spacious living area. Available from 1st November 2026. (id:61160) ABDUL ALEEM SOOMRO416-843-9385www.iprorealty.com/RE/MAX SUCCESS REALTYFirm905-209-7400www.remaxsuccess.ca/ This listing content provided by REALTOR.ca has been licensed by REALTOR® members of The Canadian Real Estate Association. The trademarks MLS®, Multiple Listing Service® and the associated logos are owned by The Canadian Real Estate Association (CREA) and identify the quality of services provided by real estate professionals who are members of CREA
$ 2,000
Now leasing: Large 1, 1+ Den & 2 Bedroom Suites & Townhouses A beautiful life is one where the important and essential a
View photo
House · for rent
$ 2,895
Updated
Now leasing: Large 1, 1+ Den & 2 Bedroom Suites & Townhouses A beautiful life is one where the important and essential a
Boyne
· 872 sq.ft · 2 Bedrooms · 1 Bath · House
· Balcony · Gym
Boyne · 872 sq.ft · 2 Bedrooms · 1 Bath · House · Balcony · Gym
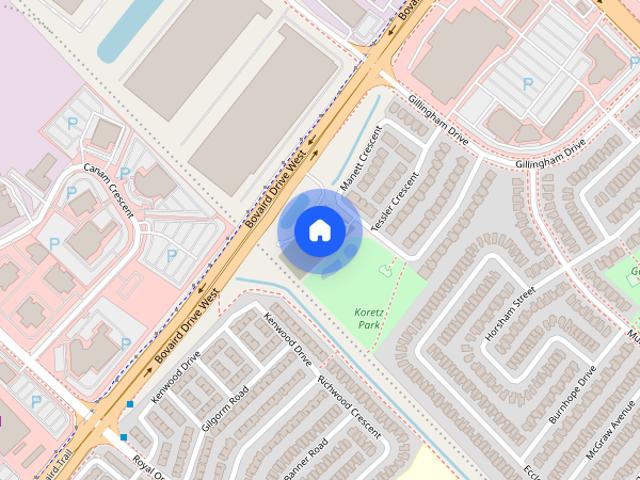
Urban Rentals on the Park: Now Renting Large 1, 1+ Den & 2 Bedroom Suites & Townhouses | Did you know? We collaborate with brokers!A beautiful life is one where the important and essential are close by. Whether it be time spent in nature and picnics in the park or being part of a vibrant community, The Manett Urban Rentals on the Park offers it all. Located at 100 Manett Crescent beside Koretz Park - The Manett offers an urban lifestyle surrounded by services, shops, eateries, schools, transit and nature, with the freedom of renting.Embrace beautiful space inside and out in a modern 9-storey building featuring convenient lifestyle amenities including a gym, multipurpose social space with kitchen, lobby, private pick-up/drop-off with covered portico, and storage room. Choose from 145 larger-than-average suites or townhouses with 1 and 2-bedroom layouts and clear views. Some units have large dens, providing flexibility for your family needs, and spacious balconies or oversized terraces.B
$ 2,895
1503 Lochlin Trail, Mississauga, ON, L5G 3V6 house for lease | Listing ID W13831 | Royal LePage
View photo
House · for rent
$ 4,200
New
1503 Lochlin Trail, Mississauga, ON, L5G 3V6 house for lease | Listing ID W13831 | Royal LePage
Boyne
· House
Boyne · House
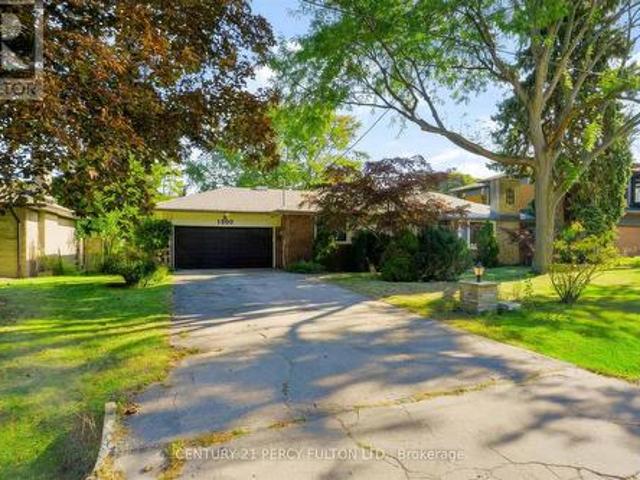
Welcome to Mineola, one of Mississauga's most prestigious and sought after neighbourhoods. Thisbeautifully fully renovated ranch-style Bungalow on a quiet street offers the perfect blend of moderncomfort and timeless charm, set on a private lot backing onto a ravine. Enjoy an exceptional location just minutes from the QEW, GO Station, and an abundance of dining, shopping, parks and other amenities! (Id: 27)
$ 4,200
78 Ferrie Street W, Hamilton, ON, L8L 1C9 house for lease | Listing ID X13772 | Royal LePage
View photo
House · for rent
$ 2,800
78 Ferrie Street W, Hamilton, ON, L8L 1C9 house for lease | Listing ID X13772 | Royal LePage
Boyne
· House
· Patio · Garden · Office room · Parking
Boyne · House · Patio · Garden · Office room · Parking
Charming Semi-Detached Home Steps from Harbourfront Park! Welcome to an exceptional home on Ferrie Street West, just steps from the beautiful views of Harbourfront Park and Pier 4. This inviting brick semi-detached offers style, space, and incredible versatility. Spacious Layout: 2+1 bedrooms and 3 full bathrooms with wide-plank hardwood floors and abundant natural light throughout. Versatile Main Floor: Includes a front room with its own private entrance and ensuite-ideal as a primary suite, home office, media room, or guest room. Bright Living & Dining: Open-concept kitchen flows into a living room featuring soaring vaulted ceilings. Upper Level: Two generously sized bedrooms and a full 4-piece bathroom. Outdoor Oasis: Walk out to a serene rear patio and private, fully fenced backyard with dedicated alley parking for 1 vehicle. Prime Location: Minutes to West Harbour GO Station, Collective Arts Brewery, local shops, galleries, dining, Dundurn Castle, and quick access to the QEW for c
$ 2,800
4 Bedroom House Milton ON 105554553
View photo
House · for rent
$ 3,100
4 Bedroom House Milton ON 105554553
Boyne
· 4 Bedrooms · 3 Baths · House
· Garden · Office room
Boyne · 4 Bedrooms · 3 Baths · House · Garden · Office room
MLS® Number: W13806774 Why Settle for 3' Get 4 Bedrooms at a 3-Bedroom Lease Price! Bright & spacious 4-bedroom, 2.5-bath semi-detached home for lease, offering excellent space and comfort in a family-friendly neighbourhood. The home features a covered front porch, double-door entry, and a bright main floor with hardwood flooring. Enjoy separate living and family rooms, perfect for everyday living and entertaining.* The eat-in kitchen offers granite countertops, extended cabinetry, built-in microwave, breakfast bar, ample storage, and a walk-out to the fully fenced backyard. Upstairs, the spacious primary bedroom features a walk-in closet and a 5-piece ensuite. The additional bedrooms are generously sized with large closets, along with extra space on the second floor that can be used for a home office, study, or other needs.*Conveniently located close to schools, parks, places of worship, shopping plazas, public transit, and just minutes from the GO Station and GO Bus stop. * Entir
$ 3,100
apartment at UPPER 15 MENDOZA DRIVE, Brampton, Ontario, L7A3M3
View photo
House · for rent
$ 3,300
New
apartment at UPPER 15 MENDOZA DRIVE, Brampton, Ontario, L7A3M3
Boyne
· 280 sq.ft · 1 Bedroom · House
· Garden · Parking · Cellar
Boyne · 280 sq.ft · 1 Bedroom · House · Garden · Parking · Cellar
Beautiful 3 Bedroom Furnished Detached home, located in the desirable neighbourhood of Fletcher’s Meadow, Brampton. Estimated approximately 2,300 square feet with 3 bedrooms 2 and a half bathrooms, eat-in kitchen, and a private backyard. 2 car parking in garage and 2 on driveway. Basement is NOT included. (id:18653)
$ 3,300
4 Bedroom House Milton ON 105643468
View photo
House · for rent
$ 4,000
New
4 Bedroom House Milton ON 105643468
Boyne
· 4 Bedrooms · 4 Baths · House
· Parking · Fireplace · Cellar
Boyne · 4 Bedrooms · 4 Baths · House · Parking · Fireplace · Cellar
MLS® Number: W13825820 WoW! just 3 years old,Executive Home In A Prestigious, Family Centric Neighbourhood Within Steps Of Kids Parkette. Just Under 2700 Square Feet, This Home Is Loaded With Luxurious Upgrades: 9Foot Ceilings, Premium Bosch Stainless Steel Appliances, unique 36 inches wide cooktop. Low Maintenance Hardwood Floors Throughout, High end upgraded Kitchen cabinets, Quartz Countertops, Family Room with gas fireplace, Primary Bedroom With Walk-In Closet & Spa Like En-suite Bathroom With 2 Vanities & Glass Shower and standing tub, 2nd Bedroom Is Like A Second Primary Room With Large Closet And En-suite Bath with glass shower, Remaining Bedrooms Share A Jack And Jill Bathroom, High end zebra blinds, Main Floor Laundry Room With Access To Double Car Garage. (Basement is not included)70% utilities (id:61160) NADEEM AHMED416-832-9544www.nadeemteam.com/HOMELIFE SUPERSTARS REAL ESTATE LIMITEDFirm416-740-4000 This listing content provided by REALTOR.ca has been license
$ 4,000
house for rent in 32 Garfield Avenue N, 32 Garfield Avenue North, Hamilton ON
View photo
House · for rent
$ 2,449
New
house for rent in 32 Garfield Avenue N, 32 Garfield Avenue North, Hamilton ON
Boyne
· 237 sq.ft · 3 Bedrooms · House
· Garden · Deck · Parking
Boyne · 237 sq.ft · 3 Bedrooms · House · Garden · Deck · Parking
About the Property Welcome to 32 Garfield Ave North! This beautiful home is perfect for a growing family. It offers 3 bedrooms with a third floor that can be used as a family room and more! Within close proximity to all amenities such as schools, shopping centers, public transit right at your doorstep and much more! Enjoy sitting out on your covered porch or outback on the private deck in your private fenced yard. 32 Garfield features a renovated kitchen and bathroom, bright spacious rooms, and beautiful hardwood floors on the main level. This is a pet friendly home and community with parking and laundry available. Reach out to our leasing team today for a private tour! Inquire Now
$ 2,449
For Rent 4 Bedroom House Milton ON DS105643468
View photo
House · for rent
$ 4,000
New
For Rent 4 Bedroom House Milton ON DS105643468
Boyne
· 4 Bedrooms · 4 Baths · House
· Parking · Fireplace · Cellar
Boyne · 4 Bedrooms · 4 Baths · House · Parking · Fireplace · Cellar
MLS® Number: W13825820 WoW! just 3 years old,Executive Home In A Prestigious, Family Centric Neighbourhood Within Steps Of Kids Parkette. Just Under 2700 Square Feet, This Home Is Loaded With Luxurious Upgrades: 9Foot Ceilings, Premium Bosch Stainless Steel Appliances, unique 36 inches wide cooktop. Low Maintenance Hardwood Floors Throughout, High end upgraded Kitchen cabinets, Quartz Countertops, Family Room with gas fireplace, Primary Bedroom With Walk-In Closet & Spa Like En-suite Bathroom With 2 Vanities & Glass Shower and standing tub, 2nd Bedroom Is Like A Second Primary Room With Large Closet And En-suite Bath with glass shower, Remaining Bedrooms Share A Jack And Jill Bathroom, High end zebra blinds, Main Floor Laundry Room With Access To Double Car Garage. (Basement is not included)70% utilities (id:61160) NADEEM AHMED416-832-9544www.nadeemteam.com/HOMELIFE SUPERSTARS REAL ESTATE LIMITEDFirm416-740-4000 This listing content provided by REALTOR.ca has been license
$ 4,000
apartment at 4674 PEMMICAN TRAIL
View photo
House · for rent
$ 3,700
Updated
apartment at 4674 PEMMICAN TRAIL
Boyne
· 291 sq.ft · 3 Bedrooms · House
· Garden · Deck · Cellar
Boyne · 291 sq.ft · 3 Bedrooms · House · Garden · Deck · Cellar
Gorgeous Well Kept Detached Home In Very Prime Location. Wooden Floors Oak Staircase, Open Concept L-Shaped Living/Dining Area Upgraded Kitchen W/Granite Countertop, Backsplash & S/S Appliances, Finished Basement With 3Pc Bath, Master W/2Pc Ensuite & W/I Closet, Wooden Deck In Backyard, 4 Car Driveway W/No Sidewalk. Very Very Hot Location Close To Hwy, Mall, Plaza, Transit Square One,Go Station ETC. (id:18653)
$ 3,700
apartment at 45 BRISCO STREET, Brampton, Ontario, L6V1X1
View photo
House · for rent
$ 2,600
New
apartment at 45 BRISCO STREET, Brampton, Ontario, L6V1X1
Boyne
· 215 sq.ft · 1 Bedroom · House
· Garden · Cellar
Boyne · 215 sq.ft · 1 Bedroom · House · Garden · Cellar
Absolutely Gorgeous – A True Show stopper! Welcome to this beautifully renovated 3-bedroom detached home, thoughtfully upgraded from topto bottom with exceptional attention to detail. Move-in ready and impeccably maintained, this home features stylish laminate flooring, modern double-sink bathrooms, a beautifully updated kitchen with a new backsplash, and elegant pot lights throughout.The bright open-concept living and dining area is complemented by a large front picture window that fills the space with natural light while overlooking the front yard. Main Floor Only. Basement Is Not Included In The Lease. All Utilities Are Extra And Payable By The Tenant. (id:18653)
$ 2,600
For Lease 36 Smithers Crescent Unit# Bsmt, Brampton, Ontario
View photo
House · for rent
$ 1,500
New
For Lease 36 Smithers Crescent Unit# Bsmt, Brampton, Ontario
Boyne
· 2 Bedrooms · 1 Bath · House
· Parking · Cellar
Boyne · 2 Bedrooms · 1 Bath · House · Parking · Cellar
Legal basement 2 bedroom 1 bathroom with a separate entrance. Ideally located just steps away from sheridan college, shopping, grocery stores, public transit, and schools. This property offers both convenience and tranquility. The unit features open concept living, dinning, and kitchen. Both bedrooms include their own closets and ample space. With its bright and spacious layout, comfortable living spaces, and convenient location, this home is perfect for growing families, commuter, students and working professionals. Parking is available at additional cost
$ 1,500
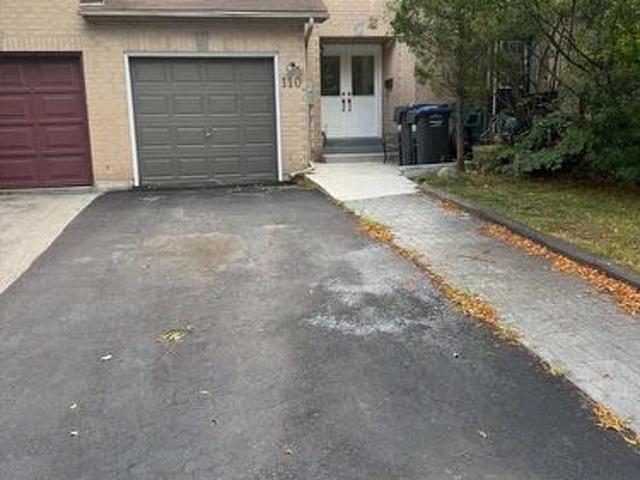
110 Richwood Crescent, Brampton, ON, L6X 4K7 house for lease | Listing ID W13716 | Royal LePage
View photo
House · for rent
$ 2,950
110 Richwood Crescent, Brampton, ON, L6X 4K7 house for lease | Listing ID W13716 | Royal LePage
Boyne
· House
· Parking
Boyne · House · Parking
Beautifully renovated and freshly painted three-bedroom freehold townhouse in an excellent family-friendly neighbourhood and highly sought-after location. Featuring a bright open-concept living and dining area with hardwood floors, modern finishes, and excellent new appliances. Walk out to a beautifully landscaped, fully fenced backyard-perfect for families and entertaining. Spacious bedrooms with large windows and closets, including a primary bedroom with semi-ensuite. One-car garage plus a wide driveway accommodating up to three vehicles. Pet-free and smoke-free home, lovingly maintained and move-in ready. Conveniently located close to schools, shopping, transit, and major highways. (Id: 27)
$ 2,950
299 Bay St N
View photo
House · for rent
$ 2,150
New
299 Bay St N
Boyne
· 2 Bedrooms · 1 Bath · House
· Garden · Office room · Deck
Boyne · 2 Bedrooms · 1 Bath · House · Garden · Office room · Deck
Character,space,and one of Hamilton's most walkable locations. 299 Bay Street North is a beautifully maintained 3-bedroom + loft Georgian semi in the heart of the North End,steps from Pier 4 Park,the waterfront trails,and West Harbour GO Station. With 1,200 sq ft of carpet-free living across two floors,this is real space - not a cramped apartment. The third bedroom offers a closet and a private entrance,making it ideal as a dedicated home office or guest room. The loft level adds flexible bonus space perfect for a studio,reading room,or creative retreat. Freshly painted throughout and move-in ready,the home features charming character details,a bright functional layout,and a private fully fenced backyard with a deck that's all yours. Walk to Bayfront Park,James Street North,the Hamilton Farmers' Market,local cafes and restaurants. GO access to Toronto in minutes. This is a neighbourhood where you can actually live without a car. Available immediately. 12-month lease. (id:63800) ID#: 19
$ 2,150

Get email alerts

Don't miss out: be the first to know about new properties

The alert was correctly created

On subscribing you accept the conditions of use and the privacy policy
Alert
Receive new ads in your inbox
Save this search
Receive alerts for new listings

We'll send you an email when we have new properties for: "Houses to rent in Boyne"

The alert was correctly created

Get email alerts and be the first to see new listings
Required field
On subscribing I accept the terms of the privacy policy
Perfect! You'll soon start receiving new listings via email
Alert
Receive an email when we have new ads for Houses to rent in Boyne
Save this search
Receive notifications when new entries are published.