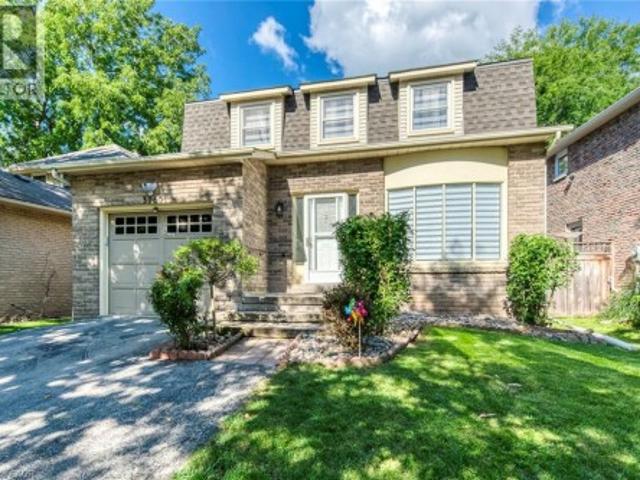
12,733 houses to rent in Boyne

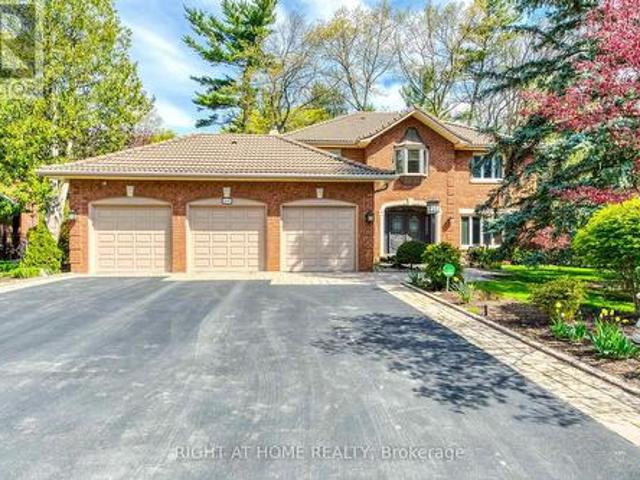
3065 Silverthorn Drive, Oakville, ON, L6L 5N5 house for lease | Listing ID 40861 | Royal LePage
View photo
House · for rent
$ 3,900
3065 Silverthorn Drive, Oakville, ON, L6L 5N5 house for lease | Listing ID 40861 | Royal LePage
Boyne
· House
· Garden · Office room · Parking · Cellar
Boyne · House · Garden · Office room · Parking · Cellar
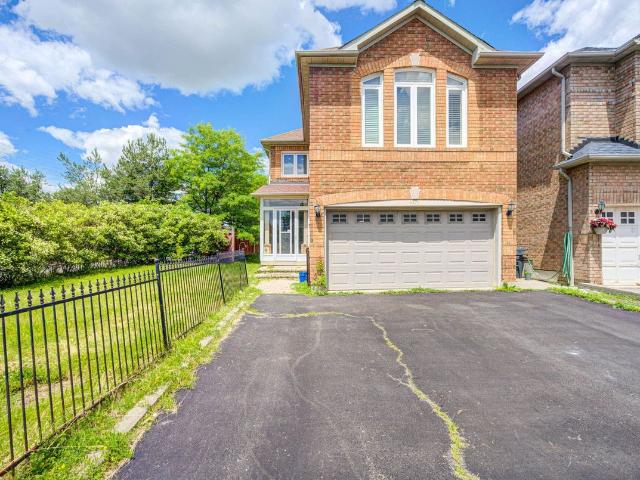
Welcome to 3065 Silverthorn Drive, a beautiful, extensively renovated 3+1 bedroom detached home in a quiet, family-friendly in South Oakville neighbourhood. This bright and inviting home offers spacious living and dining areas, a comfortable family room, an updated eat-in kitchen, convenient main-floor laundry and a powder room. Upstairs are three generously sized bedrooms, including a primary bedroom with a private 3-piece ensuite, plus an updated 4-piece bathroom. The fully finished basement offers a large recreation room and fourth bedroom—ideal for guests, a home office or additional family living space. Complete with an attached garage, private driveway and backyard. Conveniently located near excellent schools, parks, shopping, Bronte Village, the lake, transit and major highways. (Id: 27)
$ 3,900
Row / Townhouse in Mississauga Erin Mills
View photo
House · for rent
$ 2,750
New
Row / Townhouse in Mississauga Erin Mills
Boyne
· 1,195 sq.ft · 2 Bedrooms · 2 Baths · House
· Terrace
Boyne · 1,195 sq.ft · 2 Bedrooms · 2 Baths · House · Terrace
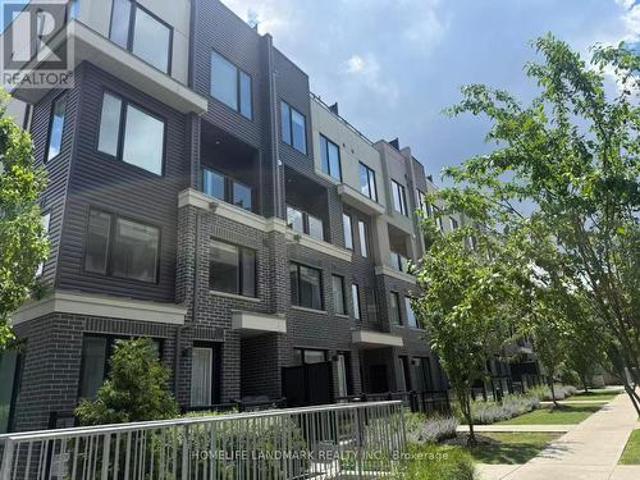
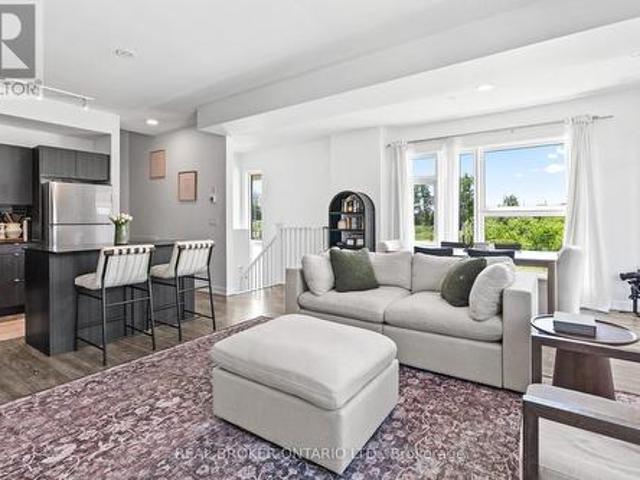
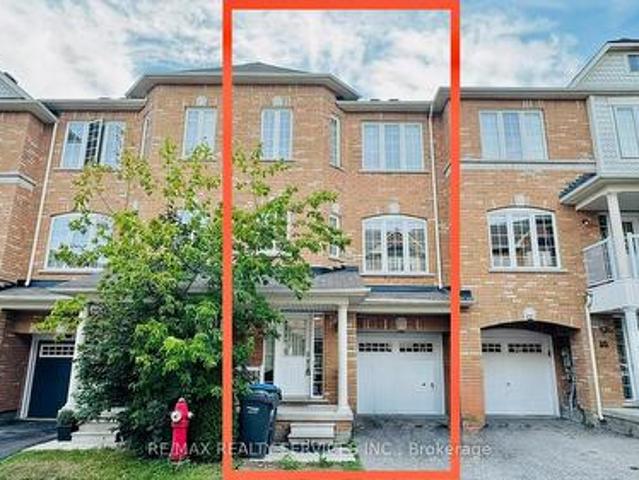
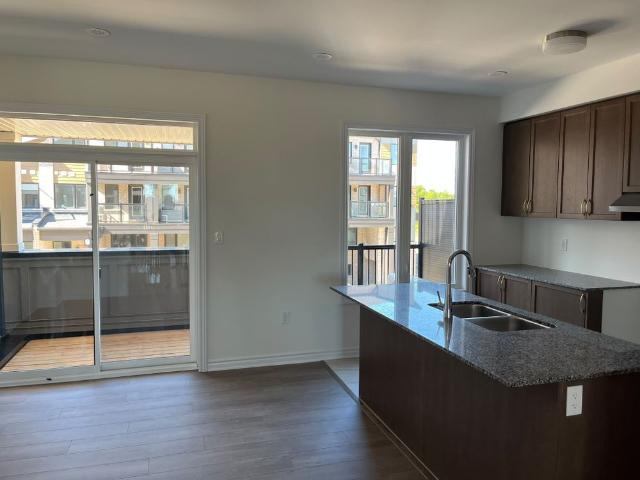
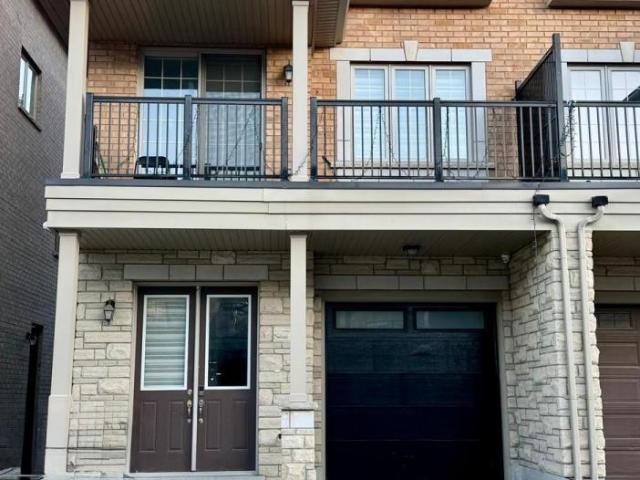
MLS® Number: W137016422 bedroom 3 washroom End Unit Townhouse With Rooftop Terrace, Laminate Flooring Throughout Living/Dinning, Open Concept, 9' Ceiling, Upgraded Kitchen With Quartz Counters & S/S Appliances, Master Bedroom With 3pcs Ensuite, Both Bedrooms With Large Window With Lots Of Natural Light, Close To Wal-Mart, Grocery Stores, Restaurants, Public Transit, Costco, UTM, Hwys 401/403/QEW. (id:61160)JOE TUSalesperson905-615-1600HOMELIFE LANDMARK REALTY
$ 2,750
House in Mississauga Sheridan
View photo
House · for rent
$ 10,500
New
House in Mississauga Sheridan
Boyne
· 3,498 sq.ft · 5 Bedrooms · 4 Baths · House
· Office room
Boyne · 3,498 sq.ft · 5 Bedrooms · 4 Baths · House · Office room
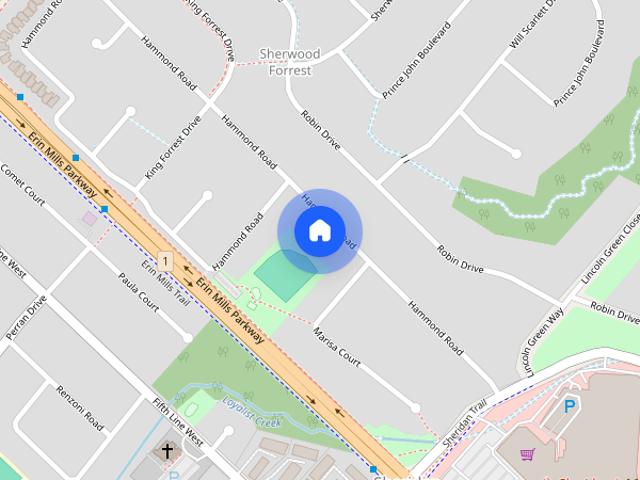
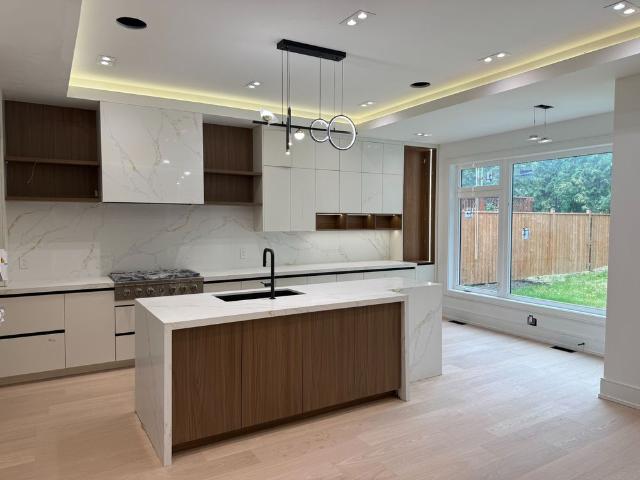
MLS® Number: W13776872Welcome to an extraordinary custom estate in the prestigious Sherwood Forest community, one of Mississauga's most coveted enclaves of distinguished executive residences and mature tree-lined streets. Set on a rare 75 x 150 ft park-backing lot, this exceptional property offers a level of privacy, tranquility, and sophistication seldom found Encompassing 3,733 sq ft above grade, the residence has been meticulously reimagined with timeless design, refined craftsmanship, and curated finishes throughout. Grand principal rooms are complemented by exquisite custom millwork, bespoke built-ins, and seamless transitions designed for both elegant entertaining and everyday family living. At the heart of the home, a beautifully appointed designer kitchen anchors the main level, flowing effortlessly to the surrounding living spaces and private outdoor retreat. A dedicated home office provides flexibility for today's executive lifestyle.The upper-level features five generously p
$ 10,500
For Rent 4 Bedroom House Burlington ON DS105654163
View photo
House · for rent
$ 3,699
New
For Rent 4 Bedroom House Burlington ON DS105654163
Boyne
· 4 Bedrooms · 2 Baths · House
Boyne · 4 Bedrooms · 2 Baths · House
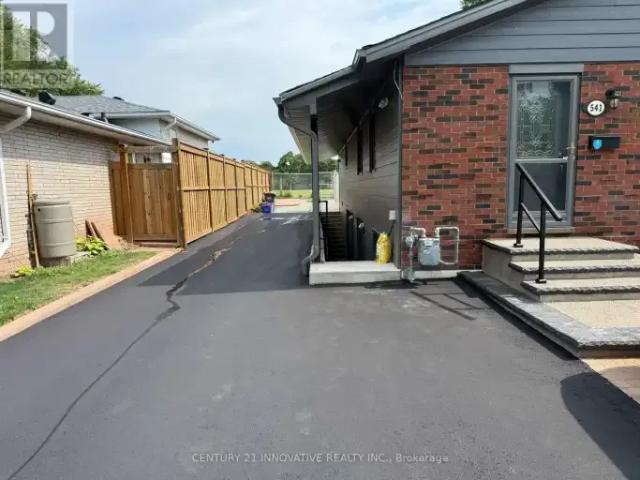
MLS® Number: W13827094 Welcome to 541 Chamberlain Road, a stunningly renovated main-floor residence offering exceptional space, style, and convenience. Perfectly tailored for families, this turnkey home features a rare four-bedroom layout with fresh, modern finishes from top to bottom, including stylish flooring, contemporary lighting, and a crisp, neutral color palette throughout. The spacious open-concept main floor maximizes natural light and seamlessly connects the living, dining, and kitchen areas, while all four well-sized bedrooms offer ample closet space alongside a sleek, updated full bathroom. Situated in an unbeatable location just steps away from exceptional local schools, beautiful neighborhood parks, and recreational green spaces, this property places everyday shopping, transit routes, and family-friendly amenities right at your doorstep. Experience the ultimate blend of modern comfort and community charm in a move in-ready home that is waiting for you. (id:61160) WALEED
$ 3,699
Related searches
For Lease 1107 Thoresby Drive Unit# Bsmt, Oakville, Ontario
View photo
House · for rent
$ 2,100
New
For Lease 1107 Thoresby Drive Unit# Bsmt, Oakville, Ontario
Boyne
· 2 Bedrooms · 1 Bath · House
· Cellar
Boyne · 2 Bedrooms · 1 Bath · House · Cellar
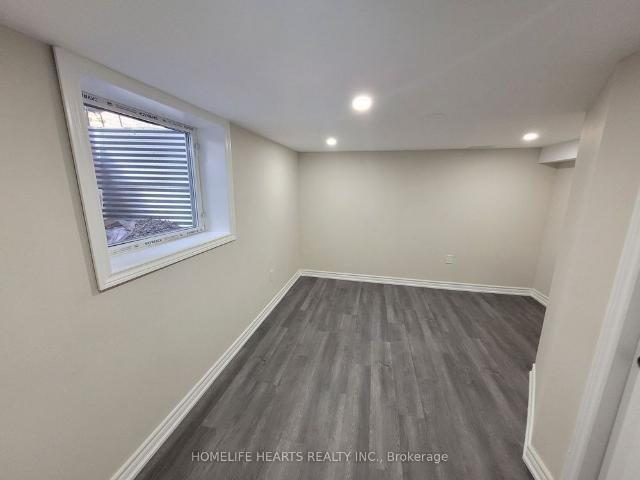
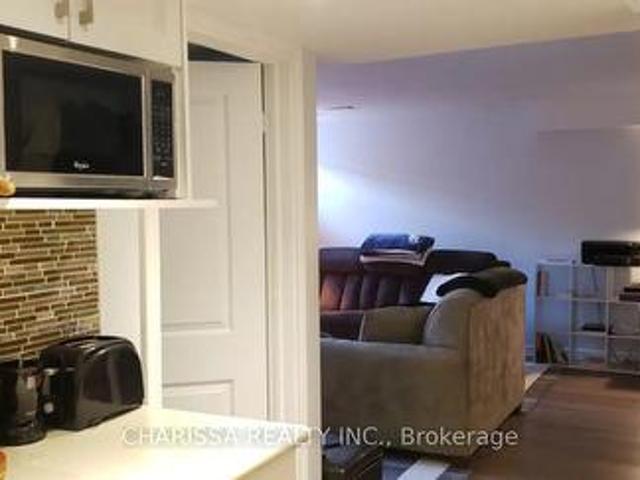
1 year old legal basement with separate entrance and below grade walkout. Excellent property in the high demand area of clearview. Well maintained 2bedroom basement in oakville. Oakville trafalgar school district, james w hill public, st luke catholic. 2 large sized bedrooms. Tenant pays 30 percent of utilities. Walking distance to top rated james w hill public, st luke catholic, minutes to qew and hwy 403 and 407. Close to clarkson go station
$ 2,100
House in Brampton Bram West
View photo
House · for rent
$ 4,500
New
House in Brampton Bram West
Boyne
· 2,497 sq.ft · 5 Bedrooms · 3 Baths · House
Boyne · 2,497 sq.ft · 5 Bedrooms · 3 Baths · House
MLS® Number: W13769402Welcome to this exceptional property is located in the highly demand subdivision of Bram West right on the Halton/ Mississauga border. Sitting on a premium 40 ft width lot with an impressive stone exterior elevation, this home combines luxury, elegance, and practicality. Step into a grand, open-concept layout that exudes luxury featuring palatial-style living and dining areas and that elevate the homes elegance. The main level showcases upgraded, rich-stained hardwood flooring, which extends to the upstairs hallway, master bedroom, and 5th bedroom, complemented by matching stained staircases. The heart of this home is the upgraded dream kitchen, complete with plenty of extended cabinetry, granite countertops, built in premium appliances and an open concept that flows seamlessly into the family room, perfect for entertaining or spending time with loved ones. This gem offers the perfect combination of style, comfort, and convenience in a prime location close to majo
$ 4,500
385 Comiskey Crescent, Mississauga, ON, L5W 0C6 house for lease | Listing ID W13713 | Royal LePage
View photo
House · for rent
$ 3,200
385 Comiskey Crescent, Mississauga, ON, L5W 0C6 house for lease | Listing ID W13713 | Royal LePage
Boyne
· House
Boyne · House
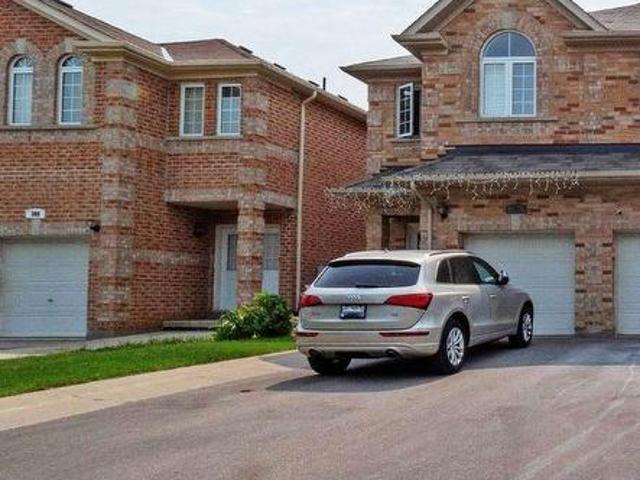
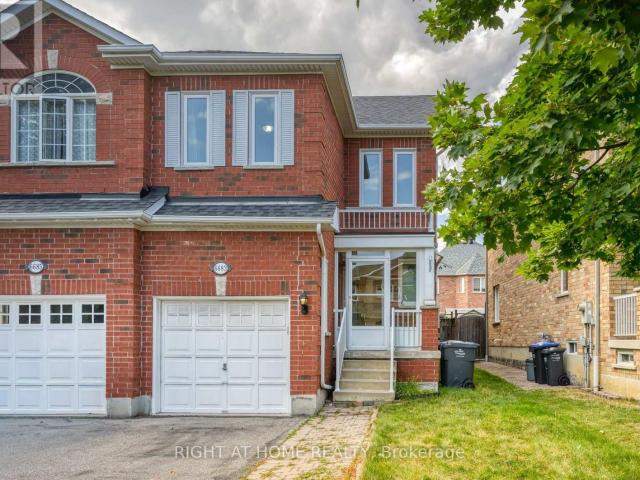
Bright & Spacious Semi-Detached Home in a Prestigious, Family-Friendly Mississauga Neighbourhood! This stunning 3-bedroom, 3.5-bath home offers luxurious, move-in-ready living with. *no sidewalk*. And 9-ft ceilings. The bright open-concept layout is perfect for modern family living, featuring a spacious gourmet U-shaped kitchen. Large primary bedroom with his & her closets. Both the 2nd and 3rd bedrooms feature their own ensuites. A rare find! Prime Location. Walking distance to schools, transit & shops. Quick access to Hwy 401/403/-. Minutes to Pearson Airport and major shopping centres. *Future Hurontario LRT Station nearby! (Id: 27)
$ 3,200
apartment at UPPER 4783 APPLE BLOSSOM CIRCLE, Mississauga, Ontario, L5V3C7
View photo
House · for rent
$ 3,700
New
apartment at UPPER 4783 APPLE BLOSSOM CIRCLE, Mississauga, Ontario, L5V3C7
Boyne
· 226 sq.ft · 1 Bedroom · House
· Parking · Cellar
Boyne · 226 sq.ft · 1 Bedroom · House · Parking · Cellar
Spacious and well-maintained 4-bedroom detached home available for lease in the desirable Mavis & Eglinton area of Mississauga. This bright and comfortable home offers 4 generously sized bedrooms, 3 washrooms, and convenient main-floor laundry. The home has been recently painted and is ideal for a family looking for a clean and comfortable place in a convenient location. Close to grocery stores, schools, public transit and everyday amenities, with quick access to major highways. Parking available for up to 3 vehicles. Main and upper floors only; basement is not included. Available starting 1st November 2026. Tenant will be required to provide valid identification, proof of income/employment and a full credit report. *For Additional Property Details Click The Brochure Icon Below (id:18653)
$ 3,700
1532 Merrow Road, Mississauga, ON, L5J 3C5 house for lease | Listing ID W13713 | Royal LePage
View photo
House · for rent
$ 5,900
1532 Merrow Road, Mississauga, ON, L5J 3C5 house for lease | Listing ID W13713 | Royal LePage
Boyne
· House
· Garden · Office room · Equipped kitchen · Cellar
Boyne · House · Garden · Office room · Equipped kitchen · Cellar
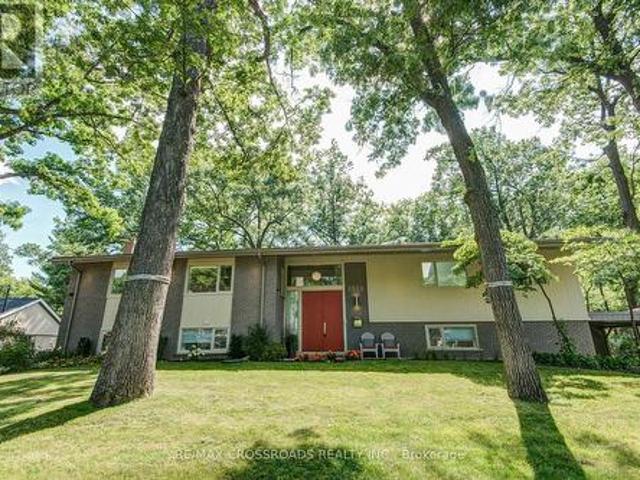
Welcome to the stunning, contemporary open-concept raised bungalow in the heart of Lorne Park Mississauga! This immaculate abode is fully renovated by Ravensbrook, offering a magazine-worthy Ritcey kitchen and bath, guaranteed to impress the most discerning buyers. The fresh coat of paint shares the canvas with premium hardwood floors sprawling across about 2000 sqf of stylishly designed living area. This dreamy gem offers 3 spacious bedrooms and 2 chic bathrooms. The kitchen is every food enthusiast's paradise fitted with high-end Dacor stove & rangehood, Sub Zero refrigerator, Miele dishwasher and a handy wine fridge. Embodying luxury at its finest. The beauty of this home extends to the finished basement, featuring radiant in-floor heating system, offering a comfortable and luxurious experience underfoot while you entertain in your park-like backyard. This versatile space can double as a large games room, nanny suite or a home office. Catering to the diverse needs of the modern home
$ 5,900
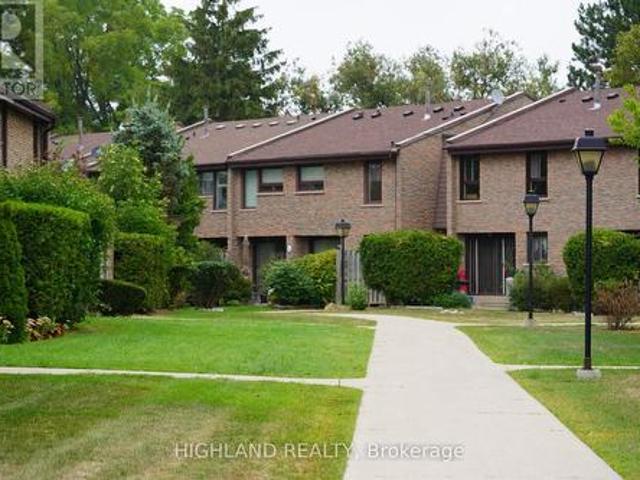
26 3472 Widdicombe Way, Mississauga, ON, L5L 0B8 townhouse for lease | Listing ID W13824 | Royal LePage
View photo
Townhouse · for rent
$ 2,800
26 3472 Widdicombe Way, Mississauga, ON, L5L 0B8 townhouse for lease | Listing ID W13824 | Royal LePage
Boyne
· Townhouse
Boyne · Townhouse
This Is Your Opportunity To Get Into The Highly Sought After Erin Mills Neighbourhood. This Corner Suite Provides An Abundance Of Natural Light, A Modern Kitchen With S/S Appliances And Open Concept Layout. Located Minutes From U Of T Mississauga, Highways, Schools, South CommonMall, Library & Rec Centre And So Much More. Students are welcome. (Id: 27)
$ 2,800
2175 Oneida Court, Mississauga, ON, L5C 4G5 house for lease | Listing ID W13718 | Royal LePage
View photo
House · for rent
$ 5,980
2175 Oneida Court, Mississauga, ON, L5C 4G5 house for lease | Listing ID W13718 | Royal LePage
Boyne
· House
Boyne · House
Welcome To The Credit River Ravine Lot, A Rare Oasis In The City And A True Urban Cottage. This Custom-Built Home Is One Of Only Six On A Cul-De-Sac, Providing A Private Retreat In The Heart Of The Metropolis. Featuring A Spacious Open Sitting Area And A Cellini Kitchen, This 3-Bedroom Home Is Perfect For Entertaining And Family Gatherings. The High-Quality Finishes, Including Oak, Granite, Ceramics, And Marble, Add A Touch Of Luxury And Sophistication To Every Room. 9' Ceilings, And A Top-Quality Marley Roof, This Home Offers Both Comfort And Peace Of Mind. Enjoy Stunning Views Of The Ravine And Surrounding Nature From Every Window, And Relax In Your Own Personal Haven Away From The Hustle And Bustle Of City Life. *extras*. Hot Water Tank Ownes. (Id: 27)
$ 5,980
1 1121 Cooke Boulevard, Burlington, ON, L7T 0C3 townhouse for lease | Listing ID W13796 | Royal LePage
View photo
Townhouse · for rent
$ 3,100
1 1121 Cooke Boulevard, Burlington, ON, L7T 0C3 townhouse for lease | Listing ID W13796 | Royal LePage
Boyne
· Townhouse
· Office room · Parking
Boyne · Townhouse · Office room · Parking
Offering nearly 1,700 sq. Ft. of ABOVE-GRADE living space, this rarely offered corner unit townhome is among the largest floorplans in the community, offering the space and feel of a traditional home. Step inside to a spacious foyer that immediately sets this home apart, featuring generous storage, room to move, and direct access to the garage complete with an EV charger. The second level is designed for everyday living and effortless entertaining, showcasing a bright, open concept living and dining area filled with natural light. The functional kitchen overlooks the main living space, creating a seamless layout ideal for both family life and hosting. The dining area comfortably accommodates 6-8 guests, making it the perfect setting for everything from casual dinners to holiday gatherings. The third floor features three well proportioned bedrooms and a full bathroom, offering flexible space for families, guests, or a dedicated home office. Topping it all off is a private rooftop terrac
$ 3,100
7 70 Mill Street, Halton Hills, ON, L7G 2C9 house for lease | Listing ID W13752 | Royal LePage
View photo
House · for rent
$ 1,600
New
7 70 Mill Street, Halton Hills, ON, L7G 2C9 house for lease | Listing ID W13752 | Royal LePage
Boyne
· House
· Parking
Boyne · House · Parking
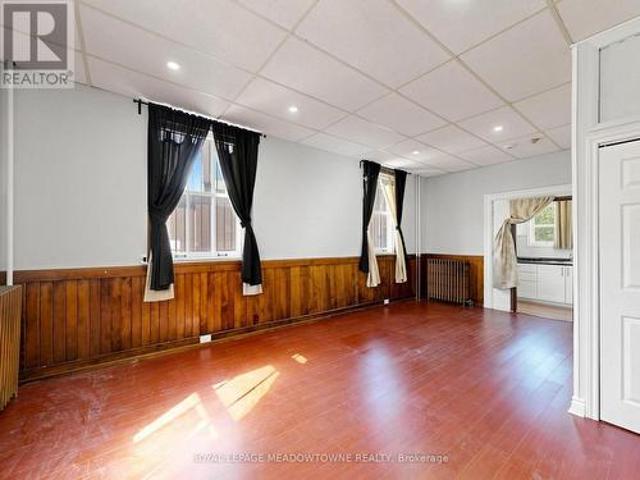
Bright and open-concept bachelor/studio apartment located on the main floor of a distinctive historic multiplex in Downtown Georgetown. This corner unit features carpet-free flooring, rich wood trim, large windows that provide plenty of natural light, and 9-foot ceilings. The apartment includes a fridge and stove, heat, and one non-designated parking space. Hydro is separately metered and is the tenant's responsibility in addition to the monthly rent. The building offers secure coded exterior access and a coin-operated laundry area. Although the apartment is located on the main floor, stairs are required to access the interior building hallways. The property is non-smoking and not pet-friendly. Enjoy a convenient downtown location just one block from Main Street shops, restaurants, and the seasonal Georgetown Farmers' Market, operating from May to October. GO Bus service is available downtown with connections to the GO Train. A nearby public parking lot provides additional parking opti
$ 1,600
apartment at 6683 OPERA GLASS CRESCENT, Mississauga, Ontario, L5W1R8
View photo
House · for rent
$ 3,999
New
apartment at 6683 OPERA GLASS CRESCENT, Mississauga, Ontario, L5W1R8
Boyne
· 527 sq.ft · 1 Bedroom · House
· Garden · Office room · Cellar
Boyne · 527 sq.ft · 1 Bedroom · House · Garden · Office room · Cellar
SHORT TERM OR LONG TERM LEASE. Welcome to this spacious and well maintained 4+1 Bedroom Semi-Detached home in Meadowvale Village, Mississauga. This beautiful property is 1750 sqft above ground, offering three levels of functional space. The main level has a living room, a spacious kitchen and dining room with a walk out to the backyard. The kitchen has an abundance of storage with cabinet space and a large pantry. The gas stove is ideal for those who love to cook. The upper level has 4 generously sized bedrooms and 2 full washrooms. The over sized Primary bedroom has an attached 4 pc ensuite and ample closet space. The second bedroom is also spacious making it ideal for a guest room or home office. The property has newly installed windows throughout the home that enhances energy efficiency, natural light and year-round comfort. The fully finished basement has one bedroom, full washroom and Kitchenette which is ideal for extended family and guests. The property is conveniently located,
$ 3,999
Basement 12 Kimborough Hollow, Brampton, ON, L6Y 0Z5 house for lease | Listing ID W13759 | Royal LePage
View photo
House · for rent
$ 1,800
Basement 12 Kimborough Hollow, Brampton, ON, L6Y 0Z5 house for lease | Listing ID W13759 | Royal LePage
Boyne
· House
· Garden · Parking · Cellar
Boyne · House · Garden · Parking · Cellar
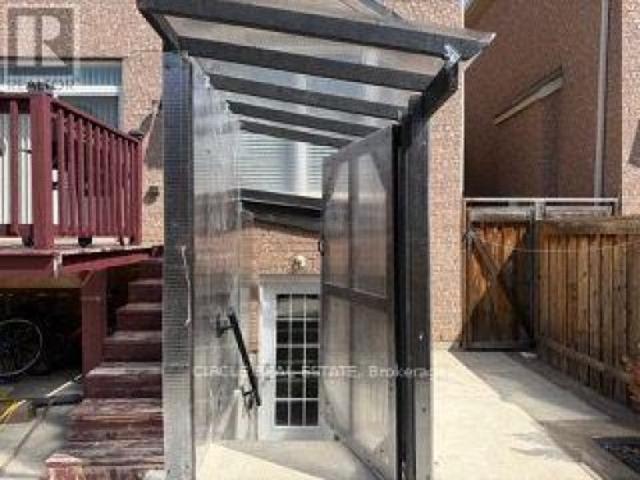
Welcome To This Well-Maintained Legal 2-Bedroom Basement Apartment Located In A Desirable & Convenient Neighbourhood. Featuring A Bright & Functional Layout With Pot Lights Throughout, 1 Full Washroom, Ample Storage & A Separate Entrance With Covered Shed-Great For Added Convenience During Rain & Snow. Ideally Located Close To Grocery Stores, Banks, Schools, Public Transit/Bus Terminal, Places Of Worship & Other Everyday Amenities. As An Added Convenience, The Unit Comes Furnished With Beds In Both Bedrooms, Couch, TV, Microwave & More. Shared Backyard Use With Upper-Level Tenants. Tenant To Pay 30% Of Utilities. 1 Parking Space Is Included. Lockbox Available For Easy Showings. (Id: 27)
$ 1,800
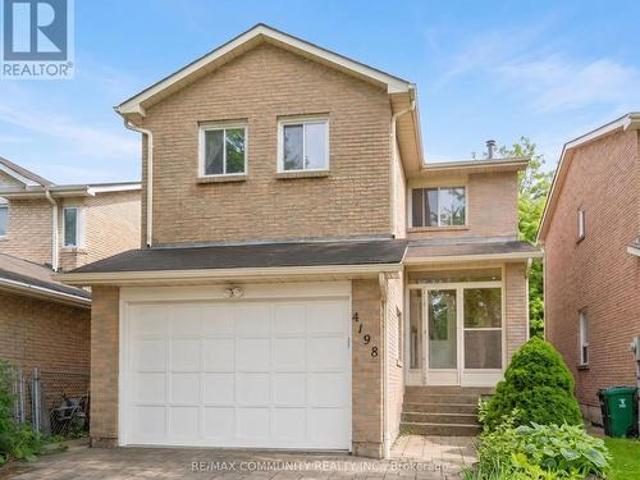
4198 Powderhorn Crescent, Mississauga, ON, L5L 3B9 house for lease | Listing ID W13717 | Royal LePage
View photo
House · for rent
$ 899
4198 Powderhorn Crescent, Mississauga, ON, L5L 3B9 house for lease | Listing ID W13717 | Royal LePage
Boyne
· House
· Parking
Boyne · House · Parking
Ideal for Female Student/Working Female. Private room available in a clean home, ideal for a female student or working professional. Separate private bedroom, Shared kitchen, washroom & living area. All utilities & high-speed internet, 1 parking spot included. Close to University of Toronto Mississauga, shopping, restaurants & public transit (id: 27)
$ 899
For Lease 36 Coastline Drive, Brampton, Ontario
View photo
Townhouse · for rent
$ 3,100
New
For Lease 36 Coastline Drive, Brampton, Ontario
Boyne
· 3 Bedrooms · 3 Baths · Townhouse
· Garden · Parking · Cellar
Boyne · 3 Bedrooms · 3 Baths · Townhouse · Garden · Parking · Cellar
Excellent location in south brampton! High demand community just north of mississauga, bright & spacious 3 bedroom freehold town, 9ft ceiling on main floor, hardwood floors throughout no carpet, whole house freshly painted. Backing onto ravine with pond for privacy. Ss appliances, breakfast bar, large master with full ensuite and walk-in closet. Garage and rear yard access. Basement unfinished but can be used as recreation room. Close to transportation, school & park
$ 3,100
86 2605 Woodchester Drive, Mississauga, ON, L5K 2E3 townhouse for lease | Listing ID W13678 | Royal LePage
View photo
Townhouse · for rent
$ 2,990
86 2605 Woodchester Drive, Mississauga, ON, L5K 2E3 townhouse for lease | Listing ID W13678 | Royal LePage
Boyne
· Townhouse
· Cellar
Boyne · Townhouse · Cellar
Comfortable Updated 3 Large Bedrooms Townhouse Situated In Sheridan Homelands. Steps Away From Dundas And Major Bus Lines, One Bus To Kipling Station/Square One. Hardwood Throughout. Walking Distance To Transit, Shopping, Grocery Store. Ready To Move In. One Bus To Utm. Students Welcomed. One room in the basement for landlord Storage. (Id: 27)
$ 2,990
12 Urbana Road, Brampton, ON, L6Y 0R6 house for lease | Listing ID W13829 | Royal LePage
View photo
House · for rent
$ 2,900
New
12 Urbana Road, Brampton, ON, L6Y 0R6 house for lease | Listing ID W13829 | Royal LePage
Boyne
· House
· Garden · Deck · Equipped kitchen
Boyne · House · Garden · Deck · Equipped kitchen
Gorgeous Executive Townhouse Offering Spacious, Functional Living In A Family-Friendly Location! Recently Painted & Carpet Shampooed, This Bright And Inviting Home Features An Excellent Layout And Abundant Natural Light Throughout. The 2nd Floor Boasts A Spacious Living/Dining Area With Soaring 9-Ft Ceilings. Modern Kitchen Features Stainless Steel Appliances, Ample Cabinetry & A Separate Breakfast Area With Walk-Out To A Beautiful Deck, Perfect For Outdoor Enjoyment, With Stairs Leading To The Backyard. Sun-Filled Primary Bedroom Features A Walk-In Closet & 4-Pc Ensuite. The washing machine and dryer are newly installed in mid-2025. The dishwasher is also brand new, installed in mid-2025. The water heater is also new as of August 2026. Two additional generously sized bedrooms offer ample closet space. Ideally located, backing onto a children's play area. Move-In Ready And Perfect For Families! Tenants Are Responsible For 100% of all utilities. (Id: 27)
$ 2,900
For Lease 2197 Dunedin Road, Oakville, Ontario
View photo
House · for rent
$ 4,950
New
For Lease 2197 Dunedin Road, Oakville, Ontario
Boyne
· 5 Bedrooms · 3 Baths · House
· Garden · Office room · Fireplace · Cellar
Boyne · 5 Bedrooms · 3 Baths · House · Garden · Office room · Fireplace · Cellar
Gorgeous family home located in sought-after eastlake of oakville! Very functional layout with private treed backyard. Walking distance to top rated schools, parks, shopping and all other amenities. Minutes to the qew & 403, go train. Ss appliances, neutrally paint in entire house, cozy family room with custom built-ins and gas fireplace. Finished basement with a separate extra office or bedroom and large laundry with a separate entrance
$ 4,950
For Lease 1467 Kenmuir Avenue, Mississauga, Ontario
View photo
House · for rent
$ 8,900
New
For Lease 1467 Kenmuir Avenue, Mississauga, Ontario
Boyne
· 5 Bedrooms · 7 Baths · House
· Office room
Boyne · 5 Bedrooms · 7 Baths · House · Office room
Welcome to 1467 kenmare avenue, an exceptional custom-built, never-lived-in residence offering approximately 3,330 sq. Ft. Of beautifully designed above-grade living space, complemented by an expansive professionally finished lower level with a separate entrance. Altogether, the home provides approximately 5,300 sq. Ft. Of finished living space across all levels. Thoughtfully designed with quality finishes, generous room sizes and an impressive layout, this stunning residence offers an exceptional combination of luxury, functionality and modern family living. The main level features elegant living and dining areas, a spacious family room highlighted bya custom entertainment wall unit, and a beautifully appointed kitchen with extensive cabinetry, a large centre island and an ideal layout for both everyday living and entertaining. A private library/home office provides the perfect work-from-home space, while the main-floor bedroom adds exceptional flexibility for guests, extended family
$ 8,900
apartment at #BSMT – 4730 ALANA GLEN DRIVE
View photo
House · for rent
$ 1,450
New
apartment at #BSMT – 4730 ALANA GLEN DRIVE
Boyne
· 11 sq.ft · 1 Bedroom · House
· Cellar
Boyne · 11 sq.ft · 1 Bedroom · House · Cellar
Beautiful Semi-Detached In Highly Sought After East Credit In Mississauga. One Large Bedroom Basement Unit. Well Maintained With Open Concept Living Room & Kitchen. Close To All Amenities, Groceries, Transit, Schools, Restaurants, Parks, UofT Mississauga, Costco, 5 Mins To Square One. Easy Access To *Basement For Lease* (id:18653)
$ 1,450
For Lease 8 Thornbird Crescent Unit# Upper, Brampton, Ontario
View photo
Townhouse · for rent
$ 2,950
New
For Lease 8 Thornbird Crescent Unit# Upper, Brampton, Ontario
Boyne
· 3 Bedrooms · 3 Baths · Townhouse
· Balcony
Boyne · 3 Bedrooms · 3 Baths · Townhouse · Balcony
Experience luxury, comfort, and convenience in this brand-new, never-lived-in modern townhome, ideally located in caivan's sought-after arbor west community in brampton. Be the very first to enjoy this pristine, move-in-ready home featuring a bright, contemporary layout with spacious living areas designed for comfortable family living and effortless entertaining. The home features multiple balconies, including private balcony access from the primary bedroom-the perfect place to enjoy your morning coffee, unwind after a long day, or simply enjoy some fresh air. Modern finishes, generous living spaces, and abundant natural light create a stylish and welcoming atmosphere throughout. Enjoy an exceptionally convenient location close to schools, parks, shopping, restaurants, banks, golf clubs, and public transit. Mount pleasant go station and highway 407 are approximately 10 minutes away, offering convenient commuting options. Numerous everyday amenities are also nearby, with easy access to
$ 2,950
apartment at MAIN/UPPER 31 HASHMI PLACE, Brampton, Ontario, L6Y6J9
View photo
House · for rent
$ 2,900
New
apartment at MAIN/UPPER 31 HASHMI PLACE, Brampton, Ontario, L6Y6J9
Boyne
· 248 sq.ft · 1 Bedroom · House
· Equipped kitchen
Boyne · 248 sq.ft · 1 Bedroom · House · Equipped kitchen
Welcome to luxury living in the prestigious Credit Valley community! This stunning 4-bedroom,3-bathroom semi-detached home offers over 1,800 sq. ft. of bright, open-concept living space.The main floor boasts a grand double-door entry, soaring 9-ft ceilings, and premium hardwood flooring. The chef-inspired kitchen is a standout, fully equipped with stainless steel appliances, upgraded cabinetry, and sleek quartz countertops-perfect for seamless entertaining.Upstairs, enjoy a highly functional layout featuring 4 spacious bedrooms and a convenient upper-level laundry room. Unbeatable location steps from major transit, No Frills, Chalo Freshco, restaurants, and top-rated schools. Commuting is a breeze with rapid access to Hwy and Sheridan College. This home perfectly blends modern luxury with everydayconvenience.*EXTRAS* All Electric Light Fixtures, S/S Stove, S/S Dishwasher, Washer, Dryer. (id:18653)
$ 2,900
Bsmt 266 Spring Creek Drive, Hamilton, ON, L8B 0Y5 house for lease | Listing ID X13736 | Royal LePage
View photo
House · for rent
$ 1,500
Updated
Bsmt 266 Spring Creek Drive, Hamilton, ON, L8B 0Y5 house for lease | Listing ID X13736 | Royal LePage
Boyne
· House
· Parking
Boyne · House · Parking
Beautiful Apartment With One Bedroom, Family Room, Full Kitchen, Full Bath With Glass Shower, Personal Washer, Dryer, Pot Lights With Dimmer, Neutral Paint, Hardwood, Crown Moulding And One Parking. Close To Public Transit. 7mins from Aldershot GO Station to get to Toronto. Move-In Ready. Utilities Included. Separate Entrance. (Id: 27)
$ 1,500
Detached Property
View photo
House · for rent
$ 1,650
New
Detached Property
Boyne
· 183 sq.ft · 2 Bedrooms · House
· Office room
Boyne · 183 sq.ft · 2 Bedrooms · House · Office room
Welcome to This Beautifully Renovated 1+1 Bedroom home. This property features an open-concept living and kitchen area. The spacious bedroom includes a window for natural light. The den is ideal for a home office.The kitchen has been newly renovated with a modern backsplash. Washer and Dryer are not shared. A prime location in the hearth of Mississauga, close to schools, Hwy, square one, heartland, transit and quiet safe neighbourhood
$ 1,650
For Lease 70 Hogan Manor Drive Unit# Upper, Brampton, Ontario
View photo
Townhouse · for rent
$ 3,000
New
For Lease 70 Hogan Manor Drive Unit# Upper, Brampton, Ontario
Boyne
· 3 Bedrooms · 3 Baths · Townhouse
· Patio · Fireplace
Boyne · 3 Bedrooms · 3 Baths · Townhouse · Patio · Fireplace
Stunning end-unit townhome located in the sought-after community of northwest brampton. This fully upgraded, spacious, and sun-filled home offers modern living at its finest. Featuring beautiful hardwood flooring and stylish pot lights throughout both the main and second floors. The inviting family room boasts a custom accent wall and cozy fireplace, perfect for entertaining or relaxing. The eat-in kitchen is a chefs dream with stainless steel appliances, quartz countertops, and a custom-built island. Walk out from the kitchen to a covered patio, ideal for year-round enjoyment. Upstairs, youll find three generously sized bedrooms with ample closet space. The primary bedroom offers a walk-in closet and a luxurious ensuite with a deep soaker tub. Conveniently located close to top-rated schools, parks, shopping, and all amenities
$ 3,000
For Lease 5327 Landsborough Avenue Unit# Basement, Mississauga, Ontario
View photo
House · for rent
$ 1,650
New
For Lease 5327 Landsborough Avenue Unit# Basement, Mississauga, Ontario
Boyne
· 2 Bedrooms · 1 Bath · House
· Office room · Cellar
Boyne · 2 Bedrooms · 1 Bath · House · Office room · Cellar
Welcome to this beautifully renovated 1+1 bedroom home. This property features an open-concept living and kitchen area. The spacious bedroom includes a window for natural light. The den is ideal for a home office. The kitchen has been newly renovated with a modern backsplash. Washer and dryer are not shared. A prime location in the hearth of mississauga, close to schools, hwy 401/403/407, square one, heartland, transit and quiet safe neighbourhood
$ 1,650
apartment at 790 CRAWFORD MILL AVENUE, Mississauga, Ontario, L5W1B5
View photo
House · for rent
$ 3,650
New
apartment at 790 CRAWFORD MILL AVENUE, Mississauga, Ontario, L5W1B5
Boyne
· 291 sq.ft · 1 Bedroom · House
· Parking · Fireplace
Boyne · 291 sq.ft · 1 Bedroom · House · Parking · Fireplace
Stunning 4-bedroom, 3-bathroom detached home in Mississauga’s desirable Meadowvale Village. Lovely Bright Family Room With Gas Fireplace Open To Kitchen Area.9 Foot Ceilings On Main Floor, Oak Staircase, Pot Lights On Main Floor And Upper Hallway, Main Floor 2-Pc Bath And Laundry Room With Access To Double Garage. Spacious Master Bedroom With Double Door Entry And Large Ens Bath With Separate Bath And Tub. Walking distance from highly rated schools such as Meadowvale Village primary school, David Leeder middle school, and St. Marcellinus high school. (id:18653)
$ 3,650
House in Toronto West Hill
View photo
House · for rent
$ 2,800
New
House in Toronto West Hill
Boyne
· 689 sq.ft · 3 Bedrooms · 1 Bath · House
· Garden · Parking
Boyne · 689 sq.ft · 3 Bedrooms · 1 Bath · House · Garden · Parking
MLS® Number: E13669556Welcome To This Charming Detached Bungalow Offering One-Level Living In Scarborough Neighborhood. This Inviting 3 Bedrooms, 1Bathroom Home Features An Open- Concept Layout That Seamlessly Connects The Living Room, Dining Area, Breakfast Bar, and Kitchen, Creating A Warm And Functional Space For Everyday Living And Entertaining. Carpet-Free And With Centralized Vacuum For Easier Everyday Maintenance. Lots of Windows That Make The Home Filled With Beautiful Natural Light Throughout The Day. The Primary Bedroom Features A Large Closet And A Pleasant View Of The Backyard. Invite Families And Friends For A Summer BBQ Party And Enjoy Massive Shared Fenced Backyard- Perfect For Relaxing,Gardening, Outdoor Activities, Or Enjoying Nature. A Spacious Detached Garage And A Long Driveway Provide For Up to 3 Vehicles. Nature Lovers Will Appreciate Being Close To Parks, Ravines, And Trails Surroundings, Offering A Peaceful Escape While Remaining Connected To City Amenities. Con
$ 2,800

Get email alerts

Don't miss out: be the first to know about new properties

The alert was correctly created

On subscribing you accept the conditions of use and the privacy policy
Alert
Receive new ads in your inbox
Save this search
Receive alerts for new listings

We'll send you an email when we have new properties for: "Houses to rent in Boyne"

The alert was correctly created

Get email alerts and be the first to see new listings
Required field
On subscribing I accept the terms of the privacy policy
Perfect! You'll soon start receiving new listings via email
Alert
Receive an email when we have new ads for Houses to rent in Boyne
Save this search
Filters

Bedrooms

Area (sq.ft)

sq.ft
sq.ft

Price ($ per month)

$
$

Filter by property type

Bathrooms

Clear all filters
Receive notifications when new entries are published.