3,052 houses for sale in Bruderheim

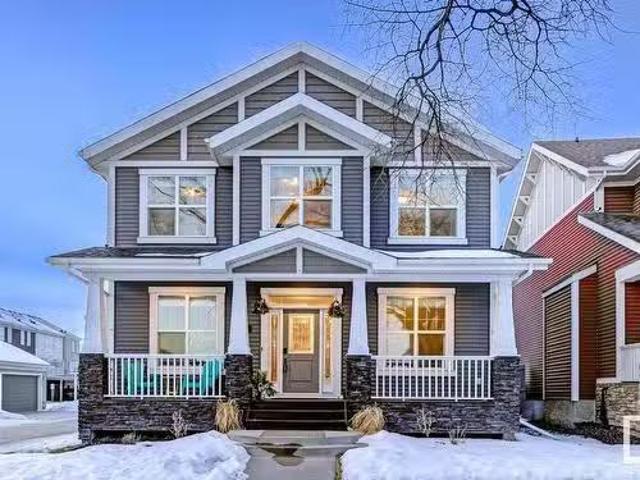
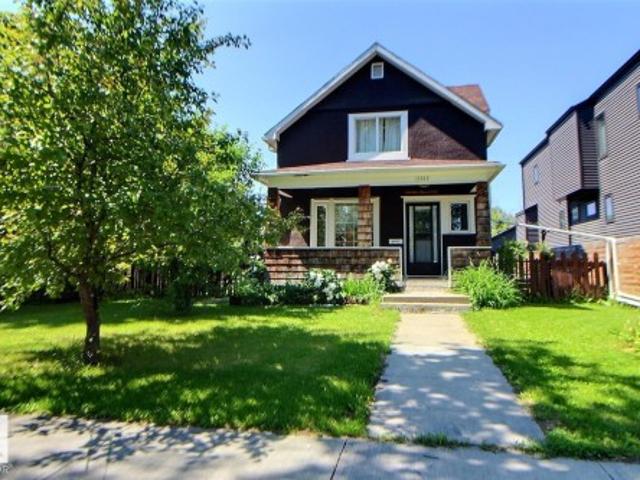
11312 Street Nw, Edmonton, AB, T5M 0T8 house for sale | Listing ID E4498 | Royal LePage
View photo
House · for sale
$ 579,900
11312 Street Nw, Edmonton, AB, T5M 0T8 house for sale | Listing ID E4498 | Royal LePage
Bruderheim
· House
· Garden · Parking
Bruderheim · House · Garden · Parking
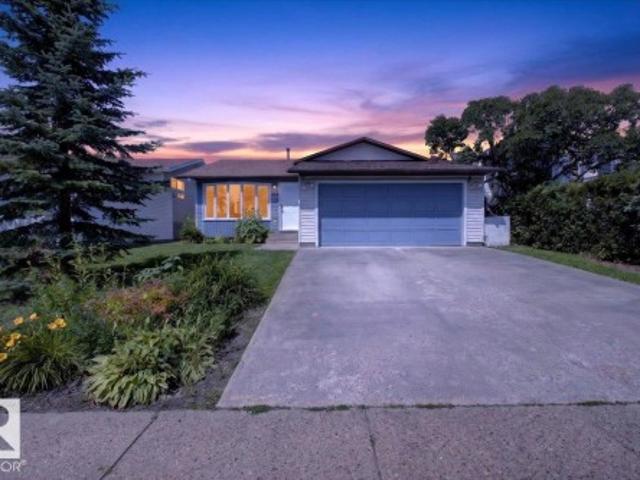
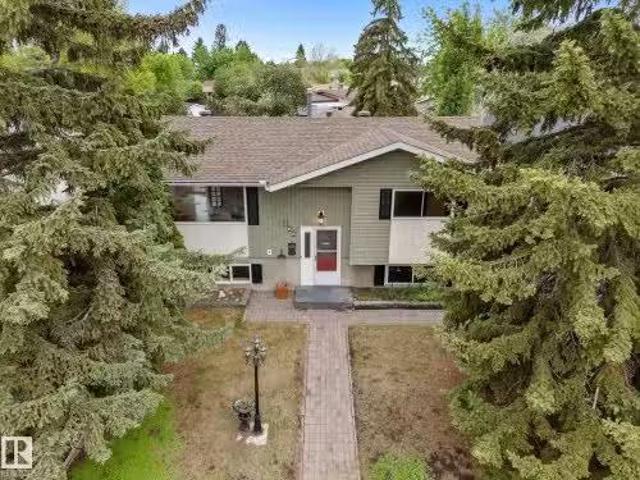
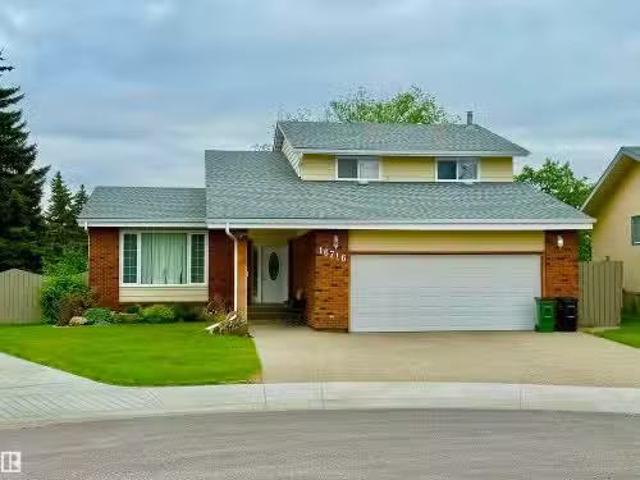
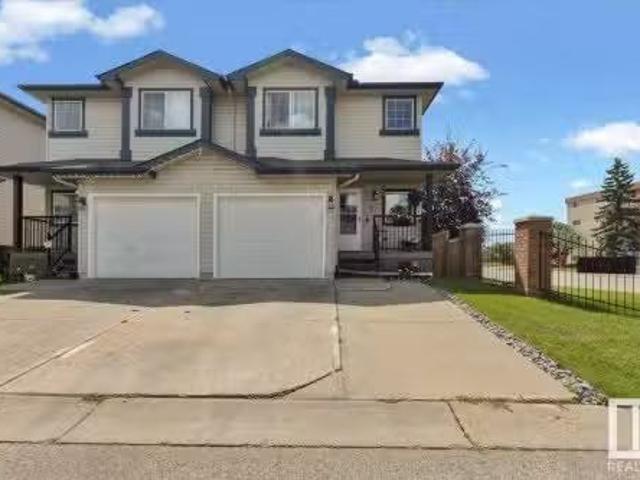
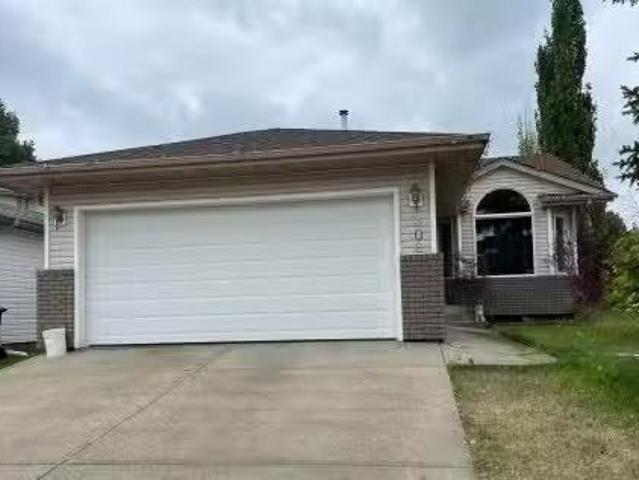
Exceptional opportunity in the heart of Inglewood! This spacious home offers approximately 1,878 sq. Ft. above grade and features three self-contained living areas, providing outstanding flexibility for extended families, shared living arrangements, or investment potential. Situated on a large 7,495 sq. Ft. RS – Small Scale Residential, the property also includes a double detached garage, ample parking, and a private yard. Each living area offers its own kitchen, bathroom, and private entrance, creating comfortable, independent spaces. Located just minutes from downtown, NAIT, MacEwan University, schools, shopping, public transit, and major commuter routes, this property also offers excellent future redevelopment potential in one of Edmonton's most desirable mature neighbourhoods. Buyer to satisfy themselves regarding current use, municipal requirements, and future development potential
$ 579,900
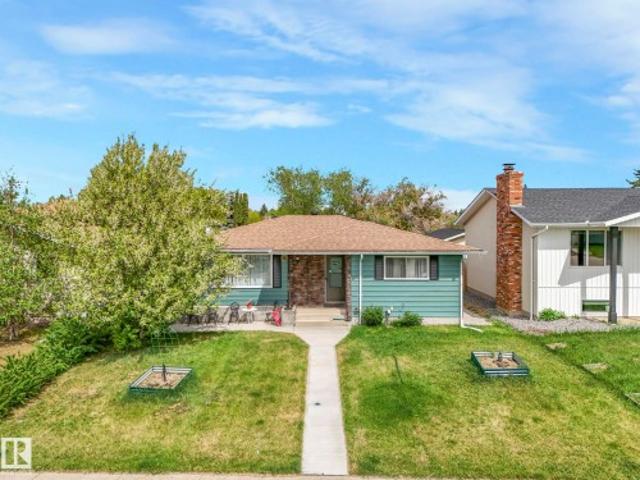
7120 39 Avenue Nw, Edmonton, AB, T6K 0R6 house for sale | Listing ID E4484 | Royal LePage
View photo
House · for sale
$ 499,900
7120 39 Avenue Nw, Edmonton, AB, T6K 0R6 house for sale | Listing ID E4484 | Royal LePage
Bruderheim
· House
· Garden · Swimming pool · Cellar
Bruderheim · House · Garden · Swimming pool · Cellar
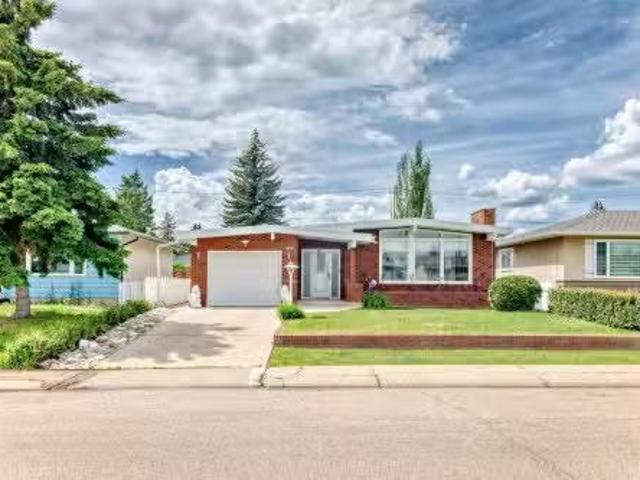
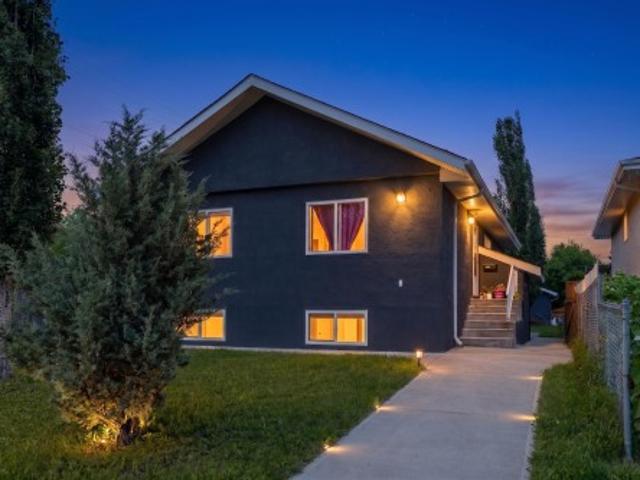
NEW! new! New! NEW Roofs! NEW Floors (Vinyl Plank)! NEW Appliances! (Two Gas Stoves and New Upstairs Laundry as Well! ), NEW Bathrooms (Gorgeous)!,NEW Front Concrete Step! NEW Hot Water Tank! NEW Furnace! NEW Gazebo! NEW Vinyl Windows, NEW basement window wells, NEW Weeping Tile, NEW paint in basement, and the list goes on! Includes a separate entrance that leads to a basement with its own stove and kitchenette! Every Canadian property gem needs a getaway for those icy cold winters so don’t forget about your enclosed HOT TUB in the backyard! Enjoy the beautiful fresh finish but with all the charm! Located near everything you need! Schools, Shopping, Markets, Transportation, and easy access to the rest of the city! Just steps from parks and Golf only minutes away! Get it before it’s gone!
$ 499,900
4212 32 Avenue Nw, Edmonton, AB, T6L 4H6 house for sale | Listing ID E4499 | Royal LePage
View photo
House · for sale
$ 459,900
4212 32 Avenue Nw, Edmonton, AB, T6L 4H6 house for sale | Listing ID E4499 | Royal LePage
Bruderheim
· House
· Garden · Parking · Deck
Bruderheim · House · Garden · Parking · Deck
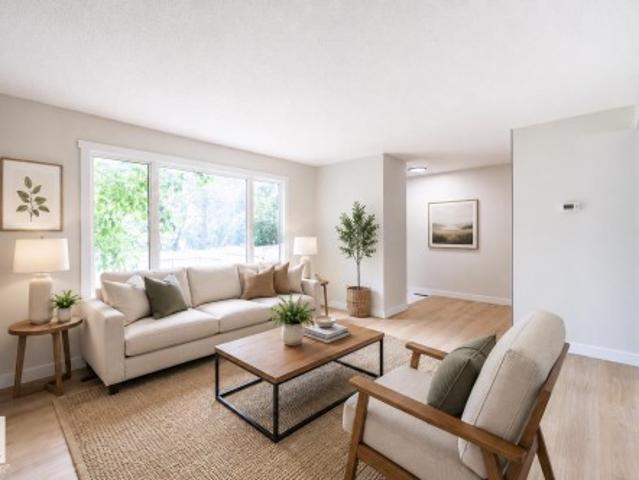
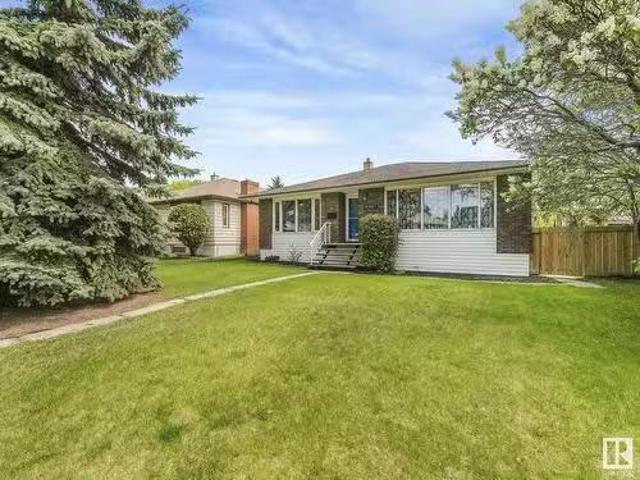
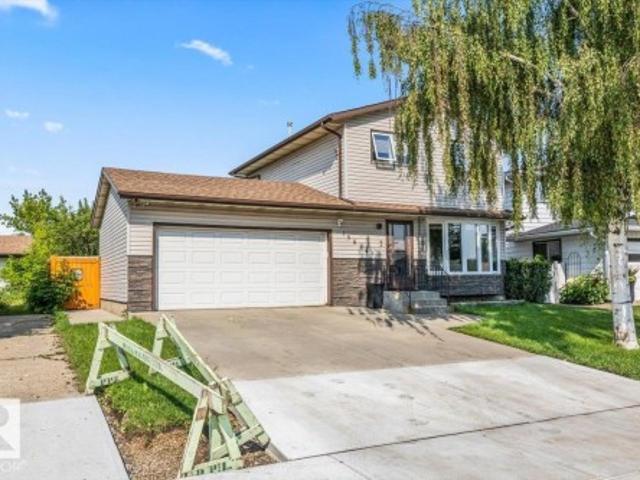
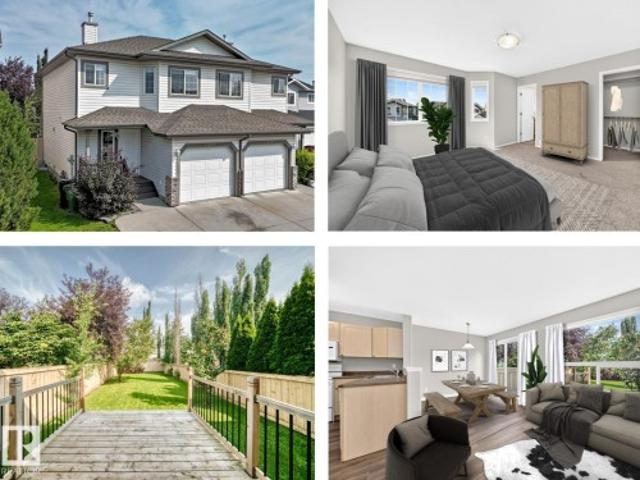
Welcome Home! Fully Finished, 4 bedroom, 3 bathroom, 4 level split in Bisset! Open floor plan with large front living room and dining area. 3 spacious bedrooms upstairs with a 4 piece bath, and a 3 piece ensuite in the master! 3rd level has a large living area, laundry, a 4 piece bathroom and the 4th bedroom. Downstairs on the 4th level, is also finished, and set up as another rec/living room with storage area, and rough-in for a wet bar! Huge, fenced back yard with shed and deck, perfect for entertaining. Many recent updates including fresh paint, trim, kitchen countertops, and fixtures. Insulated, Attached double garage. Great location, Close to Multiple Schools, restaurants, and all amenities. Quick and easy access to the Anthony Henday and Whitemud. Some photos digitally staged
$ 459,900
17707 73 St Nw, Edmonton, AB, T5Z 0V9 house for sale Listin.
View photo
House · for sale
$ 698,885
$ 288/sq.ft
17707 73 St Nw, Edmonton, AB, T5Z 0V9 house for sale Listin.
Bruderheim
· 2,422 sq.ft · 4 Bedrooms · 3 Baths · House
· Garden · Deck · Parking
Bruderheim · 2,422 sq.ft · 4 Bedrooms · 3 Baths · House · Garden · Deck · Parking
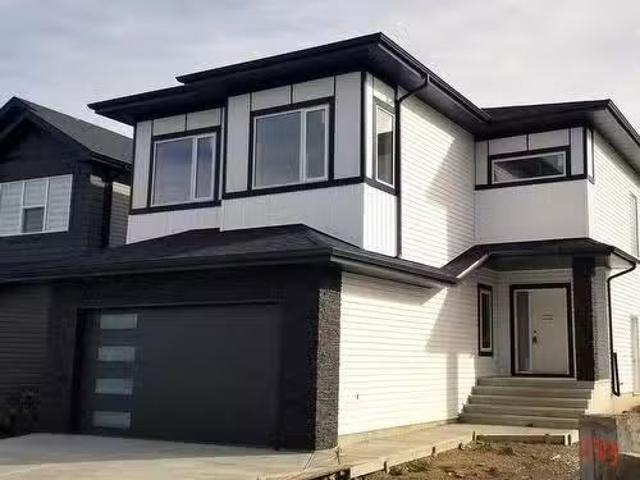
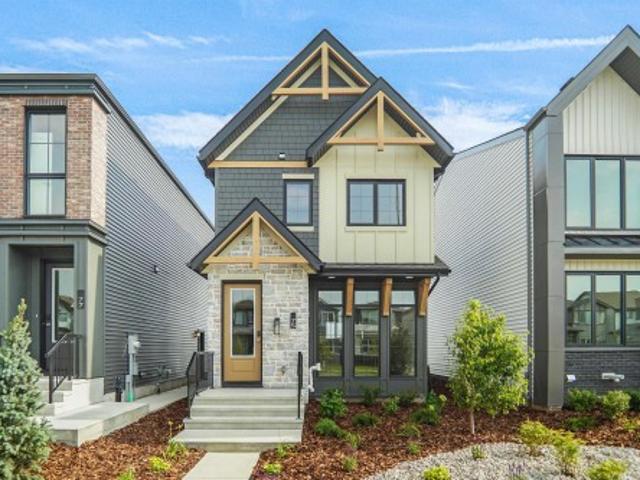
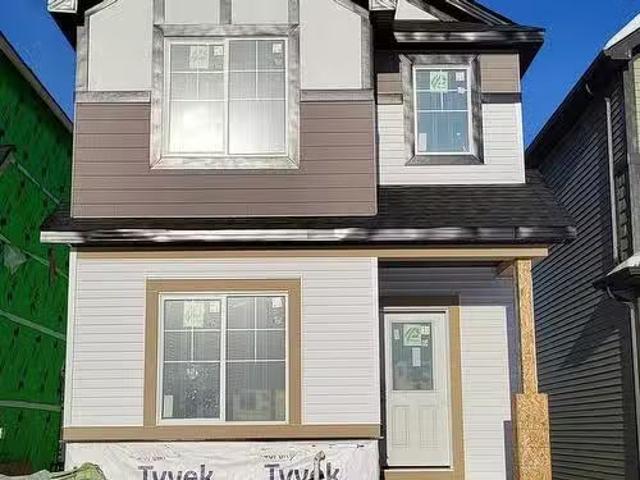
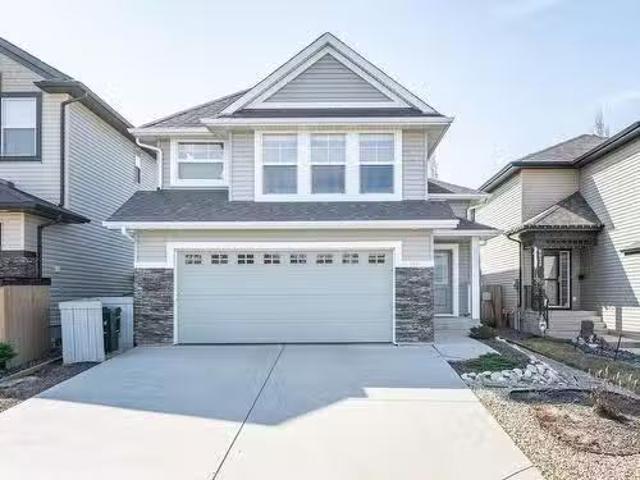
BRAND NEW HOME nestled in the sought-after, enclave of Crystallina Nera West. This gem boasts over 2410 s. f., with 4 bedrooms & 3 bathrooms. Enter thru the foyer, to the main floor bedroomoffice, then to the open design, featuring soaring double-volume ceilings in the living room, kitchen & dining. The modern kitchen dazzles & is complemented by a SECONDARY SPICE KITCHEN, a dream for any culinary enthusiast. The upper levels master bedroom suite, complete with a walk-in closet & 6-piece ensuite, two additional bedrooms, a bonus room, 4-piece bathroom, a second-floor laundry room & Linen closet for maximum convenience. CUSTOM HOME UPGRADES features, TRIPLE GLAZED casement WINDOWS throughout, SEPARATE ENTRANCE, all floors are 9’ CEILINGS, garage man door to side yard, GLASS RAILINGS & more, the Perfect upgrades you deserve. Outside, relish your private deck with GAS BBQ connection & expansive PIE-SHAPED LOT, backing onto OPEN SPACE. Shopping, highways & schools are all by this exception
$ 698,885
13224 72 Street, Edmonton, AB, T5C 0R2 house for sale Listi.
View photo
House · for sale
$ 499,000
$ 386/sq.ft
13224 72 Street, Edmonton, AB, T5C 0R2 house for sale Listi.
Bruderheim
· 1,292 sq.ft · 6 Bedrooms · 4 Baths · House
· Garden · Parking · Cellar
Bruderheim · 1,292 sq.ft · 6 Bedrooms · 4 Baths · House · Garden · Parking · Cellar
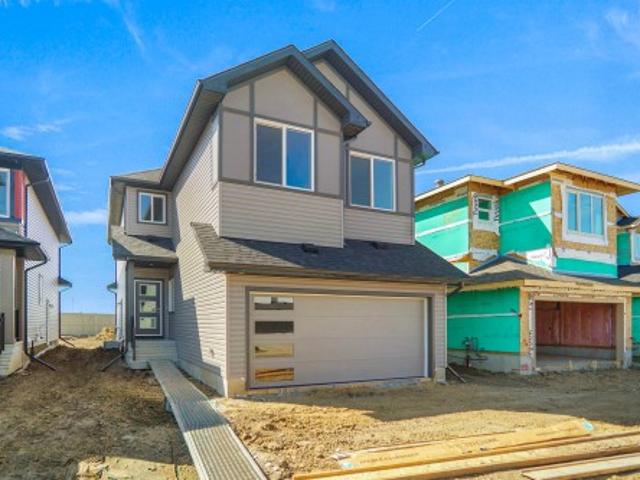
Welcome to this Stunning over 2500 sf Living areas Bungalow! Features total of 6 Bedrooms, 2 Living rooms, 2 Kitchens, 4 Bathrooms & FULLY FINISHED BASEMENT! This home has been Substantially renovated within 2 years with: New WindowsAll FlooringsPaintingKitchen CabinetsCounter TopsBathrooms.Main floor greets you with Open Concept Style Living Room with Lots of Pot LightsGorgeous FlooringsCozy FireplaceLarge & Bright Windows. Spacious Kitchen w Upgraded Kitchen CabinetsNice Backsplash & Quartz Countertop. 3 Bedrooms all with Gorgeous Floorings. A 3pc Bathroom & Master Bedroom with 3pc En-suite. SEPARATE BACK DOOR ENTRANCE to a FULLY FINISHED BASEMENT cw 3 additional Bedrooms, 2nd Living rm, 2nd Kitchen & 2 Bathrooms. Huge Yard is Fully Landscaped & Fenced with Back Lane Drive with extra spaces for RV parking or potential future build of double garage. Carpet free home! Easy access to Public TranspSchoolsParkShopping C & all amenities. Quick poss avail. Just move-in & enjoy! Still availa
$ 499,000
14 Amberly Court Nw, Edmonton, AB, T5A 2H9 townhouse for sale | Listing ID E4502 | Royal LePage
View photo
Townhouse · for sale
$ 249,900
14 Amberly Court Nw, Edmonton, AB, T5A 2H9 townhouse for sale | Listing ID E4502 | Royal LePage
Bruderheim
· Townhouse
· Garden
Bruderheim · Townhouse · Garden
Fully renovated 3-bed, 2-bath townhouse with low condo fees in Casselman. This home features a brand-new kitchen, updated finishes throughout, and a bright, spacious living room perfect for gatherings. The fenced South-East-facing yard offers great sun exposure for summer enjoyment. All three bedrooms are generously sized, providing comfortable space for a growing family. This self-managed complex has a healthy reserve fund and planned common-area improvements, making it an excellent option for first-time buyers or young professionals. Surrounded by parks including McLeod, Brintnell, Hollick Kenyon, Casselman, and Miller, with quick access to Yellowhead Trail and Anthony Henday Drive for easy commuting across the city. A must-see property. Welcome home! Some photos are virtually staged
$ 249,900
7239 Avenue Nw, Edmonton, AB, T5Z 0V6 house for sale | Listing ID E4501 | Royal LePage
View photo
House · for sale
$ 640,497
7239 Avenue Nw, Edmonton, AB, T5Z 0V6 house for sale | Listing ID E4501 | Royal LePage
Bruderheim
· House
Bruderheim · House
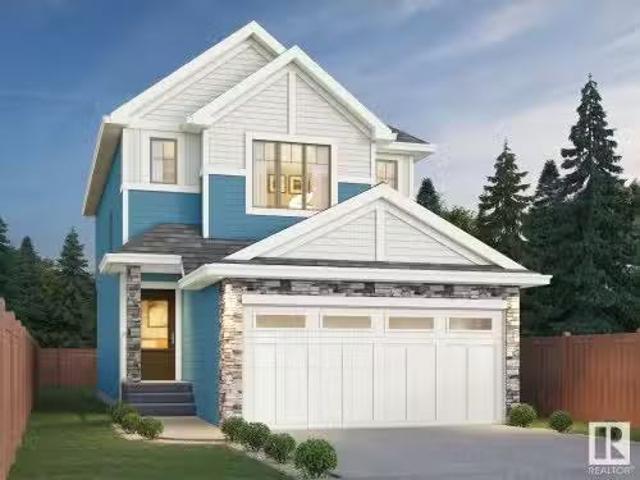
Welcome to the'Chelsea' built by the award-winning builder Pacesetter homes located in the heart of the Crystalina Nera and just steps to the walking trails and parks. As you enter the home you are greeted by luxury vinyl plank flooring throughout the great room (with open to above ceilings), kitchen, and the breakfast nook. Your large kitchen features tile back splash, an island a flush eating bar, quartz counter tops and an undermount sink. Just off of the kitchen and tucked away by the front entry is a 2 piece bath next to the flex room. Upstairs is the primary bedrooms retreat with a large walk in closet and a 5-piece en-suite. The second level also include 2 additional bedrooms with a conveniently placed main 4-piece bathroom and a good sized central bonus room. Close to all amenities. This home is now move in ready!
$ 640,497
75 Sienna Boulevard, Fort Saskatchewan, AB, T8L 0Z1 house for sale | Listing ID E4496 | Royal LePage
View photo
House · for sale
$ 479,998
75 Sienna Boulevard, Fort Saskatchewan, AB, T8L 0Z1 house for sale | Listing ID E4496 | Royal LePage
Bruderheim
· House
Bruderheim · House
Welcome to the all-new Niagara by Broadview Homes, a beautifully designed home that perfectly blends timeless architecture with modern functionality. Thoughtfully crafted for growing families and first-time home buyers alike, this stunning home offers an open-concept main floor that creates a bright and inviting space for everyday living and entertaining. The well-appointed kitchen seamlessly flows into the dining and living areas, making it the heart of the home. Upstairs, you'll find spacious bedrooms, including a comfortable primary retreat with a private ensuite, along with additional bedrooms that provide plenty of room for the whole family. Located in the heart of Sienna, one of Fort Saskatchewan's newest and most desirable communities, you'll enjoy easy access to parks, walking trails, playgrounds, schools, shopping, and everyday amenities. With exceptional curb appeal, thoughtful design, and outstanding value, the Evita is the perfect place to call home
$ 479,998
1005 Avenue Nw, Edmonton, AB, T6E 2T9 house for sale | Listing ID E4499 | Royal LePage
View photo
House · for sale
$ 818,000
1005 Avenue Nw, Edmonton, AB, T6E 2T9 house for sale | Listing ID E4499 | Royal LePage
Bruderheim
· House
· Patio · Garden · Air conditioning
Bruderheim · House · Patio · Garden · Air conditioning
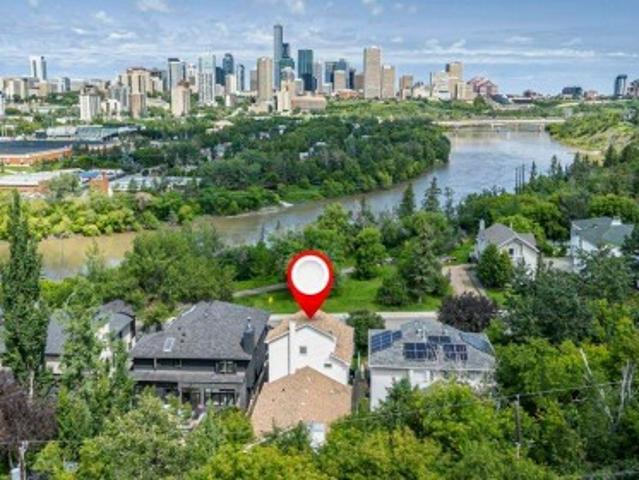
Strathcona living at its finest! Custom-built 2½-storey offers 4 bdrms, 3 living rms, dining rm, huge kitchen, 2 full baths & 2,489 sqft of thoughtfully designed living space while enjoying breathtaking panoramic River Valley & Downtown views. The 2nd floor is a private primary retreat featuring a king-sized bdrm, full bath & living rm with wall-to-wall windows & views. The 3rd-floor loft with vaulted ceilings & more windows create an inspiring studio, den or retreat. Enjoy doorstep access to Edmonton's year-round trail system, allowing you to walk or cycle to downtown, U of A, Queen Elizabeth Park, Kinsmen Sports & Aquatic Centre, Strathcona Market & Whyte Ave's restaurants & festivals. Relax in the fully fenced backyard backing onto a treed greenspace or enjoy facing a quiet park & river valley views from your front patio. Upgrades include A/C, furnace, HWT & most shingles. Pet & smoke-free home. A rare opportunity to own a premier River Valley home that combines urban convenience an
$ 818,000
168 Clareview Road, Edmonton, AB, T5A 3Y3 house for sale Li.
View photo
House · for sale
$ 374,900
$ 386/sq.ft
168 Clareview Road, Edmonton, AB, T5A 3Y3 house for sale Li.
Bruderheim
· 969 sq.ft · 3 Bedrooms · 2 Baths · House
· Patio · Parking · Air conditioning · Cellar
Bruderheim · 969 sq.ft · 3 Bedrooms · 2 Baths · House · Patio · Parking · Air conditioning · Cellar
Welcome to this 3 bed 2 bath bi-level in the desirable community of Kernohan offering an excellent opportunity for homeowners and investors alike. The unique layout features a private main floor primary retreat with a walk in closet & updated walk in shower while two spacious lower level bedrooms provide ideal separation for family. A bright skylit kitchen showcases timeless solid oak cabinetry with matching oak cabinets in the bathroom for a cohesive look. The fully finished basement adds valuable living space with a family room bathroom and laundry area. Major updates have already been completed including the roof in 2013 all new basement windows patio door furnace hot water tank electrical panel & central air con! The oversized heated 24x24 detached garage offers exceptional storage & workspace. Located steps from Edmontons river valley trails parks schools shopping & transit this property combines convenience comfort & long term value with room to personalize cosmetic finishes to s
$ 374,900
16716 111 Street, Edmonton, AB, T5X 2R4 house for sale List.
View photo
House · for sale
$ 574,900
$ 284/sq.ft
16716 111 Street, Edmonton, AB, T5X 2R4 house for sale List.
Bruderheim
· 2,024 sq.ft · 31 Bedrooms · 4 Baths · House
· Fireplace · Cellar
Bruderheim · 2,024 sq.ft · 31 Bedrooms · 4 Baths · House · Fireplace · Cellar
This Beautiful 2037 Square Foot Two Storey Home in Baturyn shows Spotless! Sitting on a Huge 749m2 (8062 sq ft) South West facing Pie shaped lot, some of the many features and upgrades of this Beautiful home include; 3 Large Bedrooms Upstairs and One Bedroom in the Fully Finished Basement, and an additional BedroomDen on the Main Floor! The Main Floor has a Spacious, Open Floorplan with a Living Room, Dining Room, and a Family Room and Wood Burning Fireplace off the Spacious Kitchen with Eating Nook. The Large Primary Bedroom also has a Walk in Closet and a 3 Piece Ensuite! The Fully Finished Basement has a Large Rec Room, Flex Room, Bedroom and an additional Bathroom. The Shingles, Eavestroughs, Vinyl Plank Flooring, Bathroom, Windows, and Kitchen have all been Upgraded! Too Much to List! Still available at ListedBuy!
$ 574,900
1284 Street Nw, Edmonton, AB, T5E 3A9 house for sale | Listing ID E4498 | Royal LePage
View photo
House · for sale
$ 525,000
1284 Street Nw, Edmonton, AB, T5E 3A9 house for sale | Listing ID E4498 | Royal LePage
Bruderheim
· House
· Parking · Cellar
Bruderheim · House · Parking · Cellar
A truly rare opportunity you won't want to miss! This unique property features 2 legal basement suites, each with its own separate entrance, creating exceptional income potential and unmatched flexibility. Live in the main home while generating rental income, or have to comfortably accommodate large or multi-generational families with private living spaces for everyone. Offering 1,490 sq. ft. Above grade, the main floor features 3 bedrooms and 2 full bathrooms, including a spacious primary bedroom with its own ensuite. The fully finished 1,011 sq. Ft. basement is thoughtfully designed with 2 self-contained legal suites, each complete with its own kitchen, living area, bedrooms, full bathroom, and private laundry. An oversized double detached garage, ample additional parking, and a fantastic location close to schools, parks, shopping, and public transit complete this exceptional opportunity for investors, homeowners, and families alike. Property has been virtually staged
$ 525,000
10907 116 Street Nw, Edmonton, AB, T5H 3M7 house for sale L.
View photo
House · for sale
$ 431,500
$ 354/sq.ft
10907 116 Street Nw, Edmonton, AB, T5H 3M7 house for sale L.
Bruderheim
· 1,216 sq.ft · 5 Bedrooms · 2 Baths · House
· Garden · Parking · Deck · Cellar
Bruderheim · 1,216 sq.ft · 5 Bedrooms · 2 Baths · House · Garden · Parking · Deck · Cellar
This wonderful 1232 SQUARE FT BUNGALOW WITH AN ILLEGAL SUITE has a FABULIOUS LOCATION CLOSE TO THE ICE DISTRICT, NAIT, GRANT MECEWAN, OFF LEAD DOG PARK, KINGSWAY MALL, AND TONS OF AMMENITIES. This home has such charm, main floor has a wonderful lg. living room with big picture windows, that look out to the west. It has a lovely gas firplace to curl up to on the cold winter nights. There are 3 bedrooms upstairs and kitchen with some updated appliances. Laundry up AND down! THE BASEMENT HAS AN ILLEGAL SUITE and is totally renovated, fully finished, with a lovely kitchen, large family room, 2 bedrooms, a laundry room and 3 piece bath. The back yard is large, includes 3 raised garden beds a lovely over sized deck and a detached single car garage & car port. This home has had a lot of work done to it. Some windows replaced, newer fence, new weeping tiles (23,500 COST ), sewer back up valve installed, upgraded electrical and much more. This property is a must see to appreciate. Still availab
$ 431,500
7060 181 Avenue, Edmonton, AB, T5Z 0V4 house for sale Listi.
View photo
House · for sale
$ 499,900
$ 307/sq.ft
7060 181 Avenue, Edmonton, AB, T5Z 0V4 house for sale Listi.
Bruderheim
· 1,625 sq.ft · 3 Bedrooms · 3 Baths · House
Bruderheim · 1,625 sq.ft · 3 Bedrooms · 3 Baths · House
Welcome to the BRAND NEW Sienna model home by 35 yr builder Excel Homes in sought after Crystallina. It is a bright and open-laned home designed with families in mind. The main floor with 9ft ceilings and LVP flooring offers flexibility and a great place to entertain, with a central upgraded kitchen wquartz counters and plenty of seating in the great room. This just under 1700 sf home also offers 4 BEDROOMS, one of which in on the main floor wfull bath on main. The bonus room, laundry, main bath are on the second floor, which separates the additional 2 BEDROOMS from the spacious primary suite wfull ensuite. SEPARATE ENTRANCE can accommodate a future full legal suite! Green built! Tankless water system, HRV, eco bee thermostat, upgraded insulation, solar panel are just some of the extras in this home. Close to all amenities! Still available at ListedBuy!
$ 499,900
1 345 Kirkness Road, Edmonton, AB, T5Y 2M7 duplex for sale.
View photo
House · for sale
$ 284,900
$ 240/sq.ft
1 345 Kirkness Road, Edmonton, AB, T5Y 2M7 duplex for sale.
Bruderheim
· 1,184 sq.ft · 3 Bedrooms · 2 Baths · House
· Fireplace · Parking · Cellar
Bruderheim · 1,184 sq.ft · 3 Bedrooms · 2 Baths · House · Fireplace · Parking · Cellar
Welcome to this cozy 3-bedroom half duplex condo nestled in the quiet and friendly Kirkness Community. This charming home features an open concept layout with a warm corner gas fireplace, perfect for relaxing evenings. The kitchen boasts brand new appliances (2023), while the bathroom was beautifully renovated in 2021. Enjoy comfort underfoot with new carpet and stylish vinyl plank flooring (2022). The finished basement adds extra living space, and the single attached garage with a double parking pad offers great convenience. This property is an excellent investment opportunity, currently saleed to wonderful long-term tenants of over 7 years, paying $1,850month, with a lease in place until March 2026. A must-see for homeowners and investors alike! Still available at ListedBuy!
$ 284,900
15624 Street Nw, Edmonton, AB, T5X 2W3 house for sale | Listing ID E4500 | Royal LePage
View photo
House · for sale
$ 395,000
15624 Street Nw, Edmonton, AB, T5X 2W3 house for sale | Listing ID E4500 | Royal LePage
Bruderheim
· House
· Garden · Fireplace · Parking · Air conditioning · Cellar
Bruderheim · House · Garden · Fireplace · Parking · Air conditioning · Cellar
Fantastic opportunity in sought-after Dunluce! RARE fully finished home with double heated garage and AC under $400,000! This beautifully upgraded two-story boasts a stylish upgraded exterior creating excellent curb appeal on a 50x120 lot. Lovely front living room features a striking stone-faced fireplace. Spacious kitchen with stainless steel appliances leads to a charming sunroom and a convenient 2-piece bath. Upstairs offers primary bedroom, two additional bedrooms and a full bath, providing ample space for family living. The newer basement development offers a family room, abundant storage/utility room, laundry area and additional full bath. Enjoy an expansive backyard, perfect for outdoor gatherings! Dunluce is known for its family-friendly vibe, plentiful parks, recreational facilities, plus numerous schools within walking distance. The neighbourhood is undergoing exciting upgrades, including new paved roads, replacement of sidewalks, curbs, gutters, and upgraded street lighting
$ 395,000
17 3270 Chernowski Way, Edmonton, AB, T6W 3X2 townhouse for sale | Listing ID E4492 | Royal LePage
View photo
Townhouse · for sale
$ 370,000
17 3270 Chernowski Way, Edmonton, AB, T6W 3X2 townhouse for sale | Listing ID E4492 | Royal LePage
Bruderheim
· Townhouse
Bruderheim · Townhouse
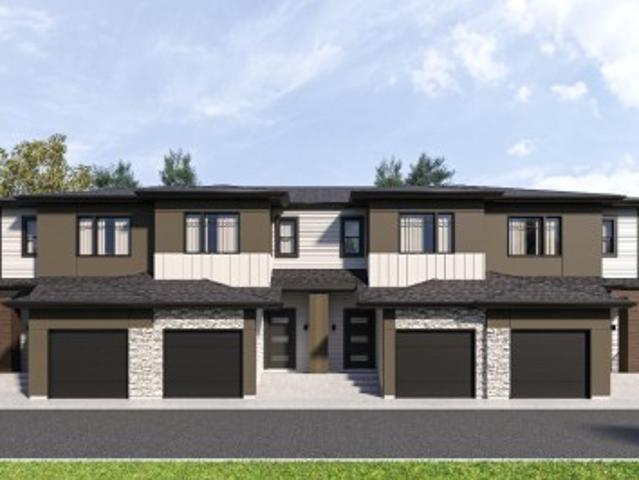
Your best life begins with a home that inspires you. Parkwood Homes collection of 63 high-end designer townhomes'The Oaks at Chappelle' combines functional floorplans with elevated finishes that leave no compromise on quality which Parkwood Homes is known for. Situated along the Whitemud Creek Ravine, The Oaks strikes a balance between peaceful, nature adjacent living and easy access to all the amenities Chappelle is famous for. Whether you value a scenic walking trail, nearby pond, or schools steps away from home, this community delivers. The Cove model. Sitting at 1232 Sqft. 3 Bedroom and 2.5 Bathrooms is a middle unit townhome. Offering generously sized spaces in every part of the home. An upper loft area can be used for a kids play area, study area, or another space to enjoy with seating. These homes are designed with you in mind and offer finishes not seen even in certain single family homes! This home is designed with you in mind! Photos are representative
$ 370,000
1816 28 Street, Edmonton, AB, T6T 0S7 house for sale Listin.
View photo
House · for sale
$ 419,000
$ 294/sq.ft
1816 28 Street, Edmonton, AB, T6T 0S7 house for sale Listin.
Bruderheim
· 1,421 sq.ft · 3 Bedrooms · 3 Baths · House
· Patio · Garden · Office room · Parking
Bruderheim · 1,421 sq.ft · 3 Bedrooms · 3 Baths · House · Patio · Garden · Office room · Parking
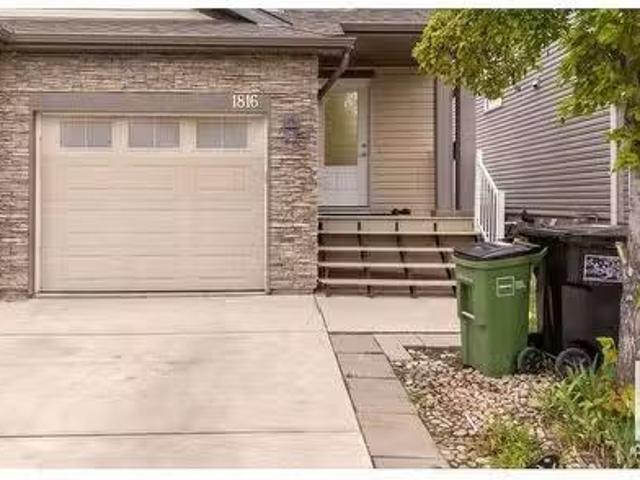
NO CONDO FEES AND BACKING INTO GREEN SPACE! The perfect blend of comfort and convenience in this beautifully designed duplex home featuring 3 spacious bedrooms and 2.5 well-appointed bathrooms. This two-storey layout offers a functional floor plan ideal for families and anyone looking for a smart investment property. On the main level, youll find an open-concept living and dining area with abundant natural light, a modern kitchen with sleek countertops and ample cabinet space, and a convenient half-bath for guests. Upstairs, Bonus room and the private primary suite includes an en-suite bathroom and generous closet space. Two additional bedrooms share a full bath and are perfect for kids, guests, or a home office. Additional features include in-unit laundry, private backyard or patio space, and off-street parking. Whether youre buying your first home or looking to expand your real estate portfolio, this duplex offers the ideal combination of style, space, and flexibility. Still availabl
$ 419,000
11432 Avenue Nw, Edmonton, AB, T5X 6G7 house for sale | Listing ID E4502 | Royal LePage
View photo
House · for sale
$ 364,900
11432 Avenue Nw, Edmonton, AB, T5X 6G7 house for sale | Listing ID E4502 | Royal LePage
Bruderheim
· House
· Patio · Garden · Deck · Parking · Cellar
Bruderheim · House · Patio · Garden · Deck · Parking · Cellar
Nestled on a quiet cul-de-sac in desirable Canossa, this beautifully maintained half duplex with ATTACHED GARAGE, and a giant tree-lined backyard, offers the perfect blend of comfort and convenience. New fresh paint throughout and new luxury vinyl plank flooring enhance the bright, open-concept main floor! The spacious kitchen offers ample cabinetry, counters space, and a large peninsula with an eating bar. Patio doors lead to a stunning open deck overlooking the incredible and mature backyard. Upstairs you’ll find 3 generous bedrooms, including a spacious primary retreat with walk-in closet and a private ensuite. The basement is a blank slate with laundry facilities. Endless potential to customize! Ideally located near schools, parks, great shopping, restaurants, gyms, public transit, this move-in-ready home is perfect for families, first-time buyers, or investors!
$ 364,900
6024 Cameron Close, Sherwood Park, AB, T8H 0H6 house for sal.
View photo
House · for sale
$ 649,707
$ 431/sq.ft
6024 Cameron Close, Sherwood Park, AB, T8H 0H6 house for sal.
Bruderheim
· 1,507 sq.ft · 3 Bedrooms · 3 Baths · House
· Garden · Fireplace · Deck · Parking · Cellar
Bruderheim · 1,507 sq.ft · 3 Bedrooms · 3 Baths · House · Garden · Fireplace · Deck · Parking · Cellar
SIMPLY GORGEOUS! Built by Salvi and located in one of Sherwood Parks best communities in a cul-de-sac. Very bright and cheery home with over 2400 square feet of total living space! Large entry way, 3 bedrooms and 3 bathrooms. Featuring a STUNNING KICTHEN with Granite counter tops, huge island, stainless steel appliances (including a new fridge), pantry and generous dining area. Open living room, hardwood floors, vaulted ceilings and attractive stone-facing gas fireplace. Formal dining room area (which could be used as an office or flex space). The Primary Bedroom offers a BEAUTIFUL 4 piece ensuite with soaker tub and shower plus a walk-in closet. Spacious family room in the basement, bedroom, 4 piece bathroom, laundry and storage space. Youll LOVE the SOUTH FACING BACKYARD! Lovely deck as well! Double attached garage and great curb appeal. Amazing location close to parks, biking trails, schools, and shopping. Immaculate home and shows like new! Visit REALTOR® website for more informati
$ 649,707
12119 34 Avenue, Edmonton, AB, T6W 5E9 house for sale Listi.
View photo
House · for sale
$ 614,301
$ 390/sq.ft
12119 34 Avenue, Edmonton, AB, T6W 5E9 house for sale Listi.
Bruderheim
· 1,572 sq.ft · 3 Bedrooms · 3 Baths · House
Bruderheim · 1,572 sq.ft · 3 Bedrooms · 3 Baths · House
Welcome to the Sampson built by the award-winning builder Pacesetter homes and is located in the heart of Desrochers and just steps to the neighborhood park and schools. As you enter the home you are greeted by luxury vinyl plank flooring throughout the great room, kitchen, and the breakfast nook. Your large kitchen features tile back splash, an island a flush eating bar, quartz counter tops and an undermount sink. Just off of the kitchen and tucked away by the front entry is a 2 piece powder room. Upstairs is the masters retreat with a large walk in closet and a 4-piece en-suite. The second level also include 2 additional bedrooms with a conveniently placed main 4-piece bathroom and a good sized bonus room. Close to all amenities and easy access to the Henday. Home is under construction the photos shown are of the show home colors and finishings will vary, home will be complete by the end of February 2026. Still available at ListedBuy!
$ 614,301
306 Regency Drive, Sherwood Park, AB, T8A 5P4 house for sale.
View photo
House · for sale
$ 428,900
$ 375/sq.ft
306 Regency Drive, Sherwood Park, AB, T8A 5P4 house for sale.
Bruderheim
· 1,141 sq.ft · 31 Bedrooms · 3 Baths · House
· Garden · Fireplace · Deck · Parking
Bruderheim · 1,141 sq.ft · 31 Bedrooms · 3 Baths · House · Garden · Fireplace · Deck · Parking
Welcome to this nicely planned bright, affordable home. With new windows, water lines and top-level flooring. On a corner lot for possible RV parking and ample parking for guests. Garage has direct wiring for EV charger. Main level with vaulted ceilings. Spacious kitchen leading to large wood deck facing south. Total of 4 bedrooms and 3 bathrooms; Upper level is primary bedroom with 4 pce. ensuite and a walk-in closet. plus 2 bedrooms and 4 pce. bathroom. First lower level has family room with cozy corner gas fireplace. plus 4th bedroom, 3 pce. bathroom and laundry room. Fourth level games room large enough for pool table. Large fenced backyard. Convenient location close to bus service and easy access to Wye Road, Highway 21, the freeways and amenities. Best price home in Regency Park. THIS COULD BE YOUR FOREVER HOME. Still available at ListedBuy!
$ 428,900
1628 Kerr Road, Edmonton, AB, T5E 4A7 house for sale Listin.
View photo
House · for sale
$ 725,000
$ 265/sq.ft
1628 Kerr Road, Edmonton, AB, T5E 4A7 house for sale Listin.
Bruderheim
· 2,734 sq.ft · 31 Bedrooms · 4 Baths · House
· Garden · Fireplace · Parking · Deck · Cellar
Bruderheim · 2,734 sq.ft · 31 Bedrooms · 4 Baths · House · Garden · Fireplace · Parking · Deck · Cellar
Discover this stunning 2,735 sq ft home in the vibrant Griesbach community, offering 3+1 bedrooms, 3.5 baths & thoughtfully designed living spaces. The beautifully crafted kitchen is complete with a large island with breakfast bar, granite surfaces, SS appliances, under-cabinet lighting & a spacious pantry, perfect for family gatherings & entertaining. Cozy up by the stone-faced gas fireplace in the living room. Enjoy the convenience of a mudroom to keep things organized, or main-floor laundry with built-in cabinetry. The primary bedroom features a stylish feature wall, walk-in closet & luxurious 5-piece ensuite, while the upstairs bonus room with custom built-ins adds extra living space. The finished basement boasts a theatre area, rec space & an additional bedroombath ideal for guests. Outside discover a cozy front porch, large deck leading to a sunny backyard & double detached garage complete this exceptional property located steps to parks, community gardens, schools & a short driv
$ 725,000
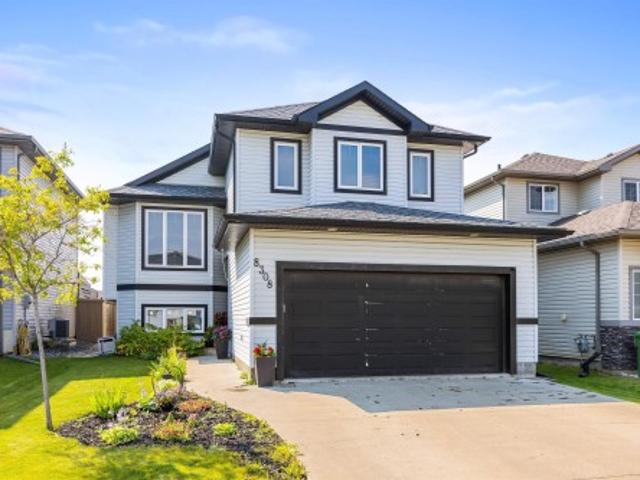
8308 97 Street, Morinville, AB, T8R 0A6 house for sale | Listing ID E4501 | Royal LePage
View photo
House · for sale
$ 474,900
8308 97 Street, Morinville, AB, T8R 0A6 house for sale | Listing ID E4501 | Royal LePage
Bruderheim
· House
· Deck · Air conditioning · Cellar
Bruderheim · House · Deck · Air conditioning · Cellar
Welcome home to this bright and inviting family-friendly bi-level offering 4 bedrooms and 2 full bathrooms. The sun-filled main floor features soaring vaulted ceilings, updated appliances, central air conditioning, and a functional layout designed for everyday living. The spacious primary bedroom is your own private retreat with a 4-piece ensuite, while the main bathroom is also a 4-piece for added convenience. Step outside from the kitchen onto the rear deck, where you'll enjoy the privacy of having no neighbours directly behind you. The fourth bedroom is located in the basement, while the remaining lower level is ready for your personal touch, offering an excellent opportunity to add value by creating the space that best suits your family's needs. This is a wonderful place to call home!
$ 474,900
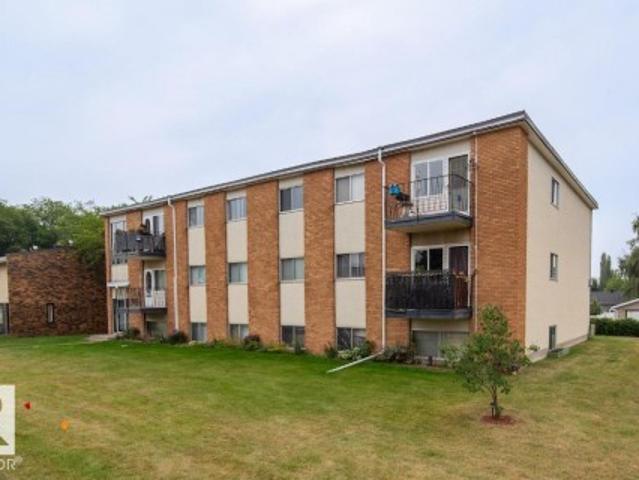
3415 Avenue Northwest, Edmonton, AB, T5W 0C1 house for sale | Listing ID E4499 | Royal LePage
View photo
House · for sale
Request Details
3415 Avenue Northwest, Edmonton, AB, T5W 0C1 house for sale | Listing ID E4499 | Royal LePage
Bruderheim
· House
· Balcony · Parking
Bruderheim · House · Balcony · Parking
Welcome to River Heights West, a well-kept low-rise apartment community in Edmonton’s Rundle Heights. Our spacious suites are designed with comfort and practicality in mind, featuring bright living areas, in-suite storage, and private balconies in select homes. Rent includes heat and water, plus an energized surface parking stall for your convenience. On-site laundry and professional management ensure stress-free living. River Heights West offers excellent value in a peaceful, residential setting. Rental rates are based on current availability and starting prices. Photos are representative
Request Details

Get email alerts

Don't miss out: be the first to know about new properties

The alert was correctly created

On subscribing you accept the conditions of use and the privacy policy
Alert
Receive new ads in your inbox
Save this search
Receive alerts for new listings

We'll send you an email when we have new properties for: "Houses for sale in Bruderheim"

The alert was correctly created

St Albert
Spruce Grove, Division No 11
Get email alerts and be the first to see new listings
Required field
On subscribing I accept the terms of the privacy policy
Perfect! You'll soon start receiving new listings via email
Alert
Receive an email when we have new ads for Houses for sale in Bruderheim
Save this search
Filters

Bedrooms

Area (sq.ft)

sq.ft
sq.ft

Price

$
$

Filter by property type

Bathrooms

Clear all filters
Receive notifications when new entries are published.