3,048 houses for sale in Bruderheim

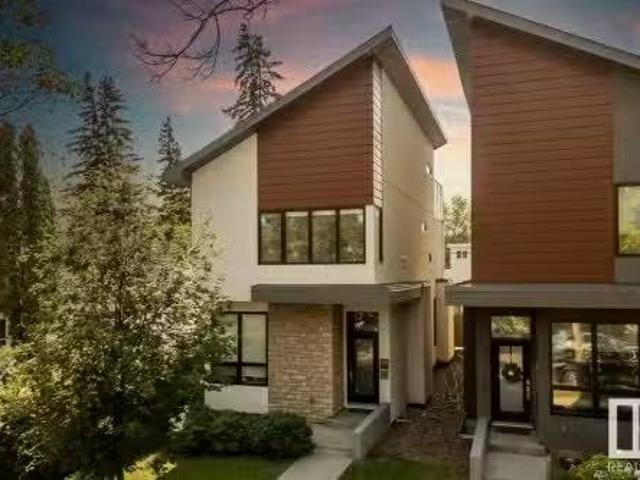
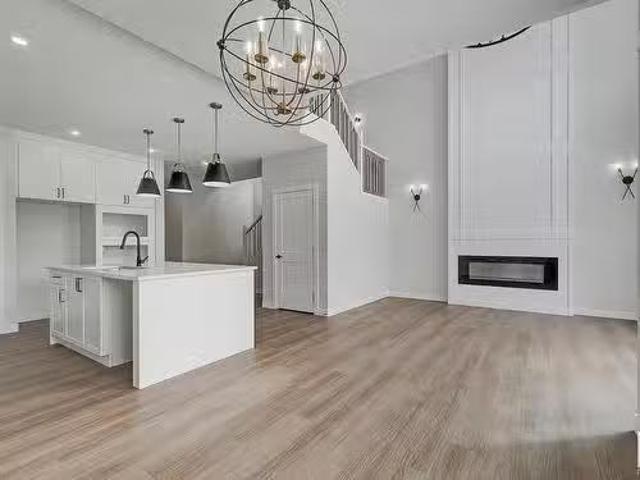
3940 33 Street Nw, Edmonton, AB, T6T 1J7 house for sale | Listing ID E4482 | Royal LePage
View photo
House · for sale
$ 465,000
3940 33 Street Nw, Edmonton, AB, T6T 1J7 house for sale | Listing ID E4482 | Royal LePage
Bruderheim
· House
· Deck · Parking · Air conditioning
Bruderheim · House · Deck · Parking · Air conditioning
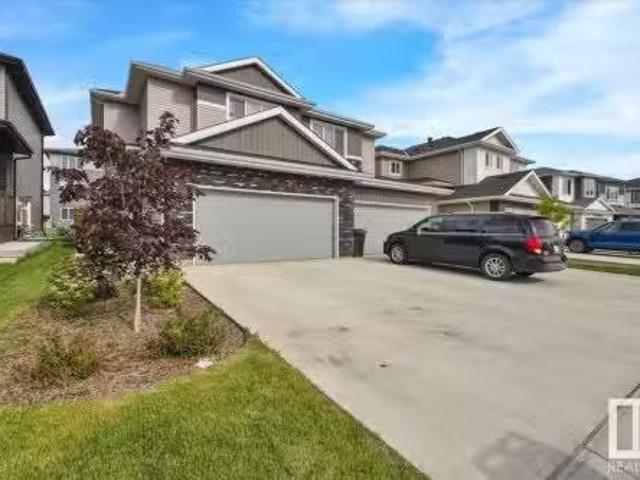
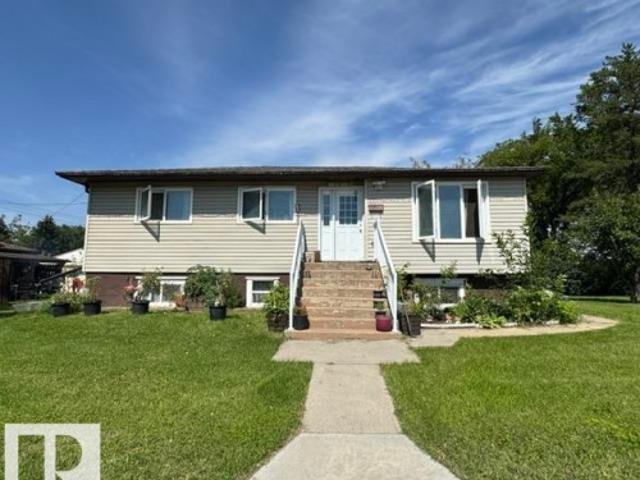
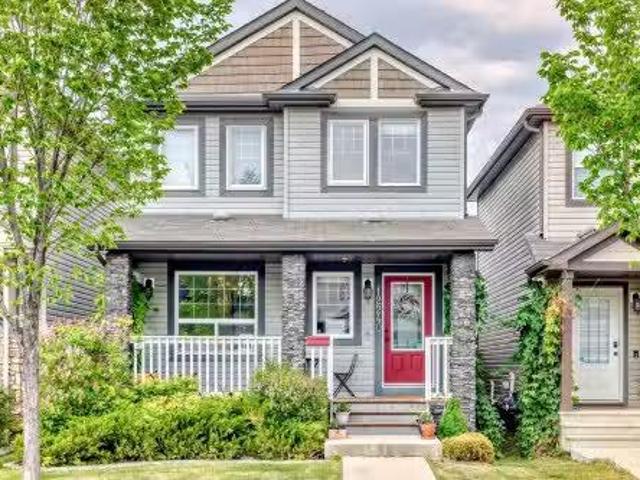
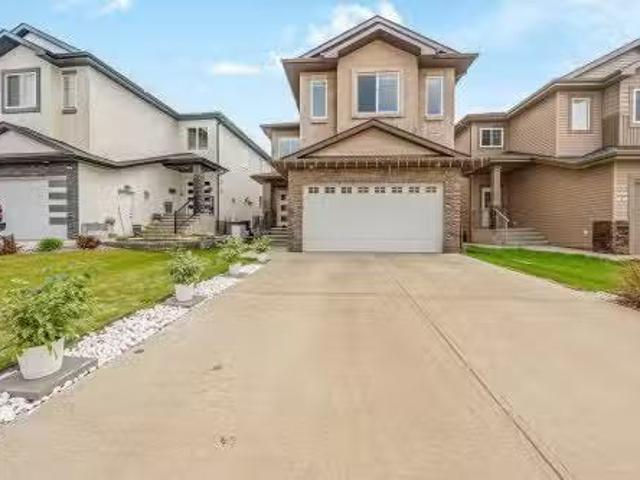
You’ll fall in love with this bright and spacious home from the moment you step inside, where a soaring ceiling and oversized windows flood the living room with natural light. This well-appointed property features 4 generous bedrooms and 3 full bathrooms, along with a spacious kitchen complete with pantry for added storage. Stay comfortable all summer with central A/C, and enjoy the massive rec room—perfect for a home theatre, games area, or family hangout. The double attached garage is heated and insulated, ideal for Edmonton winters. Outside, the pie-shaped lot offers mature trees and thoughtful landscaping for added privacy, plus a west-facing deck to soak up long summer evenings. The major upgrades have already been completed, including newer shingles and furnace, along with added features like LED lighting and a water filtration system. Located just steps from a grocery store and close to excellent schools, parks, and walking trails, with easy access to the Meadows Rec Centre and
$ 465,000
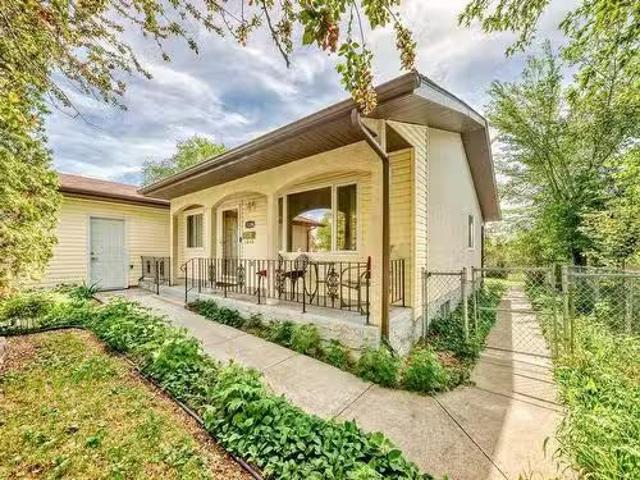
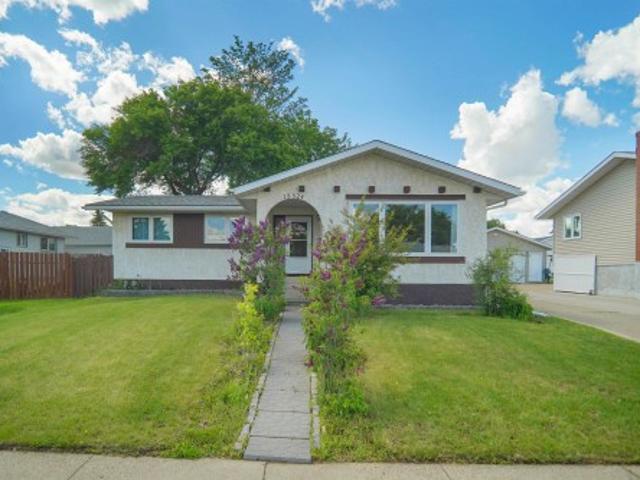
15104 54 Street, Edmonton, AB, T5A 2K7 house for sale Listi.
View photo
House · for sale
$ 389,900
$ 348/sq.ft
15104 54 Street, Edmonton, AB, T5A 2K7 house for sale Listi.
Bruderheim
· 1,119 sq.ft · 4 Bedrooms · 3 Baths · House
· Garden · Parking · Cellar
Bruderheim · 1,119 sq.ft · 4 Bedrooms · 3 Baths · House · Garden · Parking · Cellar
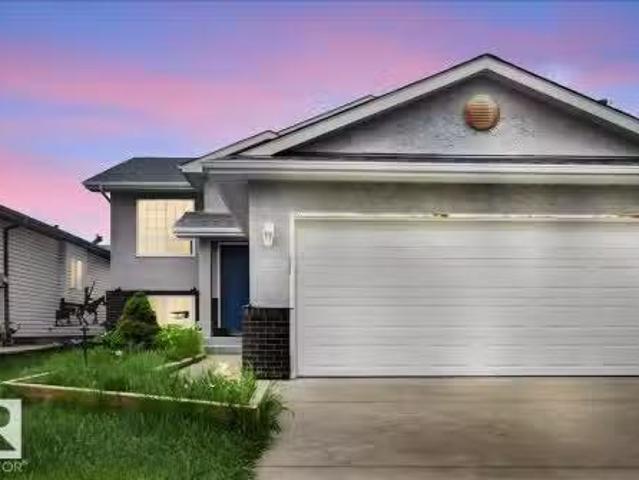
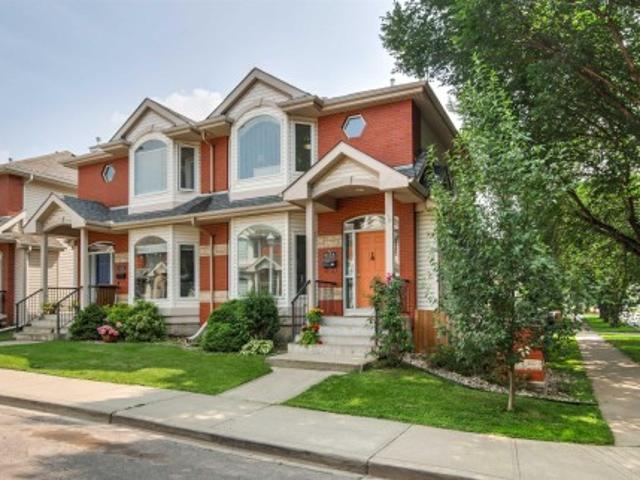
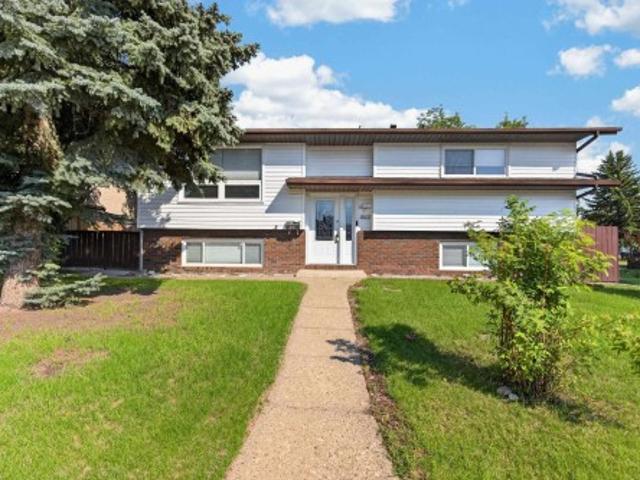
Charming Bungalow– Well-Maintained & Move-In Ready! This lovingly cared-for home nestled in the mature, family-friendly neighborhood of Casselman. With 3 spacious bedrooms on the main floor and an additional bedroom in the fully finished basement, this home offers plenty of space for a growing family or multigenerational living. The main floor features a bright living area, dining, and kitchen. The primary bedroom includes its own private ensuite, while a full main bath serves the other two bedrooms. Downstairs, offers a fantastic layout with a large rumpus room, a small kitchenet area, a full bathroom, and a separate back entrance — ideal for extended family, guests, or potential suite development. Added plus: updated vinyl windows and a brand-new HWT. The fully fenced yard is a dream for gardeners and outdoor lovers alike, featuring a greenhouse, vegetable garden, mature fruit trees & fire pit. The single-oversized garage also has extra parking along the side, perfect for your RV. St
$ 389,900
51 Wyatt Ridge, Fort Saskatchewan, AB, T8L 0Y2 house for sal.
View photo
House · for sale
$ 459,900
$ 279/sq.ft
51 Wyatt Ridge, Fort Saskatchewan, AB, T8L 0Y2 house for sal.
Bruderheim
· 1,647 sq.ft · 3 Bedrooms · 3 Baths · House
· Garden · Fireplace · Deck · Parking · Cellar
Bruderheim · 1,647 sq.ft · 3 Bedrooms · 3 Baths · House · Garden · Fireplace · Deck · Parking · Cellar
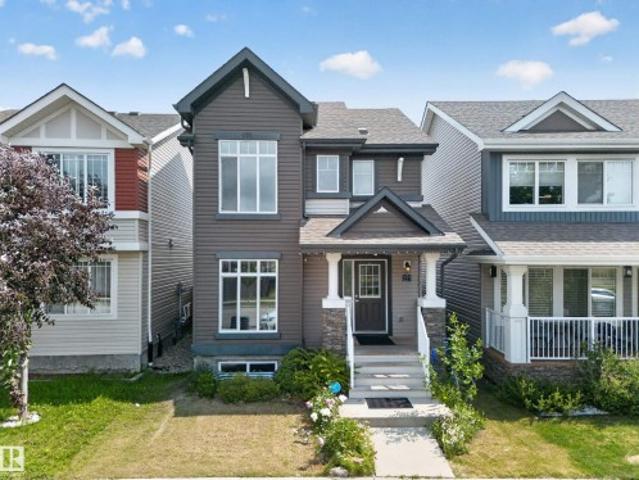
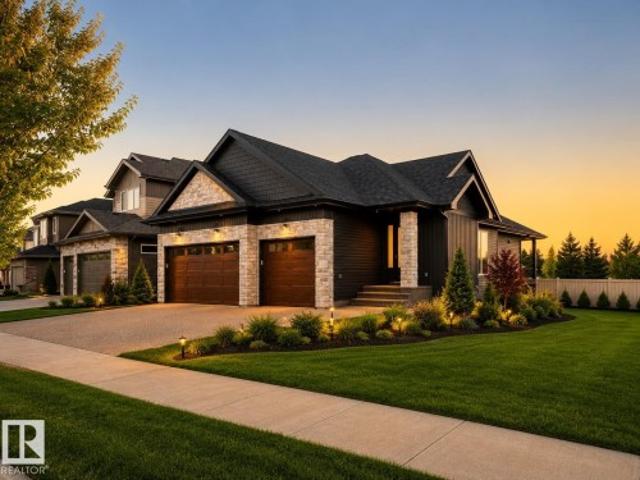
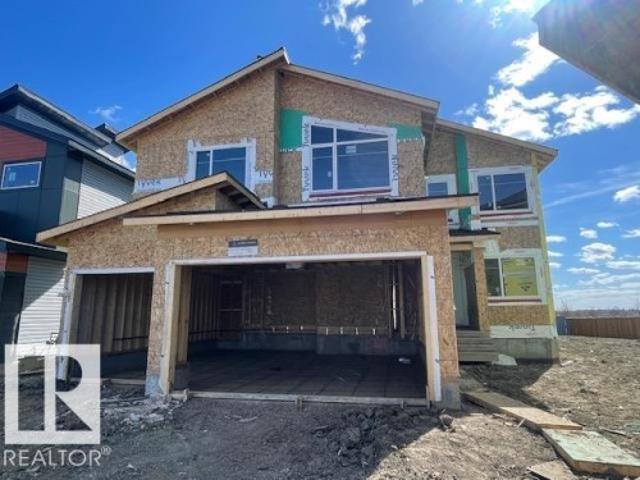
Welcome Home! Wonderful family friendly location close to walking trails, river valley, parks, trails, and so much more. Terrific 1643 Sq Ft 2 Storey Duplex with Large Double Attached Garage, Side Entrance with Concrete walkway to side door, Landscaped and Fenced Back Yard with Deck. Partially finished basement has so much potential! Awesome floor plan with open concept and stylish finishings. Front and garage entrance to mud room is large and welcoming. Leads to half bathroom and main floor living space. Warm spacious kitchen with tons of counter tops, storage, island, and appliances included. Overlooks large family room with feature wall and fireplace. Generous dining area leads to back yard and deck. Upper floor has wonderful bonus room second living space. Top floor laundry. Total of 3 bedrooms on upper floor with 2 full bathrooms. Master bedroom with ensuite bathroom and walk in closet. Stylish decor and finishings, move in ready, great location. WOW! Still available at ListedBuy!
$ 459,900
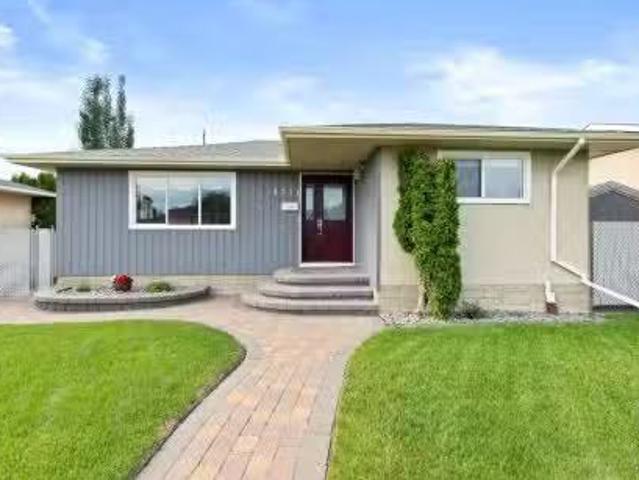
5108 138A Avenue, Edmonton, AB, T5A 4Z6 house for sale List.
View photo
House · for sale
$ 479,900
$ 500/sq.ft
5108 138A Avenue, Edmonton, AB, T5A 4Z6 house for sale List.
Bruderheim
· 958 sq.ft · 32 Bedrooms · 3 Baths · House
· Cellar
Bruderheim · 958 sq.ft · 32 Bedrooms · 3 Baths · House · Cellar
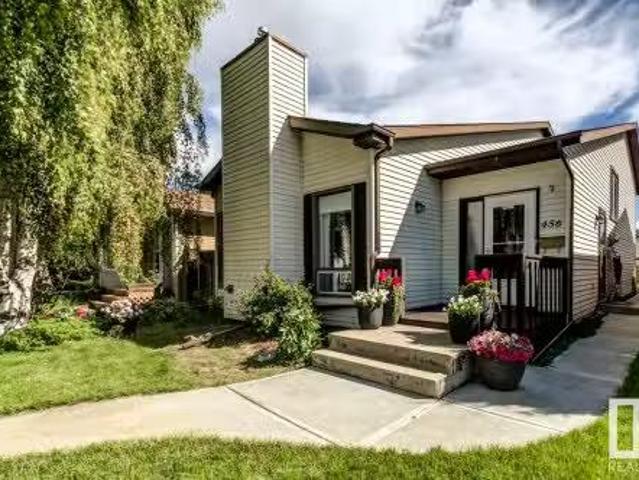
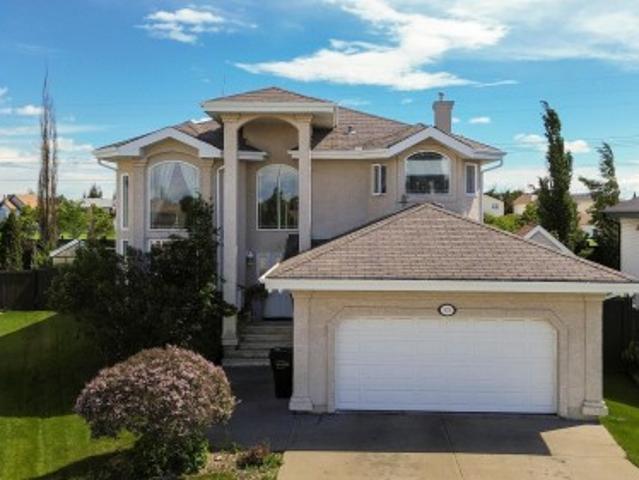
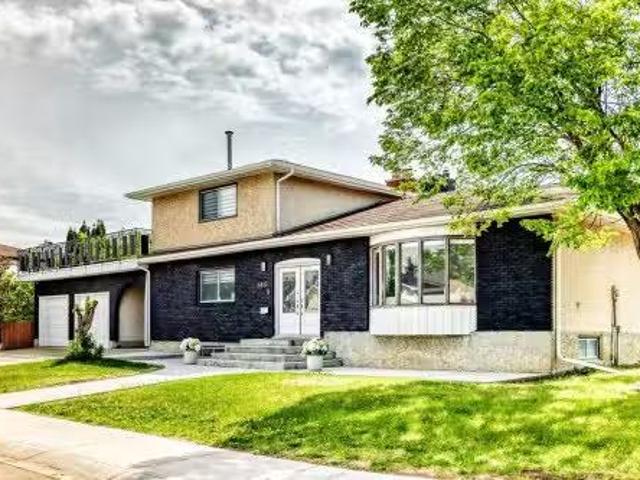
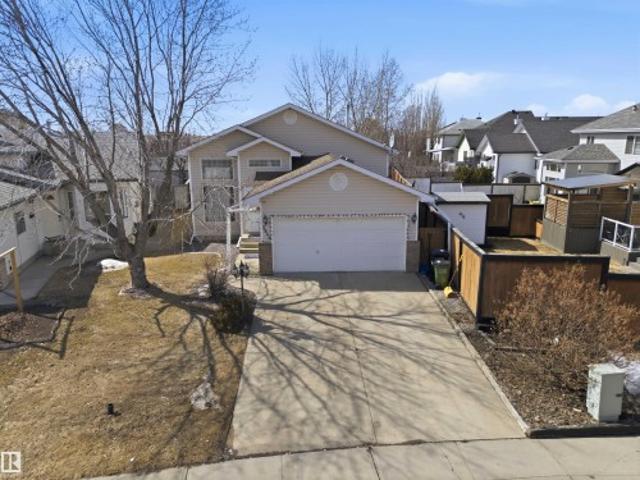
Beautiful Bi-Level Family Home in a Peaceful Cul-de-Sac! Welcome to this stunning bi-level home nestled in a quiet cul-de-sac, just steps from a popular local park. Offering the perfect blend of space, comfort, and convenience, this home is an exceptional opportunity for growing or extended families. No surprises with new shingles & new windows. Boasting 5 large bedrooms and 3 bathrooms, the layout provides ample room for everyone. The main floor flows beautifully for everyday living and entertaining, while the fully finished basement is a standout feature with its own second kitchen—ideal for multi-generational living, guests, or saleal potential. Located in a central yet tranquil setting, youre minutes from shopping, schools, and amenities, all while enjoying the serenity of this peaceful crescent. The park right outside your front door adds the perfect touch of recreation and green space.This rare find combines family-friendly functionality with an unbeatable location. Homes like th
$ 479,900
227 Cy Becker Blvd Nw, Edmonton, AB, T5Y 3R8 house for sale | Listing ID E4498 | Royal LePage
View photo
House · for sale
$ 475,000
227 Cy Becker Blvd Nw, Edmonton, AB, T5Y 3R8 house for sale | Listing ID E4498 | Royal LePage
Bruderheim
· House
· Garden · Parking · Cellar
Bruderheim · House · Garden · Parking · Cellar
Welcome to this beautifully maintained 3-bedroom, 2.5-bath detached single-family home in the sought-after community of Cy Becker! Designed for modern living, this home offers a bright open-concept main floor with large windows, a spacious living room, a stylish kitchen featuring ample cabinetry, a large island, and plenty of counter space, plus a dining area perfect for family gatherings. Upstairs, you'll find a generous primary bedroom complete with a walk-in closet and private ensuite, along with two additional bedrooms, a full bathroom, and convenient upper-floor laundry. The unfinished basement provides endless possibilities to create additional living space or a recreation room to suit your needs. Outside, enjoy the fully fenced yard and the convenience of a double detached garage. Located close to parks, walking trails, schools, shopping, public transit, and with quick access to Anthony Henday. Don't miss this fantastic opportunity!
$ 475,000
456 Kirkpatrick Crescent, Edmonton, AB, T6L 5E1 house for sa.
View photo
House · for sale
$ 350,000
$ 325/sq.ft
456 Kirkpatrick Crescent, Edmonton, AB, T6L 5E1 house for sa.
Bruderheim
· 1,076 sq.ft · 3 Bedrooms · 2 Baths · House
· Garden · Fireplace · Parking · Cellar
Bruderheim · 1,076 sq.ft · 3 Bedrooms · 2 Baths · House · Garden · Fireplace · Parking · Cellar
Unique and Spacious Bi-level with a Fully Finished Basement in a Quiet, Convenient Location! The open design features a bright living room with vaulted ceiling, gas fireplace & laminate floors, overlooked by a large kitchen with ample cabinets plus 2 spacious bedrooms & 2 full baths. Downstairs youll find a large family room, 3rd bedroom & 3-piece bath. Gorgeous, landscaped yard with mature trees, shrubs & flower beds. Back lane access with loads of off-street parking & lots of room to build your Dream Garage and just a few blocks to Mill Creek Ravine, Miles if trails and paths, Parks, Schools, Playgrounds & Every Amenity you can imagine is at your Finger Tips! Still available at ListedBuy!
$ 350,000
11404 Avenue Nw, Edmonton, AB, T5E 0C6 house for sale | Listing ID E4502 | Royal LePage
View photo
House · for sale
$ 419,900
11404 Avenue Nw, Edmonton, AB, T5E 0C6 house for sale | Listing ID E4502 | Royal LePage
Bruderheim
· House
· Garden · Swimming pool
Bruderheim · House · Garden · Swimming pool
Welcome to Calder! This spacious raised bungalow offers over 1,100 sq ft of living space above grade and sits on a massive 665 m² corner lot measuring approximately 50' x 142'. The bright main floor features a huge living room, dining area, functional kitchen, 3 generous bedrooms, and a full 4-piece bathroom. Downstairs offers excellent flexibility with a separate entrance, second full kitchen, spacious living room, 2 additional bedrooms, and a common laundry area. Outside, enjoy an expansive yard with plenty of room to relax, play, garden, or entertain. Ideally located within walking distance to the dog park, community centre, pool, parks, and more. With 5 bedrooms, 2 kitchens, a separate entrance, and an exceptional corner lot, this property offers plenty of space and potential in an established neighbourhood!
$ 419,900
9135 B Avenue Nw, Edmonton, AB, T5H 4N6 house for sale | Listing ID E4500 | Royal LePage
View photo
House · for sale
$ 574,900
9135 B Avenue Nw, Edmonton, AB, T5H 4N6 house for sale | Listing ID E4500 | Royal LePage
Bruderheim
· House
· Parking · Deck · Cellar
Bruderheim · House · Parking · Deck · Cellar
Welcome to this well-appointed home offering a functional layout and an unbeatable location! The main floor features a bright kitchen, spacious living room, dining area, and convenient 2-piece bath. Upstairs, you'll find a generous primary suite with a 4-piece en-suite, plus a second bedroom with its own 3-piece en-suite. The fully finished basement adds even more living space with a third bedroom featuring a 3-piece en-suite, a rec room complete with a Murphy bed for added flexibility, and a laundry room. Outside, enjoy a large south-facing deck, perfect for relaxing or entertaining, along with a detached double garage. Ideally situated close to scenic river valley trails, recreation facilities, shopping, dining, and a wide range of amenities, this home offers the perfect blend of comfort, convenience, and lifestyle
$ 574,900
149 Eastgate Way, St. Albert, AB, T8N 4H2 house for sale | Listing ID E4497 | Royal LePage
View photo
House · for sale
$ 1,249,900
149 Eastgate Way, St. Albert, AB, T8N 4H2 house for sale | Listing ID E4497 | Royal LePage
Bruderheim
· House
· Patio · Fireplace · Parking · Air conditioning · Cellar
Bruderheim · House · Patio · Fireplace · Parking · Air conditioning · Cellar
Introducing Ellison on Eastgate—where SHOWHOME craftsmanship meets countryside romance. By Danson Custom Homes, this 4-bedroom bungalow with a HEATED oversized TRIPLE GARAGE rests at the edge of Erin Ridge (& last developed lot on street), framed by unobstructed prairie views. More than 2,770 sq. Ft. of finished living space unfolds in oak longboard flooring, warm wood textures, and calming linen tones. The open-concept main floor gathers around a stone fireplace and exquisite kitchen with designer appliances, custom range, quartz counters, & an oversized island anchoring the sunlit dining space just off secluded covered patio overlooking quiet country horizons. The primary retreat captures panoramic prairie views and features a walk-through dressing room and spa-like 5pc ensuite. Downstairs, the FF basement offers timeless family room with a second stone fireplace, wet bar, 4pc bath, and 3 generous bedrooms. Don't miss Bluetooth audio, main floor laundry, & AC. Adjoining side lot avai
$ 1,249,900
325 Cutts Court, Edmonton, AB, T6V 1M7 house for sale | Listing ID E4494 | Royal LePage
View photo
House · for sale
$ 679,900
325 Cutts Court, Edmonton, AB, T6V 1M7 house for sale | Listing ID E4494 | Royal LePage
Bruderheim
· House
· Patio · Fireplace · Sauna · Parking · Air conditioning · Cellar
Bruderheim · House · Patio · Fireplace · Sauna · Parking · Air conditioning · Cellar
Beautiful 2-storey home offering over 2,300 sq ft plus a fully finished basement on a large pie-shaped lot. This spacious home features 6 bedrooms and 4 full bathrooms, including 4 bedrooms upstairs, a main-floor bedroom and full bathroom, and a fully finished basement with a second kitchen, family room, exercise room, bedroom and additional living space. Enjoy many upgrades, including in-floor heating on the main floor and in the basement, central A/C, gas fireplace, solar-assisted hot water system, heated greenhouse, sauna/steam room, and a heated finished garage with hot and cold water and a 30-amp EV charger. The basement features 9-foot ceilings, creating a bright and comfortable living space. Outside, you’ll find a covered stone and concrete patio, natural gas BBQ hookup, storage shed, fruit trees, raspberry bushes and newer fencing. A rare opportunity offering plenty of space, comfort and unique features for a growing or multi-generational family. Pride of ownership is evident t
$ 679,900
11042 131 Street Nw, Edmonton, AB, T5M 1B8 house for sale L.
View photo
House · for sale
$ 759,900
$ 392/sq.ft
11042 131 Street Nw, Edmonton, AB, T5M 1B8 house for sale L.
Bruderheim
· 1,938 sq.ft · 4 Bedrooms · 4 Baths · House
· Patio · Garden · Fireplace · Deck · Air conditioning · Cellar
Bruderheim · 1,938 sq.ft · 4 Bedrooms · 4 Baths · House · Patio · Garden · Fireplace · Deck · Air conditioning · Cellar
Welcome to Westmount! Custom-built elegance meets everyday comfort in this 2,800+ sq. ft. of living space in this executive home, set on a quiet, tree-lined street. Enjoy your living space, including a rare West-facing rooftop patio. Features include bamboo cabinetry throughout, hardwood floors, double-insulated walls, Hunter Douglas blinds, and central AC. Main floor boasts 10 ft. ceilings, gas fireplace, chef’s kitchen with gas range and quartz counters. Upstairs offers a primary suite with spa ensuite, plus two bedroom, another bathroom. and laundry room. Fully finished basement with bedrooms, bath, rec room, and storage. Landscaped yard with covered deck, ambient lighting, and garden boxes. Near schools, parks, University, and downtown. Still available at ListedBuy!
$ 759,900
16531 Street Nw, Edmonton, AB, T5X 4B2 house for sale | Listing ID E4501 | Royal LePage
View photo
House · for sale
$ 469,900
16531 Street Nw, Edmonton, AB, T5X 4B2 house for sale | Listing ID E4501 | Royal LePage
Bruderheim
· House
· Deck · Parking · Air conditioning · Cellar
Bruderheim · House · Deck · Parking · Air conditioning · Cellar
Welcome to this beautifully renovated bi level, ideally located in a quiet, family friendly neighbourhood close to schools, parks, and major commuter routes. The main floor offers three spacious bedrooms, a fully renovated bathroom, and a stunning new kitchen featuring Canadian made cabinetry, maple butcher block countertops, stainless steel appliances, and direct access to the refinished rear deck. New flooring, updated lighting, vinyl windows with new blinds, and upgraded hardware complete the modern interior. The fully finished basement includes a large recreation room with oversized windows, a fourth bedroom, renovated bathroom with walk in shower, and cold storage. Some major upgrades include a new Napoleon furnace, central A/C, Rinnai on demand hot water, 2024 shingles, upgraded R50 insulation, Beam central vacuum, new garage wall insulation, OSB sheathing and much more. Outside you'll find a fully fenced corner lot, oversized dbl garage, concrete driveway, RV friendly gate, and
$ 469,900
18 Owl Ridge Close, Fort Saskatchewan, AB, T8L 0P6 house for sale | Listing ID E4473 | Royal LePage
View photo
House · for sale
$ 760,000
18 Owl Ridge Close, Fort Saskatchewan, AB, T8L 0P6 house for sale | Listing ID E4473 | Royal LePage
Bruderheim
· House
· Office room · Parking
Bruderheim · House · Office room · Parking
Step into this beautiful home and immediately experience the bright, open-concept design, highlighted by impressive open-to-below ceilings in your front foyer! To the left of the entrance, you’ll find a convenient 4-piece bathroom and a versatile den, perfect for a home office or guest space. Down the hall, the home opens up into a spacious living room, dining area, and kitchen designed for both everyday living and entertaining. The kitchen offers abundant counter and cabinet space, along with a large walk-in pantry to keep everything organized and within reach. Upstairs, you’ll find three generously sized bedrooms, including the primary retreat featuring a walk-in closet and a luxurious 5-piece ensuite. A spacious bonus room provides additional living space, while the upper-level laundry room, completed with a sink. Completing this exceptional home is a triple attached garage, offering plenty of room for vehicles, storage, and more. Located near many amenities including schools and sh
$ 760,000
9815 159 Avenue, Edmonton, AB, T5X 4V6 house for sale Listi.
View photo
House · for sale
$ 569,900
$ 237/sq.ft
9815 159 Avenue, Edmonton, AB, T5X 4V6 house for sale Listi.
Bruderheim
· 2,400 sq.ft · 42 Bedrooms · 4 Baths · House
· Balcony · Parking · Cellar
Bruderheim · 2,400 sq.ft · 42 Bedrooms · 4 Baths · House · Balcony · Parking · Cellar
Beautifully updated 2-storey home offering 2,409 sq. ft. of living space + basement on a large corner lot in desirable Beaumaris. Featuring 4 bedrooms above grade, including a rare main-floor bedroom, 3.5 bathrooms, plus a 90% completed basement, this exceptional layout is ideal for growing and multi-generational families. Step inside to discover a bright, open-concept design showcasing gleaming tile flooring, updated laminate flooring, designer lighting, modern paint tones, and elegant finishes throughout. The spacious kitchen is elegantly finished with granite countertops, stainless steel appliances, a stylish glass tile backsplash, abundant cabinetry, and overlooks the dining area. The expansive main floor offers multiple living and entertaining spaces, while the 1370 sq ft basement features, generous recreation room, additional bedroom, and 3pc bathroom. Enjoy the huge balcony above the garage - a perfect retreat, oversized garage, and prime location close to schools, shopping and
$ 569,900
12111/12109 101 Street, Edmonton, AB, T5G 2C2 house for sale.
View photo
House · for sale
$ 749,900
$ 218/sq.ft
12111/12109 101 Street, Edmonton, AB, T5G 2C2 house for sale.
Bruderheim
· 3,434 sq.ft · 10 Bedrooms · 6 Baths · House
· Parking
Bruderheim · 3,434 sq.ft · 10 Bedrooms · 6 Baths · House · Parking
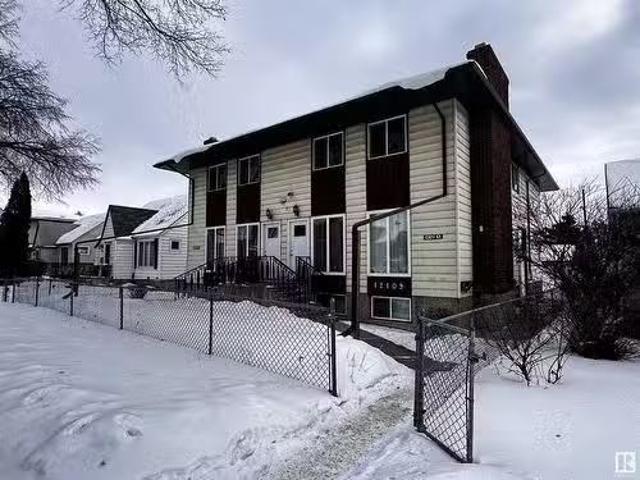
Investor Alert. The current monthly gross income is $8,550. Get started with this investment opportunity in a prime location just 5 minutes from Downtown, NAIT, Royal Alex Hospital, Kingsway Mall, and the Yellowhead. This side-by-side duplex, built in 1980, features mirror-image units, with the notable exception of the top level of 12109, which boasts 3 bedrooms instead of 2. Each unit has its own separate entrance, offering 2 or 3 bedrooms per level, and there’s a detached triple garage in the back, accessible via the alley. 6 individually tenanted spaces. 15 individual bedrooms on this property. Many recent renovations. The neighborhood is currently being revitalized, characterized by a mix of new builds and renovated homes that have emerged over the last few years. Each side of the duplex features shared, coin-operated washer and dryer facilities, along with independent kitchen suites and included appliances. Dont miss out on this excellent income-generating property in a vibrant co
$ 749,900
12240 173 Avenue, Edmonton, AB, T5X 0K2 house for sale List.
View photo
House · for sale
$ 475,000
$ 296/sq.ft
12240 173 Avenue, Edmonton, AB, T5X 0K2 house for sale List.
Bruderheim
· 1,604 sq.ft · 3 Bedrooms · 4 Baths · House
· Garden · Parking · Gym · Deck · Air conditioning · Cellar
Bruderheim · 1,604 sq.ft · 3 Bedrooms · 4 Baths · House · Garden · Parking · Gym · Deck · Air conditioning · Cellar
This fully finished 1601 sq ft 2-storey home offers over 2,200 sq ft of total living space with 3 bedrooms and 3.5 bathrooms, with central AC. The main floor is filled with natural light and features an open-concept layout with a chef’s kitchen, granite countertops, stainless steel appliances, custom cabinetry, and a large central island. The spacious living area, mudroom, and convenient powder room add to the homes functionality. Upstairs youll find 3 well-sized bedrooms, a 4-piece main bath, upper-floor laundry, and a vaulted primary suite with a walk-in closet and elegant ensuite. The professionally finished basement includes a generous rec room, home gym area, 4-piece bathroom, and plenty of storage. Enjoy a beautifully landscaped yard, front porch, rear deck, and a double detached garage. Pride of ownership is evident throughout, just move in and enjoy. Still available at ListedBuy!
$ 475,000
10 Whitetail Cove, Mundare, AB, T0B 3H0 house for sale | Listing ID E4495 | Royal LePage
View photo
House · for sale
$ 359,900
10 Whitetail Cove, Mundare, AB, T0B 3H0 house for sale | Listing ID E4495 | Royal LePage
Bruderheim
· House
· Garden · Deck · Parking · Cellar
Bruderheim · House · Garden · Deck · Parking · Cellar
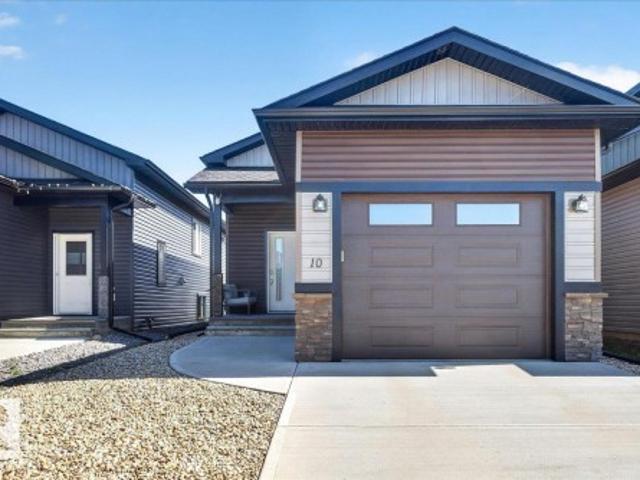
Welcome to this well maintained 844 sq ft bi-level, with 2 bedrooms and 2 full bathrooms with no condo or HOA fees! Perfect for those looking to downsize without sacrificing the benefits of single-family living, this home features a single attached garage, a fully finished yard, deck, and a functional layout with 1 bedroom and 1 full bathroom on the main floor. The fully finished basement offers a second bedroom, another full bathroom, and additional living space. Located just steps from the clubhouse at Whitetail Crossing Golf Course, you'll enjoy easy access to a beautiful 18 hole championship course and the relaxed lifestyle this community has to offer. Conveniently located only 40 minutes east of Sherwood Park and Fort Saskatchewan, this home combines small town living with an easy commute
$ 359,900
10948 Beaumaris Road, Edmonton, AB, T5X 1Z6 duplex for sale.
View photo
House · for sale
$ 270,000
$ 243/sq.ft
10948 Beaumaris Road, Edmonton, AB, T5X 1Z6 duplex for sale.
Bruderheim
· 1,109 sq.ft · 3 Bedrooms · 2 Baths · House
· Garden · Gym · Cellar
Bruderheim · 1,109 sq.ft · 3 Bedrooms · 2 Baths · House · Garden · Gym · Cellar
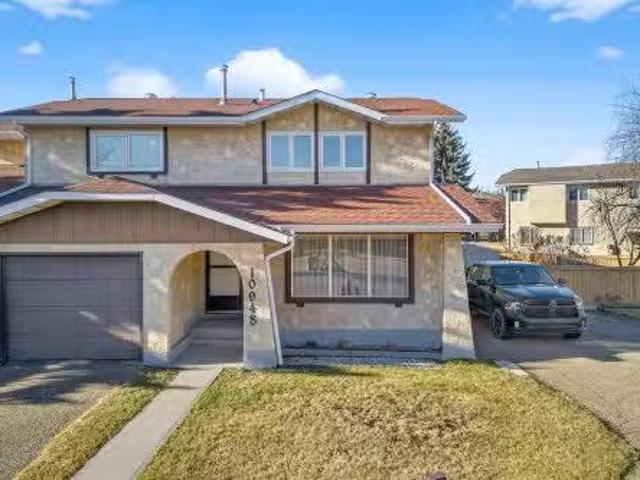
Welcome to this lovely air conditioned half duplex tucked away in the desirable community of Beaumaris! Step inside to a bright and welcoming main floor featuring a spacious living room perfect for relaxing after a long day, a comfortable dining area for family meals, and a well-designed kitchen with plenty of counter space and storage. A convenient half bath completes this level, adding function and flow to the main living area. Upstairs, you’ll find three inviting bedrooms, including a generous primary suite with lots of closet space, along with a full 4-piece bathroom. The finished basement adds even more space with a large rec room ideal for movie nights, a play area, or a home gym. You’ll also find a laundry area, extra storage, and utility space. Outside, enjoy your private yard, perfect for BBQs, gardening, or simply soaking up the sun. Located close to Beaumaris Lake, walking trails, parks, schools, and shopping, this home offers the perfect blend of comfort, convenience, and c
$ 270,000
1352 Street Nw, Edmonton, AB, T5A 3W1 house for sale | Listing ID E4499 | Royal LePage
View photo
House · for sale
$ 419,900
1352 Street Nw, Edmonton, AB, T5A 3W1 house for sale | Listing ID E4499 | Royal LePage
Bruderheim
· House
· Garden · Parking · Air conditioning · Cellar
Bruderheim · House · Garden · Parking · Air conditioning · Cellar
Welcome to this well-maintained and move-in-ready bungalow offering over 2500sqft of living space in a quiet, family-friendly neighbourhood. Featuring 4 bedrooms, 2.5 bathrooms, and a timeless stucco exterior, this home offers a functional layout with two separate living areas on the main floor, providing plenty of space for both everyday living and entertaining. Recent updates include fresh paint throughout the entire home and a newer hot water tank replaced just 2 years ago. Stay comfortable year-round with central air conditioning. The fully finished basement is complete with a SEPARATE ENTRANCE, SECOND KITCHEN, spacious recreation room, large bedroom, and full bathroom offering excellent flexibility for extended family or guests. Outside, you'll find a huge backyard, oversized detached double garage, massive driveway, and ample parking for multiple vehicles, RVs, or trailers. Ideally located with quick access to the Yellowhead/Anthony Henday and shopping around the corner
$ 419,900
6641 Crawford Landing Landing, Edmonton, AB, T6W 4L5 house f.
View photo
House · for sale
$ 689,000
$ 328/sq.ft
6641 Crawford Landing Landing, Edmonton, AB, T6W 4L5 house f.
Bruderheim
· 2,099 sq.ft · 3 Bedrooms · 3 Baths · House
· Garden · Fireplace · Deck · Parking
Bruderheim · 2,099 sq.ft · 3 Bedrooms · 3 Baths · House · Garden · Fireplace · Deck · Parking
If looking for MAGICAL, look no further! This almost 2100 sqft home on a glorious no thru road, surrounded by walking path access & boasting a SOUTH FACING BACKYARD will leave you breathless! KLAIR CUSTOM HOMES continues to offer value through quality & upgrades that are second to none! This 2 story plan offers INCLUDED APPLIANCES including the washer and dryer. (upgraded gas cooktop & built in oven), electric fireplace, walk through pantry (with built in shelvingno wire racks), MAIN FLOOR DEN (could be lovely playroom or musiclibrary space) & upper level BONUS ROOM with custom ceiling details! Upper level laundry! Side entrance! Gas hook up for BBQ, cedar deck with glass inserts, aggregate concrete, cement Hardie board exterior all in the most desirable location in Chappelle! AB New Home Warranty & all the builder systems and processes in place to offer seamless ownership over time! RPR with compliance & double attached garage with existing gas line. Close to all things convenient. We
$ 689,000
4711 102A Avenue, Edmonton, AB, T6A 0P9 house for sale List.
View photo
House · for sale
$ 475,000
$ 450/sq.ft
4711 102A Avenue, Edmonton, AB, T6A 0P9 house for sale List.
Bruderheim
· 1,055 sq.ft · 4 Bedrooms · 2 Baths · House
· Patio · Garden · Parking · Air conditioning · Cellar
Bruderheim · 1,055 sq.ft · 4 Bedrooms · 2 Baths · House · Patio · Garden · Parking · Air conditioning · Cellar
Updated bungalow in family-friendly Gold Bar, just steps to schools, parks, and Gold Bar Park! This bright and welcoming home offers hardwood flooring throughout the main floor, with a sun-filled living room and a well-equipped kitchen featuring oak cabinetry, granite countertops, Kitchen Aid stainless steel appliances, and a large window overlooking the backyard. Three bedrooms and a 4-piece bath complete the main level. The finished basement adds excellent space with a large rec room, an additional bedroom, 3-piece bath, laundry, and plenty of storage. Enjoy professionally landscaped outdoor space with a stone patio—perfect for entertaining. Additional features include AC, single detached garage, and many upgrades: tankless water heater (2025), high-efficiency furnace & AC (2009), updated electrical (2010), shingles (2010), basement flooring (2020), and more. Move-in ready in a fantastic neighbourhood! Still available at ListedBuy!
$ 475,000
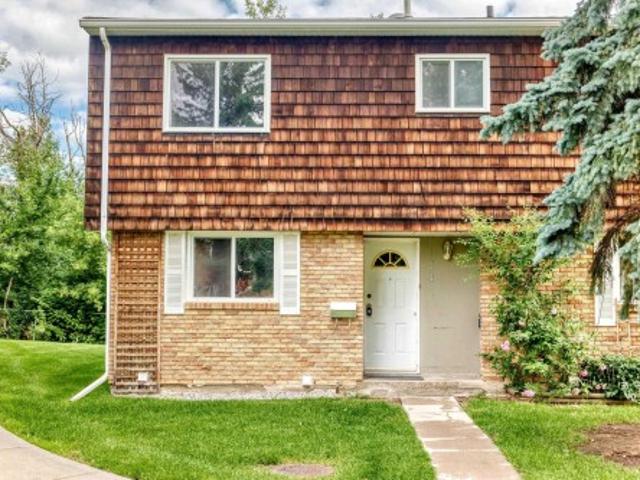
138 Great Oaks, Sherwood Park, AB, T8A 0V8 townhouse for sale | Listing ID E4502 | Royal LePage
View photo
Townhouse · for sale
$ 279,500
138 Great Oaks, Sherwood Park, AB, T8A 0V8 townhouse for sale | Listing ID E4502 | Royal LePage
Bruderheim
· Townhouse
· Deck · Cellar
Bruderheim · Townhouse · Deck · Cellar
Beautiful Beautiful Location End Unit backing Golf Course and across street Festival Place Lake and Recreation, Picnic Area, 138 Great Oaks, Immediate Possession! This Excellent 2 storey has 3 large bedrooms up, a great main floor good sized floor plan with sliding door access to huge deck overlooking mature trees & the golf course. The lower level basement is Gorgeous, a lot of monies spent here, newer flooring throughout, an outstanding modern washroom featuring a resort spa shower, modern second kitchenette & laundry area, bonus is a very spacious open floor plan living flex rec area. Lot's of Great 1,859 sq ft total living area in most convenient mature setting very close to all schools, shopping, amenties as lake & Festival Place Park only a short walk. The perfect property to upgrade equity value by cosmetic touches such as updating paint, flooring to the main floor & upper if desired, otherwise move in enjoy. Classic Brick Exterior provides Timeless Quality in a Great Great Loca
$ 279,500
17009 62 St, Edmonton, AB, T5Y 3R2 house for sale Listing I.
View photo
House · for sale
$ 649,900
$ 253/sq.ft
17009 62 St, Edmonton, AB, T5Y 3R2 house for sale Listing I.
Bruderheim
· 2,562 sq.ft · 4 Bedrooms · 3 Baths · House
· Garden · Fireplace · Air conditioning · Cellar
Bruderheim · 2,562 sq.ft · 4 Bedrooms · 3 Baths · House · Garden · Fireplace · Air conditioning · Cellar
WELCOME TO THIS SPACIOUS & BEAUTIFULLY MAINTAINED HOME IN DESIRABLE MCCONACHIE! Offering 2,564 SQ FT of living space, this 2-STOREY HOME features 4 BEDROOMS UPSTAIRS, a BONUS ROOM, plus a MAIN FLOOR DEN that can serve as a BEDROOM, along with a FULL 4-PIECE BATHROOM on the main level. The bright OPEN-CONCEPT layout showcases a COZY FIREPLACE, HARDWOOD & CERAMIC TILE FLOORING, GRANITE COUNTERTOPS throughout, and STAINLESS STEEL APPLIANCES. Stay comfortable all summer long with CENTRAL AIR CONDITIONING. A SIDE ENTRANCE to the basement provides excellent future development potential, with TWO FURNACES already installed. The unfinished basement is ready for your personal touch. Enjoy the LANDSCAPED BACKYARD, CONCRETE SIDEWALK to the basement entrance, and attractive STUCCO & STONE EXTERIOR. Conveniently located close to SCHOOLS, SHOPPING, PARKS, and ALL AMENITIES. A fantastic family home offering SPACE, COMFORT, and VALUE! Still available at ListedBuy!
$ 649,900
1193 Street, Edmonton, AB, T5B 3V9 house for sale | Listing ID E4498 | Royal LePage
View photo
House · for sale
$ 299,900
1193 Street, Edmonton, AB, T5B 3V9 house for sale | Listing ID E4498 | Royal LePage
Bruderheim
· House
· Parking
Bruderheim · House · Parking
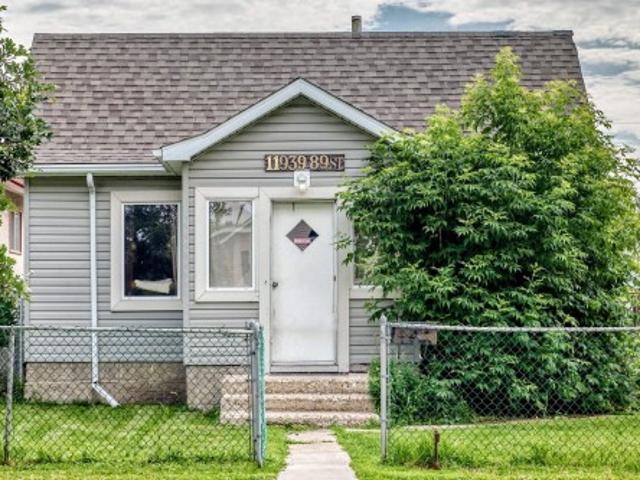
Charming Bungalow with Incredible Investment & Development Potential! 50 x 150 sq. Ft. Lot. Great Starter Home or Investment Property. Nestled on a quiet, tree-lined street, this charming 850 sq. Ft. bungalow offers the perfect blend of cozy living today or massive potential for tomorrow. Whether you are a first-time homebuyer looking to get into the market or an investor seeking a property with excellent future upside, this home is a must-see. Features 2 bedrooms, livingroom, kitchen, 4 pce. Bath & laundry. Mechanic’s Dream Garage, oversized, double detached 24 x 24. Newer shingles on the garage (2025). The sheer size of this lot 7,500 sq. Ft. combined with its fantastic location and rear lane access opens up a world of development opportunities. Hold and rent, renovate, or explore future redevelopment options, the choice is yours!
$ 299,900
10741 93 Street, Edmonton, AB, T5H 1Y4 vacant land for sale.
View photo
House · for sale
$ 89,900
10741 93 Street, Edmonton, AB, T5H 1Y4 vacant land for sale.
Bruderheim
· House
Bruderheim · House
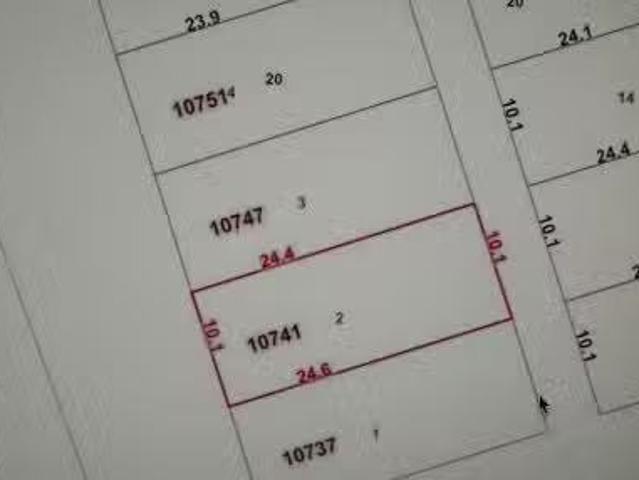
Vacant lot zoned DC2. Build your project here! Still available at ListedBuy!
$ 89,900

Get email alerts

Don't miss out: be the first to know about new properties

The alert was correctly created

On subscribing you accept the conditions of use and the privacy policy
Alert
Receive new ads in your inbox
Save this search
Receive alerts for new listings

We'll send you an email when we have new properties for: "Houses for sale in Bruderheim"

The alert was correctly created

St Albert
Spruce Grove, Division No 11
Get email alerts and be the first to see new listings
Required field
On subscribing I accept the terms of the privacy policy
Perfect! You'll soon start receiving new listings via email
Alert
Receive an email when we have new ads for Houses for sale in Bruderheim
Save this search
Filters

Bedrooms

Area (sq.ft)

sq.ft
sq.ft

Price

$
$

Filter by property type

Bathrooms

Clear all filters
Receive notifications when new entries are published.