3,048 houses for sale in Bruderheim

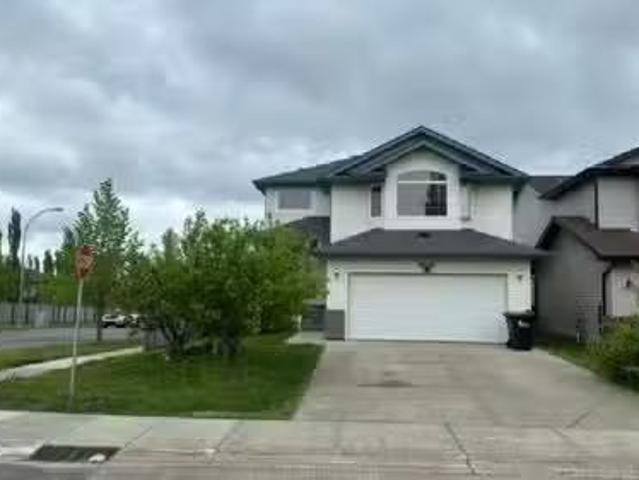
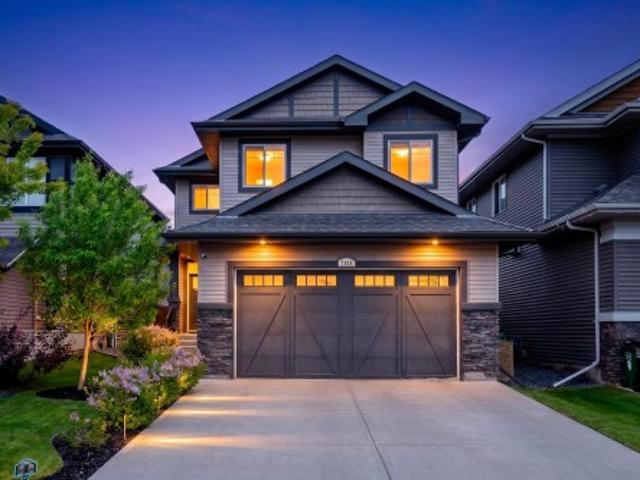
17436 2 Street, Edmonton, AB, T5Y 4G8 house for sale Listin.
View photo
House · for sale
$ 579,500
$ 276/sq.ft
17436 2 Street, Edmonton, AB, T5Y 4G8 house for sale Listin.
Bruderheim
· 2,099 sq.ft · 3 Bedrooms · 3 Baths · House
Bruderheim · 2,099 sq.ft · 3 Bedrooms · 3 Baths · House
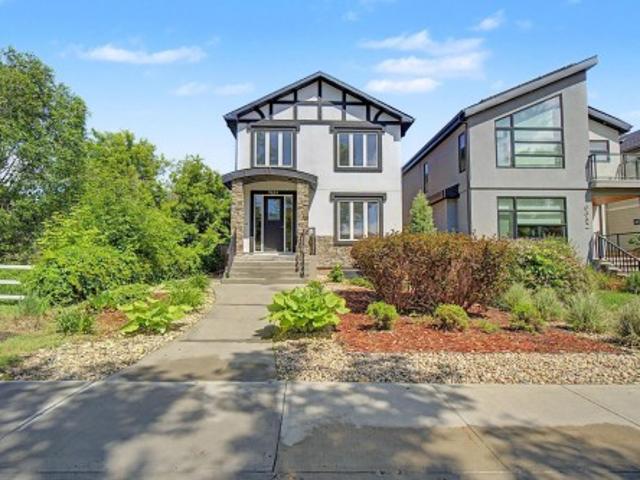
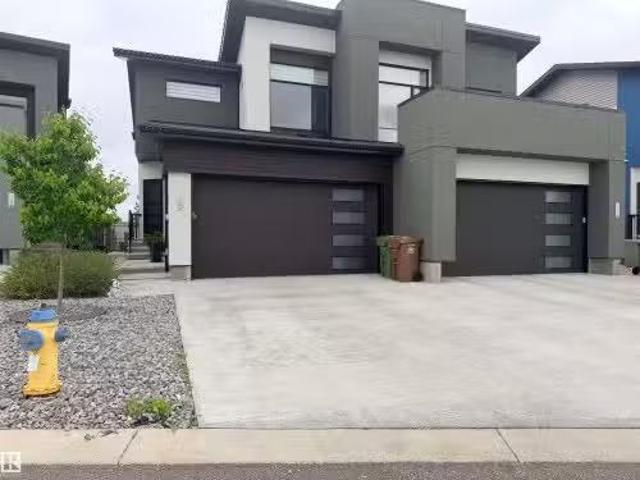
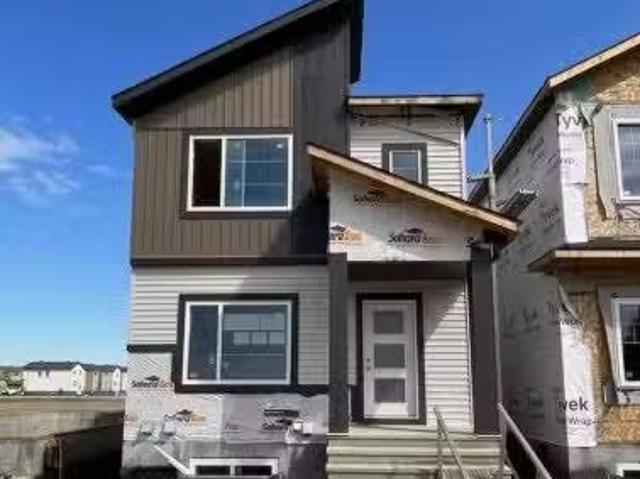
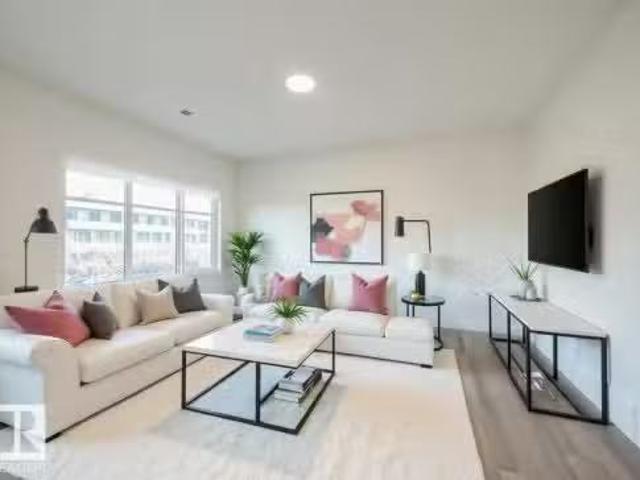
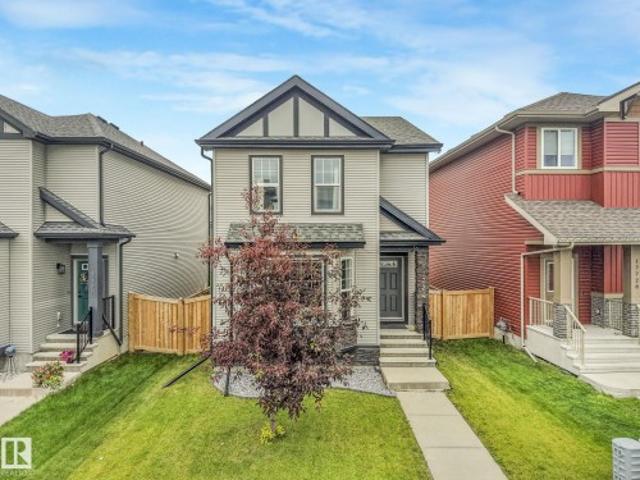
Your dream Coventry Home awaits — complete w a SEPARATE ENTRANCE for future possibilities. The moment you step inside, 9 main-floor ceilings create an open, welcoming sense of space that sets the tone for comfort & connection. The chef-inspired kitchen brings the heart of the home to life w beautiful cabinetry, quartz counters, a pantry for effortless storage, & sight lines through the dining & living areas for easy everyday living & entertaining. A mudroom & half bath add functionality to the main level. Upstairs, the primary suite offers a spa-like escape w double sinks, soaker tub, stand-up shower & a walk-in closet designed for relaxation & routine. Two additional bedrooms, a versatile bonus room, full bath & upstairs laundry provide flexibility & room for everyone to unwind, play & recharge. Built w care & backed by the Alberta New Home Warranty Program for lasting peace of mind. Home is under construction, photos are not of actual home, some finishings may vary, some photos virtu
$ 579,500
1772 Street Nw, Edmonton, AB, T5Y 3W8 house for sale | Listing ID E4498 | Royal LePage
View photo
House · for sale
$ 520,000
1772 Street Nw, Edmonton, AB, T5Y 3W8 house for sale | Listing ID E4498 | Royal LePage
Bruderheim
· House
· Deck · Parking · Cellar
Bruderheim · House · Deck · Parking · Cellar
Welcome to this beautifully upgraded home offering comfort, style, and functionality throughout. This home features 3+1 bedrooms, a separate living room, upgraded flooring, countertops, soft-close kitchen cabinets, a gas stove, and a double-door fridge, creating a practical and modern space for everyday living. Enjoy premium sound throughout the home with a built-in KEF speaker system, adding a high-end touch to multiple areas of the house. The home also comes equipped with air conditioning for year-round comfort. The fully finished basement was completed with permits and offers an additional bedroom, providing extra space for family, guests, or future use. Outside, enjoy a deck perfect for relaxing or entertaining, while the heated garage adds excellent convenience. With many thoughtful upgrades already completed, this home is move-in ready
$ 520,000
9654 83 Avenue Nw, Edmonton, AB, T6C 1C2 house for sale | Listing ID E4494 | Royal LePage
View photo
House · for sale
$ 899,900
9654 83 Avenue Nw, Edmonton, AB, T6C 1C2 house for sale | Listing ID E4494 | Royal LePage
Bruderheim
· House
· Garden · Deck · Parking
Bruderheim · House · Garden · Deck · Parking
IMMEDIATE POSSESSION available in the highly sought-after community of Strathcona! This beautifully renovated home features NEW luxury vinyl plank flooring, stylish kitchen & bath cabinetry, plus updated lighting throughout. The open concept main floor offers a spacious chef's kitchen w/WI pantry & breakfast bar overlooking the bright LR, with stylish gas f/p & DR. Front flex rm is ideal for office/den & rear mudroom adds convenience. Upstairs offers a main bath, laundry room & 3 spacious bdrms incl. A stunning primary retreat w/5-pc ensuite & huge W/I closet. Exceptional lower-level features a private entrance, 2nd kitchen & its own laundry—ideal for extended family or guests. Enjoy the landscaped & fully fenced private yard w/sunny deck plus oversized dbl garage w/rear lane access. Unbeatable location close to parks, Mill Creek Ravine, Old Strathcona, U of A, community pool, transit, Whyte Ave, shopping & more! A must to view!
$ 899,900
1634 66 Ave Maple Ridge Mh Pa Northwest, Edmonton, AB, T6P 0A6 house for sale | Listing ID E4499 | Royal LePage
View photo
House · for sale
$ 149,000
1634 66 Ave Maple Ridge Mh Pa Northwest, Edmonton, AB, T6P 0A6 house for sale | Listing ID E4499 | Royal LePage
Bruderheim
· House
· Gym · Air conditioning · Parking · Equipped kitchen
Bruderheim · House · Gym · Air conditioning · Parking · Equipped kitchen
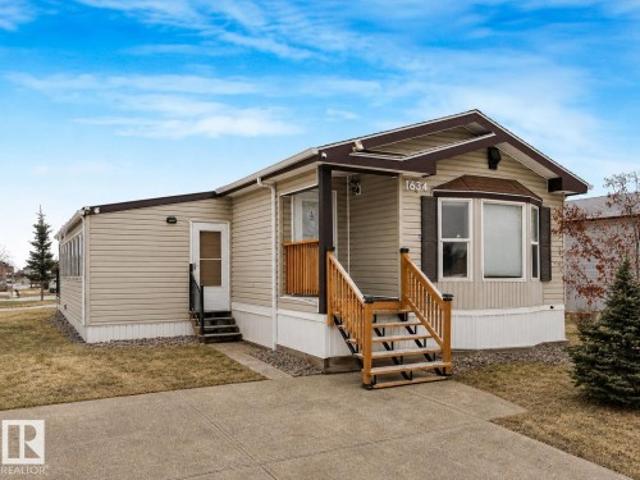
Incredible value & unique layout! Welcome to this beautifully kept home spanning nearly 1,500 sq ft with 2 bedrooms, including a spacious primary with 4-piece ensuite, plus a second full bath. The open kitchen flows into a dedicated dining area and a bright south-facing living room, with a separate laundry room for added convenience. Upgrades include NEW appliances (gas range, dishwasher, 2 fridges, hood-fan), a high-end 2-in-1 washer/dryer, and NEWER FURNACE, HWT, A/C and for year-round comfort. A rare standout feature is the beautiful GREENHOUSE ADDITION—perfect as a bonus space, studio, or home gym. Situated on a long landscaped lot with a large storage shed and double concrete parking pad, all across from expansive green space in a welcoming community with quick access to major routes. Turn-key and move-in ready!
$ 149,000
14020 58 Street, Edmonton, AB, T5A 1N4 house for sale Listi.
View photo
House · for sale
$ 394,900
$ 386/sq.ft
14020 58 Street, Edmonton, AB, T5A 1N4 house for sale Listi.
Bruderheim
· 1,023 sq.ft · 3 Bedrooms · 3 Baths · House
· Parking · Swimming pool · Air conditioning · Cellar
Bruderheim · 1,023 sq.ft · 3 Bedrooms · 3 Baths · House · Parking · Swimming pool · Air conditioning · Cellar
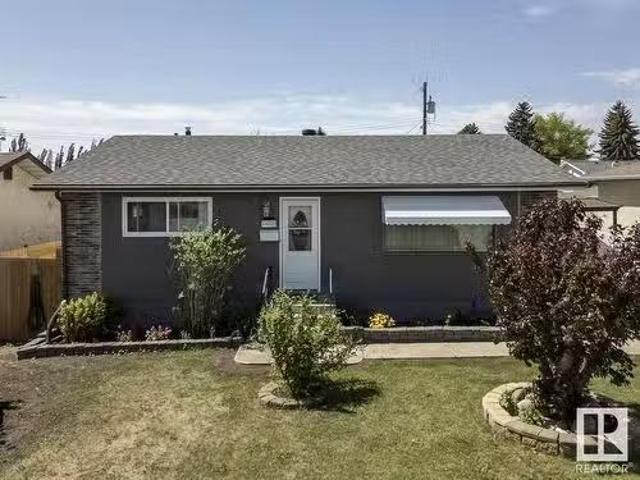
This 1020, 3 Bedroom plus Den, 2.5 Bathroom Bungalow in York Shows Spotless! Some of the numerous Features and Upgrades include;2 pc Ensuite Bath, New Shingles, Central Air Conditioning, Exterior Doors, Electrical Panel and Fixtures, Windows, Appliances, Granite Countertops, Cabinets, Vinyl Plank Flooring and Baseboards, Carpet in Primary Bedroom, Closet Doors, Bathroom Tile, Tub, Shower, Toilets, Fence, Fully Finished Basement, 24x26 Double Detached Garage, RV Parking, Hot Tub and More! This Beautiful Home is Close to Schools, Public Transit, Shopping, Anthony Henday Drive and Yellowhead Trail and 10 mins to Downtown! Too much to List! Still available at ListedBuy!
$ 394,900
1501 Lakeside Green, St. Albert, AB, T8N 3T3 townhouse for sale | Listing ID E4501 | Royal LePage
View photo
Townhouse · for sale
$ 324,900
1501 Lakeside Green, St. Albert, AB, T8N 3T3 townhouse for sale | Listing ID E4501 | Royal LePage
Bruderheim
· Townhouse
· Balcony · Fireplace · Deck · Parking
Bruderheim · Townhouse · Balcony · Fireplace · Deck · Parking
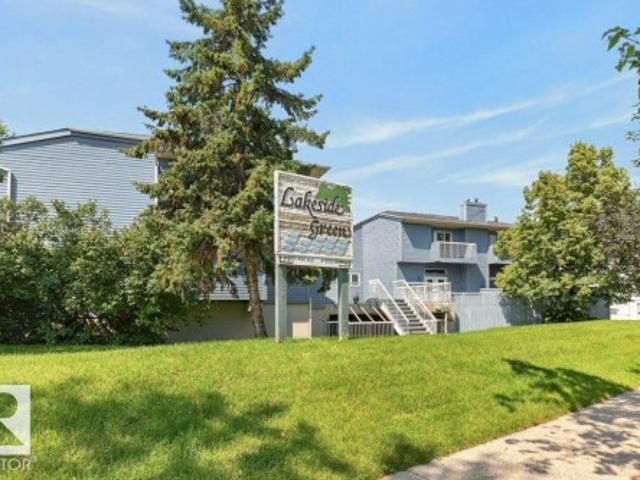
Welcome to Lakeside Green in the heart of desirable Grandin, where this beautifully renovated end-unit townhouse offers stylish, turnkey living. Completed in 2026, the extensive renovation includes high-end laminate, luxury vinyl & plush carpet throughout. The bright new kitchen features timeless white cabinetry, abundant storage & a sunny eating nook overlooking a courtyard. Entertain with ease in the formal dining area or relax in the spacious living room with its charming corner brick fireplace which opens to a south facing deck where you can unwind. The main floor also offers a versatile bedroom or den, plus an updated 2-piece bath. Upstairs you'll find two generous bedrooms, each with its own fully renovated ensuite, creating ideal comfort & privacy. The primary also features a private balcony & a huge walk-in closet. There is an oversized double heated garage with space for vehicles, storage & hobbies. Just steps to walking trails, the pond & transit: this is an exceptional home
$ 324,900
11903 Street Nw, Edmonton, AB, T5L 0S3 house for sale | Listing ID E4501 | Royal LePage
View photo
House · for sale
$ 450,000
11903 Street Nw, Edmonton, AB, T5L 0S3 house for sale | Listing ID E4501 | Royal LePage
Bruderheim
· House
· Garden · Parking · Deck · Cellar
Bruderheim · House · Garden · Parking · Deck · Cellar
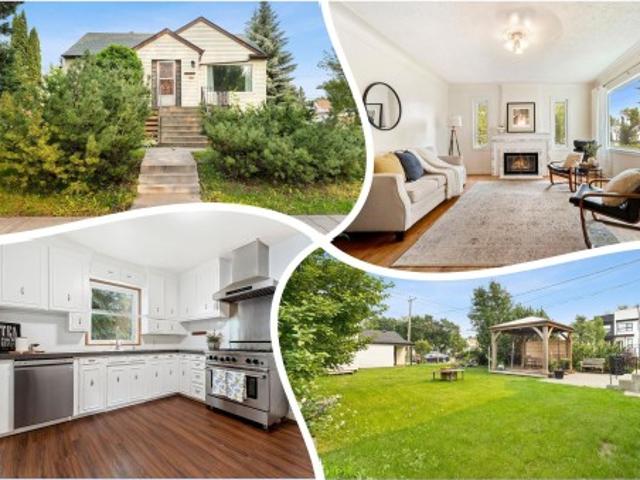
50'X150' CORNER LOT, perfect for redevelopment! You'll love the 2ND KITCHEN in this RAISED Bungalow on a MATURE STREET in Prince Charles. Enter into the inviting living room w/ COFFERED CEILINGS, & original HARDWOOD. 2 bdrms up w/ a full 4 piece bath, & a huge STORAGE AREA off the 2nd bedroom for your extra stuff! Cook in the BRIGHT WHITE kitchen w/ a commercial style GAS RANGE, hood fan, subway TILED back splash & CONCRETE counter tops. A SEPARATE ENTRY at the rear leads to the FULLY FINISHED basement w/ a cozy kitchen, 2 bedrooms, full bath, utility & storage area. Play in an amazing yard w/ a GAZEBO on a deck, a deluxe insulated & finished storage shed w/ ELECTRICITY, mature landscaping. Park in the oversized DOUBLE GARAGE w/ extra storage. UPGRADES include shingles on garage, attic insulation, pex plumbing, TRIPLE PANE windows up, kitchen GAS LINE, high efficiency furnace & H2O tank, side deck & shed. The place is in great shape, move in, rent & hold, or build some units on the LAR
$ 450,000
11828 & 1183 Street, Edmonton, AB, T5W 2T4 house for sale | Listing ID E4496 | Royal LePage
View photo
House · for sale
$ 538,000
11828 & 1183 Street, Edmonton, AB, T5W 2T4 house for sale | Listing ID E4496 | Royal LePage
Bruderheim
· House
· Patio · Garden · Parking · Deck
Bruderheim · House · Patio · Garden · Parking · Deck
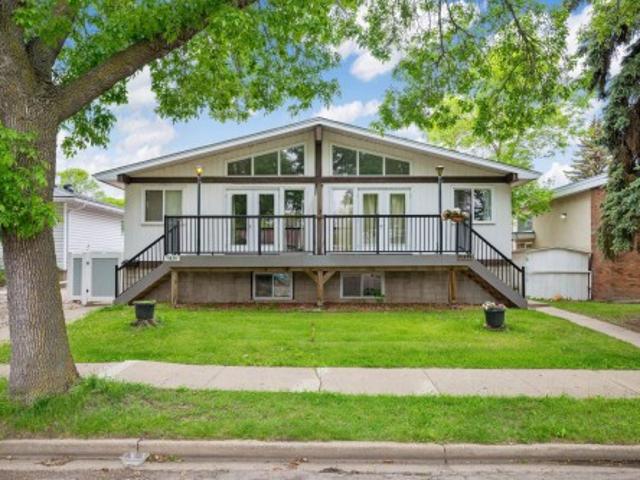
Amazing opportunity to convert this side by side duplex into a 4-plex! Huge main floor bedroom can be converted into 2 bedrooms and the half bathroom converted into a full bathroom. Welcome to this massive raised bungalow side by side duplex situated in Beacon Heights. EACH SIDE HAS A SPACIOUS 1400 sq ft main floor offering a large living room with beautiful vaulted ceilings with huge windows and patio doors leading to a front facing deck. The dining space just off the kitchen is very functional attached to a stylish white kitchen. The lower level is fully finished with 2 additional bedrooms, full bathroom and laundry room with plenty of storage space. There is a fully fenced backyard and a double detached garage which is separated for each duplex to have their own private space. Roof, windows, furnaces, HWT, paint and flooring have all been done recently. The cheapest side by side duplex in Edmonton!
$ 538,000
1103 Avenue Nw, Edmonton, AB, T6G 0V7 house for sale | Listing ID E4501 | Royal LePage
View photo
House · for sale
$ 449,900
1103 Avenue Nw, Edmonton, AB, T6G 0V7 house for sale | Listing ID E4501 | Royal LePage
Bruderheim
· House
· Garden · Parking
Bruderheim · House · Garden · Parking
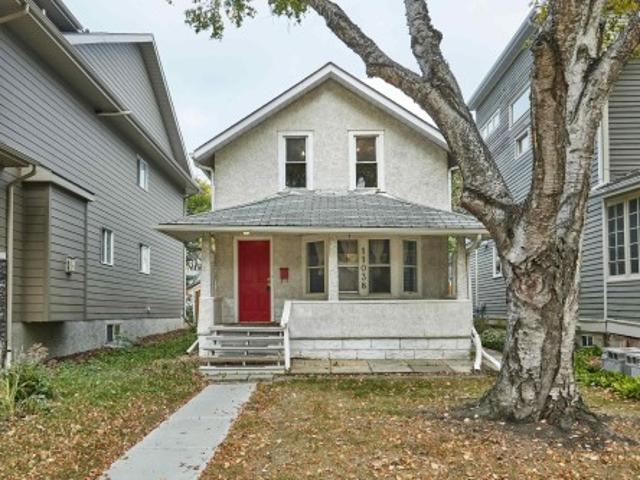
Prime Garneau opportunity — invest, renovate, or redevelop. This 1908 character home sits on a generous 33' x 131' lot in one of Edmonton's most desirable central neighbourhoods. Whether you're looking to restore its original charm, generate rental income, or explore redevelopment potential, the bones are here and the location delivers. You're walking distance to the University of Alberta, Whyte Avenue's vibrant scene, the River Valley trail system, Kinsmen Sports Centre, and Victoria Golf Course. Downtown and Rogers Place are minutes away. Everything that makes Garneau special is right outside your door. The property includes a spacious backyard with updated fencing and paving stones, plus a detached single-car garage. Perfect for investors seeking a value-add project or builders ready to create something new in a neighborhood where land and redevelopment opportunities rarely become available. Don't miss out
$ 449,900
14 50 Edinburgh Crt, St. Albert, AB, T8N 7X5 duplex for sale.
View photo
House · for sale
$ 519,888
$ 328/sq.ft
14 50 Edinburgh Crt, St. Albert, AB, T8N 7X5 duplex for sale.
Bruderheim
· 1,582 sq.ft · 3 Bedrooms · 3 Baths · House
· Garden · Fireplace · Air conditioning
Bruderheim · 1,582 sq.ft · 3 Bedrooms · 3 Baths · House · Garden · Fireplace · Air conditioning
Gorgeous half duplex in the community of Erin Ridge North! This home has a great location close to all amenities, many of them within walking distance, schools, walking trails and backs onto a farmers field. The main floor offers an open concept kitchen, dinning room and living room with electric fireplace and feature wall. Gourmet kitchen has ample countertop and cupboard space with extra storage for appliances with power & cupboard doors. Upstairs you will find 3 good sized bedrooms, upstairs laundry and 4 piece bathroom. The large primary bedrooms has a beautiful view, huge walk-in closet and spa-inspired 5 piece ensuite wsoaker tub & walk-in shower. Extensive upgrades including, quartz, fully landscaped WEST facing backyard and AC for those HOT summer days! This is a great property for professionals or families wa school right down the street or someone looking to right-size. A must see. Still available at ListedBuy!
$ 519,888
201 Foxboro Cove, Sherwood Park, AB, T8A 6N8 house for sale.
View photo
House · for sale
$ 575,000
$ 319/sq.ft
201 Foxboro Cove, Sherwood Park, AB, T8A 6N8 house for sale.
Bruderheim
· 1,798 sq.ft · 3 Bedrooms · 3 Baths · House
· Garden · Fireplace · Deck · Cellar
Bruderheim · 1,798 sq.ft · 3 Bedrooms · 3 Baths · House · Garden · Fireplace · Deck · Cellar
Nice 1,800 + sqft in desirable Foxboro. This bright open-concept home with 3 bathrooms 3 bedrooms includes, maple hardwood flooring, ceramic tile, spacious island kitchen, loads of cabinetry, corner pantry, all overlooking a spacious living room with gas fire place. Convenient garden doors to a 10 x 20 deck. Stainless steel appliances. Two steps down is the main floor laundry, bathroom. Second floor offers a huge bonusflex room, with another gas fire place! Huge master bedroom, complete with a walk-in closet and full 5 pce ensuite. 2 more bedrooms, 4 pce bathroom. The unspoiled basement where you could add a rec room, 4th bedroom, etc with roughed-in bathroom. Updates include: newer furnace and H2O tank roof. Super location! Close to parks, schools, walking trails and shopping. Walking distance to École Claudette-et-Denis-Tardif School. BRING OFFERS! Still available at ListedBuy!
$ 575,000
7038 A Avenue Nw, Edmonton, AB, T5Z 0M9 house for sale | Listing ID E4494 | Royal LePage
View photo
House · for sale
$ 640,000
7038 A Avenue Nw, Edmonton, AB, T5Z 0M9 house for sale | Listing ID E4494 | Royal LePage
Bruderheim
· House
· Garden · Deck · Parking · Cellar
Bruderheim · House · Garden · Deck · Parking · Cellar
From its open layout to its huge bonus room, large backyard, and separate entrance with future suite potential, this 2,280 sq ft Schonsee home delivers the full package for family living. The main floor features a spacious living room, elegant dining area, and a well-appointed kitchen with rich cabinetry, quality finishes, and an ideal layout for both daily life and entertaining. Thoughtful design and a seamless flow enhance the functionality of the space, creating a home that works beautifully for modern families. Upstairs offers three generous bedrooms, including a comfortable primary retreat, plus an impressive bonus room perfect for movie nights or a second living space. The fully unfinished basement with a separate side entrance provides excellent future development potential, while the double attached garage, air conditioning, and expansive backyard with deck add everyday comfort and outdoor enjoyment. Ideally located close to parks, schools, shopping, and all major amenities!
$ 640,000
9858 72 Avenue, Edmonton, AB, T6E 0Z1 house for sale Listin.
View photo
House · for sale
$ 605,000
$ 398/sq.ft
9858 72 Avenue, Edmonton, AB, T6E 0Z1 house for sale Listin.
Bruderheim
· 1,518 sq.ft · 31 Bedrooms · 4 Baths · House
· Garden · Parking · Fireplace · Deck · Air conditioning
Bruderheim · 1,518 sq.ft · 31 Bedrooms · 4 Baths · House · Garden · Parking · Fireplace · Deck · Air conditioning
Visit the Listing Brokerage (andor listing REALTOR®) website to obtain additional information. Welcome to this stunning 4-bedroom, 3.5-bathroom duplex, meticulously built in 2014. This modern home offers an ideal blend of comfort and style, featuring: three bedrooms, 2 full bathrooms and laundry on upper floors theres plenty of room for family. The master bedroom includes an ensuite bathroom for added privacy. Enjoy the convenience of central air conditioning, ensuring a comfortable atmosphere year-round. The gas fireplace in the living area adds a cozy touch, perfect for relaxing evenings. The property includes a detached double garage, providing ample storage and secure parking, a valuable feature in any urban setting. Fully fenced backyard with deck. Fully landscaped Prime Location - Situated in the desirable Ritchie neighbourhood, residents can enjoy a vibrant community with easy access to parks, shops, and dining options. The area is known for its friendly atmosphere and strong se
$ 605,000
2436 18 Avenue Nw, Edmonton, AB, T6T 2G7 house for sale | Listing ID E4503 | Royal LePage
View photo
House · for sale
$ 529,900
New
2436 18 Avenue Nw, Edmonton, AB, T6T 2G7 house for sale | Listing ID E4503 | Royal LePage
Bruderheim
· House
· Garden · Parking
Bruderheim · House · Garden · Parking
Welcome home to laurel! This 1,661 sq ft gem sits on a quiet CUL-DE-SAC, just steps from Svend Hansen SCHOOL and WALKING TRAIL. Enjoy the perks of Proximity to shopping, groceries at Freshco, & the REC CENTRE, and easy ACCESS TO ANTHONY HENDAY. Set on a massive PIE-SHAPED LOT with a huge, private backyard, this EAST-FACING home fills the living room with gorgeous morning sunlight year-round. Inside you'll find 3 spacious bedrooms, 2.1 bathrooms, elegant granite countertops, ss appliances and pantry, rich hardwood flooring, and soaring 9 ft ceilings creating a bright, open feel throughout. A DOUBLE DETACHED GARAGE adds valuable parking and storage, while the oversized lot gives room to garden, entertain, or relax all summer with family and friends. Best part – furniture included! Just bring your clothes and move right in. A rare turn-key opportunity in one of Edmonton's most desirable, family-friendly communities– MUST SEE BEFORE IT GOES!
$ 529,900
2314 29A Avenue Nw, Edmonton, AB, T6T 2B2 house for sale | Listing ID E4498 | Royal LePage
View photo
House · for sale
$ 329,900
2314 29A Avenue Nw, Edmonton, AB, T6T 2B2 house for sale | Listing ID E4498 | Royal LePage
Bruderheim
· House
· Deck · Parking · Cellar
Bruderheim · House · Deck · Parking · Cellar
Welcome to Silver Berry, where this charming 2-storey 1/2 duplex offers comfort & natural light, cw/double det. Garage & new shingles. A spacious front porch welcomes you into a bright living room featuring a cozy gas fireplaceDurable laminate flooring extends throughout the open-concept main level which flows seamlessly into the kitchen, featuring light cabinetry, ceramic tile flooring, & a blend of black & stainless steel appliances. The dining area is ideal for both everyday living & hosting. A 2pc bathroom is located just off the back entrance, providing easy access for everyday use. Upstairs, a carpeted staircase leads to 3 bedrooms & a full 4pc bathroom. The primary bedroom features a walk-in closet, offering plenty of storage. The unfinished basement provides excellent potential to create additional living space to suit your needs. Outside, enjoy the raised deck along with a clear walkway leading to garage added convenience. Offering 1,128.93 sq. ft. This well-maintained home ch
$ 329,900
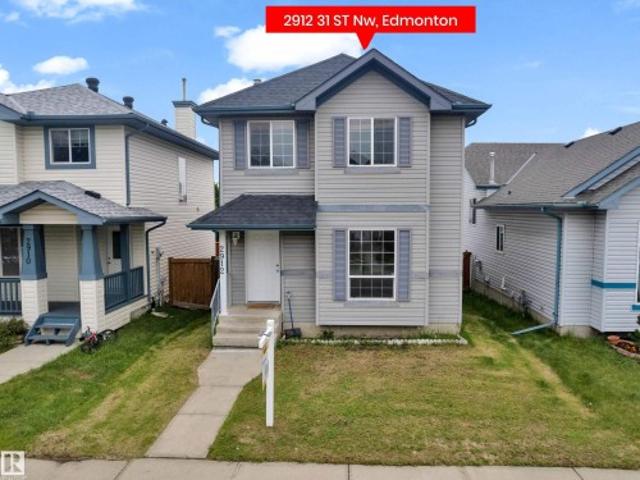
2912 31 Street, Edmonton, AB, T6T 1T9 house for sale | Listing ID E4497 | Royal LePage
View photo
House · for sale
$ 405,000
2912 31 Street, Edmonton, AB, T6T 1T9 house for sale | Listing ID E4497 | Royal LePage
Bruderheim
· House
· Garden · Deck
Bruderheim · House · Garden · Deck
Welcome to this inviting two-storey SINGLE family home in the friendly community of Silver Berry, built on REGULAR LOT. Featuring 3 SPACIOUS bedrooms, 2 FULL bathrooms upstairs, and a convenient half bath with main-floor laundry, this home is designed with family living in mind. A spacious entryway with NEWLY installed vinyl plank flooring throughout the main floor, FRESHLY painted, brand NEW roof shingles and brand new CARPET upstairs makes this house very desirable. East and West facing LARGE windows allow natural light to pour in throughout the house. The kitchen offers plenty of cabinets, appliances, pantry & island that over looks the dining, deck & backyard. Upstairs, the master bedroom with attached 4pc ENSUITE, plus 2 ADDITIONAL bedrooms, and a 4-pc bath. Out back, enjoy a large deck and fully fenced yard, ideal for kids, pets, and year-round outdoor enjoyment. Quick access to Anthony Henday, Close to schools & shopping. Walking distance to all amenities. Must see!
$ 405,000
13527 158 Avenue, Edmonton, AB, T6V 1S3 house for sale List.
View photo
House · for sale
$ 1,148,800
$ 390/sq.ft
13527 158 Avenue, Edmonton, AB, T6V 1S3 house for sale List.
Bruderheim
· 2,939 sq.ft · 32 Bedrooms · 4 Baths · House
· Fireplace · Swimming pool · Parking · Air conditioning · Cellar
Bruderheim · 2,939 sq.ft · 32 Bedrooms · 4 Baths · House · Fireplace · Swimming pool · Parking · Air conditioning · Cellar
Gorgeous Two-Storey with Walkout Basement. Situated on the tranquil shores of Carlton Lake, this stunning home offers over 4,425 sq. ft. of living space on a beautifully manicured 0.24-acre lot. Stone pathways, lush landscaping, and a lakeside firepit create the perfect outdoor retreat, while a private hot tub at the back lets you relax to the evening sounds of nature. Inside, the home features 5 spacious bedrooms, 4 full baths, 3 fireplaces, 3 family rooms, bar, all designed with large, sun-filled windows that showcase both breathtaking lake views and abundant natural light. Numerous updates throughout include new flooring, fresh paint, upgraded bathroom fixtures, furnace, hot water tanks, central AC, and more—making this property move-in ready. A triple attached garage provides ample space for vehicles and storage, while the walkout basement expands your living and entertaining options. Located close to all the amenities of the Carlton community—shopping, arenas, playgrounds, and sch
$ 1,148,800
11229 85 Street, Edmonton, AB, T5B 3C6 house for sale Listi.
View photo
House · for sale
$ 385,000
$ 376/sq.ft
11229 85 Street, Edmonton, AB, T5B 3C6 house for sale Listi.
Bruderheim
· 1,023 sq.ft · 34 Bedrooms · 2 Baths · House
· Parking
Bruderheim · 1,023 sq.ft · 34 Bedrooms · 2 Baths · House · Parking
7 BEDROOMS! 2 FULL BATHROOMS. Ample parking back alley access and street parking. 2002 Build. Incredible opportunity to add your personal touches to this blank canvas. Raised bungalow with vaulted ceilings allows for maximum light on both levels. Open concept living with defined dinning and living zones. Primary bedroom is equipped with walk in closet. All 7 bedrooms are well sized. 1block from playground. Enjoy the live concerts from Commonwealth Stadium at home. Conveniently explore the citys best attractions, walk, bike or take advantage of easy access to public transportation. Become a regular face at the first Italian Centre Shop cafe, deli and groceries. Still available at ListedBuy!
$ 385,000
1140 Street Nw, Edmonton, AB, T5B 3T8 house for sale | Listing ID E4494 | Royal LePage
View photo
House · for sale
$ 150,000
1140 Street Nw, Edmonton, AB, T5B 3T8 house for sale | Listing ID E4494 | Royal LePage
Bruderheim
· House
· Garden · Parking · Deck
Bruderheim · House · Garden · Parking · Deck
Character, charm, and endless potential await in Alberta Avenue! Nestled on a 367.77 m² lot surrounded by mature trees, this cozy 841 sq. Ft. 1.5-storey home offers an exciting opportunity for homeowners, investors, and builders alike. Inside, you'll find a bright living area, functional kitchen and dining space, main-floor bedroom and bath, plus a private upper-level primary suite with an ensuite and loft. Outside features a large fenced yard, spacious deck, detached garage, and rear lane access. Whether you're looking to renovate, rent, or redevelop, the possibilities are endless. Ideally located just minutes from downtown, NAIT, Kingsway Mall, Commonwealth Stadium, Royal Alexandra Hospital, schools, parks, shopping, restaurants, and public transit. Enjoy the convenience of central living while securing a property with outstanding future potential in one of Edmonton's most established and evolving communities. With quick access to major commuter routes and countless amenities nearby!
$ 150,000
201 Woodbend Way, Fort Saskatchewan, AB, T8L 0B8 house for s.
View photo
House · for sale
$ 529,999
$ 287/sq.ft
201 Woodbend Way, Fort Saskatchewan, AB, T8L 0B8 house for s.
Bruderheim
· 1,841 sq.ft · 4 Bedrooms · 4 Baths · House
· Office room · Parking · Cellar
Bruderheim · 1,841 sq.ft · 4 Bedrooms · 4 Baths · House · Office room · Parking · Cellar
Welcome to over 2,400 sq ft of finished living space in one of Fort Saskatchewan’s most sought-after neighbourhoods. This 4-bedroom, 3.5-bathroom home sits on a generous corner lot and offers the space and layout your family needs to grow. The main floor features a practical, family-friendly design with an open concept living and dining area. Upstairs, youll find three well-sized bedrooms and a bonus room with vaulted ceilings—perfect for movie nights, a playroom, or a bright home office with a spacious feel. Downstairs, the fully finished basement provides even more room for a rec space, guest suite, or hobbies. Plus, the heated double attached garage is a major perk for Alberta winters! Just steps from scenic river valley trails, playgrounds, and parks, with a solid layout and prime location! Still available at ListedBuy!
$ 529,999
9015 92 Avenue, Edmonton, AB, T6C 4A1 triplex for sale List.
View photo
House · for sale
$ 589,900
$ 441/sq.ft
9015 92 Avenue, Edmonton, AB, T6C 4A1 triplex for sale List.
Bruderheim
· 1,335 sq.ft · 3 Bedrooms · 4 Baths · House
· Patio · Garden · Fireplace · Parking · Air conditioning
Bruderheim · 1,335 sq.ft · 3 Bedrooms · 4 Baths · House · Patio · Garden · Fireplace · Parking · Air conditioning
Stylish 2015-built corner unit of triplex in sought-after Bonnie Doon- just steps to Mill Creek Ravine’s scenic walking & biking trails. This bright 3-bedroom home offers an open-concept main floor wchef-inspired kitchen featuring abundant cabinetry, generous counter space & a large island- perfect for gathering. The spacious dining area fits a full family table, while the inviting living room is anchored by a cozy gas fireplace. Upstairs you’ll find 3 good-sized bedrooms including a spacious primary retreat with a beautiful 3pc ensuite & upgraded closet by California Closets. A upstairs laundry completes the 2nd floor. ROOF TOP PATIO is your private oasis after a busy day or a place for gardening. Downstairs has 9ft ceilings & is fully finished (2020) with rumpus room, storage, 4pc bath & flex room. CENTRAL AC for warm summer days! Outside, you will love the sunny yard with an exclusive use patio overlooking the tree lined streets. Easy access to the single detached garage. Welcome ho
$ 589,900
5 Wilson Crescent, Sherwood Park, AB, T8A 3L1 house for sale | Listing ID E4503 | Royal LePage
View photo
House · for sale
$ 430,000
New
5 Wilson Crescent, Sherwood Park, AB, T8A 3L1 house for sale | Listing ID E4503 | Royal LePage
Bruderheim
· House
· Parking · Swimming pool · Deck · Cellar
Bruderheim · House · Parking · Swimming pool · Deck · Cellar
Welcome to this bungalow in a mature, established neighbourhood, ideally located within walking distance to schools, parks and everyday amenities. The updated exterior offers great curb appeal, while the large composite front deck is the perfect spot to soak up the sun. Major updates include roof, windows & siding (2016), furnace (2017), hwt (2020) and sub panels (2015). Inside, the home offers plenty of potential for a buyer ready to make it their own. The basement features a second kitchen, providing added flexibility for extended family or multi-generational living, a large rec room and a den or future 4 & 5th bedroom. Outside you'll find an oversized double detached garage, plenty of parking and a hot tub! A solid opportunity in a great location with several of the big-ticket updates already taken care of!
$ 430,000
13528 85A Street, Edmonton, AB, T5E 3A5 house for sale List.
View photo
House · for sale
$ 399,990
$ 375/sq.ft
13528 85A Street, Edmonton, AB, T5E 3A5 house for sale List.
Bruderheim
· 1,066 sq.ft · 4 Bedrooms · 2 Baths · House
· Garden · Parking
Bruderheim · 1,066 sq.ft · 4 Bedrooms · 2 Baths · House · Garden · Parking
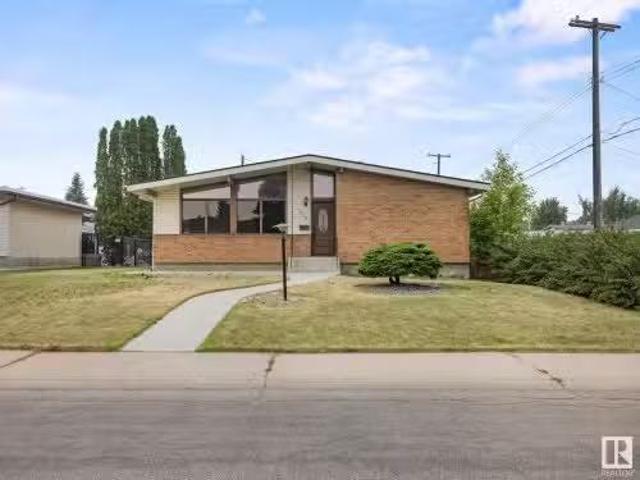
Welcome to this charming open-beam bungalow in the heart of Glengarry! This 1067 sq ft home features an updated kitchen with stylish backsplash & stainless steel appliances. The main floor is complete with 3 bedrooms and 4 piece bathroom. Make your way downstairs to a large rec room, additional bedroom and 3 piece bathroom. Step outside to a massive yard with endless potential - perfect for entertaining & gardening. The extended driveway offers plenty of space and is easily adaptable for RV parking or multiple vehicles. With both side and back alley access, this large lot provides exceptional privacy and flexibility, with only one direct neighbor. Located close to parks, schools, shopping, and public transit, this property combines comfort, convenience, and investment potential. A fantastic opportunity in a mature, family-friendly neighborhood - this is a must-see home that truly stands out! Still available at ListedBuy!
$ 399,990
1519 211 Street, Edmonton, AB, T6M 3P2 house for sale Listi.
View photo
House · for sale
$ 529,000
$ 336/sq.ft
1519 211 Street, Edmonton, AB, T6M 3P2 house for sale Listi.
Bruderheim
· 1,572 sq.ft · 4 Bedrooms · 3 Baths · House
· Office room · Parking · Fireplace
Bruderheim · 1,572 sq.ft · 4 Bedrooms · 3 Baths · House · Office room · Parking · Fireplace
Welcome to this stunning, under construction 4-bedroom, 3-bathroom 2-storey home, beautifully situated in the highly desirable West Edmonton community of Stillwater. Perfectly designed for modern living, convenience, and investment potential, this home is located just minutes away from all major amenities, shopping, and dining. The bright, open-concept main floor features a spacious living area centered around a cozy fireplace, a beautiful kitchen with separate dinning area, and a highly functional main-floor bedroomden serviced by a full bath—ideal for guests, extended family, or a home office. Upstairs, youll find a versatile central bonus room, and three bedrooms, including a primary bedroom with 4 piece bathroom with dual sinks and a large walk-in closet. Completing this exceptional property with fully finished double garage at the rear, offering secure parking. Still available at ListedBuy!
$ 529,000
1661 Street Nw, Edmonton, AB, T5Z 3Z7 house for sale | Listing ID E4501 | Royal LePage
View photo
House · for sale
$ 629,000
1661 Street Nw, Edmonton, AB, T5Z 3Z7 house for sale | Listing ID E4501 | Royal LePage
Bruderheim
· House
· Garden · Deck · Parking · Cellar
Bruderheim · House · Garden · Deck · Parking · Cellar
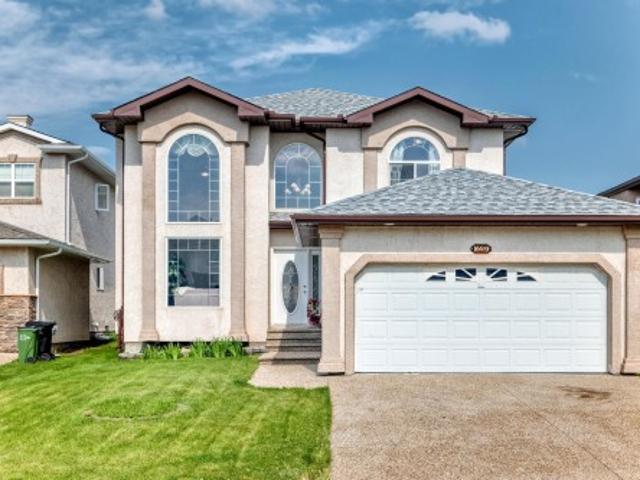
Welcome to this stunning home in the desirable Ozerna! Offering 2,254 sqft with fully finished basement, this beautifully original owner home features 5 bedrooms, 4 full bathrooms, 2 living rooms, family room, kitchen & a double attached garage. The bright open-concept main floor showcases soaring open-to-below ceilings, a spacious living room & a formal dining area. The chef-inspired kitchen boasts SS appliances, a raised island, pantry & abundant counter space, while the breakfast nook overlooking onto deck, landscaped, fully fenced backyard, perfect for summer entertaining! A main-floor bedroom & a 4pc bathroom provide added convenience. Upstairs you’ll find 3 generous bedrooms & a full bathroom, including a spacious primary retreat w a walk-in closet, relaxing soaker tub & separate shower. Fully finished basement offers a huge family room, 5th bedroom, a 4-pc bath, laundry & utility room. Ideally located close to schools, parks, shopping, public transit & all amenities. Just move i
$ 629,000

Get email alerts

Don't miss out: be the first to know about new properties

The alert was correctly created

On subscribing you accept the conditions of use and the privacy policy
Alert
Receive new ads in your inbox
Save this search
Receive alerts for new listings

We'll send you an email when we have new properties for: "Houses for sale in Bruderheim"

The alert was correctly created

St Albert
Spruce Grove, Division No 11
Get email alerts and be the first to see new listings
Required field
On subscribing I accept the terms of the privacy policy
Perfect! You'll soon start receiving new listings via email
Alert
Receive an email when we have new ads for Houses for sale in Bruderheim
Save this search
Filters

Bedrooms

Area (sq.ft)

sq.ft
sq.ft

Price

$
$

Filter by property type

Bathrooms

Clear all filters
Receive notifications when new entries are published.