3,136 houses for sale in Calgary

398 Hotchkiss Manor Se, Calgary, AB, T3S 0J9 house for sale.
View photo
House · for sale
$ 699,900
$ 330/sq.ft
398 Hotchkiss Manor Se, Calgary, AB, T3S 0J9 house for sale.
Calgary
· 2,120 sq.ft · 40 Bedrooms · 3 Baths · House
· Office room · Parking
Calgary · 2,120 sq.ft · 40 Bedrooms · 3 Baths · House · Office room · Parking
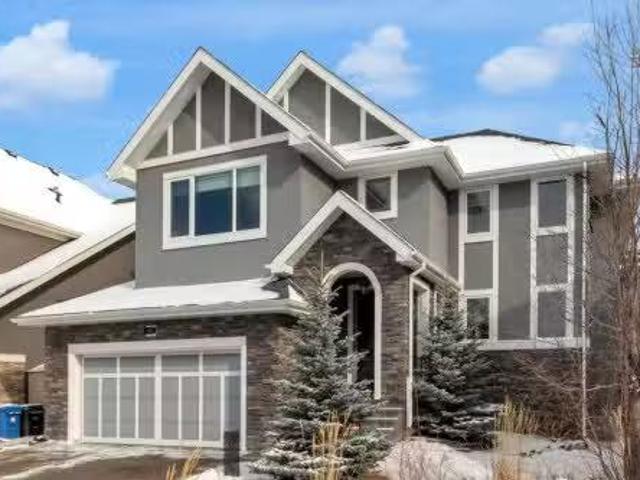
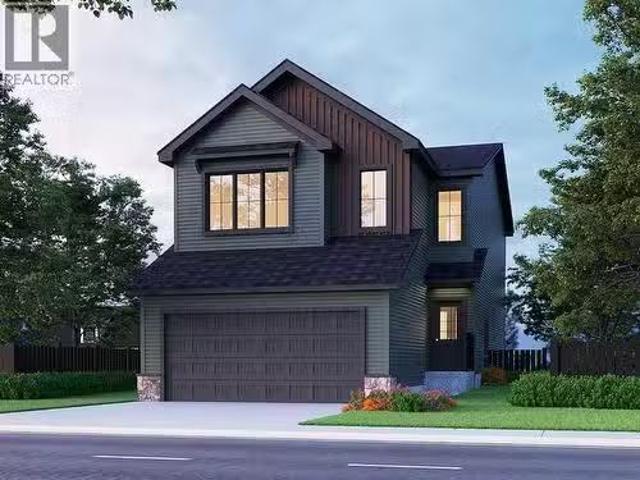
Welcome to this thoughtfully designed 4 bedroom home in one of the area’s most desirable and accessible new communities - Hotchkiss. This beautifully designed 2129 SF home with a double car front attached garage offers the perfect balance of living space, comfort, style, and convenience—featuring sweeping views of the mountains and easy access to Stoney Trail. Step inside to find an open-concept floor plan filled with natural light, high ceilings, and modern finishes throughout. The spacious main floor features a large flex room suitable for a home office, and flows seamlessly into a gourmet kitchen complete with upgraded Samsung stainless steel appliances, quartz countertops, and a generous island—perfect for entertaining or casual meals.Upstairs, the primary bedroom is your personal retreat with large windows, a WIC and ensuite. Three extra bedrooms and a spacious bonus room provide ample space for entertaining, as well as comfortable accommodations for family and guests. Photos are
$ 699,900
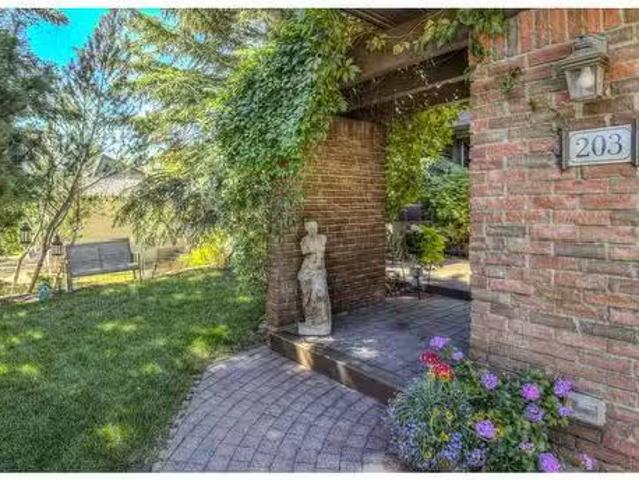
203 Pump Hill View Sw, Calgary, AB, T2V 4R7 house for sale.
View photo
House · for sale
$ 1,280,000
$ 600/sq.ft
203 Pump Hill View Sw, Calgary, AB, T2V 4R7 house for sale.
Calgary
· 2,131 sq.ft · 3 Bedrooms · 3 Baths · House
· Patio · Fireplace · Equipped kitchen
Calgary · 2,131 sq.ft · 3 Bedrooms · 3 Baths · House · Patio · Fireplace · Equipped kitchen
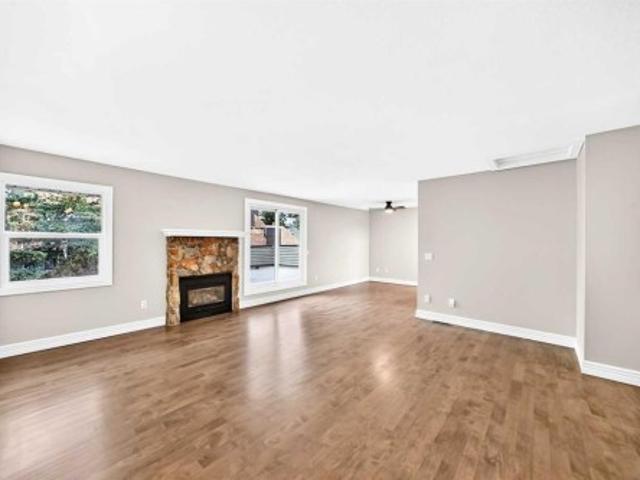
Mountain Views from every level, Renovated Pump Hill Beauty over 2,800 sq. ft. of developed space in this well designed 2 storey split. Location, Location house front faces east to green spacepark and backing west to green space with walk way. Estate size Lot 66 x 120. Heated tiled Travertine throughout entry and kitchen, Site finished medium Oak hardwood throughout the rest of the house. Bright east Living room with 3 large floor to ceiling windows, Open to dining room. European style kitchen, Cream coloured custom cabinets, maple lined, and soft close. Island is dark stained and the counter tops black granite. Wolf 4 burner gas stove, Stainless chimney Hood Fan, Sub-Zero fridge integrated w2 freezer drawers, Miele dishwasher, White Porcelain sink wgarburator. Glass in upper cabinets, also glass pocket doors to dining room. Kitchen open to cozy family room wwood burning fireplace, gas log lighter, Bar with custom cabinets, wine fridge and black granite counter top. Double patio doors
$ 1,280,000
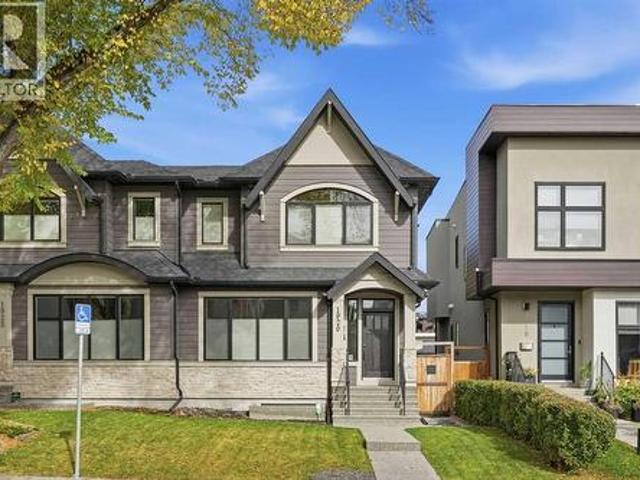
1920 43 Avenue Sw, Calgary, AB, T2T 2M9 house for sale | Listing ID A2350 | Royal LePage
View photo
House · for sale
$ 1,325,000
1920 43 Avenue Sw, Calgary, AB, T2T 2M9 house for sale | Listing ID A2350 | Royal LePage
Calgary
· House
· Fireplace
Calgary · House · Fireplace
Positioned on a quiet T intersection in sought after Altadore, this gracious, award winning 3+1 bedroom residence by Treehouse Developments offers over 3,000 sq ft of beautifully finished living space. The open, airy main level is defined by hardwood floors and lofty ceilings, introducing a generous dining area designed to host memorable gatherings. It flows seamlessly into a well-appointed kitchen featuring granite countertops, an island with seating, abundant cabinetry including a walk in pantry, and stainless steel appliances. The living room is anchored by a striking fireplace and custom built ins, creating an inviting space for everyday living. A stylish 2 piece powder room completes the main level. Upstairs, three spacious bedrooms, a 4 piece main bath, and a dedicated laundry room enhance comfort and convenience. The serene primary retreat includes a walk in closet and a private 5 piece ensuite with in-floor heating, dual sinks, a freestanding soaker tub, and a rejuvenating stea
$ 1,325,000
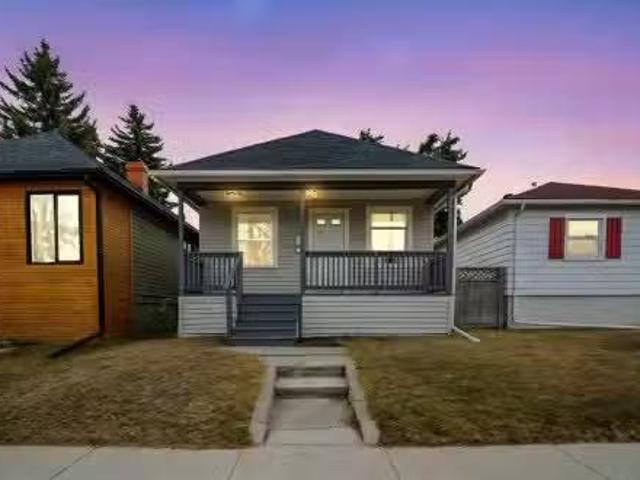
317 18 Avenue Nw, Calgary, AB, T2M 0T4 house for sale Listi.
View photo
House · for sale
$ 497,400
$ 906/sq.ft
317 18 Avenue Nw, Calgary, AB, T2M 0T4 house for sale Listi.
Calgary
· 549 sq.ft · 1 Bedroom · 1 Bath · House
· Cellar
Calgary · 549 sq.ft · 1 Bedroom · 1 Bath · House · Cellar
Welcome to this gorgeous character home nestled in the highly sought-after neighborhood of Mount Pleasant. Bursting with charm and warmth, this inviting bungalow effortlessly blends vintage appeal with thoughtful modern upgrades. Step inside to discover 9-foot ceilings and stunning wide plank white oak hardwood floors, creating a light and airy atmosphere that complements the home’s original character.The main floor features a cozy one-bedroom, one-bathroom layout. The lovely front porch offers a serene space to unwind with a coffee or enjoy a quiet evening, while the large unfinished basement presents a blank canvas for your personal touch.The home has undergone numerous updates for peace of mind, including updated electrical and plumbing, new sewer and water mains (2019), a newer roof with architectural shingles (2019), a high-efficiency furnace (2020), and a new washer and dryer (2022). Located on an excellent, quiet street, this gem is just moments from schools, parks, shopping, an
$ 497,400
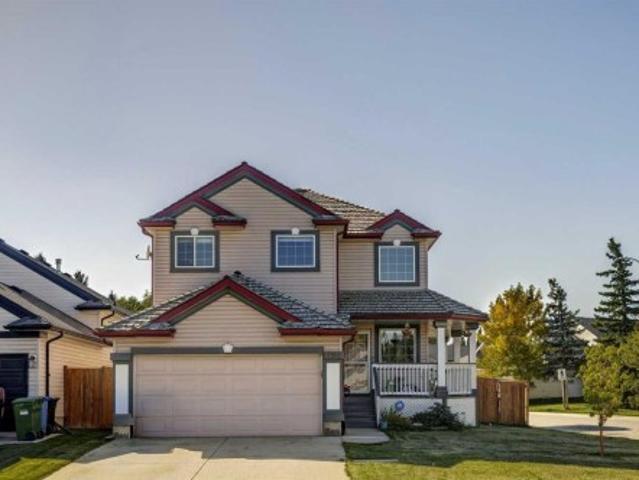
196 Harvest Park Way Ne, Calgary, AB, T3K 4B8 house for sale | Listing ID A2345 | Royal LePage
View photo
House · for sale
$ 639,000
196 Harvest Park Way Ne, Calgary, AB, T3K 4B8 house for sale | Listing ID A2345 | Royal LePage
Calgary
· House
· Garden · Deck · Parking
Calgary · House · Garden · Deck · Parking
Welcome to 196 Harvest Park Way NE, where location truly sets this home apart. Tucked onto a quiet corner lot and backing directly onto greenspace, this beautifully maintained two-storey home offers a wonderful combination of privacy, natural light, and everyday convenience in a family-friendly Harvest Hills location. Step outside your backyard gate and you're connected to Harvest Hills Park, walking paths, playgrounds, and the nearby K–9 school. In winter, the outdoor skating rink offers a wonderful extension of your backyard, while summer evenings are made for walks through the park or relaxing on your own west-facing backyard deck. With no neighbours directly behind, the setting feels surprisingly private and peaceful. The corner lot also provides additional parking and allows an abundance of natural light into the home. Inside, you'll find over 1,600 sq. Ft. above grade, 3 bedrooms and 2.5 bathrooms, with a bright and functional layout that works beautifully for both everyday famil
$ 639,000
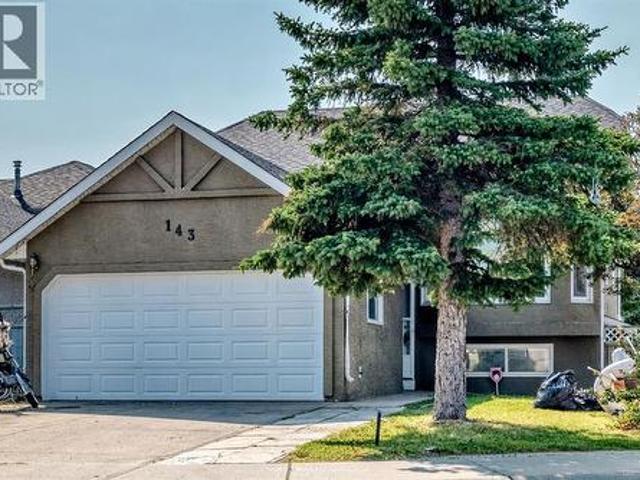
143 Applewood Drive Se, Calgary, AB, T2A 7B8 house for sale | Listing ID A2339 | Royal LePage
View photo
House · for sale
$ 589,900
143 Applewood Drive Se, Calgary, AB, T2A 7B8 house for sale | Listing ID A2339 | Royal LePage
Calgary
· House
· Garden · Air conditioning · Cellar
Calgary · House · Garden · Air conditioning · Cellar
Welcome to this well-maintained home in the desirable community of Applewood with recent updates including fresh paint throughout and new flooring, creating a clean, modern, and move-in-ready feel. The main floor features a bright and spacious layout with 3 bedrooms, including a primary bedroom with a 4-piece ensuite and walk-in closet, plus two additional good-sized bedrooms and a 4-piece bathroom. The fully developed basement offers a functional kitchen, 2 bedrooms, and another 4-piece bathroom. The home also features central air conditioning for year-round comfort, convenient lower-level laundry, a fenced backyard, and is ideally located close to playgrounds, schools, shopping, and public transportation. A fantastic opportunity offering space, updates, and great value—don’t miss out!
$ 589,900
14211 Parkland Boulevard Se, Calgary, AB, T2J 4K3 house for.
View photo
House · for sale
$ 875,000
$ 593/sq.ft
14211 Parkland Boulevard Se, Calgary, AB, T2J 4K3 house for.
Calgary
· 1,475 sq.ft · 31 Bedrooms · 3 Baths · House
· Fireplace · Cellar
Calgary · 1,475 sq.ft · 31 Bedrooms · 3 Baths · House · Fireplace · Cellar
There’s a reason people wait for the right home in Parkland, and this is exactly the kind of property they’re waiting for. Set on a large, mature lot along Parkland Boulevard, this updated bungalow brings together something increasingly hard to find: space, character, thoughtful improvements and a location that has stood the test of time. Inside, the main floor has been extensively updated with a refreshed kitchen, modern bathrooms and finishes that make the home feel current while keeping the warmth that makes a bungalow feel like home. Three bedrooms and two bathrooms upstairs are joined by comfortable living and dining spaces designed for real life, not just listing photos. Downstairs, the fully developed basement adds another bedroom, full bathroom, a wood-burning fireplace, generous recreation space, storage and utility areas, with plenty of room to keep its character or make it completely your own. Outside, the oversized lot gives you the breathing room newer communities simply d
$ 875,000
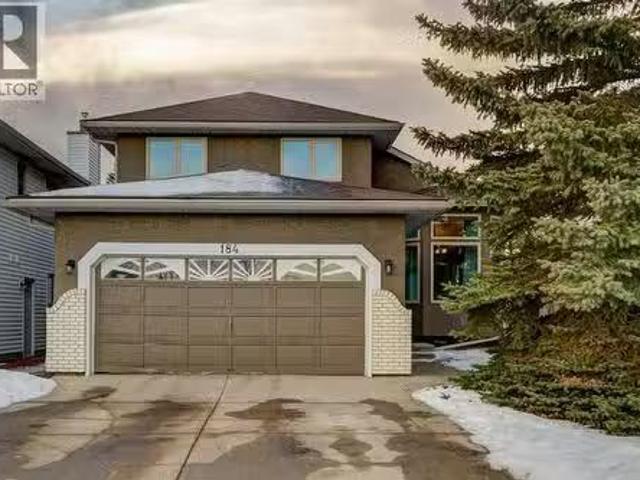
184 Riverbend Drive Se, Calgary, AB, T2C 3V7 house for sale.
View photo
House · for sale
$ 675,000
$ 366/sq.ft
184 Riverbend Drive Se, Calgary, AB, T2C 3V7 house for sale.
Calgary
· 1,841 sq.ft · 6 Bedrooms · 4 Baths · House
· Patio · Fireplace
Calgary · 1,841 sq.ft · 6 Bedrooms · 4 Baths · House · Patio · Fireplace
This fully finished 2-storey family home offers an impressive 2,885 sq ft of developed living space, thoughtfully designed for both everyday comfort and long-term durability. Ideally located directly across from a park and just minutes from the Bow River and its extensive pathway system, this home combines a spacious, functional layout with a truly desirable setting.The ideal main floor features an open-concept design enhanced by vaulted ceilings, creating a bright and welcoming sense of volume. A large front living room with bay window flows seamlessly into the formal dining area, perfect for hosting. The spacious kitchen includes an inviting bay-window breakfast nook with direct access to the patio, while the adjacent family room is anchored by a classic wood-burning fireplace, offering a cozy gathering space. Completing the main level is a private bedroom, 2-piece powder room, and convenient laundry.Upstairs offers new carpeting throughout, a generously sized primary suite with a be
$ 675,000
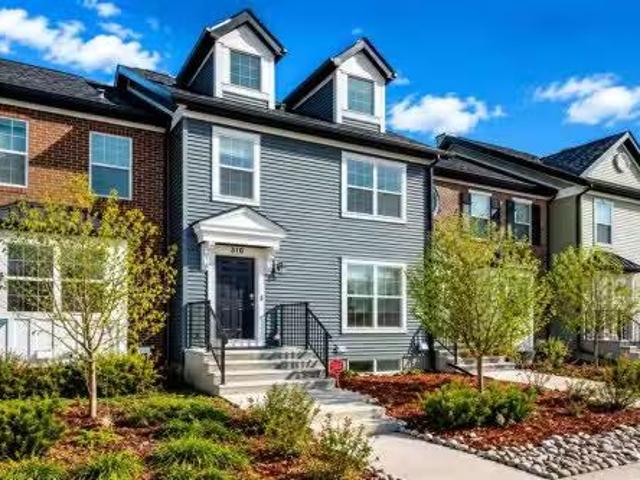
310 Legacy Village Way Se, Calgary, AB, T2X 0Y9 house for sa.
View photo
House · for sale
$ 498,000
$ 342/sq.ft
310 Legacy Village Way Se, Calgary, AB, T2X 0Y9 house for sa.
Calgary
· 1,453 sq.ft · 30 Bedrooms · 3 Baths · House
· Office room · Cellar
Calgary · 1,453 sq.ft · 30 Bedrooms · 3 Baths · House · Office room · Cellar
At nearly 1,500 sq. ft this 3-bedroom, 2.5-bathroom townhouse offers the space of many detached homes without the added cost of condo fees. Located on a quiet, established street in Legacy, the home features attractive curb appeal with low-maintenance landscaping and a welcoming front entry.The main floor is designed for everyday living, with an open layout that connects the living room, dining area, and kitchen. The kitchen offers contemporary cabinetry, stainless steel appliances, a tile backsplash, laminate countertops, and an extended island with seating. The dining area provides plenty of room for family meals, entertaining, or working from home.Upstairs, the primary bedroom includes a private 4-piece ensuite and dual closets. Two additional bedrooms, a full bathroom, and a flexible loft-style nook create space for a home office, reading area, or study station.The unfinished basement expands the possibilities, with two large windows, rough-in plumbing for a future bathroom, and an
$ 498,000
2415 25 Street Sw, Calgary, AB, T3E 1X5 house for sale List.
View photo
House · for sale
$ 989,900
$ 513/sq.ft
2415 25 Street Sw, Calgary, AB, T3E 1X5 house for sale List.
Calgary
· 1,927 sq.ft · 4 Bedrooms · 4 Baths · House
· Equipped kitchen · Cellar
Calgary · 1,927 sq.ft · 4 Bedrooms · 4 Baths · House · Equipped kitchen · Cellar
Modern design and exceptional craftsmanship come together in this meticulously maintained luxury home, where quality behind the walls is just as impressive as the finishes, featuring advanced insulated panel construction and a substantial concrete party wall that deliver outstanding energy efficiency, exceptional sound dampening, and long-term durability. Offering over 1,950 sq ft above grade plus a fully developed basement, this home balances architectural style with everyday comfort. Rich hardwood flooring flows throughout the main level while an OPEN-RISER HARDWOOD STAIRCASE creates a striking focal point. Gather in the dining area where a designer wallpaper feature wall, statement lighting, and floor-to-ceiling drapery establish an elegant setting for entertaining. Anchoring the home, the stunning kitchen showcases EUROPEAN-INSPIRED CABINETRY, high-end appliances, integrated panelled refrigeration and dishwasher, extensive pullout storage, a dedicated enclosed pantry, and an expans
$ 989,900
4824 8 Avenue Se, Calgary, AB, T2A 0A9 house for sale Listi.
View photo
House · for sale
$ 554,999
$ 592/sq.ft
4824 8 Avenue Se, Calgary, AB, T2A 0A9 house for sale Listi.
Calgary
· 936 sq.ft · 5 Bedrooms · 2 Baths · House
· Garden · Parking · Cellar
Calgary · 936 sq.ft · 5 Bedrooms · 2 Baths · House · Garden · Parking · Cellar
Charming 3+2 -bedroom bungalow with an illegal basement suite, open floor plan and an oversized double detached garage. This home has been totally renavated few years ago with new vinyl windows, New Vinyl Plank flooring throughout, New shingles (roof) and new kitchens cabinets and quartz counterops & stylish mosaic backsplash on both kitchens. The 4-pcs bathroom has also been updated. The property includes a separate entrance leading to an illegal 2-bedroom basement suite, complete with a large family room, second kitchen, shared laundry, and a 4 pcs bathroom. Enjoy a large maintenance free backyard, Conveniently located within walking distance to schools, playgrounds, shopping, transportation, and across from Calgary public Library, A fantastic turnkey opportunity for first-time homebuyers and investors. Book your showing today! Still available at ListedBuy!
$ 554,999
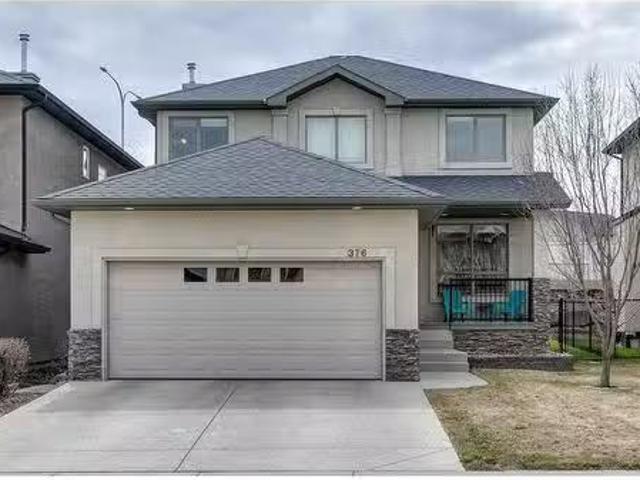
376 Everglade Circle Sw, Calgary, AB, T2Y 4M8 house for sale.
View photo
House · for sale
$ 819,900
$ 420/sq.ft
376 Everglade Circle Sw, Calgary, AB, T2Y 4M8 house for sale.
Calgary
· 1,948 sq.ft · 4 Bedrooms · 4 Baths · House
· Office room · Fireplace
Calgary · 1,948 sq.ft · 4 Bedrooms · 4 Baths · House · Office room · Fireplace
Welcome to 376 Everglade Circle SW, a meticulously maintained home in the highly coveted community of Evercreek Estates, with no HOA fee. Spanning 2,684 sq ft of living space, this fully developed 4-bedroom, 3.5-bathroom residence offers an ideal blend of modern elegance and functional living, perfect for growing families, professionals, or those who love to entertain. Step inside and immediately feel at home in the well-planned main floor level, where an abundance of south facing rear windows flood the space with natural light. Located off the spacious foyer you will find a private home office area, as well as a huge Great room featuring a cozy gas fireplace framed by custom built-in bookshelves—a perfect setting for the family to gather, cozy evenings or entertaining guests. The chef-inspired kitchen boasts an abundance of dark stained cabinets, sleek granite countertops, high-end stainless-steel appliances, an expansive island with breakfast bar and corner pantry. Whether preparing
$ 819,900
35 Aspen Stone Way Sw, Calgary, AB, T3H 0L6 house for sale | Listing ID A2340 | Royal LePage
View photo
House · for sale
$ 1,295,000
35 Aspen Stone Way Sw, Calgary, AB, T3H 0L6 house for sale | Listing ID A2340 | Royal LePage
Calgary
· House
· Patio · Garden · Terrace · Deck
Calgary · House · Patio · Garden · Terrace · Deck
Nestled in a prime location, newly renovated (new vinyl sheet on decks & Porch and exterior door with built-in blind) this stunning home boasts a legal walk-out suite, a private patio, and a spacious backyard. Residents can enjoy a leisurely stroll to Webber Academy and Calgary Academy, with Rundle Academy, Calgary French & International School, and Aspen Landing Shopping Centre also within convenient reach. The main residence features an array of custom upgrades, including an expanded family room, a full-width deck, and a sprawling terrace off the primary bedroom. The sleek kitchen is equipped with stainless steel appliances, granite countertops, and an oversized pantry. Hardwood flooring, a tiled mudroom, 9’ ceilings, and a versatile den or dining room complete the main floor. With six (6) generously sized bedrooms, one (1) main-floor guest room, and five (5) bathrooms, this home provides unparalleled space and comfort. A vaulted bonus room offers the perfect retreat, while the prima
$ 1,295,000
162 Skyview Shores Crescent Ne, Calgary, AB, T3N 0C5 house f.
View photo
House · for sale
$ 825,000
$ 337/sq.ft
162 Skyview Shores Crescent Ne, Calgary, AB, T3N 0C5 house f.
Calgary
· 2,443 sq.ft · 42 Bedrooms · 4 Baths · House
· Fireplace · Deck
Calgary · 2,443 sq.ft · 42 Bedrooms · 4 Baths · House · Fireplace · Deck
Welcome to this beautiful immaculately maintained house with 2 bedroom legal suite backing on to green space. The main floor features separate family room and living room for additional privacy. Open floorplan family room with fire place looking on to green space is beautiful for entertaining. The dining room leads to a good size deck. Upstairs you will find 4 good size bedroom with master suite having its own 5 piece ensuite and big walk-in closet. Other 3 bedrooms share common washroom with double vanity. The centrally located bonus room completes this level. The house has legal suite with its own separate entrance. The legal suite includes 2 very good size bedroom and bathroom. The house shows really well. Book your showing today. Still available at ListedBuy!
$ 825,000
6452 Silver Springs Way Nw, Calgary, AB, T3B 3G2 house for s.
View photo
House · for sale
$ 829,900
$ 727/sq.ft
6452 Silver Springs Way Nw, Calgary, AB, T3B 3G2 house for s.
Calgary
· 1,141 sq.ft · 32 Bedrooms · 3 Baths · House
· Deck · Parking
Calgary · 1,141 sq.ft · 32 Bedrooms · 3 Baths · House · Deck · Parking
This 1148 Sq.ft. 3 plus 2 bedrrom home is ideal for a large family and located in the sought after community of Silver Springs. Execptionally well landscaped with an abundance of rear decking to enjoy the sun all day long. There have been numerous upgrages done in the last few years. The upgrades iclude new kitchen cabinets and granite counter top in 2016, new 12x20 rear deck in 2016, roof on house and garage replaced in 2016, the garage door replaced in 2018, attic insulation upgraded to cellulose blow in R40 in May 2019, Furnace replaced with a Carrier High Efficiecy thermostat, humidier, and conensate pump in April 2019, Fridge and Stove replaced in August 2020, the main electrical panel and breakers replace in June 2023, the hot water tank replaced with 40 gallon March 2025 plus the main floor window replaced with PVC Triple Pane in Jun 2025. This home has really been well cared for. Still available at ListedBuy!
$ 829,900
78 Panton Way Nw, Calgary, AB, T3K 0W1 house for sale Listi.
View photo
House · for sale
$ 819,800
$ 390/sq.ft
78 Panton Way Nw, Calgary, AB, T3K 0W1 house for sale Listi.
Calgary
· 2,099 sq.ft · 3 Bedrooms · 4 Baths · House
· Fireplace
Calgary · 2,099 sq.ft · 3 Bedrooms · 4 Baths · House · Fireplace
Former show homes first time on market, with all the extrasupgrades, in a highly desirable NW Calgary community. Now presenting, the ABERDEEN residence, in Panorama Hills - Next to amenities, green spaces, schools, highways & so much more. Updatesfeatures include: New siding, new roof, some new windows, new eastroughs, new soffits, new gutters & more. Step inside to elegance, with open-riser stair case, built-in features, and additional added windows greeting you. The main floor plan connects the kitchen, dining and family room seamlessly, creating a one of a kind space for entertainment and gathering. Family room features plethora of windows, a very cozy floor-to-ceiling tile fireplace, and built-in ceiling speakers. Gleaming hardwood floors lead you through the kitchen, which features: Wine rack, glass cabinet, rich cabinets, SS appliances, granite counters, large island with eating bar & walk-thru pantry to mud room. Main floor is completed with storage space, and half bath. Head up
$ 819,800
54 Cityscape Terrace Ne, Calgary, AB, T3N 0S2 house for sale.
View photo
House · for sale
$ 674,990
$ 468/sq.ft
54 Cityscape Terrace Ne, Calgary, AB, T3N 0S2 house for sale.
Calgary
· 1,442 sq.ft · 5 Bedrooms · 4 Baths · House
· Terrace · Fireplace · Parking · Cellar
Calgary · 1,442 sq.ft · 5 Bedrooms · 4 Baths · House · Terrace · Fireplace · Parking · Cellar
VERY WELL TAKEN CARE OF, TWO STORY, MAIN FLOOR BEAUTIFUL KITCHEN WITH AMPLE CUP BOARDS, LARGE ISLAND, DINING ROOM, FAMILY ROOM WITH FIRE PLACE, MAIN FLOOR LAUNDRY AND HALF WASHROOM, 3 BEDROOM UP STAIRS, MASTER WITH FULL BATHROOM EN SUITE, WALK IN CLOSET, TWO MORE BEDROOMS UPTAIRS WITH COMMON BATH. BASEMENT IS FULLY DEVELOPED WITH ONE BEDROOM (ILLEGAL SUITE) SEPARATE LAUNDRY, SEPARATE ENTRANCE, CURRENTLY TENANT OCCUPIED. DOUBLE DTEACHED GARAGE WITH PAVED BACK LANE. WALK TO SHOPPING, PUBLIC TRANSIT AND EASY ACCESS TO STONEY TRAIL. Still available at ListedBuy!
$ 674,990
267 Dieppe Drive Sw, Calgary, AB, T3E 8H6 townhouse for sale | Listing ID A2350 | Royal LePage
View photo
Townhouse · for sale
$ 700,000
267 Dieppe Drive Sw, Calgary, AB, T3E 8H6 townhouse for sale | Listing ID A2350 | Royal LePage
Calgary
· Townhouse
· Patio · Balcony
Calgary · Townhouse · Patio · Balcony
Open house. OCTOBER 17TH 2PM-4PM & OCTOBER 18TH 12PM-2PM! Welcome to 267 Dieppe Drive SW — a bright, modern CORNER UNIT offering exceptional natural light, generous living space and an unbeatable inner-city location just minutes from Mount Royal University, Marda Loop and downtown. Large operable windows on THREE SIDES flood the home with natural light and fresh air, while 9’ ceilings create an open and airy feel throughout the main living level. The oversized kitchen is designed for both everyday living and entertaining, featuring quartz countertops, durable LVP flooring, a full appliance package with GAS RANGE and chimney hood fan, and seamless flow into the spacious dining and living areas. Step outside and enjoy TWO private outdoor spaces — a welcoming front patio plus an oversized WRAPAROUND BALCONY — giving you plenty of room to relax, entertain or enjoy the sunshine. Upstairs, the well-appointed primary suite features a walk-in closet and private ensuite, complemented by two add
$ 700,000
1203 34 Street Se, Calgary, AB, T2A 0Z7 house for sale List.
View photo
House · for sale
$ 550,000
$ 500/sq.ft
1203 34 Street Se, Calgary, AB, T2A 0Z7 house for sale List.
Calgary
· 1,098 sq.ft · 5 Bedrooms · 2 Baths · House
· Garden · Cellar
Calgary · 1,098 sq.ft · 5 Bedrooms · 2 Baths · House · Garden · Cellar
Welcome to this charming 5-bedroom bungalow (3 up, 2 down) with an illegal basement suite and a separate entrance, offering the perfect blend of comfort, character, and versatility. Situated on a quiet, tree-lined street just a 12-minute drive to downtown, this home is ideal for first-time buyers, growing families, or investors seeking a flexible property in a highly convenient location.The main floor showcases a highly desirable layout with an effortless flow and windows placed throughout, creating a bright, airy feel in every room. Freshly painted from top to bottom, the space feels clean, refreshed, and move-in ready. A thoughtfully updated 4-piece bathroom features stone countertops, refreshed lighting, and a bidet for added comfort and convenience.The inviting living spaces are anchored by beautiful bay windows at both the front and rear of the home. The front living room enjoys peaceful street views, while the rear bay window perfectly frames the private backyard retreat. The upd
$ 550,000
109 Somerset Close Sw, Calgary, AB, T2Y 3C4 house for sale.
View photo
House · for sale
$ 630,000
$ 487/sq.ft
109 Somerset Close Sw, Calgary, AB, T2Y 3C4 house for sale.
Calgary
· 1,292 sq.ft · 32 Bedrooms · 3 Baths · House
· Garden · Deck
Calgary · 1,292 sq.ft · 32 Bedrooms · 3 Baths · House · Garden · Deck
Welcome to this beautiful, spacious family home tucked away on a quiet street in the heart of Somerset—where daily life is easy and everything you need is within walking distance, including schools, transit, shopping, and the neighbourhood water park.This bright bi-level offers soaring vaulted ceilings, abundant windows, and an open, welcoming layout that immediately feels like home. From the moment you enter, you’re greeted by an expansive sense of space as the design flows up to the living room and down to the family room below. The main level features a generous living and dining area with hardwood floors, ideal for entertaining or relaxing with family.The eat-in kitchen is well designed with a centre island, ample cabinetry and counter space, and direct access to a two-tiered deck overlooking a large, fully fenced backyard—perfect for kids, pets, and summer gatherings.The primary bedroom is a comfortable retreat with a walk-in closet and a four-piece ensuite complete with a soaker
$ 630,000
826 Durham Avenue Sw, Calgary, AB, T2T 5R2 house for sale | Listing ID A2336 | Royal LePage
View photo
House · for sale
$ 1,750,000
826 Durham Avenue Sw, Calgary, AB, T2T 5R2 house for sale | Listing ID A2336 | Royal LePage
Calgary
· House
· Parking · Fireplace · Deck
Calgary · House · Parking · Fireplace · Deck
Please check out this gorgeous contemporary SINGLE FAMILY, NOT A TOWNHOUSE, home sitting on a 42 FOOT WIDE LOT and on one of the cutest streets in Upper Mount Royal, within easy walking distance to the shops and restaurants of trendy 17 Avenue and a short hop into downtown. This gorgeous home has almost 3000 square feet of space above ground plus a fully developed lower level and an attached double garage. The look is very transitional and warm through out with a wide open floor plan and tons of windows that make this a very bright home. Large living and dining room with a cozy fireplace, awesome kitchen with a large island, Corian countertops and high end appliances, main floor den, built in cabinets galore and a covered deck c/w fireplace for those chilly nights. All the bedrooms are very spacious and the master bedroom is fantastic with a spa-like ensuite with marble floors, two sided fireplace and steam shower. The second floor is rounded out with two more large bedrooms, each with
$ 1,750,000
241 Belmont Street Sw, Calgary, AB, T2X 4W8 house for sale.
View photo
House · for sale
$ 588,000
$ 410/sq.ft
241 Belmont Street Sw, Calgary, AB, T2X 4W8 house for sale.
Calgary
· 1,432 sq.ft · 30 Bedrooms · 3 Baths · House
· Garden · Parking · Deck
Calgary · 1,432 sq.ft · 30 Bedrooms · 3 Baths · House · Garden · Parking · Deck
Welcome to this beautifully designed 2021-built duplex in the vibrant new community of Belmont! Offering modern living with an open floor plan and a total finished area of 1439.9 square feet, this home is perfect for families, first-time buyers, or investors looking for a prime location. Step inside to a bright and airy main floor featuring luxury vinyl planks, a generously sized living area with 9’ ceiling and dining area, perfect for entertaining. The kitchen boasts a cozy eating nook, ideal for morning coffee, quartz countertops, and a pantry. Lastly, a convenient 2-piece bathroom for guests completes your main floor. Upstairs, youll find three cozy bedrooms, a 4-piece bathroom, and a laundry room for added convenience. The primary suite, which also has 9’ ceiling, is a true retreat with a walk-in closet and a private 3-piece ensuite bath. Enjoy outdoor living with a large deck, private fenced backyard, and a double detached garage for all your parking and storage needs. This home a
$ 588,000
1840 Westmount Boulevard Nw, Calgary, AB, T2N 3G8 house for.
View photo
House · for sale
$ 2,550,000
$ 731/sq.ft
1840 Westmount Boulevard Nw, Calgary, AB, T2N 3G8 house for.
Calgary
· 3,488 sq.ft · 7 Baths · House
· Deck · Parking
Calgary · 3,488 sq.ft · 7 Baths · House · Deck · Parking
Welcome to a rare architectural masterpiece where high-end luxury meets soulful, artisan craftsmanship. Situated on a prime, expansive 8,367 sq. ft. lot, this home offers the perfect balance of urban convenience and serene privacy. Located steps from over 400 businesses, yet tucked away on a quiet, scenic one-way street, this property redefines elevated living.The interior is a testament to 35 years of master artistry by Kai Mortensen. From the exotic wood staircases and 70+ custom solid-wood doors and windows to the intensive, hand-carved woodwork throughout, every surface exudes quality. Built to last with premium 1-inch plywood subfloors and solid hardwood, the home’s integrity is unmatched.Designed for the ultimate lifestyle, the property features a massive 4-car insulated garage, 66-ft. RV parking, and a sprawling outdoor oasis. Enjoy year-round entertaining on four large covered decks with cedar ceilings, two additional open-air decks, and professional landscaping complete with t
$ 2,550,000
4736 17 Avenue Nw, Calgary, AB, T3B 0P5 house for sale List.
View photo
House · for sale
$ 519,900
$ 519/sq.ft
4736 17 Avenue Nw, Calgary, AB, T3B 0P5 house for sale List.
Calgary
· 1,001 sq.ft · 4 Bedrooms · 2 Baths · House
· Cellar
Calgary · 1,001 sq.ft · 4 Bedrooms · 2 Baths · House · Cellar
ILLEGAL BASEMENT SUITE! SEPARATE ENTRANCE! SEPARATE LAUNDRY! 4 BEDROOMS! GREAT INVESTMENT OPPORTUNITY! Welcome to this well-maintained home featuring an ILLEGAL BASEMENT SUITE with its own separate entrance and separate laundry. The main floor offers a bright living area that flows into the dining space and kitchen, creating a functional layout for everyday living. Youll also find main floor laundry, 2 well-sized bedrooms, and a 4-piece bathroom. The lower level is developed as an ILLEGAL BASEMENT SUITE with a private entrance, featuring 2 additional bedrooms, a 4-piece bathroom, kitchen, and a HUGE recreationliving area, providing excellent flexibility for extended family or saleal potential. Conveniently located close to schools, parks, shopping, and other amenities. DONT MISS THIS GREAT OPPORTUNITY! Still available at ListedBuy!
$ 519,900
68 Westland Crescent Sw, Calgary, AB, T3H 0W1 house for sale.
View photo
House · for sale
$ 1,149,900
$ 464/sq.ft
68 Westland Crescent Sw, Calgary, AB, T3H 0W1 house for sale.
Calgary
· 2,476 sq.ft · 3 Bedrooms · 4 Baths · House
· Fireplace · Deck · Lift · Cellar
Calgary · 2,476 sq.ft · 3 Bedrooms · 4 Baths · House · Fireplace · Deck · Lift · Cellar
Welcome to the sought-after community of West Springs! This beautifully designed home offers over 3,000 sq. ft. of developed living space and the rare convenience of an ELEVATOR accessing all three floors. The upper level features two spacious primary suites, one with a luxurious 5-piece ensuite and the other with a 4-piece ensuite, plus a large bedroom or bonus room. The main floor boasts a grand foyer, chef’s kitchen with quartz countertops, and a warm, inviting living room with gas fireplace and custom built-in shelving. Large windows with motorized blinds fill the home with natural light and lead to the back deck with motorized awning. The fully developed basement includes a bedroom, 3-piece bath, and a large oversized storage room with a large window, offering potential for an additional bedroom. Situated on a quiet street with fantastic neighbours, and within walking distance to schools, parks, shopping, and playgrounds. Seeing truly is believing—come experience everything this e
$ 1,149,900
3919 19 Street Sw, Calgary, AB, T2T 4Y1 house for sale List.
View photo
House · for sale
$ 1,469,000
$ 745/sq.ft
3919 19 Street Sw, Calgary, AB, T2T 4Y1 house for sale List.
Calgary
· 1,970 sq.ft · 4 Bedrooms · 5 Baths · House
· Fireplace · Cellar
Calgary · 1,970 sq.ft · 4 Bedrooms · 5 Baths · House · Fireplace · Cellar
Welcome to 3919 19 Street SW, a beautifully designed home that perfectly blends modern elegance, comfort, and functionality. This thoughtfully crafted residence offers spacious living areas, high-end finishes, and an ideal layout for families and entertainers alike.The fully developed basement provides an inviting space for relaxation or hosting guests, featuring a large rec room, stylish wet bar, comfortable bedroom, and a full bathroom. On the main floor, the open-concept design showcases a sophisticated dining area and a gourmet kitchen with premium finishes, seamlessly flowing into a bright and airy living room complete with a cozy fireplace—the perfect spot to unwind. A well-appointed mudroom adds functionality and organization to the space.Upstairs, the primary suite is a true retreat, offering a spacious walk-in closet and a spa-inspired ensuite designed for ultimate relaxation. Two additional generously sized bedrooms, each with their own ensuite and closet, provide comfort and
$ 1,469,000
75 Anatapi Lane Sw, Calgary, AB, T3H 4G2 house for sale Lis.
View photo
House · for sale
$ 2,400,000
$ 831/sq.ft
75 Anatapi Lane Sw, Calgary, AB, T3H 4G2 house for sale Lis.
Calgary
· 2,885 sq.ft · 42 Bedrooms · 4 Baths · House
Calgary · 2,885 sq.ft · 42 Bedrooms · 4 Baths · House
A truly rare offering along prestigious Anatapi Lane, this exceptional 2-acre property presents one of the finest remaining opportunities in one of Calgary’s most exclusive enclaves. Positioned along Anatapi Ridge with breathtaking, west and southwest mountain views, this remarkable parcel offers an unparalleled canvas for those looking to design and build a legacy property where nature, privacy, and city convenience coexist seamlessly. Surrounded by mature trees, natural forest, and rustic walking trails, the setting feels worlds away from the city while remaining firmly connected to it. Nestled between two redeveloped estate properties, the surrounding landscape has already evolved, helping preserve the integrity of the views and prestige of this coveted streetscape for years to come. Imagine arriving to your property via the private, tree-lined approach of Anatapi Lane, where rolling landscapes, mountain vistas, and the quiet of acreage living welcome you home each day. Also imagine
$ 2,400,000
225 33 Glamis Green Sw, Calgary, AB, T3E 6T9 townhouse for sale | Listing ID A2344 | Royal LePage
View photo
Townhouse · for sale
$ 269,900
225 33 Glamis Green Sw, Calgary, AB, T3E 6T9 townhouse for sale | Listing ID A2344 | Royal LePage
Calgary
· Townhouse
· Fireplace · Deck · Parking · Equipped kitchen
Calgary · Townhouse · Fireplace · Deck · Parking · Equipped kitchen
Don't miss this exceptional townhouse. If you have been waiting for a huge roof top deck and a second large deck of the primary bdrm, and secure private single garage, then look no further. This amazing unit has been professionally renovated extensively. Walking in, there's an entrance, laundry, a large coat closet, BRIGHT primary bdrm with huge deck, 2nd bdrm and a bath. Above is an updated kitchen with 1 YR OLD DISHWASHER AND STOVE, granite counters, maple shaker cabinets, a breakfast bar, a dining room, a living room, BIG WINDOWS, GAS FIREPLACE, and a really IMPRESSIVE DECK. All new carpets, ceilings redone, painted, all walls painted, baseboards painted, new modern main bathroom hardwood floors completely refinished and extraordinary. The envelope for this building was redone in 2024, with new windows and doors, very extensive. Private garage included. Whether you are looking for an investment or a 1st or 2nd home, you will love this townhouse. Don't miss this opportunity. Fantasti
$ 269,900
326 Hotchkiss Common Se, Calgary, AB, T3S 0N6 house for sale.
View photo
House · for sale
$ 741,363
$ 323/sq.ft
326 Hotchkiss Common Se, Calgary, AB, T3S 0N6 house for sale.
Calgary
· 2,293 sq.ft · 4 Bedrooms · 3 Baths · House
· Fireplace · Deck · Security · Cellar
Calgary · 2,293 sq.ft · 4 Bedrooms · 3 Baths · House · Fireplace · Deck · Security · Cellar
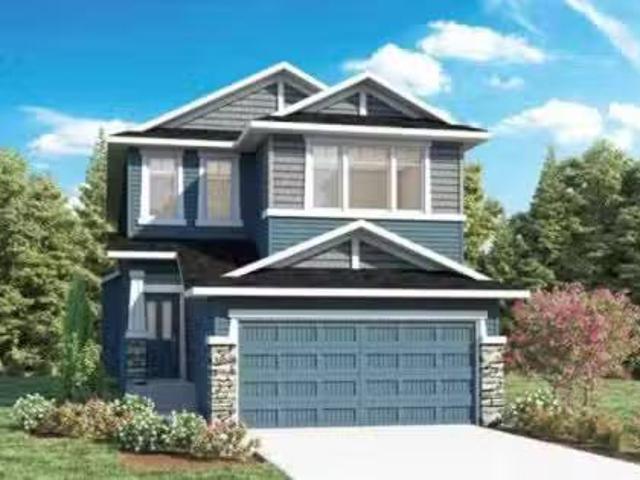
Welcome to the Birkley 2 - a stunning home perfectly positioned on a desirable corner lot and filled with upscale finishes. Built by Sterling Homes this home showcases on-trend, designer-curated interior selections tailored for a home that feels personalized to you. Energy efficient and smart home features, plus moving concierge services included in each home. The executive kitchen impresses with a gas cooktop, stainless steel built-in appliances, chimney hood fan, waterfall-edge island and stylish pendant lighting, complemented by a walk-through pantry with elegant French doors. Enjoy LVP flooring throughout the main floor and an inviting electric fireplace with mantle. The vaulted bonus room adds airy living space, while upper bathrooms feature sleek tile flooring and a spa-inspired 5-piece ensuite. Additional windows flood the home with natural light. A separate basement entrance offers future potential development, and the rear deck completes this exceptional home. This energy-effi
$ 741,363
3708A Spruce Drive Sw, Calgary, AB, T3C 3A7 semi detached fo.
View photo
House · for sale
$ 520,000
$ 483/sq.ft
3708A Spruce Drive Sw, Calgary, AB, T3C 3A7 semi detached fo.
Calgary
· 1,076 sq.ft · 21 Bedrooms · 2 Baths · House
· Garden · Office room · Cellar
Calgary · 1,076 sq.ft · 21 Bedrooms · 2 Baths · House · Garden · Office room · Cellar
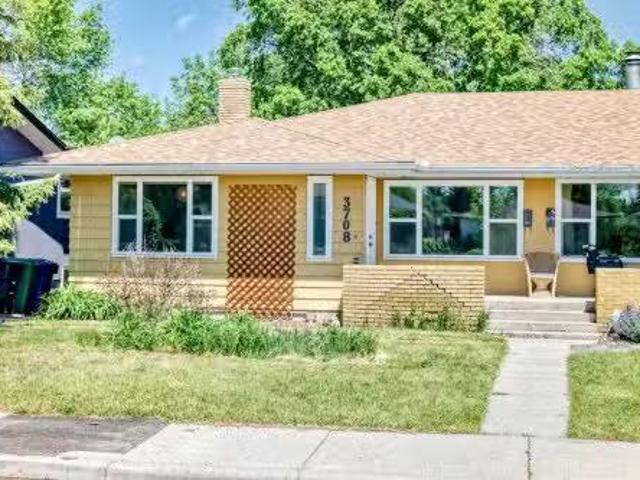
Welcome to this well-maintained half duplex nestled in the highly desirable community of Spruce Cliff—just under 10 minutes to downtown, offering the perfect balance of convenience and comfort. This inviting home features a bright and functional kitchen with ample cabinetry and workspace, ideal for everyday living and entertaining. Main floor offers two generously sized bedrooms along with a full bathroom, while the partial developed basement offers a third bedroom and an additional full bath—perfect for guests, a home office, or added privacy. The separate side entrance provides excellent flexibility and potential. Enjoy the outdoors in your spacious backyard, offering plenty of room for relaxing, gardening, or hosting summer gatherings. Located close to parks, schools, shopping, and transit, this is a fantastic opportunity to own in one of Calgary’s most sought-after inner-city communities. Still available at ListedBuy!
$ 520,000

Get email alerts

Don't miss out: be the first to know about new properties

The alert was correctly created

On subscribing you accept the conditions of use and the privacy policy
Alert
Receive new ads in your inbox
Save this search
Receive alerts for new listings

We'll send you an email when we have new properties for: "Houses for sale in Calgary"

The alert was correctly created

Valleyfield
Belvedere, Calgary
Get email alerts and be the first to see new listings
Required field
On subscribing I accept the terms of the privacy policy
Perfect! You'll soon start receiving new listings via email
Alert
Receive an email when we have new ads for Houses for sale in Calgary
Save this search
Filters

Bedrooms

Area (sq.ft)

sq.ft
sq.ft

Price

$
$

Filter by property type

Bathrooms

Clear all filters
Receive notifications when new entries are published.