3,136 houses for sale in Calgary

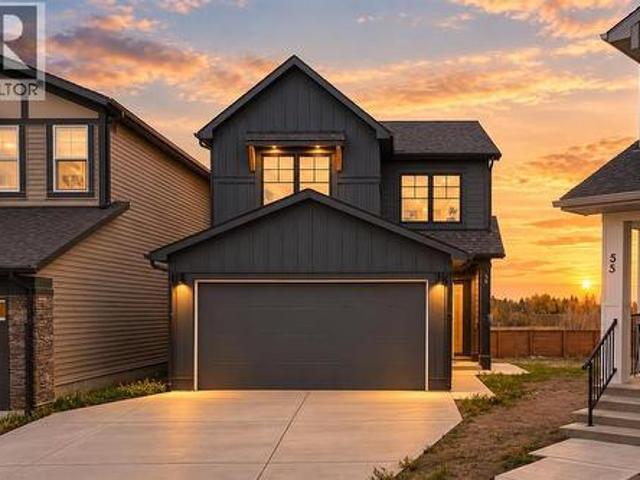
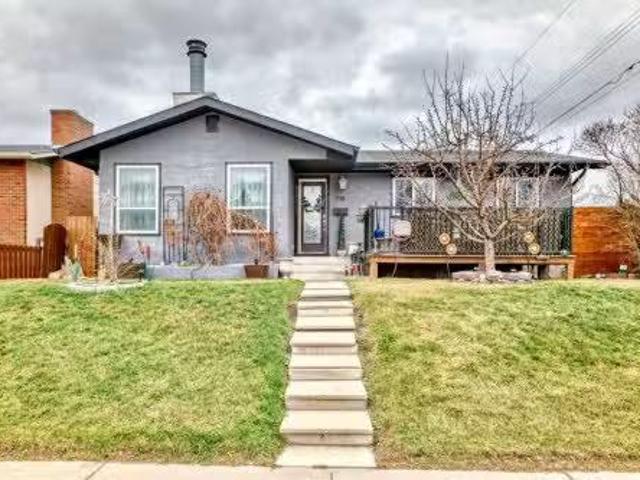
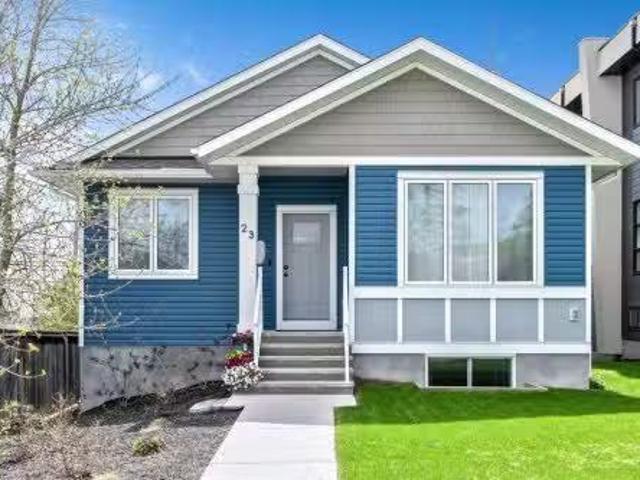
23 31 Avenue Sw, Calgary, AB, T2S 2Y7 house for sale Listin.
View photo
House · for sale
$ 1,100,000
$ 851/sq.ft
23 31 Avenue Sw, Calgary, AB, T2S 2Y7 house for sale Listin.
Calgary
· 1,292 sq.ft · 22 Bedrooms · 3 Baths · House
· Office room
Calgary · 1,292 sq.ft · 22 Bedrooms · 3 Baths · House · Office room
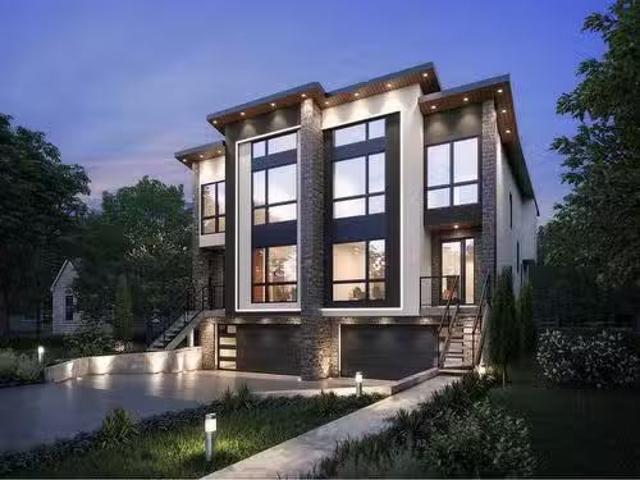
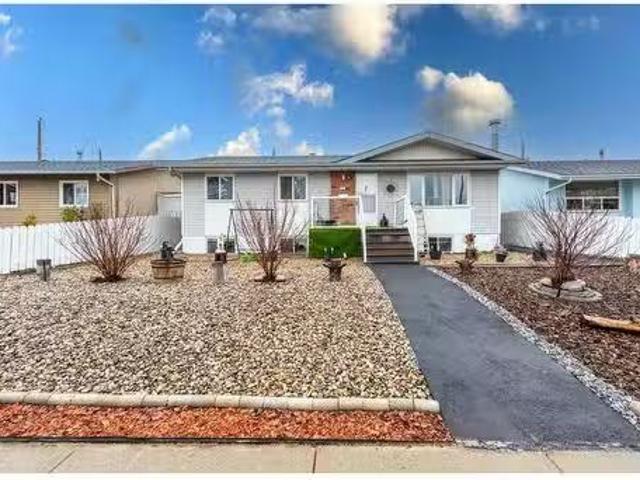
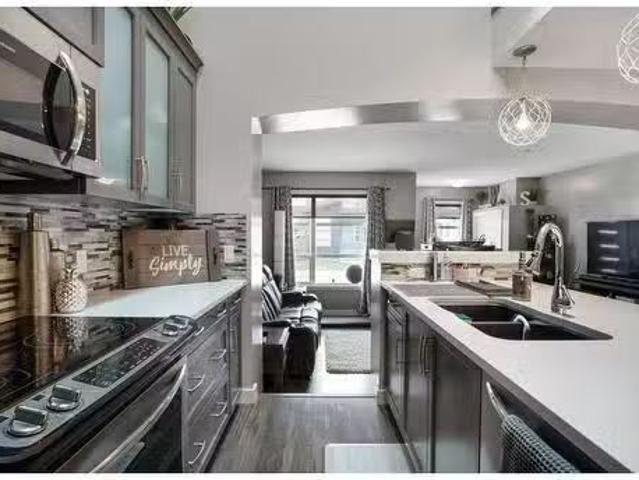
Nestled in the heart of Erlton, one of Calgary’s most sought-after inner-city communities, this architecturally designed bungalow with a legal lower suite offers a rare blend of contemporary design, refined finishes, and exceptional urban convenience. Just steps from Mission, downtown, the C-Train, and the Elbow River pathways, this property delivers over 2,580 sq. ft. of developed living space across two beautifully finished self-contained suites. Designed with modern living in mind, the home features clean architectural lines, high ceilings, triple-glazed windows, and an abundance of natural light throughout. Upscale finishes and thoughtful design details extend seamlessly through both levels, including quartz countertops, high-end appliances, heated tile flooring, walk-in closets, built-in organizers, dedicated laundry areas, water softener, and hot water on demand. The upper suite welcomes you with a versatile front den and a spacious home office or guest bedroom featuring striking
$ 1,100,000
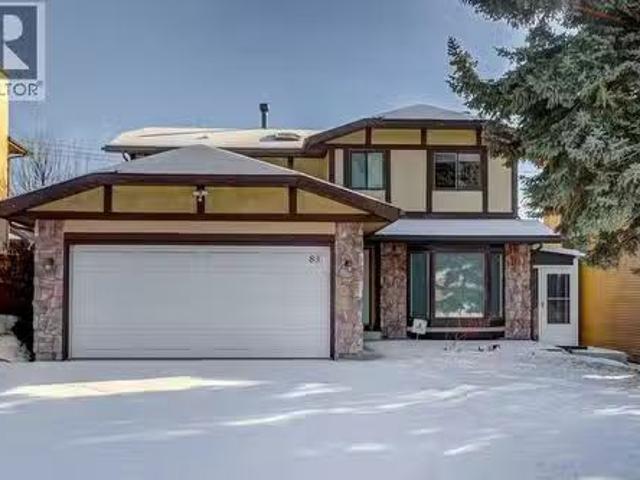
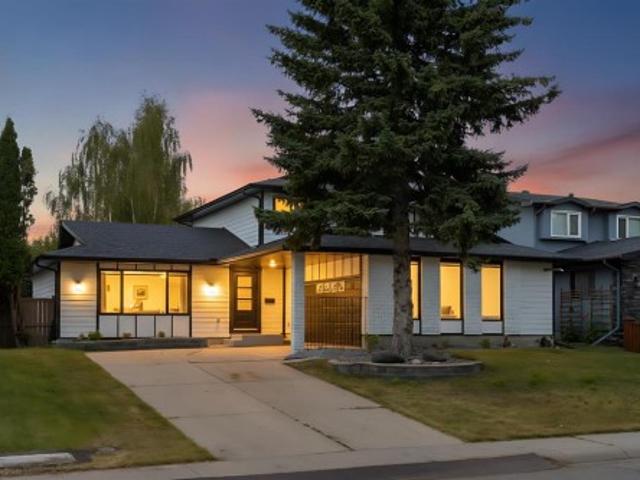
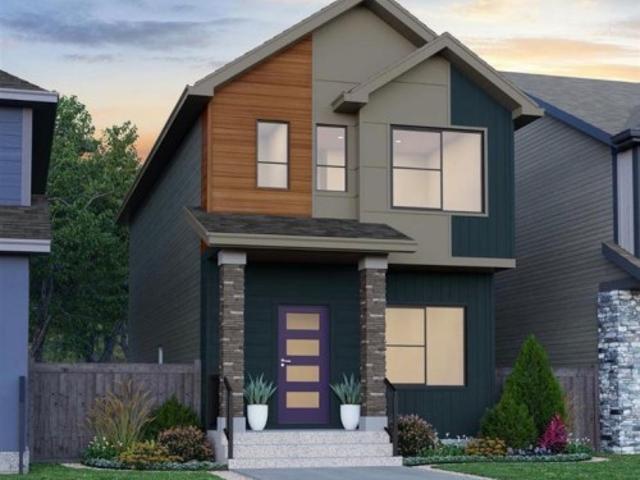
83 Hawkfield Crescent Nw, Calgary, AB, Y3G 1Z4 house for sal.
View photo
House · for sale
$ 750,000
$ 366/sq.ft
83 Hawkfield Crescent Nw, Calgary, AB, Y3G 1Z4 house for sal.
Calgary
· 2,045 sq.ft · 5 Bedrooms · 4 Baths · House
· Office room · Fireplace · Cellar
Calgary · 2,045 sq.ft · 5 Bedrooms · 4 Baths · House · Office room · Fireplace · Cellar
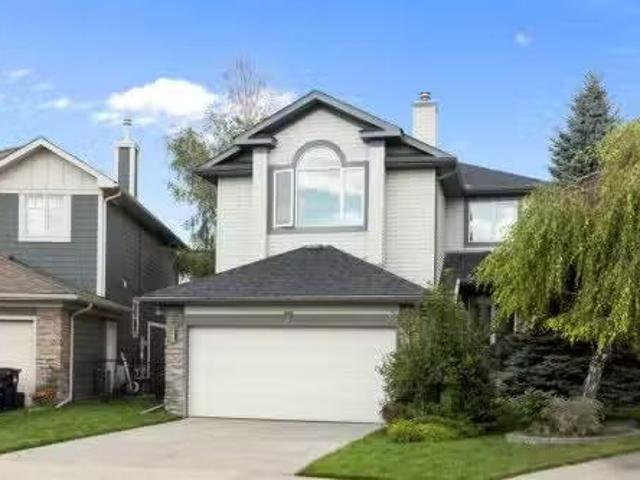
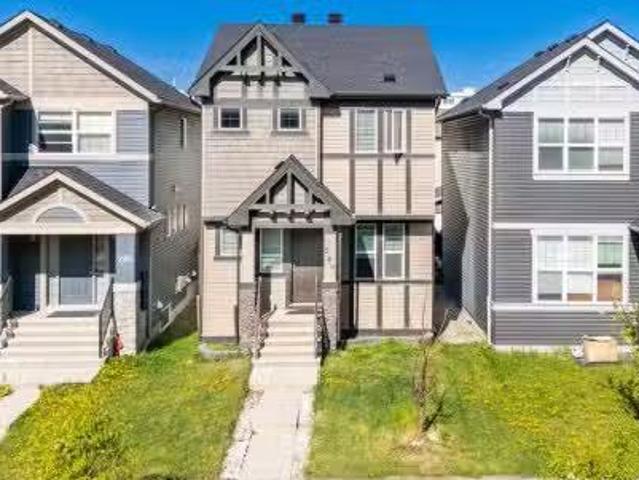
INCREDIBLE TRANSFORMATION! Welcome to this beautifully fully renovated family home including the basement(2023-2025) with over 3000 sqfeet living area located in the mature and highly desirable community of Hawkwood. This rare offering features 5 bedrooms + Den, including 4 spacious bedrooms on the upper level, making it ideal for growing families. From the moment you enter, you’ll appreciate the modern, sleek interior and thoughtful design. The main floor offers a large living room with bay window, custom built-ins, and a coffered ceiling perfect for a home office or study. The stunning white kitchen showcases a center island, quartz countertops, flat-finished ceilings, and stainless steel appliances, flowing seamlessly into the bright dining area. The cozy family room is anchored by a wood-burning fireplace with gas log lighter and enhanced by recessed mood lighting. A powder room and main-floor laundry complete this level. Upstairs, you’ll find four generously sized bedrooms, includ
$ 750,000
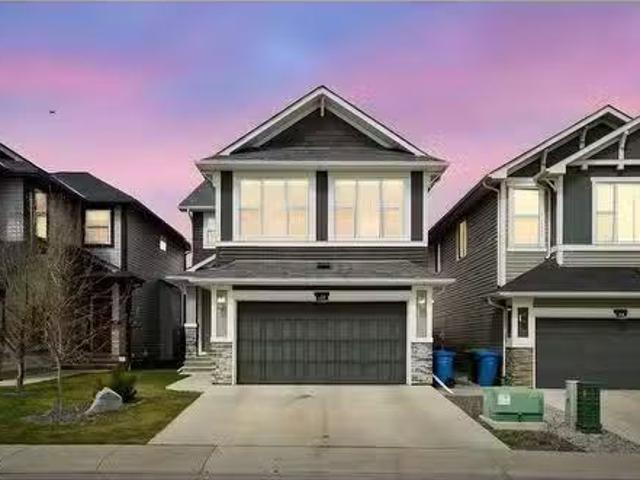
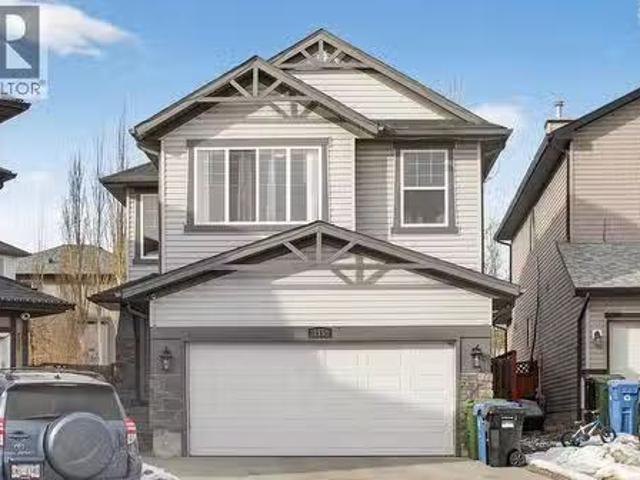
1732 49 Avenue Sw, Calgary, AB, T2T 2T9 house for sale | Listing ID A2339 | Royal LePage
View photo
House · for sale
$ 1,150,000
1732 49 Avenue Sw, Calgary, AB, T2T 2T9 house for sale | Listing ID A2339 | Royal LePage
Calgary
· House
· Fireplace
Calgary · House · Fireplace
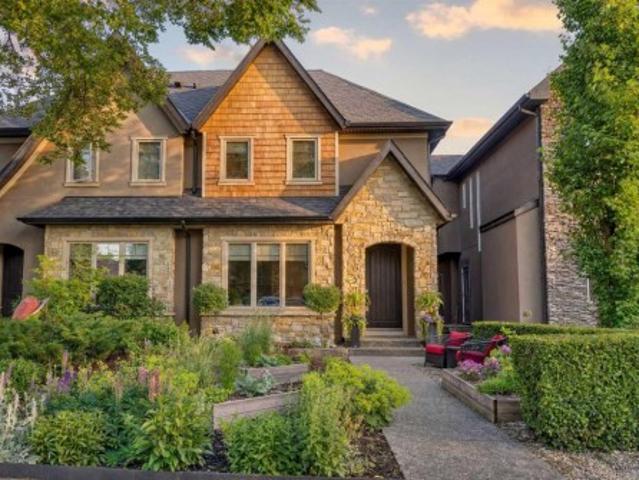
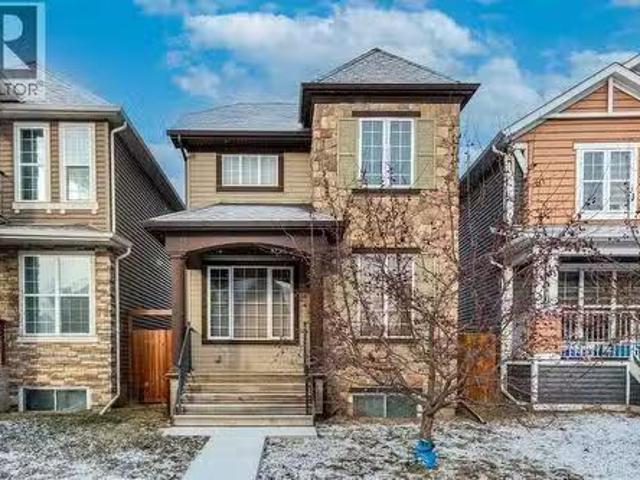
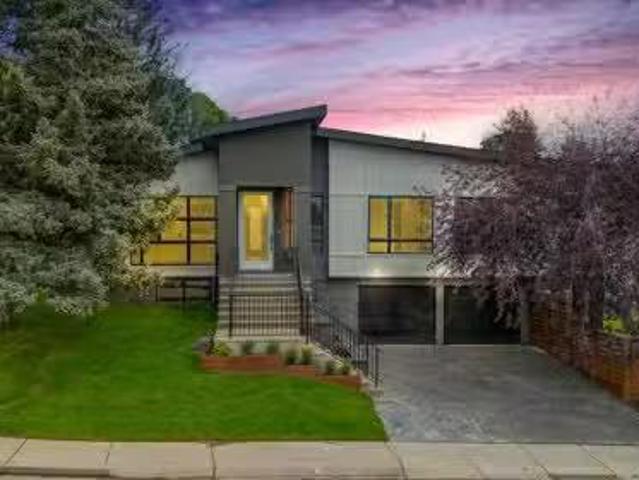
Set on a quiet, tree-lined street in the heart of Altadore, this exceptional custom-built infill is anything but ordinary. Thoughtfully designed by award-winning Creative Innovations & Designs with updated designs by Meagan Grey Interiors, the home showcases a rare, non-cookie-cutter floor plan and was built using insulated concrete form (ICF) construction on the upper level party walls. This premium construction system provides exceptional soundproofing, energy efficiency, and fire resistance, a level of quality rarely found in attached infills. Offering over 3,000 square feet of finished living space across four levels, this home stands apart in both design and craftsmanship. The main floor is designed for entertaining and everyday living with 9-foot ceilings, engineered hardwood flooring, extensive custom built-ins, a formal dining room with coffered ceiling, and a bright living room centred around a sleek gas fireplace. The chef-inspired kitchen features full-height custom cabinetr
$ 1,150,000
705, 30 Creekside Villas Sw, Calgary, AB, T1T 1Z1 townhouse for sale | Listing ID A2351 | Royal LePage
View photo
Townhouse · for sale
$ 499,828
705, 30 Creekside Villas Sw, Calgary, AB, T1T 1Z1 townhouse for sale | Listing ID A2351 | Royal LePage
Calgary
· Townhouse
· Patio
Calgary · Townhouse · Patio
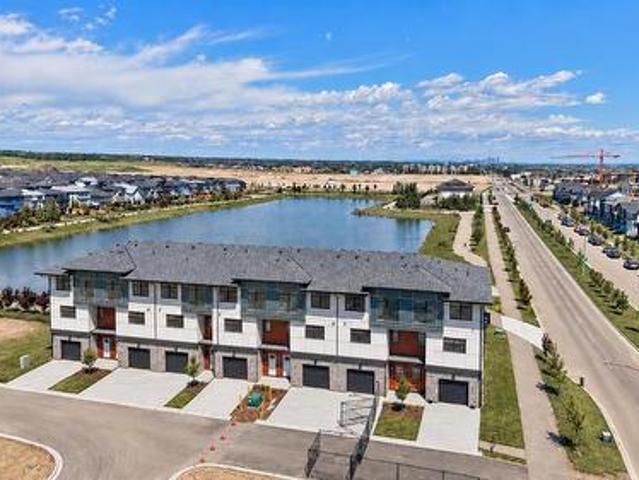
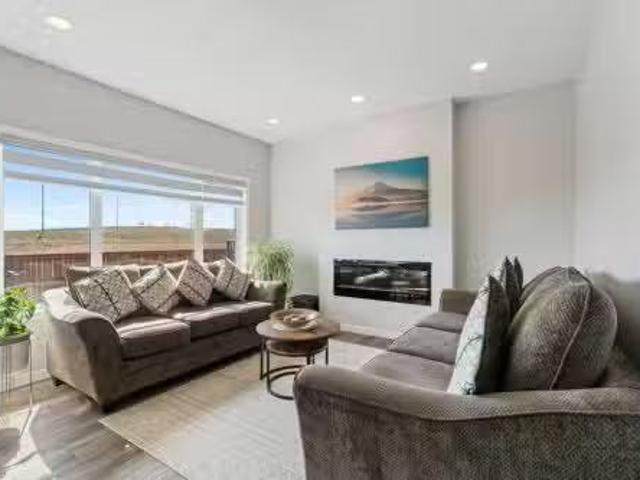
Experience luxury pond-side living in this beautifully finished townhome by Morrison Homes, offering over 1,600 sq. Ft. 3 bedrooms, 2.5 bathrooms, and a spacious 20-foot-wide layout. With expansive pond views, scenic walking paths, and low-maintenance living, this home blends style, space, and convenience. The main floor is designed to impress with 9-foot ceilings, vinyl plank flooring, oversized windows, and a bold, high-contrast finish package. Warm wood tones are paired with sleek black accents and matte black hardware for a modern, sophisticated look. Large sliding patio doors frame the pond views and bring natural light into the open-concept living and dining areas. The kitchen features quartz countertops, stainless steel appliances, a tile backsplash, a large island, generous cabinetry, and a spacious walk-in pantry. With plenty of room for hosting family and friends, the layout is equally suited to everyday living and entertaining. Upstairs, three well-sized bedrooms are complem
$ 499,828
128 Tuscany Hills Close Nw, Calgary, AB, T3L 2E6 house for s.
View photo
House · for sale
$ 755,000
$ 391/sq.ft
128 Tuscany Hills Close Nw, Calgary, AB, T3L 2E6 house for s.
Calgary
· 1,927 sq.ft · 4 Bedrooms · 4 Baths · House
· Garden · Deck · Cellar
Calgary · 1,927 sq.ft · 4 Bedrooms · 4 Baths · House · Garden · Deck · Cellar
NEW PRICE Nothing has come available on Tuscany Hills Close in over a year, so if youve been waiting for a way into this pocket of Tuscany, this is it. This home sits on a quiet cul-de-sac on a pie shaped lot that backs onto a walking path. Inside theres over 2,700 sq ft of developed living space across three levels, which in practice means the kids can have the basement, you can have the bonus room, and nobody has to share. Step inside and the dining room is on your right, sized for a real table and the holidays you actually host. Ahead, the living room opens up with big windows that pull light through most of the day. The kitchen is right there with a corner pantry, island, and a breakfast nook that looks out over the yard, so whoevers cooking is still part of the conversation. Out the back door is where this house sells itself: a large deck, a big fenced yard with room to actually use it, and a fire pit that will get more use than anything else you own come summer. Back inside, the
$ 755,000
2631 63 Avenue Sw, Calgary, AB, T3E 5J6 house for sale | Listing ID A2302 | Royal LePage
View photo
House · for sale
$ 2,490,000
2631 63 Avenue Sw, Calgary, AB, T3E 5J6 house for sale | Listing ID A2302 | Royal LePage
Calgary
· House
· Garden · Office room
Calgary · House · Garden · Office room
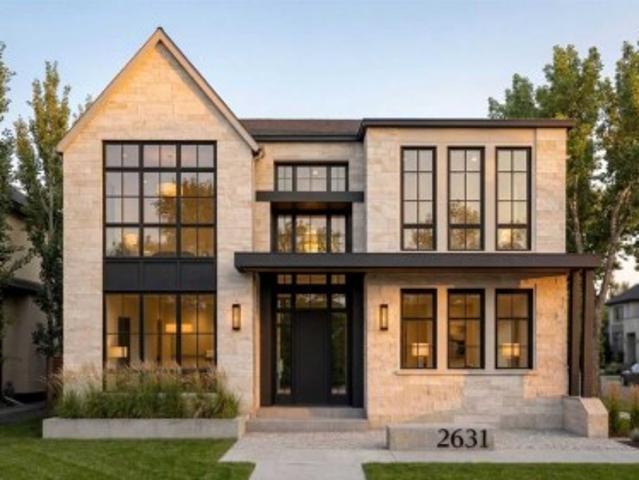
Click brochure link for more details. The Legacy by Elite – Coming to Lakeview | Pre-Sale Opportunity | Completion Late Q4 2026 | Stunning Custom Luxury Home in Lakeview | 4,661+ Sq Ft of Developed Living Space. Welcome to this exceptional custom-built residence in the highly sought-after community of Lakeview, perfectly positioned on a rare 57.5’ x 99.6’ lot with expansive frontage and a sun-soaked south-facing backyard. Showcasing a timeless limestone exterior, dramatic rooflines, and an abundance of oversized windows, this home offers unmatched curb appeal and natural light throughout. Step inside to a grand foyer that sets the tone for refined living. The main floor features a private office with glass doors, ideal for working from home, along with both a formal dining room and an open-concept living space designed for entertaining. At the heart of the home is a designer chef’s kitchen, complete with premium JennAir appliances, Calcutta marble countertops and backsplash, custom cab
$ 2,490,000
415 37 Avenue Nw, Calgary, AB, T2K 0C6 house for sale Listi.
View photo
House · for sale
$ 1,249,000
$ 552/sq.ft
415 37 Avenue Nw, Calgary, AB, T2K 0C6 house for sale Listi.
Calgary
· 2,260 sq.ft · 4 Bedrooms · 4 Baths · House
· Office room · Parking · Cellar
Calgary · 2,260 sq.ft · 4 Bedrooms · 4 Baths · House · Office room · Parking · Cellar
Discover a residence where thoughtful design meets luxurious living in this unique home crafted by the esteemed JTA Designs. Sunlight floods the main floor, creating a bright and inviting atmosphere throughout. Convenience is paramount with underground garage parking that leads directly into the expansive basement and entertainment area, plus the added benefit of extra driveway parking for guests. The master suite offers a serene escape with beautiful views, and each bedroom features generously sized closets to accommodate all your storage needs. Imagine unwinding in the 4-piece bathroom, complete with a steam shower rough-in awaiting your personal touch. The main floors bright living room seamlessly flows into a dedicated office space, perfect for work or quiet reflection. Culinary enthusiasts will adore the kitchen, boasting abundant storage and a substantial island ideal for both preparation and casual dining. Anticipate moving into this exceptional property with a completion ETA of
$ 1,249,000
289 Skyview Ranch Boulevard Ne, Calgary, AB, T3N 0M2 house f.
View photo
House · for sale
$ 569,900
$ 370/sq.ft
289 Skyview Ranch Boulevard Ne, Calgary, AB, T3N 0M2 house f.
Calgary
· 1,539 sq.ft · 3 Bedrooms · 3 Baths · House
· Parking · Cellar
Calgary · 1,539 sq.ft · 3 Bedrooms · 3 Baths · House · Parking · Cellar
OPEN HOUSE SAT JUL 12 BETWEEN 4-5 pm. Welcome to Your Dream Home in the Heart of Skyview Ranch! This beautifully maintained home offers the perfect blend of style, comfort, and functionality. Boasting 3 spacious bedrooms and 2.5 bathrooms, this home is filled with natural light and loaded with upgrades throughout. Step inside to discover two large living areas on the main floor — ideal for entertaining or creating a separate family space. The chef-inspired kitchen features a massive island, extended cabinetry, granite countertops, and stainless steel appliances, making it the heart of the home for gatherings and culinary creations. Upstairs, you’ll find three generously sized bedrooms, including a bright and airy primary suite, along with two full bathrooms and a convenient upstairs laundry room, eliminating the need for basement trips. The double detached garage in the back provides ample parking and storage space. All of this in a fantastic location — close to schools, shopping, and
$ 569,900
54 Cranford Bay Se, Calgary, AB, T3M 2C6 house for sale Lis.
View photo
House · for sale
$ 579,000
$ 360/sq.ft
54 Cranford Bay Se, Calgary, AB, T3M 2C6 house for sale Lis.
Calgary
· 1,604 sq.ft · 3 Bedrooms · 3 Baths · House
Calgary · 1,604 sq.ft · 3 Bedrooms · 3 Baths · House
CANCELLED OPEN HOUSE. Offer accepted - CS till Feb 06 Welcome to 54 Cranford Bay, a charming family home perfectly positioned in a quiet cul-de-sac in one of Calgary’s most well planned communities. Step outside your front door and a few minute of walk brings you to a stunning escarpment with beautiful views, leading to the river. Take a stroll along the ridge and youll immediately get a sense of Cranstons outdoor splendor. Inside, the home’s bright, open-concept main floor is designed for modern family living, featuring seamless flow between the kitchen, dining, and living areas—along with a helical staircase adding that charm to the space. The kitchen is upgraded with granite countertops having rounded edges, maple cabinetry in shaker design and built-in pantry. Upstairs, discover three spacious bedrooms, including a big primary suite with a five-piece ensuite bath, alongside a second four-piece bathroom. A skylight to brighten up the hallways and matching finishes throughout—includi
$ 579,000
234 Carringsby Way Nw, Calgary, AB, T3P 1T5 house for sale.
View photo
House · for sale
$ 950,000
$ 418/sq.ft
234 Carringsby Way Nw, Calgary, AB, T3P 1T5 house for sale.
Calgary
· 2,271 sq.ft · 5 Bedrooms · 4 Baths · House
· Patio · Garden · Fireplace · Deck · Cellar
Calgary · 2,271 sq.ft · 5 Bedrooms · 4 Baths · House · Patio · Garden · Fireplace · Deck · Cellar
Welcome to this spacious and beautifully appointed 5-bedroom, 3.5-bathroom family home in the desirable NW community of Carrington. With 2,279 sq ft above grade and an additional 918 sq ft in the fully finished basement, this home offers over 3,100 sq ft of thoughtfully designed living space—ideal for large families, multigenerational living, or anyone craving extra room to grow. The main floor welcomes you with a bright, open-concept layout featuring 9’ ceilings and a warm, inviting living room with a gas fireplace. The adjacent dining area opens onto the sunny south-facing backyard via patio doors, extending your living space onto the deck—perfect for outdoor entertaining. The chef-inspired kitchen is a true showstopper, complete with an extra-long granite island, two-tone cabinetry, stainless steel appliances, and a separate spice kitchen with a second gas stove, powerful hood fan, and extra storage—ideal for preparing meals without lingering aromas in your main living space. A priv
$ 950,000
59 Belvedere Crescent Se, Calgary, AB, T2A 7Z9 house for sale | Listing ID A2351 | Royal LePage
View photo
House · for sale
$ 739,900
59 Belvedere Crescent Se, Calgary, AB, T2A 7Z9 house for sale | Listing ID A2351 | Royal LePage
Calgary
· House
· Garden · Fireplace · Deck · Parking · Cellar
Calgary · House · Garden · Fireplace · Deck · Parking · Cellar
1,978 SQ.FT. 4-bed | 3-full bath | hardie board | large se facing backyard | rear deck. Situated on an impressive 6,166 sq. Ft. pie-shaped lot backing onto greenspace with no rear neighbours, this beautiful home by Crystal Creek Homes offers exceptional outdoor space, thoughtful design, and quality finishes. The Hardie Board exterior adds style and durability, while inside, a MAIN FLOOR BEDROOM AND FULL BATHROOM provide flexibility for guests or multigenerational living. The open concept main level features a gourmet kitchen with gas range, tall upper cabinetry, and a second, wall oven. A spacious living room with electric fireplace and access to the rear deck overlooks the expansive backyard. Upstairs offers a generous bonus room, convenient laundry, and a primary bedroom with walk-in closet and spa-inspired ensuite. A separate side entrance and 9' basement ceilings offers the potential for a future legal suite, subject to municipal approvals. Complete with a double attached garage an
$ 739,900
816 Lake Ontario Drive Se, Calgary, AB, T2J 3J9 house for sale | Listing ID A2336 | Royal LePage
View photo
House · for sale
$ 1,249,888
816 Lake Ontario Drive Se, Calgary, AB, T2J 3J9 house for sale | Listing ID A2336 | Royal LePage
Calgary
· House
· Office room
Calgary · House · Office room
Welcome to this beautifully renovated home in the highly sought-after community of Lake Bonavista. Sitting on an impressive 7,100 sq. Ft. lot, this home has been completely renovated down to the studs, with all work completed with permits. Offering over 2,600 sq. Ft. of developed living space, the home combines a spacious, functional layout with the comfort and finish of a truly move-in-ready property. The main floor offers a bright and open layout with plenty of room for both everyday living and entertaining. The large gourmet kitchen is the centre of the home and flows naturally into the spacious living and family rooms. A main-floor bedroom and full bathroom provide flexibility for guests, family members, or a home office, while the main-floor laundry adds everyday convenience. Upstairs, you'll find two large primary bedrooms, each with its own private ensuite. This unique layout offers plenty of privacy and works exceptionally well for families or anyone looking for two true primar
$ 1,249,888
88 Auburn Meadows Crescent Se, Calgary, AB, T3M 2E3 house fo.
View photo
House · for sale
$ 919,900
$ 386/sq.ft
88 Auburn Meadows Crescent Se, Calgary, AB, T3M 2E3 house fo.
Calgary
· 2,379 sq.ft · 3 Bedrooms · 3 Baths · House
Calgary · 2,379 sq.ft · 3 Bedrooms · 3 Baths · House
Step into luxury in the heart of the vibrant, family-friendly lake community of Auburn Bay! This stunning two-storey home combines high-end finishes with functional design, creating the perfect retreat for modern living. On the main floor, you’ll find a bright and airy open-concept layout enhanced by 9-foot ceilings and oversized triple-pane windows that flood the space with natural light. Gorgeous engineered hardwood flooring runs throughout, adding warmth and sophistication to every corner. The chef-inspired kitchen is a true showstopper, featuring a massive quartz island, full-height cabinetry, and a spacious walk-through pantry — ideal for entertaining or simply making everyday life a little easier. Upstairs, the home continues to impress with three generously sized bedrooms, including a luxurious primary suite with breathtaking mountain and downtown views. Two full bathrooms with sleek, modern finishes and a convenient powder room on the main floor add style and practicality. A ma
$ 919,900
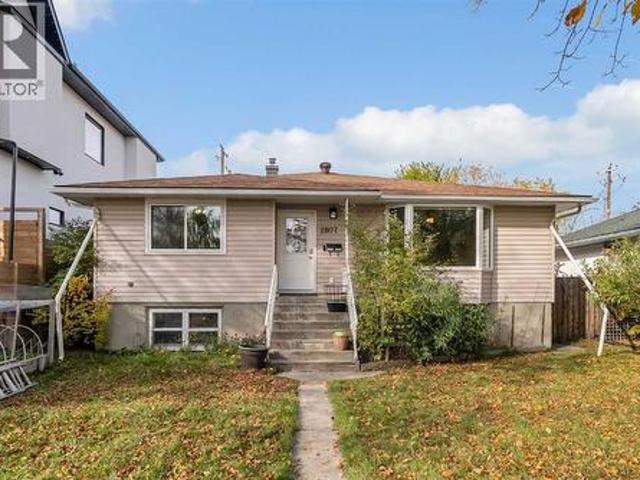
2807 32 Street Sw, Calgary, AB, T3E 2S1 house for sale | Listing ID A2350 | Royal LePage
View photo
House · for sale
Request Details
2807 32 Street Sw, Calgary, AB, T3E 2S1 house for sale | Listing ID A2350 | Royal LePage
Calgary
· House
· Cellar
Calgary · House · Cellar
Discover a uniquely functional and remarkably well-maintained property in the heart of inner-city SW Killarney. Successfully operated for 15 years as a private group home for developmentally delayed individuals, this turn-key residence offers a proven, fully realized layout ideal for continued care facility operations, supportive housing, or customized multi-generational living. The main floor is bright, open and accessible, designed for simple navigation and group living, and offers four spacious bedrooms plus a dedicated main-floor office. Accessible bathing: One full 5-piece bathrooms, along with a separate 3-piece roll-in accessible shower designed specifically for mobility needs. Downstairs, three additional bedrooms provide flexible living quarters or administrative space, complemented by a 3-piece bathroom dedicated to the lower level and ample storage and utility configurations throughout. Separate side entry for the basement for easy access. What truly sets this property apart
Request Details
5848 Maddock Drive Ne, Calgary, AB, T2A 3W6 house for sale.
View photo
House · for sale
$ 649,900
$ 597/sq.ft
5848 Maddock Drive Ne, Calgary, AB, T2A 3W6 house for sale.
Calgary
· 1,087 sq.ft · 5 Bedrooms · 2 Baths · House
· Deck · Parking · Cellar
Calgary · 1,087 sq.ft · 5 Bedrooms · 2 Baths · House · Deck · Parking · Cellar
Beautifully Updated 5-Bedroom Bungalow with Double Detach Garage, RV Parking, and Covered Deck on a Large Lot in a Prime Community! Welcome to this meticulously maintained and thoughtfully upgraded home, ideally located in one of the city’s most desirable neighborhoods. Situated on a generous 4,994 sq ft lot, this property features 5 spacious bedrooms, 2 full bathrooms, and a versatile layout—perfect for growing families and multi-generational living. The main floor includes 3 bright bedrooms, a 4-piece bathroom, and a modern kitchen equipped with stainless steel appliances, sleek new cabinetry (2023), new sink with a motion-sensor faucet and a range hood vented to the exterior. The large living room, with French doors connecting from the foyer and leading to the dining area, creates a warm and inviting space for daily living and entertaining. Downstairs, you’ll find a cozy and functional basement retreat complete with 2 additional bedrooms, a flexible officeden, a full bathroom, and a
$ 649,900
17 Howse Row Ne, Calgary, AB, T3P 0Z3 house for sale Listin.
View photo
House · for sale
$ 699,900
$ 430/sq.ft
17 Howse Row Ne, Calgary, AB, T3P 0Z3 house for sale Listin.
Calgary
· 1,625 sq.ft · 4 Bedrooms · 4 Baths · House
Calgary · 1,625 sq.ft · 4 Bedrooms · 4 Baths · House
Welcome to this beautifully upgraded, fully finished home in the sought-after community of Livingston, built by Brookfield Residential and loaded with thoughtful features both inside and out. Offering over 2,375 sqft of developed living space, this home is perfect for families, first-time buyers, or investors seeking turnkey convenience, designer finishes, and a low-maintenance lifestyle. Step inside to a bright and open floor plan featuring 9’ ceilings, durable luxury vinyl plank flooring, and large windows that fill the home with natural light. The kitchen is a true showstopper with quartz countertops, stainless steel appliances, a spacious island, and two skylights (replaced in 2024) for an even brighter cooking and entertaining space. The primary suite is a private retreat, complete with a walk-in closet featuring custom built-ins and a sleek ensuite bathroom. Upstairs also includes two additional bedrooms, a laundry room, and a full bathroom - every bedroom and closet throughout t
$ 699,900
Avenue Se, Calgary, AB, T2A 1J3 commercial for sale Listin.
View photo
House · for sale
$ 439,900
$ 448/sq.ft
Avenue Se, Calgary, AB, T2A 1J3 commercial for sale Listin.
Calgary
· 980 sq.ft · House
· Office room · Parking
Calgary · 980 sq.ft · House · Office room · Parking
Opportunity knocks on busy International Avenue (17 Ave SE)! This freshly renovated 980 square foot retail space is a rare find—move-in ready and perfectly designed for a variety of business types including: spa, massage therapy, medical, wellness, or professional office use. Step into a bright, welcoming interior featuring: Three private rooms One oversized office or executive suite Modern finishes throughout Freshly updated flooring, paint, and fixtures Efficient layout with reception area and waiting space The property comes with 3 heated client parking stalls, a major bonus during Calgary winters, and offers great visibility and access in a high-exposure location known for strong traffic. Whether you’re expanding or starting fresh, this flexible, stylish, and functional space checks all the boxes. Available for Sale or Lease. Don’t miss your chance to secure a prime spot on one of Calgary’s most dynamic commercial corridors. Book your private tour today with your favourite realtor.
$ 439,900
4912 Carney Road Nw, Calgary, AB, T2L 1E8 house for sale Li.
View photo
House · for sale
$ 1,597,000
$ 888/sq.ft
4912 Carney Road Nw, Calgary, AB, T2L 1E8 house for sale Li.
Calgary
· 1,798 sq.ft · 31 Bedrooms · 3 Baths · House
· Patio · Garden · Parking · Fireplace
Calgary · 1,798 sq.ft · 31 Bedrooms · 3 Baths · House · Patio · Garden · Parking · Fireplace
OPEN HOUSE - SATURDAY SEP 26 - 11AM to 2PM. Welcome to 4912 Carney Rd, a one-of-a-kind luxury home re-defining trends! NEW HOME WARRANTY MODERN ELEVATION ATTACHED DOUBLE GARAGE OVERSIZED WINDOWS CREATING EXPANSIVE VIEWS HIGH-END DESIGNER FINISHES GOURMET KITCHEN DUAL EXTERIOR PATIO AREAS UPTO 12 FEET HIGH VAULTED CEILINGS THROUGOUTH MAIN FLOOR THREE SKYLIGHTS BIG SOUTH FACING BACKYARD WITH MATURE TREES INCREDIBLE CORNER LOT. A strikingly designed residence that blends timeless mid-century architecture with modern functionality, exceptional natural light, and beautifully curated outdoor spaces. The elevated roofline creates an impressive first impression, while the oversized yard and established trees provide privacy and a welcoming sense of space. Inside, the floorplan offers an exceptional balance of open entertaining spaces and comfortable private retreats. The main level features an impressive living room, complete with a fireplace, flowing naturally into the spacious dining area wi
$ 1,597,000
5 Taralake Terrace Ne, Calgary, AB, T3J 0A8 house for sale.
View photo
House · for sale
$ 519,900
$ 389/sq.ft
5 Taralake Terrace Ne, Calgary, AB, T3J 0A8 house for sale.
Calgary
· 1,335 sq.ft · 30 Bedrooms · 3 Baths · House
· Garden · Office room · Terrace · Gym · Parking · Cellar
Calgary · 1,335 sq.ft · 30 Bedrooms · 3 Baths · House · Garden · Office room · Terrace · Gym · Parking · Cellar
Freshly painted and move-in ready! This bright and welcoming home offers an open-concept floor plan with beautiful views of the park and playground directly across the street. The main level features a spacious kitchen with maple cabinetry, a walk-in pantry, and a seamless flow into the living and dining areas, making it perfect for everyday living and entertaining.Upstairs, youll find three bedrooms, including a generous primary retreat complete with a walk-in closet and private ensuite. The partially developed basement provides additional space for a family room, home office, gym, or future development. Enjoy the west-facing backyard, ideal for afternoon sunshine, evening relaxation, and extra outdoor space for children to play. The basement is partially finished and would be perfect for a home-gym or play room. A standout feature is the oversized yard access and garage setup, with double doors from both the alley and backyard side, providing convenient access, added flexibility, and
$ 519,900
187 Hampshire Close Nw, Calgary, AB, T3A 4Y1 house for sale | Listing ID A2343 | Royal LePage
View photo
House · for sale
$ 950,000
187 Hampshire Close Nw, Calgary, AB, T3A 4Y1 house for sale | Listing ID A2343 | Royal LePage
Calgary
· House
· Garden
Calgary · House · Garden
Open house saturday, october 10th 1:00pm. 3:00PM! Welcome to 187 Hampshire Close NW, an exceptional family home nestled on a quiet cul-de-sac in the prestigious community of The Hamptons. Lovingly maintained and extensively updated, this move-in ready property showcases pride of ownership. The main level is highlighted by a stunning curved staircase, generous sized rooms, vaulted ceilings, and an updated kitchen that blends timeless elegance with exceptional functionality. The thoughtful layout offers a seamless flow between the formal and informal gathering spaces, creating an inviting atmosphere. Upstairs, the home offers three spacious bedrooms, including a generous primary retreat complete with a luxurious 6-piece ensuite. Two additional bedrooms and a well-appointed 4-piece bathroom provide ample space for family and guests. The backyard is truly the showpiece of this property. Set on a massive pie shaped lot and surrounded by towering mature trees, this outdoor sanctuary offers a
$ 950,000
446 Harvest Hills Drive Ne, Calgary, AB, T3K 4Z4 house for sale | Listing ID A2338 | Royal LePage
View photo
House · for sale
$ 589,900
446 Harvest Hills Drive Ne, Calgary, AB, T3K 4Z4 house for sale | Listing ID A2338 | Royal LePage
Calgary
· House
· Patio · Garden · Fireplace · Deck · Parking
Calgary · House · Patio · Garden · Fireplace · Deck · Parking
Welcome to this exceptional, fully finished two-storey home in the desirable community of Harvest Hills, ideally located directly across from a K–9 school (Ascension Of Our Lord School) and just steps from the lake, walking paths and bike trails. Enjoy easy access to transportation, shopping, restaurants and all major amenities. This bright and inviting home features a total of 4 bedrooms (3+1), 2.5 baths, 1,575 sq. Ft of above grade living space. An open-concept floor plan, a grand 17' entryway, large windows and a spacious living room with a cozy corner gas fireplace. The kitchen offers a functional walk-through pantry, oak cabinetry, stainless steel appliances, a raised eating bar and a generous dining area with patio doors leading to the deck. A large, fully fenced backyard provides plenty of room for outdoor enjoyment and RV parking with convenient back-lane access. Upstairs, the spacious primary bedroom offers a relaxing retreat with a walk-in closet and full ensuite. Two additio
$ 589,900
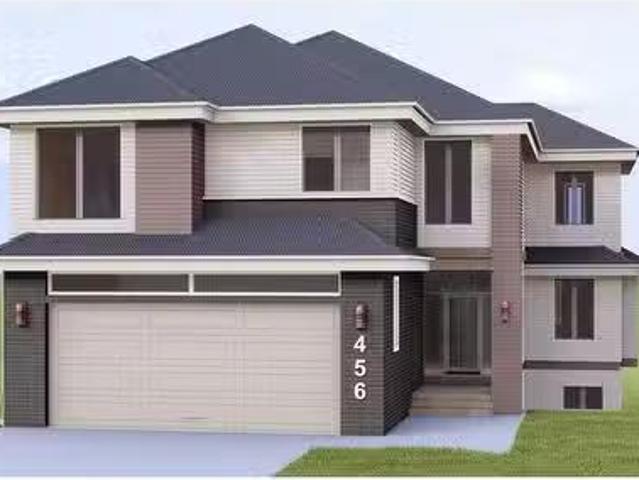
456 Discovery Place Sw, Calgary, AB, T3H 3Y3 house for sale.
View photo
House · for sale
$ 1,399,900
$ 419/sq.ft
456 Discovery Place Sw, Calgary, AB, T3H 3Y3 house for sale.
Calgary
· 3,337 sq.ft · 6 Bedrooms · 5 Baths · House
· Fireplace
Calgary · 3,337 sq.ft · 6 Bedrooms · 5 Baths · House · Fireplace
Welcome to your dream home nestled in the prestigious neighbourhood of Discovery Ridge, adjacent to the stunning Griffith Woods Park. This exquisite residence is a haven of luxury and sophistication, designed to impress even the most discerning buyer. As you step inside, you are welcomed by soaring 10 ceilings and beautiful engineered hardwood flooring that set the tone for elegance. The ambiance is enriched by pot lighting and chic light fixtures, creating a warm and inviting atmosphere throughout the home. The kitchen is a chefs delight, boasting an abundance of premium cabinetry and countertop space. Equipped with stainless steel appliance package and an oversized quartz island, it’s perfect for both entertaining and everyday cooking. Every detail has been considered, with luxury features such as large triple-pane windows, all-black fixtures, in-floor heating in the primary bedroom, a stylish tiled fireplace, under-cabinet lighting, built-in speakers, and two furnaces. On the second
$ 1,399,900
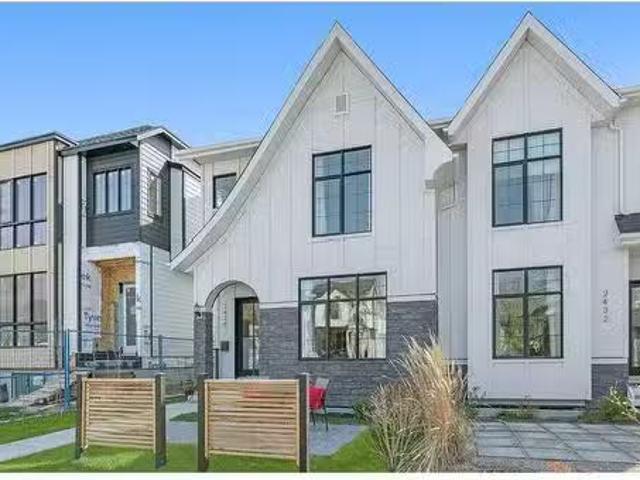
2430 27 Street Sw, Calgary, AB, T3E 2G3 house for sale List.
View photo
House · for sale
$ 1,085,000
$ 541/sq.ft
2430 27 Street Sw, Calgary, AB, T3E 2G3 house for sale List.
Calgary
· 2,002 sq.ft · 4 Bedrooms · 4 Baths · House
· Fireplace
Calgary · 2,002 sq.ft · 4 Bedrooms · 4 Baths · House · Fireplace
Located on a quiet tree-lined street in the established community of Killarney, this 3+1 bedroom home with modern farmhouse feel offers over 2800 sq ft of beautifully finished living space. The open main level presents wide plank hardwood floors, 10’ ceilings, recessed lighting & stylish light fixtures showcasing a perfect entertaining space, including front dining room with detailed feature wall which effortlessly flows into the kitchen that’s tastefully finished with crisp white cabinetry, quartz counter tops, large 2-toned islandeating bar & stainless steel appliances including a Bertazzoni gas stove & dual full-sized fridgefreezer. Adjacent to the kitchen is a spacious living room with feature stone fireplace & built-ins. A convenient mudroom & 2 piece powder room complete the main level. A detailed accent wall & an elegant staircase lead to the second level which hosts 3 bedrooms, a 5 piece bath & convenient laundry room with sink & storage. The spacious primary retreat with tray
$ 1,085,000
795 Maryvale Way Ne, Calgary, AB, T2A 2V8 house for sale Li.
View photo
House · for sale
$ 620,000
$ 554/sq.ft
795 Maryvale Way Ne, Calgary, AB, T2A 2V8 house for sale Li.
Calgary
· 1,119 sq.ft · 5 Bedrooms · 3 Baths · House
· Fireplace · Cellar
Calgary · 1,119 sq.ft · 5 Bedrooms · 3 Baths · House · Fireplace · Cellar
Charming Detached Bungalow in the Heart of Marlborough! Welcome to this spacious and well-maintained bungalow offering incredible value in one of Calgary’s most established communities. Situated on a quiet street in Marlborough, this home features a bright, open-concept main floor perfect for entertaining, with an abundance of natural light streaming through new windows. The main level boasts a classic wood-burning fireplace, creating a cozy ambiance for those chilly Calgary evenings. The kitchen flows seamlessly into the dining and living areas, offering both functionality and style for everyday living. Downstairs, you’ll find a fully developed ILLEGAL basement suite complete with its own kitchen, large living area, full bathroom, and 2 bedrooms — ideal for multi-generational living or as a mortgage helper. The shared laundry space offers convenience without compromising privacy. Major mechanical upgrades have already been taken care of, including a new hot water tank and furnace (bot
$ 620,000
823 Sora Boulevard Se, Calgary, AB, T3S 0M1 house for sale | Listing ID A2347 | Royal LePage
View photo
House · for sale
$ 549,900
823 Sora Boulevard Se, Calgary, AB, T3S 0M1 house for sale | Listing ID A2347 | Royal LePage
Calgary
· House
· Parking · Cellar
Calgary · House · Parking · Cellar
Brand new DETACHED TALO by Rohit Homes, with unmatched design interiors and striking exteriors to create elevated living. Featuring 1500+ sq ft, 3 bed/2.5 bath + bonus + double garage promotion, & separate entrance to basement! All Perfectly located In SE Calgary's'Sora in Hotchkiss', close to a park, featuring a pond, paths, easy access to major highways and more. Step inside to an expansive open floor plan that seamlessly connects living/dining and kitchen. KITCHEN FEATURES: SS appliances, quartz counters, large island (with place for bar stools), designer cabinets, open shelving, built in hood fan, boutique lighting. A perfect place to gather and create masterful meals. Off the kitchen is the dining, mid room and half bath. The TALO plan offers large windows across the back and front, and with the high ceilings as well as open floor plan, it leaves the home feeling bright and inviting. Upstairs, find 3 good size bedrooms, bonus room, laundry, 2 full baths. The primary retreat includ
$ 549,900
115 Covemeadow Court Ne, Calgary, AB, T3K 6H1 house for sale.
View photo
House · for sale
$ 649,999
$ 370/sq.ft
115 Covemeadow Court Ne, Calgary, AB, T3K 6H1 house for sale.
Calgary
· 1,755 sq.ft · 5 Bedrooms · 4 Baths · House
· Garden · Office room · Fireplace · Parking · Cellar
Calgary · 1,755 sq.ft · 5 Bedrooms · 4 Baths · House · Garden · Office room · Fireplace · Parking · Cellar
AMAZING LOCATION MASSIVE YARD ILLEGAL BASEMENT SUITE LIVE UPRENT DOWN Welcome to this beautifully maintained 2-storey, front garage home located in the amenity-rich community of Coventry Hills. As you step inside the home, you are welcomed by a bright open-concept main floor designed for both comfort and entertaining. From the open to above front entry, you enter a spacious living room highlighted by a cozy gas fireplace. The living area flows seamlessly into the large kitchen, complete with a central island, granite countertops and STAINLESS-STEEL APPLIANCES. Adjacent to the kitchen is a generous dining area, ideal for hosting family and friends, with views overlooking the massive backyard. Completing the main floor is a convenient 2-piece powder room and your laundry area. Heading upstairs, you’ll immediately notice the BRAND NEW LVP FLOORING throughout the entire upper level. At the top of the stairs, a large bonus room provides the perfect space for a media room, home office, or pl
$ 649,999
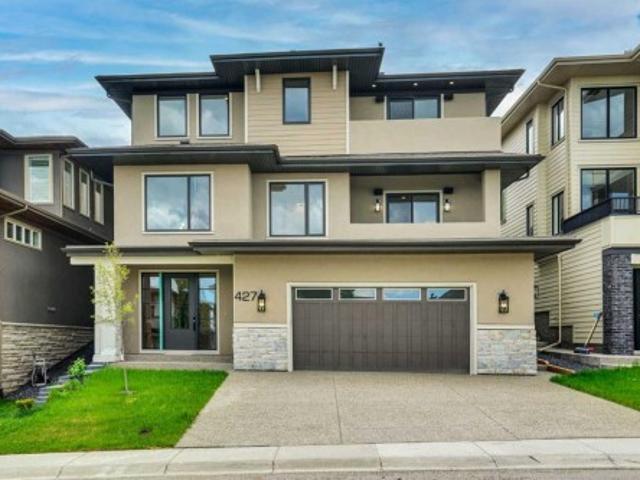
427 Patterson Boulevard Sw, Calgary, AB, T3H 3N6 house for sale | Listing ID A2341 | Royal LePage
View photo
House · for sale
$ 2,265,000
427 Patterson Boulevard Sw, Calgary, AB, T3H 3N6 house for sale | Listing ID A2341 | Royal LePage
Calgary
· House
· Garden · Deck · Lift · Equipped kitchen · Cellar
Calgary · House · Garden · Deck · Lift · Equipped kitchen · Cellar
Absolutely stunning New Home in the prestigious Community of Patterson Hights, where luxury meets Contemporary design in a Luxurious 3-Story home spanning 6195 Sq. Ft. on all three levels: Open floor plan, Elevator, RI E-Car charger, decks with City view, private back yard with full length deck with beautiful view of the green space on the back. Tankless toilets. Total of 6 bedrooms and 6 & half baths. This luxurious home is thoughtfully designed to take advantage of all the elements resulting in a healthy and comfortable home filled with natural air and light, offering high ceilings and unobstructed panoramic city views. Elevator access on all three floors. On the entry level is your reverse walk-out basement, open staircase w / beautiful railing which feels like anything but a basement. Luxury vinyl plank flooring, in-floor heat, exercise / flex room and full bath with steam shower. This level also has a spacious 2-bedroom legal basement suite with fridge, electric stove, dishwasher,
$ 2,265,000
2021 Cottonwood Crescent Se, Calgary, AB, T2B 1P9 house for.
View photo
House · for sale
$ 588,000
$ 563/sq.ft
2021 Cottonwood Crescent Se, Calgary, AB, T2B 1P9 house for.
Calgary
· 1,044 sq.ft · 4 Bedrooms · 2 Baths · House
· Air conditioning
Calgary · 1,044 sq.ft · 4 Bedrooms · 2 Baths · House · Air conditioning
Live in the heart of Calgarys Inner City Southview community. 2021 Cottonwood Crescent Se offers a central Calgary location with a harmonious blend of urban convenience and natural beauty. This charming residence is surrounded by mature trees, lush greenery and a quiet tranquil atmosphere yet still close to shopping, restaurants and anything you can think near International Avenue. City transportation, schools, parks and easy access to Barlow and Deerfoot. Several park for dog owners nearby! This home has been extensively upgraded including two kitchens, counters, refinished floors, bathrooms and fixture, windows and exterior! AC recently added! Separate living quarters with separate entrance and laundry down. Still available at ListedBuy!
$ 588,000
180 Covemeadow Road Ne, Calgary, AB, T3K 6E7 house for sale.
View photo
House · for sale
$ 639,000
$ 581/sq.ft
180 Covemeadow Road Ne, Calgary, AB, T3K 6E7 house for sale.
Calgary
· 1,098 sq.ft · 5 Bedrooms · 3 Baths · House
· Garden · Deck · Parking
Calgary · 1,098 sq.ft · 5 Bedrooms · 3 Baths · House · Garden · Deck · Parking
Welcome to this beautifully updated bungalow in Coventry Hills, featuring a 2-bedroom suite—perfect for self-living and investment opportunities! New Upgraded Roof and Siding this year! Sitting on a quiet street, this home has been meticulously maintained and thoughtfully renovated. The open-concept main floor boasts hardwood floors and ceramic tiles, a stylish updated kitchen offers plenty of cabinetry, functional design, and a sleek appearance. The spacious primary bedroom includes a 3-piece ensuite and a walk-in closet, while two additional bedrooms and another full 4-piece bath complete the main level. The fully finished lower level features a 2-bedroom suite with a separate door entrance, providing saleal income potential or a great space for extended family. Enjoy outdoor living with a spacious 1016 covered deck in the backyard, high fences, and a custom fire pit—perfect for family entertaining and privacy! The fully insulated double attached garage offers ample parking and stora
$ 639,000
596 Cougar Ridge Drive Sw, Calgary, AB, T3H 5A4 house for sa.
View photo
House · for sale
$ 949,900
$ 372/sq.ft
596 Cougar Ridge Drive Sw, Calgary, AB, T3H 5A4 house for sa.
Calgary
· 2,551 sq.ft · 5 Bedrooms · 4 Baths · House
· Office room · Fireplace · Parking · Cellar
Calgary · 2,551 sq.ft · 5 Bedrooms · 4 Baths · House · Office room · Fireplace · Parking · Cellar
Welcome to 596 Cougar Ridge Drive SW, a spacious family home in one of Calgary’s most desirable communities. This 5-bedroom, 3.5-bathroom property offers ample living space for growing families or savvy buyers seeking comfort and value. The main floor features hardwood flooring and natural light pouring in from oversized windows. The kitchen has stainless steel appliances, a large island, pantry, and flows seamlessly into the breakfast nook and family room, where a cozy gas fireplace sets the mood. A convenient half bath, a dedicated office space, living room, and mudroom with access to the attached double-car garage complete this level. Upstairs, you’ll find four generous bedrooms, including a sprawling primary bedroom that has an ensuite with a soaker tub, separate shower, and a large walk-in closet. The upper level also features a bright bonus room with park views, another full bathroom, and a laundry room for convenience. The fully finished basement adds even more space with the fi
$ 949,900

Get email alerts

Don't miss out: be the first to know about new properties

The alert was correctly created

On subscribing you accept the conditions of use and the privacy policy
Alert
Receive new ads in your inbox
Save this search
Receive alerts for new listings

We'll send you an email when we have new properties for: "Houses for sale in Calgary"

The alert was correctly created

Valleyfield
Belvedere, Calgary
Get email alerts and be the first to see new listings
Required field
On subscribing I accept the terms of the privacy policy
Perfect! You'll soon start receiving new listings via email
Alert
Receive an email when we have new ads for Houses for sale in Calgary
Save this search
Filters

Bedrooms

Area (sq.ft)

sq.ft
sq.ft

Price

$
$

Filter by property type

Bathrooms

Clear all filters
Receive notifications when new entries are published.