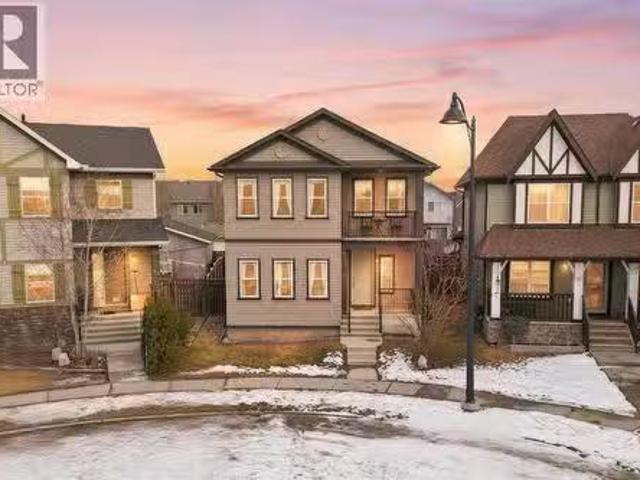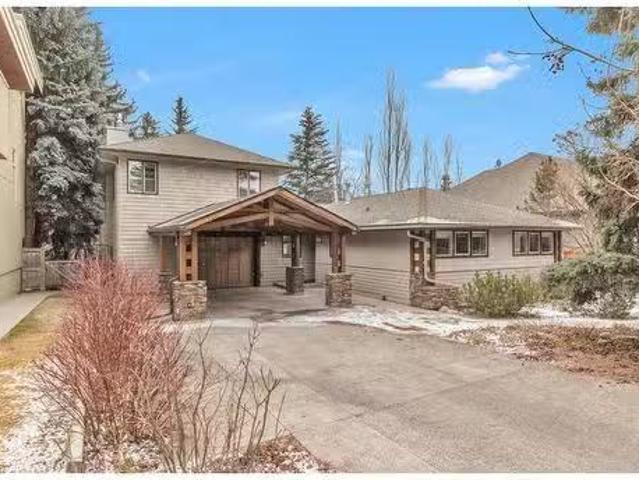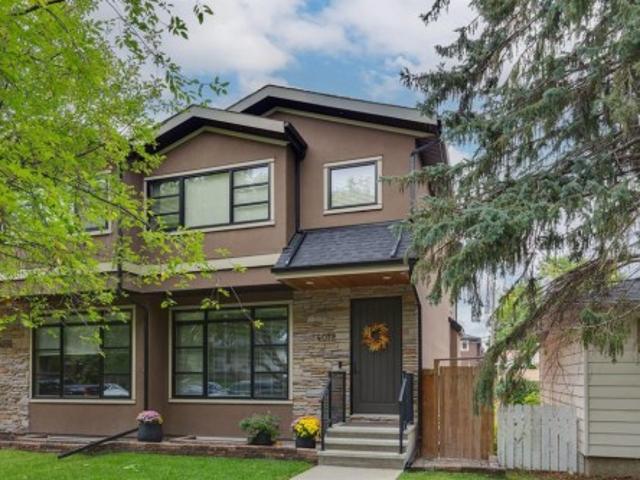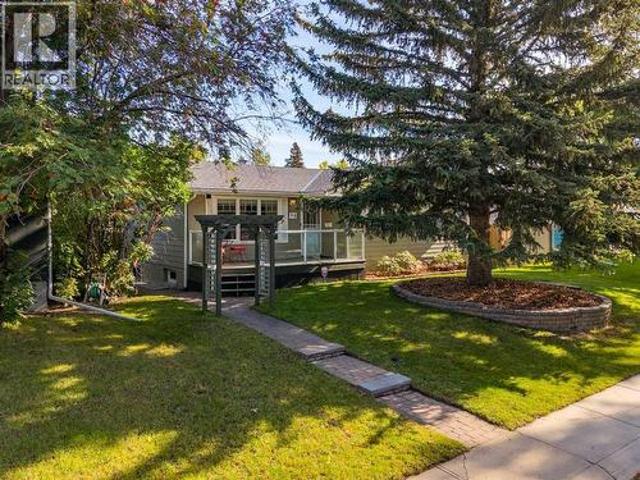
3,137 houses for sale in Calgary

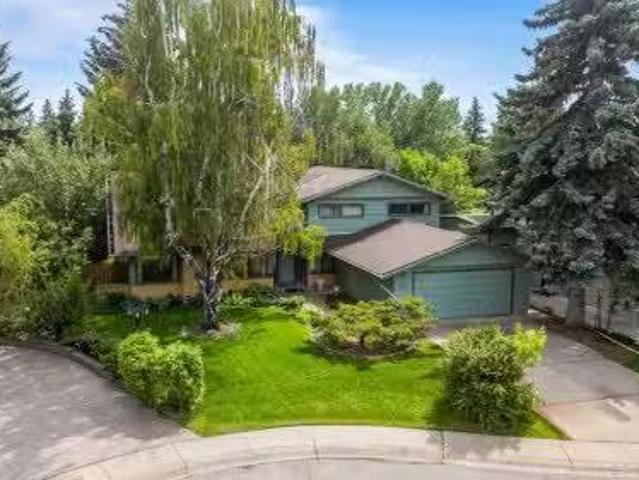
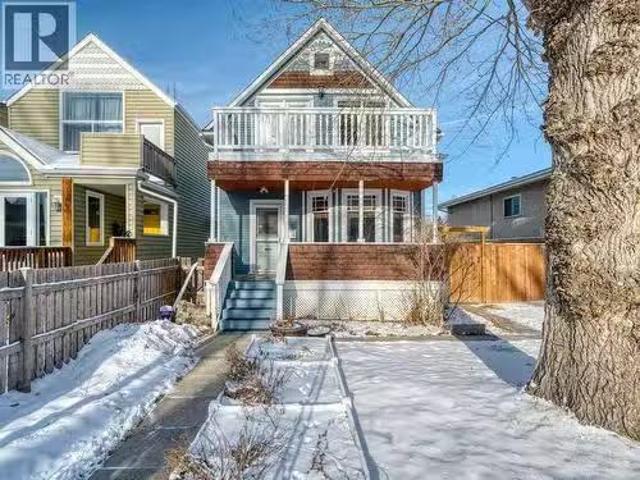
250 23 Avenue Ne, Calgary, AB, T2E 1V7 house for sale Listi.
View photo
House · for sale
$ 650,000
$ 490/sq.ft
250 23 Avenue Ne, Calgary, AB, T2E 1V7 house for sale Listi.
Calgary
· 1,324 sq.ft · 21 Bedrooms · 2 Baths · House
· Garden · Fireplace · Parking · Deck
Calgary · 1,324 sq.ft · 21 Bedrooms · 2 Baths · House · Garden · Fireplace · Parking · Deck
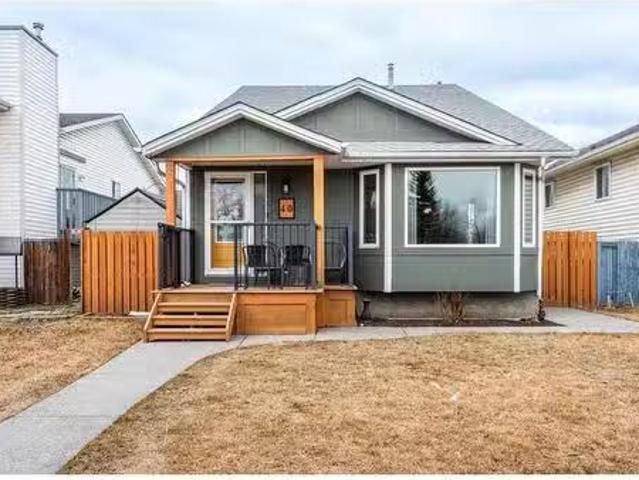
Welcome to this beautifully updated character home that blends original charm with modern functionality in all the right places. The heart of the home is the renovated kitchen, featuring quartz countertops, extended cabinetry, stainless steel appliances, a butcher-block island, and garden doors that open to a large deck and fully fenced, landscaped backyard. Original hardwood floors, stained glass accents, and a cozy gas fireplace define the main living space, while the upper level offers two bedrooms, with the primary currently opened to a sunny sitting area that offers the option to restore a third bedroom, along with a full bath featuring period tile and a clawfoot tub. The fully renovated lower level adds a second living space, third bedroom (windows not egress), and 3-piece bath with tiled walk-in shower. Set on a 37.5’ x 118’ lot with a detached garage, this home has seen extensive updates including plumbing, electrical, furnace, and a new hot water tank in January 2026. A pre-li
$ 650,000
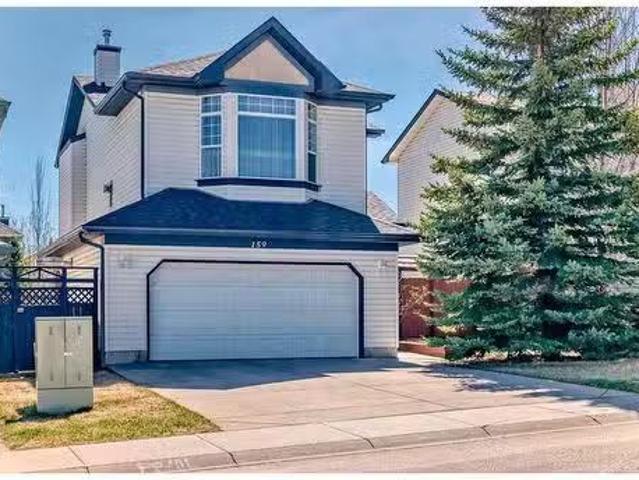
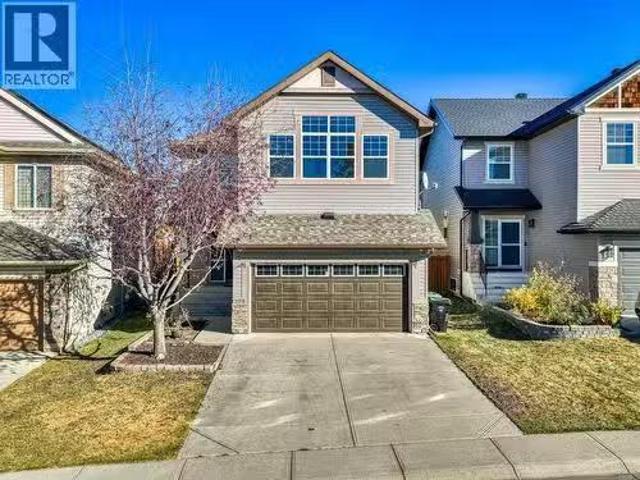
159 Bridlewood Road Sw, Calgary, AB, T2Y 3R4 house for sale.
View photo
House · for sale
$ 649,900
$ 391/sq.ft
159 Bridlewood Road Sw, Calgary, AB, T2Y 3R4 house for sale.
Calgary
· 1,658 sq.ft · 3 Bedrooms · 3 Baths · House
· Patio · Garden · Fireplace · Deck · Parking
Calgary · 1,658 sq.ft · 3 Bedrooms · 3 Baths · House · Patio · Garden · Fireplace · Deck · Parking
Located just steps from local schools, this meticulously cared-for 3-bedroom, 3-bathroom home offers exceptional value and comfort. The property features a spacious double attached heated garage and elegant hardwood flooring on both the main and upper levels. The kitchen boasts updated granite countertops, modern stainless steel appliances, and plenty of cabinet space—perfect for everyday living and entertaining. There is a bright bonus room up with a gas fireplace for cozy ambience. Enjoy outdoor living in the generous backyard, complete with a two-tiered deck, privacy walls, and a covered patio area ideal for relaxing or hosting guests. Additional highlights new roof shingles (2yrs old), updated eaves troughs, & a central vacuum system with attachments for added convenience. Don’t miss this opportunity—schedule your private viewing today! Still available at ListedBuy!
$ 649,900
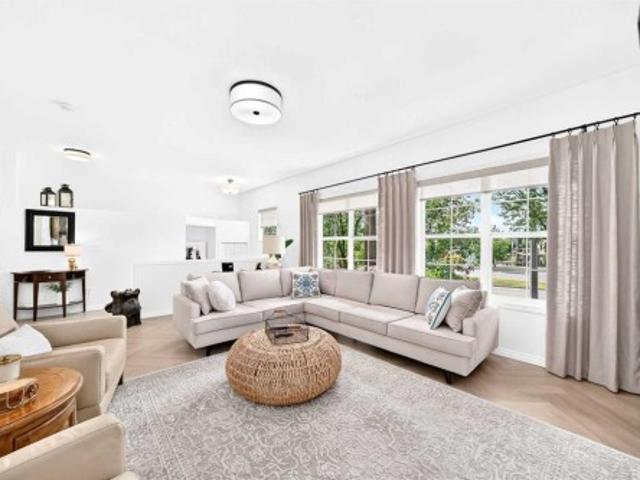
427 Willow Grove Crescent Se, Calgary, AB, T2J 1N5 house for.
View photo
House · for sale
$ 1,499,999
$ 616/sq.ft
427 Willow Grove Crescent Se, Calgary, AB, T2J 1N5 house for.
Calgary
· 2,433 sq.ft · 5 Bedrooms · 3 Baths · House
· Fireplace · Parking · Air conditioning
Calgary · 2,433 sq.ft · 5 Bedrooms · 3 Baths · House · Fireplace · Parking · Air conditioning
Location, Lifestyle & Incredible Potential – Backing Onto Willow Park Golf Course! Welcome to 427 Willow Grove Crescent – a rare opportunity to own a 5 bed, 2.5 bath home with over 3,000 sqft of living space on a spacious pie-shaped lot, backing directly onto the 8th hole of Willow Park Golf & Country Club. Situated on a quiet inlet with central green space, this home is just steps to schools, parks, transit, shopping & more. Whether youre an avid golfer or you simply appreciate tranquil surroundings, this location is sure to impress. The home features 22-ft cathedral ceilings, wood-burning fireplaces on both levels. The thoughtfully designed layout features expansive living areas and a unique floor plan offering amazing renovation potential. Whether youre looking to modernize or create a luxury dream home — this property is the perfect canvas to personalize, and bring your vision to life. Additional highlights include a double attached garage, and a golf cart gate for direct course ac
$ 1,499,999
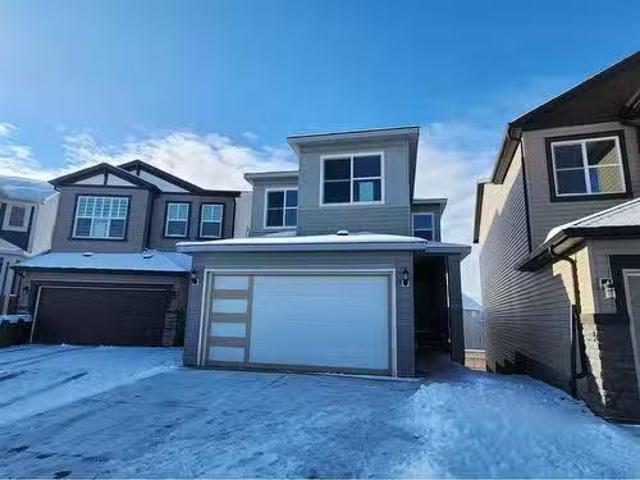
108 Pantego Rise Nw, Calgary, AB, T3K 6J3 house for sale Li.
View photo
House · for sale
$ 748,800
$ 328/sq.ft
108 Pantego Rise Nw, Calgary, AB, T3K 6J3 house for sale Li.
Calgary
· 2,282 sq.ft · 3 Bedrooms · 4 Baths · House
· Office room · Fireplace · Gym · Deck · Cellar
Calgary · 2,282 sq.ft · 3 Bedrooms · 4 Baths · House · Office room · Fireplace · Gym · Deck · Cellar
Located on a quiet street in Panorama Hills, this well-maintained two-storey home offers just under 2,300 sq. ft. above grade plus a fully developed basement for added living space. The main floor features an open concept layout with a private front office, hardwood flooring throughout, and a bright kitchen with stainless steel appliances (including a new stove in 2025), newer countertops, tile backsplash, and a mix of pot and pendant lighting. A walk-through pantry connects to the laundry and mudroom with custom built-ins, while the living room includes a gas fireplace and the dining area opens to an oversized rear deck with a BBQ gas line. Upstairs you’ll find a spacious primary suite with a walk-in closet and ensuite offering dual vanities, a soaker tub, and separate shower, along with two additional bedrooms, a four-piece bathroom, and a large bonus room with vaulted ceilings. The fully developed basement adds a generous recreation and games area, space for a home gym, a three-piec
$ 748,800
56 Cranarch Road Se, Calgary, AB, T3M 0V9 townhouse for sale | Listing ID A2337 | Royal LePage
View photo
Townhouse · for sale
$ 449,900
56 Cranarch Road Se, Calgary, AB, T3M 0V9 townhouse for sale | Listing ID A2337 | Royal LePage
Calgary
· Townhouse
· Parking · Fireplace · Air conditioning
Calgary · Townhouse · Parking · Fireplace · Air conditioning
Welcome to this beautifully maintained bungalow-style townhome in the sought-after community of Cranston SE Calgary, offering comfortable, single-level living with thoughtful upgrades throughout. This inviting and move-in ready home features 2 bedrooms and 2 full bathrooms complemented by an attached double garage. The bright and updated kitchen with eating area features a kitchen island with quartz countertop and sink that offers room and convenience for meal prep and casual dining. Newer stainless-steel appliances (2024) and plenty of functional spaces. The kitchen is equipped with a garburator, and with the reverse osmosis water purification system, you can enjoy convenient access to purified drinking water right at your kitchen sink. Gorgeous herringbone luxury vinyl plank flooring adds a modern touch, complemented by all-new lighting fixtures throughout. Enjoy year-round comfort with centralized A/C and cozy evenings by the gas fireplace in the living room. The spacious and east-f
$ 449,900
193 Lucas Place Nw, Calgary, AB, T3P 2E6 house for sale Lis.
View photo
House · for sale
$ 864,900
$ 368/sq.ft
193 Lucas Place Nw, Calgary, AB, T3P 2E6 house for sale Lis.
Calgary
· 2,347 sq.ft · 40 Bedrooms · 3 Baths · House
· Deck · Cellar
Calgary · 2,347 sq.ft · 40 Bedrooms · 3 Baths · House · Deck · Cellar
Walk out, brand new, and with beautiful view, welcome to this single family home in the NW side of the Livingston. It features 2348 sqft, 4 bedrooms up and 1 bedroom on the main floor, main floor with 9 feet ceiling and LVP flooring throughout, black faucets and hardware package, upgraded stainless steel appliances, built in microwave, chimney hood fan, upgraded quartz counter top in the kitchen and bathrooms, wrought iron spindles on the stairs, and upgraded lighting fixtures. Upper floor has 4 bedrooms; large master bedroom with beautiful view, large ensuite with double vanity sinks, and separated bathtub and shower, large bonus room, functional laundry room with shelves, and stairs with a window. Main floor with large foyer, large living room with lots of windows, spacious kitchen and dining area, sliding door to large deck with BBQ gas hook up. And large walk out basement with bathroom rough in. It closes to playground, shopping, and easy access to major roads. 193 Lucas Place NW.
$ 864,900
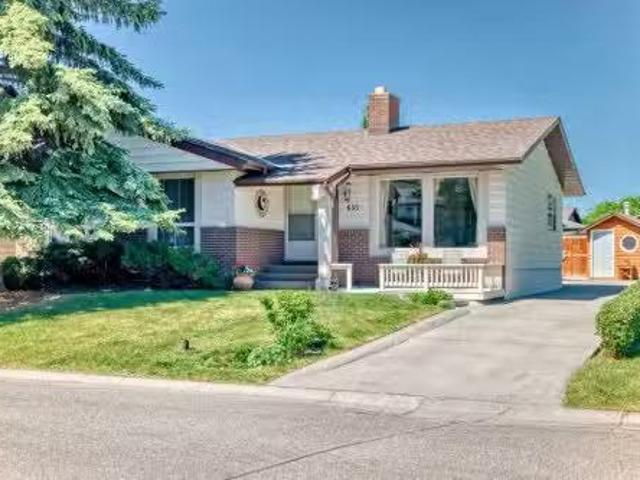
655 Deercroft Way Se, Calgary, AB, T2J 5V4 house for sale L.
View photo
House · for sale
$ 585,000
$ 441/sq.ft
655 Deercroft Way Se, Calgary, AB, T2J 5V4 house for sale L.
Calgary
· 1,324 sq.ft · 4 Bedrooms · 3 Baths · House
· Garden · Fireplace
Calgary · 1,324 sq.ft · 4 Bedrooms · 3 Baths · House · Garden · Fireplace
A GREAT PRICE AND INCREDIBLE OPPORTUNITY TO OWN THIS WELL MAINTAINED OVER 2300 SQ FT DEVELOPED, 4 BED PLUS A DEN GORGEOUS BUNGALOW NESTED IN QUIET DEER RUN COMMUNITY NEAR FISHCREEK AND BOW RIVER SITUATED NEXT TO A LARGE TREED PARK. LOTS OF POTENTIALS, JUST A WALKING DISTANCE FROM PUBLIC SCHOOL. A GREAT PLACE FOR CHILDREN TO HAVE FUN AND PLAY OR JUST ENJOY THE QUIET TIMES WITH NO NEIGHBOURS ON ONE SIDE. THE SPACIOUS LIVING & DINING ROOM OFFERS NEWERHARDWOOD FLOORS & A 2 SIDED WOOD FIRE PLACE LEADS TO FAMILY ROOM AND KITCHEN WITH CENTER BREAKFAST ISLAND. A VERY OPEN AND FUNTIONAL FLOOR PLAN. MAIN FLOOR LARGE MASTER SUITE COMES WITH 3 PIECE ENSUITE AND AMPLECLOSET SPACE. ALSO 2 BRIGHT GOOD SIZE BDRMS. A REMODELED 4 PCS BATH. THE LOWER LEVEL IS FULLY DEVELOPED COMES WITH A OFFICEDEN AND A LARGE FORTHBDRM WITH BUILT IN DESKS WHICH IDEA FOR A PROJECT ROOM, ALSO A HUGE STORAGE. A LARGE GAMESREC ROOM AND A 2 PIECE BATH. OUTSIDE YOU HAVE A NICELY LANDSCAPED YARD WITHMATURE TREES, A HANDYMAN DRE
$ 585,000
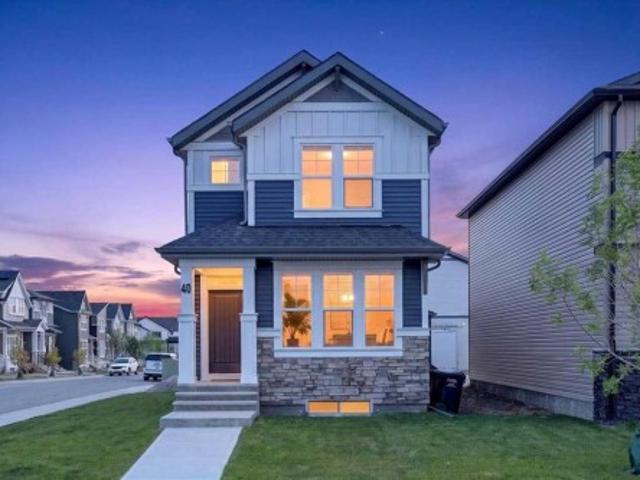
40 Amblefield View Nw, Calgary, AB, T3P 2B9 house for sale | Listing ID A2333 | Royal LePage
View photo
House · for sale
$ 664,900
40 Amblefield View Nw, Calgary, AB, T3P 2B9 house for sale | Listing ID A2333 | Royal LePage
Calgary
· House
· Parking · Cellar
Calgary · House · Parking · Cellar
An excellent URBAN STYLE Jayman BUILT'LOGAN' model with a RARE supersized garage on a corner homesite with many custom Jayman Design center upgraded features. Meticulously maintained & crafted by the original owner. Truly a custom-built DREAM home. Over 1568 SF of living space offering 3 bedrooms, 3 baths & unspoiled basement with a side entry. Check out the floor plan and pictures! This OPEN design features 9' high ceilings. Spectacular CHEF's kitchen overlooking the dining area and great room. Upgraded features include iron spindle railing, triple pane windows, 10 solar panels, smart home, tankless water heater, active heat recovery system, luxury wide plank flooring, wall features and details, light & plumbing fixtures, baseboard, doors and casings. And so much more! The kitchen is masterfully designed for efficiency and entertaining: Sleek modern ceiling high white cabinetry, with modern style doors and black pulls, soft close, quartz countertops, upgraded Kitchen Aid stainless ste
$ 664,900
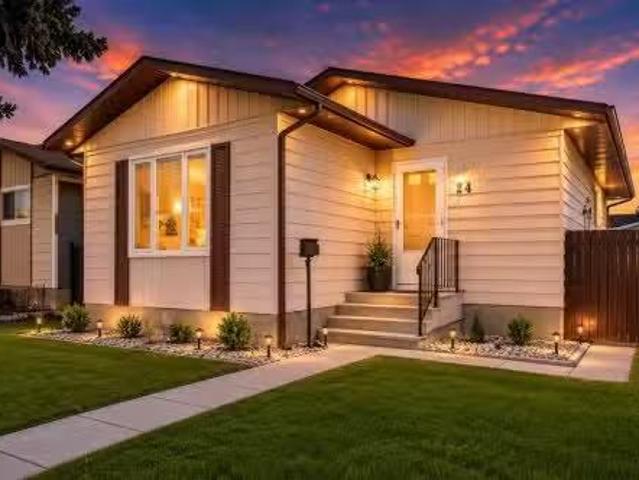
24 Bedford Road Ne, Calgary, AB, T3K 2K8 house for sale Lis.
View photo
House · for sale
$ 534,990
$ 552/sq.ft
24 Bedford Road Ne, Calgary, AB, T3K 2K8 house for sale Lis.
Calgary
· 969 sq.ft · 32 Bedrooms · 3 Baths · House
· Garden · Parking
Calgary · 969 sq.ft · 32 Bedrooms · 3 Baths · House · Garden · Parking
Beautifully maintained and thoughtfully designed bungalow offering exceptional flexibility and comfort in a highly convenient location. This welcoming home features 5 bedrooms and 3 full bathrooms, ideal for families, multi-generational living, or those seeking additional space with privacy.The main level offers three bright bedrooms, a spacious living area, and hard-surface flooring throughout with absolutely no carpet, creating a clean, modern, and low-maintenance environment. The home has been meticulously cared for by the owner, with pride of ownership evident in every detail.The fully finished lower level includes a private separate entrance and a secondary kitchen, providing outstanding versatility. Both lower-level bedrooms are paired with their own full bathrooms, offering rare comfort and privacy for extended family, guests, or independent living arrangements.Enjoy a fully fenced backyard perfect for relaxing or entertaining, along with an oversized detached garage and additio
$ 534,990
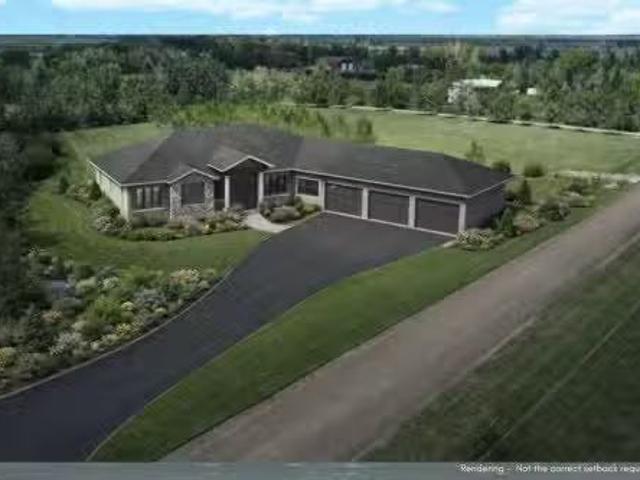
284A Range Road, Rural Rocky View County, AB, T3S 0A6 vacant.
View photo
House · for sale
$ 465,000
284A Range Road, Rural Rocky View County, AB, T3S 0A6 vacant.
Calgary
· House
Calgary · House
Wanting to build your dream home? This beautiful, just-under-two-acre parcel in Rocky View County might be the perfect place you have been dreaming of! Ideally located only 3 minutes from the growing communities of Sora and Hotchkiss. Offering the perfect balance of peaceful country living with convenient access to city amenities, this property presents an exceptional opportunity to create a custom residence tailored to your lifestyle—whether you envision a spacious bungalow or an elegant two-storey home. With the permitted use of an additional accessory building allowed under 968 sq ft allowing for hobby car storage, woodworking etc. Current accessory building allowances are not to exceed 22 feet high. Larger size maybe possible but it is up the Rockyview as a discretionary use. The land features mature trees and excellent natural elevation, providing several outstanding building sites that capture the surrounding landscape and maximize privacy. Rockyview allows a max high of 39 ft fo
$ 465,000
Avenue Sw, Calgary, AB, T2P 3T8 commercial for sale Listin.
View photo
House · for sale
$ 950,000
$ 247/sq.ft
Avenue Sw, Calgary, AB, T2P 3T8 commercial for sale Listin.
Calgary
· 3,843 sq.ft · House
· Office room · Swimming pool · Gym · Security
Calgary · 3,843 sq.ft · House · Office room · Swimming pool · Gym · Security
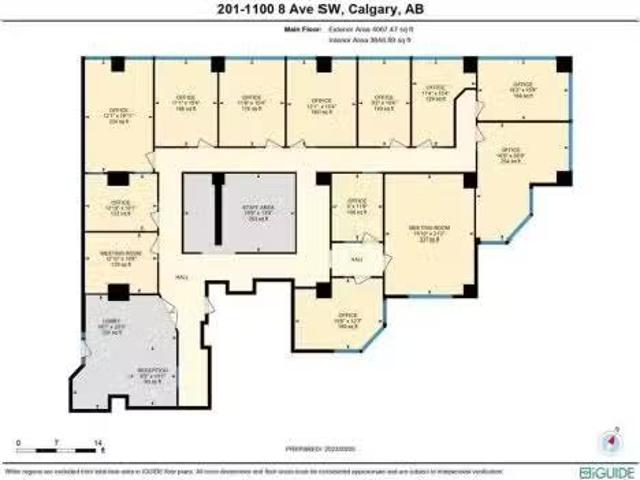
Rare Opportunity: Own Your Office Condo in the Heart of Downtowns West End! Imagine owning your office space in the prestigious WESTMOUNT PLACE SW, a landmark property boasting luxury residential units and four floors of commercial office condos. This exceptional property features 12 offices, an executive boardroom with expansive windows, a welcoming reception area, a comfortable waiting room, and convenient coffee and utility spaces. Enjoy access to outstanding building amenities, including a swimming pool, gym, squashracquetball courts, hot tub, and 24-hour concierge service. Located close to coffee shops, banks, restaurants, shopping malls, bike paths, Princess Island Park, and riverfront trails, this is the ideal location for any professional seeking a downtown workspace. Perfectly suited for law firms, accounting practices, engineering consultants, tech startups, and more, this unit is a must-see for professionals seeking a premier downtown location. With its proximity to the 7th
$ 950,000
40 Erin Meadow Way Se, Calgary, AB, T2B 3A2 house for sale.
View photo
House · for sale
$ 589,900
$ 346/sq.ft
40 Erin Meadow Way Se, Calgary, AB, T2B 3A2 house for sale.
Calgary
· 1,701 sq.ft · 31 Bedrooms · 2 Baths · House
Calgary · 1,701 sq.ft · 31 Bedrooms · 2 Baths · House
Prepare to be impressed! Beautifully renovated 4-level split delivers massive impact both inside and out. From the moment you arrive, the refreshed exterior welcomes you with its charming covered front porch, hardy board siding (at the front & back of the home), and sleek aggregate walkway. Don’t let the footprint fool you—this home offers over 1,700 square feet across the main three levels, plus an additional 513 square feet of fully finished space on the fourth, totaling more than 2,200 square feet of thoughtfully designed living space. Step inside to find a bright, spacious foyer with custom built-in storage and a coat closet, setting the tone for the meticulous attention to detail throughout. The main level boasts soaring vaulted ceilings and gorgeous wide plank luxury vinyl flooring that flows seamlessly across all four levels—no carpets in sight. The living room is bathed in natural light from a large bay window, while the adjacent dining room features an eye-catching wood featur
$ 589,900
2403 54 Avenue Sw, Calgary, AB, T3E 1M2 house for sale List.
View photo
House · for sale
$ 889,000
$ 833/sq.ft
2403 54 Avenue Sw, Calgary, AB, T3E 1M2 house for sale List.
Calgary
· 1,066 sq.ft · 31 Bedrooms · 2 Baths · House
· Garden · Office room
Calgary · 1,066 sq.ft · 31 Bedrooms · 2 Baths · House · Garden · Office room
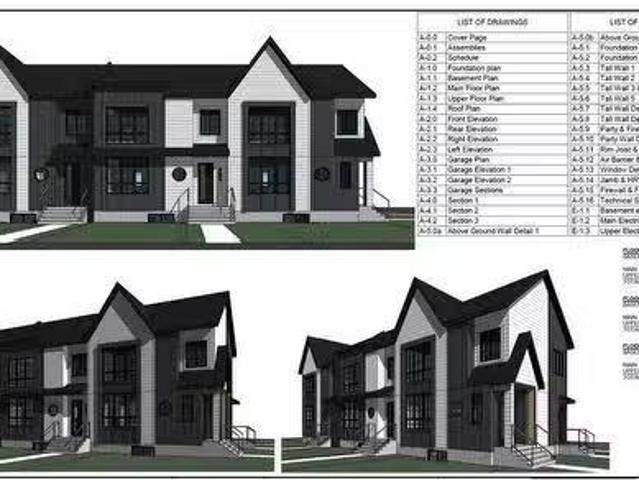
Can Qualify for CMHC MLI Select Program. Conditionally Approved plans from the City of Calgary for Tri Plex with 2 Bedroom Legal Suite (6 Saleal units in total) has been uploaded in the subsequent pictures. This North Glenmore bungalow, featuring 3 bedrooms upstairs and 1 downstairs, presents an excellent opportunity for families, investors, or developers. Situated on a corner lot zoned RC-G, this well-maintained home boasts original hardwood floors on the main level, with three generously sized bedrooms and a beautifully renovated full bathroom. The expansive family room flows into a large kitchen equipped with luxury vinyl tile flooring, stainless steel appliances, and plenty of space for a large dining table. The lower level, which has a separate entrance, is set up for a kitchen and includes a spacious bedroom, office, oversized rec room, laundry room, full bathroom, and ample storage. The property also features a large south- and west-facing backyard with a new fence, an oversized
$ 889,000
333 Walgrove Terrace Se, Calgary, AB, T2X 4G1 house for sale.
View photo
House · for sale
$ 749,900
$ 368/sq.ft
333 Walgrove Terrace Se, Calgary, AB, T2X 4G1 house for sale.
Calgary
· 2,034 sq.ft · 4 Bedrooms · 4 Baths · House
· Garden · Terrace · Fireplace · Parking · Air conditioning
Calgary · 2,034 sq.ft · 4 Bedrooms · 4 Baths · House · Garden · Terrace · Fireplace · Parking · Air conditioning
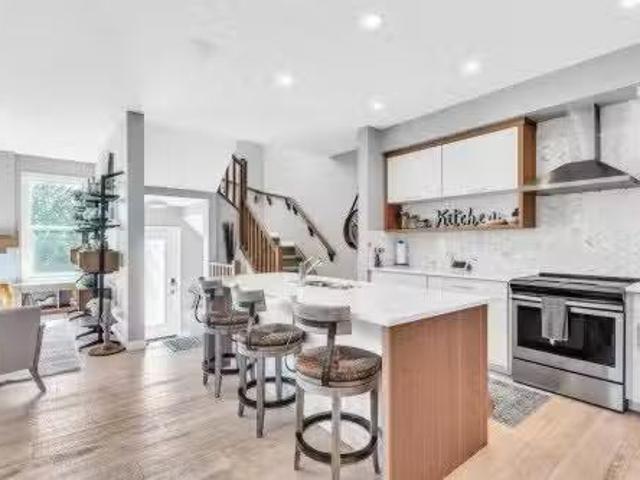
Captivating FORMER SHOWHOME that is fully finished, 2,037sf of amazing living space. With stunning upgrades including HEATED GARAGE FLOORS, 9FT CEILING on ALL LEVELS and CENTRAL AIR CONDITIONING! Located on a LARGE CORNER SUNNY SOUTH FACING BACKYARD lot with only 1 neighbour. This home boasts over 2800 sqft and features 4 BEDROOMS plus a versatile denoffice, a large bonus room, and 3.5 bathrooms. The main floor unfolds into a luminous open concept living area with denoffice that is perfect for the work from home professional. At the heart of the home, the kitchen dazzles with stainless steel appliances, quartz countertops, and a striking hexagonal marble backsplash, UPGRADED SOLID WOOD CABINETS, complemented by a spacious walk-in pantry. This culinary space seamlessly integrates with the dining area and a cozy family room, highlighted by a tiled gas fireplace and stunning FLOOR-TO-CEILING WINDOWS that draw in natural light. Upstairs you will find 3 bedrooms, 2 full bathrooms, laundry r
$ 749,900
65 Elgin Meadows Circle Se, Calgary, AB, T2Z 0W6 house for s.
View photo
House · for sale
$ 699,900
$ 342/sq.ft
65 Elgin Meadows Circle Se, Calgary, AB, T2Z 0W6 house for s.
Calgary
· 2,045 sq.ft · 3 Bedrooms · 3 Baths · House
· Garden · Office room · Fireplace · Deck
Calgary · 2,045 sq.ft · 3 Bedrooms · 3 Baths · House · Garden · Office room · Fireplace · Deck
Welcome home to this beautiful, move in ready property that showcases true pride of ownership from the moment you step inside. Situated on a large lot in the desirable community of McKenzie Towne, you will be immediately impressed by the high ceilings, hardwood floors, and large oversized windows throughout. The main floor offers a seamless blend of style and everyday functionality, featuring a spacious family room with a floor to ceiling stone gas fireplace and built in surround sound system. The heart of the home is the stunning open concept kitchen, living, and dining areas. The kitchen is complete with stainless steel appliances, upgraded cabinetry, a large corner pantry, beautiful granite countertops, and a generous island, while the dining nook provides direct access to the back deck and yard. A versatile front flex room with large windows offers the perfect space for a home office, sitting area, or additional living space. A conveniently located laundry area and a 2-piece bath c
$ 699,900
4316 Anne Avenue Sw, Calgary, AB, T2S 1L9 house for sale Li.
View photo
House · for sale
$ 1,650,000
$ 781/sq.ft
4316 Anne Avenue Sw, Calgary, AB, T2S 1L9 house for sale Li.
Calgary
· 2,110 sq.ft · 31 Bedrooms · 3 Baths · House
· Garden · Deck · Parking
Calgary · 2,110 sq.ft · 31 Bedrooms · 3 Baths · House · Garden · Deck · Parking
Situated on one of Britannia’s most sought-after streets, this beautiful 2,113 square foot home sits on an expansive oversized 7,962 sq. ft. lot (70’x114’), offering incredible potential to move in, renovate, or build your dream home. This 3+1 bedroom, 3 bathroom home blends character, comfort, and an unbeatable location. The curb appeal is immediately captivating with mature trees, lush gardens, and an exposed aggregate driveway leading to a carport and an attached single garage. Inside, the warmth of hardwood flooring flows throughout, while oversized windows allow natural light to fill each space. The kitchen is a delight, featuring granite countertops, a large wraparound island with a breakfast bar, complimented by a prep sink for extra convenience. The dining room is truly a highlight, boasting vaulted ceilings and oversized south-facing windows that offer stunning views of the backyard. This bright and airy space opens directly onto a two-tiered deck, where a landscaped back yard
$ 1,650,000
4012 2 Street Nw, Calgary, AB, T2K 0Y6 house for sale | Listing ID A2349 | Royal LePage
View photo
House · for sale
$ 874,900
4012 2 Street Nw, Calgary, AB, T2K 0Y6 house for sale | Listing ID A2349 | Royal LePage
Calgary
· House
· Garden · Fireplace
Calgary · House · Garden · Fireplace
Welcome to an exceptional Highland Park residence where sophisticated design, thoughtful craftsmanship, and everyday comfort come together in over 2,890 sq. Ft. of beautifully finished living space. Set on a quiet, mature, tree-lined street, this impressive home offers outstanding curb appeal and a refined interior filled with natural light and premium finishes throughout. The main level welcomes you with wide plank engineered hardwood floors, large-format tile, and an inviting open concept layout. A front dining area overlooks the picturesque, tree canopied street, while the central gourmet kitchen is designed to impress with modern shaker style cabinetry, granite countertops, an expansive eat-up island, pull out pantry, and Bertazzoni gas range and hood fan. The spacious living room is anchored by a modern gas fireplace with a natural stone surround, custom built-ins, and a large picture window overlooking the backyard. Upstairs, an extra wide staircase leads to a bright, airy landin
$ 874,900
48 Butler Crescent Nw, Calgary, AB, T2L 1K3 house for sale | Listing ID A2343 | Royal LePage
View photo
House · for sale
$ 779,900
48 Butler Crescent Nw, Calgary, AB, T2L 1K3 house for sale | Listing ID A2343 | Royal LePage
Calgary
· House
· Patio · Garden · Parking · Deck · Cellar
Calgary · House · Patio · Garden · Parking · Deck · Cellar
This 4-bedroom (3 up/1down) and 2-bathroom bungalow with a prime location in Brentwood is ready for you to call home. The spacious kitchen features updated solid wood cabinets, brand-new appliances and flooring, Corian countertops, and a backyard view from the window by the sink. It opens to the dining and full-sized living room, creating the perfect place for prep and entertaining. This main level also offers three bedrooms, a 4-piece bathroom, and both a front entrance and a linen closet. The basement has a spacious bedroom with a large window (non-egress), a rec room, and a 3-piece bathroom. The property also includes an oversized double detached garage, a spacious fully fenced backyard, a large back deck, and a low-maintenance garden. Upgrades and features include a new sewer line, backwater valve, sump pump, vinyl windows and patio door, copper and PEX plumbing, upgraded electrical panel, fresh paint, flooring, a front deck, and more. Living here, you’ll have easy access to local
$ 779,900
4804 19 Avenue Nw, Calgary, AB, T3B 0S7 house for sale List.
View photo
House · for sale
$ 519,900
$ 603/sq.ft
4804 19 Avenue Nw, Calgary, AB, T3B 0S7 house for sale List.
Calgary
· 861 sq.ft · 21 Bedrooms · 2 Baths · House
· Patio
Calgary · 861 sq.ft · 21 Bedrooms · 2 Baths · House · Patio
OPEN HOUSE Saturday June 6: 1pm-4pm. Step into a home that’s been truly cared for inside and out. Nestled in the heart of Montgomery, this absolutely stunning, turn-key property is the one you have been waiting for! Whether you are a first time buyer, looking to downsize, or searching for a smart investment. The current owners have lovingly updated every inch of this home with style and intention, from the inviting front curb appeal to the updated windows, high efficiency furnace, newer hot water tank, and a show stopping kitchen. As soon as you walk through the door, you will feel that warmth and pride of ownership. Upstairs, beautiful hardwood floors flow throughout, leading you to an updated kitchen featuring stainless steel appliances, an open concept layout perfect for both quiet nights in and lively gatherings, and a massive quartz island that’s sure to be the heart of any gathering. The spacious living room is bathed in natural light from oversized patio doors that open onto a s
$ 519,900
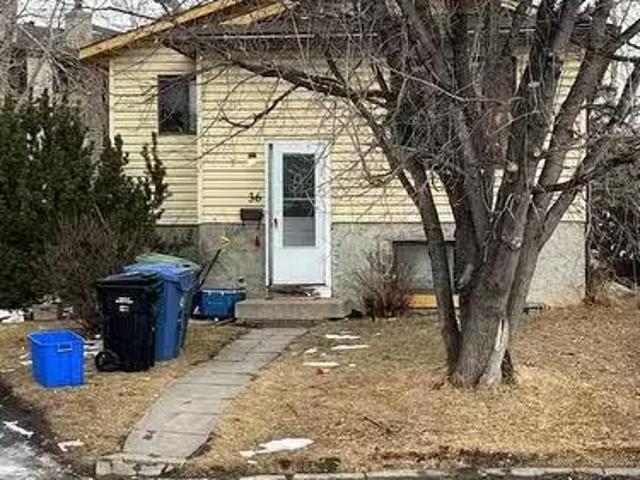
36 Castleglen Place Ne, Calgary, AB, T3J 2R1 house for sale.
View photo
House · for sale
$ 669,000
$ 749/sq.ft
36 Castleglen Place Ne, Calgary, AB, T3J 2R1 house for sale.
Calgary
· 893 sq.ft · 21 Bedrooms · 1 Bath · House
· Cellar
Calgary · 893 sq.ft · 21 Bedrooms · 1 Bath · House · Cellar
Welcome to this unique development opportunity in the NE community of Castleridge! Complete with approved permits & plans for a rare, 3 unit townhouse complex which includes finished legal basement suites! Thats a total of 6 units! This is located is a high demand saleal community, which offers numerous schools, transit - including LRT, shopping and various other amenities. The property currently has a 900sqft bi-level home on it. Perfect for the savvy investor! (id:27). Still available at ListedBuy!
$ 669,000
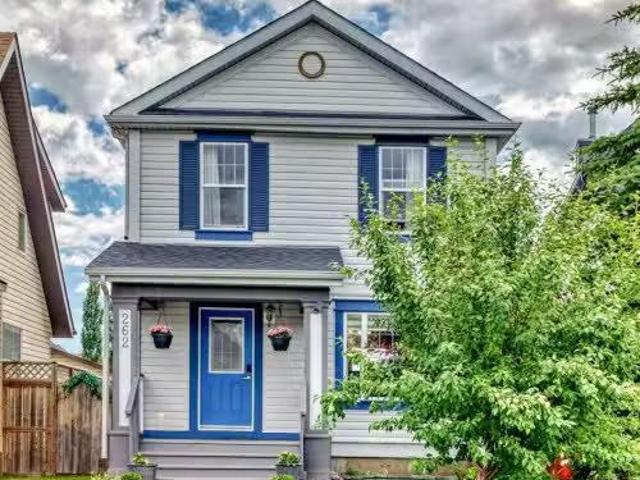
262 Copperstone Grove Se, Calgary, AB, T2Z 4X9 house for sal.
View photo
House · for sale
$ 538,888
$ 490/sq.ft
262 Copperstone Grove Se, Calgary, AB, T2Z 4X9 house for sal.
Calgary
· 1,098 sq.ft · 3 Bedrooms · 3 Baths · House
· Garden · Parking · Deck · Cellar
Calgary · 1,098 sq.ft · 3 Bedrooms · 3 Baths · House · Garden · Parking · Deck · Cellar
Welcome to 262 Copperstone Grove SE—a charming and budget-friendly detached home located in the established community of Copperfield. This home offers a bright and functional layout perfect for young families, first-time buyers, or anyone looking to step into homeownership without compromise. The inviting main floor features a spacious living room, cozy dining nook, and a well-appointed kitchen—ideal for everyday living and hosting friends. Upstairs, youll find three bedrooms, including a comfortable primary suite with a walk-in closet. The basement development is nearly complete, giving you a head start on extra living space. With a family room, recreation area, and bathroom rough-ins already in place, you’re just a few steps away from adding long-term value and flexibility to your home. Step outside to enjoy the large fenced backyard with a raised deck and firepit—perfect for summer BBQs or relaxing evenings under the stars. A detached double garage completes the package, giving you
$ 538,888
132 Howse Crescent Ne, Calgary, AB, T3P 1L5 house for sale | Listing ID A2334 | Royal LePage
View photo
House · for sale
$ 730,000
132 Howse Crescent Ne, Calgary, AB, T3P 1L5 house for sale | Listing ID A2334 | Royal LePage
Calgary
· House
· Office room · Cellar
Calgary · House · Office room · Cellar
Welcome to this beautifully maintained 1,804 sq. Ft. home offering the perfect blend of comfort, functionality, and investment potential! Featuring 3 spacious bedrooms, 2.5 bathrooms, a bright bonus room, and a luxurious primary suite with a private ensuite, this home is thoughtfully designed for modern family living. The sun-filled main floor boasts an open-concept layout with large windows that flood the home with natural light. The stylish kitchen offers ample cabinetry, generous counter space, and flows seamlessly into the dining and living areas—perfect for everyday living and entertaining. A versatile bonus room upstairs provides the ideal space for a family lounge, home office, or play area. The legal 1-bedroom basement suite offers an excellent mortgage helper or income-generating opportunity, making this property ideal for investors or buyers looking to offset their mortgage. Whether you're planning a long-term rental or exploring Airbnb opportunities. This home is perfectly s
$ 730,000
274 Valley Pointe Way Nw, Calgary, AB, T3B 6B4 house for sal.
View photo
House · for sale
$ 1,749,000
$ 517/sq.ft
274 Valley Pointe Way Nw, Calgary, AB, T3B 6B4 house for sal.
Calgary
· 3,380 sq.ft · 22 Bedrooms · 6 Baths · House
· Garden · Swimming pool · Parking
Calgary · 3,380 sq.ft · 22 Bedrooms · 6 Baths · House · Garden · Swimming pool · Parking
Open House - Sat, Sept.pm) Many luxury custom renovations have been executed over the years increasing the sq ft to over 5000 in total (incl. lower) & increasing the pleasure it is to live inside this spacious home.The multi-level fully landscaped back yard is a retreat for the family offering many optional seating areas, a hot tub, waterfall, lighting, retractable awnings and gas outlets for BBQ. This is all a private oasis with only the trees and birds to share your company.There is a detailed feature list in the supplements for your Realtor to share with you, but to name just a few of the outstanding and thoughtful elements of this estate home, we begin with an expanded driveway. The exterior of this home has copper accents, stone work, & mature landscaping, there is an oversized triple garage, insulated, drywalled, with heater.As you enter the elegant foyer, an immediate guest bedroom with walk in closet & full bathroom office can also double as an office. The living space features
$ 1,749,000
11169 Sacramento Drive Sw, Calgary, AB, T2W 0J6 house for sa.
View photo
House · for sale
$ 499,900
$ 403/sq.ft
11169 Sacramento Drive Sw, Calgary, AB, T2W 0J6 house for sa.
Calgary
· 1,238 sq.ft · 30 Bedrooms · 2 Baths · House
· Garden · Fireplace · Parking · Deck
Calgary · 1,238 sq.ft · 30 Bedrooms · 2 Baths · House · Garden · Fireplace · Parking · Deck
OPEN HOUSE, SATURDAY JUNE 6, 2-4PM Welcome to your future home in the desirable community of Southwood! This charming property features 3 bedrooms, 1.5 bathrooms, and a DOUBLE DETACHED GARAGE, all nestled within a well-established and friendly neighbourhood. Enjoy peace of mind for years to come with major mechanical updates, including a new roof (2018), as well as a new furnace and hot water tank (2019). Step inside to find beautiful hardwood flooring spanning the most of the main level. The inviting layout flows past a convenient powder room into a spacious living room, complete with a cozy wood-burning fireplace—perfect for relaxing evenings. A wall of windows floods the space with natural light and offers a view of the massive rear deck and backyard. Just off the living room, the formal dining area leads into the bright kitchen, which features fantastic modern upgrades (2022), ample counter space, and a sunny, south-facing window. Upstairs, youll find three comfortable bedrooms, in
$ 499,900
9 Copperleaf Way Se, Calgary, AB, T2Z 0H8 house for sale Li.
View photo
House · for sale
$ 659,900
$ 342/sq.ft
9 Copperleaf Way Se, Calgary, AB, T2Z 0H8 house for sale Li.
Calgary
· 1,927 sq.ft · 3 Bedrooms · 4 Baths · House
· Garden · Fireplace · Parking · Cellar
Calgary · 1,927 sq.ft · 3 Bedrooms · 4 Baths · House · Garden · Fireplace · Parking · Cellar
OPEN HOUSE TODAY, FEBRUARY 1st from 1:00pm - 3:00pm Located in the heart of Copperfield, this like-new and upgraded home offers over 2,600 sq. ft. of total developed living space (over 1,900 sq. ft. above grade), a fully finished basement, 3 bedrooms, 3.5 bathrooms, a sunny south-facing backyard, and a heated, oversized, double-attached garage. Thoughtfully designed with high ceilings and quality finishes throughout, this move-in-ready property is ideal for growing families or professionals seeking both comfort and functionality. The main floor features 9-ft ceilings, solid oak hardwood flooring, a bright, open layout, and oversized windows that fill the space with natural light. The kitchen includes stainless steel appliances, a gas range, a water filtration tap, an oversized island, and abundant cabinetry, pull out pantry shelving and abundant counter space. The dining and living areas connect seamlessly, highlighted by a gas fireplace with a tile surround and wood mantle, as well as
$ 659,900
28 Evansview Manor Nw, Calgary, AB, T3P 0J7 house for sale | Listing ID A2349 | Royal LePage
View photo
House · for sale
$ 689,000
28 Evansview Manor Nw, Calgary, AB, T3P 0J7 house for sale | Listing ID A2349 | Royal LePage
Calgary
· House
· Office room · Fireplace · Deck
Calgary · House · Office room · Fireplace · Deck
Welcome to 28 Evansview Manor NW — a beautifully maintained and thoughtfully designed family home set in the desirable community of Evanston. Offering 2,137 sq. ft. Above grade, an exceptional floor plan, and an elevated setting with west-facing outdoor space, this home combines everyday comfort with the kind of space families love to come home to. From the moment you step inside, the 9' ceilings, rich hardwood flooring, and spacious rooms create an inviting sense of openness. The main floor features a large, separate living room centred around a gas fireplace, providing a comfortable space for relaxing or gathering with family and friends. At the heart of the home is the generous kitchen, complete with quartz countertops, beautifully designed cabinetry, a walk-in pantry, and a large island with breakfast bar seating. The adjacent dining area opens directly onto the sunny west-facing deck, making summer BBQs and evening entertaining effortless. A convenient office/computer nook that ca
$ 689,000
9715 Palishall Road Sw, Calgary, AB, T2V 3T4 house for sale.
View photo
House · for sale
$ 799,900
$ 604/sq.ft
9715 Palishall Road Sw, Calgary, AB, T2V 3T4 house for sale.
Calgary
· 1,324 sq.ft · 3 Bedrooms · 2 Baths · House
· Patio · Garden · Fireplace
Calgary · 1,324 sq.ft · 3 Bedrooms · 2 Baths · House · Patio · Garden · Fireplace
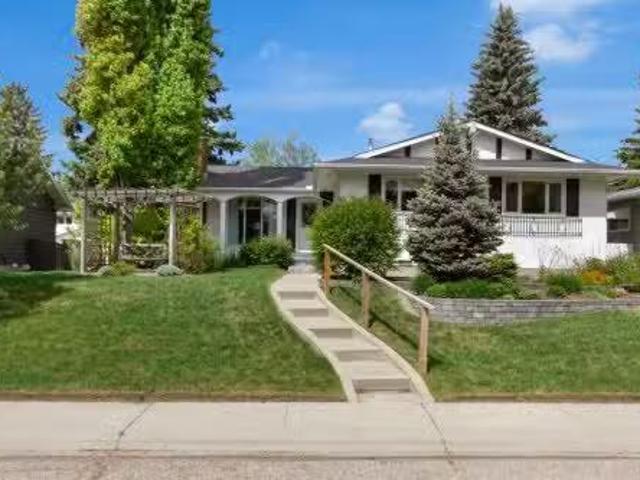
Enjoy a setting where mature trees, beautifully landscaped grounds and a charming pergola patio create an inviting introduction to this well-maintained home in the heart of Palliser. Set on an oversized 65 x 110 lot with over 2,600 sq ft of developed living space, this property balances move-in-ready comfort with exciting opportunities to customize and make it your own over time. Paver stone garden beds enhance the exceptional curb appeal while a peaceful front patio provides the perfect place to savour a morning coffee surrounded by greenery. Hardwood and tile flooring extend throughout the main level, offering timeless appeal and easy maintenance with no carpet underfoot. Gather with family and friends in the bright living room where oversized windows draw in natural light and a fireplace adds warmth for cozy evenings at home. Just beyond, the dining area accommodates larger gatherings with ease while a garden door encourages seamless indoor and outdoor entertaining. Meal preparation
$ 799,900
421 Creekside Drive Sw, Calgary, AB, T2X 6P8 house for sale | Listing ID A2344 | Royal LePage
View photo
House · for sale
$ 560,200
421 Creekside Drive Sw, Calgary, AB, T2X 6P8 house for sale | Listing ID A2344 | Royal LePage
Calgary
· House
Calgary · House
Pre-Construction Home by Shane Homes, the Cascade offers excellent value with a bright, functional layout and thoughtful everyday features. The open main floor includes durable LVP flooring, a spacious front family room with a large window, central half bath, and rear mudroom with coat storage. The L-shaped kitchen features a generous walk-in pantry and flows into the dining nook and main living space. Upstairs, enjoy convenient second-floor laundry, two well-sized secondary bedrooms, a central flex room, and a 3-piece main bath. The front owner’s bedroom includes a large walk-in closet and private 3-piece ensuite. Photos are for illustrative purposes only. Actual finishes, colours, fixtures, and features may vary
$ 560,200
55 Creekview Avenue Sw, Calgary, AB, T2X 4Y1 house for sale.
View photo
House · for sale
$ 619,900
$ 346/sq.ft
55 Creekview Avenue Sw, Calgary, AB, T2X 4Y1 house for sale.
Calgary
· 1,787 sq.ft · 4 Bedrooms · 3 Baths · House
· Cellar
Calgary · 1,787 sq.ft · 4 Bedrooms · 3 Baths · House · Cellar
Welcome to the Vilano II, a pre-construction home by Shane Homes designed to grow with you.This flexible floorplan offers four bedrooms, including three upstairs and a main floor bedroom with a full bathroom, ideal for families and guests. As a fully customizable home, the Vilano II allows you to personalize the layout and finishes to suit your lifestyle.The main level features an open concept design with a spacious living room connected to the kitchen and dining nook. The kitchen includes a walk in pantry, and a full width front veranda adds strong curb appeal.Upstairs, the owner’s bedroom features a walk in closet and 4 piece ensuite, along with a family room, two additional bedrooms, a full bathroom, and side by side laundry.This home includes a gas range, gas line to BBQ, and rough ins for potential future basement development.Photos are representative and may not reflect the exact home or finishes. (id:27). Still available at ListedBuy!
$ 619,900
432 Hotchkiss Drive Se, Calgary, AB, T3S 0A6 house for sale.
View photo
House · for sale
$ 547,900
$ 435/sq.ft
432 Hotchkiss Drive Se, Calgary, AB, T3S 0A6 house for sale.
Calgary
· 1,259 sq.ft · 30 Bedrooms · 3 Baths · House
· Cellar
Calgary · 1,259 sq.ft · 30 Bedrooms · 3 Baths · House · Cellar
Click brochure link for more details! Nestled in the heart of modern comfort, the Cari is a stunning 1,264 sq. ft. home designed to elevate your lifestyle. Offering 3 bedrooms and 2.5 bathrooms, this residence perfectly blends functionality with contemporary elegance. The thoughtfully designed main level features an open-concept layout with luxury vinyl plank flooring, seamlessly tying together the living spaces. The L-shaped kitchen is a showstopper, boasting quartz countertops, two-tone cabinets, a central island, and stainless steel appliances that make both cooking and entertaining a delight. Upstairs, youll find three generously sized bedrooms, including a serene primary bedroom with a spa-inspired full bathroom, complete with quartz counters for a polished finish. Luxury vinyl tile adds a touch of sophistication to the full bathrooms and laundry room, making everyday tasks feel indulgent. This home offers future flexibility with an unfinished basement, already equipped with a 9 f
$ 547,900

Get email alerts

Don't miss out: be the first to know about new properties

The alert was correctly created

On subscribing you accept the conditions of use and the privacy policy
Alert
Receive new ads in your inbox
Save this search
Receive alerts for new listings

We'll send you an email when we have new properties for: "Houses for sale in Calgary"

The alert was correctly created

Valleyfield
Belvedere, Calgary
Get email alerts and be the first to see new listings
Required field
On subscribing I accept the terms of the privacy policy
Perfect! You'll soon start receiving new listings via email
Alert
Receive an email when we have new ads for Houses for sale in Calgary
Save this search
Filters

Bedrooms

Area (sq.ft)

sq.ft
sq.ft

Price

$
$

Filter by property type

Bathrooms

Clear all filters
Receive notifications when new entries are published.