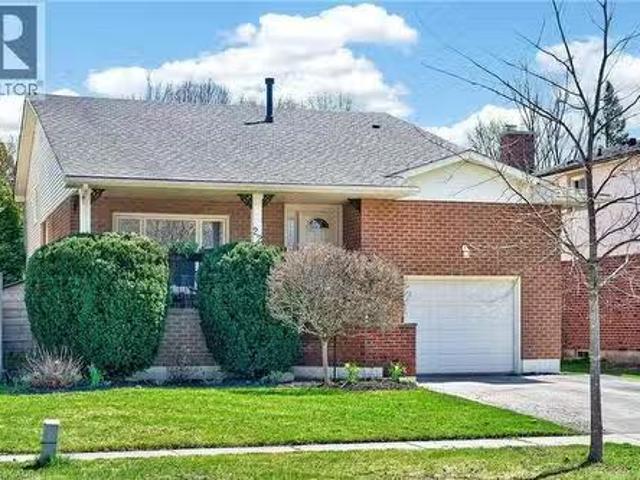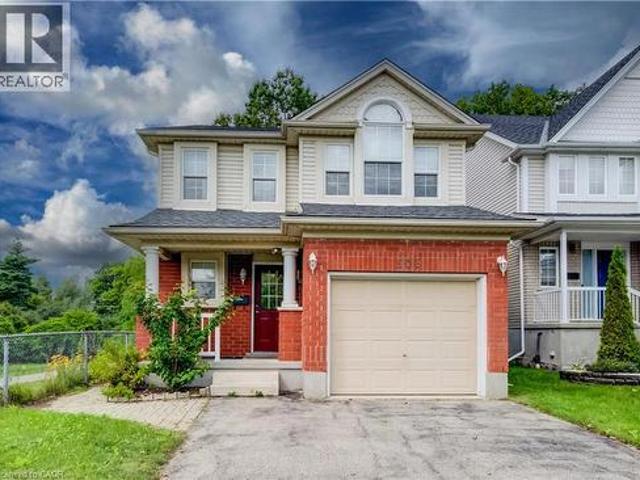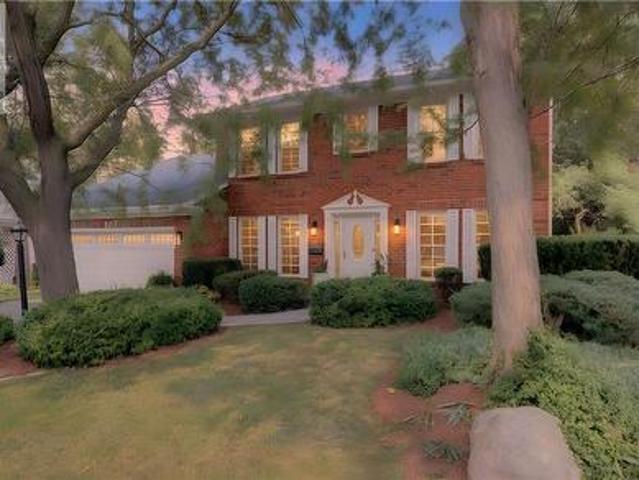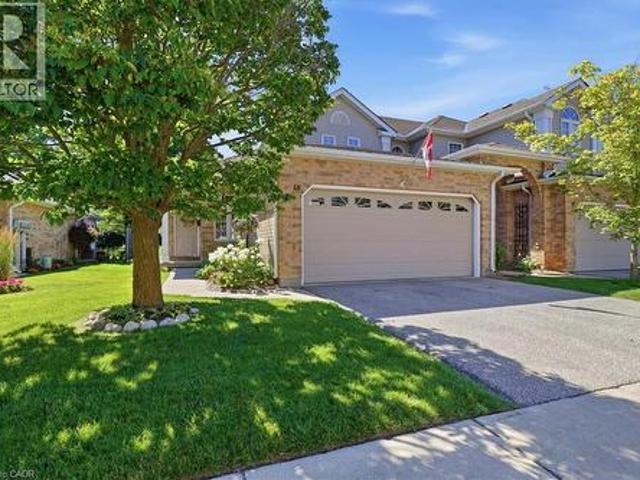
5,664 properties for sale in Cambridge, Waterloo

1285 Kirkwall Road, Hamilton, ON, N1R 5S2 house for sale | Listing ID X13415 | Royal LePage
View photo
House · for sale
$ 2,995,000
Updated
1285 Kirkwall Road, Hamilton, ON, N1R 5S2 house for sale | Listing ID X13415 | Royal LePage
Cambridge, Waterloo
· House
Cambridge, Waterloo · House
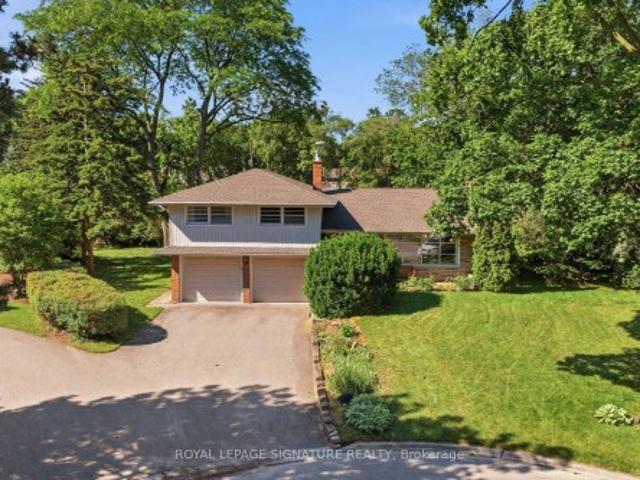
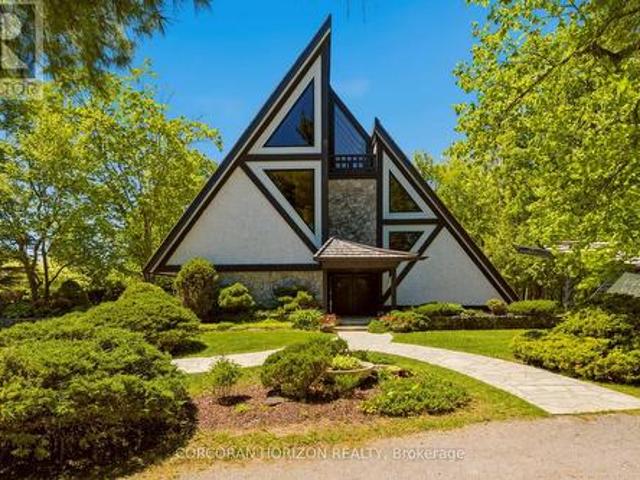
1285 Kirkwall Rd is a residence, designed by an internationally renowned architectural designer and sculptor. The main residence, established in 1973-74, anchors a private property with additional structures thoughtfully integrated over the decades. These structures embody a truly timeless design, crafted with the intention and longevity. This exceptional estate is set on a picturesque country property in highly sought-after rural Hamilton. Located near the county's most densely populated area, the property is enveloped by conservation lands and nature trails, with views to all fields. You own the view. This forested retreat offers absolute privacy and tranquility, yet remains just a short drive away. 45 minutes to Toronto International Airport and a short 20 minutes to Hamilton Airport. Nestled within an expansive 2 acre lot its scenic surroundings are further defined by spacious principal rooms and abundant natural light. It presents an exquisite blend of privacy, space, and timeless
$ 2,995,000
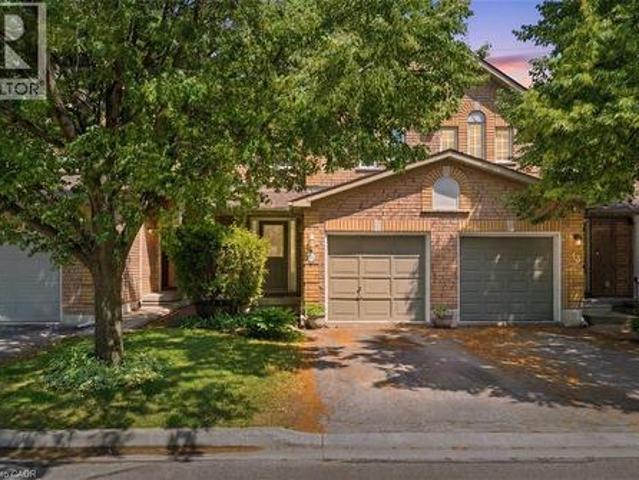
13 976 Shadeland Avenue, Burlington, ON, L7T 2M5 house for sale | Listing ID W13745 | Royal LePage
View photo
House · for sale
$ 1,450,000
13 976 Shadeland Avenue, Burlington, ON, L7T 2M5 house for sale | Listing ID W13745 | Royal LePage
Cambridge, Waterloo
· House
· Garden · Parking · Fireplace
Cambridge, Waterloo · House · Garden · Parking · Fireplace
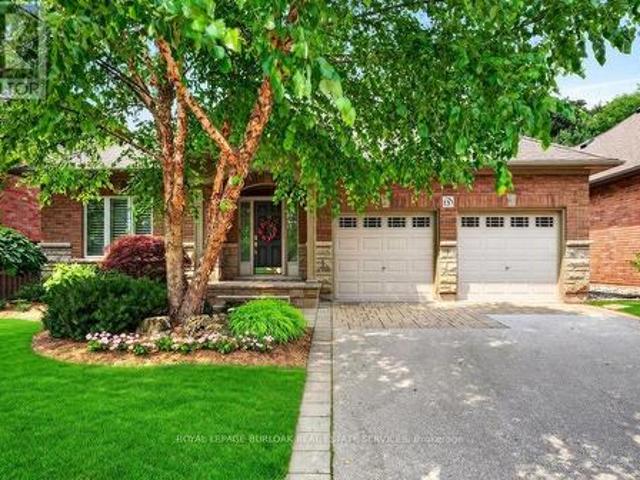
Beautifully maintained bungalow on a quiet, private street in Aldershot, blending refined finishes, spacious living & a secluded backyard retreat in one of Burlington's most desirable neighbourhoods. Built in 2009, this 4 bedroom, 3 bathroom home with a double car garage features 1,545 sq. Ft. of thoughtfully designed living space, beginning with a spacious foyer that opens to an expansive open concept living room, dining area & kitchen. Soaring 9 ft ceilings, hardwood floors, crown moulding, California shutters, built in speakers, a custom wall unit & an electric fireplace create an airy, inviting space that feels larger than its footprint. The oversized primary retreat includes a walk-in closet & spa inspired ensuite with heated floors & double sinks, while the second main floor bathroom includes a laundry rough-in for added flexibility. Double doors open to a private, tree lined backyard where beautiful gardens, professionally landscaped grounds, landscape lighting, a pergola, multi
$ 1,450,000
421 Bairstow Crescent, Waterloo, ON, N2K 2H7 house for sale | Listing ID 40857 | Royal LePage
View photo
House · for sale
$ 575,000
421 Bairstow Crescent, Waterloo, ON, N2K 2H7 house for sale | Listing ID 40857 | Royal LePage
Cambridge, Waterloo
· House
· Garden · Cellar
Cambridge, Waterloo · House · Garden · Cellar
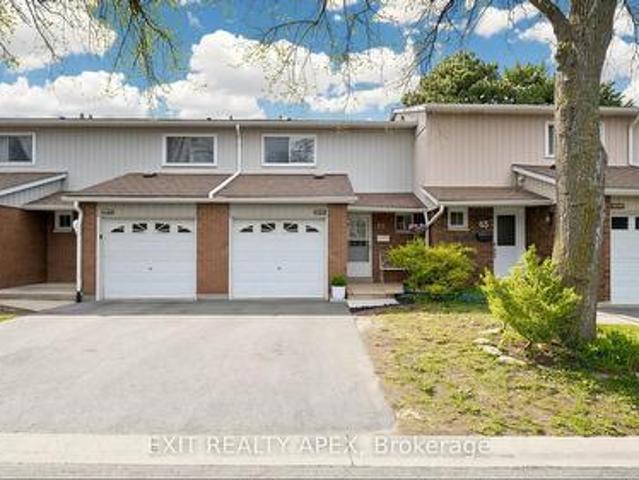
Welcome Home to this amazing SEMI-DETACHED(freehold) house in amazing location of Waterloo. This bright, open-concept home is perfect for family living and investment. It features a stylish kitchen with a large island and backyard access. A generously sized island serves as a versatile hub for casual dining, meal prep, and morning coffee, all beautifully tied together by an eye-catching backsplash. Upstairs offers three bedrooms decent sized and a 4 piece washroom. The finished basement(SEPRATE ENTRANCE) with a kitchenette and Washroom ideal for in-law suite or rent. There are lots of updates that includes Furnace(2025), Paint(2025), Electrical(2026). It's located near highways, University of Waterloo, Conestoga Mall, Shopping, RIM Park, Highway 85, St. Jacobs Farmers’ Market and much more. (Id: 27)
$ 575,000
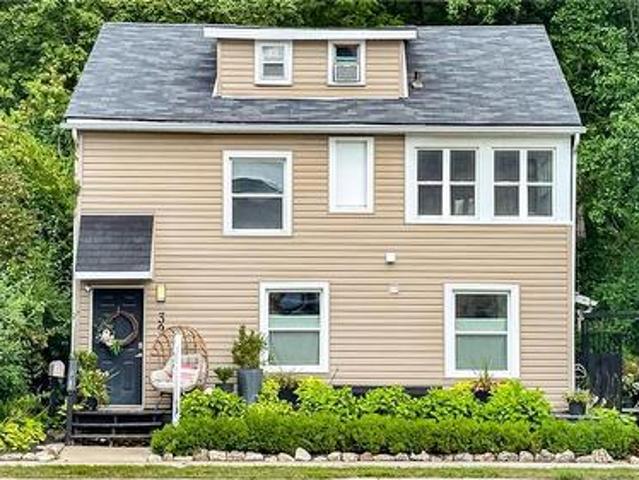
39 Park Street E, Dundas, ON, L9H 1C9 house for sale | Listing ID 40857 | Royal LePage
View photo
House · for sale
$ 949,900
39 Park Street E, Dundas, ON, L9H 1C9 house for sale | Listing ID 40857 | Royal LePage
Cambridge, Waterloo
· House
· Garden · Office room
Cambridge, Waterloo · House · Garden · Office room
Best of both worlds in the heart of Dundas—urban convenience paired with your own private park-like setting. Set on an exceptional 0.369-acre lot just steps to downtown, this bright and character-filled 2.5-storey home blends timeless charm with thoughtful updates throughout. Step inside to an open-concept main floor where exposed brick, wood beams, and hardwood floors create a warm, inviting space. The open stairwell design adds architectural interest at the centre of the home, while large sliding doors draw you out to the backyard. The kitchen remains true to the home’s character, complemented by quality finishes and seamless flow for everyday living and entertaining. A rear foyer/mudroom entry and a convenient main floor 4-piece bath add both function and flexibility. Upstairs, you’ll find three well-proportioned bedrooms and a fully renovated 4-piece bathroom with integrated laundry. The finished attic offers a storybook retreat—ideal as a fourth bedroom, office, or creative space.
$ 949,900
96 Macdonald Crescent, Milton Dp Dorset Park, ON, L9T 2Y8 house for sale | Listing ID W13683 | Royal LePage
View photo
House · for sale
$ 949,000
96 Macdonald Crescent, Milton Dp Dorset Park, ON, L9T 2Y8 house for sale | Listing ID W13683 | Royal LePage
Cambridge, Waterloo
· House
· Garden · Office room · Swimming pool · Parking
Cambridge, Waterloo · House · Garden · Office room · Swimming pool · Parking
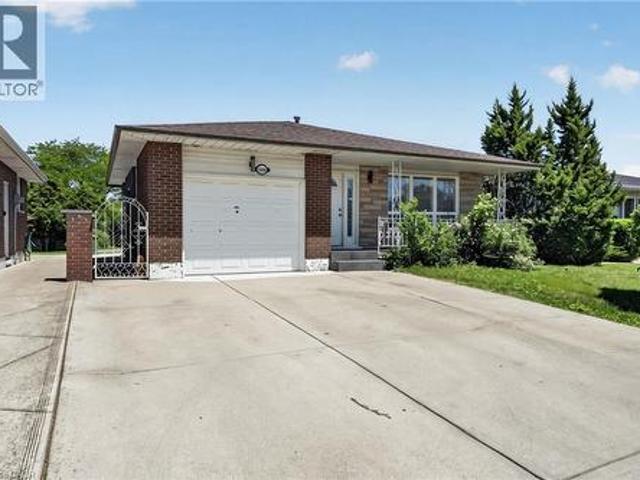
Beautifully renovated 2+1-bedroom bungalow in mature, family-friendly Dorset Park. Major renovations complete! Enjoy all new high-ticket updates throughout, with just a few cosmetic finishing touches (trim, light hardware) left for the buyer to personalize. Walking distance to parks, schools, downtown, shopping, transit & GO station. Situated on a 50' x 120' lot with a private backyard, no homes directly behind, single-car garage & double driveway. Incredible backyard features an outdoor building with two functional spaces: a screened enclosure with a newer 56-jet hot tub featuring captain's chairs, speakers & waterfall, plus a fully enclosed room with private entrance, electrical service, insulated walls & flooring-ideal for a home office or man cave. The interior has been thoughtfully renovated with modern décor & an open-concept layout. Spacious living room is perfect for entertaining. Chef-inspired kitchen features an eat-in area, breakfast bar with prep sink, custom shaker-style c
$ 949,000
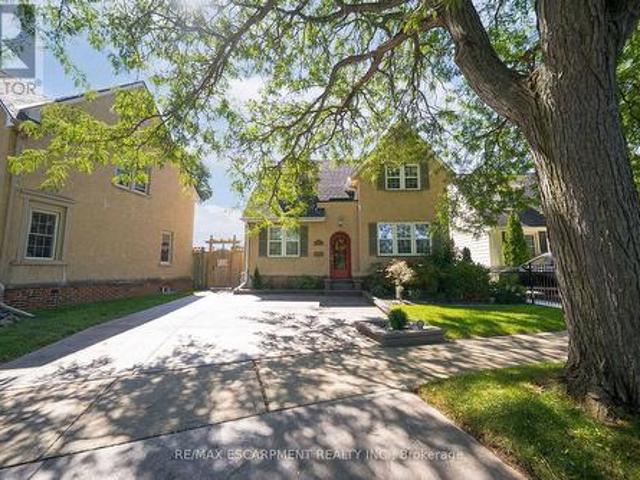
48 Lincoln Avenue, Brantford, ON, N3T 4S7 house for sale | Listing ID X13789 | Royal LePage
View photo
House · for sale
$ 1,089,000
48 Lincoln Avenue, Brantford, ON, N3T 4S7 house for sale | Listing ID X13789 | Royal LePage
Cambridge, Waterloo
· House
Cambridge, Waterloo · House
Welcome home to 48 Lincoln Avenue, a truly one-of-a-kind century home set on a tree-lined boulevard in Brantford's coveted Holmedale neighbourhood. The exterior presents tidy curb appeal highlighted by classic shutter detailing, an arched top front door & stamped concrete driveway & walkways. Offering 2,781 sq ft of living space, this exceptional residence features 4 bedrooms & 4 full bathrooms, seamlessly blending historic character with high-end modern renovation. Hardwood & tile flooring span the main & upper levels, accented by deep baseboards & wide trim. At the heart of the home is an expansive great room with heated tile flooring & recessed lighting The living area flows into the showpiece kitchen finished with custom maple cabinetry, valance lighting granite counters & beveled edge subway tile backsplash. Premium Thermador stainless steel appliances include a 6 burner gas range with commercial-grade exhaust, 2 sinks, walk-in pantry and generous centre island. A side door with c
$ 1,089,000
2871 Darien Road Unit# 14, Burlington, ON, L7M 4R6 townhouse for sale | Listing ID 40845 | Royal LePage
View photo
Townhouse · for sale
$ 805,000
2871 Darien Road Unit# 14, Burlington, ON, L7M 4R6 townhouse for sale | Listing ID 40845 | Royal LePage
Cambridge, Waterloo
· Townhouse
· Garden · Office room · Gym · Cellar
Cambridge, Waterloo · Townhouse · Garden · Office room · Gym · Cellar
Welcome to this exceptional 3-bedroom, 3-bathroom townhouse nestled on a quiet executive street in Burlington's highly sought-after Millcroft community. Offering an inviting open-concept layout, this home is designed for comfortable everyday living and effortless entertaining. The spacious kitchen flows seamlessly into the bright living and dining areas, while the private backyard backs directly onto tranquil green space, providing a peaceful setting with no rear neighbours. Upstairs, you'll find three generously sized bedrooms, including a spacious primary retreat complete with its own private ensuite bathroom. The fully finished basement adds valuable living space, perfect for a family room, home office, gym, playroom, or media area to suit your lifestyle. Ideally situated in one of Burlington's most prestigious neighbourhoods, this home is surrounded by top-rated schools, scenic parks, golf courses, walking trails, and everyday amenities. Enjoy convenient access to major highways, s
$ 805,000
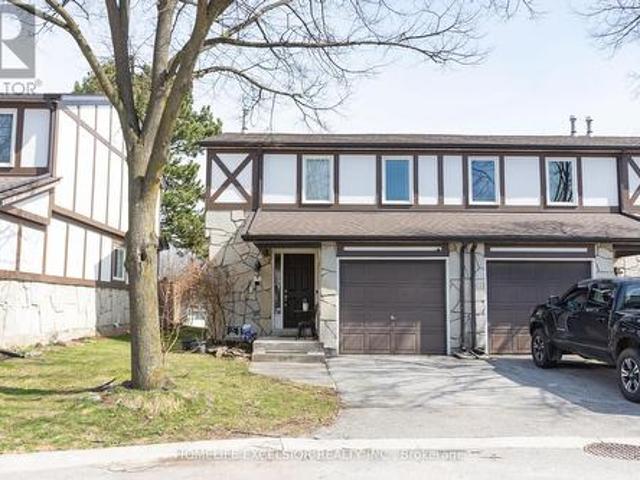
9 2200 Glenwood School Drive, Burlington, ON, L7R 4H3 townhouse for sale | Listing ID W13433 | Royal LePage
View photo
Townhouse · for sale
$ 699,000
9 2200 Glenwood School Drive, Burlington, ON, L7R 4H3 townhouse for sale | Listing ID W13433 | Royal LePage
Cambridge, Waterloo
· Townhouse
· Garden · Cellar
Cambridge, Waterloo · Townhouse · Garden · Cellar
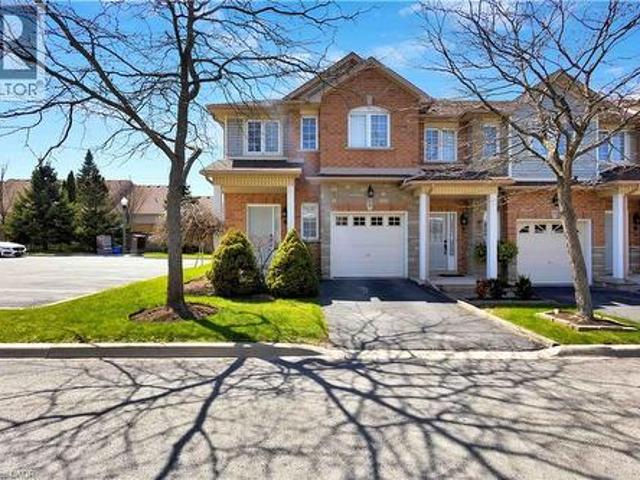
Welcome to this beautifully maintained end-unit townhouse. 1180 sq. Ft. (Plus finished basement). Featuring 3 spacious bedrooms and 3 modern washrooms. Enjoy the privacy and natural light that comes with an end unit, along with a thoughtfully designed open-concept layout. Family size kitchen with quartz countertop and S/S appliances. Finished basement which features a recreation room or potential for a 4th bedroom and 3pc washroom, fully renovated (2025). New washer and dryer. New exterior façade (2025), New Roof (2025). Fresh paint throughout. Private And fully fenced yard with no rear neighbors. Conveniently located close to schools, parks, shopping, and transit, this home offers both comfort and accessibility. (Id: 27)
$ 699,000
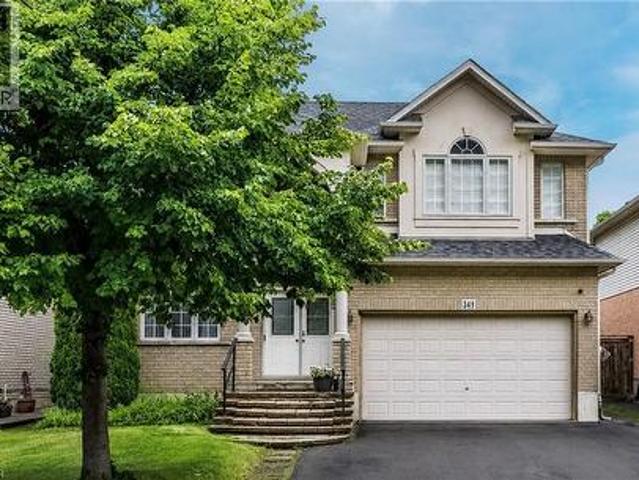
349 Braithwaite Avenue, Ancaster, ON, L9G 5A7 house for sale | Listing ID 40848 | Royal LePage
View photo
House · for sale
$ 1,199,900
349 Braithwaite Avenue, Ancaster, ON, L9G 5A7 house for sale | Listing ID 40848 | Royal LePage
Cambridge, Waterloo
· House
· Cellar
Cambridge, Waterloo · House · Cellar
Spectacular almost 2,800 sq ft family home blending premium finishes with everyday comfort. Impressive main floor highlights include a 2-storey foyer, 9ft ceilings with California knock-down detailing. The chef-ready kitchen features an island, deep pantry, microwave shelf, and a gas line ready for your stove. Upgrades shine throughout, from the oak and wrought-iron staircase to the sandstone windows that perfectly complement the neutral exterior brick. The master retreat offers a luxurious spa like ensuite with a corner soak tub and separate shower. This floor also offers three additional oversized bedrooms and 2 more full bathrooms including another ensuite and a Jack-and-Jill setup. All bedrooms also offer walk-in closets. This floor is complete with the convenience of upper laundry room. The finished basement offers large Rec Rm, plenty of storage and cold room. You will be wowed by this amazing outdoor with a bonus of no front neighbours for a peaceful tranquil feel with a beautif
$ 1,199,900
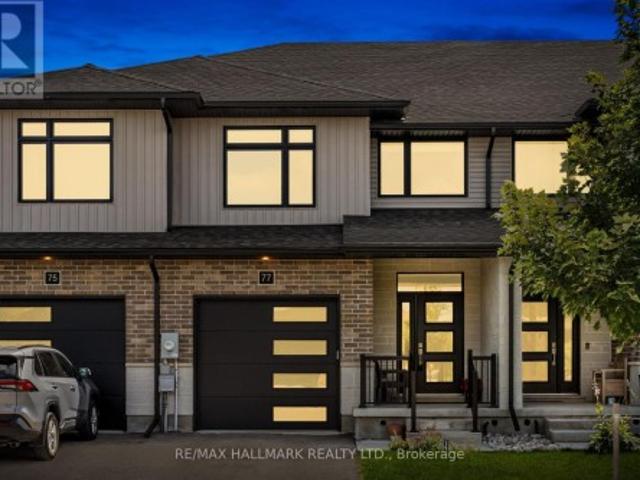
77 Rea Drive, Centre Wellington, ON, N1M 0H5 house for sale | Listing ID X13726 | Royal LePage
View photo
House · for sale
$ 759,000
Updated
77 Rea Drive, Centre Wellington, ON, N1M 0H5 house for sale | Listing ID X13726 | Royal LePage
Cambridge, Waterloo
· House
· Office room · Fireplace
Cambridge, Waterloo · House · Office room · Fireplace
Welcome to 77 Rea Drive, a spacious freehold townhome offering over 2,200 sq. Ft. of living space in Fergus' desirable and growing Beatty Hollow neighbourhood. Built by Keating Construction, this thoughtfully designed home offers an inviting open-concept layout with plenty of room for the whole family. The bright main floor features a family-sized kitchen with generous cabinetry, a convenient breakfast bar and an adjoining dining area that flows seamlessly into the sun-filled living room. Large windows fill the space with natural light, while the fireplace adds warmth and character. A walkout leads to the covered porch, creating an inviting spot to enjoy your morning coffee or unwind at the end of the day. Upstairs, the oversized primary retreat features a spacious walk-in closet and a stylish 3-piece ensuite with glass shower. The generous secondary bedrooms offer flexibility for family, guests or a home office, complemented by the convenience of a second-floor laundry room. The unfin
$ 759,000
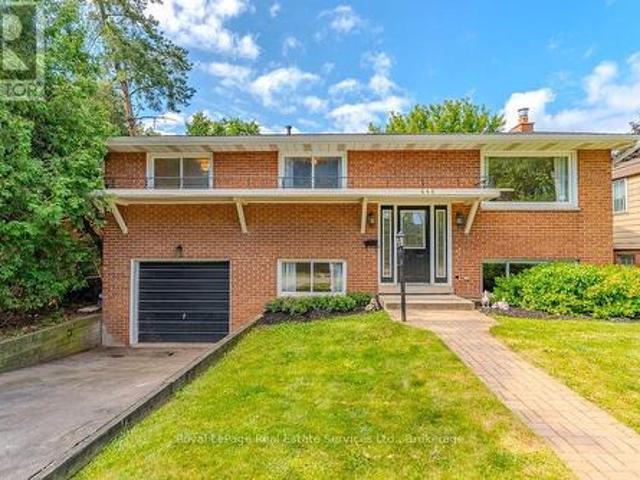
668 Maclaren Drive, Burlington Brant, ON, L7N 2Z2 house for sale | Listing ID W13692 | Royal LePage
View photo
House · for sale
$ 899,000
668 Maclaren Drive, Burlington Brant, ON, L7N 2Z2 house for sale | Listing ID W13692 | Royal LePage
Cambridge, Waterloo
· House
· Office room · Deck · Cellar
Cambridge, Waterloo · House · Office room · Deck · Cellar
South Burlington Gem! Welcome to this well-maintained 3-bedroom raised bungalow, ideally situated in desirable South Burlington. This bright and sun-filled detached family home offers a functional main floor layout with open-concept living and dining rooms, plus a white kitchen with walkout to the deck, as well as 3 bedrooms and 4pc bath. The lower level features a separate entrance, generous recreation room, bathroom and versatile bonus room-perfect for a bedroom, home office, or den. The basement has also been updated with fresh paint and new carpets (2026). Set on a large private 51' x 100' lot on a beautiful mature street, this home is perfectly located close to schools, shopping, parks and transportation. A fantastic opportunity in South Burlington! (Id: 7525)
$ 899,000
16 Westvillage Drive, Hamilton, ON, L9B 2M5 house for sale | Listing ID X13597 | Royal LePage
View photo
House · for sale
$ 755,000
16 Westvillage Drive, Hamilton, ON, L9B 2M5 house for sale | Listing ID X13597 | Royal LePage
Cambridge, Waterloo
· House
· Garden · Swimming pool · Cellar
Cambridge, Waterloo · House · Garden · Swimming pool · Cellar
A Rare Corner End-Unit Freehold Townhome With No Maintenance Fees, Filled With Natural Light And Designed For Comfortable Everyday Living. Welcome To 16 Westvillage, Offering Over 1600SF Of Well-Planned Space With 3 Generously Sized Bedrooms And 4 Bathrooms. The Main Level Features A Warm, Functional Layout With Bright Principal Rooms, Ideal For Both Relaxing And Entertaining. Upstairs, The Spacious Bedrooms Provide Room For Growing Families, Work-From-Home Needs, Or Guests. The Finished Walk-Out Basement Adds Valuable Living Space And Opens Directly To A Private Backyard Retreat Complete With An Outdoor Hot Tub, Perfect For Unwinding Year-Round. Set In A Convenient, Family-Friendly Location Close To Major Highways, Parks, Schools, Community Centres, Shopping, And Everyday Amenities. A Wonderful Opportunity To Own A Bright, Spacious End-Unit Townhome In A Sought-After Neighbourhood. Schedule Your Private Showing Today
$ 755,000
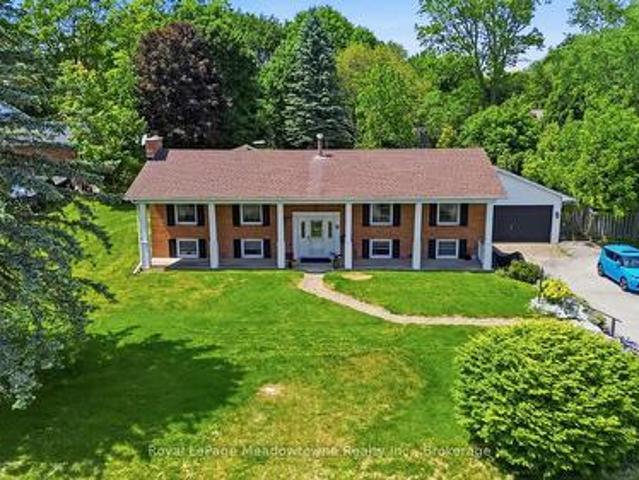
12 Huntsman Gate, Hamilton Freelton, ON, L8N 2Z7 house for sale | Listing ID X13430 | Royal LePage
View photo
House · for sale
$ 1,099,900
12 Huntsman Gate, Hamilton Freelton, ON, L8N 2Z7 house for sale | Listing ID X13430 | Royal LePage
Cambridge, Waterloo
· House
· Garden · Parking · Fireplace · Swimming pool
Cambridge, Waterloo · House · Garden · Parking · Fireplace · Swimming pool
Welcome to this lovely raised bungalow set on a beautiful half acre lot with mature landscaping, perennial gardens, armour stone accents, and plenty of outdoor space to enjoy. The main level offers 3 bedrooms and a bright and functional layout, including a recently updated large eat-in kitchen with a skylight that fills the space with natural light and tons of storage. The front living room adds incredible everyday living space and the spacious family room addition at the back of the home features a vaulted ceiling, cozy gas fireplace, and two walk-outs to the expansive backyard. With room for a pool, gardens, play space, or outdoor entertaining, the yard offers the kind of space that is becoming harder to find. The lower level provides in-law potential with a separate entrance at grade level, two bedrooms, a living room, large eat-in kitchen, full bathroom, and separate laundry. Outside, the large detached 2 car garage includes a workshop, pellet stove, hydro, seasonal water, a separa
$ 1,099,900
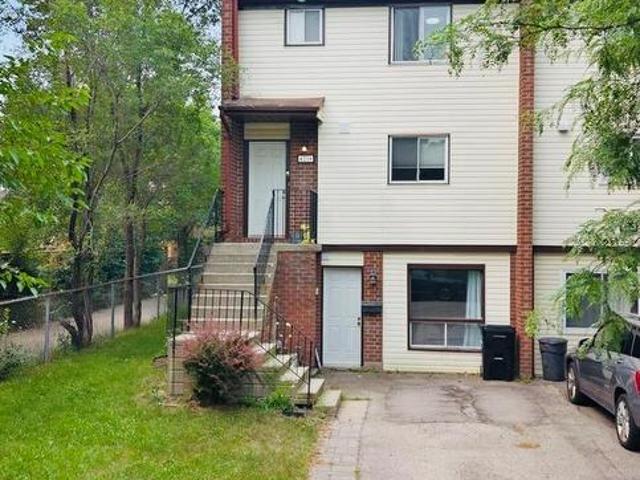
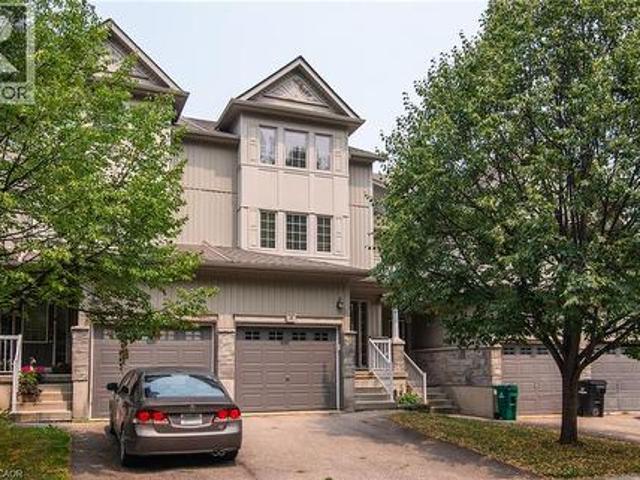
38 David Bergey Drive, Kitchener, ON, N2E 0B1 townhouse for sale | Listing ID 40849 | Royal LePage
View photo
Townhouse · for sale
$ 575,000
38 David Bergey Drive, Kitchener, ON, N2E 0B1 townhouse for sale | Listing ID 40849 | Royal LePage
Cambridge, Waterloo
· Townhouse
· Gym · Parking
Cambridge, Waterloo · Townhouse · Gym · Parking
Welcome to 38 David Bergey, an immaculately maintained 2008 townhouse offering a bright, versatile four-story layout designed for modern living. This charming home features 3 spacious bedrooms, 2.5 bathrooms, and a flexible lower-level room perfect for a home gym, recreation space, or a 4th bedroom. Designed for both comfort and convenience, the property boasts a dedicated laundry room, an attached built-in garage with secure parking and storage, and a welcoming front porch. Outdoors, a dedicated dining area creates an inviting setting for open-air entertaining and evening relaxation. Beautifully presented and move-in ready, this home is ideal for growing families or buyers seeking flexible space in a desirable neighborhood. With shopping and schools nearby, as well as only minutes to the expressway, this home checks all the boxes. (Id: 27)
$ 575,000
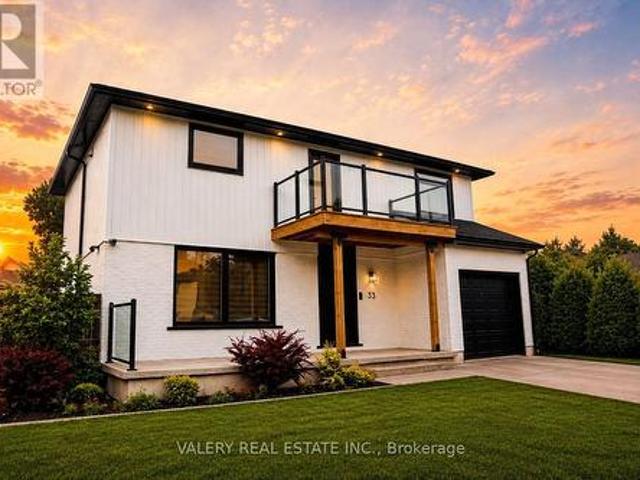
33 Chilton Drive, Hamilton, ON, L8J 1L4 house for sale | Listing ID X13574 | Royal LePage
View photo
House · for sale
$ 1,250,000
33 Chilton Drive, Hamilton, ON, L8J 1L4 house for sale | Listing ID X13574 | Royal LePage
Cambridge, Waterloo
· House
· Garden · Balcony · Fireplace · Swimming pool · Parking
Cambridge, Waterloo · House · Garden · Balcony · Fireplace · Swimming pool · Parking
Beautifully renovated by the current owner, this exceptional 2+1 bedroom, 3+1 bath home showcases quality craftsmanship and extensive upgrades throughout. The chef inspired kitchen features granite countertops, stainless steel appliances, built in osmosis water system, while the home also boasts 2 built in wine fridges, 3 electric fireplaces, a second floor balcony, a spa inspired primary ensuite with a jacuzzi tub, built in surround sound, a smart home system, and an EV charger in the garage. The exterior has also been extensively updated with new siding, fascia, downspouts, and eavestroughs (2025). Step outside to your private, fenced backyard featuring an in ground pool, perfect for entertaining and summer enjoyment. Pool & home are being sold in as is condition. (Id: 27)
$ 1,250,000
62 5029 Pinedale Avenue, Burlington, ON, L7L 5J6 townhouse for sale | Listing ID W13518 | Royal LePage
View photo
Townhouse · for sale
$ 689,900
62 5029 Pinedale Avenue, Burlington, ON, L7L 5J6 townhouse for sale | Listing ID W13518 | Royal LePage
Cambridge, Waterloo
· Townhouse
· Garden · Office room · Deck · Swimming pool · Parking · Equipped kitchen · Cellar
Cambridge, Waterloo · Townhouse · Garden · Office room · Deck · Swimming pool · Parking · Equipped kitchen · Cellar
Welcome to Appleby Gardens, Southeast Burlington's best-connected condo townhouse community. This 3-bedroom, 2-bath townhouse with finished basement is freshly painted and move-in ready. Updated kitchen with quartz countertops, brand-new stainless steel fridge and range, dishwasher included. Pot lights throughout main floor. Living room walks out to private fenced deck, backyard gate opens directly to the community outdoor pool and landscaped gardens. Three good-sized bedrooms upstairs with a full 4-piece bath. Finished basement ideal as family room, office, or play space, with laundry and storage. Attached garage plus private driveway: 2-car parking. Energy-efficient ductless heat pump (rental credit transfers at closing). Water heater (rental) and Kinetico water softener included. 4 mins from door to Appleby GO, get to Union Station approx. 45 min through express train. Walk to Pinedale PS, Robert Bateman SS, Fortinos, and Appleby Village shops. Lake Ontario, Burlington Public Librar
$ 689,900
7399 Bell School Line, Milton, ON, L9T 2Y1 house for sale | Listing ID W13679 | Royal LePage
View photo
House · for sale
$ 3,950,000
7399 Bell School Line, Milton, ON, L9T 2Y1 house for sale | Listing ID W13679 | Royal LePage
Cambridge, Waterloo
· House
· Office room · Fireplace
Cambridge, Waterloo · House · Office room · Fireplace
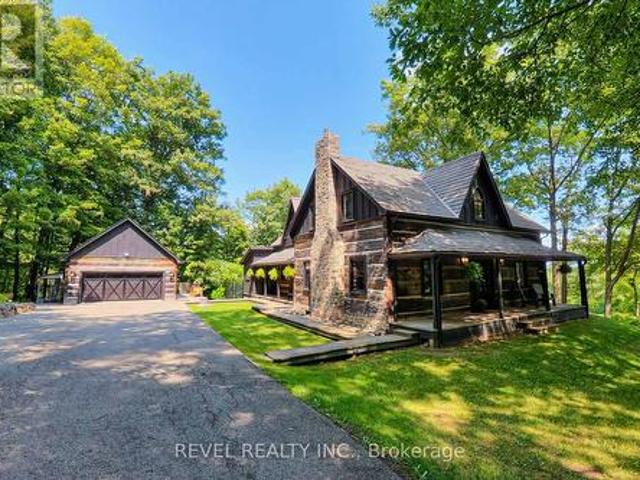
A truly extraordinary century-old log estate set on 11.4 acres along the Niagara Escarpment, offering privacy, timeless craftsmanship and panoramic Toronto skyline views, just minutes from Milton and major commuter routes. Rich in history, the residence was transported log by log from an island in the Ottawa Valley by horse and sleigh across frozen waterways, before renowned Ontario architect Mel Shakespeare united two historic log homes into one remarkable residence. The chef's kitchen features custom cabinetry, stone and quartz countertops, a La Cornue dual gas-electric range, built-in Jenn-Air refrigerator/freezer, dining area with sweeping skyline views and a butler's pantry with wine and beverage refrigeration. Original exposed logs, wide pine floors, traditional brick oven and wood-burning stove preserve the home's authentic character. The grand living room features a gas-converted Rumford-style fireplace. A spacious laundry room with custom cabinetry doubles as a home office, wh
$ 3,950,000
5 Heming Street, Paris, ON, N3L 0M5 house for sale | Listing ID 40862 | Royal LePage
View photo
House · for sale
$ 749,900
5 Heming Street, Paris, ON, N3L 0M5 house for sale | Listing ID 40862 | Royal LePage
Cambridge, Waterloo
· House
· Office room · Gym · Cellar
Cambridge, Waterloo · House · Office room · Gym · Cellar
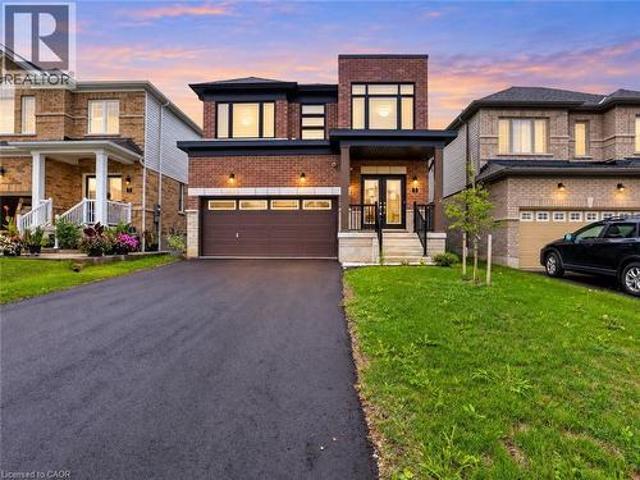
Welcome to this beautiful two-storey home nestled in one of Paris’s newest and most exciting communities. Thoughtfully designed with an open-concept layout that maintains a natural distinction between the principal living spaces, this home offers a bright and inviting setting for both everyday living and entertaining. The main floor features soaring ceilings, a formal living room, and a separate family room, creating plenty of space to gather or unwind, along with a convenient two-piece powder room. Upstairs, you’ll find three well-appointed bedrooms, including a generous primary retreat complete with a walk-in closet and modern ensuite. Second-floor laundry adds an extra layer of practicality to the thoughtfully designed layout. The unfinished basement provides valuable additional space and endless potential to create a recreation room, home office, gym, or additional living area tailored to your needs. Located in the charming community of Paris, where small-town character meets moder
$ 749,900
308 South Court S, Burlington, ON, L7N 1S7 house for sale | Listing ID W13478 | Royal LePage
View photo
House · for sale
$ 1,599,000
308 South Court S, Burlington, ON, L7N 1S7 house for sale | Listing ID W13478 | Royal LePage
Cambridge, Waterloo
· House
· Office room · Parking · Cellar
Cambridge, Waterloo · House · Office room · Parking · Cellar
A rare opportunity to own in the heart of Roseland. Cherished by the same family since 1970 and offered for the first time in over 50 years. Set on a quiet, family-friendly court, this well-maintained 3-bedroom, 2-bathroom side split offers 1720 sq ft of living space + finished basement ready for your personal touch. Sun-soaked mornings greet you through east-facing windows, filling the home with natural light from the moment your day begins. The generous layout includes a sprawling main floor living room, a dedicated home office, and a spacious laundry room. All anchored by an attached double garage. Upstairs, three comfortable bedrooms surround a full bathroom, with a primary suite offering ample space to create the retreat you've always envisioned. Original in condition but impeccably cared for, this is the canvas you've been waiting for. Move in and enjoy as-is, or reimagine it into your dream home. Nestled in one of Burlington's most sought-after neighbourhoods, close to the lake,
$ 1,599,000
509 Larkspur Lane, Burlington, ON, L7T 4L8 house for sale | Listing ID W13753 | Royal LePage
View photo
House · for sale
$ 1,679,900
509 Larkspur Lane, Burlington, ON, L7T 4L8 house for sale | Listing ID W13753 | Royal LePage
Cambridge, Waterloo
· House
· Parking
Cambridge, Waterloo · House · Parking
Welcome to 509 Larkspur Lane, a beautifully updated 4-bed, 3-bath detached home tucked away on a quiet, family-friendly street in one of Burlington's most desirable settings. Surrounded by the natural beauty of the Royal Botanical Gardens, conservation lands & scenic trails, this exceptional home offers the perfect combination of nature, neighbourhood & convenience, with excellent schools, shopping, amenities & major highways just minutes away. The bright main level features engineered hardwood & a wonderful layout for family living & entertaining. The stunning kitchen was completely renovated in 2021 with designer soft-close cabinetry, Calacatta Arno quartz counters & backsplash, premium Bosch 800 Series appliances, built-in ovens & induction cooktop. The main floor also offers a spacious living room, dining room(currently a games room), family room, 2-pc bath & beautifully finished laundry/mudroom with inside access to the double garage. Upstairs are 4 generous bedrooms, including a
$ 1,679,900
74 Halifax Drive, Kitchener, ON, N2B 3K7 house for sale Lis.
View photo
House · for sale
$ 599,900
74 Halifax Drive, Kitchener, ON, N2B 3K7 house for sale Lis.
Cambridge, Waterloo
· 3 Bedrooms · 2 Baths · House
· Garden · Office room · Fireplace · Deck
Cambridge, Waterloo · 3 Bedrooms · 2 Baths · House · Garden · Office room · Fireplace · Deck
Welcome to the perfect place to start your homeownership journey - 74 Halifax Drive in Kitchener! A beautifully finished 4-level backsplit where every corner feels like home. Thoughtfully updated and full of warmth, this home is ready to hold your first memories, your quiet mornings, your backyard BBQs, and everything in between. Step into a bright, open main floor with oversized windows that flood the space with natural light. The kitchen shines with modern touches, subway tile backsplash, beautiful cabinetry, and extra storage to keep life organized. Downstairs, the cozy family room includes a modern fireplace feature, and a walkout to a private tree-lined backyard with a spacious deck perfect for weekend get-togethers or the perfect spot to soak up some sunshine in the warmer months. An additional bedroom on the lower level adds flexibility for guests, a home office, or a kids playroom, the possibilities are endless! Upstairs, two generous bedrooms and a full bathroom offer space to
$ 599,900
46 Arnold Street, Hamilton, ON, L8S 1R4 house for sale List.
View photo
House · for sale
$ 699,000
46 Arnold Street, Hamilton, ON, L8S 1R4 house for sale List.
Cambridge, Waterloo
· 7 Bedrooms · 3 Baths · House
· Garden · Parking · Cellar
Cambridge, Waterloo · 7 Bedrooms · 3 Baths · House · Garden · Parking · Cellar
Amazing 5+2 bedrooms detached Double Garage House offers a prime location just steps from the universityWhole House New Renovation in 2023Ideal investment for student housing or multi-family living with potential income of almost $70,000 Year (See Attached Sale Roll) All the bedrooms with Eletronic Locks are easier for saleal managingUnbeatable proximity to campus, shops, restaurants, and transit, this property promises excellent saleal potential in a highly sought-after area. Separate entrances to fully finished apartments at the basementTwo kitchens and Three WashroomsSpacious Bedrooms at the main floor with Huge windows and plenty of natural light second floor bedroom all have walking-in closets Basement two Bedroom share one kichent Detached doubel garage with huge back yard and long drive-way can park up to 6 cars A shaded backyard with lush green trees is perfect for enjoying summer and having BBQs to the fullestThe open green space in front of the house offers a quiet and comfor
$ 699,000
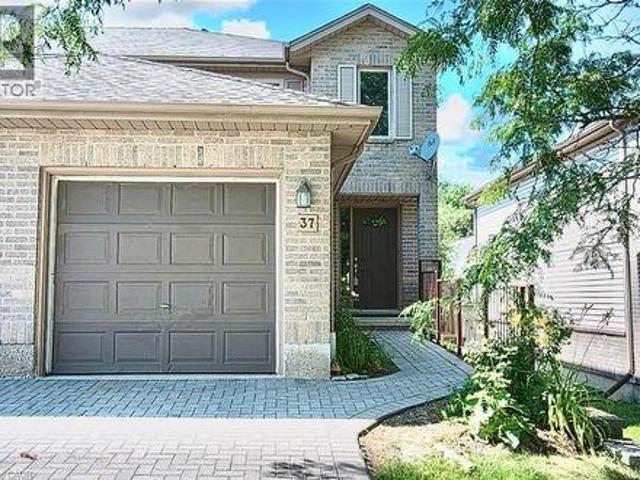
230 Blackhorne Drive Unit# 37, Kitchener, ON, N2E 1Z4 townhouse for sale | Listing ID 40845 | Royal LePage
View photo
Townhouse · for sale
$ 529,900
230 Blackhorne Drive Unit# 37, Kitchener, ON, N2E 1Z4 townhouse for sale | Listing ID 40845 | Royal LePage
Cambridge, Waterloo
· Townhouse
· Garden · Office room · Fireplace · Parking · Cellar
Cambridge, Waterloo · Townhouse · Garden · Office room · Fireplace · Parking · Cellar
Welcome to Unit 37-230 Blackhorne Dr, a bright, spacious end-unit townhome in Kitchener's desirable Laurentian Hills neighbourhood. Freshly painted and move-in ready, this light-filled home offers comfort, functionality, and a fantastic location. The main floor features an eat-in kitchen, a sunny dining area, a generous living room with a cozy gas fireplace and backyard access, a 2-piece powder room, and entry to the single garage. Upstairs offers new flooring throughout, three generous bedrooms, including a spacious primary, and a convenient Jack-and-Jill bathroom. The finished basement adds versatile bonus space, perfect as a family room, home office, or recreation room. Additional highlights include newer windows (2025) and roof (2018), new stair carpet (carpet-free elsewhere), freshly painted, and a central vacuum rough-in. Minutes from schools, parks, and trails in a sought-after family-friendly area, this end-unit is a great fit for first-time buyers, families, and investors alik
$ 529,900
6 General Street, Brantford, ON, N3S 0A2 house for sale | Listing ID 40841 | Royal LePage
View photo
House · for sale
$ 799,900
6 General Street, Brantford, ON, N3S 0A2 house for sale | Listing ID 40841 | Royal LePage
Cambridge, Waterloo
· House
· Cellar
Cambridge, Waterloo · House · Cellar
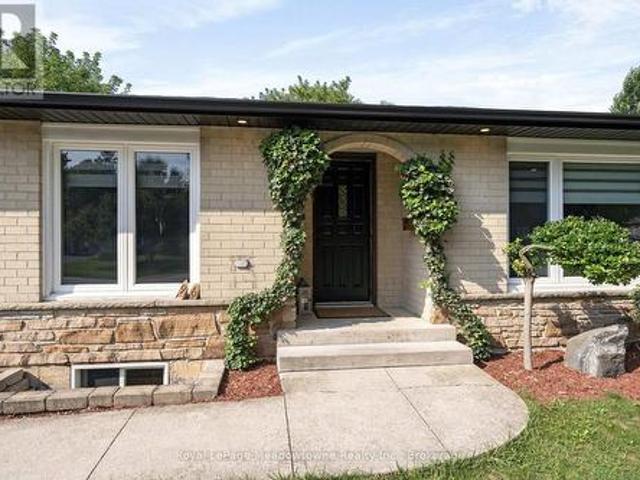
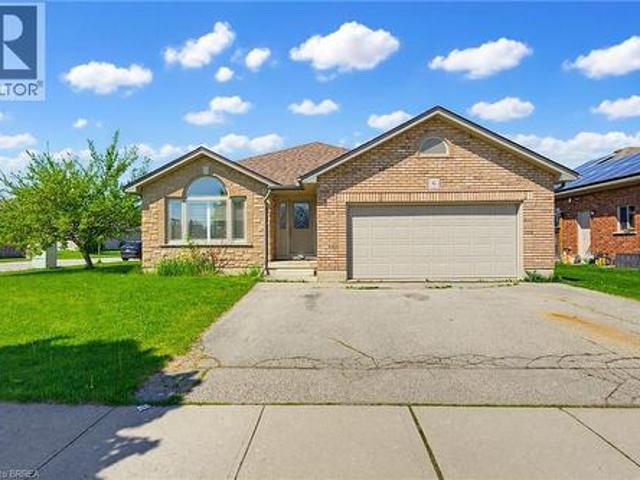
Welcome to this beautifully maintained brick and stone bungalow offering 1,423 sq. Ft. of comfortable living space on a spacious corner lot. This carpet free home features 3 bedrooms and 3 bathrooms, making it ideal for families, downsizes or those looking for extra space to entertain. The main floor offers a large eat in kitchen complete with granite countertops, wood cabinets and stainless steel appliances with direct access to the covered porch and concrete patio-the perfect space for entertaining or relaxing year round. The bright and functional open concept layout provides comfortable everyday living with plenty of natural light and engineered hardwood floors. The primary bedroom includes a private 3 piece ensuite featuring granite counter, wood vanity and a Toto bidet toilet, adding an extra tough f comfort and quality. It has an additional bedroom perfect for guests. The partially finished basement adds valuable additional living space and includes a large recreation room with a
$ 799,900
128 Hadeland Avenue, Hamilton, ON, L9C 5Z9 house for sale | Listing ID 40859 | Royal LePage
View photo
House · for sale
$ 724,900
128 Hadeland Avenue, Hamilton, ON, L9C 5Z9 house for sale | Listing ID 40859 | Royal LePage
Cambridge, Waterloo
· House
Cambridge, Waterloo · House
Rare find on the highly desirable West Hamilton Mountain! Total of 2100 square feet of finished space! This massive 4-level backsplit features 7 bedrooms, 2 bathrooms, and 2 full kitchens configured as 2 self-contained units. Main floor unit: 3 bedrooms generating $2,650/mo. Lower level unit: 4 bedrooms generating $2,670/mo. Combined income: $5,320/mo. Perfect for the owner-occupier looking to offset their mortgage, or the investor ready to start collecting rent day one. Properties like this don't last — act fast! (Id: 27)
$ 724,900
232 Stonehenge Drive Unit# 8, Ancaster, ON, L9K 1R5 townhouse for sale | Listing ID 40856 | Royal LePage
View photo
Townhouse · for sale
$ 799,000
232 Stonehenge Drive Unit# 8, Ancaster, ON, L9K 1R5 townhouse for sale | Listing ID 40856 | Royal LePage
Cambridge, Waterloo
· Townhouse
· Cellar
Cambridge, Waterloo · Townhouse · Cellar
Welcome to corner-unit living in the beautiful Meadowlands of Ancaster, where every convenience is at your fingertips while the beauty of nature surrounds you. This beautifully appointed 3-bedroom townhome offers the perfect blend of comfort, style, and everyday living in one of Ancaster’s most sought-after communities. A low monthly maintenance fee adds to the appeal, with a well-managed and beautifully landscaped complex creating a welcoming place to call home. Set on a desirable corner lot, this home welcomes an abundance of natural light, creating a bright and inviting atmosphere throughout. The thoughtfully designed layout offers generous living space for both everyday family life and entertaining, with a bright kitchen overlooking the living room. Upstairs, you’ll find three spacious bedrooms, including a comfortable primary bedroom with ensuite. The lower level provides even more flexibility with a finished basement, offering additional space to work, relax, entertain, or grow.
$ 799,000
22 Vance Crescent, Waterdown, ON, L8B 0B8 house for sale Li.
View photo
House · for sale
$ 999,900
$ 412/sq.ft
22 Vance Crescent, Waterdown, ON, L8B 0B8 house for sale Li.
Cambridge, Waterloo
· 2,422 sq.ft · 3 Bedrooms · 2 Baths · House
· Office room · Fireplace
Cambridge, Waterloo · 2,422 sq.ft · 3 Bedrooms · 2 Baths · House · Office room · Fireplace
Welcome to 22 Vance! This stunning four-level backsplit offers over 2600 sq ft of meticulously maintained interior space, with a bright, open layout that flows seamlessly throughout. A charming covered front porch welcomes you into a spacious foyer. The sun-filled living room features a beautiful picture window and overlooks the formal dining area, perfect for entertaining. The kitchen has been beautifully updated with crisp white cabinetry, a subway tile backsplash, top-of-the-line stainless steel appliances (including an induction stove and inverter fridge), and a convenient movable centre island. Upstairs, youll find three generously sized bedrooms, including a primary retreat with double closets and custom organizers. The recently updated 4-piece bathroom offers ensuite privileges.The lower level provides exceptional additional living space, featuring a large family room with a cozy gas fireplace, two dedicated office areas, a wet bar, and an updated 3-piece bathroom. Walk out to y
$ 999,900
508 Veronica Drive, Kitchener, ON, N2A 4E8 house for sale | Listing ID 40860 | Royal LePage
View photo
House · for sale
$ 749,999
508 Veronica Drive, Kitchener, ON, N2A 4E8 house for sale | Listing ID 40860 | Royal LePage
Cambridge, Waterloo
· House
· Equipped kitchen · Cellar
Cambridge, Waterloo · House · Equipped kitchen · Cellar
Welcome to 508 Veronica Drive, a beautifully maintained 2-storey detached home offering over 2000 sq ft tucked away on a quiet, family-friendly street in Stanley Park with no through traffic and a peaceful greenspace setting behind. Offering 3 bedrooms, 2 full bathrooms, plus a convenient powder room on the main floor and another in the finished basement, this home has plenty of space for families to grow. Inside, you’ll find a bright, functional layout with hardwood flooring on the main and basement level and laminate on the upper level, making the home easy to maintain and move-in ready. The spacious main floor offers an inviting flow between the living and dining areas, with plenty of natural light and views of the surrounding greenery. The kitchen features ample cabinetry and updated appliances, including a new gas stove (2025) and dishwasher (2021). Upstairs, three generous bedrooms provide comfortable living space, including a primary bedroom with its own private ensuite and 2 cl
$ 749,999
307 Grand River Boulevard, Kitchener, ON, N2A 3H4 house for sale | Listing ID 40849 | Royal LePage
View photo
House · for sale
$ 1,295,000
307 Grand River Boulevard, Kitchener, ON, N2A 3H4 house for sale | Listing ID 40849 | Royal LePage
Cambridge, Waterloo
· House
Cambridge, Waterloo · House
Luxury on the Grand, nestled in a highly desirable enclave with effortless access to Highway 7/8 and the 401, this executive red brick residence is a rare masterpiece of design, craftsmanship, and nature. Backing directly onto serene forest trails and the Grand River—while remaining just minutes from Chicopee Ski Hill—this 4-bedroom, 3.5-bathroom sanctuary offers an unparalleled lifestyle where Muskoka-like tranquility meets urban convenience. The main floor is defined by timeless sophistication and rich textures. Striking, hand-milled hardwood floors by South Bruce Flooring flow seamlessly underfoot, guiding you toward the breathtaking chef’s kitchen. Designed for the culinary enthusiast, this space showcases custom cabinetry by STM Custom Woodwork, paired elegantly with premium countertops. And equipped with top-tier, professional-grade appliances, it is an inspiring space designed to host unforgettable gatherings. Retreat upstairs to four spacious bedrooms. The primary suite serves
$ 1,295,000
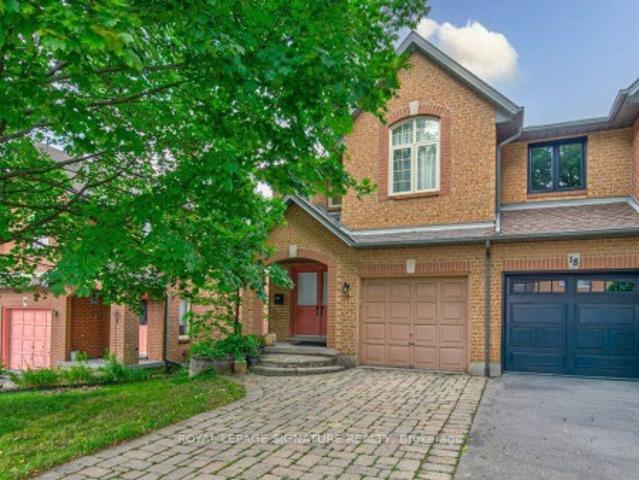
1550 Gordon Street Unit# 18, Guelph, ON, N1L 1C7 townhouse for sale | Listing ID 40851 | Royal LePage
View photo
Townhouse · for sale
$ 689,900
1550 Gordon Street Unit# 18, Guelph, ON, N1L 1C7 townhouse for sale | Listing ID 40851 | Royal LePage
Cambridge, Waterloo
· Townhouse
· Garden · Parking
Cambridge, Waterloo · Townhouse · Garden · Parking
Open House. Saturday, August 29th from 2:00. 4:00 pm. Welcome to The Cottages, a highly sought-after community at 1550 Gordon Street in Guelph's desirable south end. Tucked away from Gordon Street and backing onto beautiful greenspace with scenic walking trails, this peaceful enclave offers the perfect blend of privacy, convenience, and low-maintenance living. Unit 18 features a private driveway with parking for two vehicles, plus an attached double-car garage, providing ample space for family and guests. Step inside to discover a thoughtfully maintained home designed for comfortable main-floor living. The bright and inviting living room is highlighted by a soaring vaulted ceiling and offers a seamless walkout to the private backyard, creating an ideal space to relax. The open-concept kitchen flows effortlessly into the living and dining areas, while the main floor also features a convenient powder room, laundry and mudroom, along with a spacious primary bedroom complete with a well-ap
$ 689,900

Get email alerts

Don't miss out: be the first to know about new properties

The alert was correctly created

On subscribing you accept the conditions of use and the privacy policy
Alert
Receive new ads in your inbox
Save this search
Receive alerts for new listings

We'll send you an email when we have new properties for: "Properties for sale in Cambridge, Waterloo"

The alert was correctly created

Littles Corners
Grand River
Get email alerts and be the first to see new listings
Required field
On subscribing I accept the terms of the privacy policy
Perfect! You'll soon start receiving new listings via email
Alert
Receive an email when we have new ads for Properties for sale in Cambridge, Waterloo
Save this search
Filters

Bedrooms

Area (sq.ft)

sq.ft
sq.ft

Price

$
$

Filter by property type

Bathrooms

Clear all filters
Receive notifications when new entries are published.