5,664 properties for sale in Cambridge, Waterloo

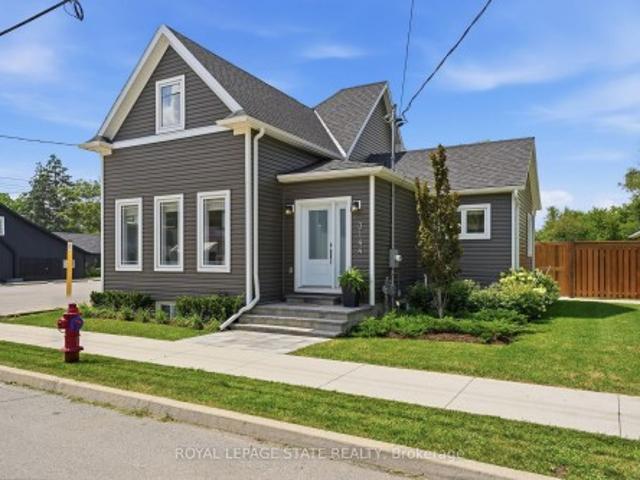
7 Henderson Drive, Guelph Grange Road, ON, N1E 0A1 house for sale | Listing ID X13765 | Royal LePage
View photo
House · for sale
$ 999,000
7 Henderson Drive, Guelph Grange Road, ON, N1E 0A1 house for sale | Listing ID X13765 | Royal LePage
Cambridge, Waterloo
· House
· Garden · Office room · Fireplace · Cellar
Cambridge, Waterloo · House · Garden · Office room · Fireplace · Cellar
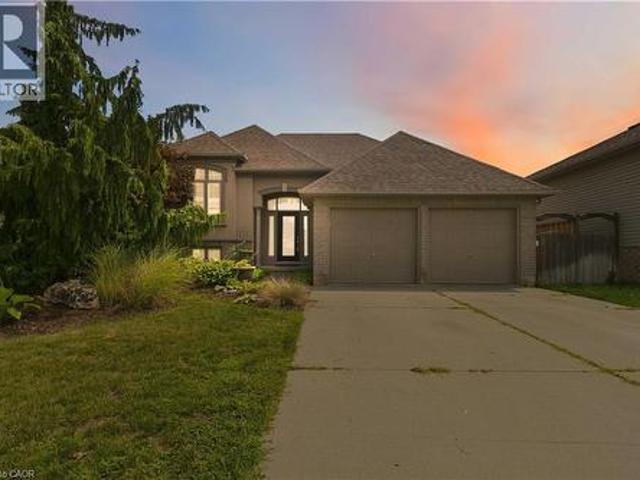
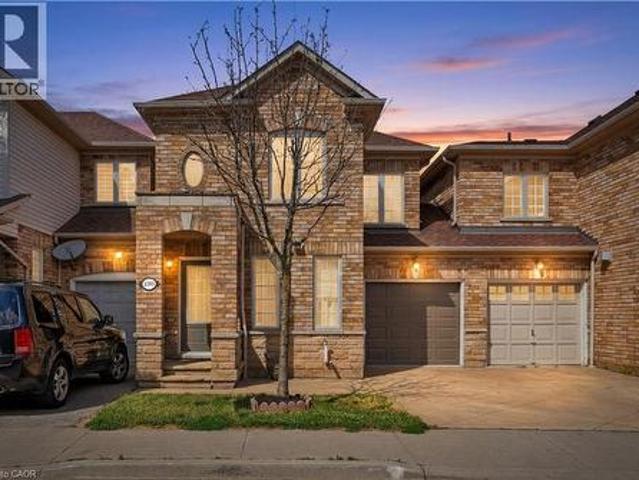
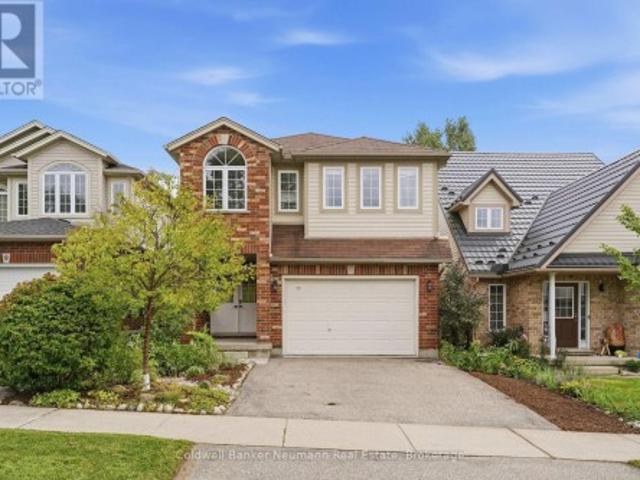
Welcome to 7 Henderson Dr, a wonderful 5-bedroom family home in a welcoming, family-friendly neighbourhood! With plenty of space inside and out, this home is perfect for growing families and those who love to entertain. The main floor features a spacious eat-in kitchen with granite countertops, stainless steel appliances, and sliding doors leading to the backyard. The bright living room offers vaulted ceilings, large windows, beautiful engineered hardwood floors, and a cozy fireplace, creating a comfortable space for the whole family to gather. A generous dining room and convenient powder room complete the main level. Upstairs, the spacious primary bedroom includes a beautiful 4-piece ensuite, while three additional bedrooms provide plenty of room for children, guests, or a home office. The home is completely carpet-free, with engineered hardwood flooring throughout the bedrooms. The finished basement adds even more room for family movie nights, playtime, or relaxing, with a large recr
$ 999,000
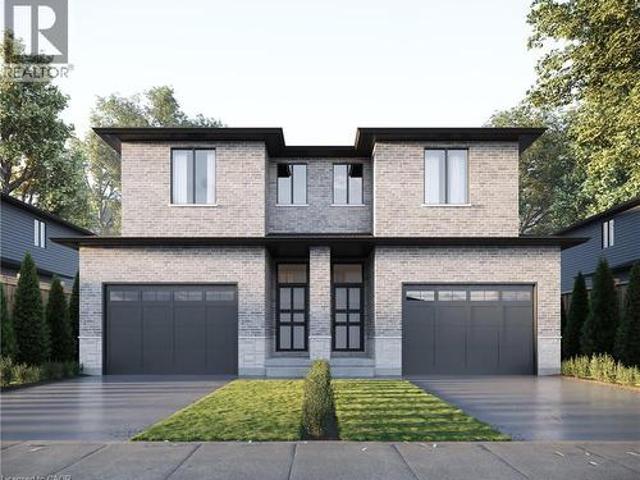
Lot 18 Sass Crescent, Paris, ON, N3L 0J3 house for sale | Listing ID 40822 | Royal LePage
View photo
House · for sale
$ 1,099,000
Lot 18 Sass Crescent, Paris, ON, N3L 0J3 house for sale | Listing ID 40822 | Royal LePage
Cambridge, Waterloo
· House
· Parking · Fireplace
Cambridge, Waterloo · House · Parking · Fireplace
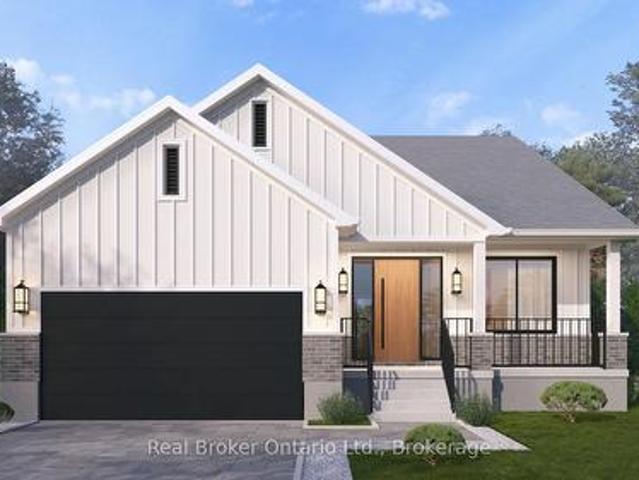
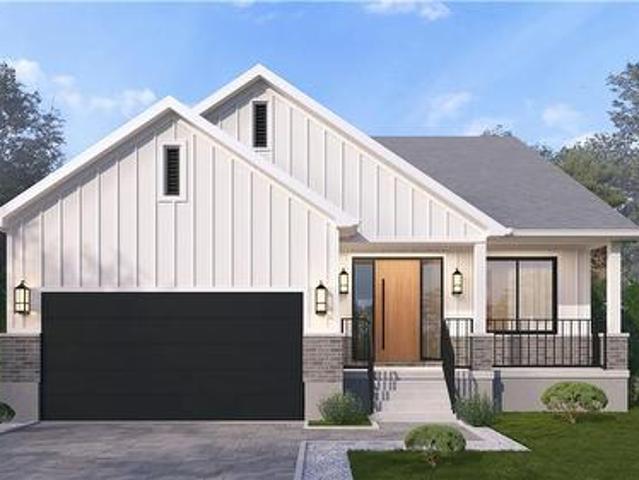
Single-level living done right. The Daffodil is a flagship bungalow at The Arlington Phase IV in Paris, Ontario — an open-concept home where every square foot earns its place. Step through the covered front porch into a bright foyer that opens onto a show-stopping great room: an expansive living area with optional fireplace and TV wall, a generous dining space, and a chef-worthy kitchen anchored by an oversized island — all framed by tray ceilings and flooded with natural light. The private wing tucks away a spacious primary suite with walk-in closet and luxury ensuite, plus two additional bedrooms and a full main bath. A dedicated mudroom, main-floor laundry, and double garage handle everyday life with ease. Sliding doors lead to an optional rear porch that extends your living outdoors. Ideal for downsizers, empty nesters, young families, or anyone who wants stairs to be optional. Walk to Grand River trails, downtown Paris boutiques, and award-winning schools. (Id: 27)
$ 1,099,000
85 100 Quigley Road, Hamilton Red Hill, ON, L8K 6J1 townhouse for sale | Listing ID X13645 | Royal LePage
View photo
Townhouse · for sale
$ 409,000
85 100 Quigley Road, Hamilton Red Hill, ON, L8K 6J1 townhouse for sale | Listing ID X13645 | Royal LePage
Cambridge, Waterloo
· Townhouse
· Parking · Equipped kitchen
Cambridge, Waterloo · Townhouse · Parking · Equipped kitchen
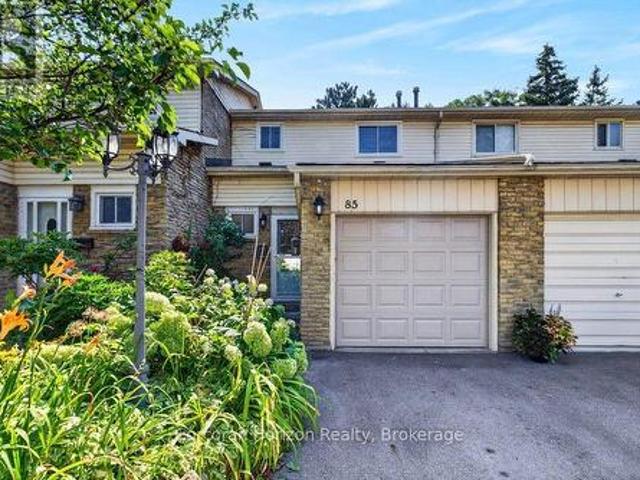
Welcome to low-maintenance living with this beautifully updated townhouse, ideally located in a family-friendly neighbourhood just steps from parks, schools, shopping, and recreation centers. This move-in-ready home features updated electrical, new flooring, a new dishwasher, new washer and dryer, and has been freshly painted throughout. Enjoy the ease of low condo fees, which include water, grass cutting, and roof maintenance. Backing onto a peaceful green space with ample visitor parking conveniently located beside the home, this property offers both privacy and convenience. Whether you're a first-time buyer, downsizer, or investor, this is an opportunity you won't want to miss. Book your private showing today before it's gone! (Id: 27)
$ 409,000
127 Court Drive, Brant, ON, N3L 0L6 house for sale | Listing ID X13752 | Royal LePage
View photo
House · for sale
$ 939,000
127 Court Drive, Brant, ON, N3L 0L6 house for sale | Listing ID X13752 | Royal LePage
Cambridge, Waterloo
· House
Cambridge, Waterloo · House
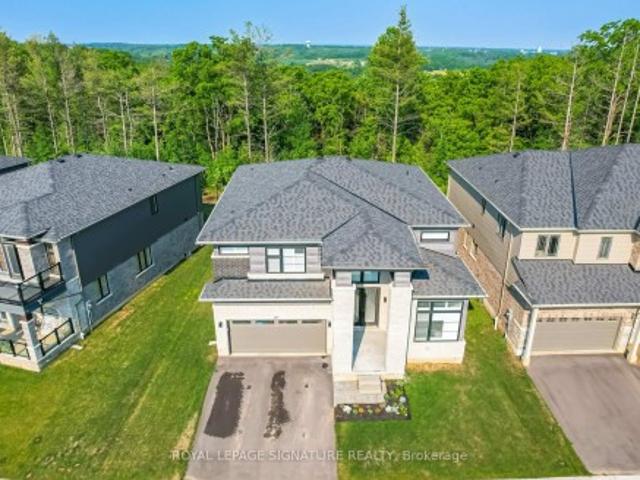
Absolutely Spectacular 4 years New 3290 Sq Ft of Luxury and Quality by Renowned builder'Losani' Situated on a 57 Foot Private and Highly sought after Ravine/Wooded lot. Thousand Spent on Upgrades thru out, including a Custom modified floor plan and Stunning open concept Main Floor with an entertainers dream Great Rm and Chefs Kitchen combination featuring built in Thermador appliances, Paneled Refrigerator a Butlers Station and a Massive Pantry in Gleaming White Shaker style cabinets. The Sweeping Wood Staircase takes you to an equally impressive 2nd level that boasts a Primary Retreat with a Huge Bedroom and Sitting area, His and Hers walk in closets and Stunning Spa like Ensuite Bath with a Stand alone Tub, Double Sink Vanity and a Massive Separate Shower with Dual Rain Heads. The additional bedrooms all feature Large Closets and Jack and Jill access Ensuite 4 Piece Baths. Additional features include 9 foot Ceilings and Oversized 8 foot Shaker Doors, Pot Lights and Designer Light Fix
$ 939,000
42 Robinson Avenue, Brantford, ON, N3S 6X5 house for sale | Listing ID 40864 | Royal LePage
View photo
House · for sale
$ 869,900
42 Robinson Avenue, Brantford, ON, N3S 6X5 house for sale | Listing ID 40864 | Royal LePage
Cambridge, Waterloo
· House
· Patio · Parking
Cambridge, Waterloo · House · Patio · Parking
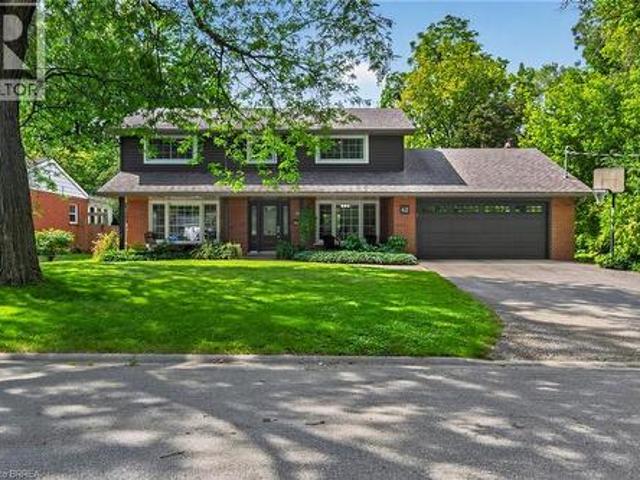
Nestled on a quiet cul-de-sac in the mature and established Echo Place neighborhood of Brantford, 42 Robinson Ave offers a rare combination of privacy, space, and timeless character. Flanked by a lush, treed ravine on a massive private lot, this lovingly maintained four-bedroom, three-bathroom home is tailored for a buyer seeking a truly special property. From the moment you arrive, the welcoming front porch with its beautiful ceiling sets a warm and inviting tone, while the large driveway and attached double-car garage provide convenient parking for family and guests. Inside, the home features an ideal layout designed for both comfortable daily living and effortless entertaining. Bright, spacious principal rooms flow naturally from one area to the next, showcasing beautiful finishes throughout. The dining room offers direct outdoor access through patio doors installed in 2016, the same year as the kitchen renovation and front door replacement. Storage is generous across every level of
$ 869,900
558 Starwood Drive, Guelph Grange Road, ON, N1E 0L8 house for sale | Listing ID X13772 | Royal LePage
View photo
House · for sale
$ 1,099,000
558 Starwood Drive, Guelph Grange Road, ON, N1E 0L8 house for sale | Listing ID X13772 | Royal LePage
Cambridge, Waterloo
· House
· Garden · Deck
Cambridge, Waterloo · House · Garden · Deck
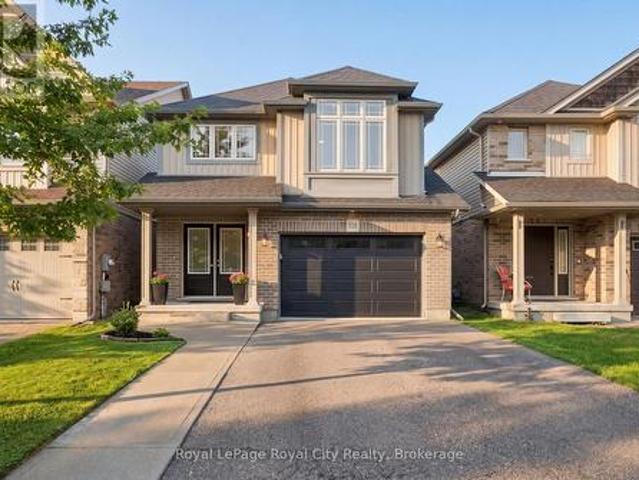
Welcome to 558 Starwood, a detached home built in 2016 with so many fantastic features that young professionals and families will truly love. Homes on this side of the street offer a rare setting, a backyard that backs onto designated green space, featuring mature-treelines and a pond. With stunning views visible from the upper & lower back deck, and seen through windows in the living room and designated breakfast area. Enjoy looking out at the Blue Heron that nests in the greenspace just beyond the yard or bask in the sound of the crickets at dusk; feel like your worlds away in your own backyard, Just down the street, Starwood Park is a great place for families to gather and socialize. This whole neighborhood is built for family living and has the feel of true community. Transitioning inside the home, the open floor plan invites you to a large kitchen, living room, dining space and breakfast area. Vaulted ceilings create a visually appealing element of scale. The modern kitchen includ
$ 1,099,000
22 Quaker Crescent, Hamilton, ON, L8W 1H5 house for sale | Listing ID X13732 | Royal LePage
View photo
House · for sale
$ 799,900
Updated
22 Quaker Crescent, Hamilton, ON, L8W 1H5 house for sale | Listing ID X13732 | Royal LePage
Cambridge, Waterloo
· House
· Patio · Garden · Deck · Cellar
Cambridge, Waterloo · House · Patio · Garden · Deck · Cellar
Beautiful Fully renovated move in ready for your client 3+1 Bedroom Bungalow, Finished Basement With Kitchen, independent Separate Washer Dryer And Separate Entrance (Rental Income) In A mature Quiet Quinndale community of Hamilton Mountain Area. Minutes access to QEW and 403. Gorgeous Eat-In Kitchen Stone Island And Countertops With Lots of pot lights and natural light. Enjoy Summer Days In The Park Like Backyard, Fenced And Private, Featuring A Garden Shed For Your Tools. Large Deck Right Outside The Kitchen For Bbq And Patio Setup. A Lovely House Waiting For A Lovely Family. Easy access and close to all amenities. (Id: 27)
$ 799,900
54 4055 Forest Run Avenue S, Burlington, ON, L7M 5B8 house for sale | Listing ID W13719 | Royal LePage
View photo
House · for sale
$ 979,800
54 4055 Forest Run Avenue S, Burlington, ON, L7M 5B8 house for sale | Listing ID W13719 | Royal LePage
Cambridge, Waterloo
· House
· Patio · Office room · Deck
Cambridge, Waterloo · House · Patio · Office room · Deck
Welcome to this beautifully upgraded end-unit townhome in the highly sought-after Tansley Woods community, one of Burlington's most desirable family-friendly neighbourhoods. Thoughtfully designed with modern, high-end finishes throughout, this bright open-concept home offers the perfect blend of style, comfort, and functionality. The heart of the home is the stunning entertainer's kitchen, featuring premium appliances, quartz countertops, ample cabinetry, and generous workspace. A patio door leads to a private deck overlooking the beautifully landscaped, fully fenced backyard-ideal for outdoor dining, entertaining, or simply relaxing. Upstairs, the spacious primary suite serves as a private retreat, complete with a walk-in closet and a luxurious 5-piece ensuite. Two additional generously sized bedrooms and a well-appointed 3-piece bathroom complete the upper level. The fully finished lower level provides versatile additional living space, featuring a largerecreation room, office, and f
$ 979,800
60 Natalia Avenue Unit# 2, Mount Hope, ON, L0R 1W0 townhouse for sale | Listing ID 40804 | Royal LePage
View photo
Townhouse · for sale
$ 419,900
60 Natalia Avenue Unit# 2, Mount Hope, ON, L0R 1W0 townhouse for sale | Listing ID 40804 | Royal LePage
Cambridge, Waterloo
· Townhouse
· Patio · Air conditioning
Cambridge, Waterloo · Townhouse · Patio · Air conditioning
Beautiful Carriage House unit located in the Twenty Place Community. This home offers an open concept kitchen & living room with plenty of windows giving allot of natural light. Large primary bedroom with ensuite privileges & walk-in closet, large front porch & private patio in back, no neighbors behind you. Updates include: New appliances, (2020), furnace, central air unit & hot water heater (2019), flooring – 100% waterproof vinyl (2021), and completely painted (2021), stackable washer & dryer. This is a great unit for downsizers to live and to enjoy what the community has to offer with its own clubhouse within walking distance, with activities running daily (tennis, billiards, euchre, pickleball, line dancing and much more). Book your private showing today! (Id: 27)
$ 419,900
146 Jacob Street W, East Zorra Tavistock, ON, N0B 2R0 house for sale | Listing ID X13703 | Royal LePage
View photo
House · for sale
$ 810,000
Updated
146 Jacob Street W, East Zorra Tavistock, ON, N0B 2R0 house for sale | Listing ID X13703 | Royal LePage
Cambridge, Waterloo
· House
· Garden · Swimming pool
Cambridge, Waterloo · House · Garden · Swimming pool
Welcome to 146 Jacob St. W in the charming community of Tavistock! This inviting raised bungalow built in 2018 offers over 2,000 sq. Ft. of comfortable living space with a bright, open-concept layout designed for everyday living and entertaining. Featuring 3 bedrooms, this home offers plenty of space for families, downsizers, or anyone looking to enjoy small-town living. Step outside and enjoy your own backyard retreat featuring a heated above-ground pool and peaceful views backing directly onto open farmland the perfect setting for summer days, evening sunsets, and added privacy with no rear neighbours. The lower level provides additional space and potential, including a rough-in for a bathroom, allowing you to customize the area to suit your needs. Located in a quiet, family-friendly neighbourhood close to local shops, restaurants, parks, schools, and amenities, while still within an easy drive of Kitchener-Waterloo and surrounding communities. A wonderful opportunity to enjoy space,
$ 810,000
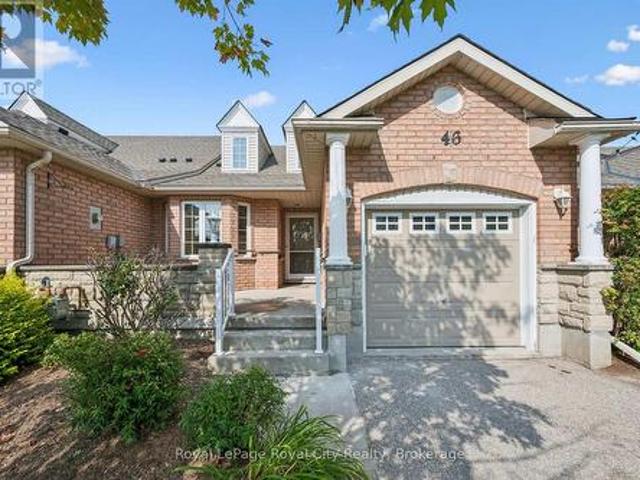
46 Terraview Crescent, Guelph Kortright West, ON, N1G 5E9 house for sale | Listing ID X13684 | Royal LePage
View photo
House · for sale
$ 649,900
46 Terraview Crescent, Guelph Kortright West, ON, N1G 5E9 house for sale | Listing ID X13684 | Royal LePage
Cambridge, Waterloo
· House
· Office room · Parking
Cambridge, Waterloo · House · Office room · Parking
Welcome to this inviting brick bungaloft townhouse in Guelph's desirable south end, offering a bright, open layout and a comfortable, low-maintenance lifestyle. The main floor features a spacious living room, an open concept kitchen and dining area, a generous primary bedroom, 4-piece bathroom and convenient main floor laundry. Upstairs, the second bedroom and another 4-piece bathroom provide a private space for guests, a home office or family. A large front porch welcomes you home, while the attached one-car garage adds everyday convenience. Enjoy the benefits of a small monthly fee that includes lawn maintenance, driveway snow removal and access to the community clubhouse. The location is hard to beat, with shopping, groceries, restaurants and public transportation all close by, plus the scenic trails of Preservation Park just steps from your door. Whether you're buying your first home or looking to downsize, this is a home that offers space, convenience and easy living in a great so
$ 649,900
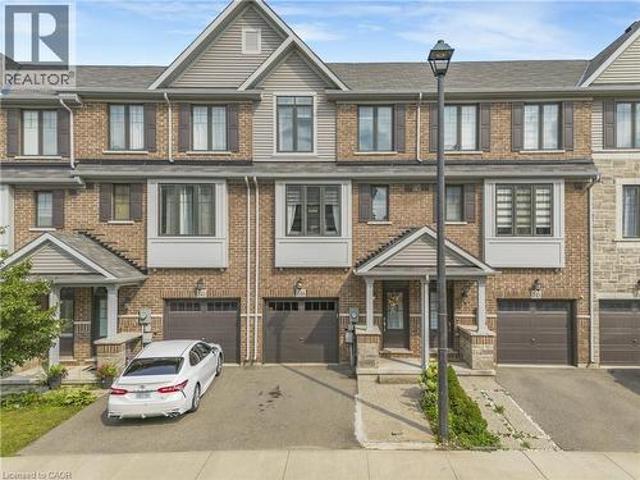
1890 Rymal Road E Unit# 144, Hamilton, ON, L0R 1P0 house for sale | Listing ID 40855 | Royal LePage
View photo
House · for sale
$ 699,990
1890 Rymal Road E Unit# 144, Hamilton, ON, L0R 1P0 house for sale | Listing ID 40855 | Royal LePage
Cambridge, Waterloo
· House
· Garden · Office room · Balcony · Deck · Equipped kitchen
Cambridge, Waterloo · House · Garden · Office room · Balcony · Deck · Equipped kitchen
Welcome to this beautifully maintained Branthaven built 3-storey townhome offering a functional, open-concept layout with thoughtful upgrades throughout. Pot lights extend through the home, creating a bright and modern feel. The main floor features a versatile family room that can also be used as a 4th bedroom or home office, with a walkout to a fully interlocked backyard complete with a deck that's perfect for relaxing or entertaining. The second floor is designed for everyday living and entertaining, with a spacious combined living and dining area, powder room and additional closet space. The upgraded modern kitchen features quartz countertops with quartz carried up the backsplash, stainless steel appliances, gas stove, dishwasher, hood fan, double French-door refrigerator, built-in pantry and additional cabinetry in the breakfast area. Walk out from the kitchen to the private balcony for added outdoor space. Upstairs, you'll find three well-sized bedrooms along with a conveniently l
$ 699,990
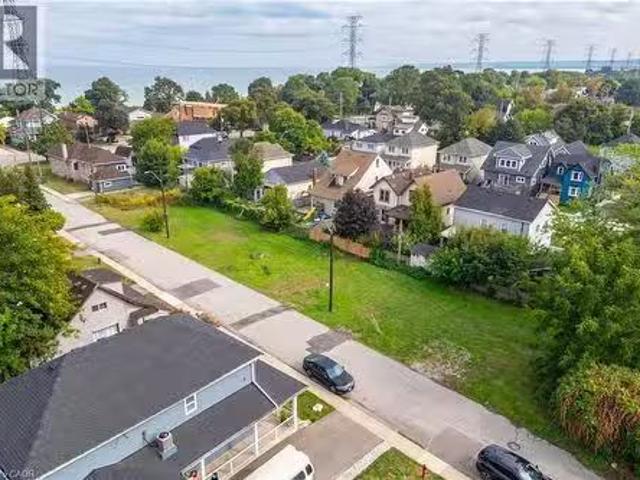
10 Knapmans Drive, Hamilton, ON, L8H 7E8 vacant land for sal.
View photo
House · for sale
$ 350,000
10 Knapmans Drive, Hamilton, ON, L8H 7E8 vacant land for sal.
Cambridge, Waterloo
· House
Cambridge, Waterloo · House
Rare opportunity to build your dream home in Hamilton Beach! This 135 ft x 44 ft residential lot offers endless potential just steps from the sandy shores of Lake Ontario. Nestled on a dead-end road, the location combines peace and privacy with unbeatable convenience. Enjoy morning walks along the beach and evening sunsets by the water—all while being only minutes from access to major highways, public transit, shopping, and schools. Whether you’re looking to create a custom family retreat or an investment property, this lot delivers the perfect canvas. Don’t miss your chance to secure prime land in one of Hamilton’s most unique and desirable waterfront communities. (id:27). Still available at ListedBuy!
$ 350,000
20 Wells Avenue, Brantford, ON, N3R 4J2 house for sale | Listing ID 40865 | Royal LePage
View photo
House · for sale
$ 399,999
New
20 Wells Avenue, Brantford, ON, N3R 4J2 house for sale | Listing ID 40865 | Royal LePage
Cambridge, Waterloo
· House
· Garden · Terrace · Gym · Deck · Parking · Cellar
Cambridge, Waterloo · House · Garden · Terrace · Gym · Deck · Parking · Cellar
Move-in ready and fully updated two-storey home in the sought-after Terrace Hill neighbourhood. Ideally located close to parks, schools, and everyday amenities. This charming home offers 3 spacious bedrooms upstairs, 2 bathrooms, and convenient main floor laundry. The bright and inviting interior has been tastefully updated throughout, making it perfect for families or first-time buyers looking for a turnkey property. The unfinished basement provides endless possibilities for additional living space, a home gym, workshop, or extra storage. Step outside to enjoy the fenced backyard featuring a deck that’s perfect for entertaining, relaxing, or summer BBQs. Although this property does not have a driveway, there is easy access to street parking. A time-exempt parking pass can be purchased from the city for $32.74 annually. A fantastic opportunity to own a beautifully updated home in a family-friendly neighborhood! (Id: 27)
$ 399,999
33 Stratford Terrace, Brantford, ON, N3T 6P6 house for sale | Listing ID 40860 | Royal LePage
View photo
House · for sale
$ 825,000
33 Stratford Terrace, Brantford, ON, N3T 6P6 house for sale | Listing ID 40860 | Royal LePage
Cambridge, Waterloo
· House
· Garden · Terrace · Parking
Cambridge, Waterloo · House · Garden · Terrace · Parking
Welcome to 33 Stratford Terrace, a beautifully maintained 2+2 bedroom, 2 bathroom raised bungalow offering over 2,000 sq. Ft. of finished living space, tucked away on a quiet dead-end cul-de-sac in Brantford. From the moment you arrive, this home makes a great first impression with excellent curb appeal. A beautifully landscaped front yard, concrete double-wide driveway and attached double-car garage. Inside, the bright and spacious main level offers comfortable living, dining and kitchen spaces designed for everyday family life and entertaining. The kitchen is a true standout, featuring stainless steel appliances, modern cabinetry with plenty of storage, a centre island, and sliding doors that open directly onto the large upper deck—perfect for outdoor dining and relaxing. Two bedrooms are located on the main level, including a generous primary bedroom with a walk-in closet and ensuite privilege to the main bathroom. The fully finished lower level significantly expands the living spac
$ 825,000
Lot 18 Sass Crescent, Brant Paris, ON, N3L 0J3 house for sale | Listing ID X13031 | Royal LePage
View photo
House · for sale
$ 949,000
Lot 18 Sass Crescent, Brant Paris, ON, N3L 0J3 house for sale | Listing ID X13031 | Royal LePage
Cambridge, Waterloo
· House
· Parking · Fireplace
Cambridge, Waterloo · House · Parking · Fireplace
Single-level living done right. The Daffodil is Carnaby Homes' flagship bungalow at The Arlington Phase IV in Paris, Ontario. An open-concept home where every square foot earns its place. Step through the covered front porch into a bright foyer that opens onto a show-stopping great room: an expansive living area with optional fireplace and TV wall, a generous dining space, and a chef-worthy kitchen anchored by an oversized island. All framed by tray ceilings and flooded with natural light. The private wing tucks away a spacious primary suite with walk-in closet and luxury ensuite, plus two additional bedrooms and a full main bath. A dedicated mudroom, main-floor laundry, and double garage handle everyday life with ease. Sliding doors lead to an optional rear porch that extends your living outdoors. Ideal for downsizers, empty nesters, young families, or anyone who wants stairs to be optional. Walk to Grand River trails, downtown Paris boutiques, and award-winning schools. (Id: 27)
$ 949,000
114 Pennsylvania Crescent, Kitchener, ON, N2P 2S6 house for sale | Listing ID X13544 | Royal LePage
View photo
House · for sale
$ 65,000
Updated
114 Pennsylvania Crescent, Kitchener, ON, N2P 2S6 house for sale | Listing ID X13544 | Royal LePage
Cambridge, Waterloo
· House
· Garden · Parking
Cambridge, Waterloo · House · Garden · Parking
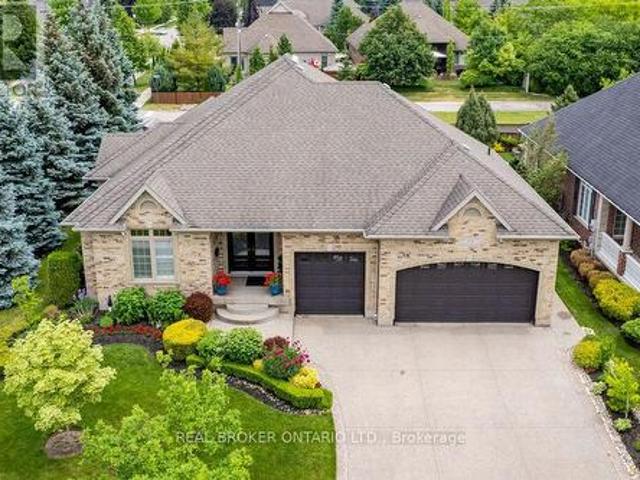
Set on a beautifully maintained corner lot in Deer Ridge Estates, this custom-built home offers over 4,500 square feet of living space, a rare three-car garage, and a thoughtfully designed main floor featuring two bedrooms and two full bathrooms. An exposed aggregate driveway, mature trees, and a covered front entrance create exceptional curb appeal. Step inside through full-height double French front doors to discover 9-foot ceilings, California shutters, crown moulding, and coffered ceiling details that showcase the quality of construction throughout the home. The formal dining room provides an elegant space for entertaining, while the custom Barzotti cherry kitchen features granite countertops, stone backsplash, breakfast bar, wine storage, integrated microwave, and stainless steel appliances. The adjoining cathedral great room is filled with natural light and provides a welcoming gathering space overlooking the backyard. The finished lower level extends the living space with two ad
$ 65,000
29 181 Plains Road W, Burlington, ON, L7T 0B1 house for sale | Listing ID W13454 | Royal LePage
View photo
House · for sale
$ 800,000
29 181 Plains Road W, Burlington, ON, L7T 0B1 house for sale | Listing ID W13454 | Royal LePage
Cambridge, Waterloo
· House
· Balcony
Cambridge, Waterloo · House · Balcony
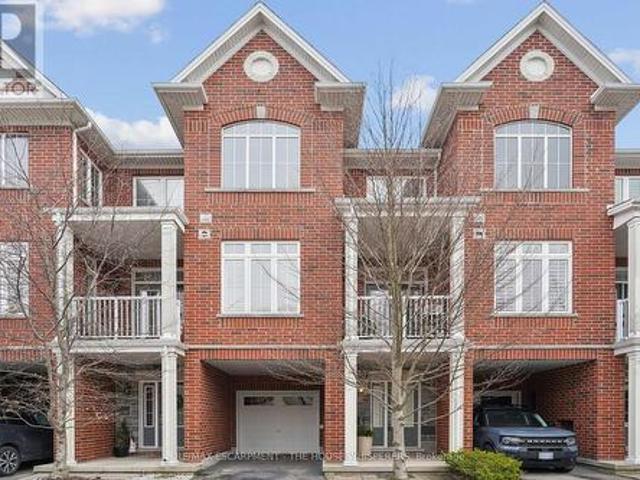
Client Elegant. Luxurious. Completely Irresistible. From the moment you step inside, this stunning three-storey townhome wraps you in warmth and sophistication. Nestled in the charming and highly sought-after Aldershot neighbourhood on Burlington's desirable west end, this is the kind of home that doesn't just impress; it feels like home. Every detail has been thoughtfully curated. Rich hardwood flooring flows throughout, complemented by a classic oak staircase with wrought iron pickets, soaring 9-foot ceilings on the main floor, and custom crown moulding and wainscotting that speak to true craftsmanship. The chef-inspired kitchen is a showpiece in its own right, featuring custom cabinetry, striking stone countertops, and an elegant stone backsplash. Upgraded lighting sets the perfect ambiance, morning to evening. Step out onto your private balcony, a personal retreat for morning coffees, weekend BBQs, or simply soaking in the fresh air, overlooking a serene parkette with no neighbours
$ 800,000
2393 Curtis Road, Burlington, ON, L7L 7M4 house for sale | Listing ID 40839 | Royal LePage
View photo
House · for sale
$ 874,900
2393 Curtis Road, Burlington, ON, L7L 7M4 house for sale | Listing ID 40839 | Royal LePage
Cambridge, Waterloo
· House
· Garden · Deck · Parking
Cambridge, Waterloo · House · Garden · Deck · Parking
Welcome to 2393 Curtis Road, a beautifully maintained 4 bedroom, 3.5 bathroom linked home nestled on a quiet street in Burlington's highly sought-after Orchard community. Offering over 1,292 sq.ft. Of finished living space, this home is linked only by the garages, providing enhanced privacy and the feel of a detached home. Designed to suit first-time buyers, growing families, and downsizers alike, the thoughtfully designed layout offers comfortable living across all levels. The main level boasts an inviting open-concept layout with hardwood flooring throughout the living and dining areas, a convenient 2-piece powder room, and a bright kitchen with a walkout to the large deck and fully fenced backyard. Perfect for outdoor entertaining, family gatherings, or simply unwinding after a long day. The second floor features a spacious primary retreat overlooking the backyard, complete with a walk-in closet and a private 4-piece ensuite. Two additional generously sized bedrooms and a second ful
$ 874,900
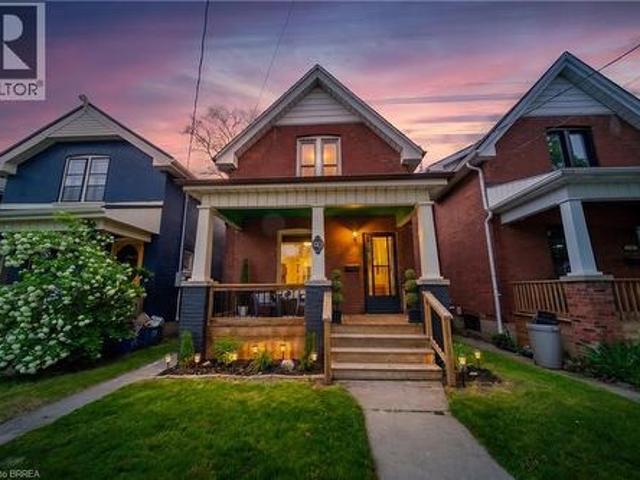
128 Robert Street, Hamilton Beasley, ON, L8L 2P6 house for sale | Listing ID X13727 | Royal LePage
View photo
House · for sale
$ 399,000
128 Robert Street, Hamilton Beasley, ON, L8L 2P6 house for sale | Listing ID X13727 | Royal LePage
Cambridge, Waterloo
· House
· Garden · Office room · Fireplace · Deck
Cambridge, Waterloo · House · Garden · Office room · Fireplace · Deck
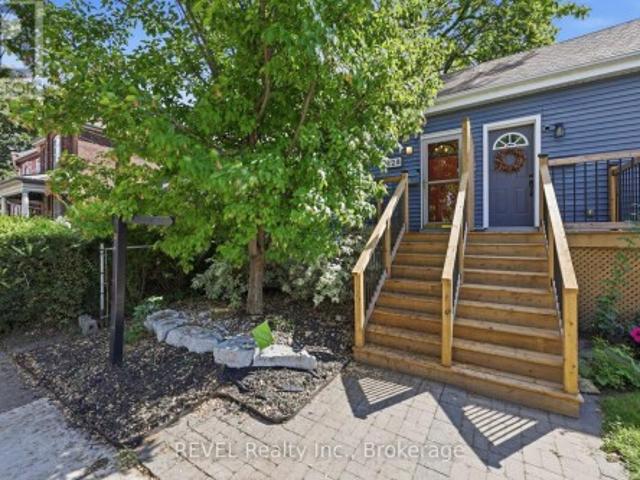
Character, convenience and your own private outdoor space, condo style, but no condo fees. This little sweetheart offers an exciting opportunity for first time buyers, down-sizers or anyone looking to embrace a walkable downtown lifestyle without giving up the comforts of a house. Step inside to an inviting open concept living space filled with natural light, where exposed brick and a gas fireplace bring warmth and character. The kitchen features granite countertops, a stone backsplash, breakfast bar and space to cook, gather and entertain. An updated 4 piece bathroom completes the main level. The lower level bedroom offers more than just a place to sleep, with enough room to create a home office, or dressing area or custom wardrobe space. A separate laundry area with stackable washer and dryer adds everyday convenience. Out back, enjoy a private, low maintenance yard with a covered deck and storage shed, giving you your own outdoor space right in the city. Thoughtful improvements incl
$ 399,000
8060 Wellington Rd 18, Fergus, ON, N1M 2W5 house for sale | Listing ID 40848 | Royal LePage
View photo
House · for sale
$ 1,399,000
8060 Wellington Rd 18, Fergus, ON, N1M 2W5 house for sale | Listing ID 40848 | Royal LePage
Cambridge, Waterloo
· House
· Office room · Fireplace
Cambridge, Waterloo · House · Office room · Fireplace
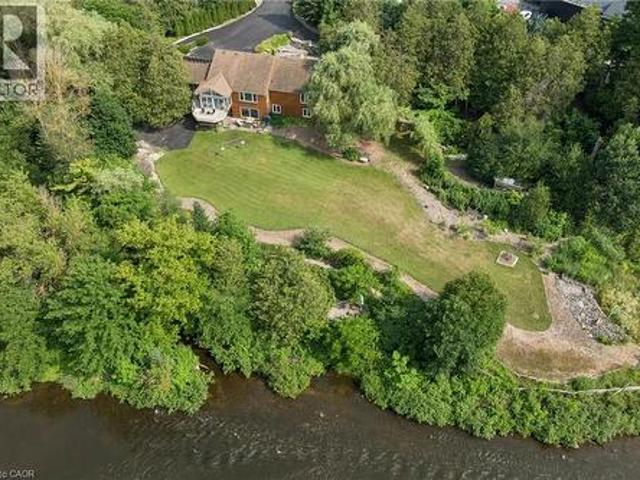
Welcome to this exceptional waterfront property situated on over 2.2 acres with more than 400 feet of Grand River frontage. Offering a rare combination of privacy, natural beauty, and versatile living space, this property presents a unique opportunity to enjoy year-round waterfront living. The home offers over 2,750 sq. Ft. of finished living space, plus an approximately 500 sq. Ft. workshop on the walkout lower level. The flexible floor plan features five bedrooms and three bathrooms, making it well suited for families, multi-generational living, or those seeking additional space for guests or a home office. Large windows throughout the home capture picturesque river views and fill the interior with natural light. The main living area features a vaulted ceiling, while the kitchen opens to a bright sunroom overlooking the property. The walkout lower level includes a natural gas fireplace, providing additional living and entertaining space. Energy-efficient features include geothermal h
$ 1,399,000
60 George Street, Waterloo, ON, N2J 1K7 investment for sale.
View photo
House · for sale
$ 1,299,000
60 George Street, Waterloo, ON, N2J 1K7 investment for sale.
Cambridge, Waterloo
· House
· Parking · Cellar
Cambridge, Waterloo · House · Parking · Cellar
RARE 66 FRONTAGE ON COVETED STREET IN UPTOWN WATERLOO! DOUBLE LANEWAY! OVER $7,100 IN RENTAL INCOME PER MONTH! This renovated triplex offers exceptional location and development potential. Situated in the distinguished, community-oriented neighbourhood of Mary Allen, 60 George offers a rare opportunity in one of Waterloos most walkable and desirable areas. Just steps from Uptown Waterloo, the LRT, Grand River Hospital, LCBO, trendy shops, popular restaurants, and more convenience truly meets lifestyle here. This versatile property features three self-contained units: a spacious 3-bedroom unit in the original main house; a cozy 1-bedroom unit on the main floor of the addition; and a well-appointed 2-bedroom unit on the second floor. Plus, theres additional space in the separately contained walkout basement that offers potential for additional living space, storage, or future expansion. Set on a lot with 66-foot frontage, the property includes double laneways, a detached garage, and a ge
$ 1,299,000
256 Southcote Road, Hamilton, ON, L9G 2W1 house for sale | Listing ID 40864 | Royal LePage
View photo
House · for sale
$ 999,900
256 Southcote Road, Hamilton, ON, L9G 2W1 house for sale | Listing ID 40864 | Royal LePage
Cambridge, Waterloo
· House
· Garden · Swimming pool · Parking · Cellar
Cambridge, Waterloo · House · Garden · Swimming pool · Parking · Cellar
Spacious open concept main floor, Huge primary bedroom with ensuite. Fully finished basement with separate entrance for extra income or in-law suite. Large lot with in-ground pool (20x40). Double length garage with drive through doors to rear yard. Recent updates: Windows & doors, Roof shingles, Furnace & C/Air, Pool pump, Pool cover. Paradise awaits you in this large rear yard & pool. Porta back yarda (id: 27)
$ 999,900
433 Belvenia Road, Burlington, ON, L7L 1T2 house for sale | Listing ID W13792 | Royal LePage
View photo
House · for sale
$ 895,000
433 Belvenia Road, Burlington, ON, L7L 1T2 house for sale | Listing ID W13792 | Royal LePage
Cambridge, Waterloo
· House
· Garden
Cambridge, Waterloo · House · Garden
Unique opportunity on Belvenia Rd. One of South Burlington's most desirable addresses. This valuable lot offers endless potential to meet many needs, whether you're looking to renovate, invest or take advantage of the development potential to build a family estate, or build a multi-plex, this lot offers value for every type of buyer. This move-in ready house has had many updates including; new vinyl floors throughout, updated washrooms, fresh paint and major drainage and sewer repairs. The lower level features a kitchen and walk up to the backyard. Located close to top rated schools, public transit, and shops. Take advantage of the value this South Burlington home has to offer and make this property your next project, investment or family home. (Id: 27)
$ 895,000
330 Camelot Court, Burlington, ON, L7L 2G3 house for sale | Listing ID 40863 | Royal LePage
View photo
House · for sale
$ 2,299,000
330 Camelot Court, Burlington, ON, L7L 2G3 house for sale | Listing ID 40863 | Royal LePage
Cambridge, Waterloo
· House
Cambridge, Waterloo · House
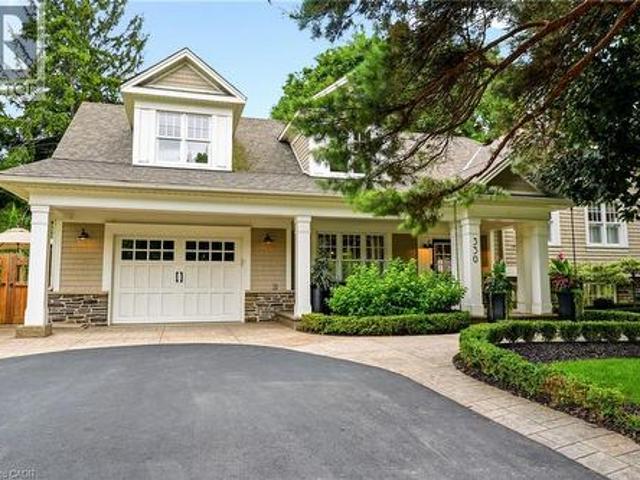
Welcome to one of Shoreacres' most captivating residences—an architectural showpiece where timeless modern farmhouse design meets exceptional craftsmanship. Inspired by classic Cape Cod architecture, this remarkable home showcases wood shingle siding, a distinctive shake-look roof, and traditional double-hung windows, creating unforgettable curb appeal. Inside, exquisite custom millwork and stunning 7.5 vintage European engineered hardwood flooring flow throughout, blending warmth, character, and refined elegance. The breathtaking main level features soaring vaulted ceilings and an abundance of natural light, creating an inviting atmosphere for everyday living and entertaining. Offering 4 spacious bedrooms and 3 private ensuites, the entire upper level has been transformed into a luxurious primary retreat featuring a vaulted bedroom, generous closet space, and a spa-inspired ensuite complete with a freestanding soaker tub and oversized glass shower. The professionally finished lower le
$ 2,299,000
712 Highvalley Road, Hamilton, ON, L9G 4E9 house for sale | Listing ID X13529 | Royal LePage
View photo
House · for sale
$ 1,999,900
712 Highvalley Road, Hamilton, ON, L9G 4E9 house for sale | Listing ID X13529 | Royal LePage
Cambridge, Waterloo
· House
· Office room · Parking · Equipped kitchen
Cambridge, Waterloo · House · Office room · Parking · Equipped kitchen
Unique, custom-built luxury home offering just over 5000 sq ft of Finished Living Space. Attention to detail & fine construction throughout, this home offers elegance, comfort, & functionality. Step into the grand sitting area, featuring soaring ceilings, stunning windows, & an impressive open staircase that connects all levels of the home. Sunken dining room boasts coffered gold leafing ceilings for refined entertaining. Custom Built Downsview kitchen offers abundant cabinetry, granite countertops, & top-of-the-line stainless steel appliances, including a Sub-Zero refrigerator, Wolf gas range, Gaggenau built-in oven, Miele dishwasher, & microwave storage. Relax or entertain in the expansive great room, featuring dramatic ceiling heights & a backlit onyx walls for your tv. An open-concept office with natural light, perfect workspace. Main-floor laundry room includes garage access. Upstairs, the spacious primary suite offers a large walk-in closet & a renovated 5-piece ensuite (2025). T
$ 1,999,900
769 Knox Avenue, Hamilton, ON, L8H 6K9 house for sale | Listing ID 40839 | Royal LePage
View photo
House · for sale
$ 656,900
769 Knox Avenue, Hamilton, ON, L8H 6K9 house for sale | Listing ID 40839 | Royal LePage
Cambridge, Waterloo
· House
Cambridge, Waterloo · House
Pre-construction opportunity. Closing summer/fall of 2027. A beautiful open concept, modern style, townhouse family home located in Hamilton. Quality finishes throughout the home, three beds and three baths make for comfortable living. Take advantage of the temporary HST exemption on new homes and maximize your savings. Price shown is exclusive of HST and assumes HST rebate eligibility. (Id: 27)
$ 656,900
3144 Homestead Drive, Hamilton, ON, L0R 1W0 house for sale | Listing ID X13658 | Royal LePage
View photo
House · for sale
$ 999,900
3144 Homestead Drive, Hamilton, ON, L0R 1W0 house for sale | Listing ID X13658 | Royal LePage
Cambridge, Waterloo
· House
· Parking
Cambridge, Waterloo · House · Parking
Welcome to 3144 Homestead Drive, a fully rebuilt 2-storey home set on approximately half an acre in the heart of Mount Hope. Featuring a flexible layout with 2+2 bedrooms, 2.5 bathrooms, two kitchens, two laundry areas and a separate entrance, this property provides plenty of space and versatility. Outside, you'll find a detached garage and parking for 6+ vehicles. The property is zoned District Commercial (C6), offering a range of permitted commercial and mixed-use opportunities, subject to applicable zoning provisions and approvals. Conveniently located close to Hamilton International Airport, highway access, shopping and everyday amenities. A unique opportunity combining space, location and flexibility in Mount Hope
$ 999,900
3136 Princess Boulevard, Burlington, ON, L7N 1G4 house for sale | Listing ID 40849 | Royal LePage
View photo
House · for sale
$ 1,999,000
3136 Princess Boulevard, Burlington, ON, L7N 1G4 house for sale | Listing ID 40849 | Royal LePage
Cambridge, Waterloo
· House
· Garden · Deck · Cellar
Cambridge, Waterloo · House · Garden · Deck · Cellar
Fantastic opportunity to live in prime rosedale at an incredible price! This is the perfect condo alternative! Completely renovated bungalow (2024), in Burlington's highly sought-after Roseland neighbourhood. Offering 1,854 sq. ft. Of thoughtfully designed living space, this 3-bedroom, 2-bathroom home presents a rare opportunity for refined, one-level living with no stairs and no basement plus lots of cabinetry and closet organizers for storage. Private manicured gardens and spacious deck to relax and entertain. A welcoming double-door entry opens to a bright, open-concept layout designed for both everyday comfort and effortless entertaining. The custom kitchen features a large centre island, stylish backsplash, and generous workspace, seamlessly connecting to the living and dining areas. A sun-filled sunroom extends the living space and offers the perfect place to relax year-round, and walk out to a private backyard deck. The primary bedroom is complete with built-in cabinetry and a r
$ 1,999,000
104 Sideroad 18, Fergus, ON, N1M 2W3 house for sale | Listing ID 40849 | Royal LePage
View photo
House · for sale
$ 774,900
104 Sideroad 18, Fergus, ON, N1M 2W3 house for sale | Listing ID 40849 | Royal LePage
Cambridge, Waterloo
· House
· Fireplace
Cambridge, Waterloo · House · Fireplace
Not every home is move-in ready, but some properties offer something even more valuable: opportunity. Welcome to 104 Sideroad 18 in Fergus, a rare chance to own a 4-bedroom, 2.5-bathroom detached home set on nearly 0.7 acres in one of Centre Wellington's most established and sought-after neighbourhoods. Surrounded by mature trees on an oversized lot that's becoming increasingly difficult to find, this property offers incredible potential for buyers with vision. Inside, you'll find a layout that's hard to replicate today, featuring soaring ceilings, expansive windows that fill the home with natural light, skylights overlooking the elegant dual staircase, large principal rooms, multiple living areas, and a spacious mezzanine that adds character and flexibility. The home also offers four generous bedrooms, including a primary suite with its own ensuite, providing an outstanding foundation for a stunning renovation or personalized redesign. Recent improvements including a new fireplace, ne
$ 774,900

Get email alerts

Don't miss out: be the first to know about new properties

The alert was correctly created

On subscribing you accept the conditions of use and the privacy policy
Alert
Receive new ads in your inbox
Save this search
Receive alerts for new listings

We'll send you an email when we have new properties for: "Properties for sale in Cambridge, Waterloo"

The alert was correctly created

Littles Corners
Grand River
Get email alerts and be the first to see new listings
Required field
On subscribing I accept the terms of the privacy policy
Perfect! You'll soon start receiving new listings via email
Alert
Receive an email when we have new ads for Properties for sale in Cambridge, Waterloo
Save this search
Filters

Bedrooms

Area (sq.ft)

sq.ft
sq.ft

Price

$
$

Filter by property type

Bathrooms

Clear all filters
Receive notifications when new entries are published.