5,664 properties for sale in Cambridge, Waterloo

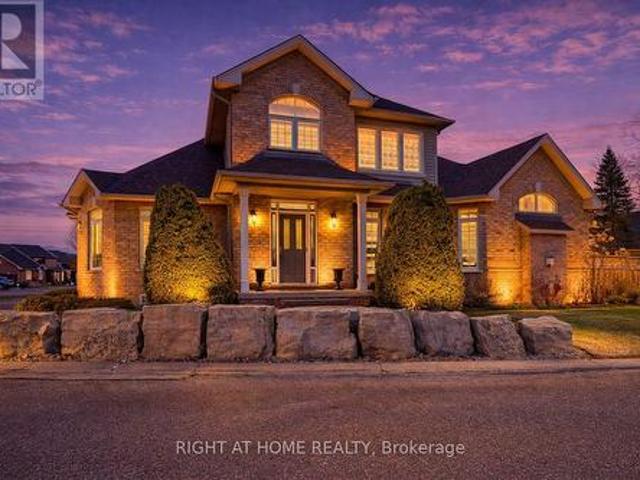
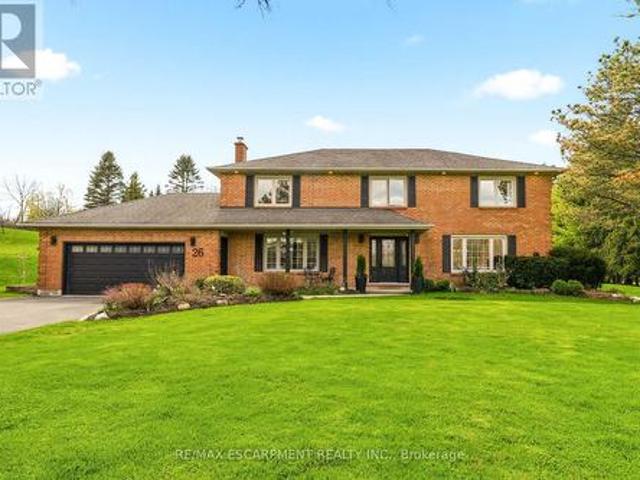
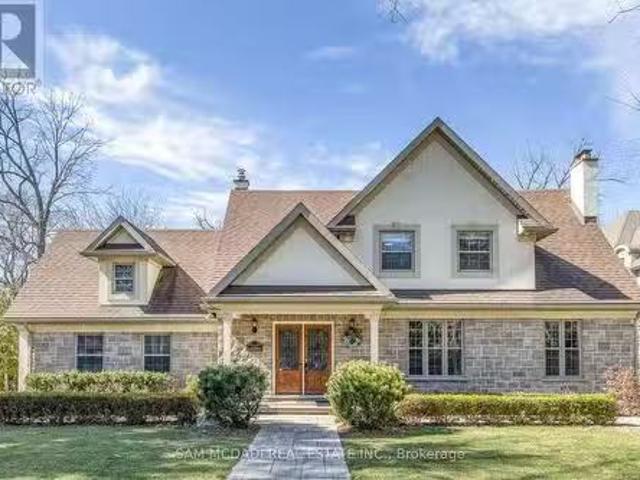
3325 Lakeshore Road, Burlington, ON, L7N 1B1 house for sale.
View photo
House · for sale
$ 2,199,000
3325 Lakeshore Road, Burlington, ON, L7N 1B1 house for sale.
Cambridge, Waterloo
· 5 Bedrooms · 4 Baths · House
· Patio · Fireplace · Gym · Cellar
Cambridge, Waterloo · 5 Bedrooms · 4 Baths · House · Patio · Fireplace · Gym · Cellar
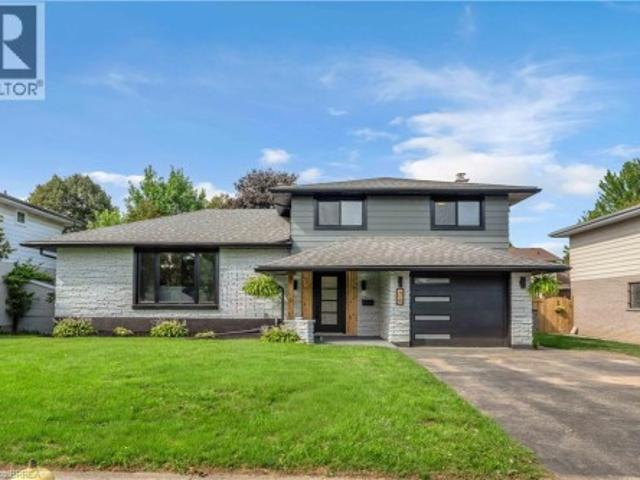
Welcome to this beautifully finished home in Roseland, most sought-after neighborhood, exceptional living space just steps to the Lake within the highly regarded TuckNelson school district. The cozy living room with gas fireplace, creating the perfect space to gather and relax. The upper level features four generous bedrooms, luxurious primary suite with a walk-in closet and a spa-like ensuite with double sinks, a glass shower, and elegant marble finishes. The completely new finished basement adds even more living space, with Gym and 3-peice bathroom with shower. Outside, the professionally landscaped grounds showcase extensive stonework, including a large patio, walkways, and a spacious driveway. With its elegant design, modern upgrades, and unbeatable location, this home is perfect for families seeking comfort, style, and convenience. (id:27). Still available at ListedBuy!
$ 2,199,000
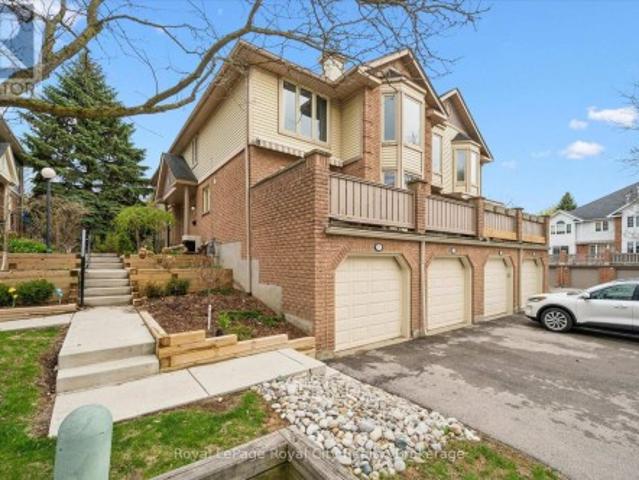
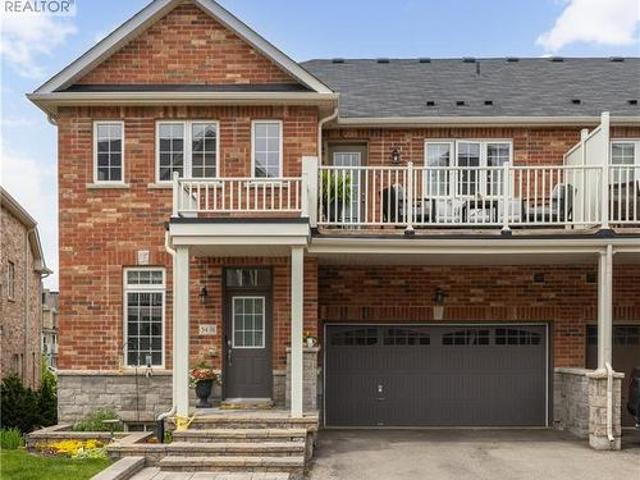
25 941 Gordon Street, Guelph Kortright West, ON, N1G 4R9 townhouse for sale | Listing ID X13760 | Royal LePage
View photo
Townhouse · for sale
$ 599,900
25 941 Gordon Street, Guelph Kortright West, ON, N1G 4R9 townhouse for sale | Listing ID X13760 | Royal LePage
Cambridge, Waterloo
· Townhouse
· Fireplace · Swimming pool
Cambridge, Waterloo · Townhouse · Fireplace · Swimming pool
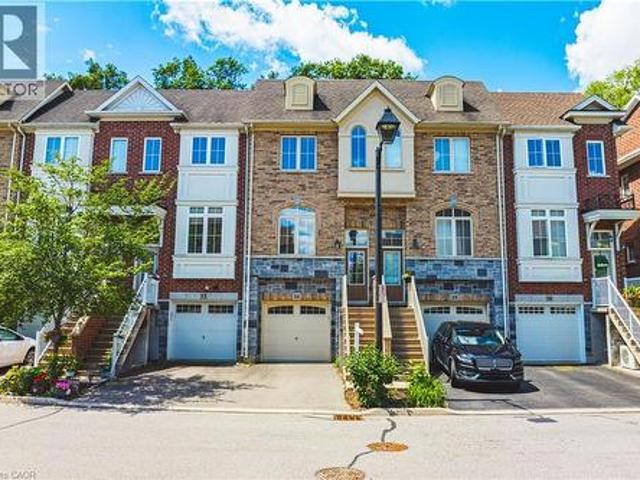
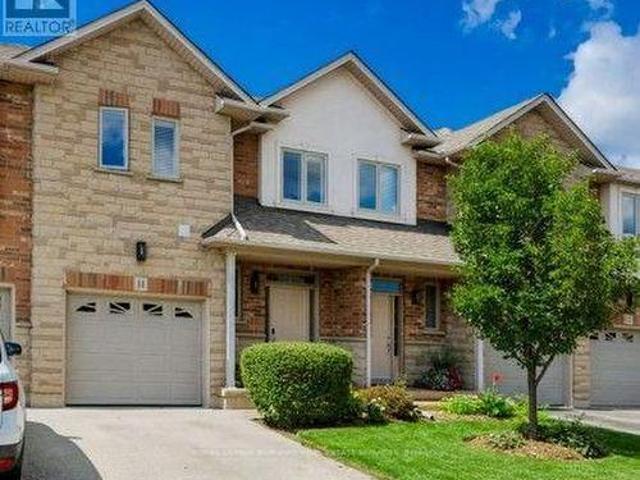
Welcome to effortless living at Parc Place. Designed for those seeking a total lifestyle upgrade, this 3 bedroom, 2 bath townhouse lets you leave the exterior upkeep behind and spend your weekends enjoying life. The well-managed complex handles everything from landscaping to snow removal right up to your doorstep, alongside on-site amenities including an outdoor pool, tennis courts, and private, gated access to surrounding parkland trails. The interior features a bright, tastefully updated kitchen, inviting main living areas with a cozy fireplace, and generous bedroom spaces. Perfect for downsizers, busy professionals, or anyone looking for a turnkey lock-and-leave home in prime Kortright West. (Id: 7525)
$ 599,900
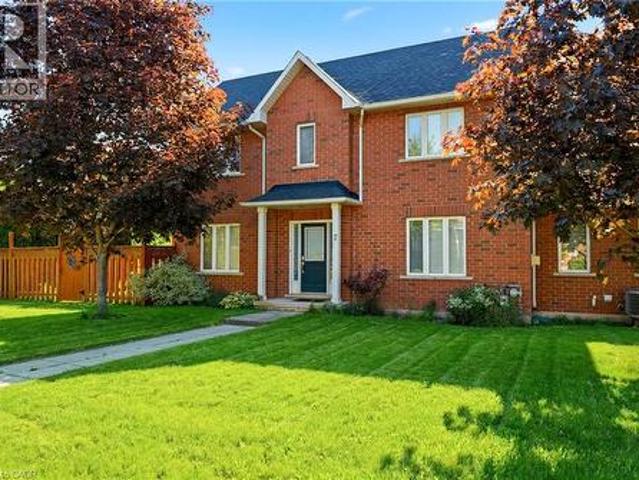
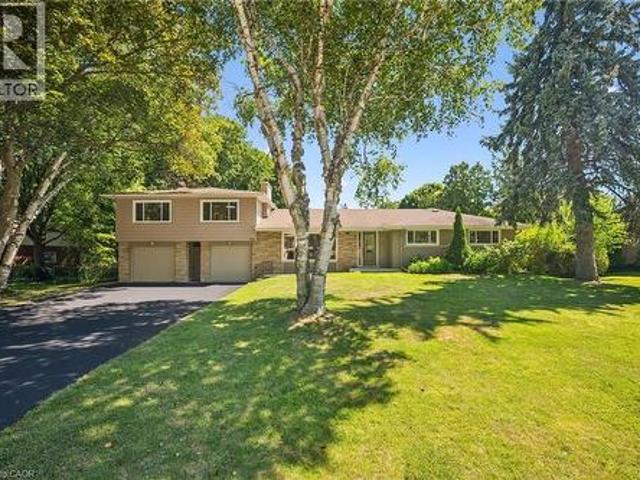
229 Winfield Avenue, Waterloo, ON, N2J 3M8 house for sale | Listing ID 40859 | Royal LePage
View photo
House · for sale
$ 693,000
229 Winfield Avenue, Waterloo, ON, N2J 3M8 house for sale | Listing ID 40859 | Royal LePage
Cambridge, Waterloo
· House
· Fireplace · Swimming pool · Cellar
Cambridge, Waterloo · House · Fireplace · Swimming pool · Cellar
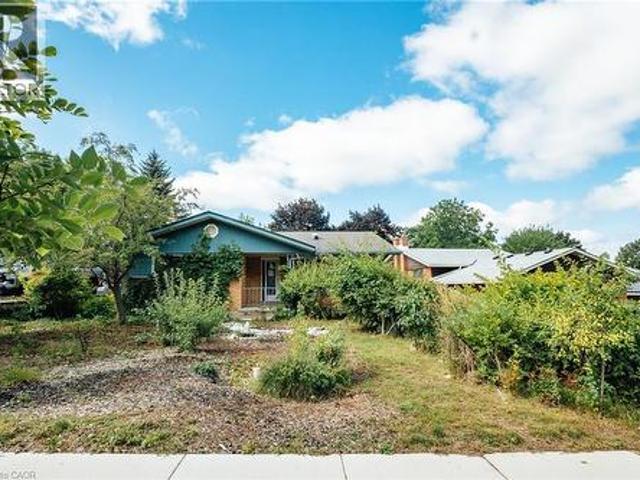
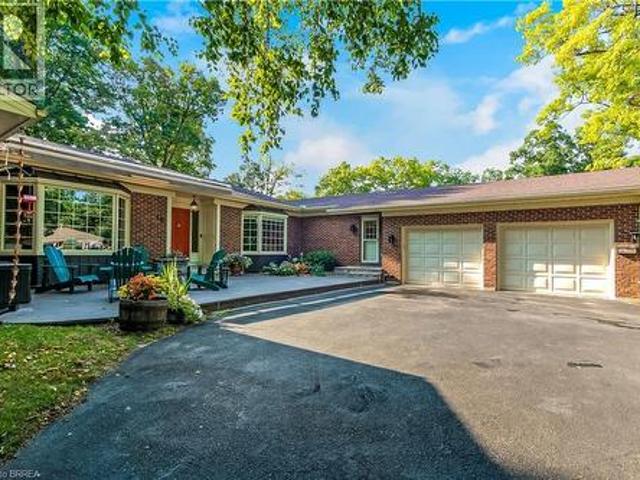
This detached bungalow in the desirable Lincoln Heights area of Waterloo offers an excellent opportunity for buyers looking to add their own finishing touches. Situated on a large lot with an inground pool, the spacious home features a bright, sunlit layout with plenty of potential. The main floor could easily be converted to accommodate a third bedroom, while the basement offers a separate entrance, rough-in for a second kitchen, and the potential for additional living space or a duplex, subject to the necessary approvals. The home also features a wood-burning fireplace on the main level and a gas fireplace in the basement. Being sold “as is, ” this property is ideal for buyers with a creative vision who are ready to renovate and transform it into an amazing home. The potential is definitely there! (Id: 27)
$ 693,000
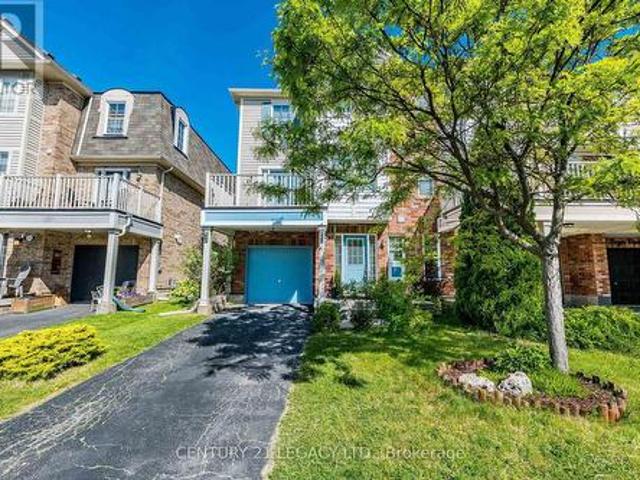
128 East 39Th Street, Hamilton, ON, L8V 4H3 house for sale | Listing ID X13595 | Royal LePage
View photo
House · for sale
$ 519,900
Updated
128 East 39Th Street, Hamilton, ON, L8V 4H3 house for sale | Listing ID X13595 | Royal LePage
Cambridge, Waterloo
· House
· Garden
Cambridge, Waterloo · House · Garden
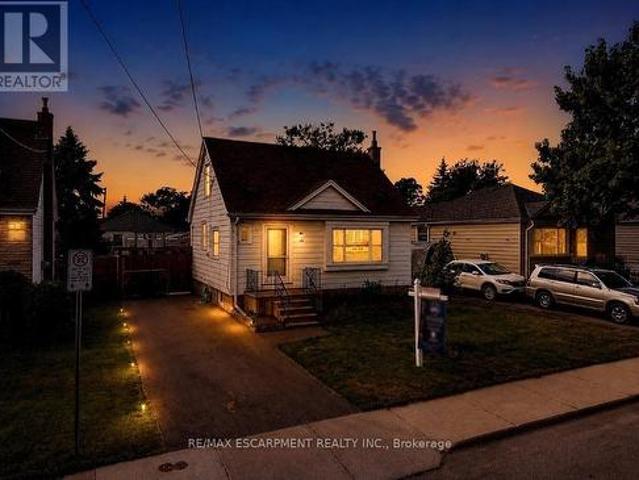
Beautifully updated and newly painted 1 1/2 storey home in a family-friendly East Mountain neighbourhood. This spacious property offers great curb appeal with a new driveway, new fence, and a large private yard perfect for families, entertaining, or future potential. Inside features 3 bedrooms, a 4-piece bathroom, large living room, eat-in kitchen, and a finished recreation room for added living space. Conveniently located close to schools, parks, shopping, amenities, the escarpment, and vibrant Concession Street. A fantastic opportunity in a great location! Note-some pictures have been virtually staged. (id: 27)
$ 519,900
238 Melanson Heights, Milton, ON, L9T 0S6 house for sale | Listing ID W13783 | Royal LePage
View photo
House · for sale
$ 1,474,900
238 Melanson Heights, Milton, ON, L9T 0S6 house for sale | Listing ID W13783 | Royal LePage
Cambridge, Waterloo
· House
· Patio · Garden · Office room · Fireplace · Cellar
Cambridge, Waterloo · House · Patio · Garden · Office room · Fireplace · Cellar
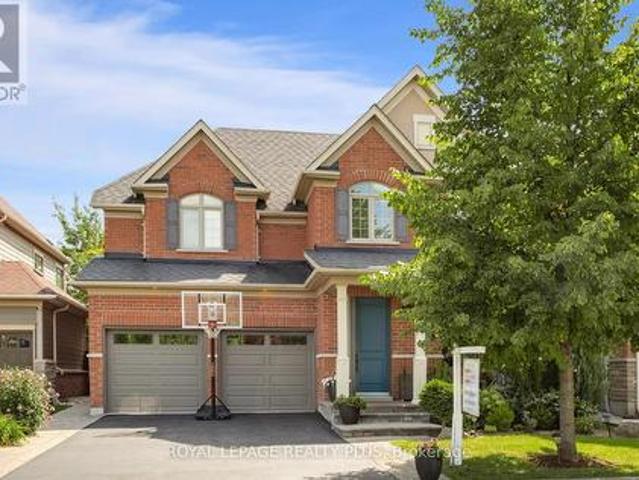
Welcome to a home designed for family life, entertaining and everything in between. Set in the sought-after Traditions by Heathwood community in Scott, this beautifully upgraded Cloverdale model offers 4+1 bedrooms, 4+1 bathrooms and warm, inviting spaces across three finished levels. Step inside to 9-ft ceilings, fresh paint and new engineered hardwood flowing throughout the main and second floors. Gather around the new gas fireplace and entertainment unit in the family room, host dinners beneath the elegant waffle ceiling, or enjoy everyday meals in the bright kitchen and servery with new appliances. A sun-filled solarium/office offers a quiet place to work or unwind, with a walkout that draws you outside to the patio and backyard. Upstairs the spacious primary retreat features a 9ft tray ceiling, while three additional bedrooms provide plenty of room for family. Downstairs, the professionally finished basement adds another bedroom and bathroom, oversized windows and flexible space f
$ 1,474,900
899 Pickersgill Crescent, Milton, ON, L9T 7T7 house for sale | Listing ID W13499 | Royal LePage
View photo
House · for sale
$ 1,348,800
899 Pickersgill Crescent, Milton, ON, L9T 7T7 house for sale | Listing ID W13499 | Royal LePage
Cambridge, Waterloo
· House
· Patio · Garden · Swimming pool
Cambridge, Waterloo · House · Patio · Garden · Swimming pool
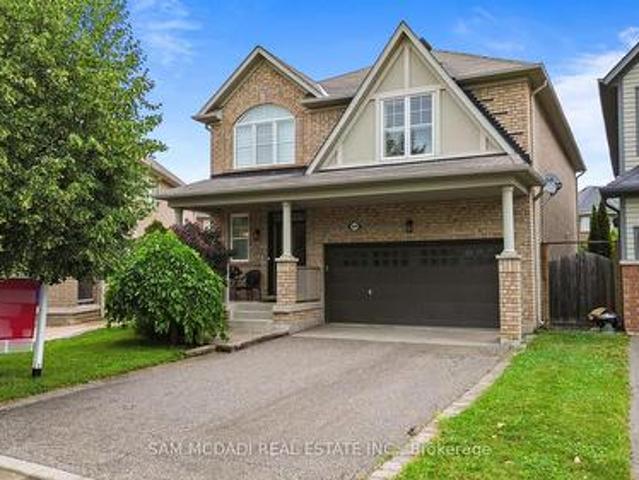
Your Private Backyard Oasis Awaits! Welcome to this beautifully maintained 2,456 sq. Ft. family home, set on a premium 129-foot deep pie-shaped lot with ideal sun exposure in one of the area's most sought-after neighbourhoods. Thoughtfully designed for comfortable family living and effortless entertaining, this home offers an exceptional blend of space, style, and outdoor luxury. The professionally landscaped backyard is a true private retreat, featuring a heated saltwater in-ground pool, hot tub, expansive stone patio, mature trees, perennial gardens, and a convenient 3-piece outdoor bathroom-perfect for relaxing or hosting family and friends. Inside, soaring ceilings and hardwood flooring complement the bright, functional layout. The main floor offers formal living and dining rooms, a welcoming family room overlooking the backyard, and a well-appointed kitchen with granite countertops, centre island, pantry, built-in desk, abundant cabinetry, and a spacious breakfast area. Upstairs,
$ 1,348,800
15 4280 Taywood Drive, Burlington, ON, L7M 4X8 townhouse for sale | Listing ID W13595 | Royal LePage
View photo
Townhouse · for sale
$ 1,499,900
15 4280 Taywood Drive, Burlington, ON, L7M 4X8 townhouse for sale | Listing ID W13595 | Royal LePage
Cambridge, Waterloo
· Townhouse
· Office room · Parking · Fireplace
Cambridge, Waterloo · Townhouse · Office room · Parking · Fireplace
Stunning and exceptionally well laid out end-unit bungaloft in highly sought-after Millcroft community with nearly 3500 sq ft of total living space! Tucked away at the back of a quiet, mature and exclusive community sits this 2200+ sq ft home with 3 + 2 beds and 4 baths which has been meticulously maintained by the original owners. This thoughtfully laid out home features an open concept living and dining area with soaring vaulted ceilings, a cozy gas fireplace, hardwood floors and floor to ceiling windows which flood the home with natural light. The main floor primary suite offers a spacious walk-in closet and a well-appointed ensuite bathroom, while main-level laundry and direct access to the double garage add everyday convenience. The main floor includes a second bedroom (which can function well as a study/office) with access to a full 4-piece bath. The second-floor family room loft provides a versatile space which can be used as a cozy TV area, home office or separate guest area, c
$ 1,499,900
54 Nisbet Boulevard Unit# 31, Waterdown, ON, L8B 0Y3 house for sale | Listing ID 40863 | Royal LePage
View photo
House · for sale
$ 799,000
54 Nisbet Boulevard Unit# 31, Waterdown, ON, L8B 0Y3 house for sale | Listing ID 40863 | Royal LePage
Cambridge, Waterloo
· House
· Parking · Balcony
Cambridge, Waterloo · House · Parking · Balcony
Urban elegance meets modern comfort! Welcome to this fabulous freehold townhome nestled in a highly desirable area of Waterdown. This rare end unit boasts three spacious bedrooms and a double car garage allowing for four vehicle parking a true luxury in today's market! With an impressive 2,200 square feet of finished living space, this home offers room to breathe and grow. The gourmet kitchen features an extended island with a convenient breakfast bar, premium stainless steel appliances, and abundant cabinet space for all your culinary needs. Upstairs, you'll discover three generously sized bedrooms, including a stunning primary bedroom complete with a three-piece ensuite and a walk-in closet expertly fitted with organizers. Step outside to enjoy morning coffee or evening relaxation on your private balcony, complete with a gas line for barbecuing enthusiasts. Second-floor laundry with a utility sink adds everyday convenience. The professionally finished lower level provides additional
$ 799,000
1745 Creek Way Unit# 7, Burlington, ON, L7L 7E1 townhouse for sale | Listing ID 40862 | Royal LePage
View photo
Townhouse · for sale
$ 1,049,999
1745 Creek Way Unit# 7, Burlington, ON, L7L 7E1 townhouse for sale | Listing ID 40862 | Royal LePage
Cambridge, Waterloo
· Townhouse
· Garden · Fireplace · Parking
Cambridge, Waterloo · Townhouse · Garden · Fireplace · Parking
Rarely offered end-unit townhouse with a double-car garage, ideally positioned on a quiet cul-de-sac, backing onto Sheldon Creek, trails and a peaceful wooded setting. Offering the privacy and feel of a detached home, this bright and spacious residence features three generous bedrooms, three bathrooms, a fully fenced private yard and low condo fees. The main floor offers an open living and dining area with a gas fireplace, an eat-in kitchen with stainless steel appliances, a walkout to the backyard and convenient main-floor laundry. Large windows throughout the home allow for an abundance of natural light. Upstairs, the spacious primary bedroom features a walk-in closet and private four-piece ensuite, complemented by two additional spacious bedrooms and a four-piece bathroom. The finished lower level provides additional family living space along with an abundance of storage. Recent updates include new flooring, light fixtures and updated electrical. The double-car garage features windo
$ 1,049,999
579 Speyer Circle N, Milton, ON, L9T 0Y1 house for sale | Listing ID W13428 | Royal LePage
View photo
House · for sale
$ 709,000
579 Speyer Circle N, Milton, ON, L9T 0Y1 house for sale | Listing ID W13428 | Royal LePage
Cambridge, Waterloo
· House
· Balcony · Parking
Cambridge, Waterloo · House · Balcony · Parking
Stunning freehold corner unit townhome, Located in the highly desirable community, you are just minutes from parks, schools, shopping, and major highways. Being a corner unit, there are extra windows Shines with abundant natural light all day and offers beautiful open views of the sky. House is designed for both style and function, the open-concept main floor features hardwood and ceramic flooring throughout. The bright breakfast area seamlessly opens to a large private balcony, the perfect spot to enjoy your morning coffee while taking in the sunrise. All 3 bedrooms have large bright windows. The corner-unit layout provides enhanced privacy, additional windows, and a quieter living experience rarely found in townhomes. There is a door to the garage from the ground floor. Total 3 parking with 2 spaces in the driveway. Air Conditioner June 2026. Freshly Painted, new Lights in Great Room, dining area and Kitchen and much more. (Id: 27)
$ 709,000
26 Weneil Drive, Hamilton, ON, L8B 0Z6 house for sale | Listing ID X13747 | Royal LePage
View photo
House · for sale
$ 1,839,000
26 Weneil Drive, Hamilton, ON, L8B 0Z6 house for sale | Listing ID X13747 | Royal LePage
Cambridge, Waterloo
· House
· Deck
Cambridge, Waterloo · House · Deck
Welcome to 26 Weneil, Freelton: your turn-key, four-bedroom private oasis situated in a sought-after family-friendly community. This completely renovated residence sits on a private 1+ acre lot, offering unparalleled tranquility as it backs directly onto green space. Step inside the spectacular open-concept main level designed for effortless entertaining, featuring a beautiful kitchen with a central island and a great room that flows into an inviting sunroom. Practicality meets elegance with a main-floor laundry room offering deck access, a mudroom, and a 2-piece powder room. Ascend the open staircase with sleek glass rails to find three spacious bedrooms and a primary retreat defined by its serene, spa-like ensuite. The fully finished lower level is incredibly versatile, providing a large recreation space for family movie nights and a separate in-law suite, complete with a kitchenette, dining area, additional bedroom, and 3-piece bath. Completing this exceptional package is the detach
$ 1,839,000
19 Oakley Road, Brantford, ON, N3T 5J9 house for sale | Listing ID 40855 | Royal LePage
View photo
House · for sale
$ 1,369,900
19 Oakley Road, Brantford, ON, N3T 5J9 house for sale | Listing ID 40855 | Royal LePage
Cambridge, Waterloo
· House
· Garden · Parking · Deck · Cellar
Cambridge, Waterloo · House · Garden · Parking · Deck · Cellar
Welcome home to 19 Oakley Rd. Set on a cul-de-sac at the end of one of Brantford's most exclusive streets, this sprawling bungalow features almost 5000 sq. Ft. of finished living space. Boasting a circular driveway that leads to an oversized double car garage, this home is sure to impress. Step inside the front door into a spacious and welcoming foyer that leads to a large living room with views to the private back yard. The formal dining room is perfect for entertaining family and friends and adjacent is a large kitchen complete with induction cooktop, double wall ovens, quartz countertops and a pantry. Inside entrance from the oversized double car garage leads to a mudroom which also contains the main floor laundry room and convenient access to the basement stairs. There is also a cozy family room with circular staircase to the basement and a bright and spacious sunroom with a walk out to the rear deck. The main floor features 4 large bedrooms, a 4 piece ensuite bath, another 4 piece
$ 1,369,900
181 Plains Road W Unit# 14, Burlington, ON, L7T 0B1 townhouse for sale | Listing ID 40852 | Royal LePage
View photo
Townhouse · for sale
$ 799,999
181 Plains Road W Unit# 14, Burlington, ON, L7T 0B1 townhouse for sale | Listing ID 40852 | Royal LePage
Cambridge, Waterloo
· Townhouse
· Garden · Parking
Cambridge, Waterloo · Townhouse · Garden · Parking
Welcome to this beautifully appointed freehold townhouse nestled in the heart of Burlington’s prestigious Aldershot community. Offering three thoughtfully designed levels of living space, this home blends modern comfort with exceptional functionality. The welcoming entryway leads you to the main level, where you’ll find a bright, open-concept layout highlighted by expansive windows on both sides, allowing natural light to pour in throughout the day. The spacious kitchen and living area are enhanced by 9' ceilings, creating an airy, inviting atmosphere ideal for everyday living and entertaining. The second floor features two generous bedrooms, each with large windows and ample closet space. A well-appointed 3. Piece bathroom and the convenience of an upper-level laundry area make this floor both practical and comfortable. The fully finished lower level offers incredible versatility—complete with a walkout to a serene, private backyard, a bathroom, and direct garage access. This flexible
$ 799,999
87 Monteith Drive, Brantford, ON, N3T 0V8 house for sale | Listing ID X13763 | Royal LePage
View photo
House · for sale
$ 1,048,000
87 Monteith Drive, Brantford, ON, N3T 0V8 house for sale | Listing ID X13763 | Royal LePage
Cambridge, Waterloo
· House
· Office room · Parking · Cellar
Cambridge, Waterloo · House · Office room · Parking · Cellar
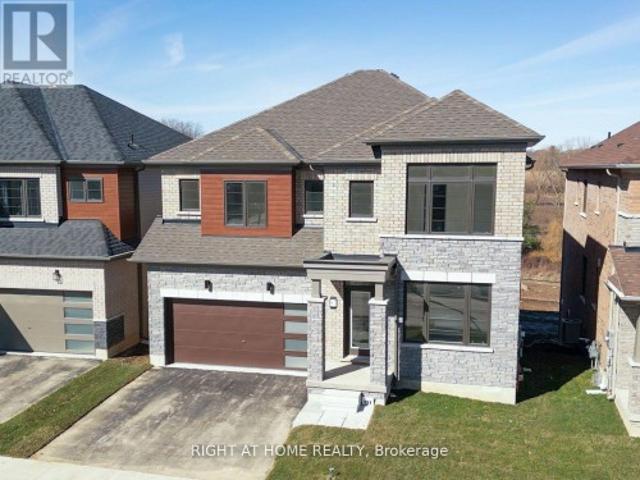
Welcome to your dream estate home! Situated on a premium 135-ft-deep ravine-backed lot, this stunning home offers the perfect blend of luxury, space, and nature. Featuring 4 generously sized bedrooms plus a versatile office/bedroom on the main floor. Enjoy breathtaking ravine and nature views from the living areas and bedrooms. The walk-out basement features large windows, while the open-concept modern kitchen is complemented by an upgraded gas stove and gas line. Additional features include smooth ceilings, 8-ft doors, elegant white-riser staircase, hardwood flooring, 200-amp electrical service, and modern elevation. Front Elevation showcases a beautiful brick-and-stone façade with a double-car garage and upgraded coach lights at the entry doors. A truly exceptional home in a spectacular setting-don't miss it! Photos are virtually staged. (Id: 27)
$ 1,048,000
34 Sky Acres Drive, Brantford, ON, N3R 1P3 house for sale | Listing ID 40861 | Royal LePage
View photo
House · for sale
$ 899,900
34 Sky Acres Drive, Brantford, ON, N3R 1P3 house for sale | Listing ID 40861 | Royal LePage
Cambridge, Waterloo
· House
Cambridge, Waterloo · House
Welcome to 34 Sky Acres Drive, ideally situated in one of Brantford’s sought-after neighbourhoods. This impressive 4-bedroom (3+1), 3.5-bathroom home is completely move-in ready and showcases extensive custom upgrades throughout. Nestled in a quiet, family-friendly setting, the home is conveniently located close to top-rated schools, Brantford Golf & Country Club, shopping, major amenities, and highway access. The spacious main level offers an inviting living room with plenty of room for entertaining, complemented by brand-new luxury vinyl plank flooring and an abundance of natural light streaming through the new windows. The expansive eat-in kitchen is designed for both everyday living and hosting, featuring an oversized island, large pantry, and brand-new appliances. A separate formal dining room provides additional space for family dinners and entertaining. The lower level offers even more versatile living space, complete with a convenient 2-piece bathroom and sliding doors leading
$ 899,900
11 5151 Upper Middle Road, Burlington, ON, L7L 7C8 townhouse for sale | Listing ID W13717 | Royal LePage
View photo
Townhouse · for sale
$ 872,000
11 5151 Upper Middle Road, Burlington, ON, L7L 7C8 townhouse for sale | Listing ID W13717 | Royal LePage
Cambridge, Waterloo
· Townhouse
· Terrace · Fireplace · Deck
Cambridge, Waterloo · Townhouse · Terrace · Fireplace · Deck
Stunning Move-In Ready Townhome in One of Burlington's Most Sought-After Communities! Welcome to this beautifully maintained 2-storey Condo townhome, built by a quality builder, nestled in a quiet enclave, backing onto mature trees & green space. Offering 1,454 sq. ft. (Above grade) of bright, upgraded living space, this home blends comfort, style, & convenience in an exceptional location. Freshly painted in neutral tones with an open-concept main level. Filled with natural light from numerous newer (2025) oversized windows. Hardwood and ceramic flooring provide elegance and easy maintenance. The spacious living and dining areas are perfect for entertaining, featuring a cozy fireplace and views of the private ravine setting. The well-appointed kitchen has abundant cabinetry, generous counter space, stylish backsplash tile, and some newer stainless-steel appliances. Walk out from the dining area to your private deck and terrace, ideal for summer BBQs, morning coffee, or relaxing in a pe
$ 872,000
466 Weir Road, Troy, ON, L0R 2B0 house for sale | Listing ID 40820 | Royal LePage
View photo
House · for sale
$ 1,199,000
466 Weir Road, Troy, ON, L0R 2B0 house for sale | Listing ID 40820 | Royal LePage
Cambridge, Waterloo
· House
· Cellar
Cambridge, Waterloo · House · Cellar
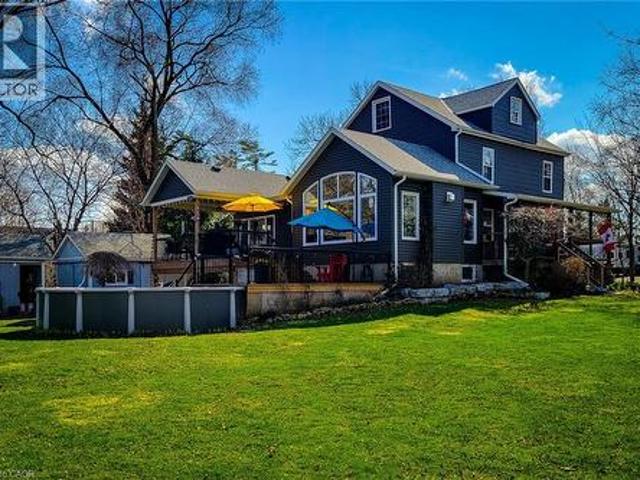
Wonderful old farmhouse with fabulous ultra modern addition. Unbelievable kitchen with huge island & upgrade appliances. Main floor primary bedroom with ensuite. Basement has a finished rec room and a wine storage room tucked away attached to the workshop. Second level has a sitting/TV area 2 bedrooms and a full bath with a soaker tub. The top level is also finished with an enormous bedroom. The exposed beams between the 2nd & 3rd level give this unique home plenty of character. (Id: 27)
$ 1,199,000
80 Willow Street Unit# 11, Paris, ON, N3L 2K6 house for sale | Listing ID 40863 | Royal LePage
View photo
House · for sale
$ 900,000
80 Willow Street Unit# 11, Paris, ON, N3L 2K6 house for sale | Listing ID 40863 | Royal LePage
Cambridge, Waterloo
· House
· Balcony · Fireplace
Cambridge, Waterloo · House · Balcony · Fireplace
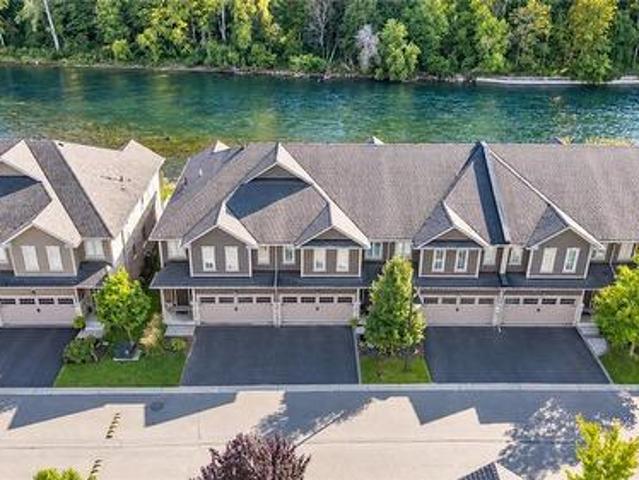
This is the riverfront lifestyle you have been waiting for in Paris. Backing directly onto the Grand River, this beautifully maintained 3-bedroom, 3-bathroom townhome offers captivating four-season views of the water, forest and wildlife from both the main living area and the private balcony off the primary bedroom. With more than 2,000 sq. Ft. of finished above-grade living space, the home combines quality finishes and generous room sizes with the ease of low-maintenance living, including weekly grass cutting. The open-concept main floor features 9-foot ceilings, a spacious kitchen with granite countertops, stainless steel appliances and a large island overlooking the dining and living areas. A gas fireplace adds warmth, while the river provides an ever-changing natural backdrop. Upstairs, the large primary suite includes a private riverfront balcony, walk-in closet and ensuite bathroom. Two additional bedrooms, a full bathroom and convenient second-floor laundry complete the level. A
$ 900,000
39 Court Street N, Milton, ON, L9T 2S2 house for sale | Listing ID W13767 | Royal LePage
View photo
House · for sale
$ 929,900
39 Court Street N, Milton, ON, L9T 2S2 house for sale | Listing ID W13767 | Royal LePage
Cambridge, Waterloo
· House
Cambridge, Waterloo · House
Modern elegance meets historic soul in the heart of Old Milton. Tucked away on a quiet, low-traffic street in one of the town's most coveted neighbourhoods, this extensively updated century home offers a rare blend of timeless character and contemporary luxury. Inside, rich heritage trim and original architectural details create a warm, inviting atmosphere, paired seamlessly with sleek engineered hardwood floors across the main level. The heart of the home is a stylish, kitchen featuring a brand-new backsplash, modern appliances, and refined cabinetry. Designed for both grand hosting and casual living, the main floor boasts a formal living room alongside a separate, sun-drenched family room overlooking the property. Step outside to your private, fully fenced backyard-a serene oasis perfect for summer gatherings or quiet morning coffee. Located just steps from downtown Old Milton's boutique shops, cafes, and fine dining, as well as top-rated schools and fast transit routes, this turn-ke
$ 929,900
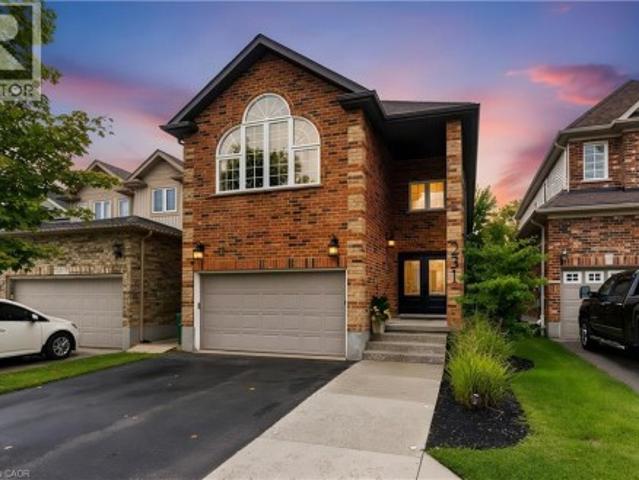
231 Steepleridge Street, Kitchener, ON, N2P 2W1 house for sale | Listing ID 40861 | Royal LePage
View photo
House · for sale
$ 849,999
231 Steepleridge Street, Kitchener, ON, N2P 2W1 house for sale | Listing ID 40861 | Royal LePage
Cambridge, Waterloo
· House
· Fireplace · Cellar
Cambridge, Waterloo · House · Fireplace · Cellar
Beautifully maintained, spacious and filled with natural light, 231 Steepleridge Street is the kind of home that checks all the boxes for growing families. Located in the highly sought-after community of Doon South, this 2004-built home offers 2,300+ sq. Ft. of thoughtfully designed living space, 3 generous bedrooms, 2 full bathrooms upstairs, a main floor powder room and a finished basement with an additional bedroom. The main floor welcomes you with 9' ceilings, a carpet-free layout, updated doors, convenient main floor laundry and a well-appointed kitchen featuring granite countertops. Upstairs, the spacious loft is a true highlight, featuring a beautiful cathedral ceiling, electric fireplace and oversized window that allows natural light to flood the space. Reflective window tint and blackout blinds provide added privacy and comfort when desired. The finished basement extends the living space even further, offering a comfortable family room with a second electric fireplace, plus an
$ 849,999
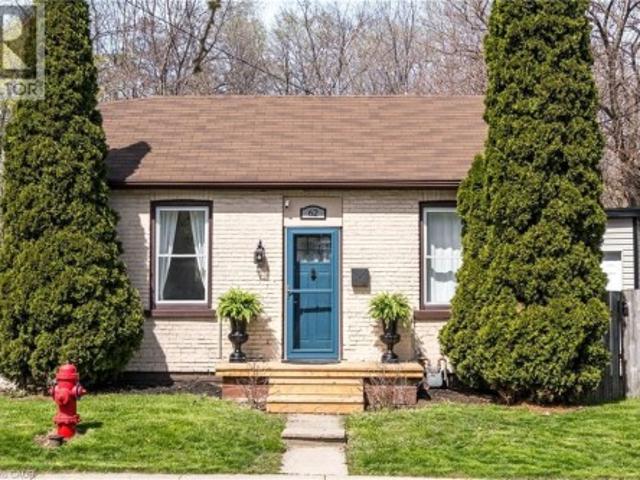
62 Liberty Street, Hamilton, ON, L8N 2N6 house for sale | Listing ID 40859 | Royal LePage
View photo
House · for sale
$ 489,900
62 Liberty Street, Hamilton, ON, L8N 2N6 house for sale | Listing ID 40859 | Royal LePage
Cambridge, Waterloo
· House
Cambridge, Waterloo · House
Tucked into the heart of Corktown, this charming brick bungalow offers a rare alternative to condo living with timeless charm, privacy, and style. Perfectly suited for first-time buyers, down-sizers, or those seeking a cozy retreat, this 1-bedroom 1-bathroom home offers a unique blend of historic features and comfortable living. Inside, you'll find a bright and inviting layout with thoughtfully updated finishes, spacious living areas, and plenty of natural light throughout. The bedroom offers a peaceful escape, while the updated bathroom is conveniently located and well-appointed for everyday use. The kitchen is both functional and stylish, ideal for everyday living or entertaining guests. Featuring sleek quartz countertops, an abundance of cabinet space, and eye-catching retro appliances that add a fun, nostalgic touch. A beautiful and spacious dining area seamlessly connected to the kitchen provides ample room for a full dining table. Tucked neatly within the kitchen, you'll find sta
$ 489,900
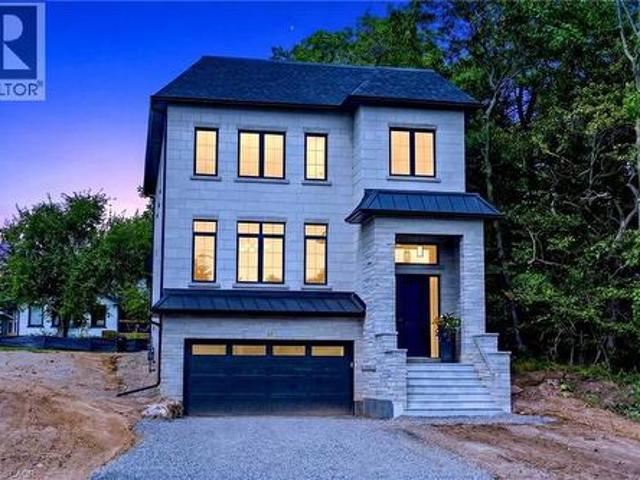
67 Cielo Court, Hamilton, ON, L9B 0J1 house for sale | Listing ID 40855 | Royal LePage
View photo
House · for sale
$ 1,549,900
67 Cielo Court, Hamilton, ON, L9B 0J1 house for sale | Listing ID 40855 | Royal LePage
Cambridge, Waterloo
· House
· Patio · Cellar
Cambridge, Waterloo · House · Patio · Cellar
Welcome to 67 Cielo Court, an exceptional custom-built home tucked away at the end of one of Hamilton Mountain’s quietest courts. Centrally located with quick access to everything Upper James has to offer, the Linc and surrounding amenities, this fully finished 5-bedroom, 5-bathroom home combines thoughtful design and quality craftsmanship. The all-brick exterior is complemented by custom stonework, an inviting covered front porch and a covered rear patio finished with stamped concrete. Inside, oversized windows fill the home with natural light, while 10-foot ceilings on the main floor and 9-foot ceilings on both the second floor and basement create a bright and open feel throughout. Custom trimwork, designer light fixtures, built-in speakers and illuminated oak stairs are just a few of the details that set this home apart. At the heart of the home is a custom kitchen featuring oak cabinetry, an oversized waterfall quartz island, a separate servery and a walk-in pantry. The adjoining l
$ 1,549,900
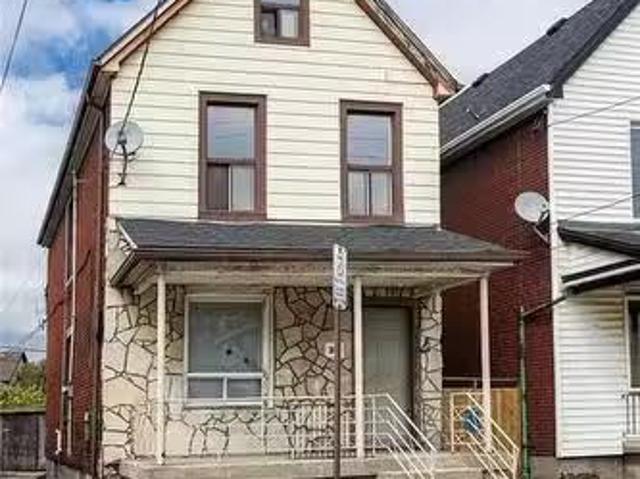
39 Munroe Street, Hamilton, ON, L8L 3V6 house for sale List.
View photo
House · for sale
$ 329,800
$ 197/sq.ft
39 Munroe Street, Hamilton, ON, L8L 3V6 house for sale List.
Cambridge, Waterloo
· 1,668 sq.ft · 4 Bedrooms · 1 Bath · House
· Parking
Cambridge, Waterloo · 1,668 sq.ft · 4 Bedrooms · 1 Bath · House · Parking
Fixer-upper with great bones! An excellent opportunity for renovators, investors, or buyers ready to add value. This spacious 2.5-storey home offers 4 bedrooms plus a bonus attic room, providing flexible space for growing families or creative layouts. The main floor features 9 ft ceilings, an eat-in kitchen, and an open-concept living and dining area filled with natural light. The upper level includes a bonus attic space with fire escape access, offering even more potential. Additional features include a garage, mutual drive with rear parking, updated furnace (2024), and electrical breakers. Conveniently located close to transit, parks, and the Eva Rothwell Centre, with easy access to everyday amenities. Being sold as-is with a quick closing available. A fantastic opportunity to bring your vision to life—don’t miss it! (id:27). Still available at ListedBuy!
$ 329,800
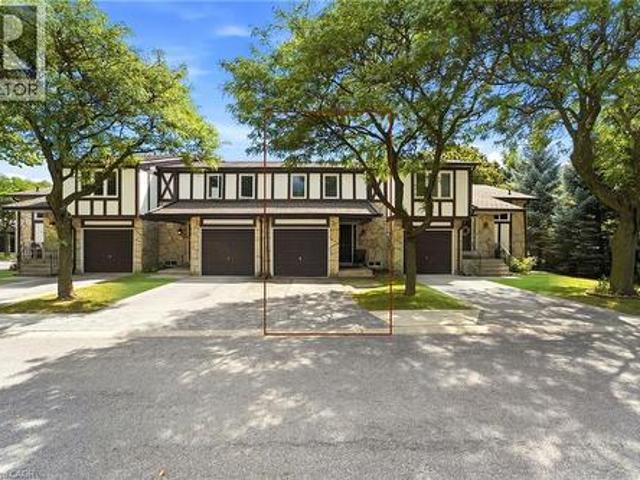
2200 Glenwood School Drive Unit# 35, Burlington, ON, L7R 4H7 townhouse for sale | Listing ID 40859 | Royal LePage
View photo
Townhouse · for sale
$ 599,000
2200 Glenwood School Drive Unit# 35, Burlington, ON, L7R 4H7 townhouse for sale | Listing ID 40859 | Royal LePage
Cambridge, Waterloo
· Townhouse
· Garden · Fireplace · Parking
Cambridge, Waterloo · Townhouse · Garden · Fireplace · Parking
Tucked Into A Private, Family-Friendly Setting, This Home Features An Inviting Living Room With A Gas Fireplace And Walkout To A Secluded Backyard, Perfect For Relaxing Or Entertaining. The Upper Level Offers Generously Sized Bedrooms, Including A Spacious Primary Retreat With A Walk-In Closet And Additional Linen Storage. A Full Upper Bathroom And Striking Skylight Brighten The Upper Hallway With Natural Light. The Partially Finished Lower Level, With Drywall Already In The Recreation Area, Offers Excellent Potential For Additional Living Space, Complemented By A Full Laundry Area With Sink. Notable Updates And Conveniences Include A Newer Furnace, New Roof (2025), Private Garage And Driveway Parking. Ideally Situated In Burlington's Freeman Community, Enjoy Proximity To Well-Rated Local Schools, Shopping, Parks, Transit And Burlington GO, Along With Easy Access To The QEW And Hwy 403. Downtown Burlington, The Waterfront And Mapleview Shopping Centre Are All Just A Short Drive Away. (
$ 599,000
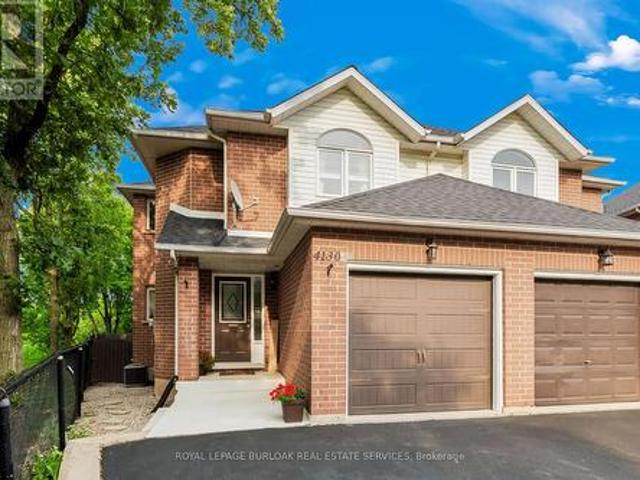
4130 Foxwood Drive, Burlington, ON, L7M 4L3 house for sale | Listing ID W13675 | Royal LePage
View photo
House · for sale
$ 998,000
4130 Foxwood Drive, Burlington, ON, L7M 4L3 house for sale | Listing ID W13675 | Royal LePage
Cambridge, Waterloo
· House
· Patio · Garden · Fireplace · Deck · Parking
Cambridge, Waterloo · House · Patio · Garden · Fireplace · Deck · Parking
Beautifully appointed freehold semi-detached home, ideally located in Tansley Woods, one of Burlington's most desirable family-friendly neighbourhoods. Set on a premium corner lot backing onto Tansley Woods, this lovely 3-bedroom, 4-bathroom home offers a rare combination of privacy, generous outdoor space and a convenient location. The welcoming foyer features a closet, powder room and interior access to the garage. Designed for both comfortable everyday living and entertaining, the open-concept main floor is filled with natural light and features hardwood flooring. The living room, with gas fireplace, flows seamlessly into the dining area and spacious kitchen, complete with stainless steel appliances and plenty of cabinetry and counter space. Patio doors open onto a private deck, perfect for outdoor dining, entertaining or simply relaxing in the fully fenced backyard. Upstairs, the primary bedroom features a double closet and private 4-piece ensuite. Two additional generously sized b
$ 998,000
1414 Hearst Boulevard, Milton, ON, L9T 6M6 house for sale L.
View photo
House · for sale
$ 1,450,000
1414 Hearst Boulevard, Milton, ON, L9T 6M6 house for sale L.
Cambridge, Waterloo
· 4 Bedrooms · 3 Baths · House
· Patio · Fireplace · Parking · Cellar
Cambridge, Waterloo · 4 Bedrooms · 3 Baths · House · Patio · Fireplace · Parking · Cellar
Nearly 3,000 sq. ft. Mattamy Montgomery model on a rare 56-foot wide lot in Miltons Beaty neighbourhood. All-brick exterior with interlock patios in both front and back. Wide driveway fits 4 cars (2 garage, 2 driveway). Main floor features engineered hardwood, bullnose corners, arched entryways, and three separate front rooms - living, dining, and den - ideal for flexible use. Open-concept kitchen and family room with gas fireplace, large centre island, gas stove, extra tall cabinets, walk-in pantry, pot lights, and oversized sliding door walkout. Upstairs: spacious bedrooms with upgraded carpet underpadding. Primary suite is in its own wing with double sinks and private water closet. Shared bath has 3 entry points - perfect for busy mornings. Bonus: large second-floor laundry room with storage cabinets and a walk-in linen closet. Extras include upgraded attic insulation, central vacuum, and larger basement windows for more natural light. Walking distance to public and Catholic schools
$ 1,450,000
238 Laurier Avenue, Milton, ON, L9T 3V6 house for sale | Listing ID 40861 | Royal LePage
View photo
House · for sale
$ 999,999
238 Laurier Avenue, Milton, ON, L9T 3V6 house for sale | Listing ID 40861 | Royal LePage
Cambridge, Waterloo
· House
· Fireplace
Cambridge, Waterloo · House · Fireplace
Welcome to this beautifully maintained backsplit bungalow, nestled in Milton's highly desirable Bronte Meadows neighbourhood. Designed for growing families, multi-generational living, or those who love to entertain, this home offers an exceptional blend of versatile living space and timeless appeal. Step inside to discover a bright, inviting main level featuring tasteful modern upgrades, including a stunning fireplace feature wall in the living room and an elegant designer accent wall in the dining area. The spacious eat-in kitchen is complete with stainless steel appliances and flows effortlessly into the open living and dining spaces, creating the perfect setting for everyday living and entertaining. Upstairs, you'll find four generously sized bedrooms and a beautifully updated spa-inspired bathroom. Matching flooring and staircase finishes throughout the main and upper levels create a seamless, sophisticated look. A separate side entrance leads to the finished lower level, offering
$ 999,999
229 Park Row S, Hamilton, ON, L8K 2K4 house for sale | Listing ID 40859 | Royal LePage
View photo
House · for sale
$ 799,850
229 Park Row S, Hamilton, ON, L8K 2K4 house for sale | Listing ID 40859 | Royal LePage
Cambridge, Waterloo
· House
Cambridge, Waterloo · House
Welcome to 229 Park Row South! This beautifully updated circa-1929 Craftsman-style two-storey home is filled with character, warmth and timeless architectural detail, perfectly complemented by thoughtful modern upgrades. Ideally situated in the sought-after Gage Park neighbourhood on a quiet, mature tree-lined street, close to schools, parks, shopping, recreation centre and convenient access to major highways. Step inside to discover stunning refinished original hardwood flooring with striking mahogany inlay, original oak trim and baseboards, beautiful oak interior doors and exceptional period woodwork throughout. The formal living and dining rooms offer wonderful space for entertaining, while the dining room showcases an impressive Craftsman-style colonnade with built-in cabinetry, decorative columns and a charming window alcove with built-in wood seating. The bright, open-concept kitchen blends seamlessly with the home's original character and features custom white cabinetry, quartz
$ 799,850
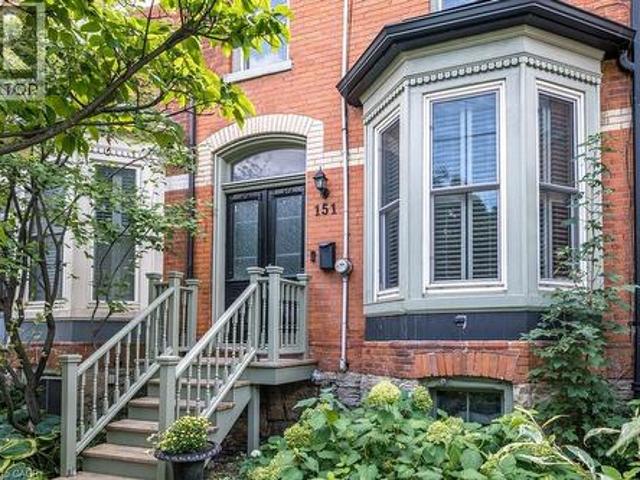
151 Markland Street, Hamilton, ON, L8P 2K4 house for sale | Listing ID 40856 | Royal LePage
View photo
House · for sale
$ 835,000
151 Markland Street, Hamilton, ON, L8P 2K4 house for sale | Listing ID 40856 | Royal LePage
Cambridge, Waterloo
· House
· Garden · Deck
Cambridge, Waterloo · House · Garden · Deck
A true classic. This charming c. 1898 Victorian rowhouse has all the hallmarks of a much loved era. Soaring ceilings, large windows, character details, brick construction and classical layout with masterfully positioned main floor powder room! Enjoy separate living and dining rooms with hardwood flooring, original baseboards, trim, pocket doors, bay window, original door hardware throughout and plaster medallions. The thoughtfully designed eat in kitchen enjoys ample cabinets, counter space, and walk out to raised deck and perfect inner city garden. Three bedrooms, including large primary, and recently renovated full bath with in floor heating are found on the second floor [along with charming character-rich city views]. Other features include fresh decor, copper water line, natural gas BBQ hook up and ample storage. Situated in one of Hamilton's most sought after neighborhoods this prime Durand location offers a walkable lifestyle, easy access to parks, the Bruce Trail, GO station, hi
$ 835,000
636 Iroquois Avenue, Ancaster, ON, L9G 3B4 house for sale | Listing ID 40852 | Royal LePage
View photo
House · for sale
$ 1,199,000
636 Iroquois Avenue, Ancaster, ON, L9G 3B4 house for sale | Listing ID 40852 | Royal LePage
Cambridge, Waterloo
· House
· Office room · Parking
Cambridge, Waterloo · House · Office room · Parking
Welcome to 636 Iroquois Avenue, a truly unique opportunity in the heart of Ancaster's highly sought-after Mohawk Meadows neighbourhood. Set on an impressive 108' x 149' mature lot surrounded by towering trees, this beautifully renovated property offers a rare combination of space, flexibility, and lifestyle that is seldom found. The stunning 3-bedroom, 2-bathroom bungalow offers approximately 2,000 sq. Ft. of finished living space, showcasing quality renovations, bright open-concept living areas, and true move-in-ready condition throughout. Adding to its uniqueness is an approximately 900 sq. Ft. self-contained Additional Dwelling Unit (ADU) above the detached garage, complete with its own private entrance, kitchen, bedroom, bathroom, living area, separate hydro meter, and separate electrical panel. Perfect for extended family, multigenerational living, guests, a private home office, or additional flexible living space, this incredible bonus area offers endless possibilities. Completin
$ 1,199,000

Get email alerts

Don't miss out: be the first to know about new properties

The alert was correctly created

On subscribing you accept the conditions of use and the privacy policy
Alert
Receive new ads in your inbox
Save this search
Receive alerts for new listings

We'll send you an email when we have new properties for: "Properties for sale in Cambridge, Waterloo"

The alert was correctly created

Littles Corners
Grand River
Get email alerts and be the first to see new listings
Required field
On subscribing I accept the terms of the privacy policy
Perfect! You'll soon start receiving new listings via email
Alert
Receive an email when we have new ads for Properties for sale in Cambridge, Waterloo
Save this search
Filters

Bedrooms

Area (sq.ft)

sq.ft
sq.ft

Price

$
$

Filter by property type

Bathrooms

Clear all filters
Receive notifications when new entries are published.