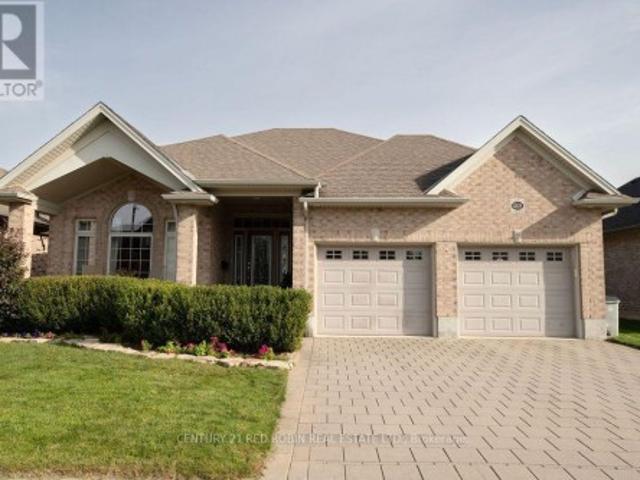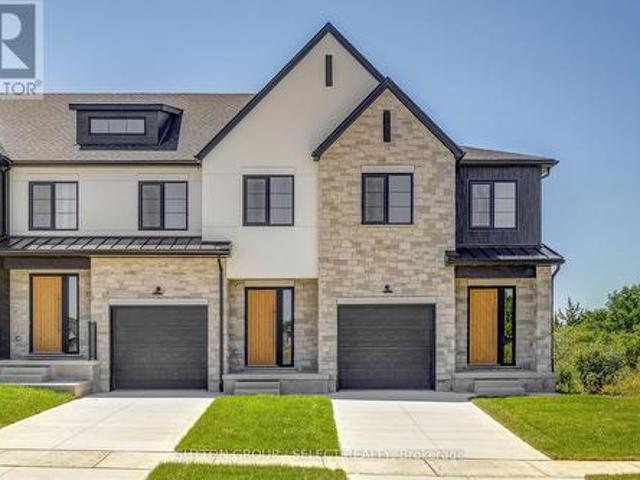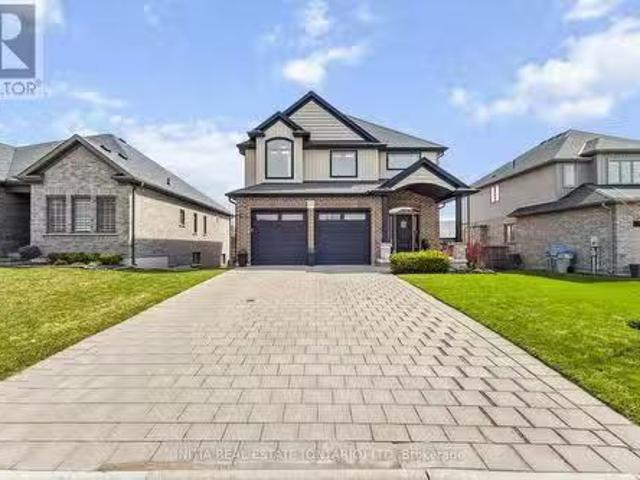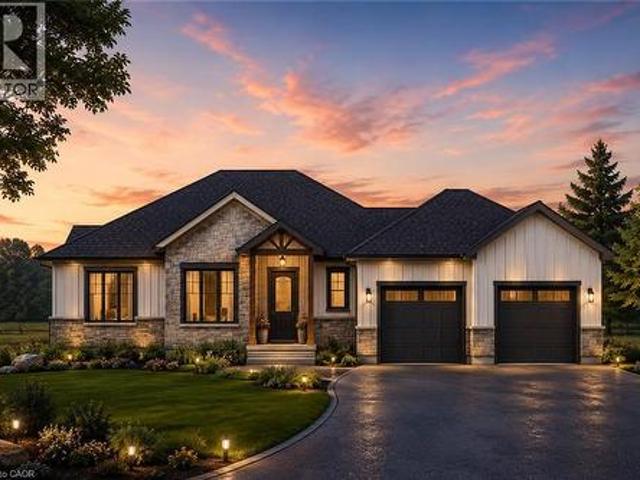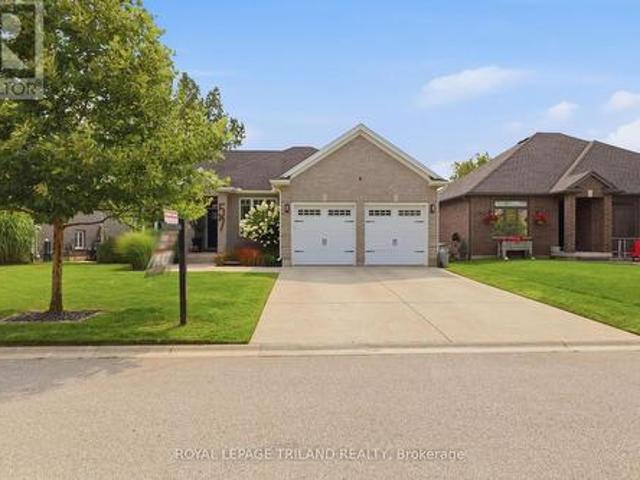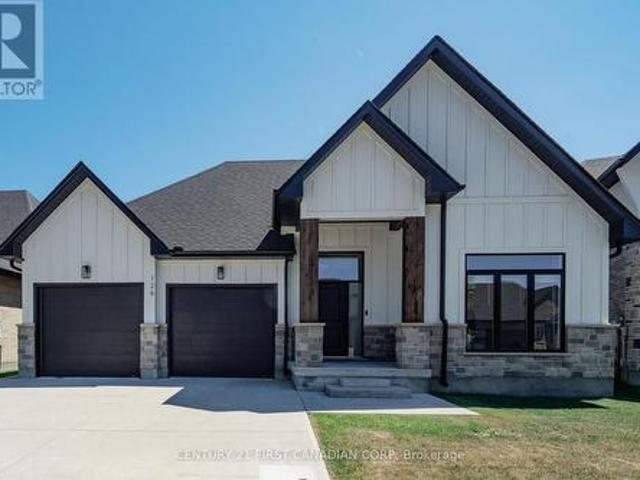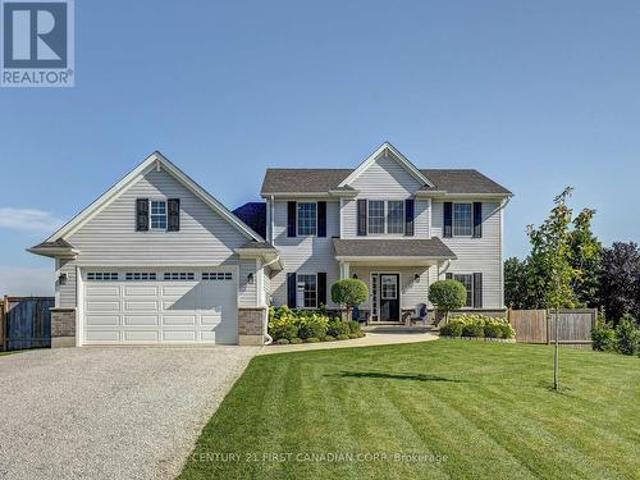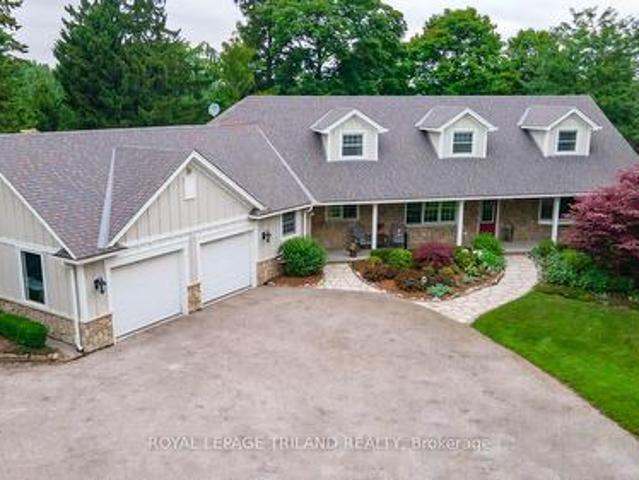
2,029 properties for sale in Central Elgin

157 Adelaide Street, Strathroy Caradoc Sw, ON, N7G 2V4 house for sale | Listing ID X13683 | Royal LePage
View photo
House · for sale
$ 375,000
157 Adelaide Street, Strathroy Caradoc Sw, ON, N7G 2V4 house for sale | Listing ID X13683 | Royal LePage
Central Elgin
· House
Central Elgin · House
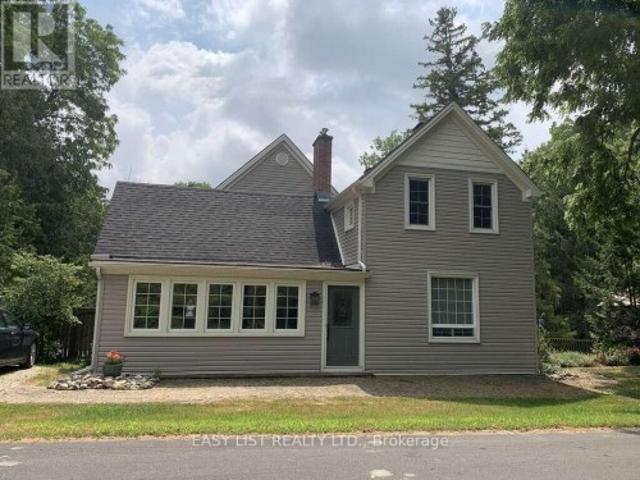
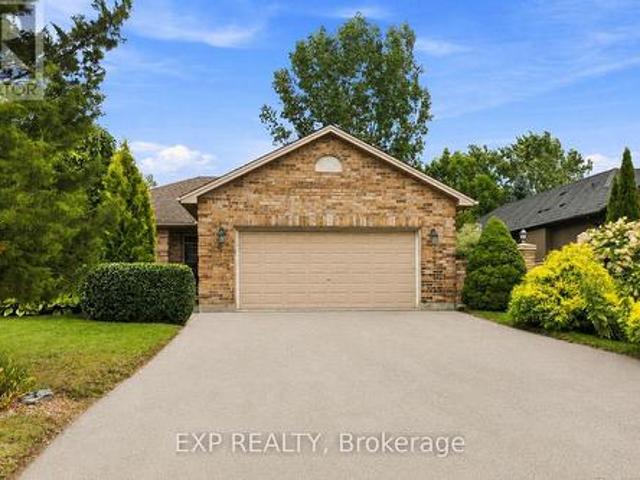
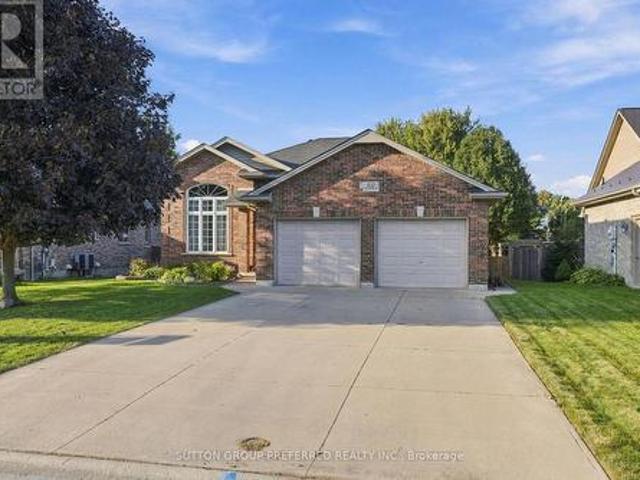
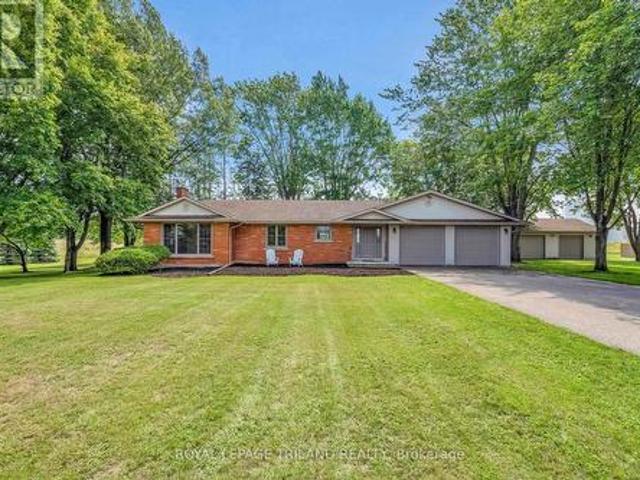
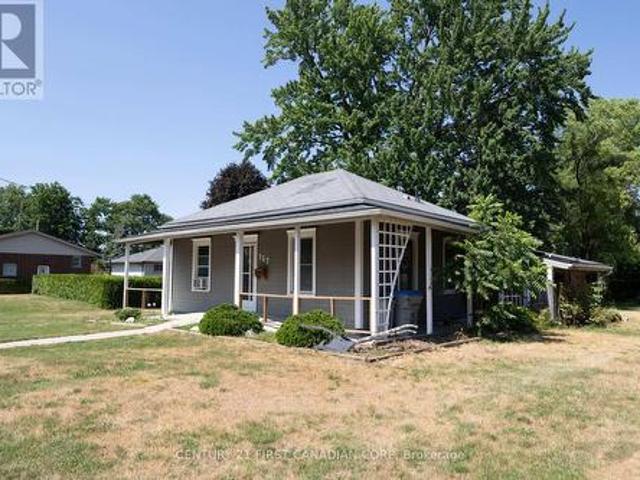
This three bed-room, two-bathroom bungalow is situated on a generous 66' x 132' lot in the community of Strathroy. The main floor layout offers comfortable living space and plenty of potential for buyers looking to make their own. With ample outdoor space and a desirable location, this property presents an excellent opportunity for first-time homebuyers, renovators, or investors. (Id: 27)
$ 375,000
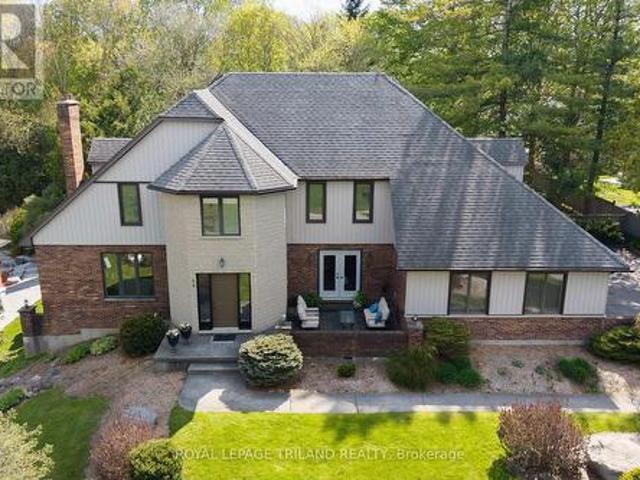
83 Blackburn Crescent, Middlesex Centre Kilworth, ON, N0L 1R0 house for sale | Listing ID X13628 | Royal LePage
View photo
House · for sale
$ 1,199,900
83 Blackburn Crescent, Middlesex Centre Kilworth, ON, N0L 1R0 house for sale | Listing ID X13628 | Royal LePage
Central Elgin
· House
· Patio
Central Elgin · House · Patio
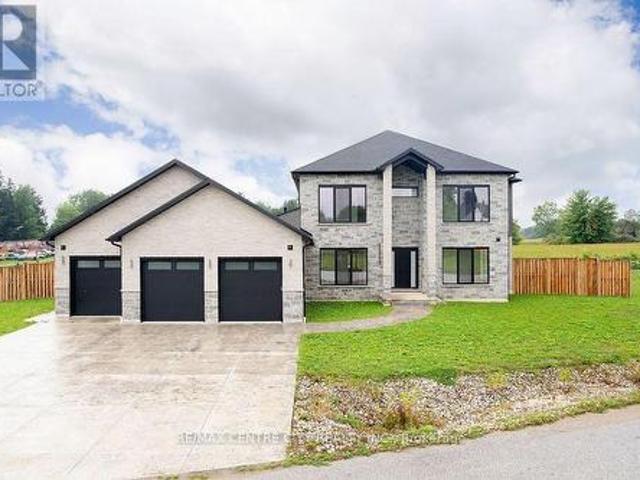
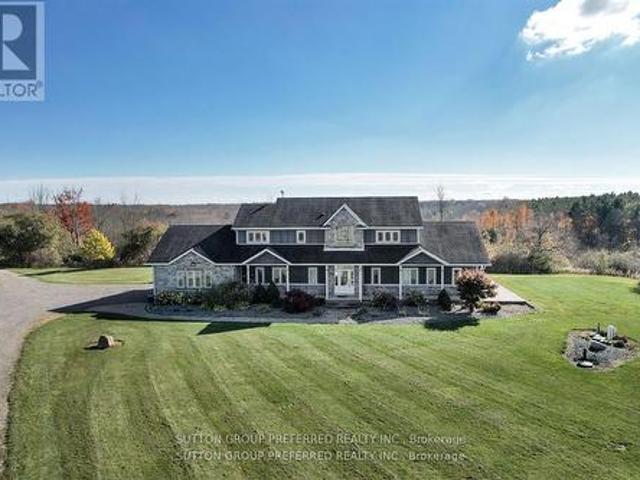
A striking blend of timeless masonry and modern architectural lines, this executive residence offers an unforgettable first impression from the moment you arrive. The stately stone façade, rich brick accents, crisp vertical siding, and dramatic rooflines are paired with oversized windows that fill the home with natural light. A distinctive turret-style entry adds elegance and character, while the mature tree-lined setting creates a private, estate-like atmosphere. Inside, the home showcases expansive principal rooms and a thoughtfully designed layout ideal for both everyday living and entertaining. A dedicated main floor office overlooks the private front patio, creating the perfect space to work from home in a peaceful setting. The bright open-concept living spaces are enhanced by panoramic views of the surrounding landscape, while the spacious kitchen and inviting family areas provide the perfect balance of comfort and sophistication. The stunning primary suite features a show-stoppi
$ 1,199,900
7 Elmhurst Street, Middlesex Centre Kilworth, ON, N0L 1R0 house for sale | Listing ID X13672 | Royal LePage
View photo
House · for sale
$ 799,900
7 Elmhurst Street, Middlesex Centre Kilworth, ON, N0L 1R0 house for sale | Listing ID X13672 | Royal LePage
Central Elgin
· House
· Deck · Parking · Air conditioning
Central Elgin · House · Deck · Parking · Air conditioning
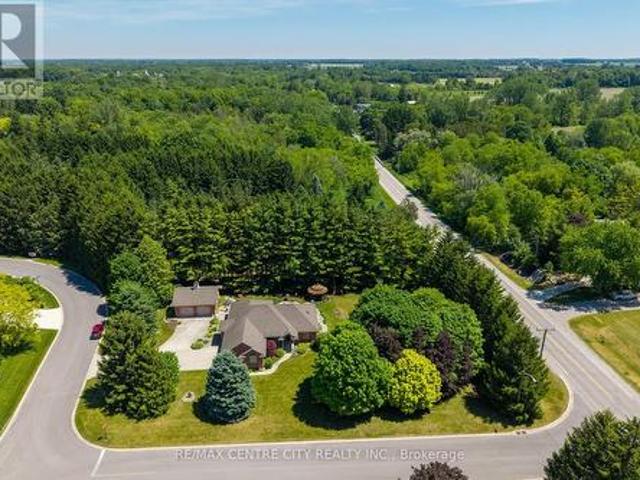
Approximately 1/2 Acre corner lot in desirable OLD KILWORTH location. Potential for severance and multi-family use. This split level home with double attached garage has been renovated and currently features 3 units all with separate entrances, separate electrical panels, 3pc baths & appliances including front load washer/dryers in all units. Large main floor unit has 2 bedrooms, open concept, deck, forced air AC; 2nd floor bachelor unit w/ductless split unit AC + deck; lower unit has 1 bedroom w/ductless split unit AC. Additional features include updated furnace, 200 amp electrical, plumbing, roof shingles, flooring and more. Property is serviced by well and septic but new municipal services are on the lot line. More details available and easy to show. Fast and vacant possession available. (Id: 27)
$ 799,900
271 Quaker Lane, Middlesex Centre, ON, N0M 2A0 house for sale | Listing ID X13769 | Royal LePage
View photo
House · for sale
$ 800,000
271 Quaker Lane, Middlesex Centre, ON, N0M 2A0 house for sale | Listing ID X13769 | Royal LePage
Central Elgin
· House
· Garden · Fireplace · Cellar
Central Elgin · House · Garden · Fireplace · Cellar
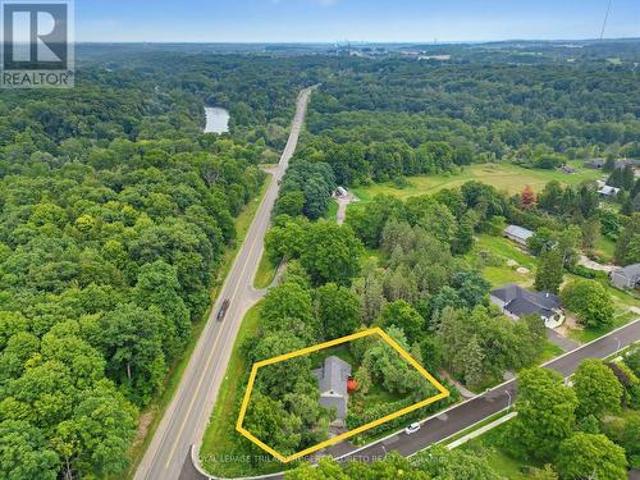
Visit the REALTOR website for further information about this Listing. This beautiful country home backs onto the Coldstream Conservation Area and the Sydenham River. The fully fenced half-acre shady back yard has a gate opening directly onto a riverside trail. From the front door, step into an enclosed front porch leading into a cosy living room with gas fireplace. The kitchen and dining room are large, bright and cheerful. The one and a half story house has a main floor bedroom with ensuite full bathroom, and the upstairs has three large bedrooms, full bathroom, and playroom for the children. The new back part of the house (basement, kitchen, dining room, two upstairs bedrooms) was built in 1994. The unfinished basement has an 8 foot ceiling, two windows and generous space for storage. The front part of the house was built around 1920 and periodically renovated (wiring 1980, heating/cooling 1994, plumbing 1994). The basement under it contains a laundry room with concrete floor and a u
$ 800,000
208 Westbrook Drive, Middlesex Centre Kilworth, ON, N0L 1R0 house for sale | Listing ID X13511 | Royal LePage
View photo
House · for sale
$ 1,375,000
208 Westbrook Drive, Middlesex Centre Kilworth, ON, N0L 1R0 house for sale | Listing ID X13511 | Royal LePage
Central Elgin
· House
Central Elgin · House
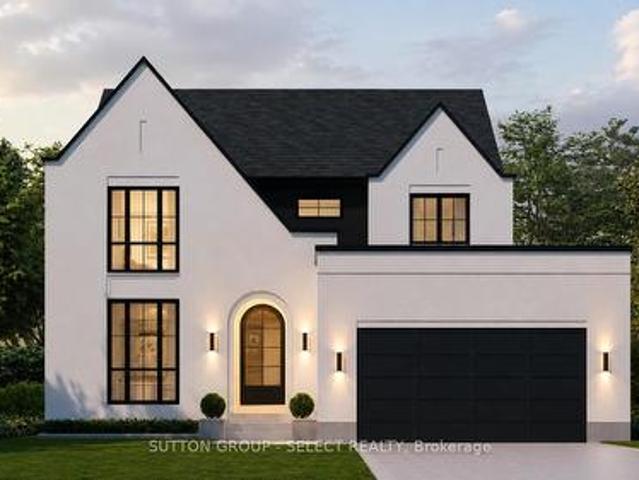
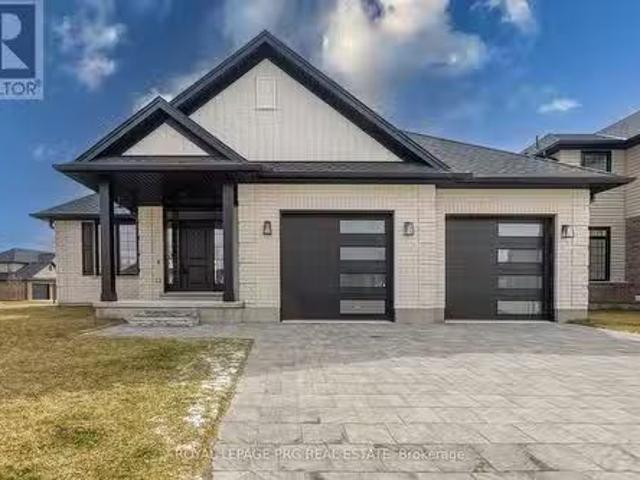
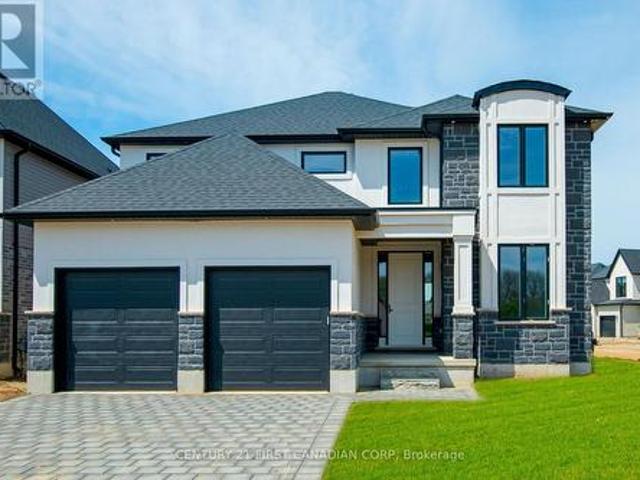
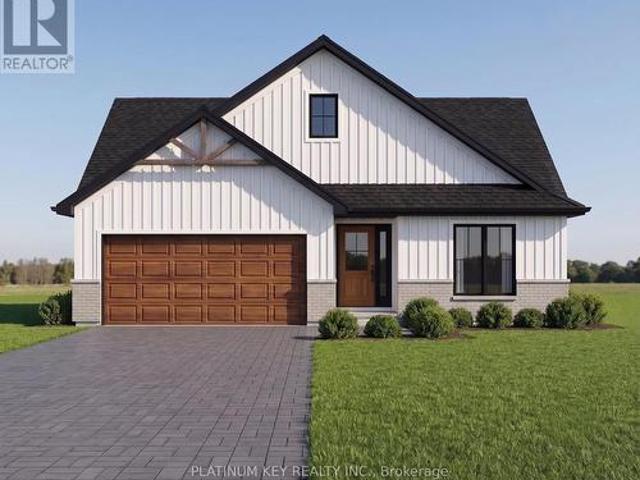
To-be-built by Millstone Homes. Located in the desirable neighbourhood of Edgewater Estates close to trails, shopping and only 8 minutes to London. This home is 2744 sqft with 4 bedrooms and 3.5 baths. Unmatched finishes and great curb appeal. Other designs and lots available. (Id: 27)
$ 1,375,000
1 James Street, Strathroy Caradoc Melbourne, ON, N0L 1T0 house for sale | Listing ID X13833 | Royal LePage
View photo
House · for sale
$ 1,139,500
New
1 James Street, Strathroy Caradoc Melbourne, ON, N0L 1T0 house for sale | Listing ID X13833 | Royal LePage
Central Elgin
· House
· Patio · Office room · Parking · Cellar
Central Elgin · House · Patio · Office room · Parking · Cellar
Power of sale! Don't miss! Over 6000 Sq Ft of Luxury living space! Magnificent 2 storey features a rare three-car garage with 4 garage doors and situated on a large lot-139 feet frontage. Soaring 10-foot ceilings throughout the levels. This impressive 5-bedroom, 6-bathroom layout is an entertainer's delight, showcasing a seamless open-concept design that connects the large family room with the chef's kitchen, which is complete with abundant cabinetry. Large pantry, a bright breakfast area & walkout to a large covered patio. A separate, formal dining area with wet bar. The main floor is elevated by a serene Primary Suite retreat, featuring a massive walk-in closet and a spa-inspired 5-piece ensuite for ultimate comfort. Upstairs, three additional spacious bedrooms each boast their own private ensuite bathroom and walk-in closet. 2nd floor family room, teenage retreat or a dedicated office space provide versatility. The mainly finished basement with extra high ceilings expands your livin
$ 1,139,500
32439 Walnut Line, Dutton/Dunwich, ON, N0L 1J0 house for sale | Listing ID X13790 | Royal LePage
View photo
House · for sale
$ 1,299,000
32439 Walnut Line, Dutton/Dunwich, ON, N0L 1J0 house for sale | Listing ID X13790 | Royal LePage
Central Elgin
· House
· Patio · Office room · Balcony · Swimming pool · Deck · Parking
Central Elgin · House · Patio · Office room · Balcony · Swimming pool · Deck · Parking
Must see! Situated on almost 4 Acres this peaceful, secluded retreat with gorgeous panoramic views is ready to move in. A long winding driveway to this executive country estate with triple garage, 4 + 2 bedrooms & 4 bathrooms backs onto a forested ravine. Welcoming foyer with custom cabinets opens into an open concept layout & breathtaking views from the 2 storey wall of windows. Designer kitchen with massive island with B/I warming drawer seats 6 & has premium quality appliances including a stunning oversize fridge. Adjacent, generous, butler pantry with quartz counters, wine cooler, ice maker & lots of cupboards great when entertaining. Main floor primary bedroom with patio doors to deck & hot tub has an ensuite with soaker tub, huge dual shower, two vanities and makeup vanity & a laundry with custom cabinetry. Unique office & large landing on 2nd floor with cat walk & 3 bedrooms, one with its own balcony. Finished lower level with 2 bedrooms, rec room/ exercise area & lots or room.
$ 1,299,000
144 Stephen Moore Drive, Middlesex Centre, ON, N0L 1R0 house for sale | Listing ID X13720 | Royal LePage
View photo
House · for sale
$ 775,000
144 Stephen Moore Drive, Middlesex Centre, ON, N0L 1R0 house for sale | Listing ID X13720 | Royal LePage
Central Elgin
· House
· Garden · Fireplace · Deck · Parking · Cellar
Central Elgin · House · Garden · Fireplace · Deck · Parking · Cellar
Located in a highly desirable and well-established area of Kilworth, this comfortable 3+1 bedroom, 2 bathroom bungalow sits on a large lot offering privacy with mature landscaping and plenty of room for outdoor home enjoyment. The main floor features an oversized two-car garage, a living room with a vaulted ceiling, and spacious kitchen and dining area with access to a large deck in the private backyard. The three main-floor bedrooms are conveniently located on the same level as the living room and kitchen, along with a 3-piece bathroom. The fully finished basement provides additional living space, including a large recreation room with gas fireplace, an additional bedroom, a 3 piece bathroom, as well as spacious laundry and storage rooms. The fully fenced backyard provides excellent privacy on a large lot and has been lovingly landscaped and maintained, featuring a mix of mature trees, ornamental grasses, and perennial gardens. The sliding door off the kitchen provides access to a lar
$ 775,000
61 Aberdeen Drive, Middlesex Centre Coldstream, ON, N0M 2A0 house for sale | Listing ID X13825 | Royal LePage
View photo
House · for sale
$ 1,149,900
61 Aberdeen Drive, Middlesex Centre Coldstream, ON, N0M 2A0 house for sale | Listing ID X13825 | Royal LePage
Central Elgin
· House
· Fireplace · Parking · Cellar
Central Elgin · House · Fireplace · Parking · Cellar
Custom-built bungalow in the sought-after Hawk's Ridge community, set on a private, mature-treed lot just under an acre. Lovingly maintained by the original owners, this well-cared-for property offers the perfect blend of quiet country living and practical space for retirees, hobbyists, tradespeople, and outdoor enthusiasts. The property features an oversized attached garage with convenient basement access, plus an impressive 26' x 24' all-brick insulated detached garage/workshop, ideal for woodworking, farming equipment, recreational vehicles, classic cars, or hobby projects. Offering approximately 1,700 sq. Ft. on the main level, the home showcases spacious principal rooms, hardwood flooring throughout most of the living areas, and a functional layout designed for comfortable everyday living. The welcoming foyer leads to a formal dining room and a bright family room with vaulted ceilings and a gas fireplace. The updated eat-in kitchen features quartz countertops and a sunny dining ar
$ 1,149,900
649 Tull Street, Strathroy Caradoc, ON, N0L 1W0 house for sa.
View photo
House · for sale
$ 899,999
649 Tull Street, Strathroy Caradoc, ON, N0L 1W0 house for sa.
Central Elgin
· 5 Bedrooms · 3 Baths · House
· Office room · Parking
Central Elgin · 5 Bedrooms · 3 Baths · House · Office room · Parking
Welcome to 649 Tull St, where luxury and convenience converge. This remarkable 2278 Sqft property boasts highly rated schools, a nearby recreation center, and a budget-friendly big box store. With parking for up to 4 cars, a private office, open-concept living, and a main-floor primary bedroom, this home offers both practicality and comfort. Upstairs, find three spacious bedrooms and a well-appointed bathroom. Dont miss this rare opportunity to secure your place in a community where success begins with opportunities like these-where building generational wealth starts at home. Schedule your viewing today! (id:7525). Still available at ListedBuy!
$ 899,999
468 Macdonald Street, Strathroy Caradoc Ne, ON, N7G 0C8 house for sale | Listing ID X13760 | Royal LePage
View photo
House · for sale
$ 739,900
468 Macdonald Street, Strathroy Caradoc Ne, ON, N7G 0C8 house for sale | Listing ID X13760 | Royal LePage
Central Elgin
· House
· Garden · Office room · Deck
Central Elgin · House · Garden · Office room · Deck
Welcome to this quality-built Dwyer home located in the highly desirable north end of Strathroy! Meticulously maintained inside and out, this remarkable property displays true pride of ownership at every turn. The main level features gorgeous hardwood floors throughout a light-filled, open-concept floor plan. The inviting living room boasts a classy tray ceiling and a cozy gas fireplaceâ'perfect for relaxing evenings. The well-appointed kitchen features stunning granite countertops, abundant cupboard space, and a handy pantry. Steps away, the spacious dining area easily accommodates a family-sized table and overlooks the rear deck and yard. The primary bedroom suite offers ample space for a full furniture set, complete with a walk-in closet and a private 3-piece ensuite featuring a custom tile shower. Two additional generous bedrooms reside on the main level; the front-facing bedroom can also serve beautifully as a dedicated home office or secondary sitting room. A full 4-piece main ba
$ 739,900
39 Optimist Drive, Southwold, ON, N5P 3T2 house for sale | Listing ID X13705 | Royal LePage
View photo
House · for sale
$ 598,000
39 Optimist Drive, Southwold, ON, N5P 3T2 house for sale | Listing ID X13705 | Royal LePage
Central Elgin
· House
· Cellar
Central Elgin · House · Cellar
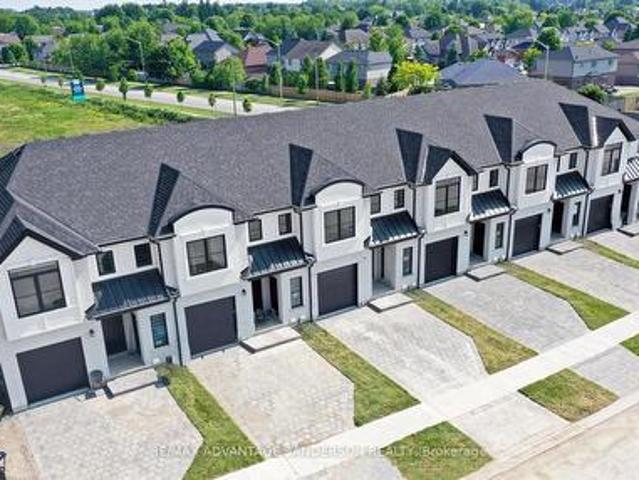
The listing price includes proposed 2026 HST rebates. Final rebate amount is subject to the passing of Provincial/Federal legislation and purchaser eligibility (Primary Residence/Qualifying Rental) as per government guidelines. Currently under construction with a projected closing date early 2027. This end unit has a lookout basement backing on the pond. These stunning freehold towns have unmatched finishes. Stucco and stone exterior with great curb appeal. Featuring 3 bedrooms and 1880 sq ft of living space. Available for purchase now. Interior units and walkout basements are available in this phase of Pre-construction units. (Id: 27)
$ 598,000
26 Timberwalk Trail, Middleinteraction Centre Ilderton, ON.
View photo
House · for sale
$ 999,900
26 Timberwalk Trail, Middleinteraction Centre Ilderton, ON.
Central Elgin
· 4 Bedrooms · 4 Baths · House
· Garden · Swimming pool · Cellar
Central Elgin · 4 Bedrooms · 4 Baths · House · Garden · Swimming pool · Cellar
Welcome to this stunning and spacious 4-bedroom, 3.5-bath, two-story home. The large open-concept main floor offers the perfect blend of comfort and luxury, featuring high-end finishes and a well-thought-out design, perfect for family living and entertaining. The second floor hosts four generously sized bedrooms, providing ample space for rest and relaxation. The finished walk-out basement offers more family living space and leads to the backyard oasis with a hot tub, in-ground saltwater pool, and entertainment area, ideal for relaxing and hosting gatherings. This home combines elegance and comfort, making it the perfect family home. This home truly has it all! (id:27). Still available at ListedBuy!
$ 999,900
18 Priddle Drive, Langton, ON, N0E 1G0 house for sale | Listing ID 40853 | Royal LePage
View photo
House · for sale
$ 829,000
18 Priddle Drive, Langton, ON, N0E 1G0 house for sale | Listing ID 40853 | Royal LePage
Central Elgin
· House
Central Elgin · House
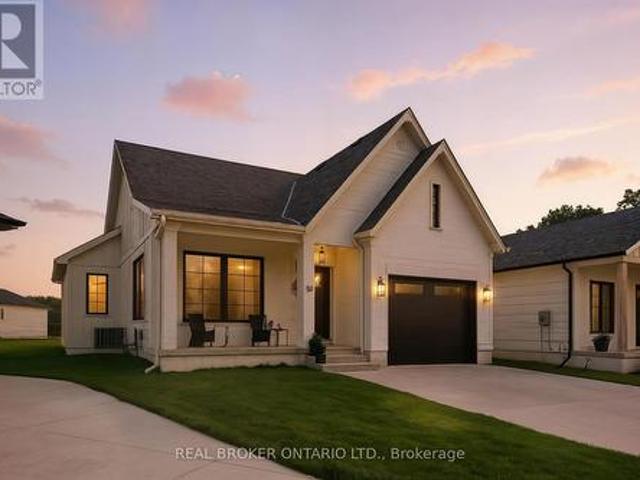
Welcome to this exceptional custom-built bungalow, where modern elegance meets the charm of small-town living in the heart of Langton. Perfectly positioned on a spacious lot, this beautifully crafted home offers over 1,700 sq. Ft. of thoughtfully designed living space, blending luxury, comfort, and timeless style. Featuring 3 generous bedrooms and 2 bathrooms, this home showcases quality craftsmanship and upscale finishes throughout. The open-concept layout is designed for both everyday living and effortless entertaining, with bright, inviting spaces and carefully curated details that create a warm yet sophisticated atmosphere. From the striking curb appeal to the beautifully appointed interior, every inch of this home has been designed with functionality and refinement in mind. Whether you're hosting family gatherings or enjoying a quiet evening at home, this stunning bungalow offers the perfect balance of modern luxury and relaxed country living. (Id: 27)
$ 829,000
20 Turnberry Drive, Thames Centre Dorchester, ON, N0L 1G3 house for sale | Listing ID X13827 | Royal LePage
View photo
House · for sale
$ 799,900
20 Turnberry Drive, Thames Centre Dorchester, ON, N0L 1G3 house for sale | Listing ID X13827 | Royal LePage
Central Elgin
· House
· Fireplace
Central Elgin · House · Fireplace
Welcome to this spacious 4 bedroom, 2 bathroom home offering a thoughtful layout, abundant natural light and plenty of room for the whole family to live, work and entertain in a very desirable neighbourhood. The main level features a bright, inviting open-concept living, dining, and kitchen area, highlighted by large windows that fill the space with beautiful natural light. The seamless layout creates an ideal setting for everyday family life and entertaining. The upper level you will find two comfortable bedrooms, convenient laundry facilities, and a generously sized bathroom complete with a relaxing soaker tub. The lower level offer more living space with a spacious rec room featuring a natural gas fireplace, an additional bedroom and a 3 piece bathroom. Perfect for guests or teens. Continue to the next level where you'll find a utility room, additional bedroom potential and an additional area for you to create a space that suits your families needs. Outside, enjoy a fully fenced, la
$ 799,900
161 Bowman Drive, Middlesex Centre Ilderton, ON, N0M 2A0 house for sale | Listing ID X13620 | Royal LePage
View photo
House · for sale
$ 570,000
161 Bowman Drive, Middlesex Centre Ilderton, ON, N0M 2A0 house for sale | Listing ID X13620 | Royal LePage
Central Elgin
· House
· Cellar
Central Elgin · House · Cellar
Model home open for viewing at 191 bowman drive sat & sun 12-2pm. Incentive: Free second separate entrance to lower level. (This is Lot 29) Brand new release Block E (units 24-29). Pre-construction pricing! The Breeze is a freehold townhome development by Marquis Developments situated in Clear Skies phase III in sought after Ilderton and just a short drive from Londons Hyde Park, Masonville shopping centres, Western and University Hospital. Clear Skies promises more for you and your family. Escape from the hustle and bustle of the city with nearby ponds, parks and nature trails. The Breeze interior units start at $555,000 and end units $570,000 and feature 3 spacious bedrooms and 2.5 bathrooms. These units are very well appointed with beautiful finishings in and out. These are freehold units without condo fees. Call quickly to obtain introductory pricing! Note: There is approx 1635sf finished above grade and optional finished basement can be chosen with another 600sf for a total of 223
$ 570,000
10 Macneil Court, Bayham, ON, N0J 1T0 house for sale | Listing ID X13789 | Royal LePage
View photo
House · for sale
$ 695,000
10 Macneil Court, Bayham, ON, N0J 1T0 house for sale | Listing ID X13789 | Royal LePage
Central Elgin
· House
· Fireplace · Equipped kitchen · Cellar
Central Elgin · House · Fireplace · Equipped kitchen · Cellar
Welcome to your dream home in the charming lakeside community of Port Burwell! This beautifully finished, move-in-ready home blends elevated design with everyday comfort, creating a space that feels both sophisticated and welcoming. Step inside to a thoughtfully designed interior featuring luxury vinyl plank flooring throughout and an impressive custom kitchen by Pioneer Cabinetry. Designed with both style and function in mind, the kitchen showcases Level 4 quartz countertops, floor-to-ceiling cabinetry, a panel-front KitchenAid dishwasher, GE Café stove, and Fisher & Paykel refrigerator, creating a seamless designer look. The open-concept main living area is truly the heart of the home, featuring striking arched custom built-ins, a cozy fireplace, and oversized windows that fill the space with natural light. The fully finished basement provides exceptional additional living space with two bedrooms, a full bathroom and a spacious recreation room, offering endless possibilities for gues
$ 695,000
100 Aspen Circle, Thames Centre Thorndale, ON, N0M 2P0 house for sale | Listing ID X13677 | Royal LePage
View photo
House · for sale
$ 799,900
100 Aspen Circle, Thames Centre Thorndale, ON, N0M 2P0 house for sale | Listing ID X13677 | Royal LePage
Central Elgin
· House
· Fireplace · Air conditioning · Cellar
Central Elgin · House · Fireplace · Air conditioning · Cellar
Immediate occupancy available*. Hazelwood homes proudly presents the ivey. 2380 Sq. Ft. of the highest quality finishes. This 4 bedroom, 3.5 bathroom home to be built on a private premium lot in the desirable community of Rosewood-A blossoming new single family neighbourhood located in the quaint town of Thorndale, Ontario. Base price includes hardwood flooring on the main floor, ceramic tile in all wet areas, Quartz countertops in the kitchen, central air conditioning, stain grade poplar staircase with wrought iron spindles, 9ft ceilings on the main floor, 60' electric linear fireplace, ceramic tile shower with custom glass enclosure and much more. When building with Hazelwood Homes, luxury comes standard! Finished basement available at an additional cost. Located close to all amenities including shopping, great schools, playgrounds, University of Western Ontario and London Health Sciences Centre. More plans and lots available. (Id: 27)
$ 799,900
3208 3 Pigram Line, South West Oxford, ON, N0J 1W0 house for sale | Listing ID X13779 | Royal LePage
View photo
House · for sale
$ 1,998,000
3208 3 Pigram Line, South West Oxford, ON, N0J 1W0 house for sale | Listing ID X13779 | Royal LePage
Central Elgin
· House
· Parking · Air conditioning
Central Elgin · House · Parking · Air conditioning
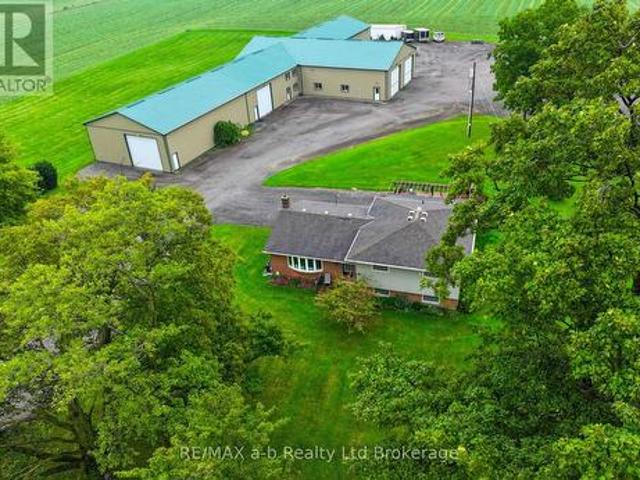
Set on 5.1 acres in Salford, this unique property with two homes offers an exceptional combination of country living, versatility, and income potential. With two fully independent residences, an impressive multi-bay shop complex, and excellent access to Highway 401, this is a rare opportunity for multi-generational families, investors, business owners, or those simply looking for additional space. The main residence is a spacious 4-level side-split featuring five bedrooms-three on the upper level and two on the lower level-two full bathrooms, generous living areas, and plenty of storage. Major updates include a new furnace, central air conditioning, windows, roof, and a beautifully designed outdoor entertaining area. The kitchen is fully functional while offering an excellent opportunity for the next owner to add their own style and value. The second residence is a three-bedroom bungalow with 1.5 bathrooms and an attached garage. Currently vacant, it provides immediate flexibility for
$ 1,998,000
9939 Florence Street, Southwold Town, ON, N5P 4L3 house for sale | Listing ID X13709 | Royal LePage
View photo
House · for sale
$ 544,900
Updated
9939 Florence Street, Southwold Town, ON, N5P 4L3 house for sale | Listing ID X13709 | Royal LePage
Central Elgin
· House
· Patio · Office room · Parking · Cellar
Central Elgin · House · Patio · Office room · Parking · Cellar
Great Family Home on quiet cul de sac with easy commute to London. Mailing address is 9939 Florence St. St.Thomas. Convenient Main Floor Laundry, Eating Area leads out to Sundeck with Gazebo. Primary Suite with 3pc ensuite bath and walk in closet. New carpet (May 2026) on stairs and all bedrooms on Second Level. Familyroom, Office/Bonus Room and 3pc bath and storage room in Basement. Man Door in Garage. Cat Patio can stay or Seller will remove before closing. Just move in and enjoy this One Owner well cared for Home. (Id: 27)
$ 544,900
212 Main Street, West Elgin West Lorne, ON, N0L 2P0 house for sale | Listing ID X13704 | Royal LePage
View photo
House · for sale
$ 599,900
212 Main Street, West Elgin West Lorne, ON, N0L 2P0 house for sale | Listing ID X13704 | Royal LePage
Central Elgin
· House
· Patio · Garden · Parking · Deck · Swimming pool
Central Elgin · House · Patio · Garden · Parking · Deck · Swimming pool
This charming home located in a rural small-town setting of West Lorne, walking distance to Main St shopping and recreation facilities. Home features 4 bedrooms with primary bedroom on main floor, 2 bathrooms, dining room, large spacious living room and laundry, second floor has 3 more bedrooms and walk-in storage. Back yard offers deck, patio, fenced in above ground pool with decking, also large storage shed, beautifully landscaped with space to host family and friends. Detached single car garage. Don't miss out on this property! (Id: 27)
$ 599,900
254 Nwals Swals Townline, Norfolk, ON, N0E 1X0 house for sale | Listing ID X13770 | Royal LePage
View photo
House · for sale
$ 860,000
254 Nwals Swals Townline, Norfolk, ON, N0E 1X0 house for sale | Listing ID X13770 | Royal LePage
Central Elgin
· House
· Parking
Central Elgin · House · Parking
Situated on a picturesque 1.299-acre lot surrounded by mature trees, 254 N Walsingham South Walsingham Townline Rd in Norfolk County, offers exceptional space and versatile living. The exterior grounds feature broad, manicured lawns and loads of space. Driving up to the property, you are greeted by an attached 580 sq ft double garage with direct foyer entry, as well as a massive, detached 23'x33' workshop, an absolute dream setup for contractors, hobbyists, or those seeking substantial extra storage. Inside, the 2,100 sq ft main floor, provides a sprawling layout designed for effortless living and entertaining. Upgrades include new luxury vinyl plank flooring, painting, septic cleaning and a new asphalt roof on garage portion (2026). The core of the home features a grand living room that flows seamlessly into a bright, dedicated dining space, alongside a separate, light-filled family room. Home chefs will appreciate the oversized kitchen, which is complemented by a huge butler's pantry
$ 860,000
57 Caverhill Crescent, Middlesex Centre Komoka, ON, N0L 1R0 house for sale | Listing ID X13683 | Royal LePage
View photo
House · for sale
$ 925,000
57 Caverhill Crescent, Middlesex Centre Komoka, ON, N0L 1R0 house for sale | Listing ID X13683 | Royal LePage
Central Elgin
· House
Central Elgin · House
This Komoka bungalow is built for the way people actually live. Step into the open concept kitchen, living, and dining space and you'll see it right away, wide sightlines, comfortable flow, room for everyone without anyone feeling boxed in. The kitchen is the real centerpiece, with a quartz island over 10 feet long that was redone in 2023, plenty of room for morning coffee, homework spread out after school, or a crowd of people during a holiday dinner. Just off the kitchen is a three season sunroom added in 2018, with new windows installed in 2024. It's the kind of space you'll actually use, open it up on a warm evening to catch the breeze, or close it off when the afternoon sun gets to be too much. The main floor primary bedroom feels more like a retreat than a bedroom. It comes with a spa-like ensuite, the kind you look forward to at the end of a long day, and a large closet fitted with custom shelving and cabinetry that makes staying organized easy. Across the house, two more bedroo
$ 925,000
126 Aspen Circle, Thames Centre Thorndale, ON, N0M 2P0 house for sale | Listing ID X13624 | Royal LePage
View photo
House · for sale
$ 899,900
126 Aspen Circle, Thames Centre Thorndale, ON, N0M 2P0 house for sale | Listing ID X13624 | Royal LePage
Central Elgin
· House
· Fireplace · Parking
Central Elgin · House · Fireplace · Parking
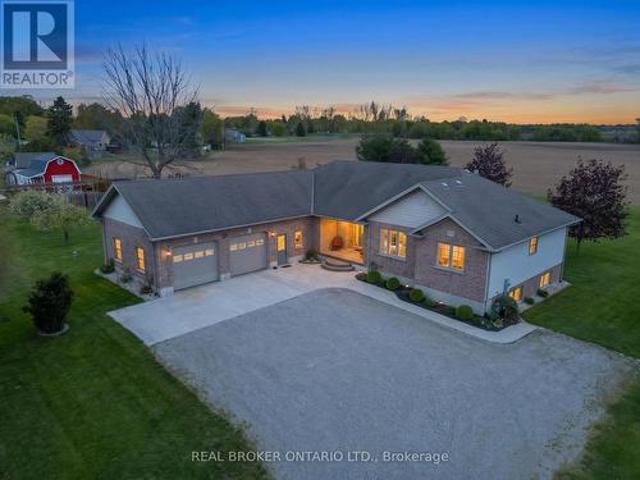
Welcome to this stunning custom-built bungalow located in one of Thorndale's most desirable, family-friendly neighbourhoods. The exterior showcases a timeless blend of stone, Hardie board siding, rich wood beam accents, black-framed windows, and a double-wide concrete driveway. Offering 3+2 bedrooms, 3 full bathrooms, a double-car garage, and over 3,500 sq. Ft. of finished living space, this home perfectly blends luxury, comfort, and functionality. The spacious foyer creates a welcoming first impression, drawing your eye toward the beautifully designed living spaces beyond. Positioned just off the foyer, you'll find two spacious bedrooms with custom trim detailing accompanied by a 4-piece bathroom, offering the perfect setup for family and guests. The bright, open-concept main floor features soaring vaulted ceilings in the living room, expansive windows that flood the home with natural light, and a beautiful gas fireplace. A convenient pocket door off the kitchen leads to the laundry a
$ 899,900
113 Edgewater Boulevard, Middlesex Centre Kilworth, ON, N0L 1R0 house for sale | Listing ID X13242 | Royal LePage
View photo
House · for sale
$ 1,799,000
113 Edgewater Boulevard, Middlesex Centre Kilworth, ON, N0L 1R0 house for sale | Listing ID X13242 | Royal LePage
Central Elgin
· House
· Parking
Central Elgin · House · Parking
Over 5,200 sq ft of finished living space, 5+2 bedrooms, 5.5 bathrooms, a separate-entry 2-bedroom in-law suite, 65.5 ft frontage, and a 3-car tandem garage in sought-after Edgewater Estates. This extensively upgraded Kilworth home delivers the space, flexibility, and finish level large or multi-generational families are searching for. The main floor features 10-ft ceilings, oversized upgraded European style windows, engineered hardwood floors, a formal dining room, and a main floor office or bedroom with walk-in closet. The custom kitchen is a standout with built-in designer appliances, waterfall quartz island, quartz backsplash, and hidden pantry and plenty of seating at the island. Upstairs offers four generous bedrooms, including a spa-like primary suite with soaker tub, glass shower, and built-in closet storage, plus convenient second-floor laundry with stone counters. Additional ensuite off of one of the second level bedrooms as well. The finished lower level adds serious value w
$ 1,799,000
35681 Talbot Line, Southwold Shedden, ON, N0L 2E0 house for sale | Listing ID X13721 | Royal LePage
View photo
House · for sale
$ 949,900
35681 Talbot Line, Southwold Shedden, ON, N0L 2E0 house for sale | Listing ID X13721 | Royal LePage
Central Elgin
· House
· Fireplace
Central Elgin · House · Fireplace
Welcome to this exceptional Hayhoe-built home, beautifully maintained and thoughtfully designed for modern family living. Built just six years ago, this home combines quality craftsmanship, timeless finishes, and, with 3500 square feet finished, an impressive amount of space. All set on a beautiful, landscaped 0.55-acre lot. From the moment you step inside, the pride of ownership is evident. The heart of the home is the stunning kitchen, featuring beautiful GCW cabinetry, quartz countertops, and an abundance of workspace and storage. The open living area is warm and inviting, with a striking fireplace and shiplap detail creating a beautiful focal point for everyday living and entertaining. The spacious and versatile floor plan offers plenty of room for a growing family, guests, and hobbies. A main-floor bedroom with its own ensuite provides wonderful flexibility, while the finished lower level adds two additional bedrooms and generous living space. Step outside and discover the incredi
$ 949,900
2416 Sunningdale Road W, London North T, ON, N6H 5L2 Luxury House for sale | Listing ID X13779 | Royal LePage Carriage Trade Luxury Properties
View photo
House · for sale
$ 1,899,999
2416 Sunningdale Road W, London North T, ON, N6H 5L2 Luxury House for sale | Listing ID X13779 | Royal LePage Carriage Trade Luxury Properties
Central Elgin
· House
Central Elgin · House
Discover the perfect balance of space, privacy, and convenience with this exceptional country estate situated just steps outside London's city limits. Set on nearly 3 acres of beautifully expansive land, this rare offering provides the tranquility of rural living without sacrificing access to amenities. Your country retreat features over 3,300 square feet of above-grade living space, carefully designed to suit both comfortable living and elegant entertaining. Every room in this home is welcoming, spacious, and filled with natural light. Complemented by picturesque views in all directions that create a warm and inviting atmosphere throughout. The main floor features the primary bedroom, 1.5 bathrooms, a spacious eat-in kitchen, a dining area, a den/bedroom, and a formal living space, enhanced by a versatile room currently used as an office. Upstairs, a private retreat awaits, with two large bedrooms, another full bathroom, and a sitting area. Downstairs, a spacious family room is perfec
$ 1,899,999
8984 Plank Road, Bayham, ON, N0J 1Y0 house for sale | Listing ID X13160 | Royal LePage
View photo
House · for sale
$ 899,900
8984 Plank Road, Bayham, ON, N0J 1Y0 house for sale | Listing ID X13160 | Royal LePage
Central Elgin
· House
· Cellar
Central Elgin · House · Cellar
Nestled on a picturesque 1.2-acre lot in the peaceful community of Straffordville, this charming brick bungalow offers the perfect blend of country living and modern comfort. Featuring 3 bedrooms and 2 bathrooms, this well-maintained home welcomes you with a spacious living room filled with natural light, creating a warm and inviting atmosphere. The main floor features beautiful hardwood and tile flooring throughout, adding warmth and timeless appeal. Continue through to the open dining and kitchen area, ideal for both everyday living and entertaining. The kitchen showcases rich dark wood cabinetry, granite countertops, and a large centre island perfect for gathering with family and friends. The fully finished basement expands your living space with heated floors for added comfort and includes a second kitchen, offering excellent in-law suite potential or additional space for entertaining and family living. This home is well-equipped with a drilled well, well pump, pressure tank, water
$ 899,900
73 Hardy Drive, Strathroy Caradoc Se, ON, N7G 0G2 house for sale | Listing ID X13555 | Royal LePage
View photo
House · for sale
$ 658,900
73 Hardy Drive, Strathroy Caradoc Se, ON, N7G 0G2 house for sale | Listing ID X13555 | Royal LePage
Central Elgin
· House
· Parking
Central Elgin · House · Parking
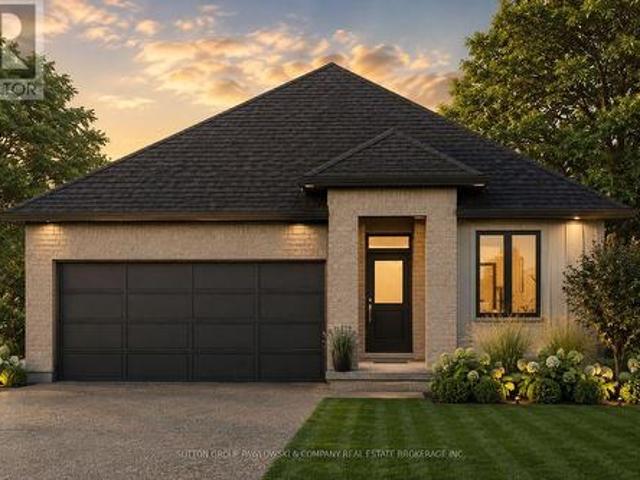
The Stonewood by Dwyer Homes is a quality-built bungalow offering 1,327 sq. Ft. of thoughtfully designed living space with 2 bedrooms, 2 full bathrooms, and an attached 2-car garage in Strathroy's South Grove Meadows. The open-concept main floor features a bright great room, dinette, and modern kitchen designed for everyday living and entertaining. The primary bedroom includes a walk-in closet and a private 4-piece ensuite. A second bedroom, 4-piece main bathroom, and laundry room with direct access to the garage complete the functional main floor layout. Located in South Grove Meadows, this home provides a family-friendly setting just minutes from Caradoc Sands Golf Course, parks, schools, shopping, and Strathroy's many local amenities. A perfect blend of modern living, quality construction, and a sought-after location. Price reflects the Provincial and Federal HST rebates. (Id: 27)
$ 658,900
Lot #23 91 Allister Drive, Middlesex Centre Kilworth, ON, N0L 1R0 house for sale | Listing ID X13600 | Royal LePage
View photo
House · for sale
$ 896,900
Lot #23 91 Allister Drive, Middlesex Centre Kilworth, ON, N0L 1R0 house for sale | Listing ID X13600 | Royal LePage
Central Elgin
· House
Central Elgin · House
Huge incentive alert! For a Limited Time, Qualified Buyers Save the Government HST. TO BE BUILT by Melchers Developments Inc. An Award-Winning, family-owned builder known for exceptional craftsmanship, timeless design & a truly personalized building experience. From in-house architectural design to professional décor consultation, the Melchers team makes it easy to tailor an existing plan or create a home that reflects how you want to live. Their impressive standard specifications, attention to detail & full Tarion Warranty provide the confidence buyers expect from a premium builder. Welcome to Kilworth Heights West, a sought-after master-planned community in Middlesex Centre, just minutes from West London's Riverbend area. Enjoy the charm of Kilworth with quick access to Highway 402, excellent schools, parks, walking routes, shopping, restaurants, recreation, golf & nearby provincial parks. This 1,728 sq ft one-floor design is set on a 45' lot & offers 3 bedrooms, 2 full bathrooms & a
$ 896,900

Get email alerts

Don't miss out: be the first to know about new properties

The alert was correctly created

On subscribing you accept the conditions of use and the privacy policy
Alert
Receive new ads in your inbox
Save this search
Receive alerts for new listings

We'll send you an email when we have new properties for: "Properties for sale in Central Elgin"

The alert was correctly created

Union
North Ward
Get email alerts and be the first to see new listings
Required field
On subscribing I accept the terms of the privacy policy
Perfect! You'll soon start receiving new listings via email
Alert
Receive an email when we have new ads for Properties for sale in Central Elgin
Save this search
Filters

Bedrooms

Area (sq.ft)

sq.ft
sq.ft

Price

$
$

Filter by property type

Bathrooms

Clear all filters
Receive notifications when new entries are published.