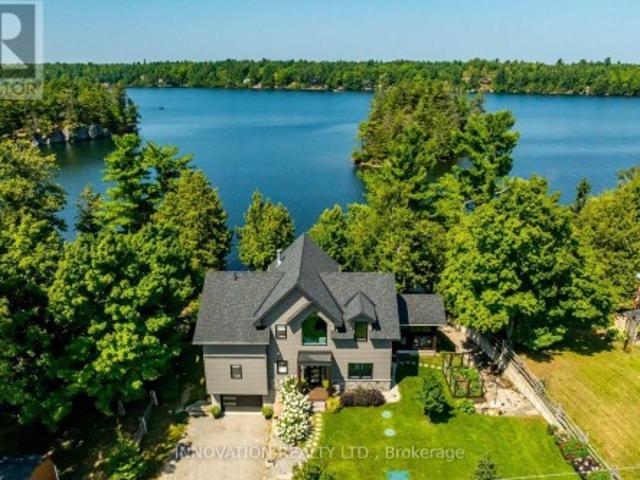
389 houses for sale in Central Frontenac

433 Colin Farmer Road, Tay Valley, ON, K7H 3C7 house for sale | Listing ID X13754 | Royal LePage
View photo
House · for sale
$ 1,650,000
433 Colin Farmer Road, Tay Valley, ON, K7H 3C7 house for sale | Listing ID X13754 | Royal LePage
Central Frontenac
· House
· Garden · Fireplace
Central Frontenac · House · Garden · Fireplace
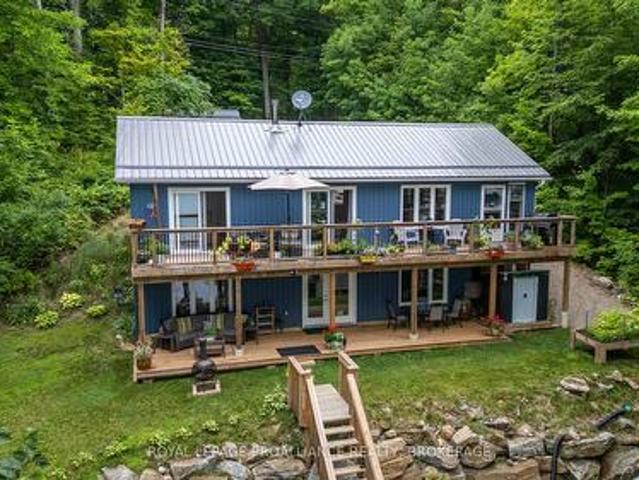
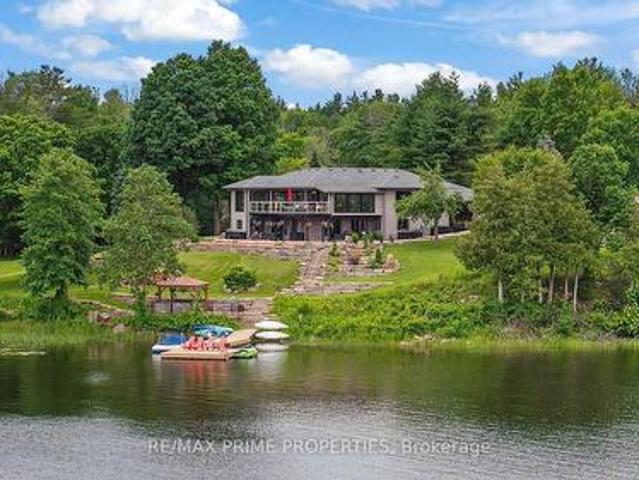
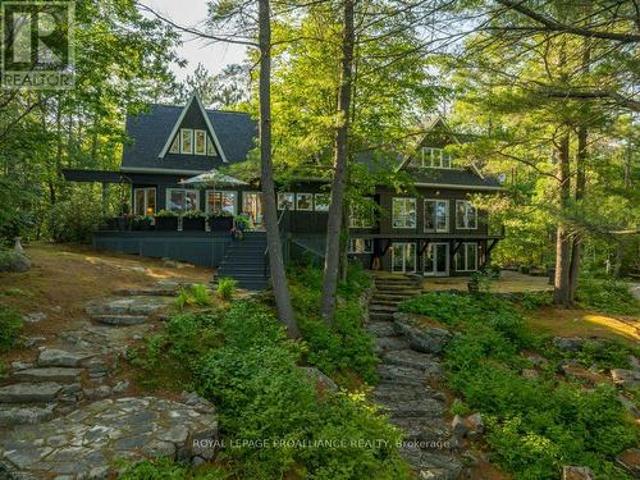
Welcome to an exceptional custom-built waterfront retreat on coveted Otty Lake, just minutes from heritage-rich Perth. Built in 2022 with exceptional craftsmanship, this residence brings together contemporary luxury, timeless design and an extraordinary year-round setting. Inside, 9' ceilings transition to a dramatic 26' vaulted great room, where two-storey lake-facing windows draw the landscape into the home. A striking stone fireplace, crowned by a reclaimed wood beam mantel, anchors the room, while engineered hardwood flows throughout. The exceptional chef's kitchen features a 10' sit-up island, induction cooktop, double ovens, commercial-grade hood, full-size refrigerator and stand-up freezer, wine fridge, coffee bar and elegant glass-front cabinetry. Panoramic views extend across the lake and meadow. A three-season sunroom, roughed-in for radiant heat, provides seamless access to the gardens and waterfront. The main-floor primary suite enjoys expansive lake views, a generous walk-
$ 1,650,000
64A Oliver Road, Addington Highlands, ON, K0H 1Z0 house for sale | Listing ID X13728 | Royal LePage
View photo
House · for sale
$ 769,000
64A Oliver Road, Addington Highlands, ON, K0H 1Z0 house for sale | Listing ID X13728 | Royal LePage
Central Frontenac
· House
· Air conditioning
Central Frontenac · House · Air conditioning
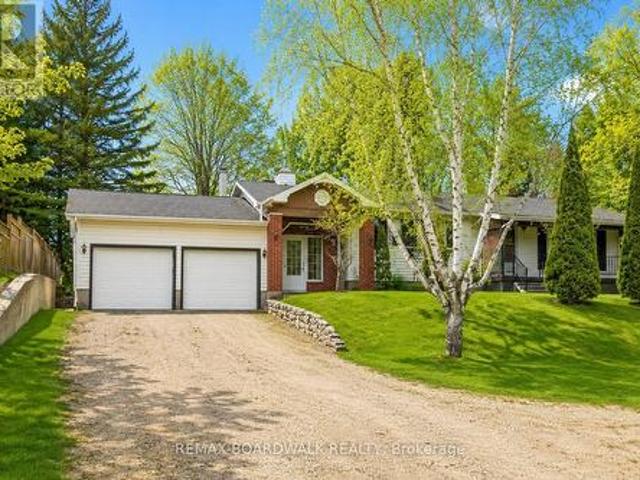
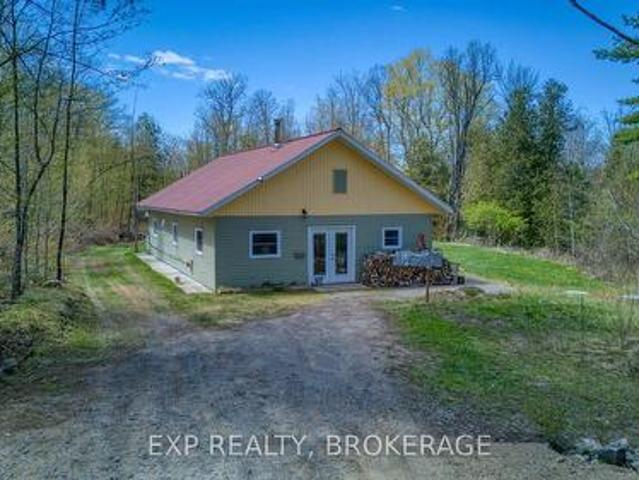
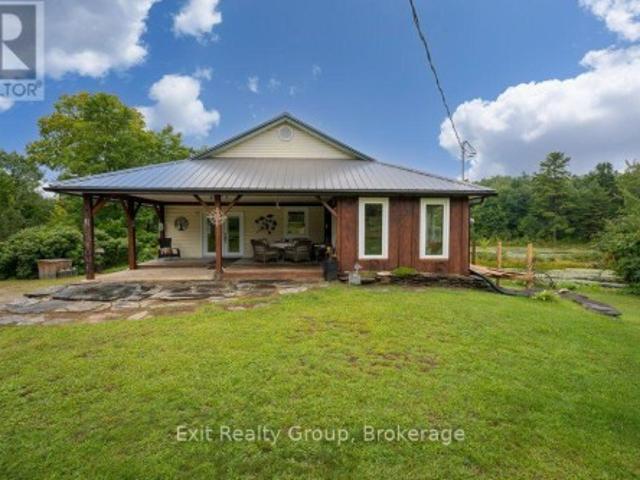
Escape to your own private wilderness retreat in the beautiful Land O' Lakes region, approximately 2.5 hours from Toronto and 2 hours from Ottawa. This exceptional 100+ acre property offers privacy, recreation, and a beautifully updated home. An ideal opportunity for hunters, anglers, outdoor enthusiasts, or anyone looking for a peaceful country escape. The 2+1 bedroom, 2 bathroom home has been extensively renovated from 2021-2024, combining modern comfort with the character and tranquility of rural living. Recent Updates Include: New 200-amp electrical service, GenerLink hookup, New windows, New propane furnace, Pellet stove, Central air conditioning, New wiring and plumbing throughout and Extensive renovations completed between 2021 and 2024. Outside, the property truly shines. Four bass ponds are scattered throughout the acreage, offering excellent opportunities for fishing, wildlife watching, and enjoying the outdoors. An established network of trails winds throughout the property,
$ 769,000
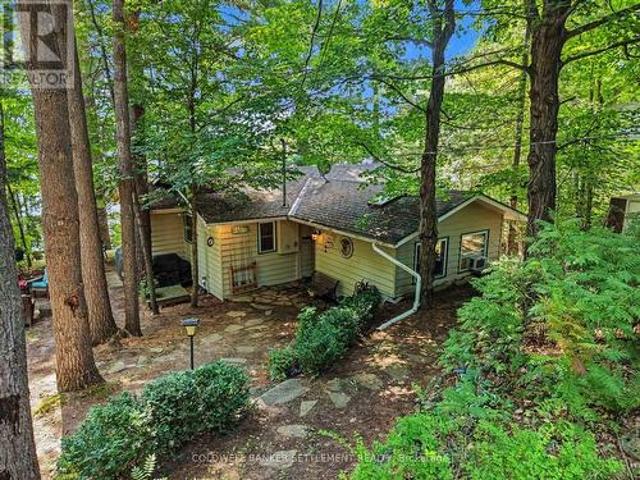
313 Raccoon Lake Trail Road, Addington Highlands, ON, K0H 1Z0 house for sale | Listing ID X13637 | Royal LePage
View photo
House · for sale
$ 674,900
313 Raccoon Lake Trail Road, Addington Highlands, ON, K0H 1Z0 house for sale | Listing ID X13637 | Royal LePage
Central Frontenac
· House
Central Frontenac · House
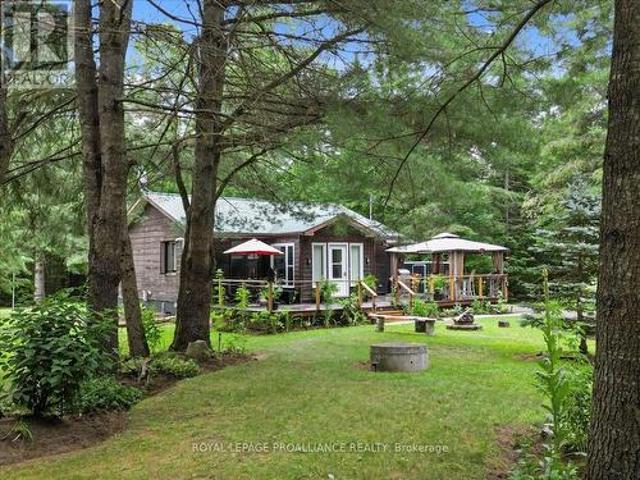
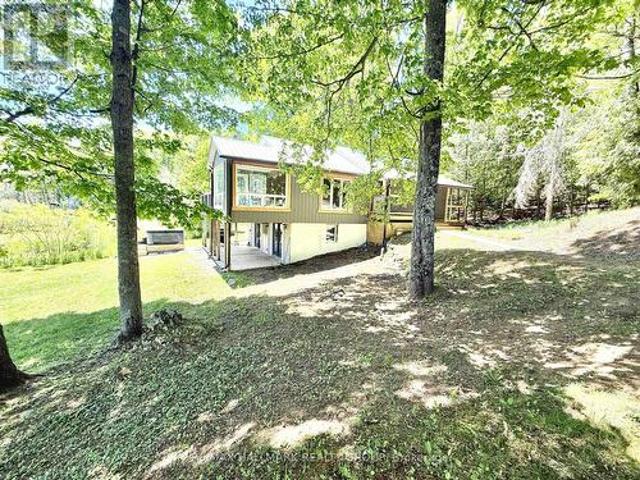
Welcome to this beautifully updated 4-season, Waterfront retreat that offers the ultimate blend of modern comfort and rustic charm. Originally built in 2001 as a 3-season property, this home transformed into a fully functional, 4-season, year-round residence in 2009/2010. This stunning home boasts 3 bedrooms and 2 remodelled bathrooms, each thoughtfully designed for comfort and convenience. Recent updates have taken this property to the next level. The kitchen is a standout, with a completely redesigned layout, custom cabinetry, high-end stainless-steel appliances, new countertops and a stylish tile backsplash. Both bathrooms have been beautifully upgraded with custom walk-in showers featuring glass doors, sleek new vanities, modern fixtures, and fresh flooring. The utility room has been fully upgraded with a new HE forced air propane furnace (installed Sept'24), a UV system, water softener and a tankless water heater for endless hot water on demand. Outside, the property shines with e
$ 674,900
51 Pine Grove Road, Trent Hills, ON, K0K 2M0 house for sale | Listing ID X13641 | Royal LePage
View photo
House · for sale
$ 739,000
51 Pine Grove Road, Trent Hills, ON, K0K 2M0 house for sale | Listing ID X13641 | Royal LePage
Central Frontenac
· House
· Parking · Cellar
Central Frontenac · House · Parking · Cellar
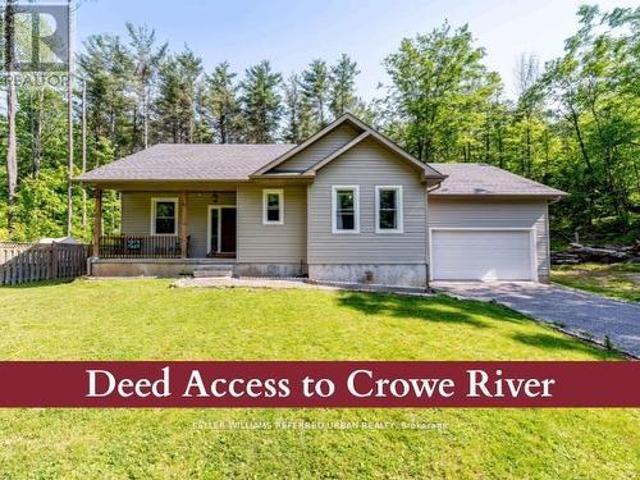
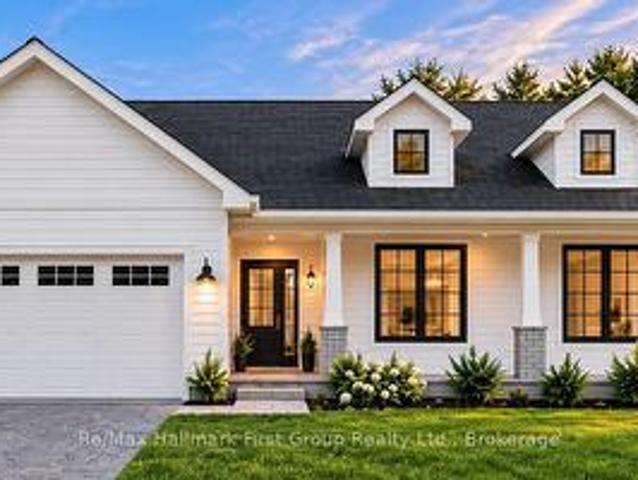
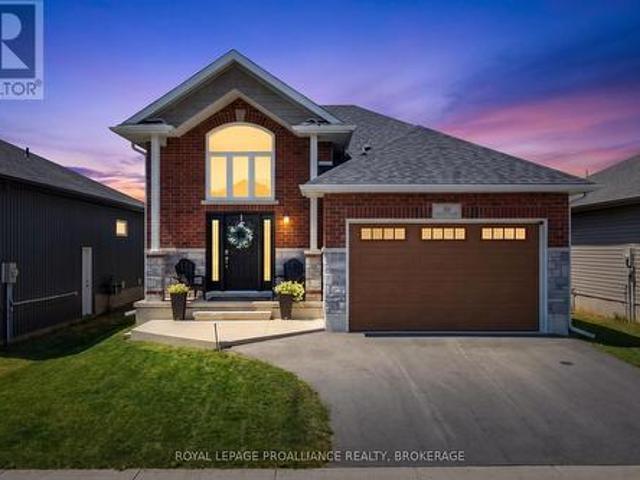
Your country escape-without giving up the comforts of home. Dreaming of more privacy, space and a slower pace? This custom-built 2020 bungalow offers modern comfort in a peaceful country setting on a very private 1.24-acre lot surrounded by mature trees. The 1,700 sq. ft. Home features 3 bedrooms, 2 bathrooms, 9' ceilings, hardwood floors and an inviting open-concept layout. The modern kitchen offers stainless steel appliances, centre island and generous storage, while the king-sized primary features a walk-in closet and 5-piece ensuite. The unfinished basement offers large windows, cold cellar and rough-ins for a kitchen, bathroom and woodstove, providing excellent future potential. The attached 2-car garage features impressive 13.3' ceilings and dedicated workspace-ideal for hobbies, storage or vehicles. Enjoy the added bonus of deeded access to a private waterfront beach area on the Crowe River for swimming, kayaking and recreation. Just 10 minutes to Campbellford and 15 minutes to
$ 739,000
2740 Bolingbroke Road, Tay Valley, ON, K0H 2B0 house for sale | Listing ID X13218 | Royal LePage
View photo
House · for sale
$ 374,999
2740 Bolingbroke Road, Tay Valley, ON, K0H 2B0 house for sale | Listing ID X13218 | Royal LePage
Central Frontenac
· House
· Garden · Office room · Parking
Central Frontenac · House · Garden · Office room · Parking
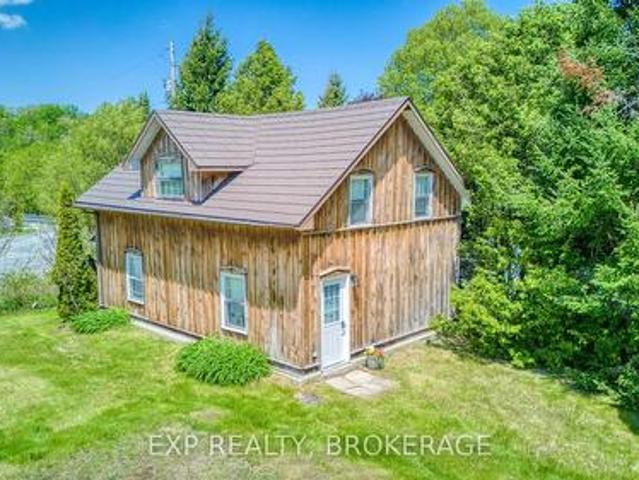
There aren't many listings that come with 200 years of documented local history. This 3-bedroom, 4-piece bath log home with board and batten exterior and metal roof has been in the same family since 1848. Originally deeded in 1821 to a physician of the Perth Military Settlement, it's the probable site of Bolingbroke's first post office, with four consecutive postmasters who were also property owners between 1865 and 1930. Extensively restored and updated, including re-chinked logs, refreshed drywall, and thoughtful improvements throughout, the home retains its historic character while living comfortably. Main floor features a large kitchen and living room. The kind of spaces that invite you to slow down. Out back a large detached garage, a garden shed, and a structure believed to be the hamlet's original blacksmith shop. Whether you're a hobbyist, craftsperson, artist, or just someone who wants a serious workspace with serious character. These outbuildings deliver. A peaceful rural ham
$ 374,999
610 3Rd Concession Dalhousie Concession, Lanark Highlands, ON, K0G 1K0 house for sale | Listing ID X13820 | Royal LePage
View photo
House · for sale
$ 689,900
610 3Rd Concession Dalhousie Concession, Lanark Highlands, ON, K0G 1K0 house for sale | Listing ID X13820 | Royal LePage
Central Frontenac
· House
· Deck · Parking · Equipped kitchen
Central Frontenac · House · Deck · Parking · Equipped kitchen
Perched high on locally known Fiddlers Hill, this beautiful 3-bedroom, 3-bath home captures sweeping west-facing views and unforgettable evening sunsets. Set well back from the road on 3.8 acres, it offers exceptional privacy and tranquility, surrounded by nature and wildlife. Built in 2000, the bright main level is filled with natural light from abundant windows and glass doors, with hardwood floors and a warm country-chic feel. The kitchen features white quartz counters (2023), an island with seating for two, and stainless steel fridge, stove, dishwasher and hood fan, all purchased in 2023. Between the kitchen and garage is a practical laundry/mudroom with cabinetry for extra storage and pantry space. The impressive 48' x 11.5' deck flows directly from the living room. Ideal for entertaining, relaxing with a drink or taking in the stunning sunset views. Two bedrooms are on the main level, including a spacious primary suite with walk-in closet, ensuite and direct deck access. A second
$ 689,900
3805 Big Rideau Lake Road, Rideau Lakes, ON, K0G 1V0 house for sale | Listing ID X13597 | Royal LePage
View photo
House · for sale
$ 649,900
3805 Big Rideau Lake Road, Rideau Lakes, ON, K0G 1V0 house for sale | Listing ID X13597 | Royal LePage
Central Frontenac
· House
· Parking · Air conditioning · Cellar
Central Frontenac · House · Parking · Air conditioning · Cellar
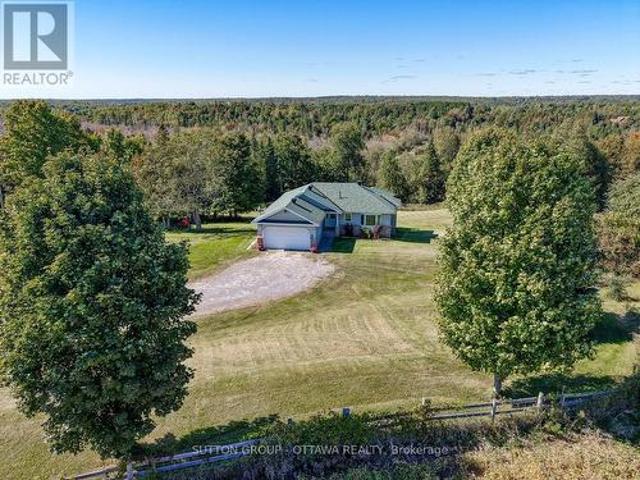
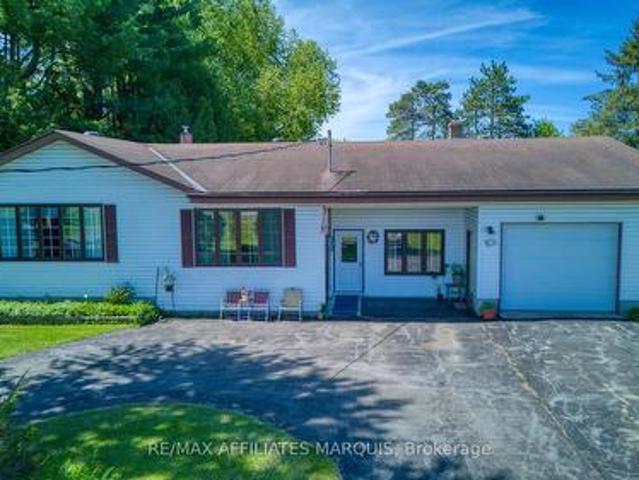
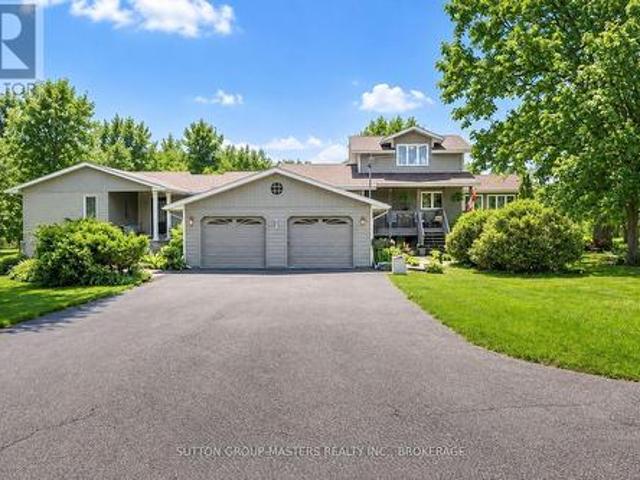
Welcome to 3805 Big Rideau Lake Road. This custom-built bungalow combines quality craftsmanship and a spacious layout. Set on a fully landscaped lot with a paved circular driveway this stone and brick home offers just over 1,600 sq ft of thoughtfully finished living space on the main level, plus a bonus three-season insulated sunroom for extended enjoyment through the shoulder seasons. Step inside to a large welcoming foyer, hardwood and tile flow throughout the main level, complementing three bedrooms and two full bathrooms designed for comfortable, everyday living. The main level features large windows for an abundance of natural light, spacious bedrooms, and neutral paint colours. Main floor laundry includes access to the basement (low) for additional storage. Solid construction is evident at every turn, backed by a steel roof (2018), furnace and AC (2015), and new windows installed in August 2026. An oversized double car garage provides everyday convenience with inside access, whil
$ 649,900
4195 Watsons Corners Road, Lanark Highlands, ON, K0G 1M0 com.
View photo
House · for sale
$ 2,600,000
4195 Watsons Corners Road, Lanark Highlands, ON, K0G 1M0 com.
Central Frontenac
· 0 sq.ft · House
· Fireplace · Air conditioning · Parking
Central Frontenac · 0 sq.ft · House · Fireplace · Air conditioning · Parking
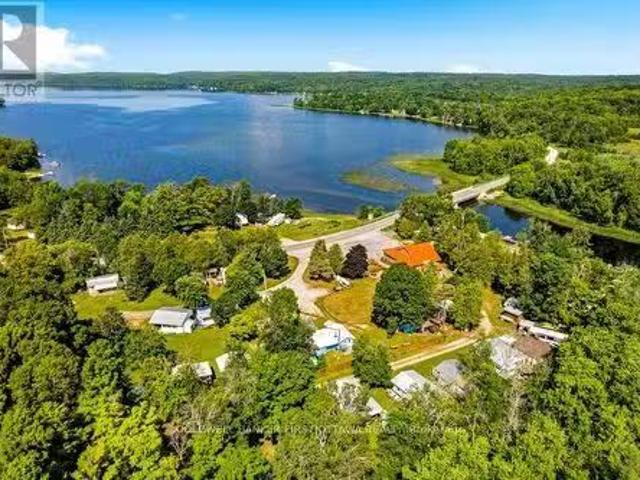
Popular, established, campground with licenced restaurant on 8 acres along picturesque Dalhousie Lake and Mississippi River. Full every year, busy campground has had no vacancies since 2017. The turnkey 150 seat restaurant welcomes campers and visitors from far and wide. Also turnkey, the campground offers 72 saleal sites for trailers and four fully-equipped saleal cottages. On cottage is four-season for living in all year. Sandy swimming beach with huge lounging dock. Three more docks for guest boats and saleals of kayaks, canoes plus fishing boats. Coin operated laundry and shower facilities. Large play area for kids. Charming log restaurant has large wrap-about enclosed porch for dining area, with waterfront views. Inside, second dining area includes buffet tables. Fully-equipped kitchen includes walk-in frig & freezer, cooler frigs and deep freezer. Lower level sitting area, bingo machine and speakers. Restaurant has central air, fireplace and parking for 21 cars. Hi-speed. On town
$ 2,600,000
1760 County Rd. 1 Road E, Stone Mills, ON, K7R 3L2 house for sale | Listing ID X13765 | Royal LePage
View photo
House · for sale
$ 850,000
Updated
1760 County Rd. 1 Road E, Stone Mills, ON, K7R 3L2 house for sale | Listing ID X13765 | Royal LePage
Central Frontenac
· House
· Patio · Garden · Office room · Fireplace · Swimming pool · Deck
Central Frontenac · House · Patio · Garden · Office room · Fireplace · Swimming pool · Deck
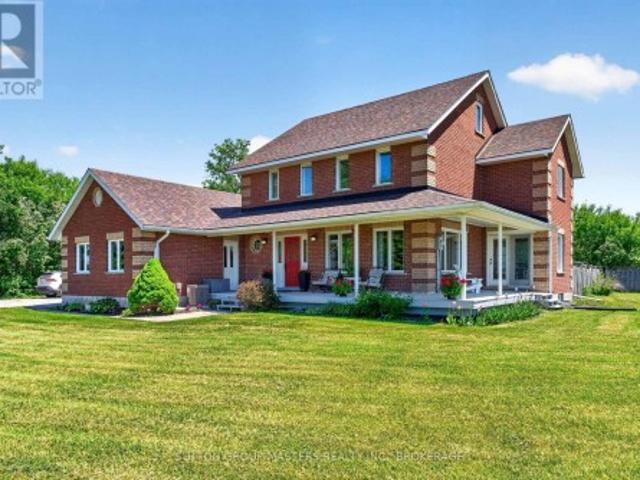
Country living at its finest! This stately all-brick home with a charming wrap-around porch sits on a picturesque 2.7-acre property offering space, privacy, and exceptional outdoor living. A true highlight of the property is the impressive 30 x 50 accessory building/barn complete with power and water. Currently set up with box stalls, workshop area, tack room/office space attached drive shed for larger equipment or vehicles. An ideal workshop, home business opportunity. Only 10 minutes from Napanee and commuting distance to Kingston with all it has to offer. The fully fenced yard features an in-ground pool, hot tub, and plenty of room to relax or entertain. Inside, the spacious family home offers a warm and inviting layout with numerous recent updates throughout. The main floor showcases beautiful hardwood flooring installed in 2019, complemented by updated granite countertops and new patio doors from the open concept Kitchen area, overlooking the deck and pool. The propane fireplace a
$ 850,000
210 Birch Bay Lane, Tay Valley, ON, K0H 2B0 house for sale | Listing ID X13076 | Royal LePage
View photo
House · for sale
$ 499,900
210 Birch Bay Lane, Tay Valley, ON, K0H 2B0 house for sale | Listing ID X13076 | Royal LePage
Central Frontenac
· House
Central Frontenac · House
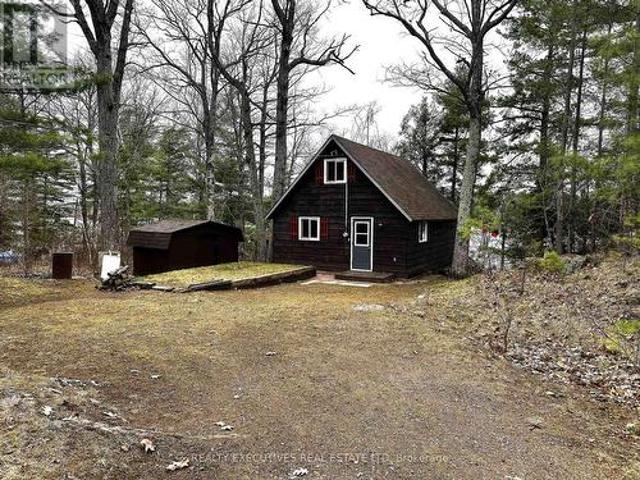
Escape to the serenity of Bennett Lake with this charming 3-bedroom chalet-style cottage. Nestled on a pristine shoreline, this property offers breathtaking views and crystal-clear water, perfect for swimming, fishing, kayaking, or simply relaxing. With deep water off the dock, its ideal for diving or mooring your boat, ensuring endless lakeside enjoyment. Fully equipped with appliances and furnishings/contents included, this turnkey retreat is ready for you to start creating unforgettable memories with family and friends. The open-concept kitchen, dining, and living area provides a welcoming space to gather, complete with a cozy pellet stove that's perfect for cool mornings or evenings at the lake. The main floor also features a convenient bedroom and a 3-piece bathroom, while the upper level offers two bedrooms, ensuring comfortable accommodations for everyone. The sunroom is a standout feature, offering a bright and tranquil space to unwind while soaking in the stunning waterfront v
$ 499,900
1099 Almost Lane, Frontenac North, ON, K0H 1C0 house for sale | Listing ID X13690 | Royal LePage
View photo
House · for sale
$ 729,900
1099 Almost Lane, Frontenac North, ON, K0H 1C0 house for sale | Listing ID X13690 | Royal LePage
Central Frontenac
· House
· Office room · Deck
Central Frontenac · House · Office room · Deck
Year round living on beautiful Malcolm Lake! Welcome to your dream getaway! This lovely 3 year old, 4season offering over 2000 sq ft of living space, nestled on a private, treed lot with direct access to the sparkling waters of Malcolm Lake. Enjoy the best waterfront living with a private dock in deeper water perfect for boating, swimming and fishing. Step inside to a bright, open-concept main floor with vaulted ceilings, seamlessly connecting the living, kitchen and dining areas. Sliding doors from both the living room and primary bedroom lead to a 46 foot deck overlooking the lake, ideal for relaxing with morning coffee or evening breezes. A fully finished screened-in porch from the living area also affords bug and weather protection expanding your living space. The fully finished lower level features a cozy rec room with office area and wood stove, a 3rd bedroom and a 3 piece bath. French doors from the rec room to a spacious lower deck. With lots of room for guests and entertaining
$ 729,900
815 Christie Lake Road, Tay Valley, ON, K7H 3C6 house for sale | Listing ID X13749 | Royal LePage
View photo
House · for sale
$ 433,000
Updated
815 Christie Lake Road, Tay Valley, ON, K7H 3C6 house for sale | Listing ID X13749 | Royal LePage
Central Frontenac
· House
· Parking
Central Frontenac · House · Parking
Set on over 5 acres across two separate legal parcels, this is the kind of property that rarely comes to market-offering space, privacy, and flexibility just minutes from Perth. Unlike typical rural listings, this property delivers a beautifully updated bungalow paired with an expansive landscape that opens the door to a wide range of future possibilities. The main home sits on a manicured lot, while the separate 4.129-acre parcel-zoned rural-features a private pond that transforms into a skating rink in the winter and a peaceful retreat in the warmer months. Inside, the home strikes a perfect balance between comfort and functionality. A welcoming foyer with a cozy wood stove connects seamlessly to the attached double garage, creating a warm and practical entry point. The main level offers a bright, open feel with an updated kitchen, centre island, and dedicated dining area. Two bedrooms are located on the main floor, while the fully finished lower level includes a spacious family room
$ 433,000
1151 Harlowe Road, R. R. 1, Frontenac North, ON, K0H 2G0 house for sale | Listing ID X12700 | Royal LePage
View photo
House · for sale
$ 619,900
1151 Harlowe Road, R. R. 1, Frontenac North, ON, K0H 2G0 house for sale | Listing ID X12700 | Royal LePage
Central Frontenac
· House
Central Frontenac · House
Motivated sellers*. Have you ever gone camping in a Provincial Park and thought. Oh my goodness. I could LIVE here? That is what living at this property would feel like every day, with a few differences: 1. Ultimate Privacy. 2. No need to tent it when you have 2 cozy cabin like homes + a bunkie on the property! AND you will love the miles of manicured walking trails with beautiful rest stops and vistas to enjoy on your hike or while cross-country skiing! Tucked away in a serene woodland setting, this 26-acre property offers a peaceful escape surrounded by nature. Wander along winding trails beneath mature trees, take in quiet pond views, and enjoy the sense of seclusion that only a forested retreat can provide. Whether you're seeking a place to unwind, explore, or create a multi-purpose homestead, this property delivers space, flexibility, and privacy in equal measure. The main residence is warm and inviting, with a functional layout that includes a generous mudroom, main floor laundry
$ 619,900
1001 County Road 14, Stone Mills, ON, K0K 1Z0 house for sale | Listing ID X13831 | Royal LePage
View photo
House · for sale
$ 729,900
1001 County Road 14, Stone Mills, ON, K0K 1Z0 house for sale | Listing ID X13831 | Royal LePage
Central Frontenac
· House
· Office room · Parking · Cellar
Central Frontenac · House · Office room · Parking · Cellar
To Be Built | Brand New Custom Bungalow on 2+ Acres | Experience the best of country living! Here's your chance to own a stunning custom home in a prime location, blending peaceful rural charm with modern comfort. Designed with an inviting open-concept layout, this home offers 1,683 sq. Ft. of finished space on the main level plus a full unfinished basement for potential future space. The main floor features a bright, open living and dining area perfect for entertaining or everyday life, along with a custom kitchen boasting ample cabinetry, generous counter space & island, plus a pantry. The primary bedroom includes a private ensuite bath and walk-in closet, while two additional bedrooms offer great space for family, guests, or a home office. Other highlights include a welcoming foyer, main-floor laundry, and a covered front entry that enhances the stylish modern farmhouse exterior. The double garage has plenty of space for vehicles, storage, and hobbies. Set on a spacious 2-acre lot,
$ 729,900
262 Hunt Road, Stone Mills, ON, K0K 2S0 house for sale | Listing ID X13834 | Royal LePage
View photo
House · for sale
$ 899,900
New
262 Hunt Road, Stone Mills, ON, K0K 2S0 house for sale | Listing ID X13834 | Royal LePage
Central Frontenac
· House
· Office room · Fireplace · Deck · Parking
Central Frontenac · House · Office room · Fireplace · Deck · Parking
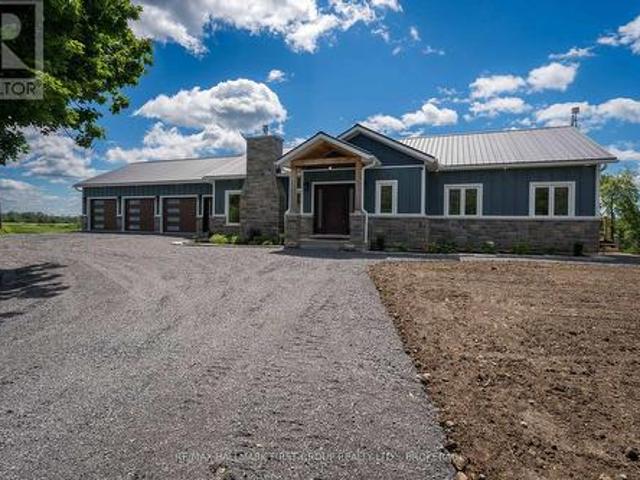
Experience the perfect blend of luxury, craftsmanship, and country living in this exceptional custom-built home. Constructed with uncompromising attention to detail and built far beyond standard construction practices, this residence features a poured concrete foundation, metal roof, spray foam insulation, commercial-sized hot water tank, and fire-resistant James Hardie Board & Batten siding guaranteed not to fade. The 1,800 sq. ft. Main level offers elegant yet comfortable living, highlighted by a stunning cobblestone fireplace, upgraded cabinetry, quartz countertops, and a spacious primary suite with a walk-in closet and private ensuite. A versatile den provides the ideal home office or potential 4th bedroom. The walkout lower level is partially finished, offering approximately 1,600 sq. Ft. with an additional garage and outstanding potential for an in-law suite. The epoxy-finished main garage is sure to impress, while the expansive deck provides the perfect place to unwind and take
$ 899,900
9628 Hwy 509, Frontenac North, ON, K0H 2J0 house for sale | Listing ID X13700 | Royal LePage
View photo
House · for sale
$ 599,900
9628 Hwy 509, Frontenac North, ON, K0H 2J0 house for sale | Listing ID X13700 | Royal LePage
Central Frontenac
· House
· Office room
Central Frontenac · House · Office room
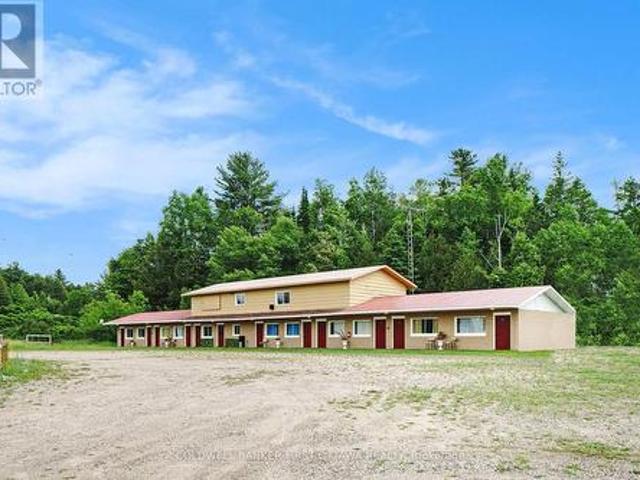
Live-in Business Opportunity in the Heart of Cottage Country, next to Palmerston Lake. Nestled in the scenic and sought-after tourist destination of Palmerston Lake, this renovated 11 room motel offers incredible potential for investors or entrepreneurs. Situated on 1.56 acres with stunning views overlooking the lake, the property includes a welcoming reception/office area and an upper level 3 bedroom, 1 bath apartment, perfect for an owner-operator or to generate additional income as a rental or Airbnb. With year round tourist traffic, the business benefits from summer vacationers drawn to the area with many pristine lakes and winter visitors including snowmobilers and outdoor enthusiasts with the K&P trail running behind the property. High-speed internet and reliable cell service are available. Located just 3 hours from Toronto, this is a unique opportunity to live, work, and thrive in one of Ontario's most beautiful recreational areas. Buyer to verify all intended uses with the town
$ 599,900
2939 County Rd 14 Road E, Stone Mills, ON, K0K 1Z0 house for sale | Listing ID X13809 | Royal LePage
View photo
House · for sale
$ 399,900
2939 County Rd 14 Road E, Stone Mills, ON, K0K 1Z0 house for sale | Listing ID X13809 | Royal LePage
Central Frontenac
· House
Central Frontenac · House
Big space. Big potential. An opportunity to make it your own. Welcome to 2939 County Road 14 in Enterprise, where an impressive amount of space meets an approachable price point. This substantial home offers a large, flexible footprint with plenty of room to reimagine, renovate and create a property that works for your vision. Inside, you'll find generous living space, multiple rooms and a layout filled with possibilities. Whether you're looking for a project to transform into your next home or an opportunity to add value through thoughtful updates. Also the opportunity to create multiple units (pending township approval). Set in the quiet rural community of Enterprise, this property offers the space and slower pace of country living while remaining within reach of surrounding communities and amenities. Bring your ideas, roll up your sleeves and see what you can create. At this price point, it's an opportunity for buyers who aren't afraid of a little work. And can see the potential bey
$ 399,900
50 Potter Drive, Loyalist Odessa, ON, K0H 2H0 house for sale | Listing ID X13541 | Royal LePage
View photo
House · for sale
$ 729,900
50 Potter Drive, Loyalist Odessa, ON, K0H 2H0 house for sale | Listing ID X13541 | Royal LePage
Central Frontenac
· House
· Fireplace
Central Frontenac · House · Fireplace
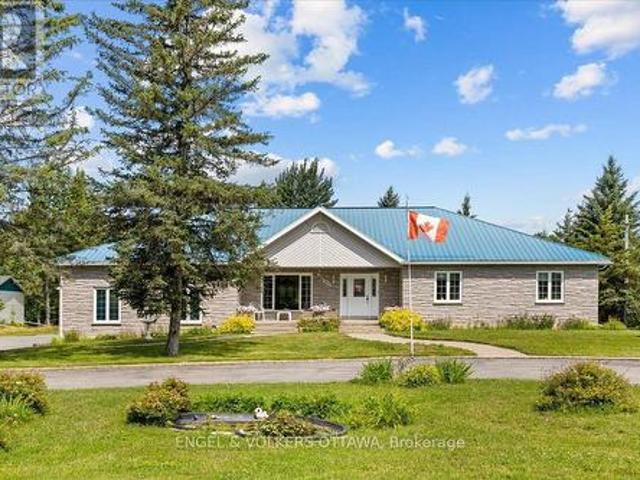
Absolutely stunning, this 4-bedroom, 3-bathroom raised bungalow offers approximately 2,300 sq. Ft. of beautifully finished living space, featuring a grand entryway, an open-concept main floor, and excellent in-law suite potential with a walkout lower level. The upgraded kitchen is designed for both style and functionality, showcasing a large quartz island with a breakfast bar, tiled backsplash, deep pantry, pot drawers, a convenient coffee station, soft-close cabinetry, and updated appliances, including a washer and dryer that are less than one year old. The main level features a bright and spacious great room with a Napoleon electric fireplace, complete with a shiplap feature wall, blower, and remote control, custom shutters, with custom blinds in lower level. It also offers two bedrooms and two full bathrooms, including a spacious primary suite with a walk-in closet and private ensuite. Convenient main-floor laundry completes the level. The fully finished lower level includes a large
$ 729,900
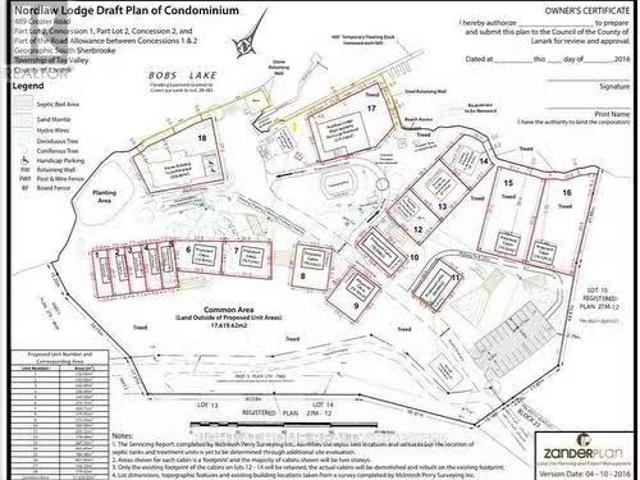
489 Crozier Road, Tay Valley, ON, K0G 1X0 commercial for sal.
View photo
House · for sale
$ 1,895,000
489 Crozier Road, Tay Valley, ON, K0G 1X0 commercial for sal.
Central Frontenac
· House
· Patio
Central Frontenac · House · Patio
Waterfront Resort Opportunity 6.7 Acres with 1,350 Feet of Shoreline on Bobs Lake: Formerly known as Nordlaw Lodge, this expansive waterfront property features a 6,000 sq. ft. main lodge with a licensed dining room, bar, and patio, a marina, and nine outbuildings previously used for guest accommodations. An application and supporting reports are on file with the Township for the development of 18 winterized cottages or 18 building lots. The potential here is vast: revive the lodgeresort, proceed with the current proposal of build and sell 18 private cottages or 18 building lots, short term saleals, family or group compound, sever into 3 commercial or residential building lots. Many possibilities can be explored under the Commercial Tourism Zoning. Bobs Lake is one of the premier lakes in the region, known for its excellent fishing and boating. The property offers easy access from the main road and is ideally located just 10 minutes to Westport, 20 minutes to Perth, 30 minutes to Kingst
$ 1,895,000
599 Black Lake Road, Tay Valley, ON, K7H 3C7 house for sale | Listing ID X13653 | Royal LePage
View photo
House · for sale
$ 549,000
599 Black Lake Road, Tay Valley, ON, K7H 3C7 house for sale | Listing ID X13653 | Royal LePage
Central Frontenac
· House
· Patio · Fireplace · Deck
Central Frontenac · House · Patio · Fireplace · Deck
Welcome to your waterfront retreat on sought-after Black Lake & located only 1 hour to Ottawa & Kingston. This beautifully maintained, turn key and updated two-bedroom 3 season cottage/waterfront property boasts desirable south-facing exposure, 100 feet of fabulous shoreline, and excellent swimming right off the dock. Designed for relaxed lakeside living, the open-concept layout offers a generous living space highlighted by a cozy corner propane fireplace, a large lake-facing picture window, and a patio door leading to an expansive two-tier lakeside deck-perfect for entertaining or simply enjoying the breathtaking waterfront views. The spacious kitchen features an abundance of counter and cupboard space, a convenient breakfast counter, and flows seamlessly into the large dining area, making it ideal for family gatherings. The well-appointed five-piece bathroom includes a soaker tub, double sinks, and a separate shower for added comfort Outside, you'll appreciate the exceptional decking
$ 549,000
781 Big Rideau North Shore Road, Tay Valley, ON, K7H 3C5 Lux.
View photo
House · for sale
$ 1,574,999
781 Big Rideau North Shore Road, Tay Valley, ON, K7H 3C5 Lux.
Central Frontenac
· 3 Bedrooms · 2 Baths · House
· Deck
Central Frontenac · 3 Bedrooms · 2 Baths · House · Deck
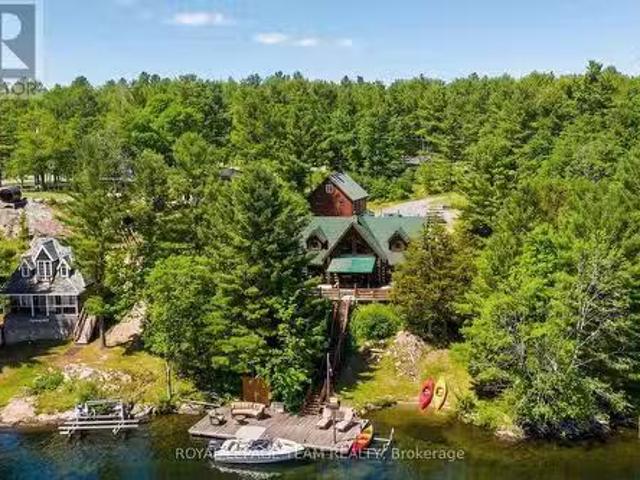
Summer starts the moment you step onto the dock. Positioned along the coveted shores of Big Rideau Lake, this exceptional hand-crafted log estate captures the essence of refined waterfront living. Set on 1.82 acres with an impressive 147 feet of pristine, deep, crystal-clear shoreline, the property offers rare, clean waterfront; perfect for swimming, boating, fishing and effortless lakeside enjoyment. Designed for both luxury and comfort, this 3-bedroom, 2-bath residence showcases timeless craftsmanship with soaring vaulted ceilings, hand-hewn beams, rich tongue-and-groove pine, and warm wood flooring. The thoughtfully designed open-concept layout offers expansive living and entertaining spaces, complemented by two dining areas, main floor laundry, and a screened-in porch that invites seamless indoor-outdoor living. Step outside to an impressive 17 x 43 two-tiered lakeside deck with covered awning, where panoramic water views set the stage for elevated entertaining and quiet relaxation
$ 1,574,999
1061 Gull Lake Road, Frontenac, ON, K0H 1B0 house for sale | Listing ID X13601 | Royal LePage
View photo
House · for sale
$ 465,000
1061 Gull Lake Road, Frontenac, ON, K0H 1B0 house for sale | Listing ID X13601 | Royal LePage
Central Frontenac
· House
Central Frontenac · House
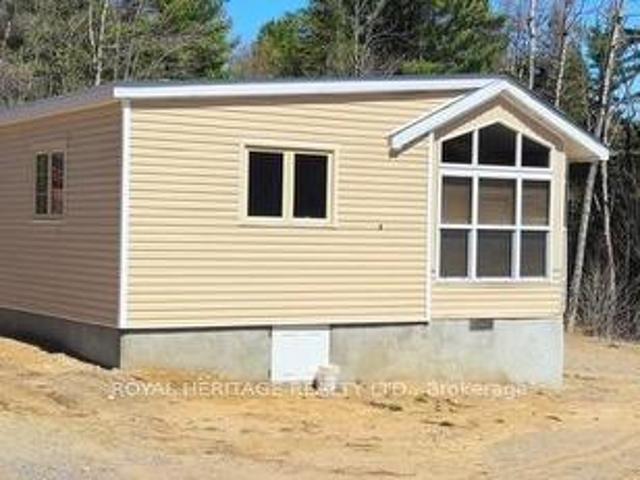
Get away from the city on this beautiful 3.8 acres in North Frontenac Township just a one minute drive to the Boat Launch on Big Gull Lake! A beautiful lake with great fishing and miles of boating. This home comes with new well, new septic and electricity! Bonus feature is the mobile home with expansive front porch and trailer for your guest. Property also comes with a 40ft C-can for storage. Plenty of potential and space for home business. (Id: 27)
$ 465,000
2829 2 County Rd 6 Road, Stone Mills, ON, K0K 3N0 house for sale | Listing ID X13730 | Royal LePage
View photo
House · for sale
$ 649,900
2829 2 County Rd 6 Road, Stone Mills, ON, K0K 3N0 house for sale | Listing ID X13730 | Royal LePage
Central Frontenac
· House
· Office room
Central Frontenac · House · Office room
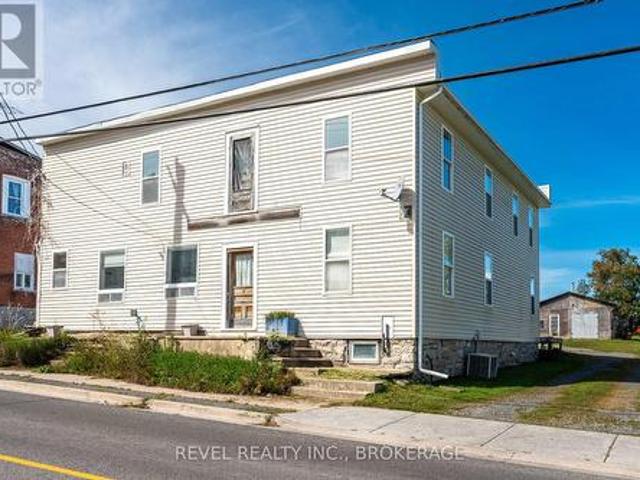
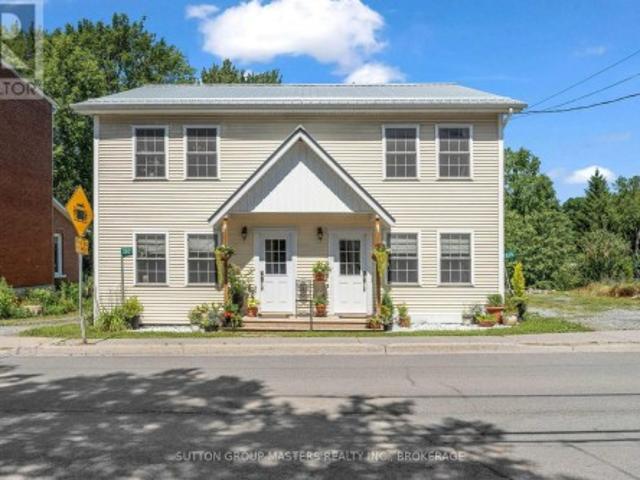
Investor opportunity in the charming hamlet of Yarker! This rare side-by-side semi-detached property is being sold as one package and offers excellent flexibility as a duplex-style income property, multi-generational home, or live-in-one-side/rent-the-other setup. Fully renovated in 2017 from the foundation up, including the addition of a second storey, each self-contained unit offers over 1,000 sq. Ft. of bright, modern living space with 2 bedrooms, 1 bathroom, a dedicated office area, and separate functional living spaces. Thoughtfully updated with quality finishes throughout, both units feature maple hardwood flooring, stylish tiled bathrooms, modern kitchens, spray foam and board insulation, new drywall with fire-rated separation between units, two hot water tanks, a water softener, propane furnace, air conditioning, and updated electrical with capacity for the home plus electric vehicle use. Currently operating as an Airbnb, this property offers strong potential for short-term ren
$ 649,900
120 Black Lake Route, Tay Valley, ON, K7H 3C5 house for sale | Listing ID X13688 | Royal LePage
View photo
House · for sale
$ 1,999,900
120 Black Lake Route, Tay Valley, ON, K7H 3C5 house for sale | Listing ID X13688 | Royal LePage
Central Frontenac
· House
· Office room · Gym
Central Frontenac · House · Office room · Gym
Welcome to Casa Pinot, an extensively reimagined waterfront estate set on 2.5 acres w/377 feet of shoreline on Black Lake. Offering nearly 4,000 sq. Ft. of finished living space, recent stylish updates & luxury lifestyle improvements, combining contemporary architectural details w/thoughtful functionality & exceptional indoor-outdoor integration. A dramatic entry introduces soaring ceilings, heated radiant flooring, a Hollywood staircase & expansive glazing that captures natural light & panoramic lake views. The open concept kitchen is designed for both entertaining & everyday living, connecting seamlessly w/the dining, living areas & providing direct access to the outdoor entertaining spaces. The main-level primary suite features a spa-inspired ensuite w/soaking tub & walk-in closet. A second bedroom & full bath complete this level. The bright walkout lower level extends the living space w/two additional bedrooms, full bath, family room, home office, gym area & generous laundry facili
$ 1,999,900
371 Sherbrooke Drive, Tay Valley, ON, K0H 2B0 house for sale | Listing ID X13131 | Royal LePage
View photo
House · for sale
$ 599,900
371 Sherbrooke Drive, Tay Valley, ON, K0H 2B0 house for sale | Listing ID X13131 | Royal LePage
Central Frontenac
· House
Central Frontenac · House
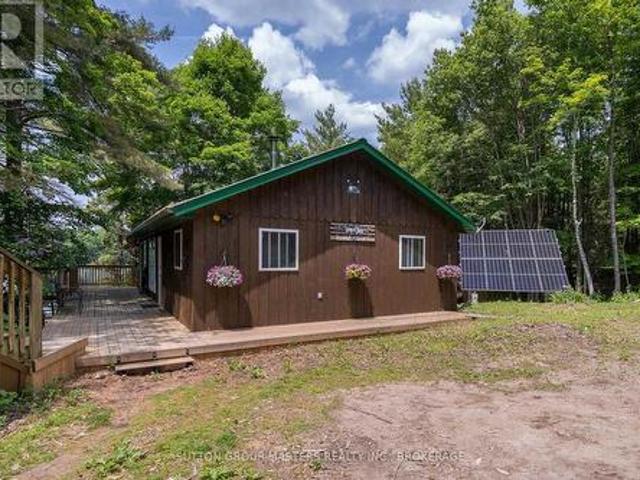
Set on 190 breathtaking acres in Tay Valley Township, this off-grid bungalow offers unmatched privacy, natural beauty, and sustainable country living. Built in 2018 with ICF construction, this energy-efficient home was designed for comfort and durability. Featuring solar power, in-floor radiant heating, propane backup, an on-demand propane water heater, a traditional wood-burning cook stove, drilled well, and septic system, the property delivers a truly self-sufficient lifestyle without sacrificing comfort. Inside, you'll find a warm and inviting open-concept layout with 2 bedrooms, 1 bathroom plus ensuite, and about 1,350 square feet of carpet-free living space that blends charm with practical modern living. Surrounded by mature forest, scenic trails, and abundant wildlife, this property is ideal for outdoor enthusiasts, homesteaders, or anyone seeking a peaceful escape from city life. The land is currently enrolled in the Forest Management Program, offering potential tax savings whil
$ 599,900
9851 Highway 42 Highway, Rideau Lakes, ON, K0G 1X0 house for sale | Listing ID X13173 | Royal LePage
View photo
House · for sale
$ 469,000
9851 Highway 42 Highway, Rideau Lakes, ON, K0G 1X0 house for sale | Listing ID X13173 | Royal LePage
Central Frontenac
· House
· Garden · Office room · Deck · Parking
Central Frontenac · House · Garden · Office room · Deck · Parking
Clean and well-maintained 3-bedroom, 1.5-bath bungalow offering comfort, functionality, and excellent potential for family living or home-based business use. This solid home features a spacious heated attached garage with floor drain (5.00m x 9.53m), ideal for vehicles, hobbies, or workshop space. Situated on a large yard, the property also includes a detached garage (7.03m x 5.97m) with additional storage area (3.60m x 3.73m), providing plenty of room for tools, equipment, recreational vehicles, or extra workspace. Enjoy the generous back deck (3.10m x 4.94m) complete with a remote awning, perfect for relaxing or entertaining outdoors. A separate entrance to the office area offers an ideal setup for a home-based business, private office, studio, or flexible workspace. With great bones, versatile spaces, hardwood floors and plenty of potential to make it your own, this property is a fantastic opportunity for families, entrepreneurs, hobbyists, or anyone looking for extra space inside a
$ 469,000
403 Henniger Road, Addington Highlands, ON, K0H 1K0 Luxury House for sale | Listing ID X13129 | Royal LePage Carriage Trade Luxury Properties
View photo
House · for sale
$ 2,400,000
403 Henniger Road, Addington Highlands, ON, K0H 1K0 Luxury House for sale | Listing ID X13129 | Royal LePage Carriage Trade Luxury Properties
Central Frontenac
· House
· Patio · Office room · Sauna
Central Frontenac · House · Patio · Office room · Sauna
Welcome to Skootamatta Lake and this architecturally designed home that optimizes the balance of amenities and features with the natural Canadian shield waterfront topography. The floor plan is structured around an open-concept layout, with a modern kitchen and living area that transitions directly to the outdoor patio and stone-scaped grounds. Functional luxury defines the main-floor primary suite, which includes a steam shower and soaker tub, while the addition of a library, home office, and sauna provides a versatile environment for both work and recovery. Guests are accommodated in the main house or the fully equipped loft apartment above the detached workshop, maintaining a sense of privacy for everyone on-site. The attention to detail and craftsmanship is evident throughout, and outdoor spaces encourage dining and relaxation. Positioned within the Land O' Lakes region, the property offers direct access to deep water and expansive Crown Land, providing a more secluded and rugged a
$ 2,400,000
466 Colebrook Road, Stone Mills, ON, K0K 3N0 house for sale | Listing ID X13795 | Royal LePage
View photo
House · for sale
$ 989,000
466 Colebrook Road, Stone Mills, ON, K0K 3N0 house for sale | Listing ID X13795 | Royal LePage
Central Frontenac
· House
· Garden · Parking · Fireplace · Swimming pool · Deck
Central Frontenac · House · Garden · Parking · Fireplace · Swimming pool · Deck
Custom built by the original owners, this exceptional 5.17-acre property offers luxury, privacy, and endless space to entertain inside and out. Set well back from the road, the property features beautifully manicured lawns, perennial gardens, an in-ground pool, hot tub, fish pond, and an expansive family-sized deck. Creating an incredible backdrop in which this stunning home was built. With approximately 4,200 sq. Ft. of living space, the sprawling 3+2 bedroom, 3-bath home with double car garage is designed for both comfort and functionality, as highlighted in the M/L spa like primary suite. The stunning custom gourmet kitchen is the heart of the home, complete with high-end appliances, extensive cabinetry, granite countertops, and an oversized island perfect for gathering with family and friends. After dinner or perhaps for morning coffee, head to the M/L sunroom, with its standout features of vaulted ceilings, beautiful gas fireplace and panoramic views of the property. Large windows
$ 989,000
2294 Myers Cave Road, Frontenac North, ON, K0H 1K0 house for sale | Listing ID X13805 | Royal LePage
View photo
House · for sale
$ 699,900
2294 Myers Cave Road, Frontenac North, ON, K0H 1K0 house for sale | Listing ID X13805 | Royal LePage
Central Frontenac
· House
· Patio · Swimming pool · Deck · Parking
Central Frontenac · House · Patio · Swimming pool · Deck · Parking
Welcome to this stunning four-season waterfront retreat offering the perfect blend of luxury, comfort, and investment potential. This beautifully updated home features 4 spacious bedrooms, including 2 with private ensuites, and fully renovated bathrooms throughout, plus a convenient powder room. Designed to showcase breathtaking panoramic water views, the main level offers a bright sitting area that seamlessly flows to a patio and deck. Perfect for relaxing or entertaining while soaking in the scenery. The lower level features a warm and inviting living room and a beautifully updated kitchen complete with quartz countertops. Ideal for everyday living or hosting guests. Enjoy effortless indoor-outdoor living with a walkout leading to two large patio doors, providing easy access to the waterfront and hot tub. Your own private oasis. Every detail of this home has been thoughtfully updated to create a serene and relaxing atmosphere year-round. A detached shop/garage with hydro adds extra f
$ 699,900
1161 Hughes Landing Road, Addington Highlands, ON, K0H 1K0 house for sale | Listing ID X13492 | Royal LePage
View photo
House · for sale
$ 639,000
1161 Hughes Landing Road, Addington Highlands, ON, K0H 1K0 house for sale | Listing ID X13492 | Royal LePage
Central Frontenac
· House
· Parking
Central Frontenac · House · Parking
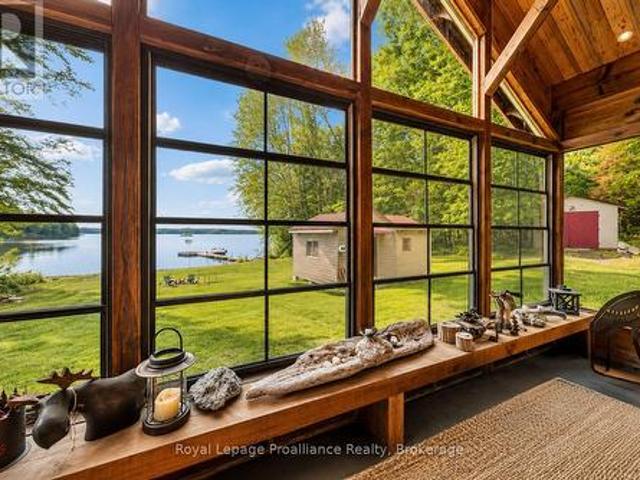
Welcome to 1161 Hughes Landing Road, a warm and inviting waterfront retreat on beautiful Skootamatta Lake. This well-kept bungalow captures everything Families love about cottage life in Land O' Lakes-panoramic water views, peaceful privacy, excellent fishing, and easily accessible. What truly sets this property apart is the way it lives beyond the main cottage. In addition to the home, there are two bunkies providing extra sleeping space for family and guests, a detached garage for storage and recreational gear, and a dock ready for days spent boating, swimming, and casting a line on one of the area's most loved lakes. Whether you're hosting a full house for the weekend or looking for a turn-key escape with room for everyone, this property offers a setup that's hard to find. You will be impressed with the vaulted timber frame sunroom that captures the waterfront from almost any angle. This will be your favorite living space. With its classic wood exterior, metal roof, and expansive la
$ 639,000

Get email alerts

Don't miss out: be the first to know about new properties

The alert was correctly created

On subscribing you accept the conditions of use and the privacy policy
Alert
Receive new ads in your inbox
Save this search
Receive alerts for new listings

We'll send you an email when we have new properties for: "Houses for sale in Central Frontenac"

The alert was correctly created

Parham
Tichborne
Get email alerts and be the first to see new listings
Required field
On subscribing I accept the terms of the privacy policy
Perfect! You'll soon start receiving new listings via email
Alert
Receive an email when we have new ads for Houses for sale in Central Frontenac
Save this search
Filters

Bedrooms

Area (sq.ft)

sq.ft
sq.ft

Price

$
$

Filter by property type

Bathrooms

Clear all filters
Receive notifications when new entries are published.