389 houses for sale in Central Frontenac

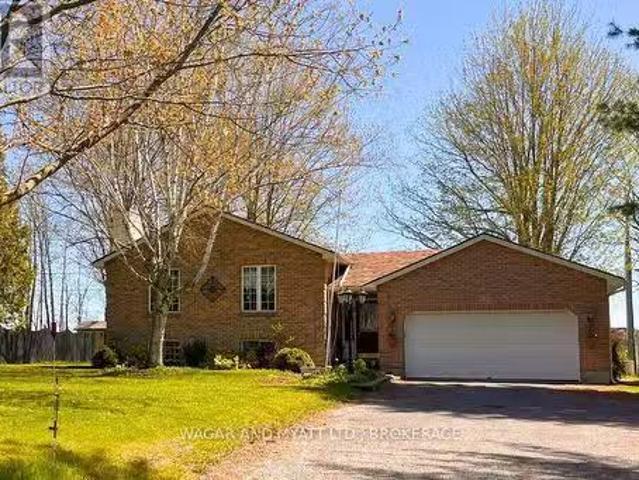
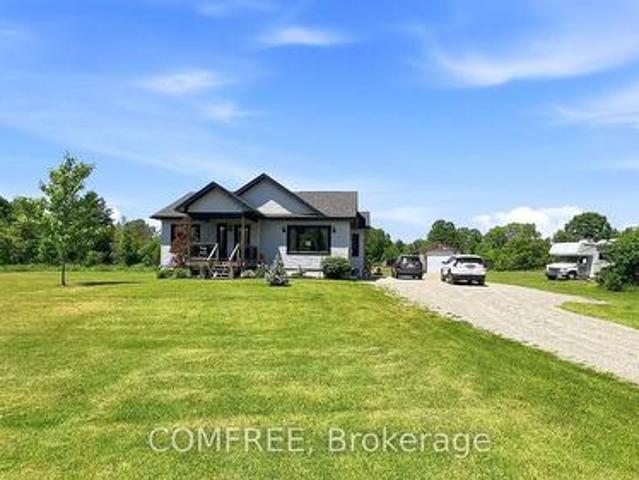
318 Norris Road, Tay Valley, ON, K7H 3C6 house for sale | Listing ID X13841 | Royal LePage
View photo
House · for sale
$ 690,000
New
318 Norris Road, Tay Valley, ON, K7H 3C6 house for sale | Listing ID X13841 | Royal LePage
Central Frontenac
· House
· Parking · Air conditioning · Cellar
Central Frontenac · House · Parking · Air conditioning · Cellar
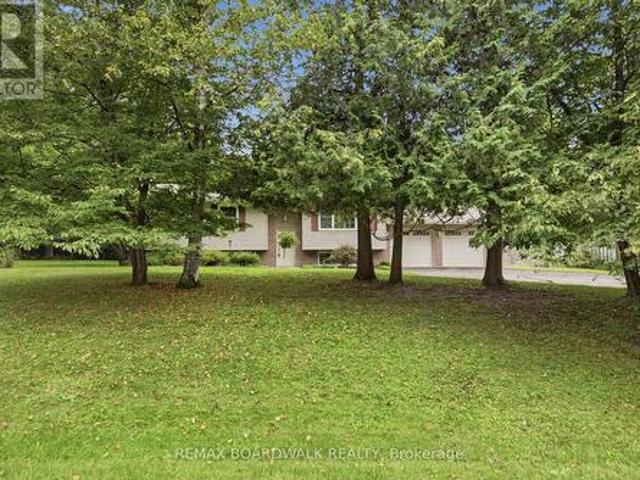
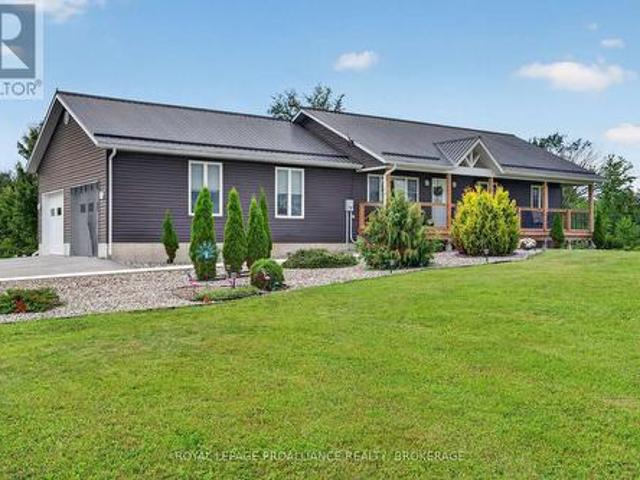
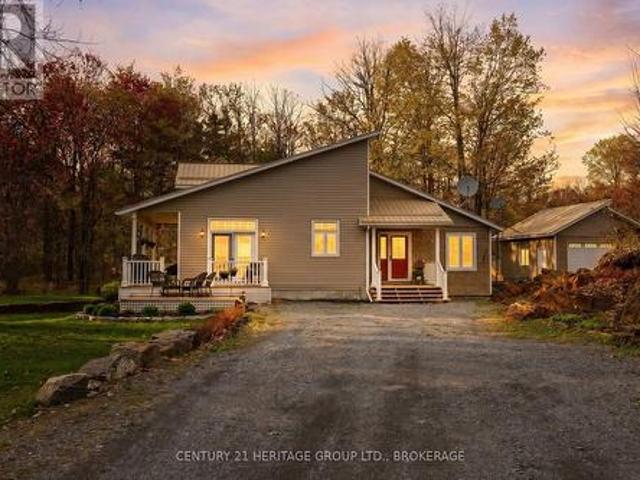
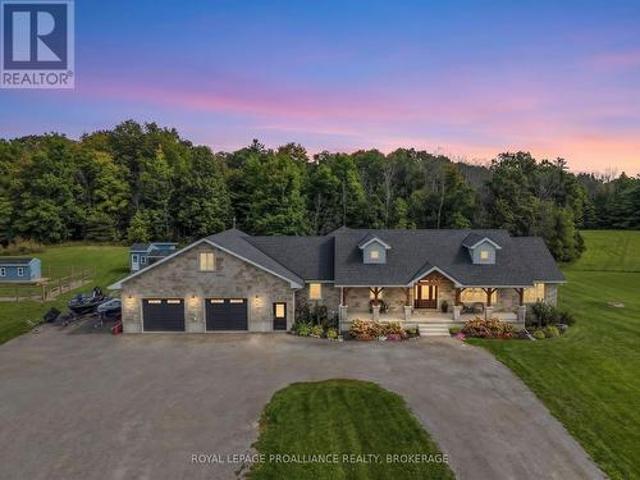
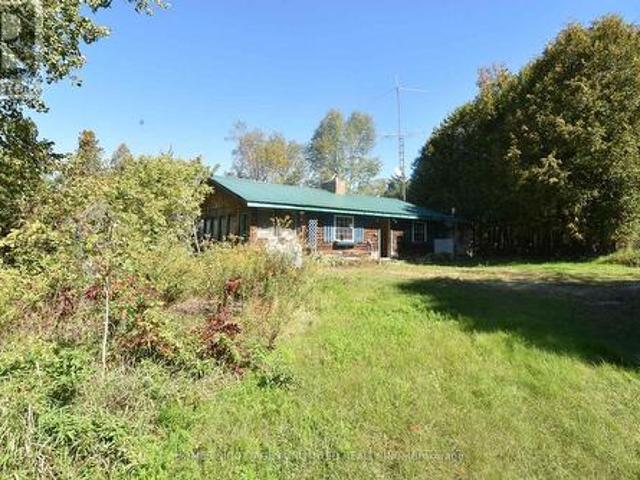
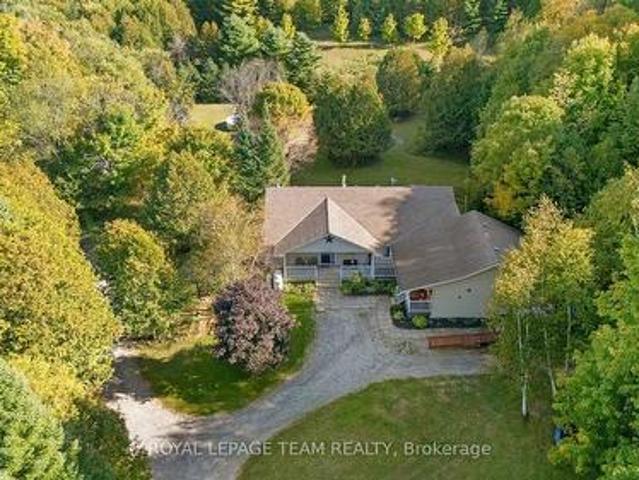
Welcome to this well-maintained 1,158 sq. Ft. bungalow, offering comfortable one-level living in a peaceful rural setting. Situated on a beautiful property. This home combines privacy, functionality, and country charm. The main floor features a layout that seamlessly connects the kitchen, dining area, and living room, creating a bright and inviting space for everyday living and entertaining. Two bedrooms and a full 4-piece bathroom complete the main level. Additional features include a partially finished basement with development potential, central air conditioning, forced-air heating, and a water softener. The detached garage and ample driveway parking provide plenty of space for vehicles, equipment, and recreational toys. Enjoy the tranquility of rural living while remaining within easy reach of Perth and surrounding amenities. Whether you're looking for a year-round residence, a retirement retreat, or a country getaway, this property offers an excellent opportunity to enjoy space, c
$ 690,000
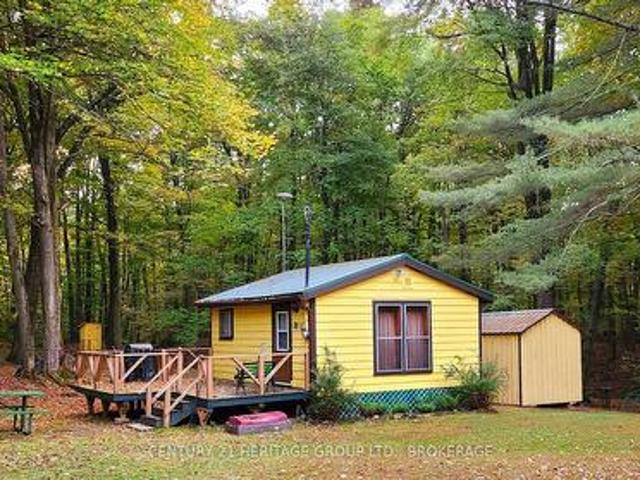
51A Thompson Lane, Rideau Lakes, ON, K0G 1P0 house for sale | Listing ID X13523 | Royal LePage
View photo
House · for sale
$ 199,000
51A Thompson Lane, Rideau Lakes, ON, K0G 1P0 house for sale | Listing ID X13523 | Royal LePage
Central Frontenac
· House
Central Frontenac · House
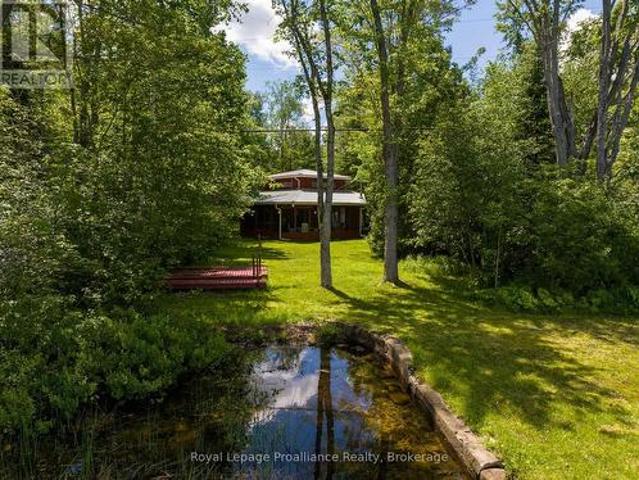
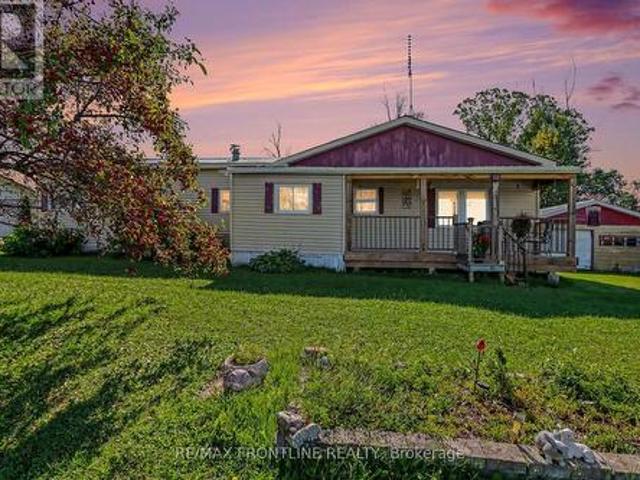
Nestled in the heart of Newboro, this charming cottage offers the perfect blend of cozy comfort and village charm. Ideal as a peaceful getaway or a low-maintenance retreat, this thoughtfully designed space makes the most of every square foot. Step inside to find an open-concept living area filled with natural light, creating a warm and inviting atmosphere. The cottage features a functional layout with a comfortable sleeping area, efficient kitchen space, and a relaxing spot to unwind after a day of exploring. Located in one of Ontario's most picturesque waterfront communities, you're just moments from the Rideau Canal system, local shops in Westport, dining, and scenic walking trails. Whether you're looking for a weekend escape, a seasonal retreat, or a unique investment opportunity, this quaint cottage captures the essence of small-town living. Spend your days kayaking, boating, or discovering local shops and cafés, then return to your private retreat to relax under the stars. Whether
$ 199,000
39 Rugged Lane, Rideau Lakes, ON, K0G 1E0 house for sale | Listing ID X13804 | Royal LePage
View photo
House · for sale
$ 689,000
39 Rugged Lane, Rideau Lakes, ON, K0G 1E0 house for sale | Listing ID X13804 | Royal LePage
Central Frontenac
· House
· Fireplace · Parking · Deck · Cellar
Central Frontenac · House · Fireplace · Parking · Deck · Cellar
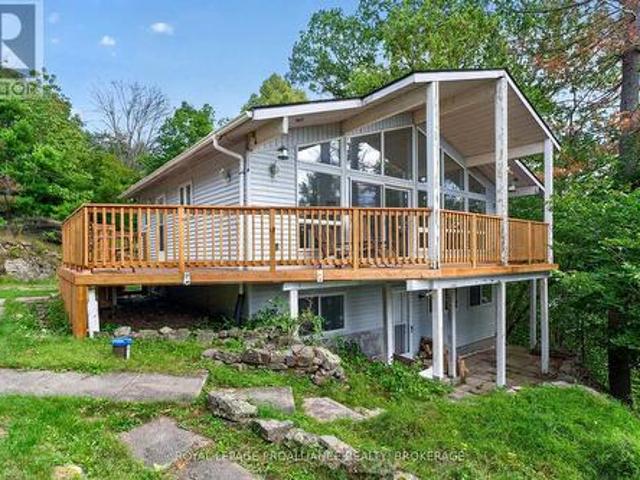
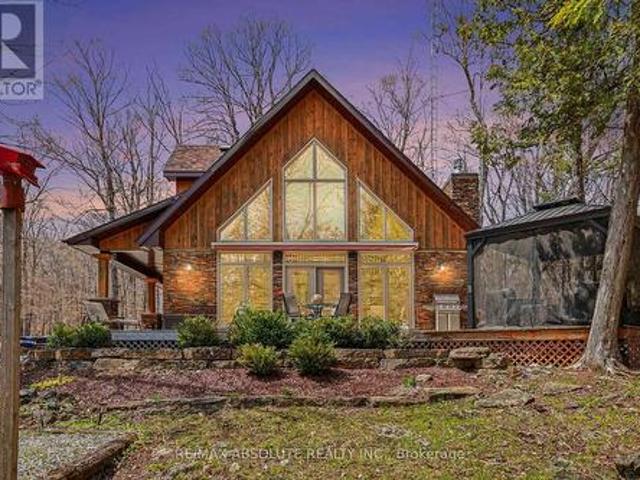
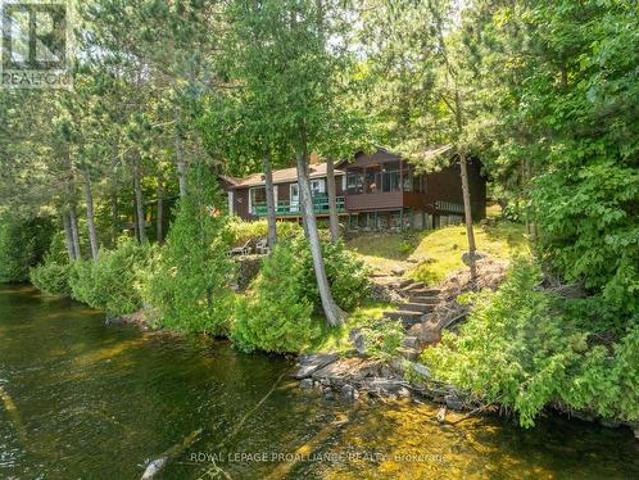
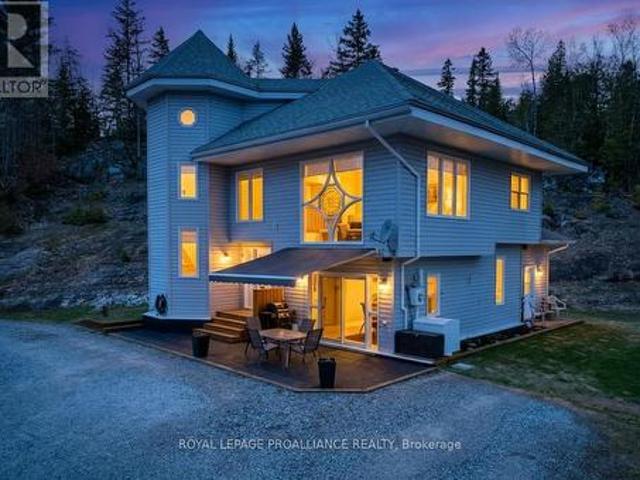
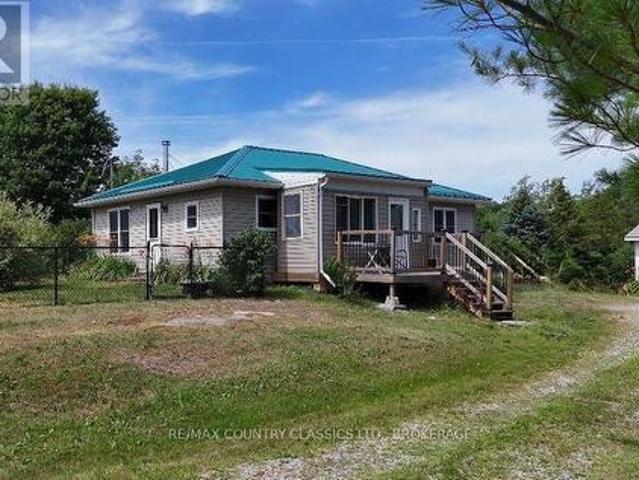
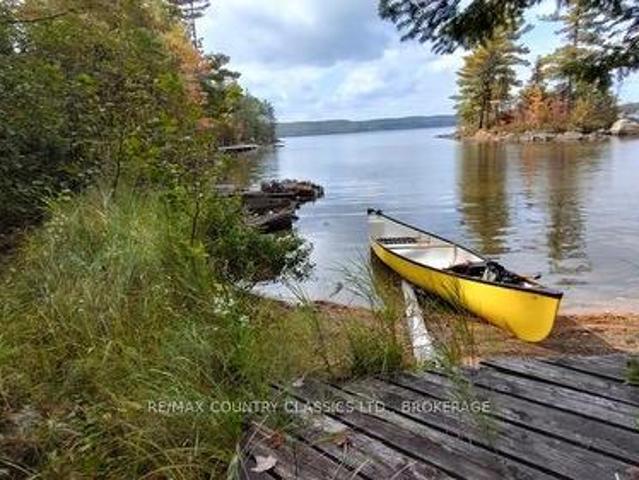
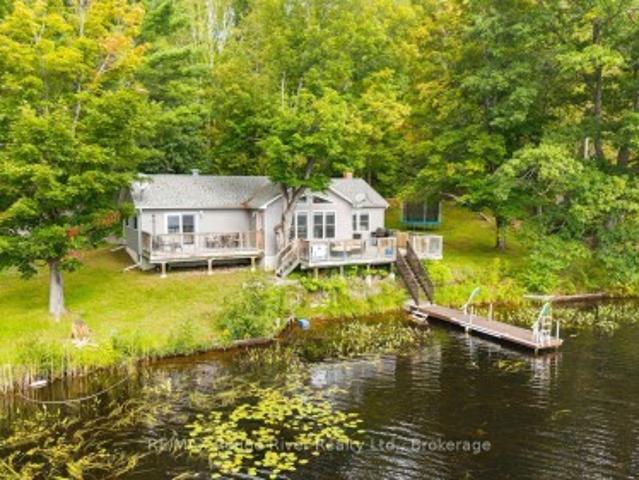
Lakefront retreat on beautiful Opinicon Lake! This property is located at the end of a private lane and includes a 4-seasoncottage or home, a 2-car detached garage and an additional building that could be used as a storage shed or bunkie. The lot is 1.5 acres in size and offers a private setting with elevated westerly views over the lake. Perfect for enjoying sunsets! The house has been nicely updated and features 1 bedroom on the main level and 3 bedrooms on the lower level as well as a full bathroom on each level. The main level also has cathedral ceilings, a gorgeous wood burning fireplace and a large deck. The main area is open and bright with large windows bringing in the sunshine. In addition to the bedrooms and bathroom on the lower level, there is also a family room, utility room and walkout basement. The home is serviced by a drilled well and septic system and heated with a propane furnace as well as the woodstove. Opinicon Lake is part of the historic Rideau Canal System and
$ 689,000
3187 Mcdonald'S Corner Road, Lanark Highlands, ON, K0G 1K0 house for sale | Listing ID X13689 | Royal LePage
View photo
House · for sale
$ 549,900
3187 Mcdonald'S Corner Road, Lanark Highlands, ON, K0G 1K0 house for sale | Listing ID X13689 | Royal LePage
Central Frontenac
· House
· Garden · Swimming pool · Parking
Central Frontenac · House · Garden · Swimming pool · Parking
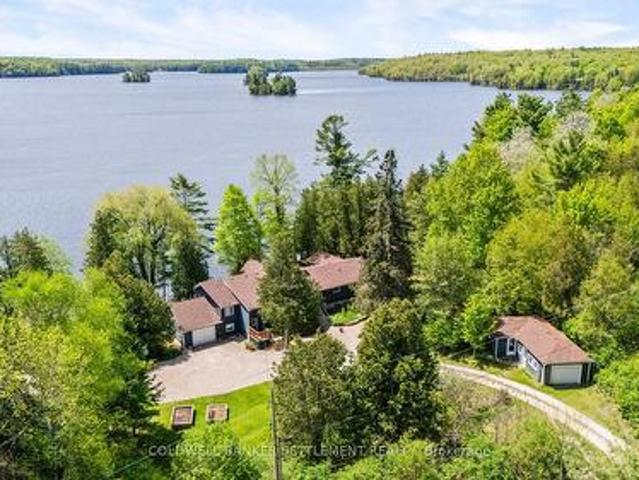
Some homes are built. Others are filled with a lifetime of stories. With just one owner, this home has watched children be born, grow up, leave the nest and return years later with children of their own. It's a home that has been truly loved, cared for and proudly maintained and now, it's ready for its next chapter. Pride of ownership shines throughout, with thoughtful updates including a newer kitchen, newer appliances, hardwood flooring, updated bathroom vanity and garage doors. The main level offers three generous bedrooms and a bright, open-concept kitchen, dining and living space designed for everyday family life. Downstairs, you'll find a fourth bedroom, a fun rec room full of character and convenient interior access to the garage. And outside is where even more memories are waiting to be made. Towering mature trees, an in-ground pool and plenty of space to gather, play and unwind create a backyard made for long summer days and unforgettable family moments. This isn't simply a ho
$ 549,900
128 C Sheldrake Lake Road, Addington Highlands, ON, K0H 1K0 house for sale | Listing ID X13744 | Royal LePage
View photo
House · for sale
$ 729,900
128 C Sheldrake Lake Road, Addington Highlands, ON, K0H 1K0 house for sale | Listing ID X13744 | Royal LePage
Central Frontenac
· House
· Garden · Deck
Central Frontenac · House · Garden · Deck
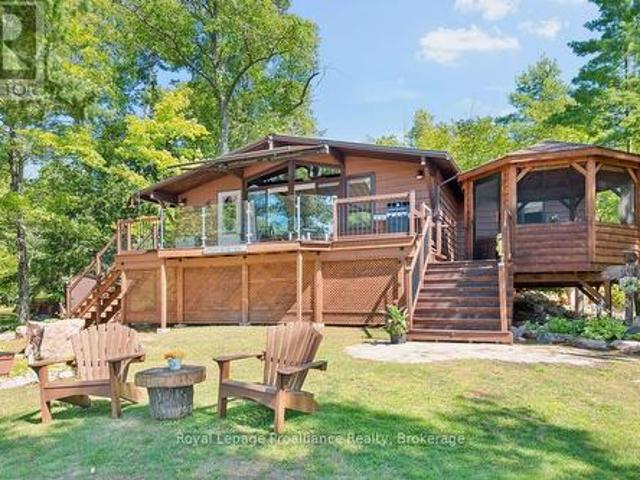
Welcome to 128 C Sheldrake Lake Road. Your perfect Lakeside escape awaits! This 3 bedroom raised bungalow sits on the shores of beautiful Sheldrake Lake. It has been lovingly enjoyed, thoughtfully updated and meticulously maintained over the years. The property also features an 11'X12' bunkie, currently set up to sleep a queen bed, offering additional space for guests. There is a luxury outhouse because cottage life deserves a little comfort. There is a large deck that spans the entire front of the cottage with a screened in gazebo great for BBQ'ing and entertaining. Outside you'll see what makes this property so special; spectacular views, perennial gardens, rock lined gardens, sandy beach and more bringing endless outdoor fun. There are 3 docks with 1 aluminum lever dock. The whole family will enjoy boating, fishing, swimming or just relaxing. Inside you will be impressed with the display of wooden beams, giving rustic, country charm throughout. The updated kitchen includes a built-i
$ 729,900
9009 Perth Road, Rideau Lakes, ON, K0G 1X0 house for sale | Listing ID X13713 | Royal LePage
View photo
House · for sale
$ 600,000
9009 Perth Road, Rideau Lakes, ON, K0G 1X0 house for sale | Listing ID X13713 | Royal LePage
Central Frontenac
· House
· Deck · Parking
Central Frontenac · House · Deck · Parking
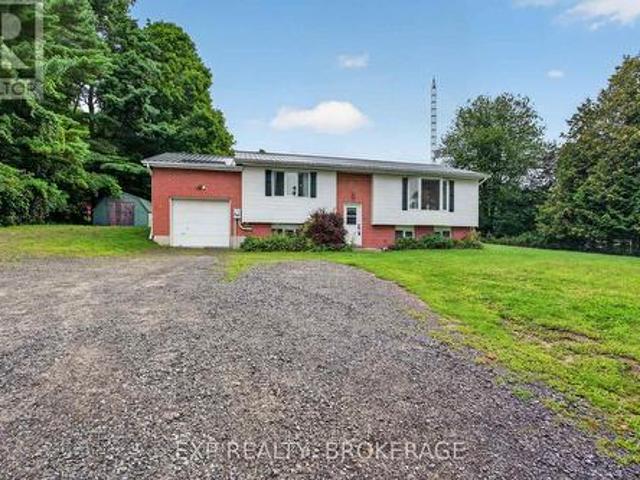
Welcome to your new home on a full acre of land. Designed for comfortable family living, the house is well laid out, welcoming, and bright. It has an impressive five bedrooms, bathrooms on both levels, an open-concept living area, on-demand hot water, and plenty of closet space. The house is move-in ready. It's been entirely updated over the last few years and topped with a new roof in 2026. Comfortable family living extends outdoors with a walkout to a deck with plenty of space for entertaining (and a propane hookup for your BBQ), and spacious lawn areas for outdoor activities and enjoyment. The property is private, framed by mature trees. There's a dog kennel that holds six furry friends, a storage shed, a Quonset shelter, and an attached garage. The garage has an electrical panel with a welder hookup. There's also a generator connection to the house for power outages. The driveway is double-wide with lots of parking space for family and guests. This is the home you've been searching
$ 600,000
3160 Mcconnell Road, Loyalist Lennox And Addington South, ON, K0H 2H0 house for sale | Listing ID X13607 | Royal LePage
View photo
House · for sale
$ 899,900
3160 Mcconnell Road, Loyalist Lennox And Addington South, ON, K0H 2H0 house for sale | Listing ID X13607 | Royal LePage
Central Frontenac
· House
· Garden · Swimming pool · Parking
Central Frontenac · House · Garden · Swimming pool · Parking
Welcome to this exceptionally well-maintained bungalow offering over 2,700 square feet of finished living space, thoughtfully designed for comfortable family living and entertaining. Situated on a beautifully landscaped property, this home features an inviting covered front porch, extensive concrete walkways surrounding the home, and a private backyard oasis complete with a 26-foot inground pool, gazebo, and plenty of space to relax or entertain. The bright main level offers three spacious bedrooms, including a primary suite with a walk-in closet and private ensuite. Rich hardwood flooring flows throughout the main living areas, while the kitchen features warm wood cabinetry, a centre island, and excellent workspace for everyday living. Cathedral ceilings create an open, airy feel, and the convenient main-floor laundry room is located just off the attached garage. The fully finished lower level significantly expands the home's versatility with a second full kitchen, a fourth bedroom, a
$ 899,900
1091 Carson Trail Road, North Frontenac, ON, K0H 2R0 house for sale | Listing ID X13558 | Royal LePage
View photo
House · for sale
$ 1,399,000
1091 Carson Trail Road, North Frontenac, ON, K0H 2R0 house for sale | Listing ID X13558 | Royal LePage
Central Frontenac
· House
· Fireplace · Deck · Air conditioning
Central Frontenac · House · Fireplace · Deck · Air conditioning
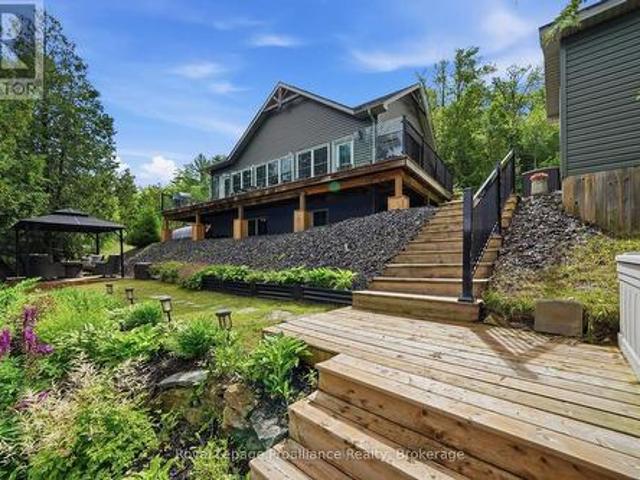
Discover an extraordinary Mississippi River retreat where luxury, craftsmanship, and the beauty of the Canadian Shield create an unparalleled waterfront lifestyle. Nestled on 2.74 private acres with 465 ft of shoreline, this exceptional property offers peaceful rapids, swimmable waterfront, spectacular sunrise views, and complete privacy. Fall asleep to the soothing sound of rushing water and wake each morning surrounded by nature. The thoughtfully designed home features soaring cathedral ceilings, expansive windows, radiant in-floor heating, heat pump A/C, a propane fireplace, and an open concept layout that seamlessly blends indoor and outdoor living. French doors open to a wraparound deck with gazebo and oversized electric awning, creating the perfect space for entertaining. The chef-inspired kitchen showcases quartz countertops, island seating, wine fridge, and abundant prep space. Upstairs, the loft and private primary retreat overlook the river and feature a walk-in closet and sp
$ 1,399,000
2282 Myers Cave Road, North Frontenac, ON, K0H 1K0 house for sale | Listing ID X13683 | Royal LePage
View photo
House · for sale
$ 425,000
2282 Myers Cave Road, North Frontenac, ON, K0H 1K0 house for sale | Listing ID X13683 | Royal LePage
Central Frontenac
· House
· Patio · Parking · Swimming pool · Deck
Central Frontenac · House · Patio · Parking · Swimming pool · Deck
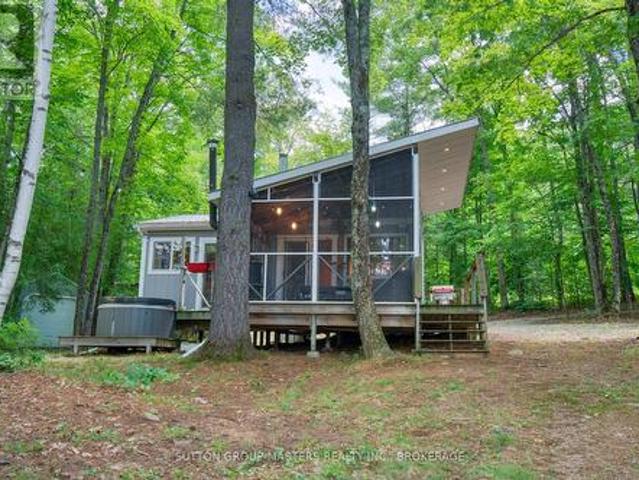
Client Remarks Escape to your own slice of paradise on beautiful Georgia Lake in North Frontenac Township. This immaculate, fully furnished 2-bedroom cottage is set on a picturesque 1.5-acre lot with an impressive 300 feet of waterfront, offering exceptional privacy and endless opportunities to enjoy the outdoors. Lovingly maintained and tastefully updated, the cottage features newer flooring throughout, a drilled well, septic system, and a bright screened-in sunroom-perfect for relaxing bug-free on warm summer evenings. Wake up to peaceful lake views with patio doors from the primary bedroom leading directly to the deck and hot tub, creating the perfect place to unwind after a day on the water. There is a lovely bunkie with loft space and deck, perfect for guests. A newer detached garage provides plenty of room for vehicles, water toys, and recreational equipment. Located just minutes from the public boat launch with access to Kashwakamak Lake, this property is also a dream for outdoo
$ 425,000
54 Thompson Lane, Rideau Lakes, ON, K0G 1P0 house for sale | Listing ID X13744 | Royal LePage
View photo
House · for sale
$ 299,000
54 Thompson Lane, Rideau Lakes, ON, K0G 1P0 house for sale | Listing ID X13744 | Royal LePage
Central Frontenac
· House
Central Frontenac · House
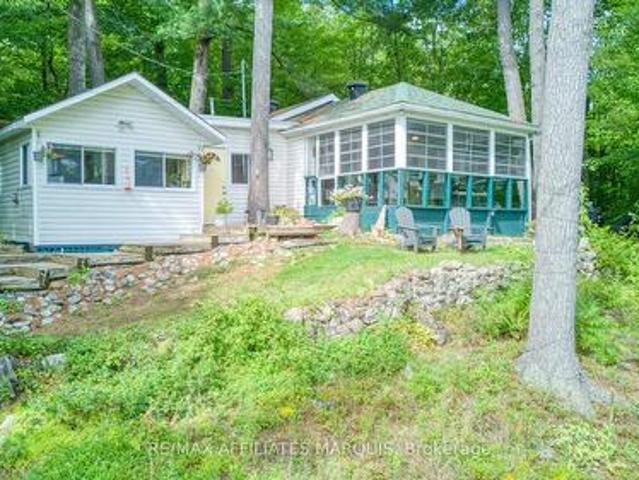
Welcome to your dream waterfront retreat on pristine Newboro Lake! This charming 2-bedroom, 1-bathroom cottage offers the ultimate lakeside lifestyle and comes fully furnished, including all appliances and a barbecue, making it completely turn-key and move-in ready. Step outside to your premium waterfront setup featuring both a sturdy permanent dock and an adaptable floating dock, perfect for swimming, fishing, and mooring your boat. Excellent storage is provided by a unique boathouse that has been cleverly converted into a spacious shed, ideal for all your water toys and gear. A standout feature of the property is the massive 12x15 sun porch, offering an expansive, bug-free outdoor living space to enjoy panoramic lake views, morning coffee, or evening gatherings. If you are seeking a peaceful family getaway this lakeside gem delivers the classic cottage experience. Just pack your bags, move right in, and start making memories on the water today! (This cottage is on leased land. Automa
$ 299,000
63 Southwood Crescent N, Greater Napanee Greater Napanee, ON.
View photo
House · for sale
$ 649,000
63 Southwood Crescent N, Greater Napanee Greater Napanee, ON.
Central Frontenac
· 3 Bedrooms · 2 Baths · House
· Patio · Parking · Fireplace · Deck
Central Frontenac · 3 Bedrooms · 2 Baths · House · Patio · Parking · Fireplace · Deck
Rural serenity close to town. Here is 63 Southwood Cr. 5 minutes from 401 and all the shopping, Napanee has to offer. Look out of your 13 x 2 deck which is accessible from the master bedroom, to nothing but fields and your own coy pond with fountain. gazebo and pergola make the expansive patio area. Private for your enjoyment. A natural gas fireplace is the focal point of a huge rec room. Lower- level laundry room. High efficiency natural gas furnace, water softening system and newer pressure system. This home is all brick with attached double garage, comes with opener. Take a short drive out of town, and view this fantastic home in the very sought after rural subdivision. Access to a nearby park along the Napanee River for the grandkids to play. All you need to enjoy rural living at its best! (id:27). Still available at ListedBuy!
$ 649,000
1346B S Mazinaw Heights Road, North Frontenac North, ON, K0H 1K0 house for sale | Listing ID X12946 | Royal LePage
View photo
House · for sale
$ 799,000
1346B S Mazinaw Heights Road, North Frontenac North, ON, K0H 1K0 house for sale | Listing ID X12946 | Royal LePage
Central Frontenac
· House
· Fireplace · Deck
Central Frontenac · House · Fireplace · Deck
Step into a world where history, tradition, and breathtaking landscapes converge. This remarkable 4-season log cottage offers a rare opportunity to own a piece of Mazinaw Lake's storied heritage. Boasting 137 ft of pristine shoreline and located just steps from the iconic Bon Echo Provincial Park, this is the ultimate retreat for those who seek a deeper connection to nature. Spanning 1,950 square feet of masterfully crafted living space, this traditional log home is designed for year-round comfort and grand-scale hosting. With 4 spacious bedrooms and 2 full bathrooms, there is ample room for the whole family to gather. The heart of the home is the expansive living area, where you can bask in the warmth of the wood fireplace while gazing through large windows at the panoramic lake views. Whether you are watching the Sail Mazinaw Regatta from your lakeside deck, enjoying a quiet morning in the private screened porch off the primary suite, or exploring the kilometers of trails and sandy b
$ 799,000
387 Christian Lane, Stone Mills, ON, K0K 3N0 house for sale | Listing ID X13788 | Royal LePage
View photo
House · for sale
$ 899,900
387 Christian Lane, Stone Mills, ON, K0K 3N0 house for sale | Listing ID X13788 | Royal LePage
Central Frontenac
· House
· Garden
Central Frontenac · House · Garden
387 Christian Lane. Varty Lake. Set across 30 private acres with 1,200+ feet of Varty Lake waterfront, this extraordinary 1,400 sq. Ft. estate is a generational find offering a seamless blend of modern craft and boundless versatility. Built in 2009 to rigorous year-round standards, the wheelchair-accessible, 3-bedroom retreat features rugged ICF construction, a steel roof, a cathedral cedar ceiling, and a 2024 heat pump. Heavy-duty 600-amp power, a 7 GPM well, and a 3kW solar array support the entire footprint. Beyond the main residence, the estate opens up to unmatched potential: Boutique Farm & Market Garden: Equipped with a 260 sq. Ft. Sungrow greenhouse (2021), a hugelkultur market garden, a deer-protected growing area, four agricultural outbuildings, a 7,000 sq. Ft. apple orchard, and a 2,500 sq. Ft. berry and cherry orchard. Stunning Event & Venue Space: The old-growth cedar forest and 2 km of accessible trails serve as a breathtaking natural wedding chapel, while the expansive w
$ 899,900
1185 Hughes Landing Road, Addington Highlands, ON, K0H 1K0 house for sale | Listing ID X13543 | Royal LePage
View photo
House · for sale
$ 625,000
1185 Hughes Landing Road, Addington Highlands, ON, K0H 1K0 house for sale | Listing ID X13543 | Royal LePage
Central Frontenac
· House
· Fireplace
Central Frontenac · House · Fireplace
Embrace the magic of Skootamatta Lake sunsets at this charming 3-season cottage, offering 1,454 sq. Ft. of classic lakefront living on a private, level 1-acre lot. With 3 bedrooms plus a cozy loft, a main floor primary bedroom with ensuite, and a large living room with a stone fireplace and woodstove, this retreat is designed for gathering, relaxing, and making memories. Vaulted ceilings with panoramic windows frame sweeping lake views, while the screened porch and separate dining area let you savor every moment by the water. Enjoy 130 feet of level, sandy shoreline perfect for swimmers and boaters, with easy access off a municipally maintained road and nearby trails for hiking and outdoor adventure. With storage and workshop outbuildings and a setting that exudes traditional cottage charm, this property is ideal for Skootamatta Lake lovers seeking simple, authentic cottage living. Make this lakeside getaway your haven for summer days, starry nights, and timeless memories in this idyll
$ 625,000
9537 Road 509 Road, Frontenac North, ON, K0H 2J0 house for sale | Listing ID X13068 | Royal LePage
View photo
House · for sale
$ 498,000
9537 Road 509 Road, Frontenac North, ON, K0H 2J0 house for sale | Listing ID X13068 | Royal LePage
Central Frontenac
· House
· Garden
Central Frontenac · House · Garden
An exceptionally maintained home that welcomes, charms and calms. Spacious without getting lost and a centerpiece window that invites the sunlight in and reflects throughout the main floor. Welcome to 9537 Rd 509 a home that has been lovingly kept and cared for. An easy to maintain yard and your own Canadian Shield statement right in your backyard offers excellent privacy and great views. The shed and surrounding area offer a practical footprint for those who wish to garden. This three bedroom home is well appointed and flows well, balancing living space for family entertainment and social gatherings while not ignoring the need for some cozy space for some quiet time. Experience tranquility and yet be accessible. The Land O' Lakes region is home to thousands of lakes and year round trail systems. This centralised location facilitates the exploration and appreciation of the entire community and is in close proximity to Palmerston lake & marina, Canonto Lake & Conservation area and many
$ 498,000
847 Iron Mine Road N, Lanark Highlands, ON, K0G 1K0 house for sale | Listing ID X12733 | Royal LePage
View photo
House · for sale
$ 299,900
847 Iron Mine Road N, Lanark Highlands, ON, K0G 1K0 house for sale | Listing ID X12733 | Royal LePage
Central Frontenac
· House
Central Frontenac · House
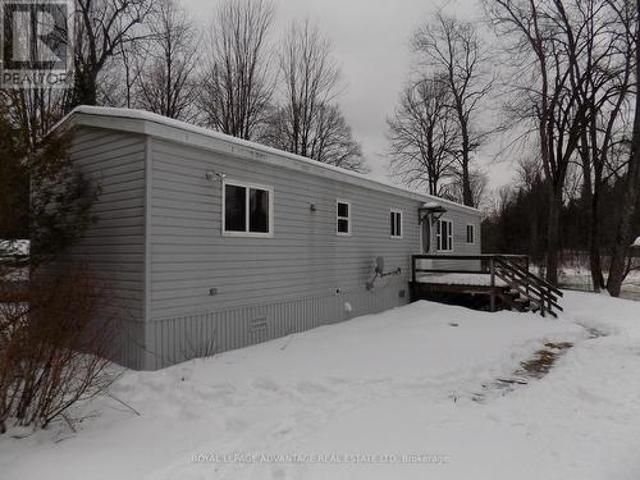
Easy care mobile home on the banks of the Mississippi River 142 feet of water front. Move in and live all year or use as a Summer Cottage retreat, Paddle or Canoe down the river for miles, Great Swimming and Fishing, Golf near by, As well as a general Store near by at McDonald's Corners. This mobile has been totally renovated, Two beds, and much more, New shingled roof in 2025, Short 20 minute drive to Heritage Perth, This property boasts a picturesque view of the water and two steel bridges. (Id: 7525)
$ 299,900
147 Cooks Road, Greater Napanee, ON, K0K 2W0 house for sale | Listing ID X13722 | Royal LePage
View photo
House · for sale
$ 759,900
147 Cooks Road, Greater Napanee, ON, K0K 2W0 house for sale | Listing ID X13722 | Royal LePage
Central Frontenac
· House
Central Frontenac · House
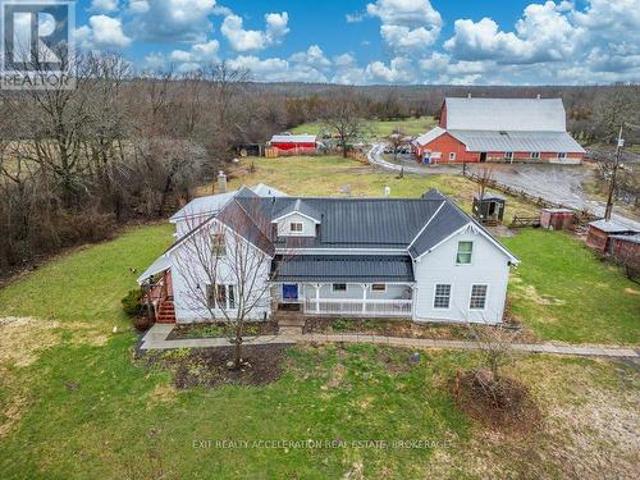
Set on a 58-acre property, this charming farmhouse offers the perfect opportunity to embrace country living while enjoying a well-equipped hobby farm. With a beautiful mix of open land and usable acreage, the setting is ideal for those looking to keep animals, start a small farm operation, or simply enjoy the peace and privacy of rural life. The property is thoughtfully set up with a barn featuring 8 box stalls, making it well-suited for horses or livestock, along with drive sheds and additional outbuildings that provide storage and versatility for equipment, feed, or workshop space. Adding even more flexibility, the barn includes a self-contained one-bedroom apartment-ideal for guests, rental potential, or farm help. For those who appreciate the outdoors, the property also features a sugarbush with approximately 30 trees, perfect for tapping and producing your own maple syrup, as well as a peaceful pond that enhances the natural beauty of the land. Whether you're an experienced hobby
$ 759,900
450 Brooks Point Road, Rideau Lakes, ON, K0G 1E0 house for sale | Listing ID X12959 | Royal LePage
View photo
House · for sale
$ 539,900
Updated
450 Brooks Point Road, Rideau Lakes, ON, K0G 1E0 house for sale | Listing ID X12959 | Royal LePage
Central Frontenac
· House
· Deck
Central Frontenac · House · Deck
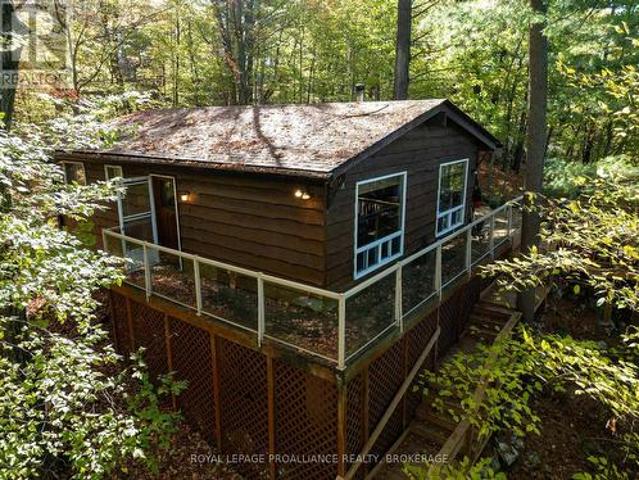
Cozy cottage perched on a hill overlooking beautiful Opinicon Lake. This west-facing cottage has a large deck on the side of the hill and landscaped stairs leading down to the lane across to the dock. The waterfront here has a gradual entry with about 5 ft of depth off the end of the dock, making it a great location for boating and swimming. The cottage is serviced with a lake water system and a full septic system. The cottage features 3 bedrooms, a 3pc bathroom and an open-concept kitchen and living room with a woodstove for those chilly nights and has access out to the deck from this area. There are baseboard heaters throughout the cottage for heating as well. The location is private and peaceful with the waterfrontage located just across the lane. Opinicon Lake is part of the Rideau System which offer miles of boating opportunities. Fine dining can be found at the Opinicon Resort, which is located right across the lake by the historic Chaffey's Lock. Kingston is just 45 minutes to t
$ 539,900
173 Castle Rock Lane, Stone Mills, ON, K0K 3G0 house for sale | Listing ID X13154 | Royal LePage
View photo
House · for sale
$ 749,900
173 Castle Rock Lane, Stone Mills, ON, K0K 3G0 house for sale | Listing ID X13154 | Royal LePage
Central Frontenac
· House
· Office room · Fireplace · Parking · Cellar
Central Frontenac · House · Office room · Fireplace · Parking · Cellar
Beautiful year-round home in the heart of cottage country, complete with deeded access to Sheffield Lake. A welcoming foyer leads into a bright, open-concept kitchen, living, and dining area, where vaulted ceilings create an impressive sense of space and light. The thoughtfully designed kitchen features custom cabinetry, granite countertops, and ample storage-perfect for preparing meals and hosting family gatherings. The living room is anchored by a stunning stone fireplace, offering a cozy place to relax while enjoying views of the surrounding natural beauty. The main level includes a spacious primary bedroom with a walk-in closet and ensuite, a second bedroom ideal for guests, an additional full bathroom, a convenient laundry room, and a dedicated office space. The finished basement provides a large recreation room-perfect for kids or entertaining-along with generous storage and a utility area. Outside, the property is equally impressive, featuring a detached two-car garage, two gard
$ 749,900
2113 Christie Lake Road, Tay Valley, ON, K7H 3C6 house for sale | Listing ID X13745 | Royal LePage
View photo
House · for sale
$ 399,000
2113 Christie Lake Road, Tay Valley, ON, K7H 3C6 house for sale | Listing ID X13745 | Royal LePage
Central Frontenac
· House
· Deck
Central Frontenac · House · Deck
Low Upkeep, Low Costs & a Fantastic Workshop! Looking for your first home without taking on a mountain of maintenance and expenses? This charming country property offers an affordable way to own your own home, enjoy some space, and still be just minutes from town. Set on a beautiful 115' x 152' freehold lot in Tay Valley Township, this move-in-ready home is located on a great road and is less than 10 minutes from historic Perth. Enjoy the peace and privacy of the country while keeping shopping, services, restaurants, and amenities close at hand. Inside, you'll find approximately 1,100 sq. Ft. of comfortable living space, including two bedrooms, hardwood flooring, large windows, and a bright living room overlooking the countryside. Two decks provide plenty of room to sit back, entertain, or simply enjoy the view. The numbers are a big part of the appeal. Property taxes are only approximately $1,350/year, hydro runs around $110/month, and propane is approximately $1,000/year. With a mana
$ 399,000
10131 Highway 41, Addington Highlands, ON, K0H 1Z0 house for sale | Listing ID X13587 | Royal LePage
View photo
House · for sale
$ 369,000
10131 Highway 41, Addington Highlands, ON, K0H 1Z0 house for sale | Listing ID X13587 | Royal LePage
Central Frontenac
· House
· Garden · Fireplace · Parking
Central Frontenac · House · Garden · Fireplace · Parking
Attention first home buyers, downsizers, retirees and seniors! Welcome to 10131 Highway 41 in the charming community of Kaladar! Built in 2021, this beautifully maintained bungalow sits on a spacious 1.067-acre lot, offering plenty of room for parking, outdoor activities, and future possibilities. Inside, you'll find a bright and inviting layout featuring a large primary bedroom with a walk-in closet, a second spacious bedroom, a modern 3-piece bathroom with a walk-in shower, and a well-designed kitchen and dining area. The comfortable living room is highlighted by a cozy wood fireplace, creating the perfect place to relax year-round. Step outside to the screened-in porch, where you can enjoy the fresh country air without the bugs. The detached garage with workshop provides excellent space for hobbies, storage, or weekend projects, while the fenced front yard offers a safe place for children and pets to play. Durable metal roofs on both the home and garage provide lasting peace of mind
$ 369,000
642 Christie Lake Lane 32C Lane, Tay Valley, ON, K7H 3C6 house for sale | Listing ID X13433 | Royal LePage
View photo
House · for sale
$ 1,325,000
642 Christie Lake Lane 32C Lane, Tay Valley, ON, K7H 3C6 house for sale | Listing ID X13433 | Royal LePage
Central Frontenac
· House
· Fireplace · Deck
Central Frontenac · House · Fireplace · Deck
One of the premiere properties on sought after Christie Lake! 182 feet of fabulous swimming waterfront and almost 1.5 acres. Sandy beach, level lot, extensive dock system for boats and people, privacy, decks galore. Loads of entertaining and relaxing spaces inside and out, and only 20 minutes to heritage Perth with great restaurants, chic boutiques, parks, golf and more. Bright, spacious and comfy interior with huge windows offering amazing water views and only steps away from the lake. Beamed cathedral ceiling in the living room adds to the lakeside'cottagey feel'. Floor to ceiling gorgeous stone fireplace to help you stay cozy in cooler weather. Open concept kitchen with breakfast bar and large informal dining area that could be used as a handy family room or play room depending on need. Formal dining room for larger gatherings/ holiday dinners that also has a built-in cabinet for dining extras. Gorgeous pine sunroom off the kitchen area with door to waterfront. King size primary bed
$ 1,325,000
860 Mazinaw Lake, Addington Highlands, ON, K0H 1K0 house for sale | Listing ID X13473 | Royal LePage
View photo
House · for sale
$ 249,000
860 Mazinaw Lake, Addington Highlands, ON, K0H 1K0 house for sale | Listing ID X13473 | Royal LePage
Central Frontenac
· House
Central Frontenac · House
Are you ready for an adventure? This could be it! Welcome to 860 Mazinaw Lake, a charming water-access-only cabin nestled on the shores of one of the most sought-after lakes in the region. If you've been dreaming of escaping the hustle and bustle and enjoying the outdoors, this property offers incredible potential. Perfect for those who are handy and enjoy taking on projects, this cabin is an opportunity to create your own lakeside retreat while enjoying everything Mazinaw Lake has to offer. Renovate the cabin or enjoy it as-is while you build a new cottage. Set on approximately 1 acre with 262 feet of natural shoreline in a very pretty little cove, this property offers a private setting with lots of mature trees. Located in Campbell Bay, this property is just minutes from the Tapping's Bay Boat Launch. Spend your days boating, fishing, swimming, exploring the natural beauty of the area, or simply relaxing by the water. Whether you're looking for a weekend getaway, a family cottage, or
$ 249,000
5123 County Road 4, Stone Mills, ON, K0K 1Z0 house for sale | Listing ID X13793 | Royal LePage
View photo
House · for sale
$ 1,175,000
5123 County Road 4, Stone Mills, ON, K0K 1Z0 house for sale | Listing ID X13793 | Royal LePage
Central Frontenac
· House
· Patio · Gym · Deck
Central Frontenac · House · Patio · Gym · Deck
Some homes simply give you more room to live. This thoughtfully designed home on 17 peaceful acres does exactly that. Whether your family is large, blended or multi-generational, you work from home, or you simply want space for everyone to gather without feeling crowded, this home offers a layout that can easily adapt as life changes. The bright main level features maple hardwood flooring and an open-concept living, dining, and kitchen area with abundant cabinetry, an impressive walk-in pantry, and direct access to a large deck with a natural gas BBQ hookup. The main floor offers four generous bedrooms, including a primary suite with a 5-piece ensuite, while a bonus upper loft serves as a private teen hangout, hobby space, or office. The fully finished walkout lower level dramatically expands your living space with two additional bedrooms, a full bathroom, a large recreation room, and flexible areas perfect for an in-law suite, home gym, or theater, opening directly to a covered patio,
$ 1,175,000
1031 Lookout Hill Road, North Frontenac, ON, K0H 2M0 house for sale | Listing ID X13833 | Royal LePage
View photo
House · for sale
$ 149,900
1031 Lookout Hill Road, North Frontenac, ON, K0H 2M0 house for sale | Listing ID X13833 | Royal LePage
Central Frontenac
· House
· Garden · Office room · Deck · Swimming pool · Cellar
Central Frontenac · House · Garden · Office room · Deck · Swimming pool · Cellar
There's a story here-and maybe you're the one to bring it back to life. This 1983 log bungalow sits high on the hill on a completely private 1.3 acres in the village of Plevna, on a pretty piece of property with character, history and plenty of potential. The home and grounds have seen better days and are in need of work, but beneath the overgrowth is a property that was once lovingly developed with hillside gardens, lighting and water features. The bungalow offers some important features already in place, including a full concrete block basement, good metal roof and Generac. The decks are no longer and the pool has collapsed, but the setting is hard to ignore. With some clearing, cleanup and imagination, this elevated property offers beautiful views from the hilltop and plenty of room to create something special. Frontage on Highway 509, with current access from a cul-de-sac. Located right in Plevna, with a small grocery store, restaurant, LCBO, school, Home Hardware and post office n
$ 149,900
1219 Silver Mine Lane, Frontenac North, ON, K0H 1B0 house for sale | Listing ID X13818 | Royal LePage
View photo
House · for sale
$ 1,199,900
1219 Silver Mine Lane, Frontenac North, ON, K0H 1B0 house for sale | Listing ID X13818 | Royal LePage
Central Frontenac
· House
· Fireplace
Central Frontenac · House · Fireplace
Welcome to your four-season waterfront retreat on beautiful Kashwakamak Lake, where modern comfort meets an incredible close-to-the-water setting. Built in 2016, this thoughtfully designed home or cottage offers something increasingly hard to find on the waterfront-a newer build positioned remarkably close to the shoreline, keeping you connected to the lake inside & out. Large windows across the kitchen & living area frame beautiful lake views, filling the open-concept space with natural light. With western exposure, enjoy gorgeous sunsets from the comfort of home. Inside, the bright layout features 9 ft ceilings on both levels & a stylish kitchen with quartz countertops flowing into the dining & living areas. A cozy propane fireplace adds warmth, while the fully finished lower level offers additional living space for family & guests. A wired & heated bunkie provides extra overflow accommodations. Built for year-round enjoyment, the home is fully spray-foam insulated with forced-air pr
$ 1,199,900
132 Addington Road 5 Road, Addington Highlands, ON, K0H 1K0 house for sale | Listing ID X13752 | Royal LePage
View photo
House · for sale
$ 724,500
132 Addington Road 5 Road, Addington Highlands, ON, K0H 1K0 house for sale | Listing ID X13752 | Royal LePage
Central Frontenac
· House
· Fireplace · Deck · Air conditioning
Central Frontenac · House · Fireplace · Deck · Air conditioning
Welcome to 132 Addington Road 5. A four-season lakehouse where the water, views and relaxed pace of waterfront living take centre stage. Set on a double lot with approximately 230 feet of direct waterfront on the Mississippi River, this turnkey 4-bedroom, 1.5-bath home enjoys beautiful water views with direct access to renowned Mazinaw Lake. From quiet mornings overlooking the river to summer days spent boating, swimming, paddling and fishing, this property is designed to be enjoyed from sunrise to sunset. A permanent dock puts the water at your doorstep, while the generous waterfront and double lot offer plenty of space to gather, unwind and take in the surroundings. Inside, the home is comfortable and welcoming in every season, with hardwood and ceramic flooring, a cozy fireplace, propane radiant heat and central air conditioning. The primary suite offers its own ensuite and a walkout to a private deck overlooking the river. The perfect spot to start or end the day. A whole-home sedi
$ 724,500
129 Brennan Crescent, Loyalist Odessa, ON, K0H 2H0 house for sale | Listing ID X13707 | Royal LePage
View photo
House · for sale
$ 559,900
129 Brennan Crescent, Loyalist Odessa, ON, K0H 2H0 house for sale | Listing ID X13707 | Royal LePage
Central Frontenac
· House
· Garden · Parking
Central Frontenac · House · Garden · Parking
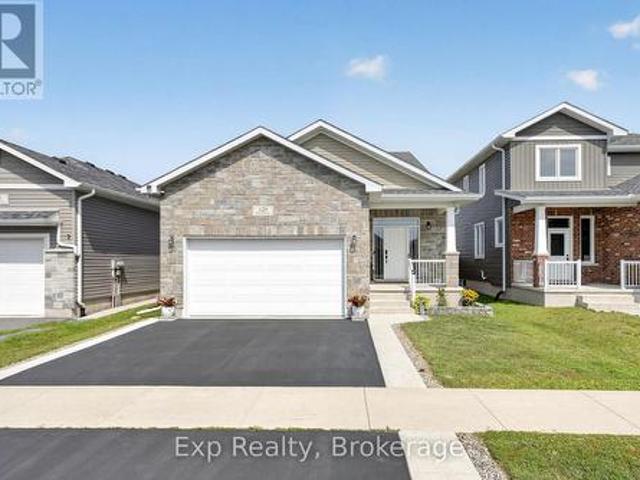
Nearly new, beautifully finished, and ready to welcome you home! Built in 2021, this impressive bungalow offers the ease and peace of mind of a newer home, combined with thoughtful upgrades and a fantastic family-friendly setting in Odessa. From the moment you arrive, the curb appeal sets the tone, with a recently resealed driveway, concrete walkway, landscaped front yard, & an attached 1.5-car garage offering excellent space for your vehicle, toys, bikes, tools, or extra storage. Inside, you'll find a bright and modern interior with quartz countertops throughout, creating a cohesive, elevated feel from room to room. The updated kitchen is both stylish and functional, featuring s/s appliances, a contemporary backsplash, ample cabinetry, and plenty of workspace for everyday family life or entertaining. The spacious main floor offers three bedrooms, each w/ good closet space. The primary bedroom is a comfortable retreat complete with its own ensuite & the additional bedrooms provide plen
$ 559,900
5195 Mcdonald'S Corners Road, Lanark Highlands, ON, K0G 1M0 house for sale | Listing ID X13832 | Royal LePage
View photo
House · for sale
$ 679,000
Updated
5195 Mcdonald'S Corners Road, Lanark Highlands, ON, K0G 1M0 house for sale | Listing ID X13832 | Royal LePage
Central Frontenac
· House
· Fireplace · Deck
Central Frontenac · House · Fireplace · Deck
Honey, STOP THE CAR! ' Set back on 3.7 wooded acres, this unique 3000+ sq ft, 5-bedroom, 2.5-bath Lanark County real estate listing offers the ultimate'two homes for the price of one' setup. Whether you are looking for multi-generational living or an in-law suite with accessibility features, this property delivers double the comfort and potential under one roof. The primary raised bungalow features a bright, expansive kitchen; a main-floor living area with raised deck access, a powder room, and a bedroom. The fully finished lower-level walkout expands your living space with two additional bedrooms, a full bathroom, laundry, and a spacious family room made with wood fireplace for cozy movie nights. Connected to the home on the main level is a complete, self-contained secondary apartment built in 2013, thoughtfully designed with dedicated handicap-accessible features for comfortable, barrier-free living. Boasting its own private entrance, a bright main-floor layout including laundry, and
$ 679,000
6682 Wheeler Street, Stone Mills, ON, K0K 3G0 house for sale | Listing ID X13542 | Royal LePage
View photo
House · for sale
$ 419,900
6682 Wheeler Street, Stone Mills, ON, K0K 3G0 house for sale | Listing ID X13542 | Royal LePage
Central Frontenac
· House
· Patio · Deck · Parking
Central Frontenac · House · Patio · Deck · Parking
Exceptional value. This beautifully rebuilt Tamworth property offers exceptional value and remarkable flexibility. Taken back to the exterior walls and completely reconstructed, virtually everything is brand new, providing the comfort and peace of mind of a new home without the new-home price. Major improvements include new wiring, plumbing, insulation, drywall, flooring, windows, doors, bathroom fixtures, a new septic system, updated water system and an energy-efficient in-ground geothermal heating and cooling system. The modern kitchen features granite countertops, a large island, six new appliances and quality finishes throughout. The exterior has also been completely renewed with new siding, roofing, a carport, deck and patio, creating an attractive, low-maintenance property that's ready to enjoy. This home offers outstanding versatility. The layout provides the potential for conversion into two rental units or the creation of a private granny suite. Making it ideal for extended fa
$ 419,900

Get email alerts

Don't miss out: be the first to know about new properties

The alert was correctly created

On subscribing you accept the conditions of use and the privacy policy
Alert
Receive new ads in your inbox
Save this search
Receive alerts for new listings

We'll send you an email when we have new properties for: "Houses for sale in Central Frontenac"

The alert was correctly created

Parham
Tichborne
Get email alerts and be the first to see new listings
Required field
On subscribing I accept the terms of the privacy policy
Perfect! You'll soon start receiving new listings via email
Alert
Receive an email when we have new ads for Houses for sale in Central Frontenac
Save this search
Filters

Bedrooms

Area (sq.ft)

sq.ft
sq.ft

Price

$
$

Filter by property type

Bathrooms

Clear all filters
Receive notifications when new entries are published.