389 houses for sale in Central Frontenac

828 Ashby Road, Lanark Highlands, ON, K0G 1K0 house for sale | Listing ID X13683 | Royal LePage
View photo
House · for sale
$ 649,900
828 Ashby Road, Lanark Highlands, ON, K0G 1K0 house for sale | Listing ID X13683 | Royal LePage
Central Frontenac
· House
· Terrace
Central Frontenac · House · Terrace
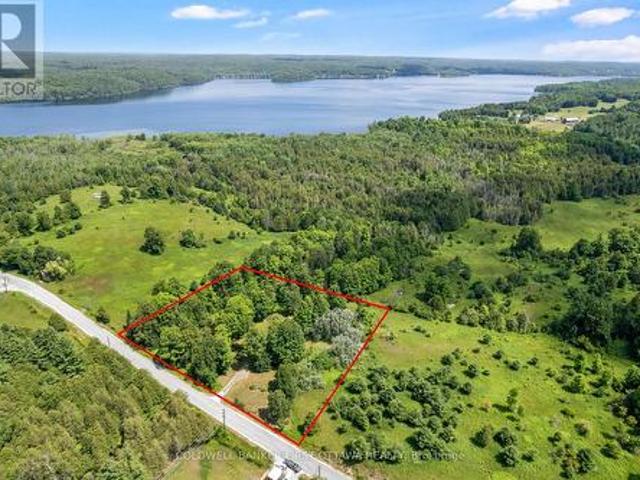
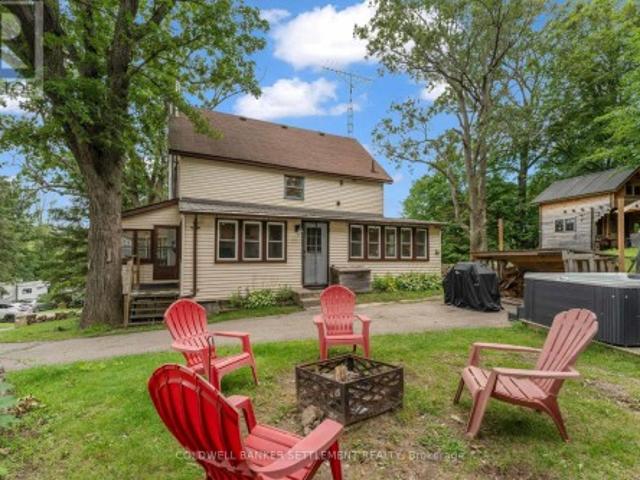
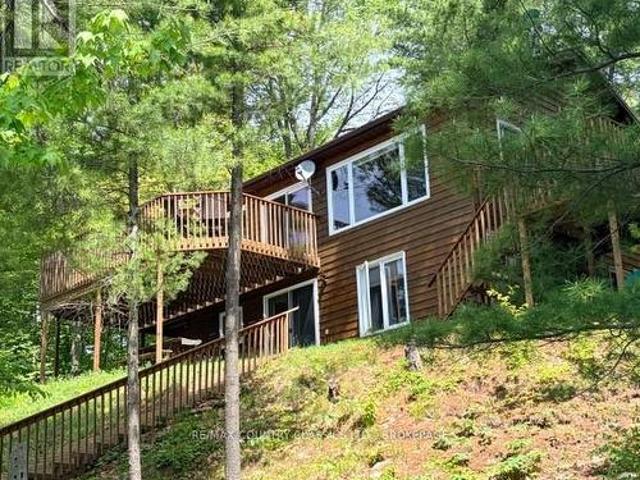
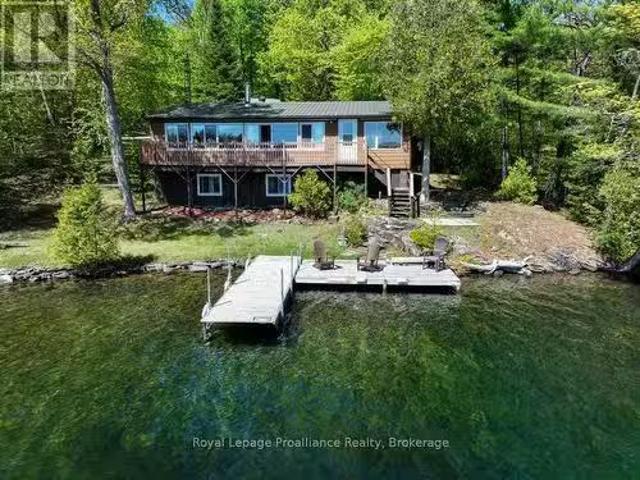
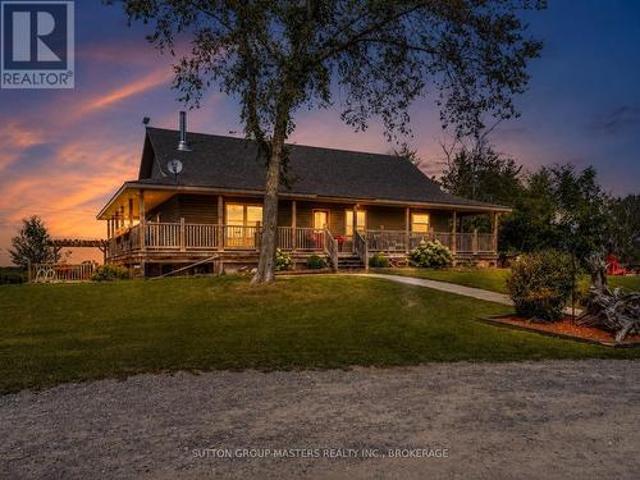
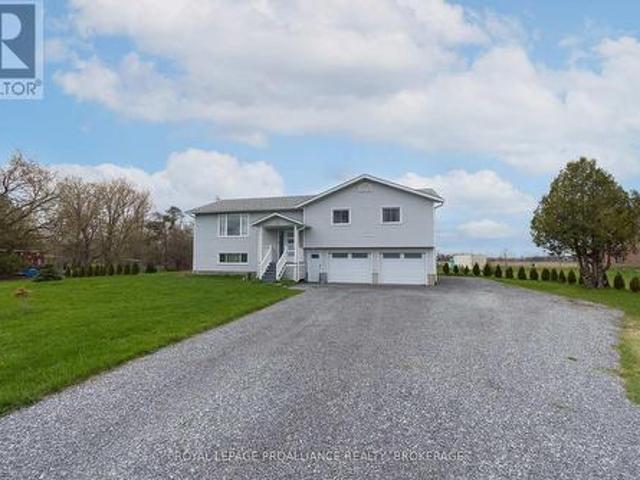
Escape to the peace and privacy of country living with this unique property offering two separate homes on one scenic. 6 acre lot. The main residence features 3 spacious bedrooms, spa like bathroom and warm rustic charm throughout, perfect for cozy family living or a tranquil retreat. A fully self-contained secondary dwelling with its own well and septic provides ideal space for extended family, guests, or supplementary income through rental opportunities and is currently generating rental income. Enjoy the outdoors with private trails, a detached shop for hobbies, storage or more, picturesque pond and ample room to roam. All located within 10 minutes of numerous activities including golf, camp grounds, hiking, boat launch and more. Whether you're seeking a quiet lifestyle, a multi-generational living solution, or a flexible investment, this property delivers. Recent upgrades on the main house include; new windows throughout, new terrace door, roof painted with Elastomer complete with
$ 649,900
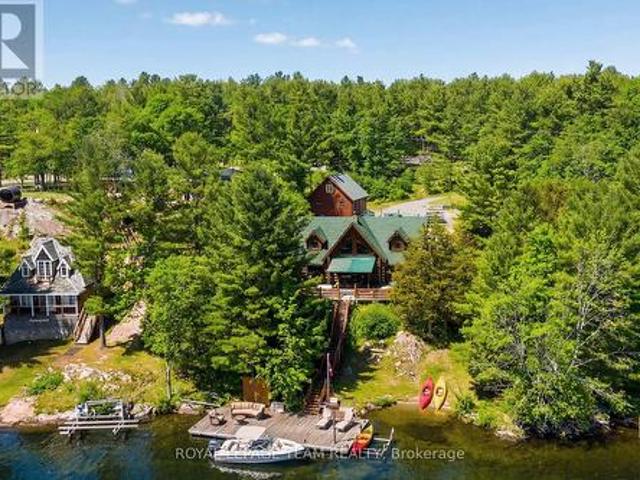
781 Big Rideau North Shore Road, Tay Valley, ON, K7H 3C5 Luxury House for sale | Listing ID X13038 | Royal LePage Carriage Trade Luxury Properties
View photo
House · for sale
$ 1,574,999
781 Big Rideau North Shore Road, Tay Valley, ON, K7H 3C5 Luxury House for sale | Listing ID X13038 | Royal LePage Carriage Trade Luxury Properties
Central Frontenac
· House
· Deck
Central Frontenac · House · Deck
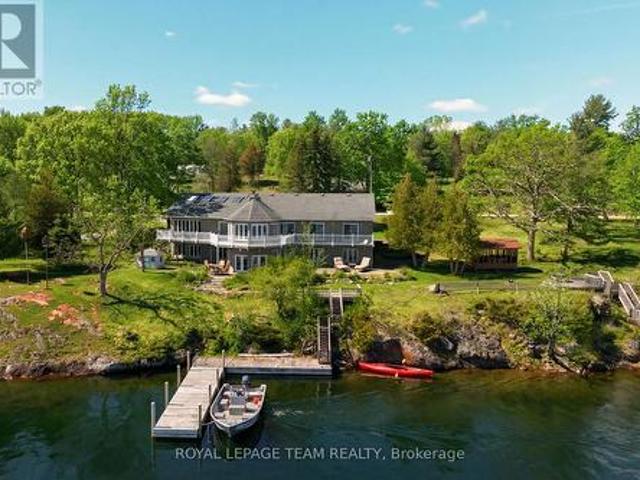
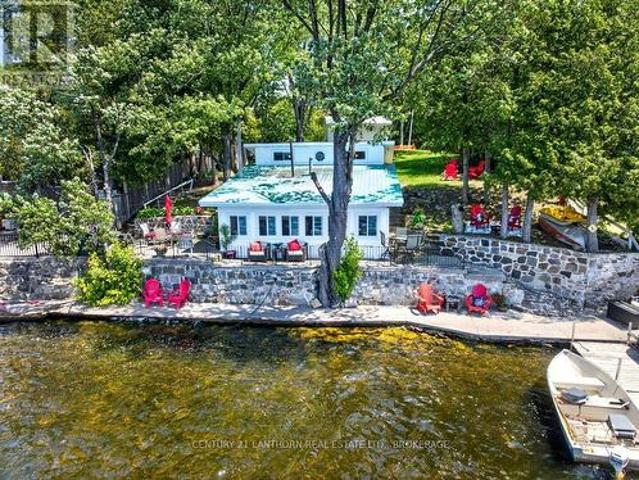
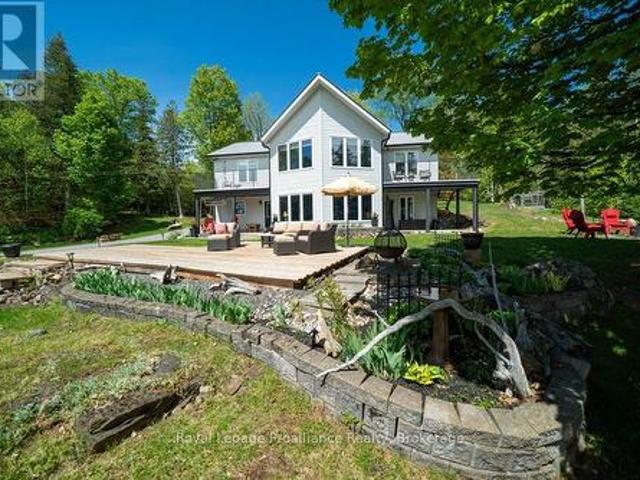
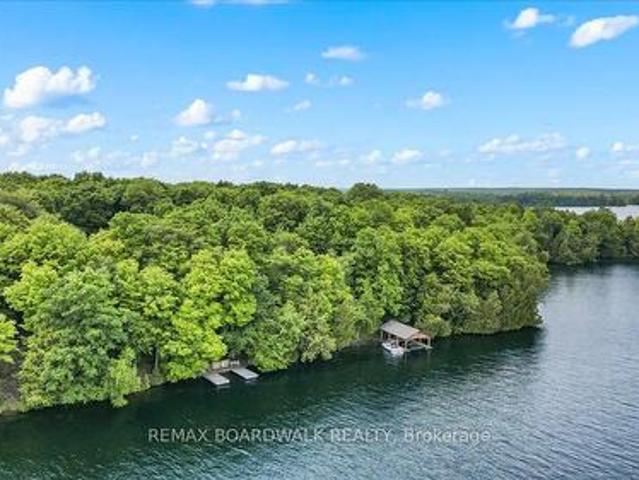
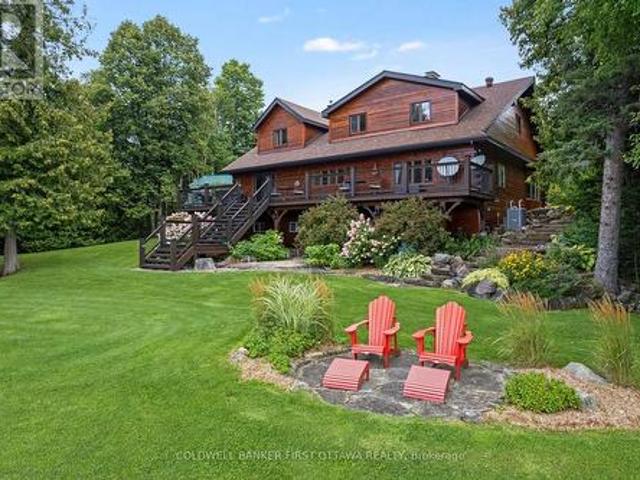
Summer starts the moment you step onto the dock. Positioned along the coveted shores of Big Rideau Lake, this exceptional hand-crafted log estate captures the essence of refined waterfront living. Set on 1.82 acres with an impressive 147 feet of pristine, deep, crystal-clear shoreline, the property offers rare, clean waterfront; perfect for swimming, boating, fishing and effortless lakeside enjoyment. Designed for both luxury and comfort, this 3-bedroom, 2-bath residence showcases timeless craftsmanship with soaring vaulted ceilings, hand-hewn beams, rich tongue-and-groove pine, and warm wood flooring. The thoughtfully designed open-concept layout offers expansive living and entertaining spaces, complemented by two dining areas, main floor laundry, and a screened-in porch that invites seamless indoor-outdoor living. Step outside to an impressive 17' x 43' two-tiered lakeside deck with covered awning, where panoramic water views set the stage for elevated entertaining and quiet relaxati
$ 1,574,999
294 Lavant Mill Road, Lanark Highlands, ON, K0G 1M0 house for sale | Listing ID X13587 | Royal LePage
View photo
House · for sale
$ 324,900
294 Lavant Mill Road, Lanark Highlands, ON, K0G 1M0 house for sale | Listing ID X13587 | Royal LePage
Central Frontenac
· House
Central Frontenac · House
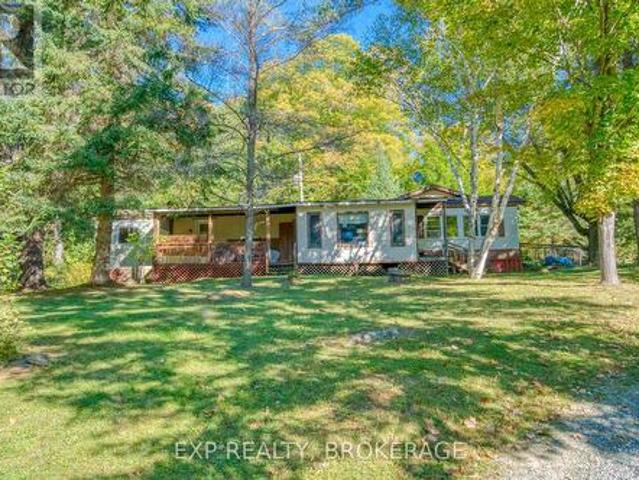
Every kid who walks this property asks the same thing first: can we go to the island? It's a little one, sitting just off your own stretch of Pauls Creek, close enough to wade out and claim as a fort, a pirate ship, a whole summer of stories. Around it, 294 Lavant Mill Rd consists of 2.2 acres of creekside land in McDonalds Corners, with a rail fence on two sides, the creek on a third, and everything you need to start using it the day you close. A two bedroom trailer sleeps six comfortably with the dinette converted, and a powered bunkie adds a double bed below, a loft up the ladder that fits another double or queen, and a covered porch for rainy afternoons. Starlink is set up and cell signal is strong enough that the weekend can stretch into Monday morning work calls with ease. Cast a line in the creek off your own frontage, or make the 1 km run down the road to the Dalhousie Lake boat launch; the public beach is another 500 metres past that. This is waterfront ownership at its simple
$ 324,900
4050 Elphin Maberly Road, Frontenac North, ON, K0H 2K0 house for sale | Listing ID X13833 | Royal LePage
View photo
House · for sale
$ 289,000
New
4050 Elphin Maberly Road, Frontenac North, ON, K0H 2K0 house for sale | Listing ID X13833 | Royal LePage
Central Frontenac
· House
· Parking · Equipped kitchen · Cellar
Central Frontenac · House · Parking · Equipped kitchen · Cellar
Simple, easy living on 2.4 acres in North Frontenac, just 15 minutes north of Sharbot Lake. This 3-bedroom home has everything on one floor. Easy entry from the side with a ramp for easy access. There's no basement to maintain and no stairs to deal with. Inside, you get roughly 1250 sq ft, a 4-piece bathroom, a 3-piece ensuite, and an enclosed porch. Outside, the lot offers privacy, 246 feet of frontage, a shed, and parking for four. The home is fully winterized and set up for year-round living. It has a drilled well, septic, and propane forced-air heat. The fridge, stove, dishwasher, washer and dryer are all included. Possession is flexible. A practical, affordable country home at $289,000. It works just as well for first-time buyers as it does for anyone looking to downsize. (Id: 27)
$ 289,000
9868 County Road 42 Road, Rideau Lakes, ON, K0G 1X0 house fo.
View photo
House · for sale
$ 2,298,000
9868 County Road 42 Road, Rideau Lakes, ON, K0G 1X0 house fo.
Central Frontenac
· 41 Bedrooms · 7 Baths · House
· Patio · Fireplace · Deck
Central Frontenac · 41 Bedrooms · 7 Baths · House · Patio · Fireplace · Deck
On Upper Rideau Lake, private peninsula with 19 acres, 3,860 feet waterfront and visits from herons, ospreys, ducks and geese. The big and beautiful walkout bungalow is exquisite. Lush colorful perennials follow the walkway to front porch where wide eye-catching double doors are most welcoming. Grand foyer has soaring 24 ceiling, elegant chandelier and convenient coat closet. The 4+1 bedroom and 7 bathroom home offers endless space, including four bedrooms with their own spa-like ensuites. Living-dining room wood-burning fireplace accented with a slate hearth. Full wall of windows provide you with phenomenal views. Gourmet kitchen clear sightlines and tasteful style with shaker cabinets, long 9 island-breakfast bar, 5-burner stove plus huge casement windows framing scenic outdoors. Three-season sunroom features cascading Weatherall windows, patio doors to screened porch and another set of patio doors to huge deck. Main floor powder room and three bedrooms, each with ensuites. One of th
$ 2,298,000
68 Scott Lane, Rideau Lakes, ON, K0G 1V0 house for sale | Listing ID X13553 | Royal LePage
View photo
House · for sale
$ 1,209,999
68 Scott Lane, Rideau Lakes, ON, K0G 1V0 house for sale | Listing ID X13553 | Royal LePage
Central Frontenac
· House
· Patio · Garden · Fireplace · Deck · Parking
Central Frontenac · House · Patio · Garden · Fireplace · Deck · Parking
Rideau Lake 4 bedroom Year round home ready to enjoy! Total usable sq footage is 2312 sq of living space to enjoy. Beach area & deep water with amazing dock & lift system, perfect for all ages to enjoy. Pretty well treed lot with great view, and southern exposure. Enjoy the large open concept, kitchen, dining & living area with wood field stone fireplace and expansive views on the main floor, along with a 4 season sunroom with floor to ceiling windows. The main floor also hosts a bedroom & 4 pc bath. Walk out from patio doors from the main room & sunroom to upper floor deck overlooking the lake. The Lower lever hosts a family room with propane free standing stove, the Primary bedroom and two other large bedrooms, along with a large multi purpose utility room with laundry including wash sink. From the family room walk out to interlocking patio area, and lake view. The grounds are landscaped with mature trees and gardens, and there is a large 2 car det. Garage perfect for all the toys. A
$ 1,209,999
243 Colin Farmer Road, Tay Valley, ON, K7H 3C7 house for sale | Listing ID X13789 | Royal LePage
View photo
House · for sale
$ 1,498,900
243 Colin Farmer Road, Tay Valley, ON, K7H 3C7 house for sale | Listing ID X13789 | Royal LePage
Central Frontenac
· House
· Patio · Fireplace
Central Frontenac · House · Patio · Fireplace
Facing west on Otty Lake for spectacular sunsets, welcoming family home tucked into picturesque private acre. Thoughtfully designed, the 3+1 bedroom, 3 full bathroom home offers big family spaces full of natural light. Front foyer white and bright with lovely stained glass window and stately French doors opening to deep closet. Living room generous both in size and flex spaces. Patio doors all along one wall provide endless lake views. Architecturally handsome stone fireplace complements the space and has efficient wood-burning insert with built-in fan circulating the warmth. Adjoining the living room is sitting area/den with large window. Also open to living room is kitchen with amazing extra-long island facing the lake. As you prep food, the lake is right there. All renovated in 2020, the kitchen's custom cherry wood cabinetry accents quartz counters and textured ceramic backsplash. Butler's pantry cheerfully airy with windows and extra cabinet storage. Sunny open dining room overloo
$ 1,498,900
186 Sweet Grass Drive, Loyalist Lennox And Addington South, ON, K0H 2H0 house for sale | Listing ID X13633 | Royal LePage
View photo
House · for sale
$ 543,275
186 Sweet Grass Drive, Loyalist Lennox And Addington South, ON, K0H 2H0 house for sale | Listing ID X13633 | Royal LePage
Central Frontenac
· House
· Garden · Parking · Cellar
Central Frontenac · House · Garden · Parking · Cellar
Introducing the Millstone by Amberlane Homes, a spacious 1,500 sq. Ft. semi-detached home in Fields of Loyalist. One of its standout features is the exceptionally wide 30' lot-a rare find for a semi-detached home-providing enhanced curb appeal and more outdoor space. Then add the exceptional backyard space with the lot being 120' deep. Inside, the main floor is designed around a bright and inviting open-concept kitchen, dining and living area, offering plenty of room to gather, entertain or simply unwind. A convenient powder room and direct access to the single-car garage add to the home's everyday practicality. Upstairs are three well-proportioned bedrooms, including a private primary suite with a walk-in closet and ensuite bathroom. A full family bathroom and second-floor laundry complete the upper level. The unfinished basement includes a four-piece bathroom rough-in and offers excellent possibilities for future living space. Complete with a paved driveway and fully sodded lot, the
$ 543,275
House Lanark Highlands ON 103958831
View photo
House · for sale
$ 449,900
House Lanark Highlands ON 103958831
Central Frontenac
· House
Central Frontenac · House
Explore this exciting real estate opportunity located in the vibrant area of Lanark Highlands. This property is currently priced at CAD449900. A fantastic chance to acquire property in a sought-after location. Whether you are looking for a new location or a significant acquisition, this listing warrants serious consideration. Review all the details and imagine the possibilities. Contact us today for more information!
$ 449,900
1169 Carson Trail, Frontenac North, ON, K0G 1M0 house for sale | Listing ID X13594 | Royal LePage
View photo
House · for sale
$ 985,000
1169 Carson Trail, Frontenac North, ON, K0G 1M0 house for sale | Listing ID X13594 | Royal LePage
Central Frontenac
· House
Central Frontenac · House
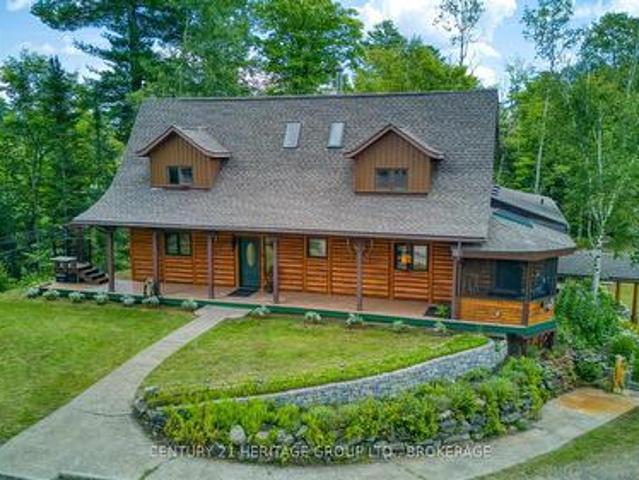
Are you looking for a true escape to nature? Welcome to 1169 Carson Trail, nestled in the sought-after community of Palmerston Highlands! Here, life slows down & the soothing sights and sounds of nature embrace the soul. Drive down your private lane and feel the worries slip away as you enter a world of calm, surrounded by majestic forest, natural stonescapes, open skies and the meandering Mississippi River. This skillfully crafted Scandinavian-scribed log home is perfectly positioned to capture river views from every vantage point, boasting 2+ private acres & over 400 ft of riverfront. The expansive open-air verandah welcomes you into a warm, inviting space, where the natural beauty of wood creates an atmosphere of timeless comfort. A beautifully crafted centre staircase maintains the open feel of the main level, while the cozy living room, w/woodstove, provides the perfect place to unwind. The stunning chef's kitchen, finished with gorgeous black granite, flows effortlessly to the di
$ 985,000
655 Farren Lake #12A Lane, Tay Valley, ON, K0H 2B0 house for sale | Listing ID X13441 | Royal LePage
View photo
House · for sale
$ 374,900
655 Farren Lake #12A Lane, Tay Valley, ON, K0H 2B0 house for sale | Listing ID X13441 | Royal LePage
Central Frontenac
· House
· Deck
Central Frontenac · House · Deck
Located in a quiet bay on beautiful Farren Lake, this 3-season cottage offers a private and simple waterfront escape. Recent improvements include a new septic system (2025), a largely rebuilt cottage deck, and upgraded stairs to the shoreline, enhancing both accessibility and enjoyment of the waterfront. Outdoor living is at the heart of this property, with inviting spaces for relaxing on the deck, gathering around the firepit, or spending the day by the water. Inside, the cottage is comfortable and functional, featuring a woodstove that adds warmth and helps extend the cottage season into the cooler spring and fall months. Farren Lake covers approximately 427 acres with depths reaching 70 feet and is well known for its excellent fishing. Anglers can enjoy Smallmouth Bass, Largemouth Bass, Rock Bass, Bluegill, Pumpkinseed, Yellow Perch, and stocked Rainbow Trout, whether fishing from shore, dock, or boat. Conveniently located between the historic town of Perth and the charming village
$ 374,900
345 Battams Road, Rideau Lakes, ON, K0G 1E0 house for sale | Listing ID X13730 | Royal LePage
View photo
House · for sale
$ 845,000
345 Battams Road, Rideau Lakes, ON, K0G 1E0 house for sale | Listing ID X13730 | Royal LePage
Central Frontenac
· House
· Cellar
Central Frontenac · House · Cellar
Welcome to 345 Battams Rd, an exceptional turn-key rental or 4 season waterfront family home on beautiful Sand Lake, part of the UNESCO Rideau system. With western exposure, this property offers an ideal setting for family gatherings, boating, fishing and relaxing. On a paved municipal road, and close to town amenities. Sand Lake is between Davis Lock and Jones Falls. Nearby Sand Lake Marina offers gas, storage for any boating needs. Designed for comfortable 4 season enjoyment, the home is spacious, welcoming and fully equipped for family and guests. The main floor features an open kitchen and family room, cozy living room with woodstove, large dining area, games room, sunset porch, 4-piece bathroom with laundry and a bedroom. Upstairs offers a primary bedroom, guest room and bathroom with separate tub and shower. The expansive floor loft provides additional sleeping space with beds that convert to king-size. The unfinished walk-out basement provides excellent storage for seasonal item
$ 845,000
214 Parsons Way, Lanark Highlands, ON, K0G 1K0 house for sale | Listing ID X13709 | Royal LePage
View photo
House · for sale
$ 699,000
214 Parsons Way, Lanark Highlands, ON, K0G 1K0 house for sale | Listing ID X13709 | Royal LePage
Central Frontenac
· House
· Patio · Deck · Parking
Central Frontenac · House · Patio · Deck · Parking
On picturesque Patterson Lake, comfortable bungalow-home with large 1.6 treed acres. The three bedroom, 1.5 bathroom home, or all season retreat, also has two garages. One with a workshop. The home's welcoming BBQ-sized deck has patio doors opening to light-filled living room with a woodstove. Adjacent to the living room is full-length sitting room with wall of windows for panoramic never-ending lake views. From the living room, a wide opening takes you into the sunny kitchen with oak cabinetry, desk nook and ceramic floor. The primary bedroom has 4-pc ensuite with combined tub and rain head shower. Two more bedrooms, a powder room and laundry room with washer, dryer plus lots of storage cupboards. This home offers you the opportunity to add value and build equity. While watching the lake lap against the shoreline. At the waterfront, you have boathouse and on upper level of the boathouse is a big bunkie. This guest bunkie has two bedrooms, electric baseboard heating and patio doors to
$ 699,000
605 Big Rideau North Shore Road, Tay Valley, ON, K7H 3C5 Luxury House for sale | Listing ID X13166 | Royal LePage Carriage Trade Luxury Properties
View photo
House · for sale
$ 1,899,900
605 Big Rideau North Shore Road, Tay Valley, ON, K7H 3C5 Luxury House for sale | Listing ID X13166 | Royal LePage Carriage Trade Luxury Properties
Central Frontenac
· House
· Fireplace · Cellar
Central Frontenac · House · Fireplace · Cellar
Welcome to a never-before-offered waterfront estate on the prestigious north shore of Big Rideau Lake, part of the Rideau Canal, a UNESCO World Heritage Site-offering a rare opportunity to secure a legacy property with exceptional flexibility. Set on a private, wooded landscape with breathtaking southeast exposure and deep-water frontage. Ideal as a luxurious family compound, private retreat, or future development opportunity, the possibilities are truly unmatched. The main bungalow offers over 5,700 sq ft of living space and year round living; with a bright, functional layout designed for both everyday living and entertaining. Featuring four main-level bedrooms and a fully finished walk-out basement, the home provides ample space for extended family and guests. Inside, a sun-filled interior is enhanced by gorgeous millwork, a sunroom, four fireplaces, and a spacious primary suite with built-in storage and a 4-piece ensuite. The chef's kitchen is equipped with a wine fridge, built-in o
$ 1,899,900
210 Troy Lake Road, Rideau Lakes, ON, K0G 1E0 Luxury House for sale | Listing ID X13551 | Royal LePage Carriage Trade Luxury Properties
View photo
House · for sale
$ 1,479,000
210 Troy Lake Road, Rideau Lakes, ON, K0G 1E0 Luxury House for sale | Listing ID X13551 | Royal LePage Carriage Trade Luxury Properties
Central Frontenac
· House
· Garden · Parking · Cellar
Central Frontenac · House · Garden · Parking · Cellar
Outdoor enthusiasts take notice! 210 Troy Lake Road is a pristine newly constructed (2023) raised bungalow featuring a spectacular detached garage sitting on 3 parcels of land totalling over 163 acres. There is also the potential to purchase a separate 0.284 acre parcel of land to connect this property directly to Troy Lake! Ask the listing agent for details. The bungalow and detached garage were built with insulated concrete forms to the rafters making them extremely energy efficient. The flowing open concept kitchen, dinning and living rooms lead you to the sunroom overlooking the forest where you can watch deer, birds and other wildlife wandering and feeding in the backyard. The main floor has 2 bedrooms, a 4 piece bathroom and a generously sized laundry room. The lower level is a walk out basement featuring a bedroom, a 3 piece bathroom, a recreation room, utility and storage rooms. In-floor heating in the basement combined with a woodstove offer cozy winter nights, while the force
$ 1,479,000
242B North Shore Road, Addington Highlands, ON, K0H 1K0 house for sale | Listing ID X13449 | Royal LePage
View photo
House · for sale
$ 995,000
242B North Shore Road, Addington Highlands, ON, K0H 1K0 house for sale | Listing ID X13449 | Royal LePage
Central Frontenac
· House
Central Frontenac · House
Welcome to 242B North Shore Road, located on the highly sought-after'Golden Mile' of Skootamatta Lake. Offering easy year-round access and breathtaking south-facing views, this exceptional waterfront property is ready for you to enjoy from day one. Being sold fully furnished, this year-round home features 3 bedrooms, 2 bathrooms, and a full walkout lower level, providing plenty of space for family and guests. The entertainment room on the lower level can also be used as a flex space and makes a lovely guest suite with its adjacent bathroom, lake views and private walk-out. The systems room and workshop are thoughtfully designed allowing for easy maintenance and space for puttering with projects. Whether you're looking for a permanent residence or the perfect four-season getaway, this property delivers comfort, convenience, and endless recreational opportunities. Step outside and enjoy everything waterfront living has to offer. The spacious dock is perfect for swimming, fishing, and boa
$ 995,000
7 South Shore Drive, Stone Mills, ON, K0K 3G0 house for sale | Listing ID X13467 | Royal LePage
View photo
House · for sale
$ 579,900
7 South Shore Drive, Stone Mills, ON, K0K 3G0 house for sale | Listing ID X13467 | Royal LePage
Central Frontenac
· House
· Patio · Parking
Central Frontenac · House · Patio · Parking
Summer has never looked better. This waterfront cottage sits right at the edge of Beaver Lake, offering excellent swimming, boating and unforgettable sunsets. Upgrades include kitchen, bathroom, flooring, windows, roof, siding, insulation and more. A mini-split system keeps the interior comfortable cool or warm from spring through fall. With three generously sized bedrooms and ample parking, there's plenty of room for family and guests. Outdoor highlights include a beautiful stone seawall with a cement walkway, a lakeside patio, a private dock and a large lawn perfect for summer games. The detached garage provides ideal storage for all your recreational gear. Conveniently located on municipal roads. Just 20 minutes from the 401 and 5 minutes from shopping and services in Tamworth. This is lakeside living made easy. (Id: 27)
$ 579,900
12335 Highway 41, Addington Highlands, ON, K0H 2G0 house for sale | Listing ID X13570 | Royal LePage
View photo
House · for sale
$ 699,900
12335 Highway 41, Addington Highlands, ON, K0H 2G0 house for sale | Listing ID X13570 | Royal LePage
Central Frontenac
· House
· Office room
Central Frontenac · House · Office room
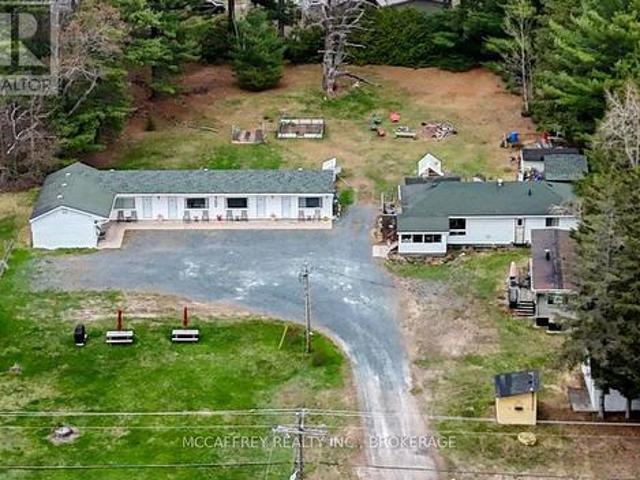
Welcome to the Pine Grove Motel, a fantastic turn-key investment opportunity right in the heart of Northbrook. Sitting on just over an acre, this well-established property offers incredible potential for investors, entrepreneurs, or anyone dreaming of stepping into the hospitality business. The motel currently features 6 rental units, with an additional storage building, with laundry full laundry facility on one side, offering the exciting possibility to be converted into a 7th unit for added income potential. Laundry facility includes washer and dryer for motel linens and towels. Also included is a small on-site store, creating even more opportunity to expand services and revenue streams. The owner's residence is conveniently onsite and thoughtfully laid out, featuring a spacious kitchen, dining room, comfortable living room, 2 bedrooms, a 4 pc bathroom, and direct access to the motel office, making day-to-day operations both practical and efficient. With excellent visibility, a prime
$ 699,900
944 Mclaren Road, Tay Valley, ON, K7H 0C9 house for sale Li.
View photo
House · for sale
$ 1,459,000
944 Mclaren Road, Tay Valley, ON, K7H 0C9 house for sale Li.
Central Frontenac
· 3 Bedrooms · 3 Baths · House
· Patio · Fireplace · Deck
Central Frontenac · 3 Bedrooms · 3 Baths · House · Patio · Fireplace · Deck
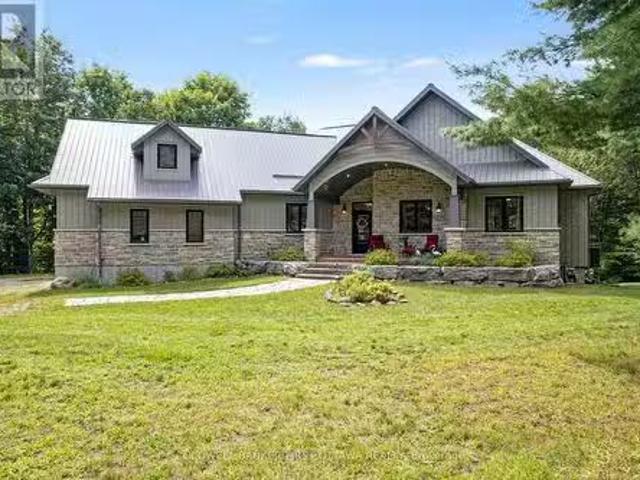
Exquisitely elegant walk-out bungalow in the lakefront community of Burgesswood, where residents have exclusive deeded rights to both 4000 ft along Otty Lake and over 200 private acres with hiking trails. Tucked into this prestigious neighbourhood is the custom three bedroom, three full bath bungalaw on 2.6 acres. Welcoming you home is impressive front porch with strikingly beautiful stone wall and gracefully arched gable roof. Light-filled foyer has non-slip ceramic floor, double closet and showcase chandelier. Wide open living, dining and kitchen feature large windows, pot lights and warm maple hardwood flooring. Anchoring the open floorplan is artistically designed ledger stone wall with linear propane fireplace. Dining room has big over-sized windows and patio doors to large screened deck. Kitchen a dream with its two-toned style and easy prep layout. Granite counters and designer white cabinetry offset rich dark extra-large island-breakfast bar. When working from home, you have su
$ 1,459,000
1017 Bay Lane, Frontenac Frontenac North, ON, K0H 1K0 hous.
View photo
House · for sale
$ 779,000
1017 Bay Lane, Frontenac Frontenac North, ON, K0H 1K0 hous.
Central Frontenac
· 3 Bedrooms · 1 Bath · House
· Parking · Deck
Central Frontenac · 3 Bedrooms · 1 Bath · House · Parking · Deck
This four-season home sits right near the waters edge on Lake Mississagagon, a lake well-known in the Land O Lakes for its unique blue-green color and exceptional water clarity. Inside, the cottage is bright, open, and practical, featuring a low-maintenance layout that keeps the lake in sight from almost every room. You can take in panoramic views of the water and nearby islands from the year-round sunroom. Two separate deck areas extend the living space providing plenty of options for grilling, dining, or just relaxing. A few short steps lead down to the dock and a clean shoreline that starts with a shallow entry before dropping off into deep water-perfect for swimming, launching a boat, or sitting out to watch the loons. With about 10 kilometers of water to explore, there is plenty of room for fishing and boating. Back on shore, the detached garage offers plenty of room to store your outdoor gear and features a finished upper loft that works perfectly as an extra guest space, a home
$ 779,000
5317 Ardoch Road, Frontenac North, ON, K0H 1C0 Luxury House for sale | Listing ID X13249 | Royal LePage Carriage Trade Luxury Properties
View photo
House · for sale
$ 1,349,999
5317 Ardoch Road, Frontenac North, ON, K0H 1C0 Luxury House for sale | Listing ID X13249 | Royal LePage Carriage Trade Luxury Properties
Central Frontenac
· House
· Fireplace · Deck
Central Frontenac · House · Fireplace · Deck
Experience the pinnacle of refined recreational living on this private 8.1-acre peninsula, boasting an extraordinary 548 feet of pristine waterfront. This meticulously curated waterfront residence seamlessly blends rugged natural beauty with tastefully curated interior upgrades, offering a turnkey sanctuary designed for the modern era. The heart of the home features an expansive open-concept kitchen and a glorious living room, where wall-to-wall views frame the daily masterpiece of the sunset. Step across engineered hardwood floors to find a residence built for ease, featuring custom power blinds, signature double-bifold barn doors, and a wellness-focused climate system powered by two new heat pumps (2026). The layout flows effortlessly with entry foyer, open concept living room with fireplace and walk. Out to two lakefront decks, custom designed kitchen with centre island, new appliances; 2 bedrooms on the main level including primary bedroom & 4 pce ensuite with laundry, a separate d
$ 1,349,999
83 Horace Drive, Rideau Lakes, ON, K0G 1V0 house for sale | Listing ID X13497 | Royal LePage
View photo
House · for sale
$ 939,900
83 Horace Drive, Rideau Lakes, ON, K0G 1V0 house for sale | Listing ID X13497 | Royal LePage
Central Frontenac
· House
· Garden · Parking
Central Frontenac · House · Garden · Parking
Welcome to your dream country retreat in the highly sought-after waterfront community of Sheldon's Landing on beautiful Big Rideau Lake! Set on a private and beautifully landscaped 2.1-acre lot, this sprawling stone bungalow offers the perfect blend of peaceful rural living and exceptional waterfront lifestyle. As a resident of Sheldon's Landing, you'll enjoy deeded access to a stunning shared waterfront featuring a sandy beach for swimming, a convenient boat launch, and a gathering area where neighbours can relax and enjoy lakeside living. Designed with comfortable main-floor living in mind, this spacious home offers three bedrooms, three bathrooms, and a bright office-ideal for working from home or a quiet reading space. A generous mudroom connects the heated triple-car garage to the home and includes the laundry area and convenient three-piece bath. The expansive kitchen flows effortlessly into a sun-filled eating area overlooking the picturesque backyard, while the cozy sitting roo
$ 939,900
2060 Smith Road, North Frontenac Frontenac North, ON, K0H 1C.
View photo
House · for sale
$ 99,900
$ 144/sq.ft
2060 Smith Road, North Frontenac Frontenac North, ON, K0H 1C.
Central Frontenac
· 689 sq.ft · House
Central Frontenac · 689 sq.ft · House
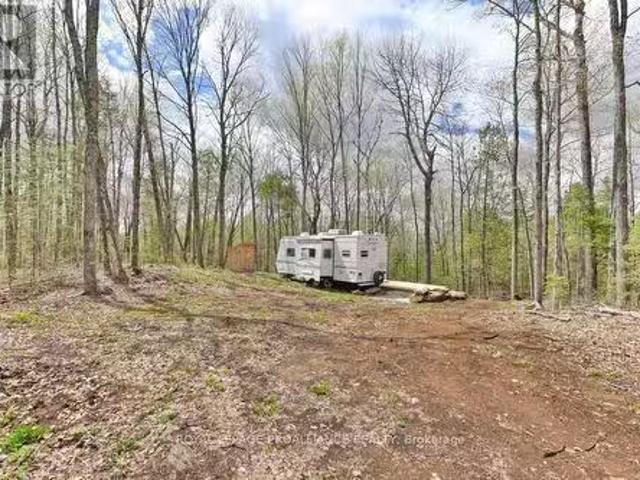
Welcome to this 2.89 acre parcel of vacant land! The owner has set up a lovely perch on the hill with a RV Trailer, Outhouse, and viewing platform to help you start envisioning your future oasis! Located on a Municipally maintained road you are close to all amenities and situated in the Land OLakes region of North Frontenac. The home of 5000 lakes and abundant activities to enetrtain you with trails, fishing, boating, public beaches for swimming and hunting and quint towns to explore! Come for a visit and discover the charm of the Land OLakes (id:7525). Still available at ListedBuy!
$ 99,900
670 Miller Road, Stone Mills, ON, K0K 3G0 house for sale | Listing ID X13715 | Royal LePage
View photo
House · for sale
$ 1,299,000
670 Miller Road, Stone Mills, ON, K0K 3G0 house for sale | Listing ID X13715 | Royal LePage
Central Frontenac
· House
· Deck · Swimming pool · Parking · Cellar
Central Frontenac · House · Deck · Swimming pool · Parking · Cellar
Welcome to 670 Miller Road, a private country retreat set high on a scenic hilltop with million-dollar views over the surrounding 48 acre rolling countryside, all just 20 minutes from Napanee. This impressive property offers space, privacy, and versatility, with mature trees, trails, and plenty of room to enjoy the outdoors. The main home features soaring vaulted ceilings and a bright, spacious layout, while the fully finished walkout basement in-law suite offers excellent multi-generational living potential with comfortable radiant heating. Outside, enjoy the wraparound deck, swimming pool, and hot tub-perfect for relaxing or entertaining while taking in the incredible views. The property also features a detached 4-car garage, 4,600 sq. Ft building, barn, and bunkie, all equipped with power and water. With space for vehicles, hobbies, storage, or a home-based business, this unique property offers an exceptional country lifestyle with room to spread out. (Id: 27)
$ 1,299,000
6296 Big Island, Rideau Lakes, ON, K0G 1V0 house for sale | Listing ID X13415 | Royal LePage
View photo
House · for sale
$ 699,900
6296 Big Island, Rideau Lakes, ON, K0G 1V0 house for sale | Listing ID X13415 | Royal LePage
Central Frontenac
· House
Central Frontenac · House
This exceptional waterfront retreat offers nearly 5 acres of private, serene land with over 600 feet of pristine, deep water frontage on one of the most sought-after lakes in Ontario. Whether you're looking for a peaceful family getaway or an active lakeside lifestyle, this property checks all the boxes. Enjoy two permanent docks, including one with an 8000 lb boat lift and covered boat port, ideal for swimming, docking, and entertaining guests. The main cottage is solidly built and features an inviting open-concept layout with a bright kitchen, living, and dining area, two generous bedrooms, and a full bathroom. A charming guest bunkie offers additional space for visitors or kids, making it the perfect family compound. Modern amenities include a newer conventional septic system, 200 amp electrical service, durable metal roof, and on-demand hot water. Efficient wood stoves extend your season comfortably from early spring through late fall. Positioned for front-row views of the annual B
$ 699,900
1793A Hughes Landing Road, Addington Highlands, ON, K0H 1K0 house for sale | Listing ID X13504 | Royal LePage
View photo
House · for sale
$ 774,000
1793A Hughes Landing Road, Addington Highlands, ON, K0H 1K0 house for sale | Listing ID X13504 | Royal LePage
Central Frontenac
· House
· Garden · Deck
Central Frontenac · House · Garden · Deck
Welcome to the ultimate lakeside escape on the sparkling shores of Skootamatta Lake, where this raised bungalow cottage on 1.34 acres, delivers breathtaking panoramic views, privacy, and endless outdoor fun, everything true cottagers dream of and more. The open concept 1,373 sq. Ft. cottage includes a spacious primary bedroom with its own ensuite and spectacular lake views, providing your own oasis from the crowds, 2 separate guest bedrooms, another 2 piece bathroom, dining room, galley kitchen and living room lounging area with incredible views and woodstove, invites you to relax on cooler days. The spectacular 3-season 24' x 16' sunroom, perfect for visiting guests, offers many seating areas for games and gathering and walk-out to the lakeside deck. Step outside to your private oasis among the pines, featuring a large lakeside deck with canopy, built in bench and dining area, spacious area for lounging overlooking the waterfront, lush gardens, open spaces for outdoor activities, and
$ 774,000
1271 Parsons Lane, Frontenac North, ON, K0H 2J0 house for sale | Listing ID X13700 | Royal LePage
View photo
House · for sale
$ 798,900
1271 Parsons Lane, Frontenac North, ON, K0H 2J0 house for sale | Listing ID X13700 | Royal LePage
Central Frontenac
· House
· Patio · Deck
Central Frontenac · House · Patio · Deck
Most impressive how this classic traditional cottage has been rejuvenated. Quality renovations add fresh vibrancy and modern comforts, while still respecting the cottage's original appealing character. Setting is picturesque Land O' Lakes in the hills and dales of Frontenac County, where time is slower and pace more peaceful. At the end of a quiet road, the attractive cottage is tucked into 1.9 acres on tranquil Canonto Lake. The cottage's newly stained board & baton exterior blends gently into natural landscape. After pausing to breathe in the peace and quiet, step inside to welcoming bright living spaces accented with soft earth tones and vaulted warm pine ceiling. Wide open living room, dining area and kitchen have full wall of amazing windows providing breath-taking, soul-soothing lake views. Patio doors open to new 2022 extensive deck where you can begin your mornings watching the sun rise over the lake. Well-chosen quality laminate floors flow thru the cottage. Sparkling white ki
$ 798,900
5125 Ardoch Road, Frontenac North, ON, K0H 1C0 house for sale | Listing ID X13770 | Royal LePage
View photo
House · for sale
$ 1,984,900
5125 Ardoch Road, Frontenac North, ON, K0H 1C0 house for sale | Listing ID X13770 | Royal LePage
Central Frontenac
· House
· Patio · Office room · Fireplace · Deck
Central Frontenac · House · Patio · Office room · Fireplace · Deck
Sunset haven on big beautiful Malcolm Lake with magnificent walkout log home. Tucked into 1.8 park-like acres that include 600' waterfront, this custom home offers serene lifestyle with sweeping lake vistas. Quality built, the 5 bedroom, 3 full bathroom home has generous light-filled family spaces. Warm inviting foyer with grand double doors, rich oak finishes and walk-in closet. Livingroom cathedral ceiling, ledger stone fireplace and large bay window framing the lake. Entertaining in the formal dining room will be a pleasure, with guests savouring lake views. Exquisite kitchen showcases birch cabinets, African Bubinga island-breakfast bar, Cambria quartz counters and Thermador appliances including 5-burner cooktop. The casual dining area features built-in Bubinga buffet-bar with quartz wine station. Patio doors to phenomenal Brazilian teak deck overlooking the lake. Home office distinguished by handsome oak crown moulding, track lighting, Starlink & cell service. Main floor bedroom a
$ 1,984,900
4318 County Road 6, Stone Mills, ON, K0K 3N0 house for sale | Listing ID X13623 | Royal LePage
View photo
House · for sale
$ 589,900
Updated
4318 County Road 6, Stone Mills, ON, K0K 3N0 house for sale | Listing ID X13623 | Royal LePage
Central Frontenac
· House
· Patio · Gym · Deck · Cellar
Central Frontenac · House · Patio · Gym · Deck · Cellar
This beautifully-finished bungalow balances size, comfort and effortless living. With three bedrooms and two-full bathrooms, this meticulously-maintained home is modern, upgraded and provides a peaceful, country retreat. Spanning 1,457 sq. ft. On the main floor, plus a finished lower level, this home offers lots of space and functionality. The heart of the home is the kitchen, featuring clean white cabinetry, quartz countertops, a breakfast bar and a huge walk-in pantry. The patio sliding doors lead to a 12'x21' waterproof fiberglass deck with 8' slab. The perfect place to enjoy summer evenings, entertaining and endless panoramic views. Luxury vinyl flooring extends throughout the living room, dining room, main hallway and bedrooms, enhancing the home's warmth and character. Down the hall, you'll find the renovated, 4-piece main bathroom, main floor laundry and three bedrooms. The bright finished basement has lots of space for recreation, a home gym, watching a movie or the playoffs. T
$ 589,900
10 Maple View Court, Addington Highlands, ON, K0H 1K0 house for sale | Listing ID X13674 | Royal LePage
View photo
House · for sale
$ 995,000
10 Maple View Court, Addington Highlands, ON, K0H 1K0 house for sale | Listing ID X13674 | Royal LePage
Central Frontenac
· House
· Garden · Balcony · Parking
Central Frontenac · House · Garden · Balcony · Parking
Some properties give you a house. At 10 Maple View Court in Addington Highlands, near Cloyne and Bon Echo, this 59.5-acre rural estate offers room for a whole way of life. Follow the driveway past the pond and gardens to a custom cedar post-and-beam log home. Inside, more than 3,000 sq. Ft. of living space includes four bedrooms and two full bathrooms, with exposed cedar logs, substantial timbers and wood floors bringing warmth to the open main level. Morning light fills the skylit sunroom, the screened porch invites long summer evenings, and a private balcony off the primary bedroom looks into the trees. Outside, the property becomes whatever you need it to be. The insulated garage/workshop is currently configured with one vehicle bay and an expansive woodshop, complete with a concrete floor, 100-amp service and wood heat. A generous lower yard provides serious space for trucks, equipment and supplies. Established vegetable gardens, a dedicated sugar shack, additional outbuildings and
$ 995,000

Get email alerts

Don't miss out: be the first to know about new properties

The alert was correctly created

On subscribing you accept the conditions of use and the privacy policy
Alert
Receive new ads in your inbox
Save this search
Receive alerts for new listings

We'll send you an email when we have new properties for: "Houses for sale in Central Frontenac"

The alert was correctly created

Parham
Tichborne
Get email alerts and be the first to see new listings
Required field
On subscribing I accept the terms of the privacy policy
Perfect! You'll soon start receiving new listings via email
Alert
Receive an email when we have new ads for Houses for sale in Central Frontenac
Save this search
Filters

Bedrooms

Area (sq.ft)

sq.ft
sq.ft

Price

$
$

Filter by property type

Bathrooms

Clear all filters
Receive notifications when new entries are published.