229 houses for sale in Chelmsford

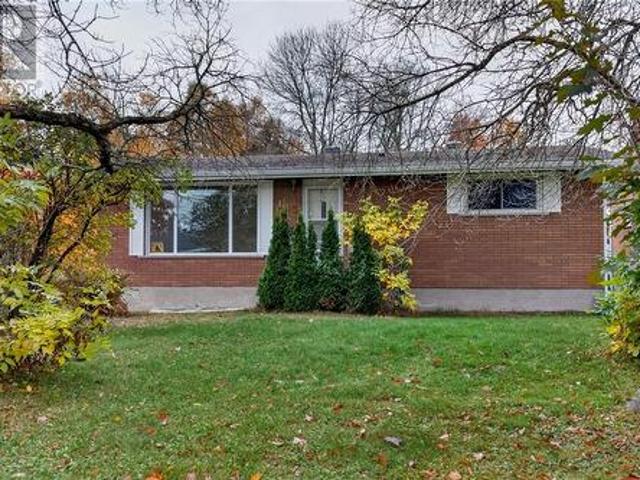
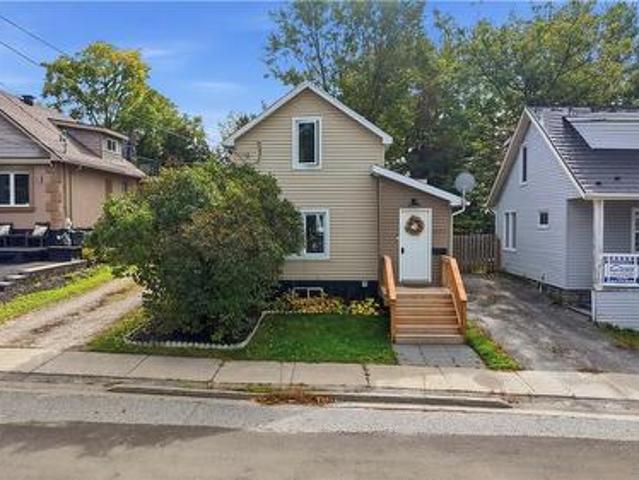
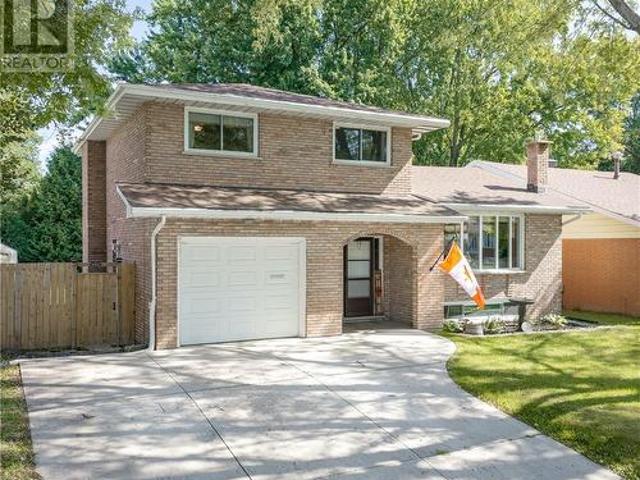
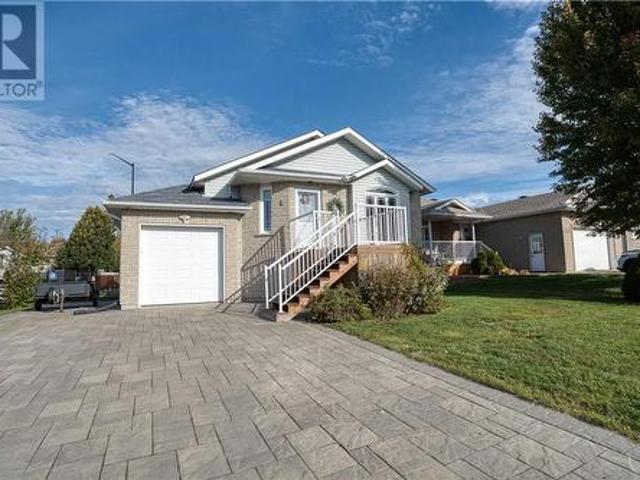
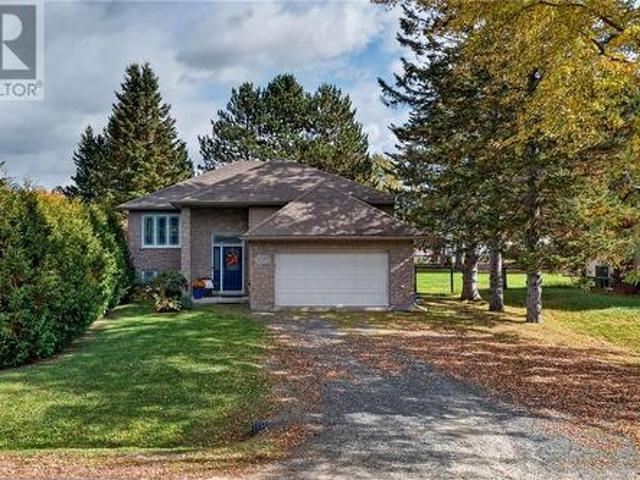
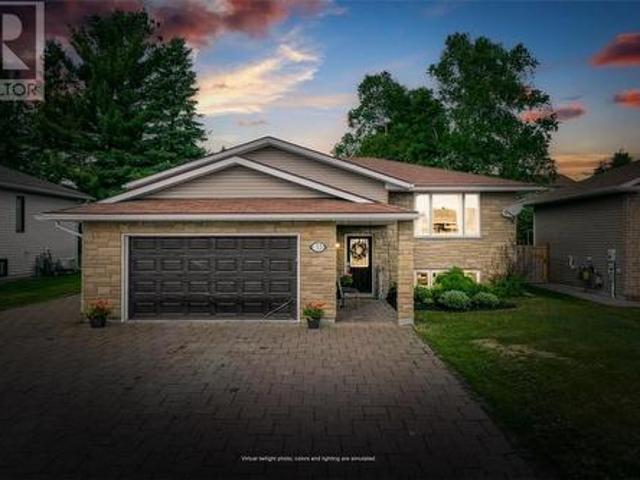
33 Oak, Capreol, ON, P0M 1H0 house for sale | Listing ID 2130 | Royal LePage
View photo
House · for sale
$ 639,900
33 Oak, Capreol, ON, P0M 1H0 house for sale | Listing ID 2130 | Royal LePage
Chelmsford
· House
· Air conditioning
Chelmsford · House · Air conditioning
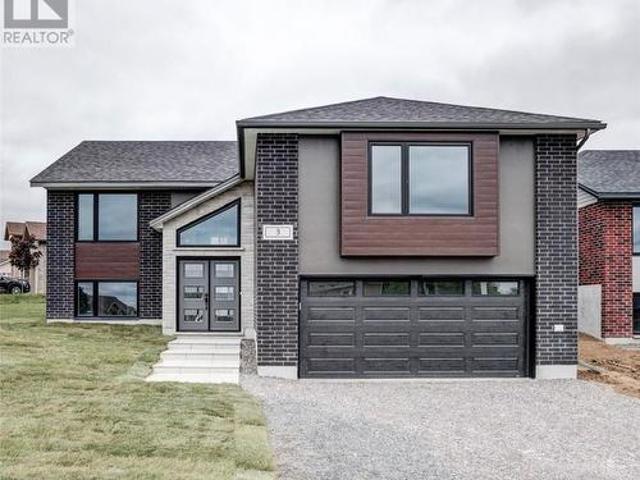
Welcome to this beautifully maintained four-bedroom, three-bathroom home in one of Capreol's most sought-after family neighbourhoods. Thoughtfully designed for comfortable everyday living and effortless entertaining, this spacious property offers outstanding indoor and outdoor gathering spaces, quality finishes, and room for everyone to enjoy. Freshly painted throughout in a modern soft-white palette, the home is bright, welcoming, and move-in ready. Hardwood flooring, solid wood kitchen cabinetry, and solid wood bathroom cabinets provide timeless appeal and lasting quality. Gas forced-air heating, central air conditioning, and energy-efficient features ensure year-round comfort. The heart of this home extends beyond the main floor to the impressive lower-level family room—a warm and inviting space perfect for movie nights, watching the big game, hosting holiday gatherings, or creating a dedicated recreation area for family and friends. With full-height ceilings and abundant finished l
$ 639,900
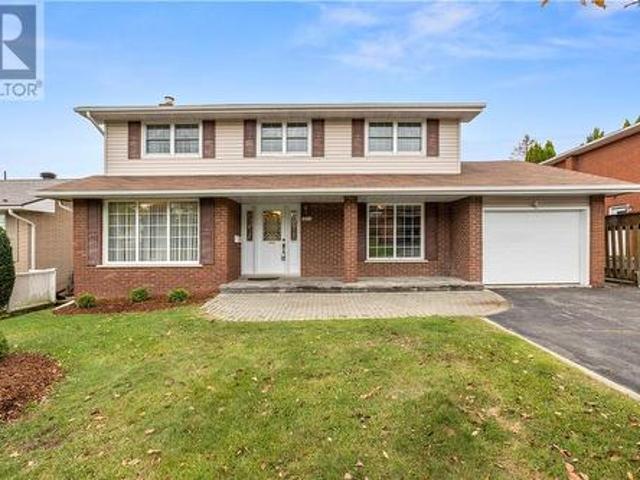
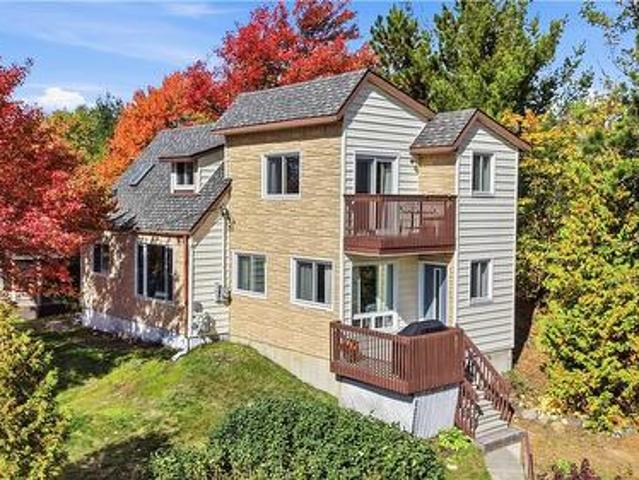
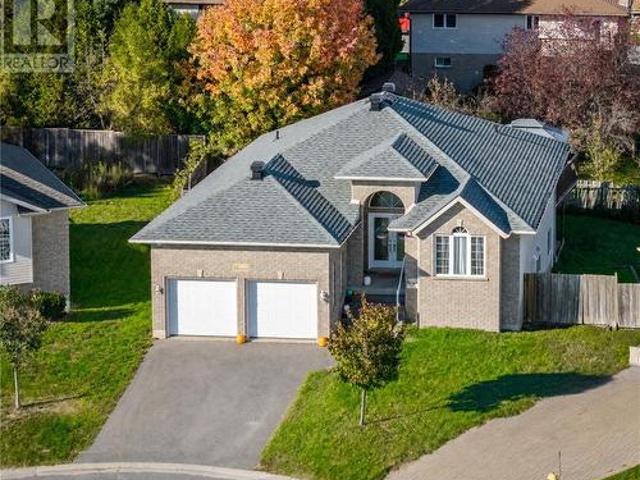
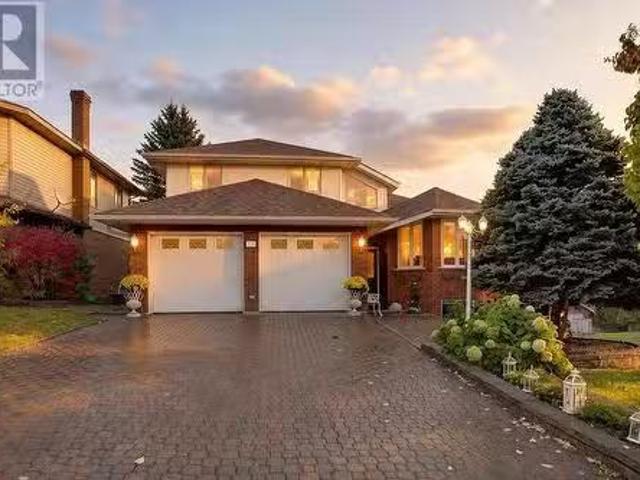
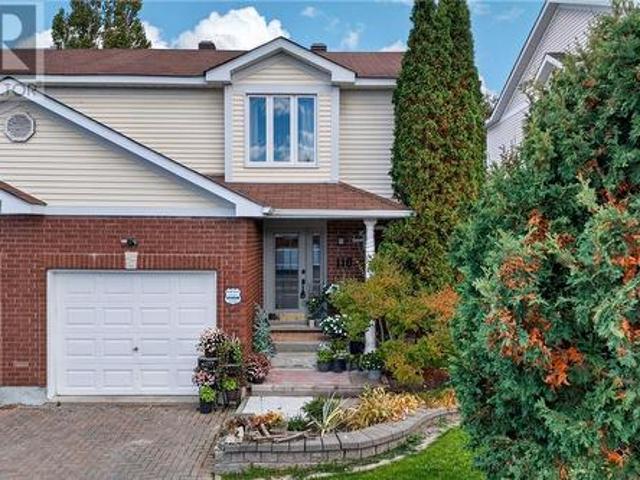
980 Radar Road, Hanmer, ON, P3P 0B4 house for sale | Listing ID 2128 | Royal LePage
View photo
House · for sale
$ 859,900
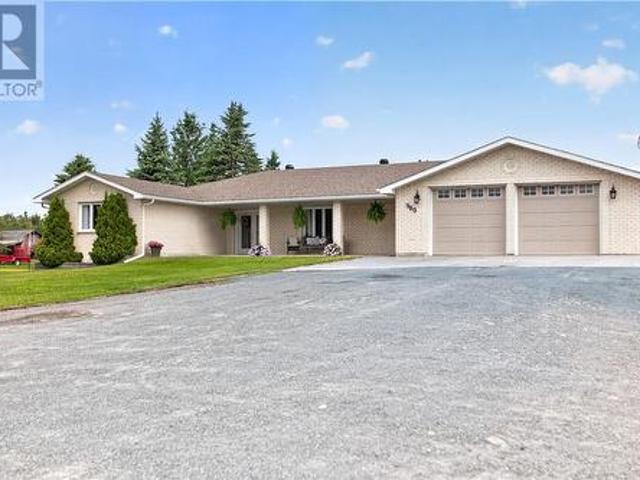
980 Radar Road, Hanmer, ON, P3P 0B4 house for sale | Listing ID 2128 | Royal LePage
Chelmsford
· House
· Access for people with disabilities · Swimming pool · Cellar
Chelmsford · House · Access for people with disabilities · Swimming pool · Cellar
Stunning Executive Estate on 3 Acres – Over 5,200 Sq. Ft. of Living Space Welcome to this immaculate brick home offering over 5,200 sq. Ft. of beautifully designed living space on a private 3-acre property. This exceptional home combines luxury, comfort, and accessibility, making it perfect for families, multi-generational living, or those seeking a peaceful country setting with premium features. The main level features a gorgeous chef's kitchen with ample cabinetry and workspace, ideal for entertaining and everyday living. Upstairs you'll find 3 spacious bedrooms, including a massive primary suite complete with a private ensuite and relaxing jacuzzi tub. Designed with accessibility in mind, the home includes a wheelchair lift for easy accessibility for going to the basement, wheelchair-accessible features throughout. A 1-bedroom in-law suite with a full kitchen provides excellent space for extended family or guests. Outside, enjoy summer days by the above-ground pool and expansive dec
$ 859,900
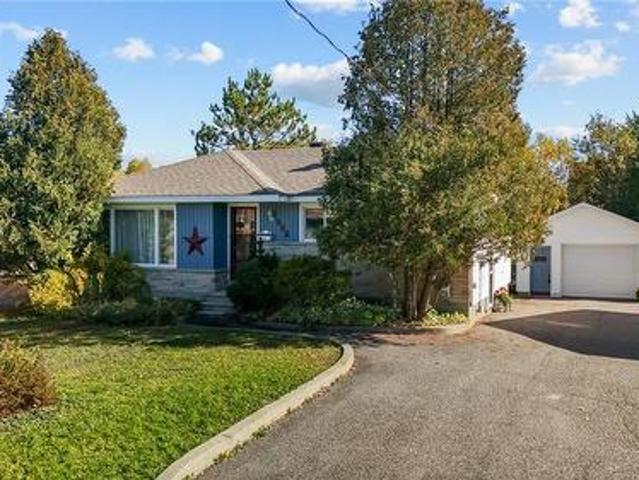
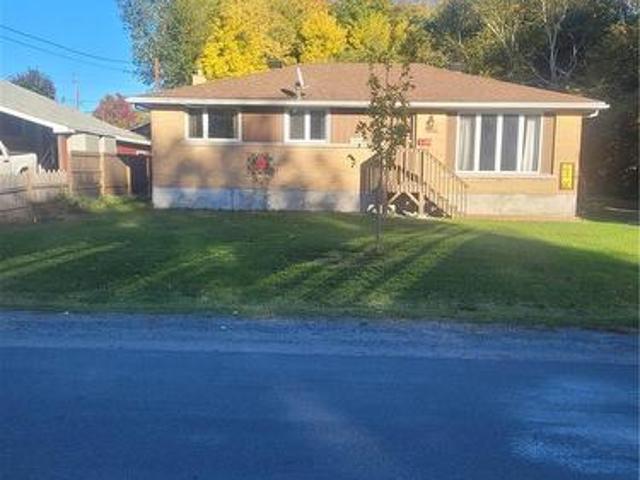
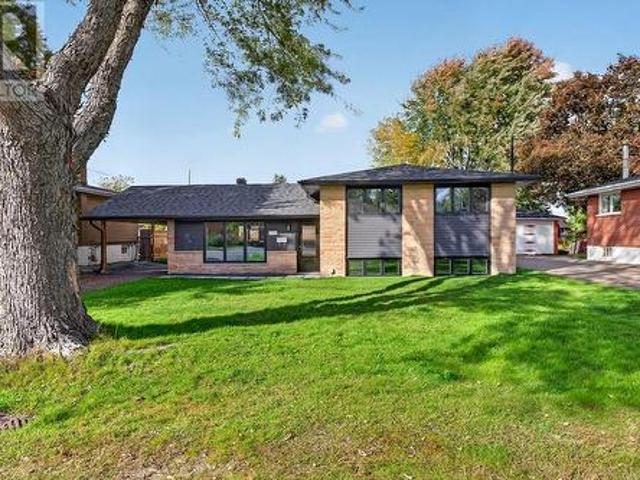
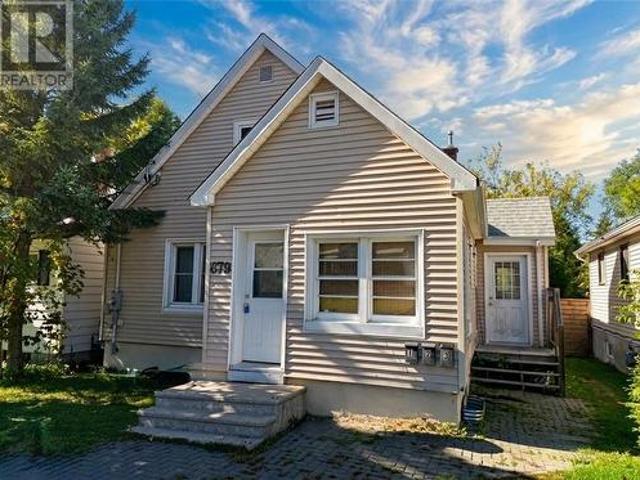
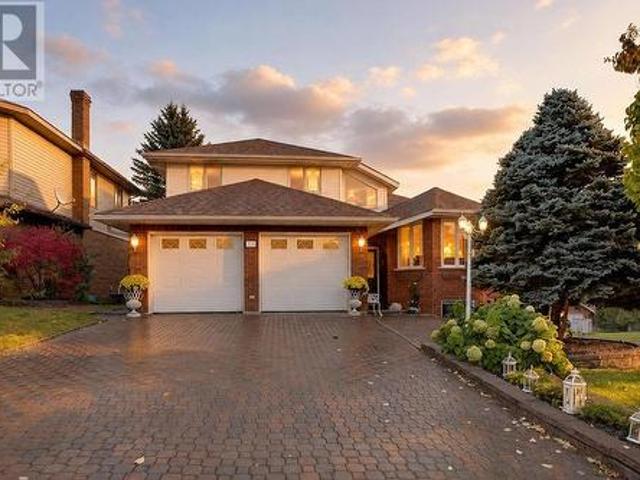
2980 Anton, Val Caron, ON, P3N 1J3 house for sale | Listing ID 2129 | Royal LePage
View photo
House · for sale
$ 519,900
2980 Anton, Val Caron, ON, P3N 1J3 house for sale | Listing ID 2129 | Royal LePage
Chelmsford
· House
· Garden · Office room · Fireplace
Chelmsford · House · Garden · Office room · Fireplace
Welcome to this beautiful 4 bedroom 2 bathroom family home located in a quiet Val Caron neighbourhood on a Cul-de-sac. Designed with family living in mind, this home features a spacious layout with updated kitchen, a large island and a dedicated coffee bar that's perfect for entertaining or enjoying your morning routine. The warm and inviting living area is highlighted by hardwood floors and timeless style and character throughout. Downstairs you will find a cozy gas fireplace in the rec room, space for an office and a fourth bedroom. Outside the fully fenced backyard offers privacy and plenty of room for children, pets and summer gatherings. With generous living space, modern updates and its unbeatable location, this home is ready for the next owner to move in and enjoy. (Id: 27)
$ 519,900
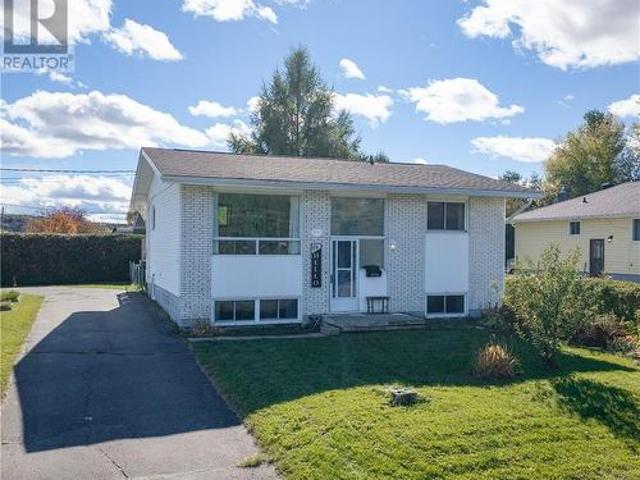
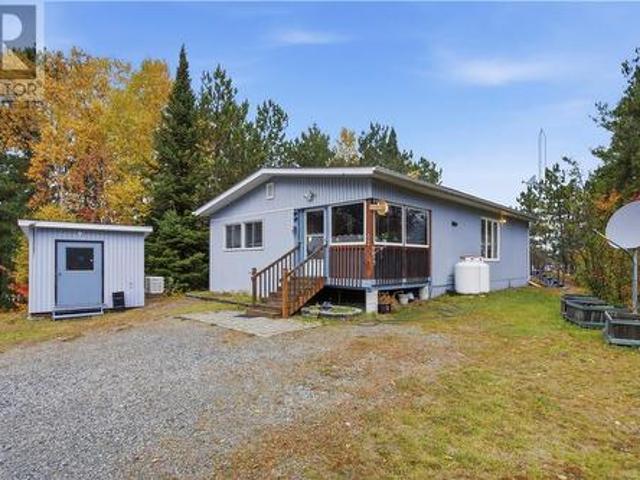
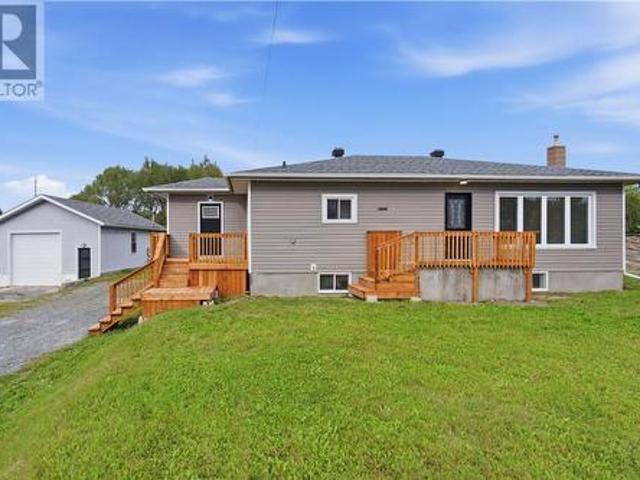
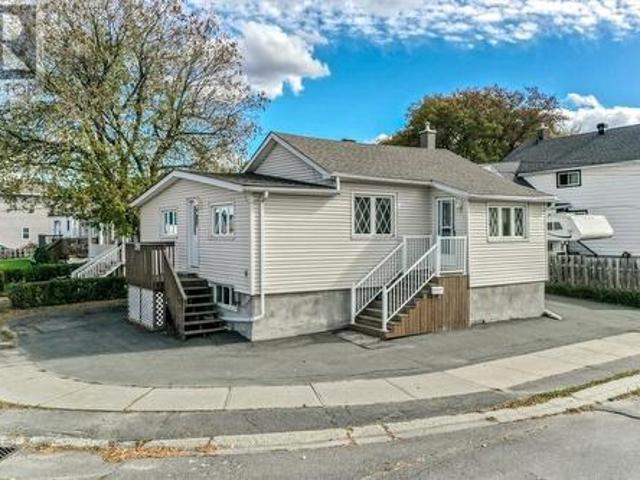
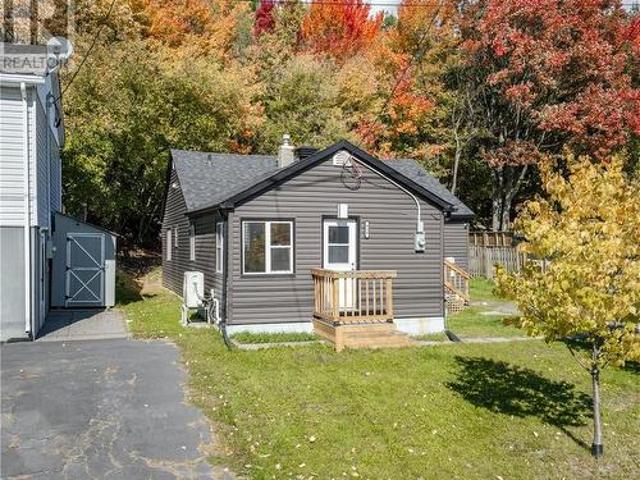
1836 Yorkshire Drive, Val Caron, ON, P3N 1R9 house for sale | Listing ID 2130 | Royal LePage
View photo
House · for sale
$ 1,295,000
1836 Yorkshire Drive, Val Caron, ON, P3N 1R9 house for sale | Listing ID 2130 | Royal LePage
Chelmsford
· House
· Office room · Fireplace · Parking · Air conditioning
Chelmsford · House · Office room · Fireplace · Parking · Air conditioning
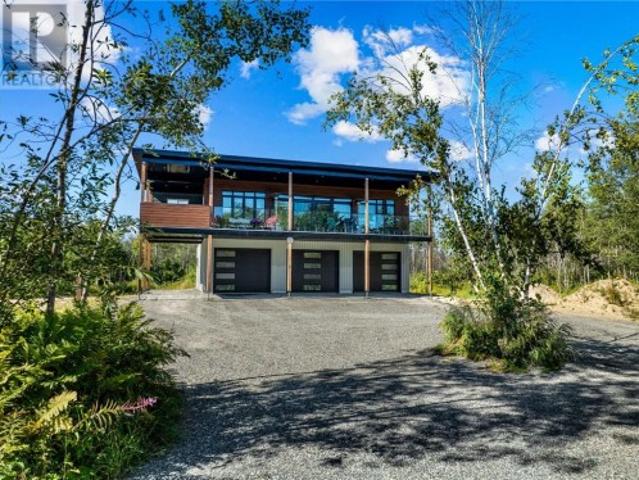
Welcome to 1836 Yorkshire Drive, where contemporary luxury meets the peace and privacy of country living. Built in 2023, this exceptional Executive bungaloft offers more than 2,200 sq. Ft. of thoughtfully designed living space on an incredible 70-acre estate, creating a rare opportunity to own your private retreat minutes from city conveniences. Beyond the gated entrance is a private driveway leading to the property, setting the stage for the exclusivity that awaits. This slab-on-grade home is designed for effortless living, featuring in-floor heating, central air conditioning, a Generac backup generator, parking for 10+ vehicles, a triple attached garage and a separate entrance to a versatile third bedroom, office or guest suite. Inside, appreciate the 9-foot ceilings and floor-to-ceiling windows that fill the open-concept living space with natural light and a natural gas fireplace ($10k value). Sleek ceramic tile flooring, textured glass bedroom doors, modem lighting and designer fin
$ 1,295,000
1663 Meadowlark Way, Val Caron, ON, P3N 0A8 house for sale | Listing ID 2130 | Royal LePage
View photo
House · for sale
$ 679,900
1663 Meadowlark Way, Val Caron, ON, P3N 0A8 house for sale | Listing ID 2130 | Royal LePage
Chelmsford
· House
· Garden · Deck · Parking
Chelmsford · House · Garden · Deck · Parking
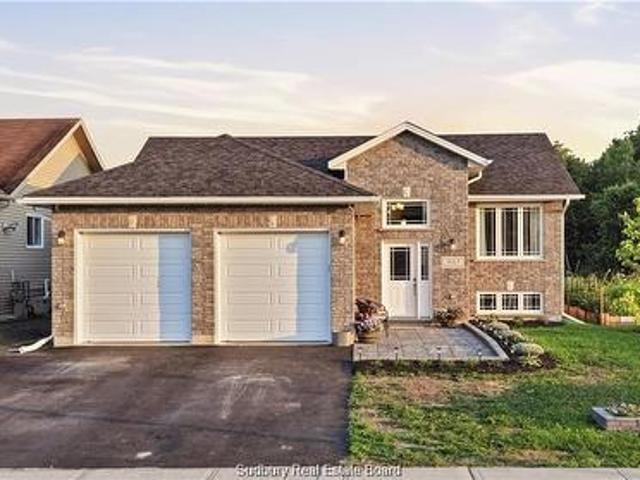
Welcome to 1663 Meadowlark Way, a beautifully maintained 2018 Dalron-built home in one of Val Caron's most desirable neighbourhoods. This move-in-ready home features a spacious primary suite complete with a private ensuite, a second bedroom and full bathroom on the main floor. The bright, functional layout is complemented by an insulated, heated garage and a fully fenced backyard with a large double-tier deck—perfect for entertaining, relaxing, or enjoying time with family and friends. Downstairs, you'll find a spacious rec room along with rough-ins for a future bathroom and the opportunity to easily add a third bedroom, offering plenty of room to grow and customize the space to suit your needs. Located just minutes from everyday amenities, this home offers the perfect blend of comfort, quality, convenience, and future potential. (Id: 27)
$ 679,900
436 Whittaker Street, Greater Sudbury, ON, P3C 3Y2 house for sale | Listing ID 2130 | Royal LePage
View photo
House · for sale
$ 419,900
436 Whittaker Street, Greater Sudbury, ON, P3C 3Y2 house for sale | Listing ID 2130 | Royal LePage
Chelmsford
· House
· Garden · Parking · Cellar
Chelmsford · House · Garden · Parking · Cellar
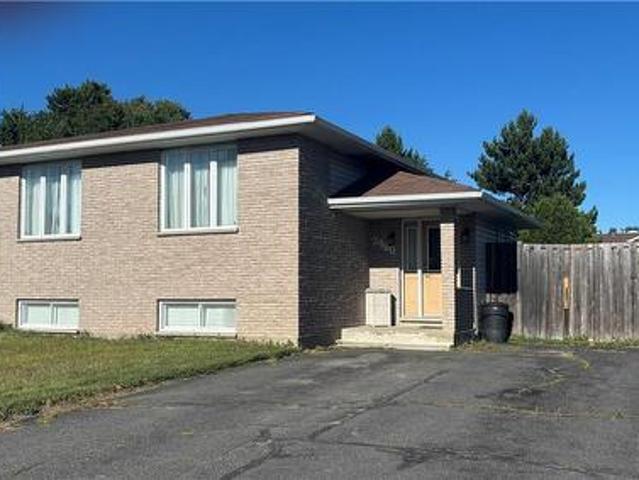
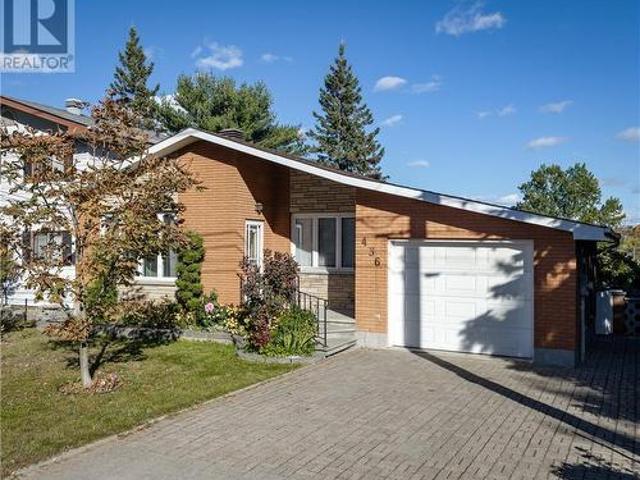
Charming, one-owner, all-brick bungalow in the heart of Gatchell! Featuring 3 bedrooms, 2 bathrooms, an attached single-car garage, and loads of storage, including a cold cellar. Enjoy the gorgeous gardens, convenient laneway access, and a central location close to amenities. A wonderful opportunity to own a well-loved home in an established Sudbury neighbourhood! (Id: 27)
$ 419,900
113 First Avenue, Sudbury, ON, P3B 3L2 house for sale | Listing ID 2130 | Royal LePage
View photo
House · for sale
$ 449,900
113 First Avenue, Sudbury, ON, P3B 3L2 house for sale | Listing ID 2130 | Royal LePage
Chelmsford
· House
· Garden · Parking
Chelmsford · House · Garden · Parking
Welcome to this all-brick bungalow situated on an oversized, park-like lot measuring approximately 43 x 350 feet! Offering 1+3 bedrooms, this property presents excellent potential for investors, first-time buyers, or those looking to add value. Features include a detached garage, sunroom, paved driveway, and partially fenced yard. Major updates include a roof and furnace, both less than 5 years old. Conveniently located close to schools, shopping, amenities, and everyday essentials, this property offers a fantastic opportunity in a desirable location. Don't miss your chance to unlock the potential of this unique property! (Id: 27)
$ 449,900
1231 Montrose Avenue, Sudbury, ON, P3A 3B9 house for sale | Listing ID 2130 | Royal LePage
View photo
House · for sale
$ 629,900
1231 Montrose Avenue, Sudbury, ON, P3A 3B9 house for sale | Listing ID 2130 | Royal LePage
Chelmsford
· House
· Garden · Fireplace · Sauna · Deck · Cellar
Chelmsford · House · Garden · Fireplace · Sauna · Deck · Cellar
Welcome to this well-loved family home in the highly desirable Montrose neighbourhood, cherished by the same family since 1984. Offering 2,004 sq.ft. above grade, this true four-bedroom home has plenty of space for the whole family. The main floor features a generous living area with a cozy gas fireplace, a separate formal sitting room, an updated kitchen with in-floor heating and large windows overlooking the backyard, and a convenient powder room. Upstairs offers four bedrooms, including a spacious primary with its own 2-piece ensuite, plus a full bathroom. A convenient laundry chute adds a practical touch, connecting the upper level to the basement laundry. The 1,226 sq.ft. basement includes a large rec room with a second gas fireplace, a full bathroom, sauna, cold cellars, and ample storage. Ready for updating, it offers plenty of opportunity to create a space that suits your needs. Outside, enjoy a private yard with mature trees and a huge deck. Ideally located close to shopping,
$ 629,900
998 Lynwood Drive, Sudbury, ON, P3A 3N7 house for sale | Listing ID 2130 | Royal LePage
View photo
House · for sale
$ 400,000
998 Lynwood Drive, Sudbury, ON, P3A 3N7 house for sale | Listing ID 2130 | Royal LePage
Chelmsford
· House
· Garden · Parking
Chelmsford · House · Garden · Parking
Welcome to 998 Lynnwood, a great opportunity to get into one of Sudbury’s most desirable neighbourhoods. Located in the heart of New Sudbury, this three bedroom home features two full bathrooms, a detached single car garage and a private backyard. Inside, the home offers a practical layout with plenty of potential for someone ready to update and make it their own. Enjoy an incredibly convenient location close to schools, shopping, grocery stores, Costco, New Sudbury Centre, Adanac Ski Hill and more. A great option for first time buyers looking for a solid home in an established neighbourhood with plenty of potential. (Id: 27)
$ 400,000
485 Alexander Street, Sudbury, ON, P3A 1P7 house for sale | Listing ID 2130 | Royal LePage
View photo
House · for sale
$ 425,000
485 Alexander Street, Sudbury, ON, P3A 1P7 house for sale | Listing ID 2130 | Royal LePage
Chelmsford
· House
· Garden · Office room · Deck · Parking · Cellar
Chelmsford · House · Garden · Office room · Deck · Parking · Cellar
Welcome to this spacious 4-bedroom, 2-bathroom home offering approximately 2,000 square feet of finished living space, ideally located in the heart of New Sudbury! Within walking distance to Collège Boréal and all the amenities the area has to offer, this home features an inviting open-concept floor plan with impressive 11.5-foot ceilings and large windows that fill the space with natural light. The well-appointed kitchen offers plenty of cabinetry, a centre island, and direct access to the back deck, perfect for entertaining or enjoying your morning coffee. The fully finished basement provides additional living space and versatility for a growing family, guests, or a home office. Outside, enjoy the fully fenced backyard and the added convenience of a desirable corner lot with two driveways, offering ample parking. Conveniently located close to shopping, restaurants, schools, and everyday essentials, this property combines space, functionality, and location. Don’t miss your opportunity
$ 425,000
407 Morris Street, Sudbury, ON, P3B 1B8 house for sale | Listing ID 2130 | Royal LePage
View photo
House · for sale
$ 349,900
407 Morris Street, Sudbury, ON, P3B 1B8 house for sale | Listing ID 2130 | Royal LePage
Chelmsford
· House
· Garden · Office room
Chelmsford · House · Garden · Office room
This charming 1.5-storey home puts you right in the heart of it all, just a short walk from Bell Park, downtown Sudbury, local restaurants, and entertainment. Inside, you’ll find a cozy, inviting space with the kind of flexibility that makes a home your own. The main-floor bedroom is currently being used as a dining room and office, offering options to suit your lifestyle, whether you need a dedicated workspace, a place to host friends, or a bedroom without the stairs. The kitchen offers a walkout to a quiet, fully fenced backyard, creating a little pocket of privacy to enjoy your morning coffee, unwind after a long day, or spend summer evenings outdoors. Major updates include shingles replaced in June 2023 and gas forced-air heating installed in 2018. All of the appliances are included, adding to the convenience. Full of character, centrally located, and ready for its next chapter, this home is an opportunity to embrace homeownership and a central lifestyle. Whether you’re buying your
$ 349,900
1290 North Shore Drive, Sudbury, ON, P3B 1E6 house for sale | Listing ID 2130 | Royal LePage
View photo
House · for sale
$ 524,800
1290 North Shore Drive, Sudbury, ON, P3B 1E6 house for sale | Listing ID 2130 | Royal LePage
Chelmsford
· House
· Parking
Chelmsford · House · Parking
Waterfront views without the waterfront price tag! Welcome to 1290 North Shore Drive, where affordable living meets the beauty of Ramsey Lake. This charming 3-bedroom, 2-bathroom home offers an incredible opportunity to enjoy lake views and the lifestyle that comes with them! With low property taxes, this is an especially appealing option for buyers looking to live near the lake. The home features a spacious kitchen and dining area, comfortable living room, three generously sized bedrooms, and a detached garage for all your toys! Located on North Shore Drive, this property offers a rare combination of views and location. If you’ve been dreaming of enjoying Ramsey Lake without the premium price and taxes, this could be the opportunity you’ve been waiting for! Book your showing today! (Id: 27)
$ 524,800
768 Danforth Avenue, Sudbury, ON, P3A 3Y6 house for sale | Listing ID 2130 | Royal LePage
View photo
House · for sale
$ 449,700
768 Danforth Avenue, Sudbury, ON, P3A 3Y6 house for sale | Listing ID 2130 | Royal LePage
Chelmsford
· House
· Garden · Cellar
Chelmsford · House · Garden · Cellar
New Sudbury. 3 bedroom bungalow, new flooring, furnace and water heater (on demand), basement windows installed in 2019, the water heater is on a purchase contract with $2400 remaining, the payment is $51 per month. The shingles are 10 years old. The weeping tiles were completed on 2016 with permits from the city. Huge treed yard 100x125. The lot may be spittable with a minor variable from the appropriate authority. Walking distance to New Sudbury Shopping Center and Costco. Cambrian College is nearby. (Id: 27)
$ 449,700
201 & 203 Ashigami Road E, Wahnapitae, ON, P0M 3C0 house for sale | Listing ID 2130 | Royal LePage
View photo
House · for sale
$ 599,900
201 & 203 Ashigami Road E, Wahnapitae, ON, P0M 3C0 house for sale | Listing ID 2130 | Royal LePage
Chelmsford
· House
· Cellar
Chelmsford · House · Cellar
Welcome to 201 & 203 Ashagami Road East in Wahnapitae in an unorganized township! Imagine coming home to your very own waterfront retreat, where peaceful surroundings, beautiful views, and nature become part of your everyday life, all just minutes from town. Situated on two separate parcels totalling approximately 3 acres, this unique property offers the perfect balance of privacy, space, and convenience. Whether you’re enjoying your morning coffee overlooking the water, spending summer days boating, or simply unwinding after a long day, this is a place to relax and make lasting memories. The home features a durable metal roof, triple-pane windows, spray foam insulation in the basement, and a Generac generator for added peace of mind. As an added bonus, a pontoon boat is included in the sale, so you can start enjoying the waterfront lifestyle right away. Live in the 2 Bedroom, 1.5 bath home or use as your cottage. Keep the second lot for yourself or build a second home or camp retreat
$ 599,900
794 Auger Avenue, Sudbury, ON, P3A 4T2 house for sale | Listing ID 2130 | Royal LePage
View photo
House · for sale
$ 565,000
794 Auger Avenue, Sudbury, ON, P3A 4T2 house for sale | Listing ID 2130 | Royal LePage
Chelmsford
· House
· Garden · Deck · Parking
Chelmsford · House · Garden · Deck · Parking
Welcome to 794 Auger Avenue, a solid all-brick family home located in one of New Sudbury's most sought-after neighbourhoods. Offering 3 bedrooms, 3 bathrooms, and an attached garage, this home delivers the space and convenience today's families are looking for. The functional layout is designed for both everyday living and entertaining, featuring bright living spaces and a dining area with direct access to the backyard deck. Step outside and enjoy your fully fenced yard perfect for kids, pets, family gatherings, and summer barbecues. Upstairs, you'll find comfortable bedrooms and ample space for a growing family, while the attached garage provides added convenience and storage. Situated in an excellent location close to schools, shopping, parks, restaurants, and all of New Sudbury's amenities, you'll love having everything you need just minutes from your doorstep. Whether you're looking for your next family home or a property in a prime location with lasting value, 794 Auger Avenue is
$ 565,000
44 Kiandra Court, Sudbury, ON, P3A 6C3 house for sale | Listing ID 2130 | Royal LePage
View photo
House · for sale
$ 650,000
44 Kiandra Court, Sudbury, ON, P3A 6C3 house for sale | Listing ID 2130 | Royal LePage
Chelmsford
· House
· Garden · Deck · Air conditioning
Chelmsford · House · Garden · Deck · Air conditioning
Welcome to 44 Kiandra Court, where space, comfort, and location come together at the end of a quiet, family friendly cul de sac in one of New Sudbury's most desirable neighbourhoods! With elementary, secondary, and post secondary schools all nearby, this is a location that makes everyday living just a little easier. Step inside to a spacious entrance with soaring vaulted ceilings that set the tone for the rest of this impressive home. The main floor offers a bright and functional layout with three generous bedrooms, a full 4 piece bathroom, a private 4 piece ensuite, and the convenience of main floor laundry. The kitchen opens onto a deck overlooking your private backyard, offering the perfect spot for morning coffee, summer BBQs, or simply unwinding after a long day. Downstairs, you'll find even more room to spread out, with an expansive rec room ready for movie nights, entertaining, or whatever your imagination has in store. An additional bedroom, another full 4 piece bathroom, and a
$ 650,000
1478 Gemmell Street, Sudbury, ON, P3A 1H1 house for sale | Listing ID 2130 | Royal LePage
View photo
House · for sale
$ 579,000
1478 Gemmell Street, Sudbury, ON, P3A 1H1 house for sale | Listing ID 2130 | Royal LePage
Chelmsford
· House
· Garden · Air conditioning · Parking
Chelmsford · House · Garden · Air conditioning · Parking
Welcome to 1478 Gemmell Street, this 3+1 bedroom, 2 bathroom side-split sits on a spacious lot in a central New Sudbury neighbourhood. It offers 1,520 sq ft of living space and a long list of recent upgrades, inside and out. The main floor has a spacious living room and a large eat-in kitchen with new cabinetry and stainless steel appliances. The upper level holds three bedrooms, including a generous primary, and a 4-piece bathroom. The finished lower level adds a rec room, a fourth bedroom, a 3-piece bathroom and laundry. Throughout the home you’ll find luxury vinyl plank flooring, neutral paint, updated light fixtures and refreshed bathrooms. Exterior features include new shingles and roof trusses, windows, exterior doors, siding and gutters. Weeping tile and foundation waterproofing have also been completed. The property has a freshly paved asphalt driveway, a carport and a large, fully fenced backyard. Mechanical systems include a new forced-air gas furnace, central air conditionin
$ 579,000
906 Goodview Road, Greater Sudbury, ON, P3G 1B5 house for sale | Listing ID 2130 | Royal LePage
View photo
House · for sale
$ 639,700
906 Goodview Road, Greater Sudbury, ON, P3G 1B5 house for sale | Listing ID 2130 | Royal LePage
Chelmsford
· House
· Parking
Chelmsford · House · Parking
King of the Hill! *. Located in the sought-after South End, this exceptional property sits at the end of a quiet dead-end cul-de-sac with no neighbours in sight. Enjoy privacy and space while being just minutes from shopping, amenities, and major highway routes connecting the entire city. Featuring a unique 3+2 bedroom layout with two separate living units, each with its own full kitchen featuring quartz countertops, island and backsplash, stainless steel appliances, and a full bathroom with double vanity. Ideal for multi-generational living, rental income, or added flexibility. The property has been fully renovated from top to bottom, including windows, doors, flooring, electrical, kitchens, bathrooms, and more. Beautiful vinyl and tile flooring throughout, with full ESA electrical certification. Additional updates include a brand-new furnace, air conditioning, and water heater. Outside, enjoy a detached, heated and fully wired shop-style garage with a 10' x 10' overhead door and its
$ 639,700
6 Ashgrove, Garson, ON, P3L 1W4 house for sale | Listing ID 2130 | Royal LePage
View photo
House · for sale
$ 609,900
6 Ashgrove, Garson, ON, P3L 1W4 house for sale | Listing ID 2130 | Royal LePage
Chelmsford
· House
Chelmsford · House
Welcome to 6 Ashgrove Street, an inviting home nestled in the popular Cedargreen subdivision, where comfortable living meets a fantastic location. Situated on a desirable corner lot with no immediate neighbours on one side, this well-maintained home offers a thoughtful layout and warm, welcoming living spaces. The main floor features a comfortable living room, dining area, and functional kitchen with oak cabinetry, along with two good-sized bedrooms and a full bathroom complete with a separate accessible shower and convenient cheater access. Extra-wide interior doorways and an extra-wide staircase to the lower level add to the home's practical design. Downstairs, the finished lower level provides even more room to enjoy, featuring a spacious rec room, third bedroom, additional full bathroom, and a utility room with plenty of storage. Whether you're hosting overnight guests, creating a hobby space, or simply looking for room to spread out, there's flexibility to suit your lifestyle. Out
$ 609,900
1326 Paquette Street, Sudbury, ON, P3A 5R5 house for sale L.
View photo
House · for sale
$ 749,500
1326 Paquette Street, Sudbury, ON, P3A 5R5 house for sale L.
Chelmsford
· 5 Bedrooms · 4 Baths · House
· Garden · Office room · Parking
Chelmsford · 5 Bedrooms · 4 Baths · House · Garden · Office room · Parking
Welcome to this beautiful 3+2 bedroom home in desirable New Sudbury! Offering a spacious and functional layout, this home provides plenty of room for families, guests, and those looking for additional living space. Enjoy the convenience of an attached double-door garage and a fantastic lot with a great yard, perfect for entertaining, relaxing, and enjoying the outdoors. With 5 bedrooms in total, there is ample space for a growing family, home office, or guest rooms. Ideally located in the heart of New Sudbury, this home is close to Cambrian College, Collège Boréal, Lasalle Secondary School, New Sudbury Centre, local restaurants, fitness facilities, parks, recreational amenities, and nearby golf courses. This home offers an ideal combination of space, comfort, and location in one of Sudburys most desirable neighbourhoods. Dont miss your opportunity to make this beautiful home your own! (id:27). Still available at ListedBuy!
$ 749,500
879 Charlotte, Sudbury, ON, P3E 4C5 house for sale | Listing ID 2130 | Royal LePage
View photo
House · for sale
$ 349,777
879 Charlotte, Sudbury, ON, P3E 4C5 house for sale | Listing ID 2130 | Royal LePage
Chelmsford
· House
· Cellar
Chelmsford · House · Cellar
An exceptional multi-family investment opportunity offering immediate cash flow, flexibility, and strong long-term upside in an accessible central Sudbury location. This versatile three-unit property delivers the ideal setup for savvy portfolio investors or owneroccupants looking to move into their investment and offset living expenses. The main residence features a comfortable two-bedroom layout paired with an expansive basement level dedicated to in-suite laundry and generous storage space, currently rented at $1,600/month all-inclusive on a month-to-month basis. Upstairs, a private one-bedroom retreat offers bright living space, generating $1,400/month all-inclusive, also month-to-month. The standout feature is the self-contained bachelor suite. Complete with its own dedicated ground-level rear entrance, this unit is completely vacant—giving you immediate control to set your own current market rent, welcome an ideal tenant, or move in yourself on day one. Beyond the units, the prope
$ 349,777
433 Dell Street, Sudbury, ON, P3B 2M3 house for sale | Listing ID 2130 | Royal LePage
View photo
House · for sale
$ 328,888
433 Dell Street, Sudbury, ON, P3B 2M3 house for sale | Listing ID 2130 | Royal LePage
Chelmsford
· House
Chelmsford · House
Welcome to this beautifully maintained home offering great curb appeal, plenty of space and endless possibilities! Situated on a desirable corner lot with absolutely no grass to cut, this property is perfect for those looking for low-maintenance living. The main floor features four bedrooms, while the lower level offers a spacious family room complete with a kitchenette-style area and separate entrance, providing excellent potential for conversion into a secondary unit (subject to municipal approvals). Pride of ownership is evident throughout this well-cared-for home, featuring shingles approximately seven years old, efficient forced-air natural gas heating and a convenient storage shed. All appliances are included, making your move that much easier! Ideally located close to all amenities and within walking distance of public transit. A fantastic opportunity for families, investors or anyone looking for a versatile home with great potential! (Id: 27)
$ 328,888
4357 Noel Street, Val Therese, ON, P3P 1S8 house for sale | Listing ID 2130 | Royal LePage
View photo
House · for sale
$ 629,500
4357 Noel Street, Val Therese, ON, P3P 1S8 house for sale | Listing ID 2130 | Royal LePage
Chelmsford
· House
· Garden · Office room · Deck
Chelmsford · House · Garden · Office room · Deck
Welcome to 4357 Noel Street in desirable Val Therese! This beautifully finished 3+1 bedroom, 2 bathroom bungalow offers plenty of space for the whole family and is truly move-in ready. Step inside to a spacious entrance leading to a bright, open-concept main floor featuring a generous kitchen, dining area and inviting living room with hardwood and tile flooring throughout. From the dining area, step outside to the back deck (that has a gazebo) and enjoy the large 50' x 149' lot. There is also a greenhouse and a shed! The yard is perfect for entertaining, relaxing or letting the kids play. The primary bedroom features a walk-in closet and a second closet. It also has a convenient cheater ensuite, while two additional bedrooms complete the main level. Downstairs, the fully finished lower level offers even more living space with a large rec room, fourth bedroom, den/office, finished laundry area and plenty of storage. Fully finished from top to bottom and located in a great Val Therese ne
$ 629,500
110 Lady Ashley Court, Sudbury, ON, P3E 5Z7 house for sale | Listing ID 2130 | Royal LePage
View photo
House · for sale
$ 599,900
110 Lady Ashley Court, Sudbury, ON, P3E 5Z7 house for sale | Listing ID 2130 | Royal LePage
Chelmsford
· House
· Garden · Deck
Chelmsford · House · Garden · Deck
Welcome to 110 Lady Ashley Court, an elegant two-storey semi-detached home on a quiet cul-de-sac in Sudbury’s sought-after South End. With over 2,350 sq. Ft. of finished living space, three spacious bedrooms and 3.5 bathrooms, this home blends style, comfort and versatility. A travertine-tiled foyer, engineered hardwood flooring and upgraded oak staircase and wrought-iron railings sets the tone, carpet-free. The gourmet kitchen/den features granite countertops, an island and a walkout to a private deck. Spacious living and dining area offers room to entertain while overlooking a backyard framed by tall pines and cedars. Upstairs, enjoy elegance with a beautiful ensuite and a four-piece main bathroom with an air-jet spa tub. A main-floor powder room adds convenience. High-end appliances from Bianco’s, all purchased within the past 18 months, include a stainless steel side-by-side refrigerator, induction stove/convection oven, upgraded under-cabinet range hood, upgraded built-in microwav
$ 599,900
1326 Paquette Street, Sudbury, ON, P3A 5R5 house for sale | Listing ID 2130 | Royal LePage
View photo
House · for sale
$ 749,500
1326 Paquette Street, Sudbury, ON, P3A 5R5 house for sale | Listing ID 2130 | Royal LePage
Chelmsford
· House
· Garden · Office room · Parking
Chelmsford · House · Garden · Office room · Parking
Welcome to this beautiful 3+2 bedroom home in desirable New Sudbury! Offering a spacious and functional layout, this home provides plenty of room for families, guests, and those looking for additional living space. Enjoy the convenience of an attached double-door garage and a fantastic lot with a great yard, perfect for entertaining, relaxing, and enjoying the outdoors. With 5 bedrooms in total, there is ample space for a growing family, home office, or guest rooms. Ideally located in the heart of New Sudbury, this home is close to Cambrian College, Collège Boréal, Lasalle Secondary School, New Sudbury Centre, local restaurants, fitness facilities, parks, recreational amenities, and nearby golf courses. This home offers an ideal combination of space, comfort, and location in one of Sudbury's most desirable neighbourhoods. Don't miss your opportunity to make this beautiful home your own! (Id: 27)
$ 749,500
418 Brock Street, Sudbury, ON, P3B 2G7 house for sale | Listing ID 2130 | Royal LePage
View photo
House · for sale
$ 350,000
418 Brock Street, Sudbury, ON, P3B 2G7 house for sale | Listing ID 2130 | Royal LePage
Chelmsford
· House
· Deck · Air conditioning
Chelmsford · House · Deck · Air conditioning
Welcome to 418 Brock Street! Located on a quiet dead-end street in the heart of the city, this 2-bedroom, 1-bath home offers comfortable one-level living with a bright, neutral interior, spacious kitchen, and inviting outdoor deck. Updates include a furnace and A/C (2023), newer windows, shingles, siding, and electrical panel. With no rear neighbours and convenient access to city amenities, enjoy comfortable, low-maintenance living in a peaceful setting. (Id: 27)
$ 350,000
Lot 2 Tycho, Sudbury, ON, P3E 0B3 house for sale | Listing ID 2130 | Royal LePage
View photo
House · for sale
$ 969,900
Lot 2 Tycho, Sudbury, ON, P3E 0B3 house for sale | Listing ID 2130 | Royal LePage
Chelmsford
· House
· Office room · Fireplace · Parking
Chelmsford · House · Office room · Fireplace · Parking
Back by popular demand! The Laurel-Loft is a forever favourite with over 2600 sq ft of finished living area (1860sq ft on main floor) modern design and curb appeal. This home has a great layout featuring 3+1 bedrooms and 3 bathrooms. Entering from the large main entry foyer or through the garage entry into a spacious mud room (perfect for all family sporting equipment) you will be impressed with the open concept, modern living area with vaulted ceilings, customize kitchen with large centre island, main floor laundry and dream primary bedroom. The lower level features a cozy and warm family room with cultured stone gas fireplace and 4th bedroom/office. This carpet free energy efficient home is located in the newer Moonglo neighborhood near all amenities and scenic trails (id: 27)
$ 969,900
34 Lorne St. Greater Sudbury, ON, P0M 1J0 house for sale | Listing ID 2130 | Royal LePage
View photo
House · for sale
$ 329,900
34 Lorne St. Greater Sudbury, ON, P0M 1J0 house for sale | Listing ID 2130 | Royal LePage
Chelmsford
· House
· Parking
Chelmsford · House · Parking
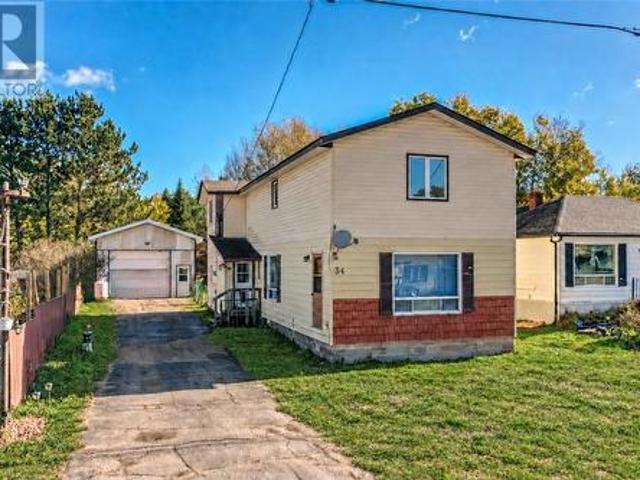
Room to live, space to work, and plenty of potential in the community of Cartier, approximately one hour from Sudbury. This property stands out for its substantial detached garage, featuring impressive interior height, an installed vehicle hoist and propane heat, an appealing setup for vehicle enthusiasts, hobbyists or anyone needing workshop and storage space. Inside, a large country-style kitchen, generous living areas and three bedrooms on the second level provide a spacious starting point for updates and personal touches. A 50' × 120' lot, no neighbours directly behind and property taxes under $350 annually (2025) add to the appeal. Local conveniences include a restaurant, gas bar and LCBO Convenience Outlet, while nearby Windy Lake Provincial Park and area trails offer opportunities for outdoor recreation throughout the seasons. Estate sale. Property is being sold as is, where is. (Id: 27)
$ 329,900
4338 Chateau, Hanmer, ON, P3P 1Y6 house for sale | Listing ID 2130 | Royal LePage
View photo
House · for sale
$ 610,000
4338 Chateau, Hanmer, ON, P3P 1Y6 house for sale | Listing ID 2130 | Royal LePage
Chelmsford
· House
· Garden · Office room · Deck · Parking · Air conditioning
Chelmsford · House · Garden · Office room · Deck · Parking · Air conditioning
Welcome to 4338 Chateau Street, a well-cared-for Laurel model located in the highly desirable Dominion Park neighbourhood. Tucked away on a quiet street, this original-owner home offers a fantastic combination of location, space and pride of ownership. The functional layout features 3+1 bedrooms and 2 full bathrooms, providing plenty of room for a growing family, guests or a home office. From the kitchen, step directly onto the composite deck—perfect for relaxing, entertaining or enjoying the backyard. Outside, the sprinkler system makes keeping the property looking its best that much easier. A heated 20' x 20' attached garage adds year-round convenience and valuable extra space. Major updates include shingles in 2019 and a new furnace and central air conditioning in 2022. A desirable model, sought-after neighbourhood and quiet setting make this a wonderful opportunity to call Dominion Park home. (Id: 27)
$ 610,000
1505 Gauthier Street, Val Therese, ON, P3P 1S7 house for sale | Listing ID 2130 | Royal LePage
View photo
House · for sale
$ 650,000
1505 Gauthier Street, Val Therese, ON, P3P 1S7 house for sale | Listing ID 2130 | Royal LePage
Chelmsford
· House
· Patio · Garden · Fireplace · Deck · Parking
Chelmsford · House · Patio · Garden · Fireplace · Deck · Parking
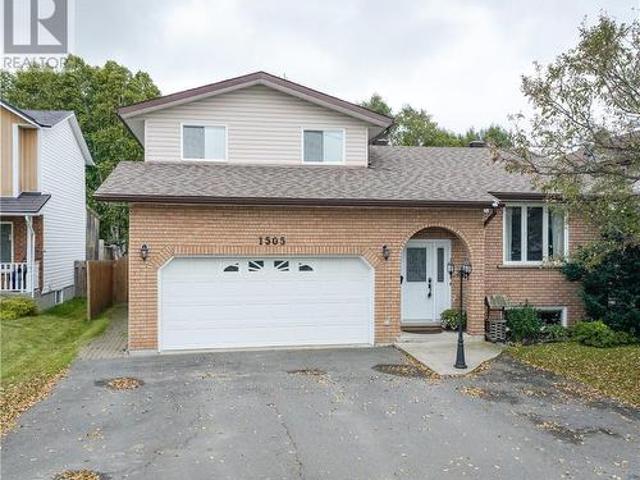
Welcome to 1505 Gauthier, a spacious 4 level side split tucked into an excellent Val Therese neighbourhood with room for the whole family. Step inside to a large living room with a gas fireplace, a separate dining area, and an updated kitchen with plenty of cabinetry and storage. Just off the kitchen is another family room with patio doors leading directly to the backyard, making the main level feel open, functional, and perfect for entertaining. Upstairs you’ll find a generous primary bedroom with its own ensuite and walk in closet, along with two additional bedrooms and another full bathroom. The lower level adds even more living space with a large rec room, fourth bedroom, second gas fireplace, and tons of storage. Outside, enjoy a large fully fenced backyard with mature greenspace behind, a walkout deck, sheds, and plenty of space to make your own. An attached 20 by 18.5 foot garage, main floor laundry, and excellent storage throughout add even more practicality. Major updates incl
$ 650,000

Get email alerts

Don't miss out: be the first to know about new properties

The alert was correctly created

On subscribing you accept the conditions of use and the privacy policy
Alert
Receive new ads in your inbox
Save this search
Receive alerts for new listings

We'll send you an email when we have new properties for: "Houses for sale in Chelmsford"

The alert was correctly created

Parry Sound
Val Caron
Get email alerts and be the first to see new listings
Required field
On subscribing I accept the terms of the privacy policy
Perfect! You'll soon start receiving new listings via email
Alert
Receive an email when we have new ads for Houses for sale in Chelmsford
Save this search
Filters

Bedrooms

Area (sq.ft)

sq.ft
sq.ft

Price

$
$

Filter by property type

Bathrooms

Clear all filters
Receive notifications when new entries are published.