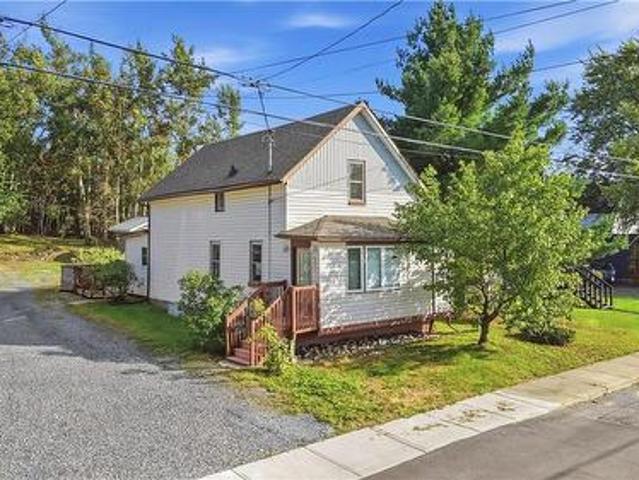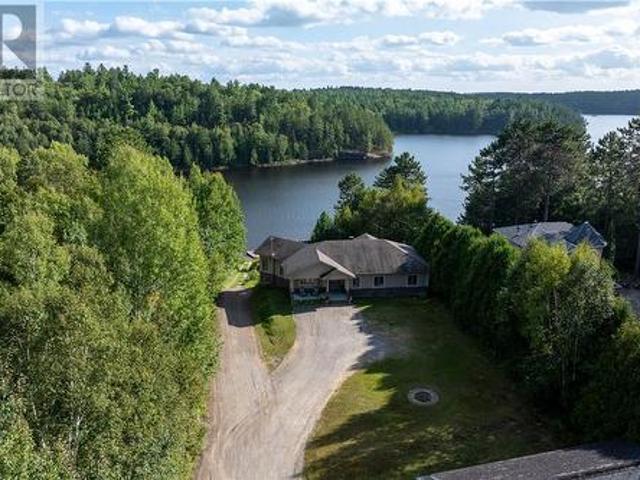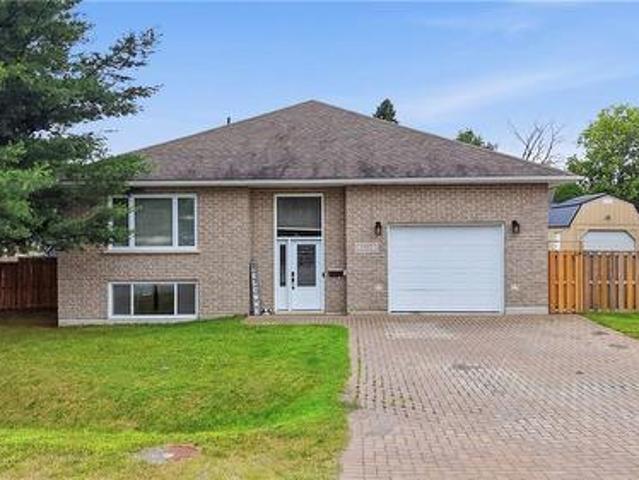
229 houses for sale in Chelmsford

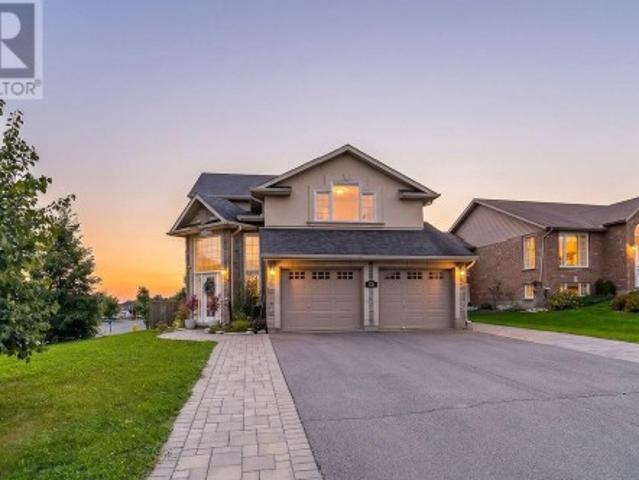
587 Jupiter Court, Sudbury, ON, P3E 5N1 house for sale | Listing ID 2130 | Royal LePage
View photo
House · for sale
$ 649,000
587 Jupiter Court, Sudbury, ON, P3E 5N1 house for sale | Listing ID 2130 | Royal LePage
Chelmsford
· House
· Patio · Garden
Chelmsford · House · Patio · Garden
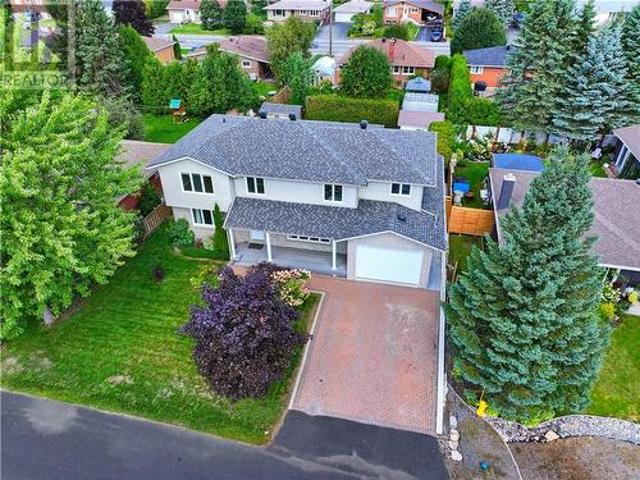
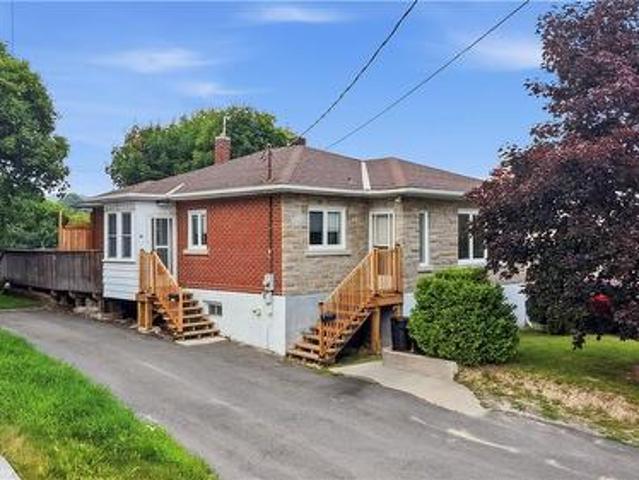
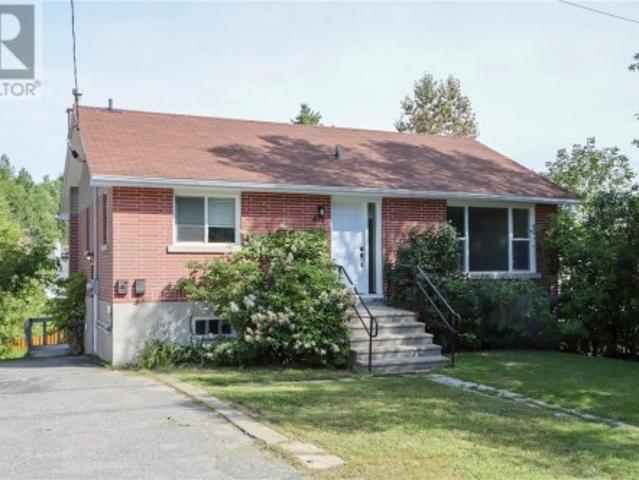
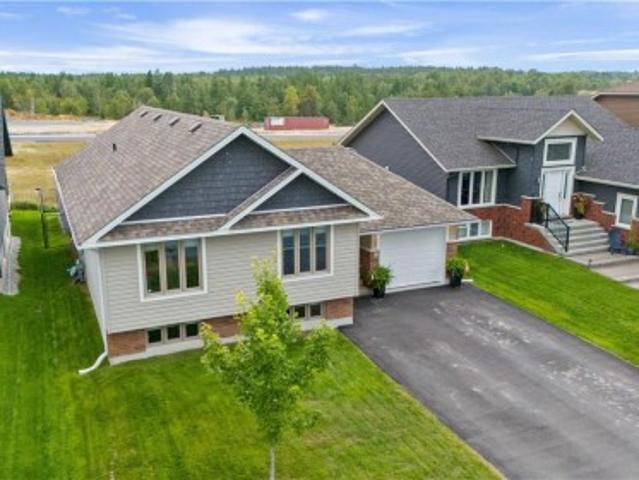
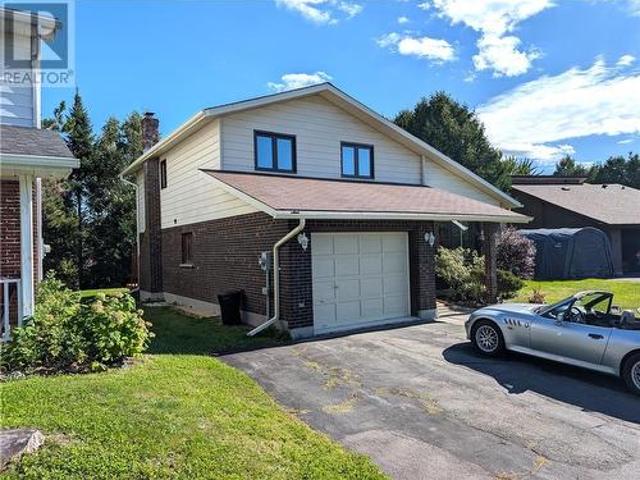
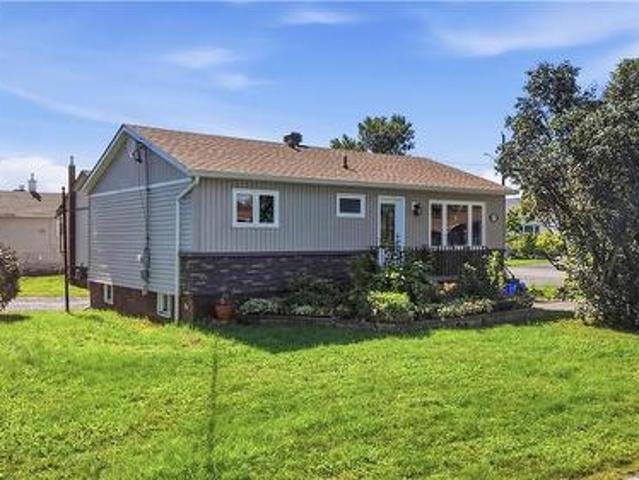
Welcome to 587 Jupiter Crt nicely situated in one of the quietest neighborhoods in the beautiful & highly desirable Moon Glow subdivision in Sudbury. This solid house offers a very unique opportunity for the person(s) who want to turn their dream into a reality and this home has been priced accordingly to make this happen! Many of the major reno's have already been done including a new heat-pump-AC in 2023, all new windows on the main and upper floors as well as the sliding patio door between 2019-2025 2025, completely repainted, new roof in 2009 etc. There are 4 levels in this side-split which has 3 bathrooms and 3 bedrooms including a large master bedroom with an ensuite and walk-in closet! The square footage is amazing with a huge rec-room, family room, living room and a dining room next to the kitchen with a cozy breakfast nook and patio doors to the back yard. The potential is infinite and the location is perfect for both executive and family living at its best! Book your showing
$ 649,000
547 Alexander Street, Sudbury, ON, P3A 1R1 house for sale | Listing ID 2130 | Royal LePage
View photo
House · for sale
$ 464,900
547 Alexander Street, Sudbury, ON, P3A 1R1 house for sale | Listing ID 2130 | Royal LePage
Chelmsford
· House
· Fireplace
Chelmsford · House · Fireplace
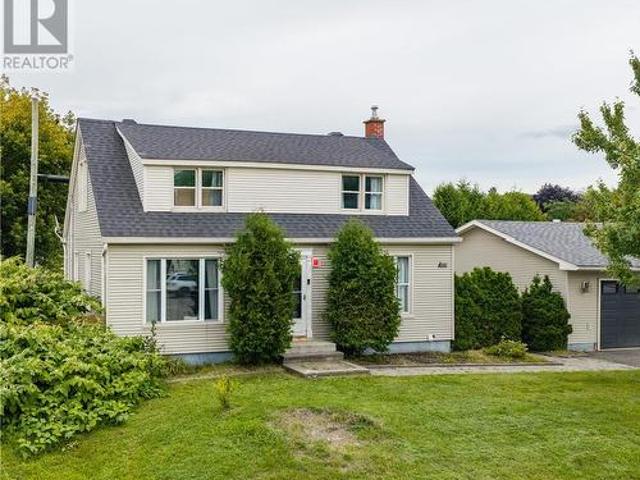
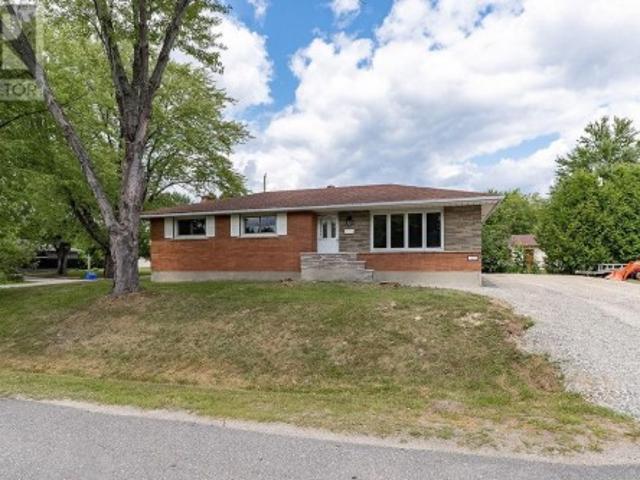
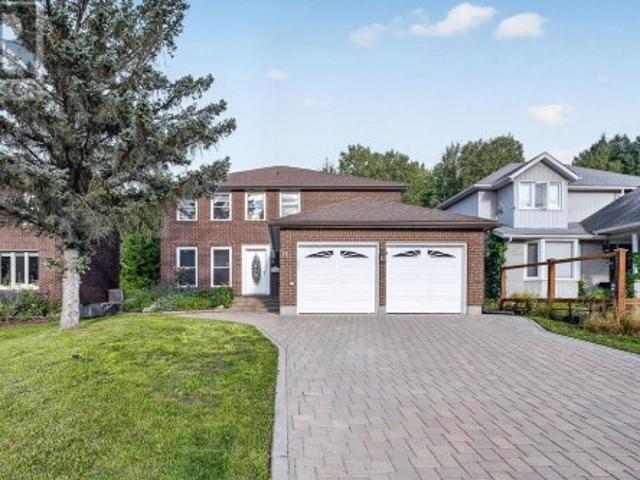
Bright, Versatile & Ideally Located in New Sudbury! Welcome to this charming 2+1 bedroom, 2-bathroom home on a desirable corner lot in one of Sudbury’s most convenient neighbourhoods. Located just minutes from schools, shopping, restaurants, public transit, this home offers the perfect combination of comfort, flexibility, and location. Step inside to a bright, inviting main floor featuring a modern kitchen with updated cabinetry, a large island, and plenty of workspace for cooking and entertaining. The open-concept layout creates an easy flow between the kitchen, dining, and living areas, while two comfortable bedrooms provide convenient main-floor living. A large closet offers exceptional storage and could easily serve as a generous pantry. The fully finished lower level adds even more versatility, featuring a second kitchen, full bathroom, additional bedroom, and cozy family room complete with a cozy gas fireplace. With plenty of room to accommodate a growing family, extended family,
$ 464,900
4059 Dupuis Drive, Hanmer, ON, P3P 0B2 house for sale | Listing ID 2130 | Royal LePage
View photo
House · for sale
$ 1,150,000
4059 Dupuis Drive, Hanmer, ON, P3P 0B2 house for sale | Listing ID 2130 | Royal LePage
Chelmsford
· House
· Parking
Chelmsford · House · Parking
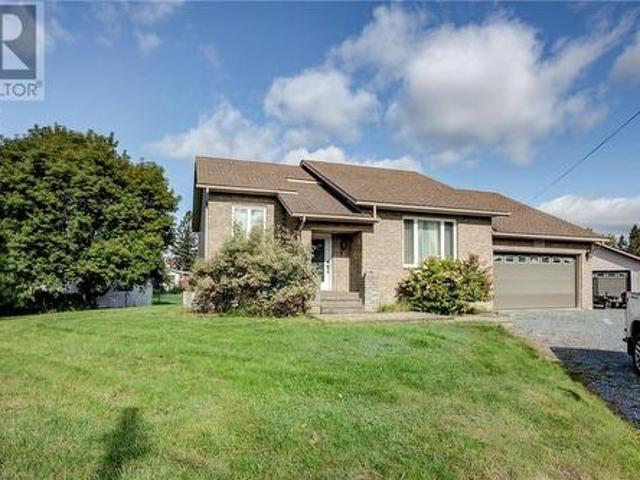
Enjoy peaceful country living! Built in 2020 and sitting on 5 acres, this 5-bedroom, 3.5-bathroom home offers plenty of space for the whole family. The bright, open-concept main floor features a beautiful kitchen with gorgeous countertops and a large picture window overlooking the property. There is also a convenient second entrance with a 2-piece bathroom nearby. Three bedrooms are located on the main floor, including a spacious primary bedroom with a walk-in closet and ensuite. Downstairs, you’ll find high ceilings, heated floors, two additional bedrooms, a full bathroom, laundry area, plenty of storage and lots of room to entertain or relax with family. The 20'3' x 17'8' attached garage features heated floors, while the impressive 32' x 40' heated detached garage offers excellent space for vehicles, recreational toys or a workshop. Adding even more value to the property, a 40-foot high-cube sea can is included! Outside, enjoy plenty of space, trails to explore and nearby beaches. Th
$ 1,150,000
176 Cranbrook, Sudbury, ON, P3E 2N3 house for sale | Listing ID 2130 | Royal LePage
View photo
House · for sale
$ 779,900
176 Cranbrook, Sudbury, ON, P3E 2N3 house for sale | Listing ID 2130 | Royal LePage
Chelmsford
· House
· Garden · Fireplace · Sauna · Swimming pool · Deck
Chelmsford · House · Garden · Fireplace · Sauna · Swimming pool · Deck
The space you want. The neighbourhood you love. When you love where you live, sometimes the answer is to stay and build on what you already have. That’s exactly what the owners of this impressive South End home decided to do, renovating and building up to create a large 5-bedroom, 3.5-bathroom all-brick home with plenty of space for family and everyday living. Inside, bright bedrooms provide plenty of comfortable space, while the kitchen's dining area overlooks the beautifully landscaped backyard. The spacious primary bedroom features its own ensuite, and the lower level offers a spacious rec room with a fireplace, perfect for movie nights, games or simply winding down. Then there's the backyard, a two tiered deck, pool, hot tub and gazebo create an inviting space for summer days and evenings, with direct walk-in access to the pool from the deck. The sauna adds another way to unwind, making it easy to enjoy a little at-home pampering without going anywhere. It's the kind of setup that
$ 779,900
107 Lindsley Street, Greater Sudbury, ON, P0M 1S0 house for sale | Listing ID 2130 | Royal LePage
View photo
House · for sale
$ 549,900
107 Lindsley Street, Greater Sudbury, ON, P0M 1S0 house for sale | Listing ID 2130 | Royal LePage
Chelmsford
· House
· Patio · Garden · Deck · Parking · Cellar
Chelmsford · House · Patio · Garden · Deck · Parking · Cellar
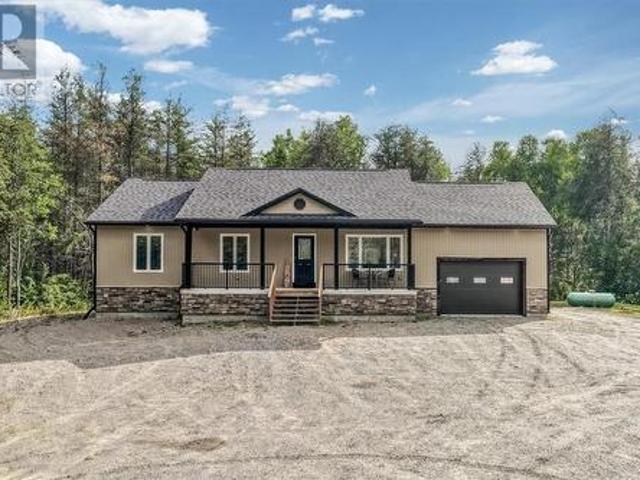
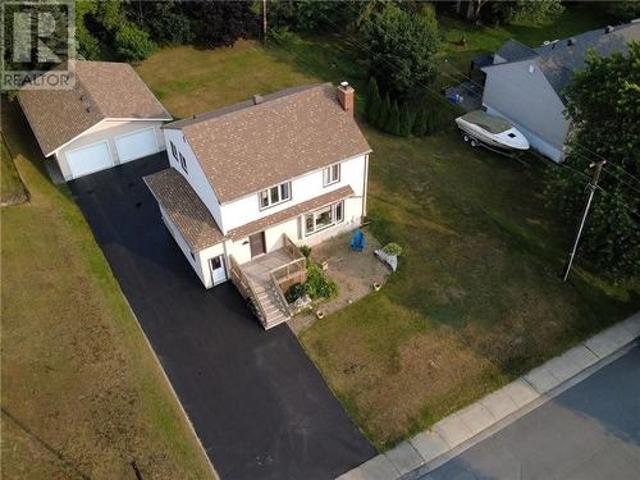
Set in a quiet and welcoming Falconbridge neighbourhood, 107 Lindsley Street offers the space, privacy, and room to grow that families are looking for. This spacious 4-bedroom, 2.5-bathroom home features a comfortable layout with plenty of room for everyone, along with a paved driveway and a detached double-car garage. Outside, the beautiful yard, deck, and patio create inviting spaces for relaxing, entertaining, and enjoying the warmer months. The basement provides additional space for the family and includes a bathroom with in-floor heating for added comfort. Ideally located close to schools, including Northeastern Elementary School, Jessie Hamilton Public School, and Lasalle Secondary School, as well as local amenities and the many conveniences of the surrounding communities. Enjoy the added convenience of being just a short drive from Sudbury Airport and Cedar Green Golf Club in Garson, making both travel and recreation easily accessible. A wonderful opportunity to enjoy the space,
$ 549,900
587 Main Street, Lively, ON, P3Y 1M9 house for sale | Listing ID 2130 | Royal LePage
View photo
House · for sale
$ 500,000
587 Main Street, Lively, ON, P3Y 1M9 house for sale | Listing ID 2130 | Royal LePage
Chelmsford
· House
· Garden · Parking
Chelmsford · House · Garden · Parking
Welcome to 587 Main Street in Lively! This beautifully updated 3-bedroom, 2-bathroom home offers a great blend of comfort, functionality, and convenience. Featuring numerous updates throughout, this home is move-in ready and ideal for families and first-time buyers. The fully fenced yard provides a private outdoor space for relaxing or entertaining, while two driveways offer plenty of parking. A fantastic bonus is the spacious 24' x 24' heated detached garage, perfect for a workshop, hobbies, storage, or additional vehicle space. With extensive updates throughout and plenty of desirable features, this Lively home is one you won’t want to miss! Book your private showing today! (Id: 27)
$ 500,000
29 Evans Road, Copper Cliff, ON, P0M 1N0 house for sale | Listing ID 2130 | Royal LePage
View photo
House · for sale
$ 399,900
29 Evans Road, Copper Cliff, ON, P0M 1N0 house for sale | Listing ID 2130 | Royal LePage
Chelmsford
· House
· Garden
Chelmsford · House · Garden
Welcome to 29 Evans Road, nestled on a quiet dead end street in the peaceful community of Copper Cliff. This stunning home features 2 bedrooms and 2 bathrooms, with a fully renovated kitchen that seamlessly flows into the spacious living room, creating a warm and inviting space for everyday living and entertaining. Step outside to enjoy your private backyard, which backs onto a beautiful greenbelt and offers a peaceful setting with plenty of privacy. A fantastic opportunity for first time buyers, downsizers or anyone looking for a move in ready home in Copper Cliff. (Id: 27)
$ 399,900
411 Paddy Lake Road, Greater Sudbury, ON, P3E 4N1 house for sale | Listing ID 2130 | Royal LePage
View photo
House · for sale
$ 1,199,900
411 Paddy Lake Road, Greater Sudbury, ON, P3E 4N1 house for sale | Listing ID 2130 | Royal LePage
Chelmsford
· House
· Garden · Fireplace · Sauna · Deck · Parking
Chelmsford · House · Garden · Fireplace · Sauna · Deck · Parking
3+1 bedroom 3 bathroom one owner custom built bungalow on beautiful Paddy Lake. Open concept with great views of the lake. You have a 8' x 5' walk in closet in the entrance. Kitchen has new appliances. Family room with a propane fireplace and a large window overlooking the lake. There is garden doors to the deck from the Primary bedroom and family room. New updated deck is being installed before closing. The Primary bedroom with a 5pc ensuite and a 10.2 x 7.7 walk in closet. Main floor laundry. Large recroom with a wood stove, rough in bar and walkout to your lake front. The lower bathroom is currently being used as a 2pc but is roughed in for a shower. New air handle, new boiler system in the home and the garage. New water purifier system also. 19.10 x 34' detach garage with infloor heating, 3pc bath and a older kitchen. The property has its own boat launch and there is a large sauna house with a sitting area-older and needs work but is at the waterfront with great potential. Bonus! Y
$ 1,199,900
561 Willard Avenue, Sudbury, ON, P3C 1G3 house for sale | Listing ID 2130 | Royal LePage
View photo
House · for sale
$ 474,900
561 Willard Avenue, Sudbury, ON, P3C 1G3 house for sale | Listing ID 2130 | Royal LePage
Chelmsford
· House
· Office room · Sauna
Chelmsford · House · Office room · Sauna
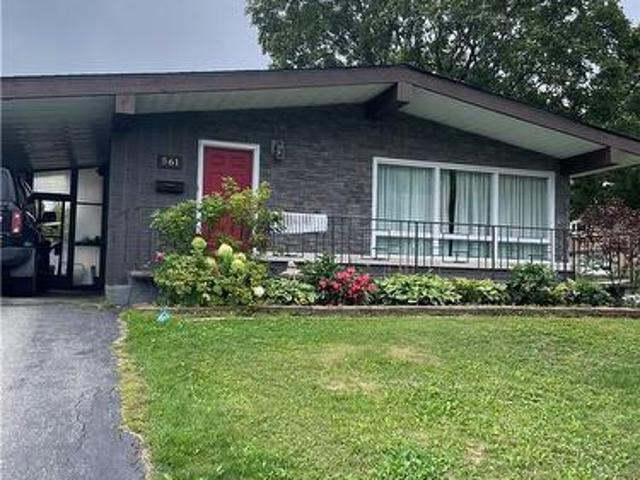
Welcome to 561 Willard Ave. A move-in-ready 3+1-bedroom, 2 full bathroom home tucked away in a quiet and friendly neighborhood in Sudbury’s West End. Step inside and you’ll immediately appreciate the warm, well-cared-for feel of this home. The updated kitchen is a standout, featuring hard-surface countertops and a fresh, modern look, while some new flooring adds to the home’s clean and updated feel. With 3 bedrooms on the main level plus an additional bedroom/dedicated office—perfect for working from home— Downstairs, there’s plenty of space for a growing family, guests or those who simply need a little extra room. Along with additional living space, your very own sauna, a great place to relax and unwind. Outside the home, you’ll love the peaceful setting. Willard Street offers the kind of quiet, established neighborhood that’s becoming harder to find, while still keeping you conveniently located close to schools, walking trails, shopping, parks and all the amenities Sudbury’s West End
$ 474,900
2425 Frontenac Street, Sudbury, ON, P3A 2L7 house for sale | Listing ID 2130 | Royal LePage
View photo
House · for sale
$ 689,900
2425 Frontenac Street, Sudbury, ON, P3A 2L7 house for sale | Listing ID 2130 | Royal LePage
Chelmsford
· House
· Deck · Parking · Cellar
Chelmsford · House · Deck · Parking · Cellar
Welcome home to this quality-built, approximately 1,500 sq. Ft. brick bungalow, built in 2013 and offering 3+2 bedrooms and 3 full bathrooms. The bright main floor features a spacious primary suite with private ensuite and a dining room with walkout to the covered deck, while the fully finished basement provides plenty of additional living space. Outside, the fully fenced double-wide lot edge with mature evergreen trees truly sets this property apart. One side is a private outdoor retreat with a gazebo and firepit area to sit and listen to the blue jays and chickadees, while the other offers room to store all the toys, plus a large powered shed with garage door for your tools and outdoor gear. An interlock driveway and attached heated and cooled garage complete this fantastic family home, offering an ideal combination of living space, privacy, storage and room to enjoy the outdoors. (Id: 27)
$ 689,900
255 Fenton Avenue, Sudbury, ON, P3C 3E3 house for sale | Listing ID 2130 | Royal LePage
View photo
House · for sale
$ 549,900
255 Fenton Avenue, Sudbury, ON, P3C 3E3 house for sale | Listing ID 2130 | Royal LePage
Chelmsford
· House
Chelmsford · House
Welcome to 255 Fenton Street, a fantastic income-generating duplex located in Sudbury's West End. Whether you're looking to expand your investment portfolio or offset your mortgage with rental income, this property offers exceptional versatility and long-term value. The home features two spacious self-contained units, including a 3-bedroom unit and a 2-bedroom unit, providing strong rental potential in a sought-after neighbourhood. Both units offer functional layouts with generous living spaces that appeal to a wide range of tenants. Conveniently situated close to schools, parks, shopping, transit, this is an excellent opportunity to invest in one of Sudbury's most established communities. Whether you're a seasoned investor or entering the rental market for the first time, 255 Fenton Street is a smart addition to any portfolio with immediate income potential and future upside. (Id: 27)
$ 549,900
346 Kent Road, Armour, ON, P3A 4R5 vacant land for sale Lis.
View photo
House · for sale
$ 369,000
346 Kent Road, Armour, ON, P3A 4R5 vacant land for sale Lis.
Chelmsford
· House
Chelmsford · House
Presenting 346 Kent Rd, nestled on the north shore of desirable, picturesque Pickerel Lake! Located on a quiet road, this southern exposure vacant lot offers over 125ft of pristine, sandy shore line with walk in entry. Sitting on almost a full acre and surrounded by mature trees this beautiful property is perfect for families seeking a peaceful, family friendly setting just a short drive from Huntsville. The driveway entrance is already in, hydro at the lot line, and a gentle wandering lane leads to your future cottage building site. Catch all the southern sunsets from dock at your dream cottage, create memories around the campfire explore or wade into the pristine water with your toes in the soft sand for a relaxing afternoon on your own private beach! Also known as Armour Lake, this lake is a serene and expansive body of water spanning 520 hectares. For anglers, Pickerel Lake is a paradise, renowned for its walleye (pickerel) population. Nearby marinas and boat launches facilitate ea
$ 369,000
42 Billiards Way, Greater Sudbury, ON, P3E 0E9 house for sale | Listing ID 2130 | Royal LePage
View photo
House · for sale
$ 549,999
42 Billiards Way, Greater Sudbury, ON, P3E 0E9 house for sale | Listing ID 2130 | Royal LePage
Chelmsford
· House
· Parking
Chelmsford · House · Parking
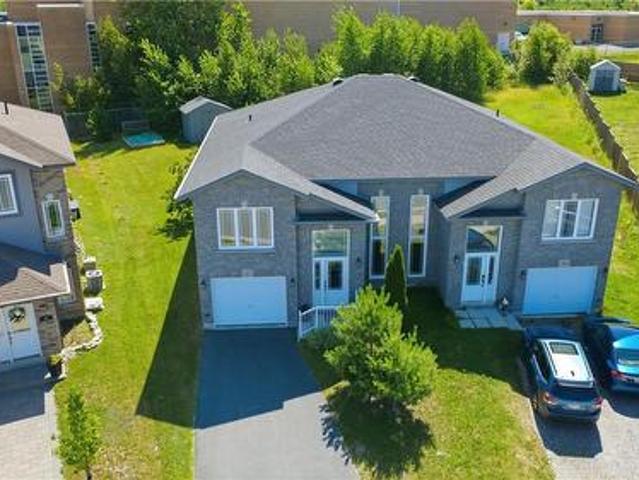
Welcome to 42 Billiards Way this well maintained semi-detached home, ideally located in Sudbury’s sought after South End! Built in 2014 and lovingly cared for by its original owner, this spacious 4 bedroom, 2 bathroom home offers a great combination of comfort, style, and convenience. The attached garage provides added practicality, while the family friendly location puts you close to excellent schools, parks, shopping, and everyday amenities. A fantastic opportunity for families, first time home buyers, or anyone looking for a move in ready home in a desirable neighbourhood. Don’t miss your chance to make this South End gem your own! (Id: 27)
$ 549,999
1380 Fire Route M, Chelmsford, ON, P0M 1L0 house for sale | Listing ID 2130 | Royal LePage
View photo
House · for sale
$ 949,900
1380 Fire Route M, Chelmsford, ON, P0M 1L0 house for sale | Listing ID 2130 | Royal LePage
Chelmsford
· House
· Fireplace
Chelmsford · House · Fireplace
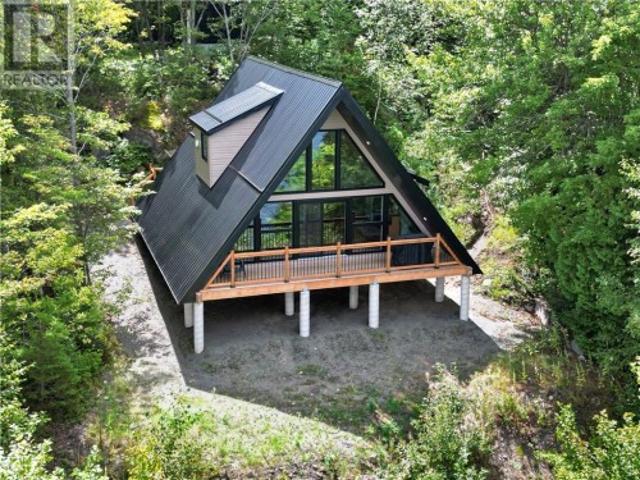
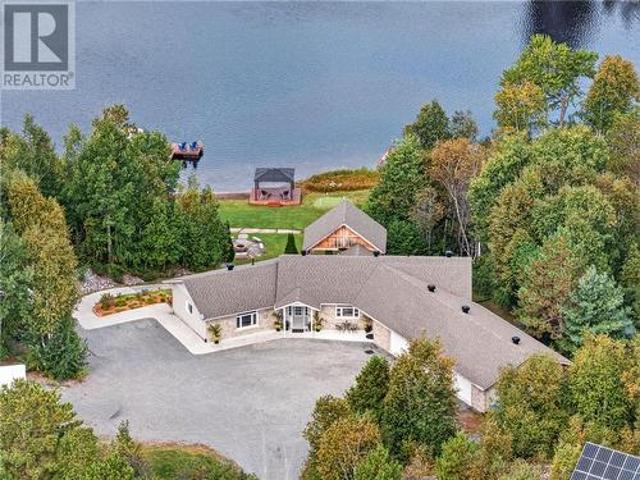
Welcome to your own private waterfront escape on whitewater lake! Set on an impressive 12.4-acre parcel, this newly built 2025 A-frame/chalet-style home offers waterfront living, privacy and energy independence. With approximately 1,388 sq. Ft. of living space, this two-level home features an inviting open-concept kitchen, dining and living area with soaring A-frame architecture and a freestanding propane fireplace. The main floor offers a bedroom, three-piece bathroom and foyer, while the upper level features a private primary bedroom and open loft overlooking the living space. Designed for comfort and efficiency, the home features spray-foam insulation, a metal roof, durable vinyl siding and a professionally engineered structure constructed to Ontario Building Code standards. The property is equipped with an impressive 7.32 kW solar power system featuring a dual-axis tracking solar array, hybrid power management, battery storage and a 13 kW Cummins backup generator, providing an exce
$ 949,900
1492 Labelle Street, Val Therese, ON, P3P 1S8 house for sale | Listing ID 2130 | Royal LePage
View photo
House · for sale
$ 719,900
1492 Labelle Street, Val Therese, ON, P3P 1S8 house for sale | Listing ID 2130 | Royal LePage
Chelmsford
· House
· Garden · Deck · Swimming pool · Equipped kitchen
Chelmsford · House · Garden · Deck · Swimming pool · Equipped kitchen
Gorgeous custom built home situated on a large lot at the end of a cul de sac in a quiet Valley neighborhood! This one is sure to check all of the boxes. Head into the big open living and dining room with oak hardwood throughout. There are two big bedrooms on the main floor with a spa-like main bath with a soaker tub and separate shower. Beautiful kitchen which includes maple cabinets and plenty of quartz countertops including a large island in the middle. Very large stainless steel side by side fridge/freezer, gas range and stove, dishwasher all included. There is a four season sunroom right off the kitchen surrounded by windows overlooking the backyard, just perfect to entertain your guests while cooking. Walk out to a huge three season sunroom which is a great space to entertain before walking to the back deck and big pool. The main floor also has a laundry room with washer and dryer included and plenty of cabinet space for storage. Head downstairs to the huge rec room and three lar
$ 719,900
64 Forestview, Wahnapitae, ON, P0M 3C0 house for sale | Listing ID 2130 | Royal LePage
View photo
House · for sale
$ 1,399,900
64 Forestview, Wahnapitae, ON, P0M 3C0 house for sale | Listing ID 2130 | Royal LePage
Chelmsford
· House
· Patio · Fireplace
Chelmsford · House · Patio · Fireplace
This beautiful executive home on the Wahnapitae River offers the perfect combination of luxury, comfort & an incredible lifestyle setting. From the moment you step inside, the bright & spacious open-concept main level makes an impression, with walls of windows & expansive patio doors filling the home with natural light while showcasing the surrounding landscape & bringing the outdoors in. The kitchen features crisp white cabinetry, an abundance of storage, granite countertops add a timeless, upscale finish. The oversized centre island offers plenty of workspace and extends into a breakfast bar complete with a built-in wine rack & double stainless steel farmhouse sink. The primary suite is a true private retreat, featuring a gas fireplace, walk-in closet & an ensuite with a custom-built shower. The main level also features 2 additional spacious bedrooms, full bathroom, functional mudroom designed for everyday family living. Outdoor adventurers & anyone needing extra storage will appreci
$ 1,399,900
1609 Redfern, Greater Sudbury, ON, P3A 3S8 house for sale | Listing ID 2130 | Royal LePage
View photo
House · for sale
$ 499,000
1609 Redfern, Greater Sudbury, ON, P3A 3S8 house for sale | Listing ID 2130 | Royal LePage
Chelmsford
· House
Chelmsford · House
Welcome to this beautifully renovated 3+1 bedroom, 2 bathroom bungalow in New Sudbury. Located within walking distance to Cambrian College and local schools, this move-in ready home features brand new appliances, a neutral palette, and bright open-concept living. The spacious downstairs offers excellent in-law suite conversion potential, while two full bathrooms and quality finishes deliver comfort and versatility. The established New Sudbury neighborhood is an ideal rental location with strong tenant demand, making this property attractive to both families and investors. Whether you're seeking a turnkey home or a reliable income property, this well-maintained bungalow offers outstanding value. Contact us today to schedule your showing. (Id: 27)
$ 499,000
5087 Tilton Lake Road, Sudbury, ON, P3G 1K9 house for sale | Listing ID 2130 | Royal LePage
View photo
House · for sale
$ 664,900
5087 Tilton Lake Road, Sudbury, ON, P3G 1K9 house for sale | Listing ID 2130 | Royal LePage
Chelmsford
· House
· Garden
Chelmsford · House · Garden
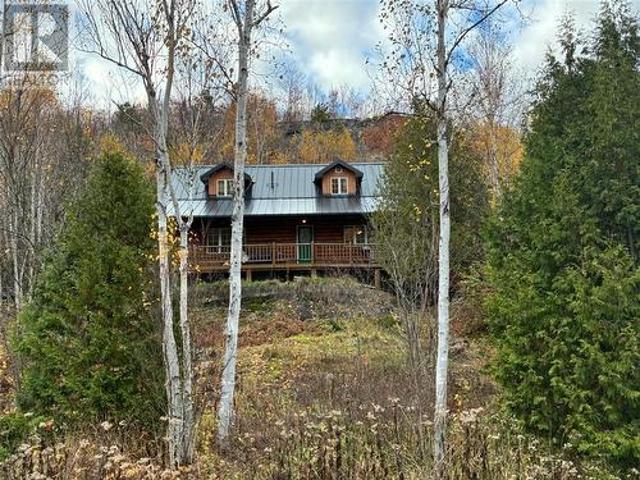
Welcome to 5087 Tilton Lake Road, where log-home character, serious privacy & a little bit of adventure all come together. Built with logs sourced from the Chapleau region, this home feels unmistakably Northern Ontario in the best possible way, warm, authentic & full of character. Sitting on over 4 private acres, there is room here to breathe, explore, entertain & create something completely your own. Head up the mountain on your own property & you’ll be rewarded with panoramic views over Long Lake & the surrounding forest. It’s the kind of spot that makes you stop for a minute. The property itself is a blank canvas for anyone who loves the outdoors. Imagine perennial gardens winding through the landscape, tiered stonework, tucked-away sitting areas, or your own escape. There is plenty of space here to let your imagination run. Inside, the home is all about warmth & easy living. The open-concept layout creates a comfortable gathering space whether you’re hosting friends for the weekend
$ 664,900
478 Ash Street, Sudbury, ON, P3C 2A4 house for sale | Listing ID 2129 | Royal LePage
View photo
House · for sale
$ 374,900
478 Ash Street, Sudbury, ON, P3C 2A4 house for sale | Listing ID 2129 | Royal LePage
Chelmsford
· House
· Office room · Cellar
Chelmsford · House · Office room · Cellar
West end, brick bungalow + in-law suite with 2 hydro meters. The 3 bedroom main floor unit + partial basement is VACANT & can accommodate a quick closing. This unit has been updated & features a classic white kitchen. The main floor living area is bright & spacious with 3 good size bedrooms, the partial lower-level offers a laundry / storage room and great flex space. Use as 4th bedroom, rec rom or home office. The 1 bedroom in-law-suite features its own hydro meter and separate entrance. Fabulous West End locale, resides on quite, no thru traffic street. (In-law-suite photos have been altered to remove the tenant's belongings as per tenant privacy) (id: 27)
$ 374,900
130 Bayside Crescent, Sudbury, ON, P3B 0B9 house for sale | Listing ID 2130 | Royal LePage
View photo
House · for sale
$ 874,900
130 Bayside Crescent, Sudbury, ON, P3B 0B9 house for sale | Listing ID 2130 | Royal LePage
Chelmsford
· House
· Garden · Swimming pool · Deck
Chelmsford · House · Garden · Swimming pool · Deck
Beautifully renovated and thoughtfully designed, 130 Bayside Crescent offers over 2,700 sq. Ft. of finished living space in one of Minnow Lake’s most desirable neighbourhoods. The heart of the home is the stunning custom Home and Haven kitchen featuring granite countertops, premium cabinetry and an open-concept design that flows into the inviting family room. Offering 3 spacious bedrooms, an updated primary ensuite and a fully finished lower level with flexible living space. Outside, discover your own private retreat professionally designed by Landscape Architect Mark Elliott & Associates, complete with an expansive custom deck, hydrangea gardens, natural stone, fire pit, hot tub and gazebo. Designer style, exceptional outdoor living and a location you’ll love. (Id: 27)
$ 874,900
Lot 5 Herman Mayer Drive, Lively, ON, P3Y 1H6 house for sale | Listing ID 2129 | Royal LePage
View photo
House · for sale
$ 843,257
Lot 5 Herman Mayer Drive, Lively, ON, P3Y 1H6 house for sale | Listing ID 2129 | Royal LePage
Chelmsford
· House
· Parking
Chelmsford · House · Parking
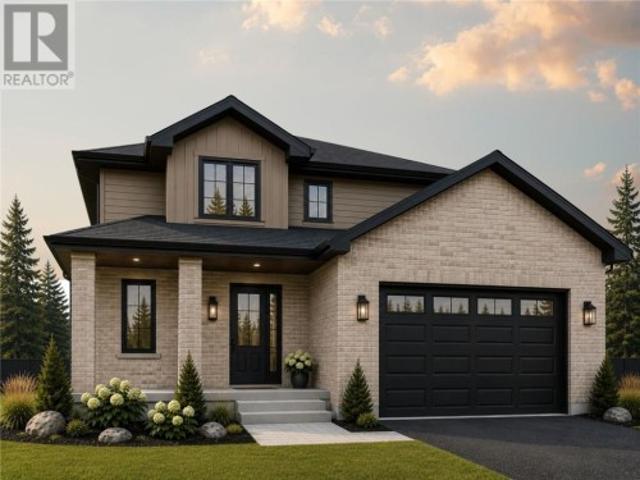
Meet the Gemma by Belmar Builders — a thoughtfully designed 2,095 sq. Ft. two-storey offering the space, storage and functionality a busy household needs, priced from $843,257. The main floor features a bright, open-concept kitchen, dining and great room designed for everyday living and entertaining. The kitchen offers a large centre island and a walk-in pantry, while the spacious front entry includes an impressive 7'3' x 8'8' walk-in mudroom, giving you plenty of room to keep coats, shoes and everyday clutter organized. Upstairs, you'll find three bedrooms, including a generous primary suite complete with a walk-in closet and private ensuite, plus a full family bathroom. With 2.5 bathrooms, an attached double garage, and a layout that makes excellent use of its 2,095 sq. Ft. the Gemma delivers the kind of practical space that's perfect for the growing family. To be built by Belmar Builders in Riverdale, Lively, with the opportunity to select finishes and make it your own. List price r
$ 843,257
Lot 4 Herman Mayer Drive, Lively, ON, P3Y 1H6 house for sale | Listing ID 2130 | Royal LePage
View photo
House · for sale
$ 799,363
Lot 4 Herman Mayer Drive, Lively, ON, P3Y 1H6 house for sale | Listing ID 2130 | Royal LePage
Chelmsford
· House
· Patio · Office room · Parking · Deck
Chelmsford · House · Patio · Office room · Parking · Deck
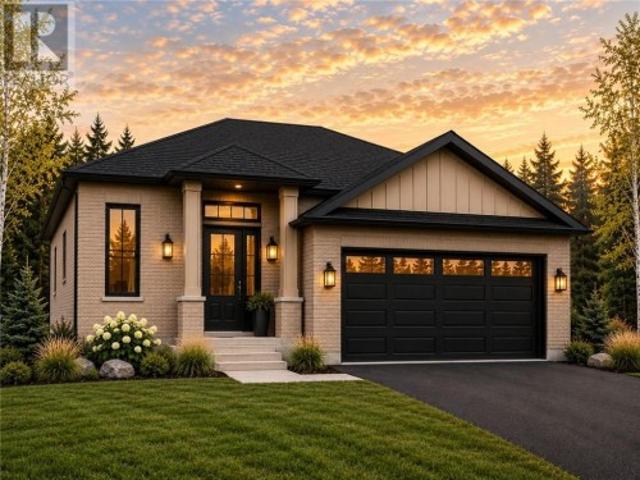
Welcome to the Lethbridge by Belmar Builders, a thoughtfully designed 3-bedroom bungalow offering 1,452 sq. Ft. of comfortable main-floor living in Lively’s Riverdale subdivision, priced from $799,363. One of the standout features of this plan is the spacious front foyer, offering an impressive entrance with plenty of room for the entire family. From there, the home opens into a bright kitchen, dining and living area designed for easy everyday living and entertaining. At the rear of the home, patio doors lead to a large covered deck spanning over 21 feet, creating a sheltered outdoor space for relaxing and enjoying the warmer months. The primary bedroom features a private ensuite and walk-in closet, while two additional bedrooms and a full bathroom provide plenty of flexibility for family, guests or a home office. An attached double garage and a lower level offering additional space and future potential complete the home. To be built. List price reflects the base model on a standard lo
$ 799,363
16 Aspenwood Court, Sudbury, ON, P3E 5V9 house for sale | Listing ID 2130 | Royal LePage
View photo
House · for sale
$ 829,900
16 Aspenwood Court, Sudbury, ON, P3E 5V9 house for sale | Listing ID 2130 | Royal LePage
Chelmsford
· House
Chelmsford · House
Welcome to this spacious 3+2 bedroom home located in the highly sought-after Lo-Ellen neighbourhood, one of Sudbury’s most desirable areas for families. Perfectly situated close to some of the city’s top schools, Health Sciences North, golf, shopping, restaurants and walking and nature trails, this is a location that truly offers the best of Sudbury living. Inside, you’ll find bright, welcoming living spaces with plenty of room for the entire family. Four bathrooms, Three bedrooms on the main level and two additional bedrooms in the lower level and a big recreational space. If Lo-Ellen has been on your wish list, this is one you won’t want to miss! (Id: 27)
$ 829,900
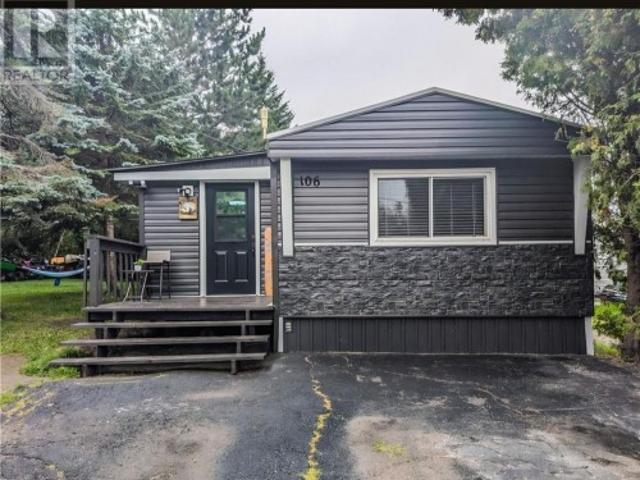
106 Falcon, Sudbury, ON, P3P 0B4 house for sale | Listing ID 2130 | Royal LePage
View photo
House · for sale
$ 249,000
106 Falcon, Sudbury, ON, P3P 0B4 house for sale | Listing ID 2130 | Royal LePage
Chelmsford
· House
· Garden
Chelmsford · House · Garden
Welcome to 106 Falcon, where a 925 sq ft 3 bedroom, 1 bathroom mobile home sits on an extra large corner lot at the end of a quiet cul de sac of Hanmer. The home has been updated and modernized and shows obvious pride of ownership The eat-in kitchen includes the fridge and stove, a pantry, plenty of counterspace including a breakfast bar and is open to the spacious living room, Out side you will find a park like yard surrounded by trees, trails and lots of room to enjoy the summer days. A no maintenance metal roof, New flooring and windows in 2022, New HWT in 2021 Cheaper than rent and a good start in the home ownership market, Turn key ownership, Minutes from Sudbury Airport Lease fee is $520.00 a month conditional upon seller securing accomodations (id: 27)
$ 249,000
41 Meadowgreen Drive, Garson, ON, P3L 0B1 house for sale | Listing ID 2130 | Royal LePage
View photo
House · for sale
$ 679,900
41 Meadowgreen Drive, Garson, ON, P3L 0B1 house for sale | Listing ID 2130 | Royal LePage
Chelmsford
· House
· Garden · Deck · Swimming pool · Parking · Cellar
Chelmsford · House · Garden · Deck · Swimming pool · Parking · Cellar
Welcome to 41 Meadowgreen Drive, located in a wonderful family-oriented Garson neighbourhood. Built in 2020 and meticulously maintained, this like-new home offers a spacious entrance leading into a gorgeous open-concept kitchen, dining and living area with cathedral ceilings. The main floor features three bedrooms and a modern full bathroom. The finished basement offers a huge rec room, second full bathroom, oversized under-stair storage and a spacious laundry room with an area well suited for a future fourth bedroom. Enjoy the added value of a paved driveway, deck, gazebo, storage sheds, fully fenced yard and insulated garage, all already in place. The home also features an owned water softener installed in 2023 and a saltwater pool with a 30-year warranty. The home remains under Tarion warranty until April 2027. A rare opportunity to enjoy a like-new home with all the extras already taken care of. (Id: 27)
$ 679,900
2389 Desloges Road, Sudbury, ON, P3G 1C6 house for sale | Listing ID 2130 | Royal LePage
View photo
House · for sale
$ 689,900
2389 Desloges Road, Sudbury, ON, P3G 1C6 house for sale | Listing ID 2130 | Royal LePage
Chelmsford
· House
· Fireplace
Chelmsford · House · Fireplace
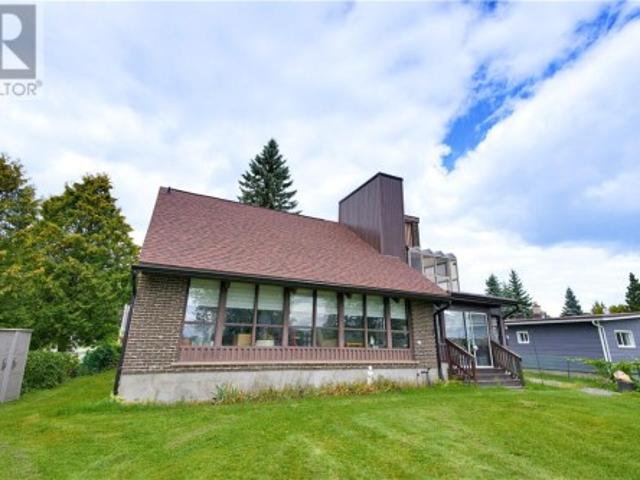
Solid brick. Serene waterfront. Imagine starting your morning with the quiet of Richard Lake just outside your door, enjoying coffee in the gorgeous sun room as the day begins, spending summer afternoons by the water and ending the evening watching the light settle across the lake. Set on the shores of Richard Lake, 2389 Desloges Road is a solid all-brick home offering 3 bedrooms, 1 full bathroom and 2 half bathrooms, surrounded by the kind of natural setting that makes Northern Ontario living so special. Inside, the home offers a comfortable layout with spaces designed for gathering, relaxing and enjoying every season. A gas fireplace adds warmth and character to the main living space, creating an inviting place to unwind after a day on the lake. The beautiful sunroom is sure to become a favourite spot, offering a peaceful connection to the outdoors and the ever-changing views beyond. The lower level brings even more personality and versatility, featuring a wood stove for cozy evening
$ 689,900
2279 Mallards Landing Drive Unit# 19, Sudbury, ON, P3P 6E5 townhouse for sale | Listing ID 2130 | Royal LePage
View photo
Townhouse · for sale
$ 588,000
2279 Mallards Landing Drive Unit# 19, Sudbury, ON, P3P 6E5 townhouse for sale | Listing ID 2130 | Royal LePage
Chelmsford
· Townhouse
· Garden · Deck · Parking
Chelmsford · Townhouse · Garden · Deck · Parking
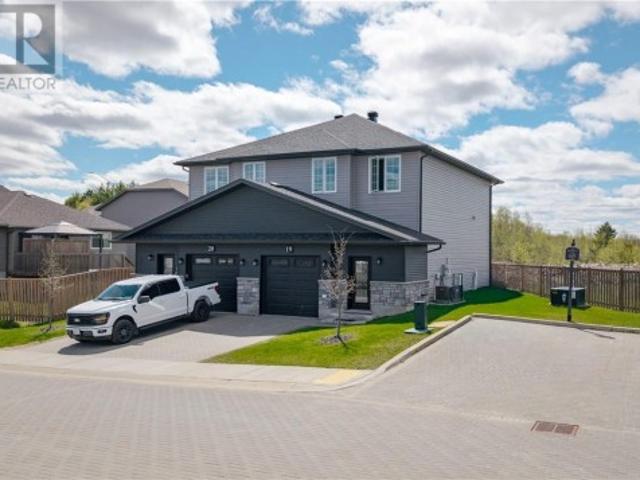
Welcome to executive living in Mallard’s Landing, one of Sudbury's most desirable modern communities. This stunning, turnkey semi-detached condo townhome perfectly blends contemporary style with a maintenance-free living. The exterior features excellent curb appeal with dark siding, brick accents, an attached single-car garage, and a paved brick driveway. Inside, a bright foyer with polished porcelain tile leads into a sun-drenched, open-concept layout. The thoughtfully designed floor plan boasts three spacious bedrooms, two full bathrooms, and two convenient half-baths, including a main-floor powder room with a sleek floating vanity. Uniquely positioned on a massive, fully fenced pie-shaped lot, this property offers unmatched outdoor space and privacy. The backyard features a private raised wooden deck that overlooks a scenic natural rock ridge and mature greenery. Perfect for families, professionals, or downsizers, this beautiful home offers the ultimate blend of modern comfort in Su
$ 588,000
21 Smith Street, Nairn Centre, ON, P0M 2L0 vacant land for s.
View photo
House · for sale
$ 49,900
21 Smith Street, Nairn Centre, ON, P0M 2L0 vacant land for s.
Chelmsford
· House
Chelmsford · House
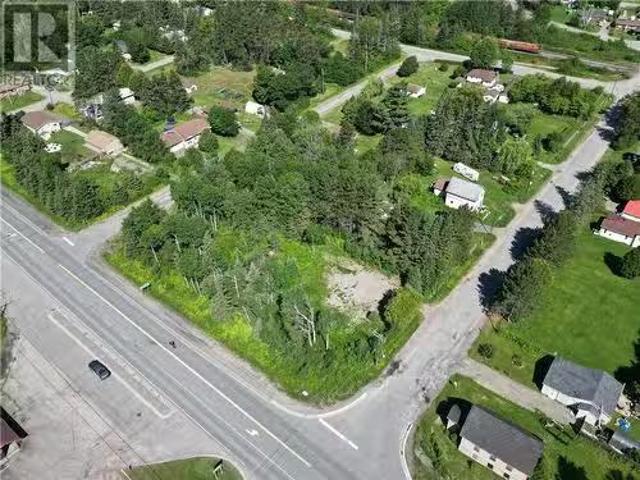
Prime Building Lot in Nairn Centre. Discover the potential of this desirable corner lot located in the quiet community of Nairn Centre. Situated on approximately one-third of an acre, this property offers a peaceful setting with mature trees providing natural privacy. Conveniently located just a short commute to Espanola and Manitoulin Island, and approximately 40 minutes from the City of Sudbury, this lot is ideal for those seeking a balance between rural living and city access. Municipal water is available at the lot line. A septic application has been submitted; it is the buyer’s responsibility to complete due diligence and finalize the process. With low property taxes and a great location, this lot presents an excellent opportunity to build your dream home or getaway. For more details, contact the listing agent directly. (id:27). Still available at ListedBuy!
$ 49,900
2124 Salo Road, Sudbury, ON, P3E 4M9 house for sale | Listing ID 2130 | Royal LePage
View photo
House · for sale
$ 799,900
2124 Salo Road, Sudbury, ON, P3E 4M9 house for sale | Listing ID 2130 | Royal LePage
Chelmsford
· House
· Fireplace · Cellar
Chelmsford · House · Fireplace · Cellar
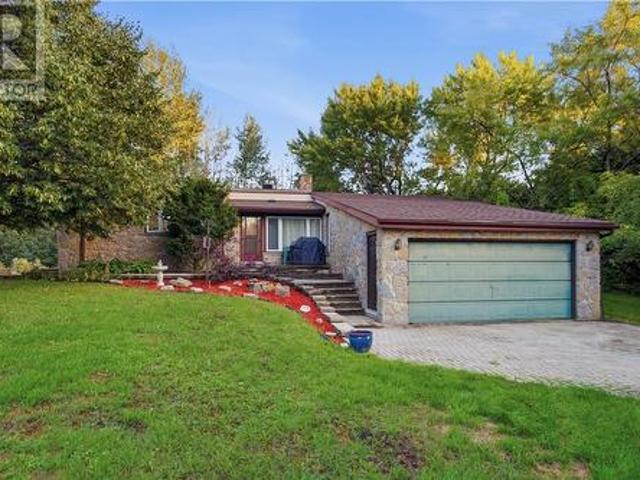
Welcome to 2124 Salo Road, an incredible opportunity to own 3.81 acres of private property while remaining just minutes from the heart of the South End. Offering the perfect combination of space, privacy, and convenience, this sprawling bungalow provides plenty of room both inside and out. The main floor features a spacious kitchen with an abundance of cabinetry, generous prep space, and a convenient pantry for additional storage. The large sunken living room is a true focal point of the home, featuring a gorgeous stone wall, wood-burning fireplace, and oversized picture window that fills the space with natural light. Just off the living room, the formal dining room leads into the bright and inviting sunroom, creating a wonderful flow for both everyday living and entertaining. The three bedrooms are situated on the opposite side of the home along with a full bathroom, offering a comfortable and functional layout. The expansive basement is a blank canvas with incredible potential, boast
$ 799,900
469 Paris, Sudbury, ON, P3E 1T3 house for sale | Listing ID 2130 | Royal LePage
View photo
House · for sale
$ 489,000
469 Paris, Sudbury, ON, P3E 1T3 house for sale | Listing ID 2130 | Royal LePage
Chelmsford
· House
· Fireplace · Deck · Parking
Chelmsford · House · Fireplace · Deck · Parking
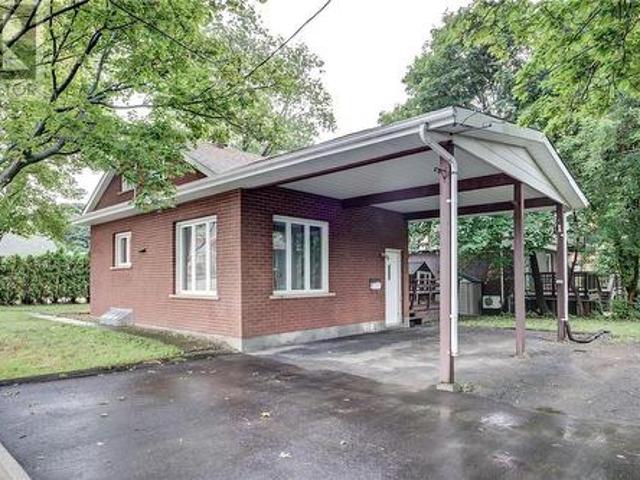
Welcome to 469 paris street! Discover this spacious all-brick 1½-storey home offering incredible potential for families, investors, or those looking for a property with plenty of room to grow. Featuring 6 bedrooms, 2.5 bathrooms, and over 2,900 sq. Ft. of finished living space, this home is ideally located just minutes from Bell Park, Health Sciences North, downtown Sudbury, and all essential amenities. The main floor is carpet-free and offers over 1,900 sq. Ft. with a large eat-in kitchen, spacious dining and living areas with a gas fireplace, bright sunroom, laundry room, and bedrooms on the main and second levels. The remodeled lower level features approximately 1,000 sq. Ft. of finished space, including 2 bedrooms, a full bathroom, large recreation room, gas fireplace, and ample storage. Enjoy additional features including a boiler system updated in 2022, shingles from 2018, windows from 2007, 200-amp service, 9-ft ceilings, central vacuum, private deck, carport, and plenty of park
$ 489,000

Get email alerts

Don't miss out: be the first to know about new properties

The alert was correctly created

On subscribing you accept the conditions of use and the privacy policy
Alert
Receive new ads in your inbox
Save this search
Receive alerts for new listings

We'll send you an email when we have new properties for: "Houses for sale in Chelmsford"

The alert was correctly created

Parry Sound
Val Caron
Get email alerts and be the first to see new listings
Required field
On subscribing I accept the terms of the privacy policy
Perfect! You'll soon start receiving new listings via email
Alert
Receive an email when we have new ads for Houses for sale in Chelmsford
Save this search
Filters

Bedrooms

Area (sq.ft)

sq.ft
sq.ft

Price

$
$

Filter by property type

Bathrooms

Clear all filters
Receive notifications when new entries are published.