229 houses for sale in Chelmsford

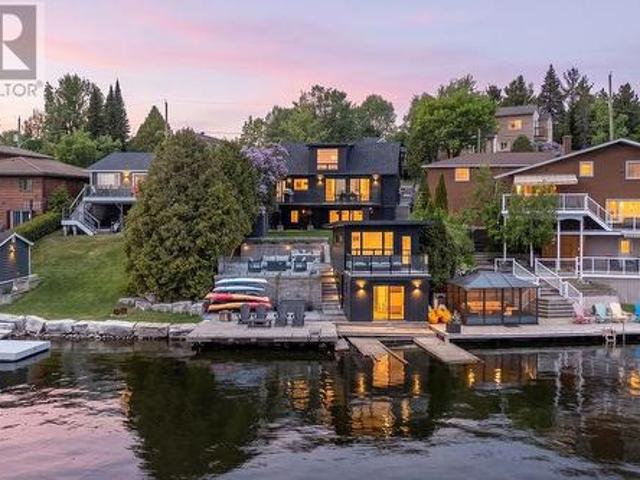
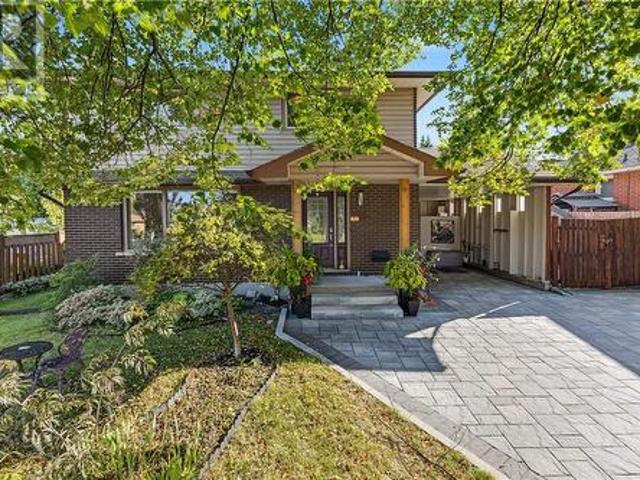
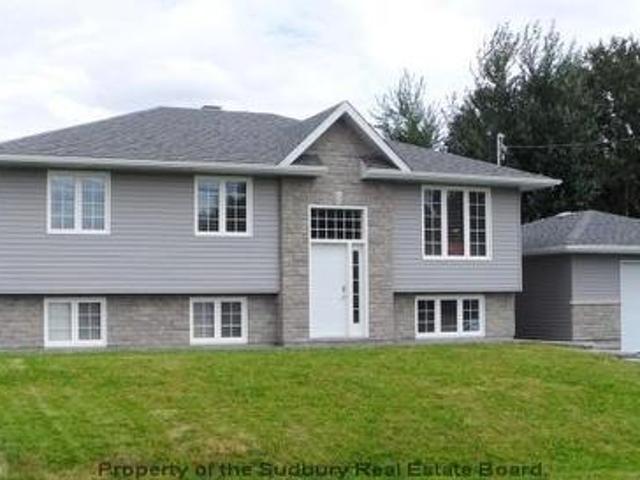
2460 Emily Street, Sudbury, ON, P3A 2L3 house for sale | Listing ID 2130 | Royal LePage
View photo
House · for sale
$ 699,800
2460 Emily Street, Sudbury, ON, P3A 2L3 house for sale | Listing ID 2130 | Royal LePage
Chelmsford
· House
· Swimming pool · Deck
Chelmsford · House · Swimming pool · Deck
Welcome to this impressive custom-built home offering exceptional space, quality finishes, and incredible versatility for today’s modern family. From the moment you step inside, you’re greeted by a spacious foyer that leads into a bright, open-concept main level designed for both everyday living and entertaining. Hardwood and ceramic flooring add a polished touch throughout, while the beautiful kitchen features plenty of cabinetry, a large centre island, and convenient access to the rear deck, perfect for summer BBQs and outdoor entertaining. The main level offers three generous bedrooms and a beautifully finished full bathroom. Downstairs, you’ll find even more living space with a bright and inviting family room featuring comfortable in-floor heating, along with a second full bathroom complete with a relaxing Jacuzzi tub. Adding even more value is the separate two-bedroom in-law suite, complete with its own full kitchen, third bathroom, and private entrance which is an ideal setup for
$ 699,800
697 Prete Street, Sudbury, ON, P3E 3X4 house for sale | Listing ID 2130 | Royal LePage
View photo
House · for sale
$ 399,900
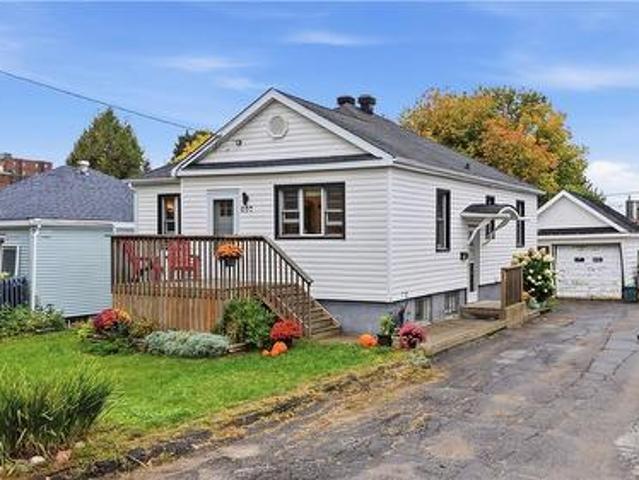
697 Prete Street, Sudbury, ON, P3E 3X4 house for sale | Listing ID 2130 | Royal LePage
Chelmsford
· House
· Office room · Cellar
Chelmsford · House · Office room · Cellar
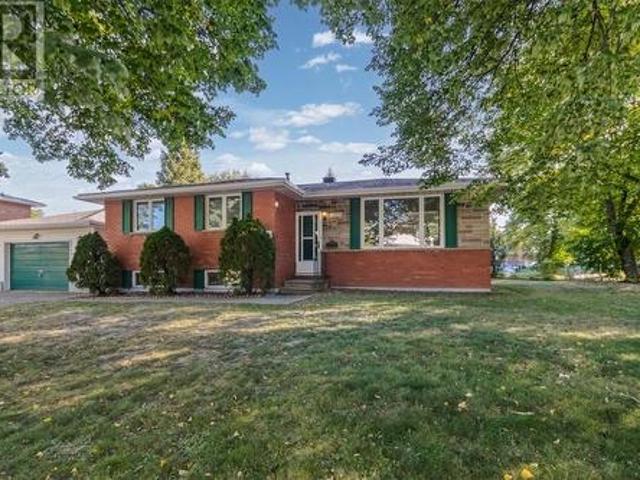
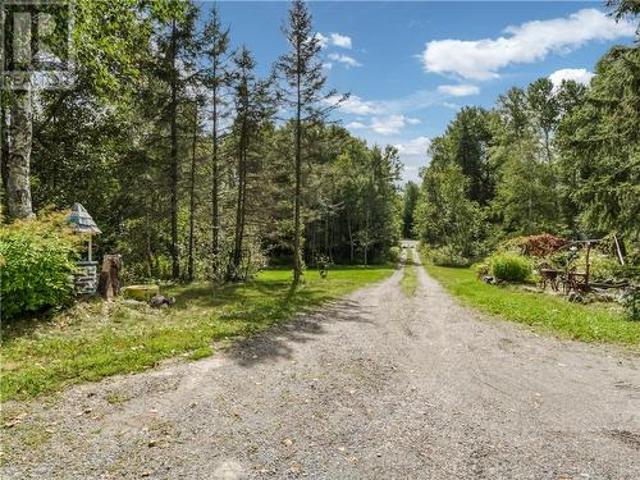
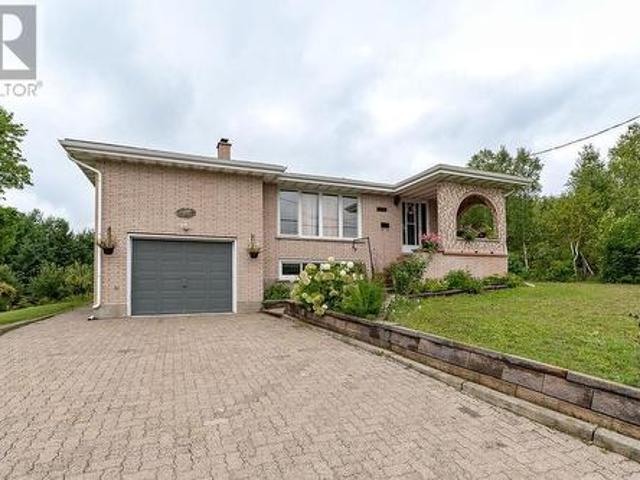
Welcome to 697 Prete Street, a charming bungalow tucked away on a quiet dead-end street in Sudbury’s sought after Hospital Area. Within walking distance of Bell Park and downtown, this home is an excellent choice for first time buyers or anyone looking for the convenience of bungalow living in an established neighbourhood. Inside, approximately 1,000 sq. ft. Of main floor living space combines a practical layout with the original character that makes this home stand out. Hardwood floors, classic wood trim, original millwork, crown moulding and deep window sills bring warmth throughout, while the vintage bathroom adds to the home’s 1950s charm. All three bedrooms are on the main level, offering space for a growing family, overnight guests or a home office without giving up the convenience of having everything together. Downstairs, the full basement provides plenty of storage and room to make the space your own, whether you’re picturing a comfortable rec room, a hobby area or a potential
$ 399,900
974 Highway 17 E, Wahnapitae, ON, P0M 3C0 house for sale | Listing ID 2130 | Royal LePage
View photo
House · for sale
$ 659,900
974 Highway 17 E, Wahnapitae, ON, P0M 3C0 house for sale | Listing ID 2130 | Royal LePage
Chelmsford
· House
· Parking
Chelmsford · House · Parking
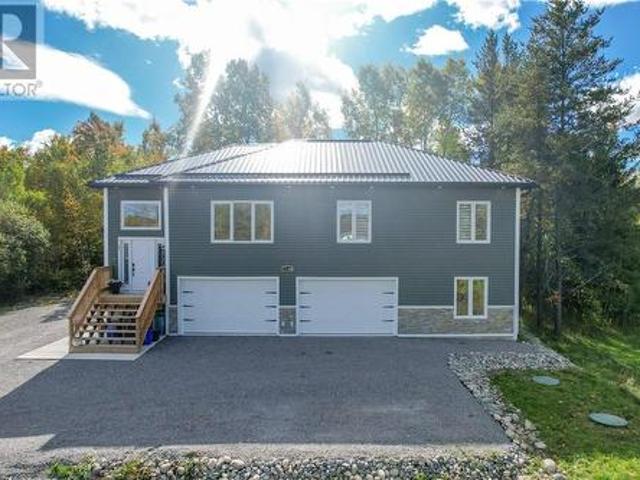
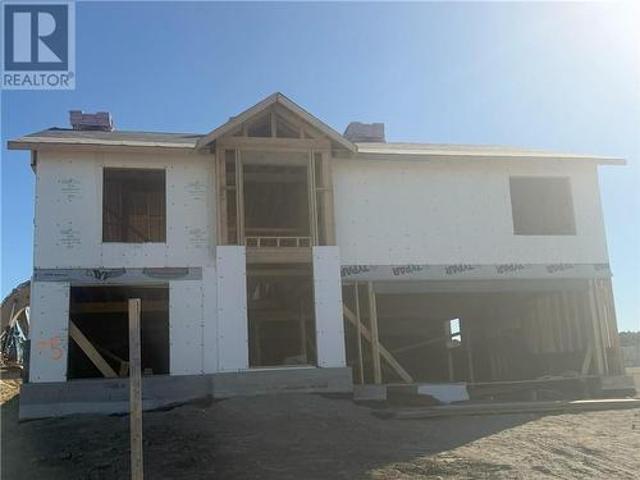
Brand new slab on grade duplex offering an excellent opportunity for investors, multigenerational families, or buyers looking to offset monthly expenses with rental income. The upper unit features 3 bedrooms and 2 bathrooms, while the lower unit offers 1 bedroom and 1 bathroom, with both units designed with bright open concept layouts and an abundance of natural light. Each unit includes its own attached garage, private laundry, in floor heating, air conditioning, and separate hydro meter for added convenience and independence. Backing onto peaceful green space, this property also features a durable metal roof, natural gas, and municipal water, all while being located just 15 minutes from Costco and everyday amenities. Whether you are looking for a low maintenance investment property, a comfortable setup for extended family, or a smart way to help reduce your monthly housing costs, this versatile new build is one you have to see! (Id: 27)
$ 659,900
451 Cartier Avenue, Sudbury, ON, P3B 1C7 house for sale | Listing ID 2130 | Royal LePage
View photo
House · for sale
$ 329,900
451 Cartier Avenue, Sudbury, ON, P3B 1C7 house for sale | Listing ID 2130 | Royal LePage
Chelmsford
· House
· Garden · Office room · Fireplace
Chelmsford · House · Garden · Office room · Fireplace
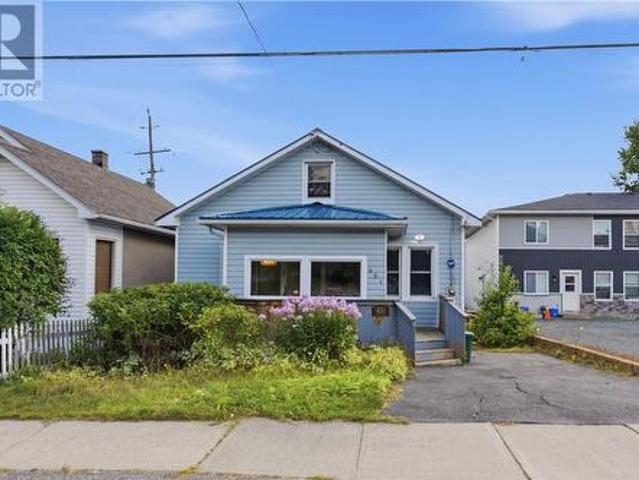
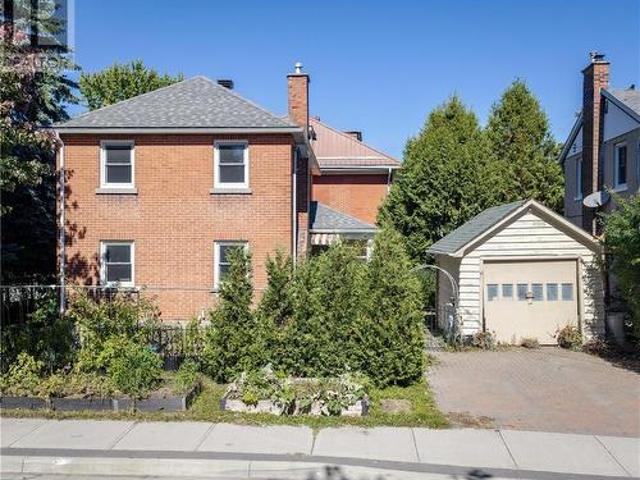
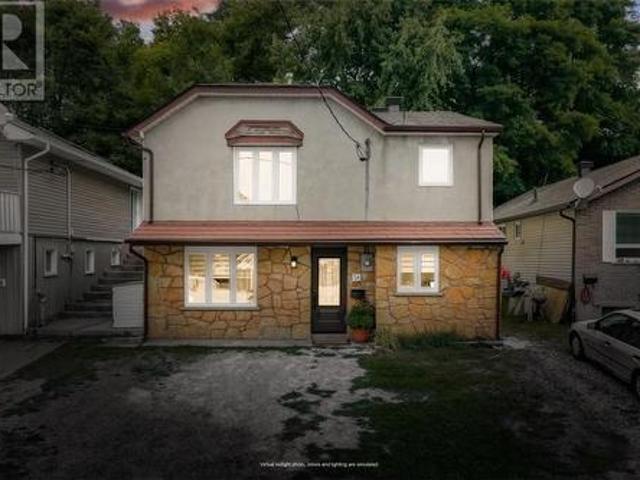
Welcome to 451 Cartier Avenue — a home with character, warmth, and a layout that’s anything but ordinary. Tucked into a quiet little neighbourhood just minutes from downtown, this turn-of-the-century home offers a great blend of charm, updates, and flexible living space. Step inside through the oversized front mudroom and into a bright, inviting living room with hardwood floors and a cozy gas fireplace that instantly gives the space a comfortable feel. The kitchen is full of personality, with plenty of storage, room to gather, and direct access to the backyard. The main floor offers a bedroom plus a second versatile room that would make an ideal home office, den, or additional bedroom. From there, you’ll discover one of the most unique features of the home — a large upper loft finished with rustic hardwood flooring, tongue-and-groove panelling, and windows at both the front and back. Whether you picture it as a bonus room, creative studio, hobby space, hangout area, or additional sleep
$ 329,900
930 Dublin Street, Greater Sudbury, ON, P3A 1R6 house for sale | Listing ID 2130 | Royal LePage
View photo
House · for sale
$ 619,900
930 Dublin Street, Greater Sudbury, ON, P3A 1R6 house for sale | Listing ID 2130 | Royal LePage
Chelmsford
· House
· Patio · Parking · Deck
Chelmsford · House · Patio · Parking · Deck
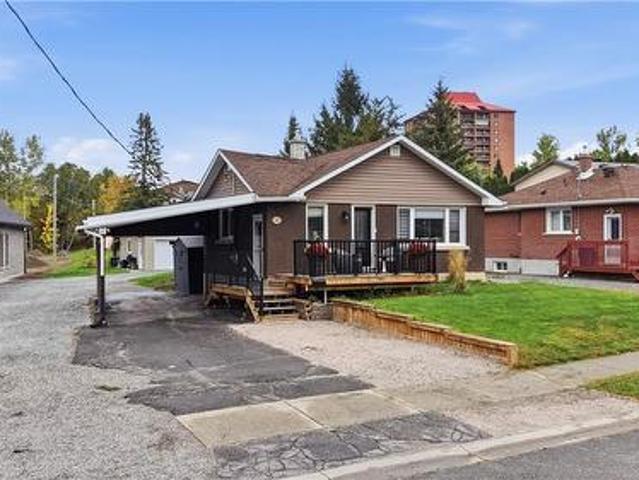
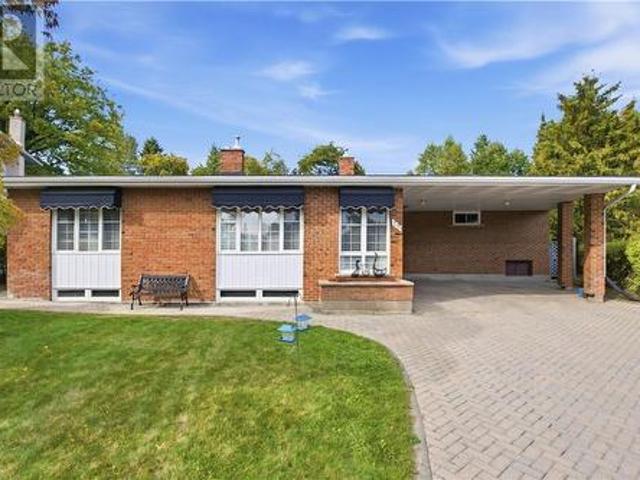
Welcome to a home that offers more than you might expect! Tucked away on a quiet cul-de-sac, this property combines an incredicbly convenient location with a layout designed for comfortable main-floor living. The main level features three bedrooms, with one currently being used as a laundry room, giving you the option to have everything you need on one floor. The beautifully renovated kitchen and updated main-floor flooring create a fresh and welcoming space, while the primary bedroom features sliding patio doors leading directly to the back deck. Outside is where this property really sets itself apart. Both the front and back decks were rebuilt in 2024 with composite decking, and the unique lot allows you to drive your vehicle right through to the back of the property. In addition to the carport, you'll find an impressive approximately 572 sq. Ft. detached garage, built in 2016. Fully finished, insulated and gas heated, it's an incredible space for vehicles, a workshop, hobbies or add
$ 619,900
53 Hazelton, Greater Sudbury, ON, P3B 0G6 house for sale | Listing ID 2130 | Royal LePage
View photo
House · for sale
$ 829,900
53 Hazelton, Greater Sudbury, ON, P3B 0G6 house for sale | Listing ID 2130 | Royal LePage
Chelmsford
· House
· Patio · Garden · Deck · Parking
Chelmsford · House · Patio · Garden · Deck · Parking
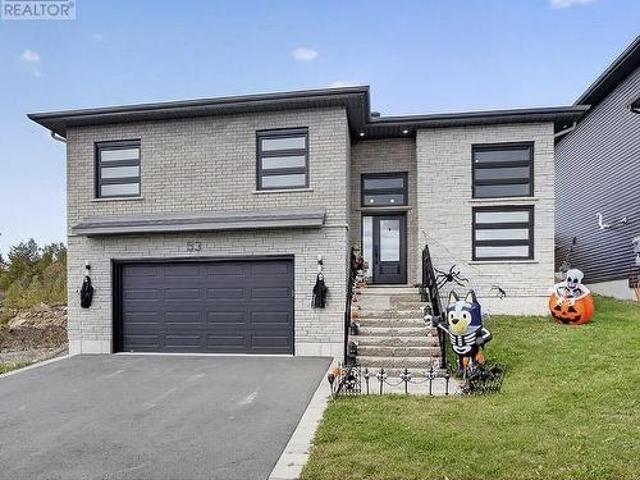
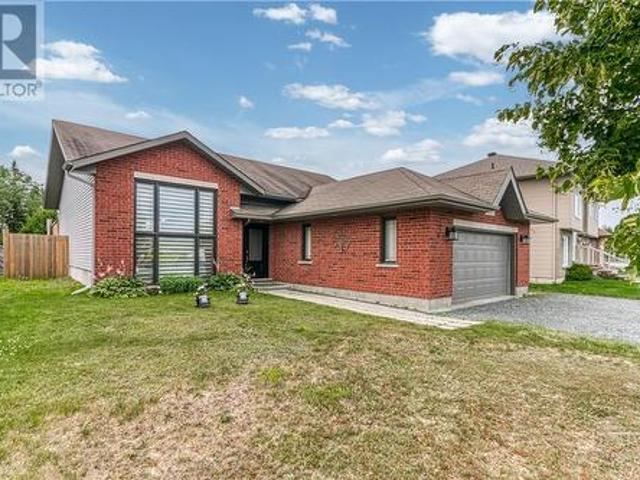
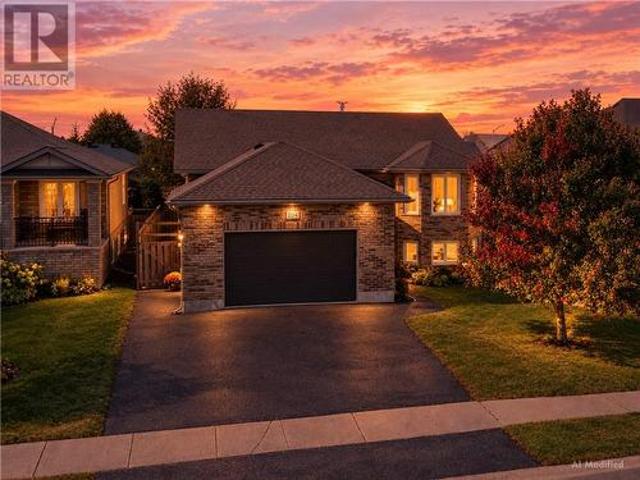
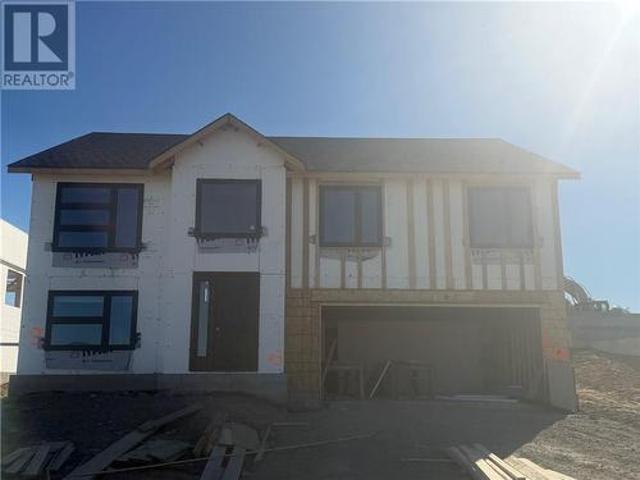
Absolutely stunning 3-year-old raised ranch bungalow in a preferred neighborhood in Minnow Lake. This gorgeous contemporary transitional home by award winning Zulich homes offers an open-concept design with clean modern lines & classic touches, a statement foyer with soaring ceilings and a big window wall with striking horizontal-lite windows which flood the home with natural light. A gorgeous dream custom kitchen with shaker style cabinetry, quartz counters, modern stainless appliances, a warm natural-wood island for contrast complimented by marble-look tile floors that make the space feel luxurious. Fabulous primary bedroom offers large walk-in and awesome upgraded ensuite bathroom with custom glass shower as well as a second patio walkout to your private deck overlooking newly fenced backyard. Finished lower level offers a family room and office area. Nicely finished garage with new central vac. Other features include an upgraded light-toned brick exterior paired with bold black-acc
$ 829,900
168 Amberdale Court, Sudbury, ON, P3C 5T3 house for sale | Listing ID 2130 | Royal LePage
View photo
House · for sale
$ 459,800
168 Amberdale Court, Sudbury, ON, P3C 5T3 house for sale | Listing ID 2130 | Royal LePage
Chelmsford
· House
· Patio · Garden · Fireplace
Chelmsford · House · Patio · Garden · Fireplace
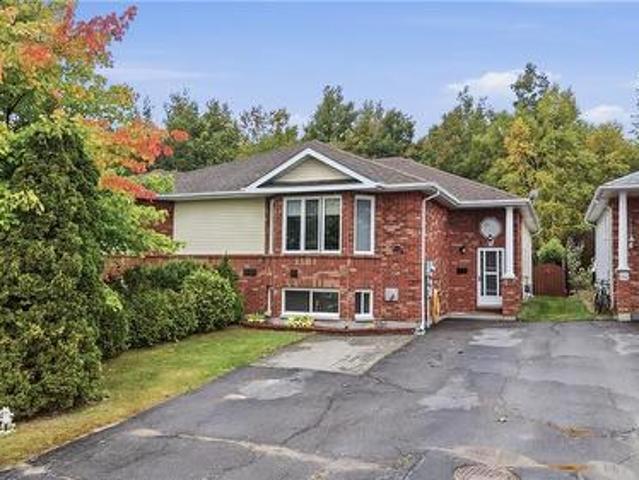
Welcome to a home that offers space, flexibility, and incredible potential! Tucked away on a quiet cul-de-sac in a convenient central location, this spacious semi-detached home is perfect for growing families, multi-generational living, or anyone looking for extra room to make their own. The main level features three generous bedrooms, a bright open-concept living and dining area with hardwood flooring, and patio doors leading to a fully fenced backyard backing onto peaceful greenspace. Whether you're entertaining on the patio, relaxing in the gazebo, or enjoying the privacy of the yard, this outdoor space is ready to be enjoyed. The lower level adds even more versatility with a large recreation room featuring a cozy gas fireplace, a spacious fourth bedroom, 4-piece bathroom, workshop area and laundry. Best of all, the layout offers the potential to easily add two more bedrooms, creating the possibility of up to six bedrooms in total. Comfort and convenience are covered year-round with
$ 459,800
4028 Lammi'S Road, Sudbury, ON, P3G 1H3 house for sale | Listing ID 2130 | Royal LePage
View photo
House · for sale
$ 1,124,999
4028 Lammi'S Road, Sudbury, ON, P3G 1H3 house for sale | Listing ID 2130 | Royal LePage
Chelmsford
· House
· Parking · Air conditioning
Chelmsford · House · Parking · Air conditioning
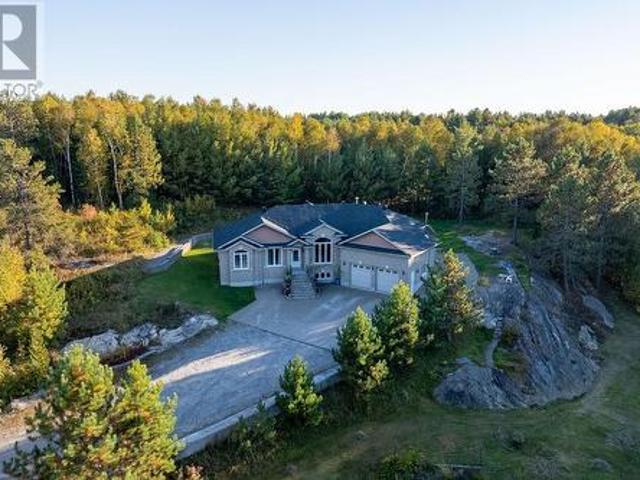
Your Private Retreat Awaits! Nestled on nearly 6 acres in a prestigeous area, this 2010 custom-built 3 bedroom, 3 bathroom home offers privacy, comfort and the ultimate outdoor lifestyle. Approximately 2 acres are cleared and surrounded by nature and abundant wildlife, with the Trans Canada Snowmobile Trail and Kantola Boat Launch just moments away. Thoughtfully designed for year-round living, the home features geothermal heating & A/C, drilled well, and septic making this property nearly utility expense free! Convenient main-floor laundry and Starlink internet. The heated double attached garage includes a wood stove, while the expansive interlock parking area accommodates approximately 8 vehicles. Enjoy the 4-season room or unwind in the screened gazebo, cleverly tucked beneath the home's overhang. Shingles were replaced in 2025. A rare opportunity to enjoy space, privacy and modern comforts in a truly special setting. (Id: 27)
$ 1,124,999
79 Lancaster, Sudbury, ON, P3E 3R7 house for sale | Listing ID 2130 | Royal LePage
View photo
House · for sale
$ 849,900
79 Lancaster, Sudbury, ON, P3E 3R7 house for sale | Listing ID 2130 | Royal LePage
Chelmsford
· House
· Fireplace · Swimming pool · Cellar
Chelmsford · House · Fireplace · Swimming pool · Cellar
Exceptional executive home in one of Sudbury's most sought after neighbourhood! This beautiful area home delivers. Located at the end of a quiet street, 79 Lancaster is walking distance to Bell Park and Science North. An easy short drive to our Regional Hospital, Idywylde Golf Club and South End shopping. This 3 bedroom 3 bathroom home boasts gleaming hardwood floors, 2 gas fireplaces, an updated kitchen, in ground pool, gazebo and much more! Recent upgrades include Owned Water Heater (2026), Roof Shingles (2023), Full Interior paint (2022 and 2026), and Kitchen Window/Basement Window/Primary Bedroom (2026). If you're looking for privacy to raise your family or just wish to live the quiet life downtown, this is the home for you! Please note some pictures are virtually staged (id: 27)
$ 849,900
1306 West Bay Road, Sudbury, ON, P0M 1H0 house for sale Lis.
View photo
House · for sale
$ 874,900
1306 West Bay Road, Sudbury, ON, P0M 1H0 house for sale Lis.
Chelmsford
· 2 Bedrooms · 1 Bath · House
· Parking
Chelmsford · 2 Bedrooms · 1 Bath · House · Parking
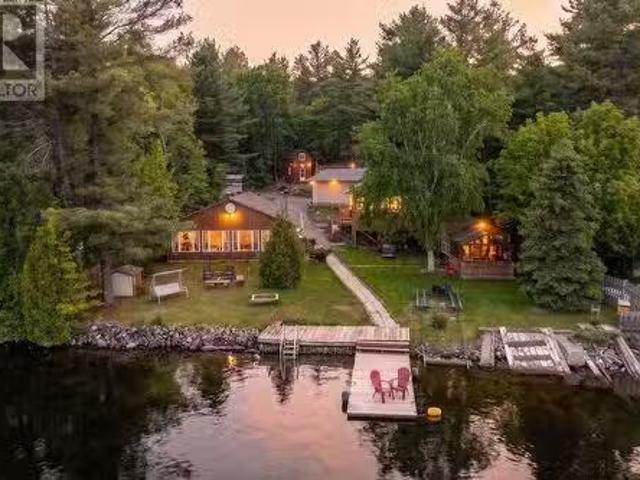
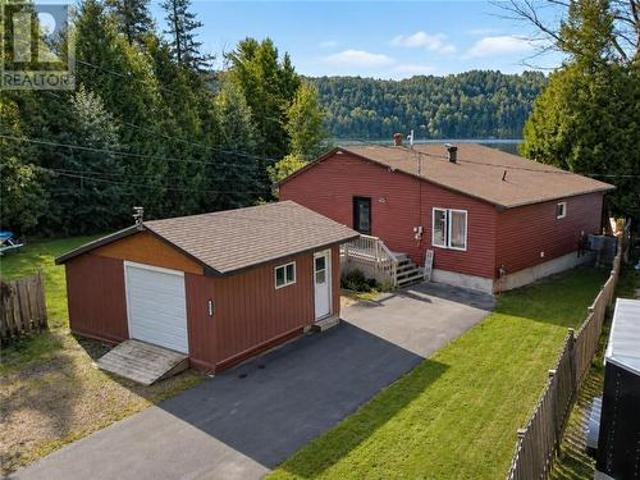
Welcome to 1306 West Bay Road, a waterfront property on Wanapitei Lake. Situated on approximately 1 acre and accessed by a year-round road, this property features a 2 bedroom, 1 bathroom main home along with a separate 1 bedroom, 1 bathroom second home. Whether you’re looking for a year-round residence or a waterfront retreat, this property offers the space to gather with family and friends while enjoying life on the lake. The separate second home provides additional accommodation for loved ones, giving everyone their own space while still enjoying the property together. The property includes a garage, gazebo, docks, lake water intake with UV filtration system, septic system, drilled well backup and generator backup for the main house. Recent updates include a new roof on the main house and garage in 2019, while all other buildings received new metal roofs in 2022. Spend your days enjoying the waterfront, relaxing by the lake, or making memories with family for years to come. A unique
$ 874,900
1305 North Shore Drive, Sudbury, ON, P3B 1E7 house for sale | Listing ID 2128 | Royal LePage
View photo
House · for sale
$ 1,449,000
1305 North Shore Drive, Sudbury, ON, P3B 1E7 house for sale | Listing ID 2128 | Royal LePage
Chelmsford
· House
· Deck
Chelmsford · House · Deck
Wake up to breathtaking views of Ramsey Lake and enjoy waterfront living in this beautifully renovated home by Clemchar. Offering 1+1 bedrooms, 2 full bathroom, and 1 half bath, this move-in-ready property combines modern updates with the charm and character of lakeside living. Bright and inviting living spaces are designed to maximize the stunning lake views, while the walkout lower level provides additional living and entertaining space. Step outside to an elevated deck overlooking the water, or spend your days on the dock enjoying boating, swimming, and unforgettable sunsets. The two-level lakehouse adds even more enjoyment, featuring a sunroom with lake views, deck access extra space for guest and family. A rare opportunity to enjoy prime Ramsey Lake waterfront with all the conveniences of city living just minutes away (id: 27)
$ 1,449,000
1411 Jeanne D'Arc Street, Hanmer, ON, P3P 0B9 house for sale | Listing ID 2130 | Royal LePage
View photo
House · for sale
$ 649,900
1411 Jeanne D'Arc Street, Hanmer, ON, P3P 0B9 house for sale | Listing ID 2130 | Royal LePage
Chelmsford
· House
· Patio · Garden · Fireplace · Swimming pool · Deck
Chelmsford · House · Patio · Garden · Fireplace · Swimming pool · Deck
Welcome to Dominion Parc! This beautifully maintained 5-bedroom, 2-bathroom home offers the perfect blend of style, comfort, and functionality. Featuring a bright open-concept main floor layout with soaring vaulted ceilings. The custom kitchen is a showstopper with granite countertops, stainless steel appliances, and plenty of workspace. The patio doors off the dining room lead to your private and fully fenced yard. The backyard also features a large deck, hot tub and an insulated shed that's ideal as a workshop or hobby space. The main level features 3 bedrooms and a full cheater ensuite. The lower level has an abuncance of light coming in from the front window into the large rec room with a cozy gas fireplace. This level features plenty of storage, two additional bedrooms and another bathroom. Located in the highly sought-after Dominion Parc neighbourhood, this move-in-ready home truly checks all the boxes. Don't miss your chance to make it yours—book your private showing today! (Id:
$ 649,900
2015 Elderwood Drive, Sudbury, ON, P3B 2A7 house for sale | Listing ID 2130 | Royal LePage
View photo
House · for sale
$ 469,900
2015 Elderwood Drive, Sudbury, ON, P3B 2A7 house for sale | Listing ID 2130 | Royal LePage
Chelmsford
· House
· Garden · Office room · Parking
Chelmsford · House · Garden · Office room · Parking
Looking for room to grow or space for the whole family under one roof? 2015 Elderwood Drive in Minnow Lake delivers. This brick five-bedroom home in Greater Sudbury sits minutes from New Sudbury's major shopping, restaurants, entertainment, schools, playgrounds and dog parks, so daily errands and weekend plans are close by. The main level offers three bedrooms, and the lower level adds two more bedrooms plus flexible living space. That layout works well for multigenerational living, a home office, or a separate living area for older kids or guests. A separate rear entrance and a second driveway create strong potential for an investment opportunity. Two driveways mean plenty of parking. One leads to the rear entrance and the other to the detached garage. Outside, a generous side yard gives you extra space to relax, play or entertain in this established, sought-after neighbourhood. Whether you're a growing household, a multigenerational family, an investor, or a buyer who would like to e
$ 469,900
477 Moonrock Ave, Greater Sudbury, ON, P3E 5Y7 house for sale | Listing ID 2130 | Royal LePage
View photo
House · for sale
$ 935,000
477 Moonrock Ave, Greater Sudbury, ON, P3E 5Y7 house for sale | Listing ID 2130 | Royal LePage
Chelmsford
· House
· Patio · Garden · Fireplace
Chelmsford · House · Patio · Garden · Fireplace
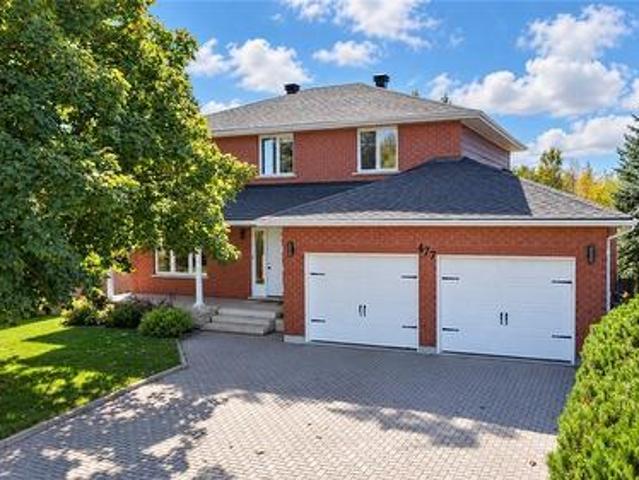
Moonglo, true 4 bedroom. All brick! Stylish, spacious & full of personality, this South End abode delivers a perfect blend of comfort & function. Stand out details shine throughout; a grand foyer, spiral staircase, beautiful coffered ceiling in dining area, a classic white kitchen with quartz tops, cozy sunken living room with gas fireplace. And we all love a patio walk-out, this one overlooking a private. Fenced yard backing onto green space & walking trail, perfect for kiddos & pets alike. Second floor offers 4 bedrooms, oversized primary suite with walk-in closet & ensuite. The lower level showcasing a rec room, exercise area & large storage room. Great flex space, potential 5th bedroom or create an in-law suite given there is an independent back entrance. This is a home that feels as good as it looks, turn key, close to top rated schools & South End shopping. (Id: 27)
$ 935,000
332 Homewood Avenue, Sudbury, ON, P3E 3P7 house for sale | Listing ID 2130 | Royal LePage
View photo
House · for sale
$ 575,000
332 Homewood Avenue, Sudbury, ON, P3E 3P7 house for sale | Listing ID 2130 | Royal LePage
Chelmsford
· House
· Office room
Chelmsford · House · Office room
Welcome to 332 Homewood Avenue! Located in the highly sought-after Old Hospital area, this charming 3-bedroom, 2-bathroom home blends timeless character with plenty of space for comfortable everyday living. Step inside and you’ll immediately appreciate the old-world charm and character throughout, paired with a spacious kitchen that offers plenty of room to cook, gather, and entertain. With three generously sized bedrooms and two bathrooms, there’s plenty of space for families, guests, or a home office. Situated in one of Sudbury’s most desirable and established neighbourhoods, this home is close to amenities, schools, parks, shopping, and everything the Old Hospital area has to offer. A charming home in a prime location with space to make it your own — don’t miss the opportunity to make 332 Homewood Avenue yours! (Id: 27)
$ 575,000
204 Racicot Drive, Garson, ON, P3L 1L8 house for sale | Listing ID 2130 | Royal LePage
View photo
House · for sale
$ 659,900
204 Racicot Drive, Garson, ON, P3L 1L8 house for sale | Listing ID 2130 | Royal LePage
Chelmsford
· House
· Fireplace · Parking
Chelmsford · House · Fireplace · Parking
Say hello to this gorgeous 2+2 bed, 2.5 bath Raised Ranch in one of Garson's most loved neighborhoods! Stylish, spacious, family friendly and turn-key ready. The check list includes: Great split entrance, vaulted ceilings, Primary ensuite, updated laminate and luxury vinyl plank flooring, main floor laundry, attached garage, freshly sealed driveway, cozy gas fireplace and a wet bar ready for weekend entertaining! This one has the space you need, the extras you want and a location you'll LOVE. (Id: 27)
$ 659,900
110 Armstrong Road, Coniston, ON, P0M 1M0 house for sale | Listing ID 2130 | Royal LePage
View photo
House · for sale
$ 949,900
110 Armstrong Road, Coniston, ON, P0M 1M0 house for sale | Listing ID 2130 | Royal LePage
Chelmsford
· House
· Office room · Sauna
Chelmsford · House · Office room · Sauna
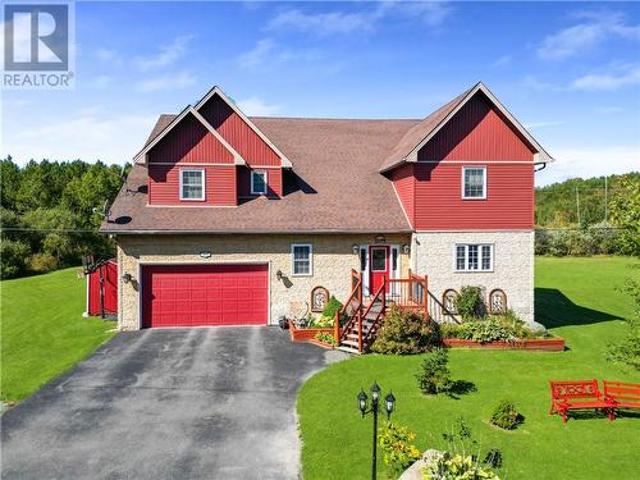
Welcome to 110 Armstrong Road in Coniston, an exceptional custom-built luxury home set on approximately 3.5 acres, offering an incredible combination of space, privacy, comfort and opportunity. With approximately 5,000 sq. Ft. of total living space, 5 oversized bedrooms and 3 bathrooms, this remarkable home offers room for the entire family and so much more. Step inside to a grand foyer and expansive living spaces designed for both everyday living and entertaining. The impressive eat-in kitchen, spacious living room, dedicated office/den and generous main-floor living areas provide exceptional flexibility. Upstairs, the oversized primary suite offers a private retreat with a large ensuite, while four additional generously sized bedrooms provide plenty of room for family and guests. The finished lower level adds even more living space with a large recreation room, substantial storage and a private sauna, perfect for relaxing and unwinding. Outside, nearly 3.5 acres provide privacy, spac
$ 949,900
2256 Fire Route P, Azilda, ON, P0M 1B0 house for sale | Listing ID 2130 | Royal LePage
View photo
House · for sale
$ 889,800
2256 Fire Route P, Azilda, ON, P0M 1B0 house for sale | Listing ID 2130 | Royal LePage
Chelmsford
· House
· Deck
Chelmsford · House · Deck
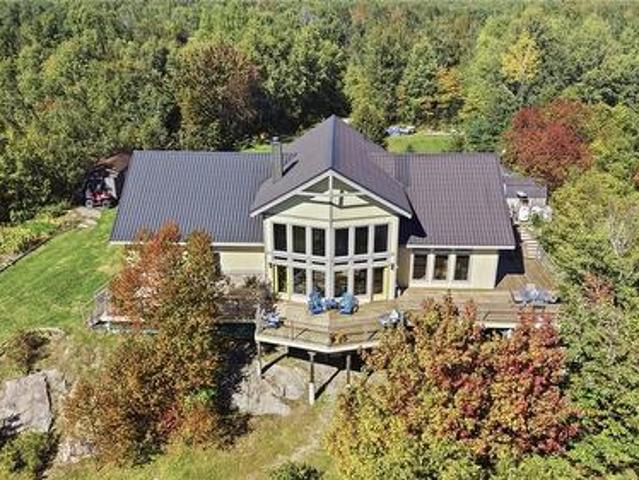
Welcome to this truly one-of-a-kind custom waterfront home showcasing breathtaking views of Whitewater Lake! Set on 3.1 private acres and just 15 minutes from downtown Sudbury, this exceptional property offers the perfect blend of peaceful country living and city convenience. From the moment you step inside, you'll be captivated by the soaring two-storey living space, dramatic floor-to-ceiling windows and incredible lake views that flood the home with natural light. Designed with entertaining in mind, the open-concept layout flows seamlessly to an impressive 2,100 sq. Ft. wraparound deck, creating outstanding indoor-outdoor living. The spacious kitchen is ideal for anyone who loves to cook and entertain, featuring an abundance of cabinetry and counter space, two built-in ovens, a large centre island with Jenn-Air cooktop and plenty of room for the oversized dining table you've been dreaming of. Multiple walkouts provide easy access to the deck for barbecuing, entertaining or simply rel
$ 889,800
1243 Hawthorne Drive, Sudbury, ON, P3A 1K8 house for sale | Listing ID 2130 | Royal LePage
View photo
House · for sale
$ 639,900
1243 Hawthorne Drive, Sudbury, ON, P3A 1K8 house for sale | Listing ID 2130 | Royal LePage
Chelmsford
· House
· Garden · Swimming pool · Cellar
Chelmsford · House · Garden · Swimming pool · Cellar
Welcome to this beautifully updated home in a convenient central New Sudbury location, offering an excellent combination of comfort, modern upgrades, and energy efficiency. A standout feature is the newly installed solar panel system, with the potential to save you up to approximately $300 on your monthly hydro bills! Offering 3 bedrooms and 3.5 bathrooms, the layout provides excellent space for families, along with the opportunity to add a fourth bedroom in the basement. The primary bedroom features a large walk-in closet and private ensuite with heated floors. The main floor has been thoughtfully opened up, with an expanded living room creating a bright, spacious feel throughout the principal living areas. The renovated kitchen offers plenty of counter space, new appliances, and a convenient wet bar or coffee station. Just off the kitchen, a walkout leads to the beautiful south-facing backyard, where you can enjoy plenty of sunshine around the pool, hot tub, and BBQ station, an ideal
$ 639,900
896 Red Deer Lake Road N, Wahnapitae, ON, P0M 3C0 house for sale | Listing ID 2130 | Royal LePage
View photo
House · for sale
$ 549,953
896 Red Deer Lake Road N, Wahnapitae, ON, P0M 3C0 house for sale | Listing ID 2130 | Royal LePage
Chelmsford
· House
· Parking · Air conditioning
Chelmsford · House · Parking · Air conditioning
First time offered for sale! Discover the ultimate rural freedom with this rare 87-acre working hobby farm located in an unorganized township backing directly onto Crown land, just 20 minutes from Greater Sudbury's major amenities. Located at 896 Red Deer Lake Road North in Wahnapitae, this exceptional property offers incredibly low annual taxes ($2,700) and minimal regulatory constraints, giving you total flexibility for livestock, land use, and home-based operations. The 3-bedroom home features an open foyer entry, an open-concept eat-in kitchen and living area, and an attached 26x24 garage with 14-foot ceilings that is ideal for a workshop or vehicle storage. Enjoy absolute peace of mind with recent mechanical updates, including a new propane furnace, new shingles, and a new AC unit. The expansive acreage is fully equipped for modern homesteading, boasting multiple outbuildings including functional chicken/pig coop, a workshop, a 1-bedroom trailer on site for extra flexibility, and
$ 549,953
Lot 5 Tycho, Sudbury, ON, P3E 0B3 house for sale | Listing ID 2130 | Royal LePage
View photo
House · for sale
$ 899,900
Lot 5 Tycho, Sudbury, ON, P3E 0B3 house for sale | Listing ID 2130 | Royal LePage
Chelmsford
· House
· Garden · Office room · Fireplace
Chelmsford · House · Garden · Office room · Fireplace
Welcome to Moonglo III, in highly desirable Southend neighbourhood! This spacious raised bungalow offers 1,580 sq. Ft. on the main floor, with 3+1 bedrooms and 3 full bathrooms. The expanded “Clover “ model boasts an open concept main floor with a customized kitchen with a plenty of cabinetry and large centre island. Main floor living area features a stone gas fireplace and walk-out from the dining room to the rear yard, or settle into the lower level to a cozy family room, 4th bedroom/office and large walk-in closet, perfect for storing off season clothing. The ensuite features a ceramic and glass shower, adding a touch of everyday luxury. With room to gather, unwind and make it your own, this home is ready for its next chapter. (Id: 27)
$ 899,900
16 Demorest, Greater Sudbury, ON, P3C 3J6 house for sale | Listing ID 2130 | Royal LePage
View photo
House · for sale
$ 489,900
16 Demorest, Greater Sudbury, ON, P3C 3J6 house for sale | Listing ID 2130 | Royal LePage
Chelmsford
· House
· Cellar
Chelmsford · House · Cellar
Welcome to 16 Demorest Avenue, a truly loved and exceptionally well maintained home in Sudbury’s friendly Gatchell neighbourhood, close to beautiful Delki Dozzi Park. This inviting move in ready home offers 3 bedrooms, 1 bathroom, three living rooms, creating comfortable living spaces filled with warmth and pride of ownership. Just off the kitchen, you'll find a convenitent pantry area offering plenty of storage space, with the added potential to be conveted into a second bathroom. The extensive improvements completed over the past several years make this home an excellent choice for buyers looking for something they can simply move into and enjoy. Updates include new roof shingles (2018), new front entry door and hardware (2025), exterior lighting (2026), updated windows (2018–2026), window coverings (2024–2026), and a fully waterproofed basement with interior weeping tile system and sump pump professionally done and with transferable warranty(2026). Inside, you'll find new carpeting
$ 489,900
4022 Classic Parkway, Hanmer, ON, P3P 1Y3 house for sale | Listing ID 2130 | Royal LePage
View photo
House · for sale
$ 729,900
4022 Classic Parkway, Hanmer, ON, P3P 1Y3 house for sale | Listing ID 2130 | Royal LePage
Chelmsford
· House
· Fireplace · Deck
Chelmsford · House · Fireplace · Deck
Welcome home! This all brick, custom built bungalow is located in sought after Dominion Parc in the heart of the Valley. As you enter the home, you will find a large entrance to welcome your guests, an updated kitchen that features large, wrap around, solid oak cabinetry, granite countertops and an island with tons of storage throughout this well laid out space. Next, you will pour yourself a cup of coffee and relax in your all season sun room right off the kitchen that can be used as an extra entertaining space for upcoming gatherings. Doors open from this unique space to a large deck with gas hookup for your bbq. The main floor also features a huge primary bedroom with vaulted ceilings, two walk in closets, and an ensuite bath for your own private'at home' oasis. With 3+2 Bedrooms and 3/1 baths, this home can accomodate all your familiy's needs! The main floor is a great design with an open concept kitchen, living room and dining room area that also features a gas fireplace for those
$ 729,900
3166 Algonquin Road, Sudbury, ON, P3E 4X4 house for sale | Listing ID 2130 | Royal LePage
View photo
House · for sale
$ 1,400,000
3166 Algonquin Road, Sudbury, ON, P3E 4X4 house for sale | Listing ID 2130 | Royal LePage
Chelmsford
· House
· Garden · Parking · Cellar
Chelmsford · House · Garden · Parking · Cellar
Welcome to a rare urban estate opportunity—a remarkable 3-bedroom, 2-bathroom homestead nestled within Sudbury's south end on an expansive private double lot. This exceptional single-family home offers the perfect blend of country living and urban convenience, featuring a thoughtfully designed layout with spacious family room, formal living/dining area, eat-in kitchen, and generous bedrooms, plus a fully finished basement. The basement has a additional full kitchen with in-floor heating and attached cellar perfect for your garden harvest and large rec room adding tons of extra living space. What truly distinguishes this property is the infrastructure already in place for agricultural pursuits: a functional greenhouse and multiple outbuildings ready to accommodate all your gardening aspirations. Ideal for the discerning family seeking privacy, self-sufficiency, and room to grow, this estate provides municipal utilities for comfort, ample parking with two driveways, a garage, mature land
$ 1,400,000
306 Wembley Drive, Sudbury, ON, P3E 1N7 house for sale | Listing ID 2130 | Royal LePage
View photo
House · for sale
$ 494,900
306 Wembley Drive, Sudbury, ON, P3E 1N7 house for sale | Listing ID 2130 | Royal LePage
Chelmsford
· House
· Garden · Office room · Fireplace · Cellar
Chelmsford · House · Garden · Office room · Fireplace · Cellar
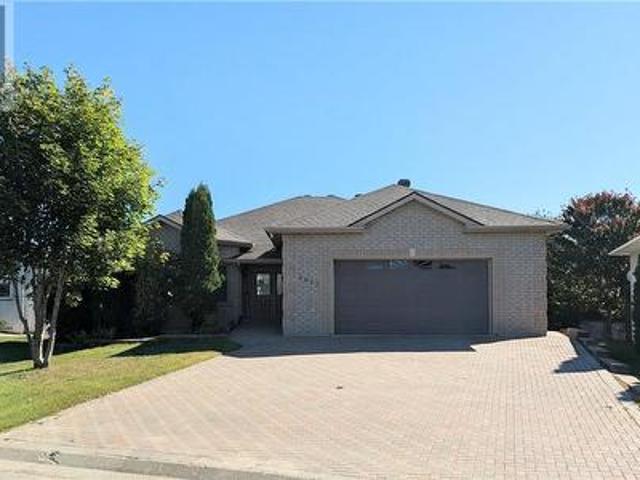
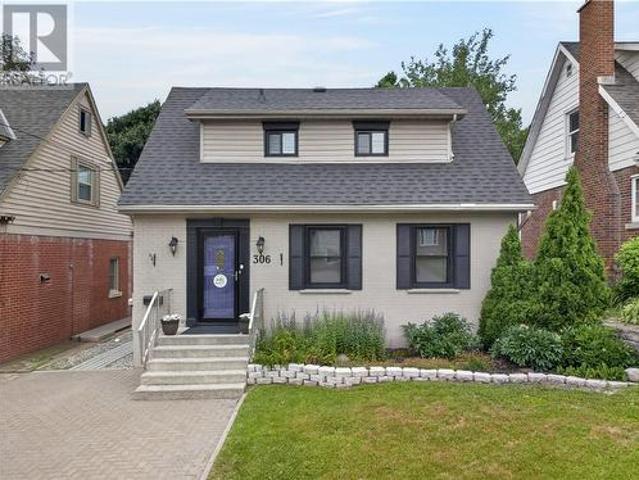
Welcome to 306 Wembley Drive, a beautifully maintained solid brick home full of timeless character, featuring stunning curb appeal and an attractive interlock stone driveway, nestled in the heart of the sought-after Old Hospital neighbourhood. Offering a functional layout and a private backyard oasis, this move-in-ready home is ideal for first-time buyers, down-sizers, or anyone seeking comfort and convenience. The bright main floor features a sun-filled living room with elegant crown moulding and an electric fireplace that flows seamlessly into a formal dining room with beautiful backyard views, creating the perfect setting for everyday meals or entertaining. The functional galley-style kitchen is complete with a gas stove, generous workspace, and pantry. Upstairs, you’ll find two comfortable bedrooms, including a spacious primary bedroom and a versatile second bedroom ideal as a nursery, guest room, or home office. A full bathroom completes the upper level. The finished basement offe
$ 494,900
103 Cedar Green Drive, Garson, ON, P3L 1L7 house for sale | Listing ID 2130 | Royal LePage
View photo
House · for sale
$ 485,000
103 Cedar Green Drive, Garson, ON, P3L 1L7 house for sale | Listing ID 2130 | Royal LePage
Chelmsford
· House
· Garden · Deck · Cellar
Chelmsford · House · Garden · Deck · Cellar
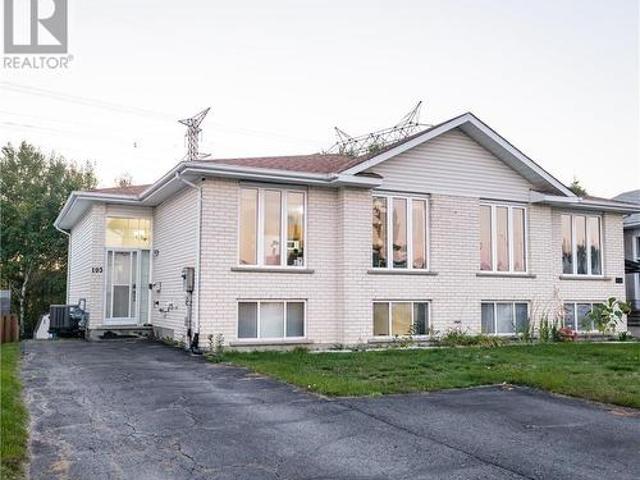
Welcome to 103 Cedar Green in Garson, a well-kept, move-in ready home offering comfort, privacy, and a great location just minutes to New Sudbury. This open-concept property features 3 bedrooms and 2 bathrooms, including a huge primary bedroom with cheater ensuite access for added convenience. Backing onto undeveloped land, the home offers a private setting with a no-maintenance backyard, a large deck, and a cozy fire-pit area perfect for relaxing or entertaining. With a newer furnace, newer roof, and pride of ownership throughout, this is a fantastic opportunity for anyone looking for a clean, functional home with great outdoor space and easy access to nearby amenities. This is the perfect home for someone looking to downsize or even possibly add a basement unit, as there is a separate entrance downstairs. Book your showing today! (Id: 27)
$ 485,000
Lot 3 Tycho, Sudbury, ON, P3E 0B3 house for sale | Listing ID 2130 | Royal LePage
View photo
House · for sale
$ 879,900
Lot 3 Tycho, Sudbury, ON, P3E 0B3 house for sale | Listing ID 2130 | Royal LePage
Chelmsford
· House
· Garden · Fireplace
Chelmsford · House · Garden · Fireplace
Welcome to easy, comfortable living in Southend’s most desirable Moonglo neighbourhood! This spacious raised bungalow offers 1,476 sq. Ft. on the main floor, with 3+1 bedrooms and 3 full bathrooms. At the heart of this open concept home, a customized kitchen with a generous centre island and slanted ceilings brings everyone together. Step out from the dining room to the rear yard, or settle into the cozy family room with a gas fireplace with cultured stone. The ensuite features a ceramic and glass shower, adding a touch of everyday luxury. With room to gather, unwind and make it your own, this home is ready for its next chapter. (Id: 27)
$ 879,900
14 Westport Street, Sudbury, ON, P3B 0G2 house for sale | Listing ID 2130 | Royal LePage
View photo
House · for sale
$ 999,800
14 Westport Street, Sudbury, ON, P3B 0G2 house for sale | Listing ID 2130 | Royal LePage
Chelmsford
· House
· Garden · Air conditioning
Chelmsford · House · Garden · Air conditioning
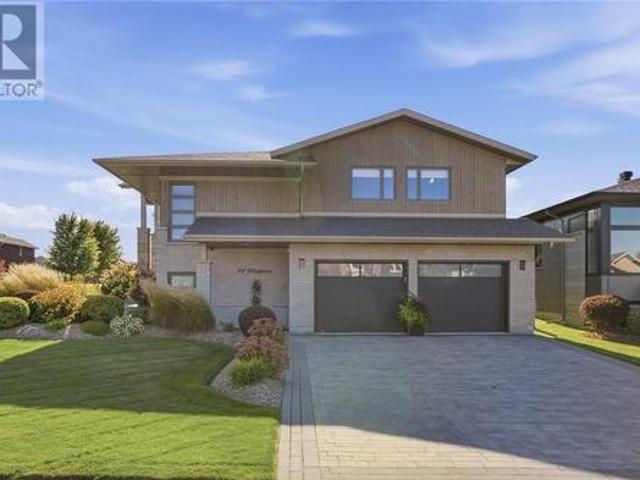
A showcase home from day one, and even more impressive today. Originally built by Zulich Homes as the 2017 Kinsmen Club of Sudbury Showcase Home, 14 Westport Street has been meticulously maintained and thoughtfully upgraded to create a property that stands out for its quality, comfort and attention to detail. Inside, you’ll find a beautifully finished home featuring engineered hardwood, laminate and ceramic tile throughout, in-floor heating in all washrooms and custom Hunter Douglas blinds and window coverings. The kitchen is equipped with high-end Samsung black stainless steel appliances, while everyday comfort is elevated by a high-efficiency Lennox gas furnace with UV HEPA filtration, HVAC and humidifier, central air conditioning and tankless hot water on demand. The exterior is equally impressive. An interlock driveway and walkways lead through masterfully landscaped gardens enhanced by an in-ground sprinkler system, while Celebright permanent lighting wraps the entire exterior for
$ 999,800
3000 South Bay, Sudbury, ON, P3E 6H7 house for sale | Listing ID 2130 | Royal LePage
View photo
House · for sale
$ 1,500,000
3000 South Bay, Sudbury, ON, P3E 6H7 house for sale | Listing ID 2130 | Royal LePage
Chelmsford
· House
· Parking
Chelmsford · House · Parking
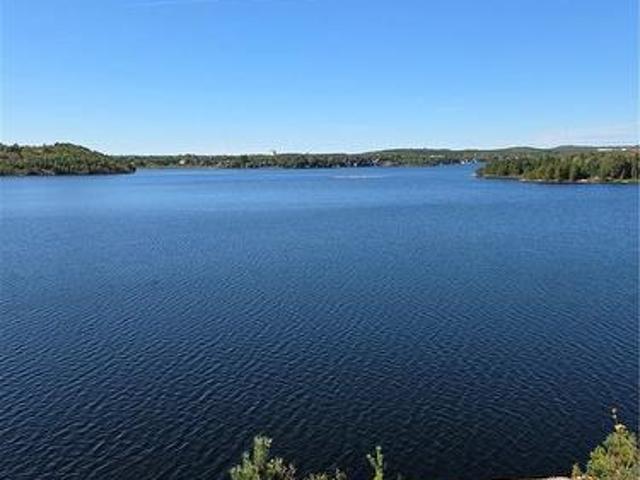
A rare opportunity to own one of Greater Sudbury's spectacular water front properties on coveted Ramsey Lake in the heart of the city. Offering over 12 acres. This exceptional estate boasts breathtaking panoramic views of the lake front, its elevated setting, creating the perfect canvas for your dream home. Renovate or build to suit your needs. This property has been in the family for generations but is now up for sale but wont last long. Nestled at the edge of the conservation area with unmatched privacy and very quiet. There is the Conservation Area gate that you will have a key for to access your new property. There are two former residences and a large garage but you may wish to start a new build. Contact for details and arrange a viewing. (Id: 27)
$ 1,500,000
231 Simon Lake Drive, Greater Sudbury, ON, P0M 2M0 house for sale | Listing ID 2130 | Royal LePage
View photo
House · for sale
$ 429,500
231 Simon Lake Drive, Greater Sudbury, ON, P0M 2M0 house for sale | Listing ID 2130 | Royal LePage
Chelmsford
· House
· Garden · Deck
Chelmsford · House · Garden · Deck
Life on the lake, just minutes from sudbury. Set along Simon Lake Drive in Naughton, 231 Simon Lake offers the kind of setting that makes everyday life feel a little more like a getaway. With over 1,200 square feet of living space, this three-bedroom, two-bathroom home combines comfortable one-level living with a private waterfront setting and plenty of room to enjoy the outdoors. Step inside and you’re welcomed by a warm, inviting foyer that sets the tone for the home. The main living spaces offer a great balance of character and functionality, while the kitchen brings together a modern aesthetic, generous storage and a full suite of appliances. Main-floor laundry adds to the convenience, keeping everything you need close at hand. But it’s the setting that truly makes this property stand out. Step outside onto the deck and take in the views across Simon Lake, the perfect spot for morning coffee, evening sunsets or simply enjoying the peace and quiet. The private backyard gives you eve
$ 429,500

Get email alerts

Don't miss out: be the first to know about new properties

The alert was correctly created

On subscribing you accept the conditions of use and the privacy policy
Alert
Receive new ads in your inbox
Save this search
Receive alerts for new listings

We'll send you an email when we have new properties for: "Houses for sale in Chelmsford"

The alert was correctly created

Parry Sound
Val Caron
Get email alerts and be the first to see new listings
Required field
On subscribing I accept the terms of the privacy policy
Perfect! You'll soon start receiving new listings via email
Alert
Receive an email when we have new ads for Houses for sale in Chelmsford
Save this search
Filters

Bedrooms

Area (sq.ft)

sq.ft
sq.ft

Price

$
$

Filter by property type

Bathrooms

Clear all filters
Receive notifications when new entries are published.