844 properties for sale in Chesley

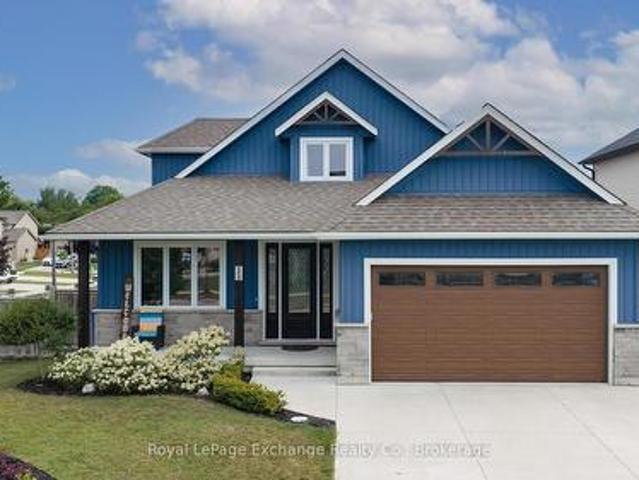
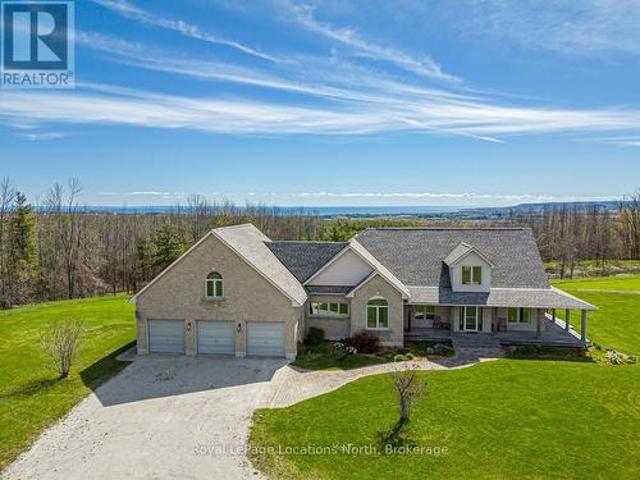
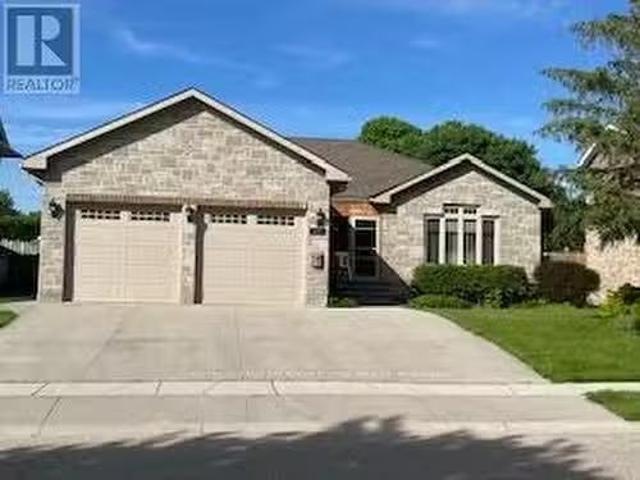
67 Fischer Dairy Road, Brockton, ON, N0G 2V0 house for sale | Listing ID X13785 | Royal LePage
View photo
House · for sale
$ 874,900
67 Fischer Dairy Road, Brockton, ON, N0G 2V0 house for sale | Listing ID X13785 | Royal LePage
Chesley
· House
· Office room · Balcony · Fireplace · Parking · Cellar
Chesley · House · Office room · Balcony · Fireplace · Parking · Cellar
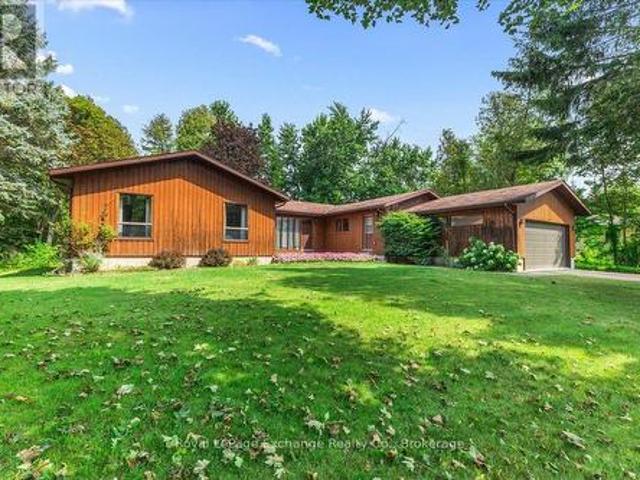
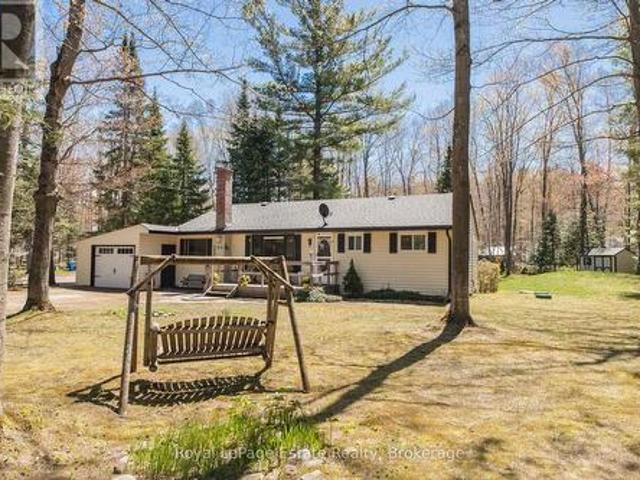
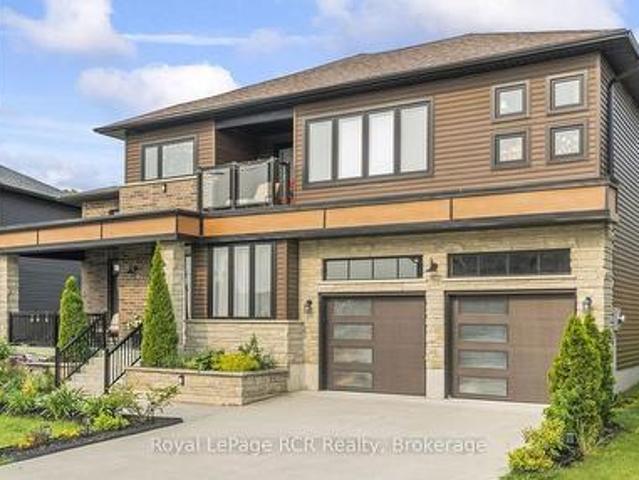
Located in a very desirable neighbourhood, this 2385 sq. Ft. home impresses with exceptional materials and meticulous attention to detail. Bright and welcoming, you're greeted with high ceilings, oversized windows, and grand double doors that open into a spacious foyer. At the heart of the main floor is a modern kitchen featuring quartz countertops, an elegant marble backsplash, pendant lighting, and high-end Italian appliances (Zline stove and dishwasher). The main level also offers a comfortable living room centred around a modern fireplace, a dedicated home office, a stylish powder room, and a practical mudroom with direct garage access. Upstairs, a central family sitting area connects three large, sunlit bedrooms and a convenient second-floor laundry room. The spacious primary suite serves as a comfortable retreat, complete with a private covered balcony, a walk-in closet, and a 5-piece ensuite bathroom. The spacious semi-finished basement features roughed-in plumbing for a 4th bat
$ 874,900
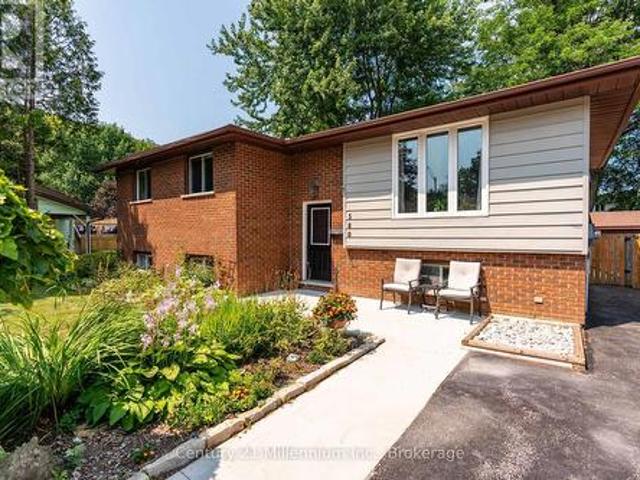
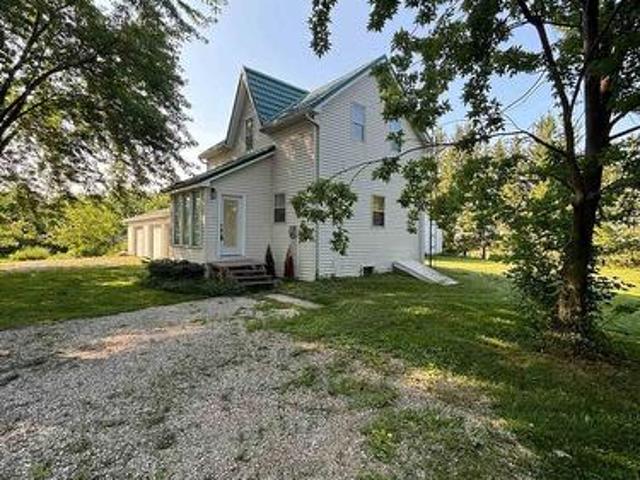
40 Eastwood Crescent, Kincardine, ON, N2Z 2X6 house for sale | Listing ID X13562 | Royal LePage
View photo
House · for sale
$ 749,900
40 Eastwood Crescent, Kincardine, ON, N2Z 2X6 house for sale | Listing ID X13562 | Royal LePage
Chesley
· House
· Garden · Fireplace · Deck · Parking
Chesley · House · Garden · Fireplace · Deck · Parking
Nestled on a spacious corner lot, surrounded by mature trees, and just a short walk from the shores of Lake Huron, this immaculate 2-storey Viceroy home boasts an impressive north-facing addition. Offering 3 generously sized bedrooms, 2.5 bathrooms, and a double-car attached garage, this property has been meticulously cared for and showcases numerous recent upgrades, including a newer gas furnace, hybrid metal roof, updated windows, kitchen, bathrooms, and three separate decks. Inside, the home is filled with warmth and coziness, featuring 2 wood-burning fireplaces and a 3rd natural gas fireplace-perfect for relaxing on cool evenings. The tastefully decorated interior flows seamlessly, with an inviting atmosphere throughout. Step outside to discover a backyard oasis, with beautifully manicured landscaping and a park-like setting. Two well-equipped storage sheds provide ample space for all your outdoor needs. Whether you're entertaining guests on one of the decks or simply enjoying the
$ 749,900
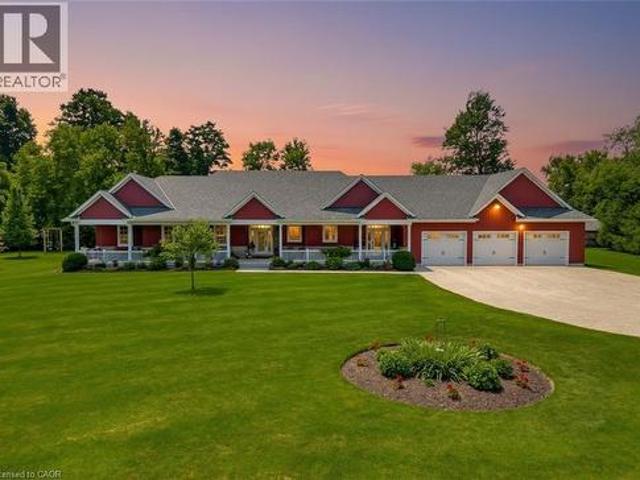
593 Morrison Crescent, Kincardine, ON, N2Z 0A7 house for sale | Listing ID X13818 | Royal LePage
View photo
House · for sale
$ 939,000
593 Morrison Crescent, Kincardine, ON, N2Z 0A7 house for sale | Listing ID X13818 | Royal LePage
Chesley
· House
· Fireplace
Chesley · House · Fireplace
Welcome to 593 Morrison Cres, an impressive five-bedroom, four-bathroom home located in one of Kincardine's most sought-after subdivisions. Situated on a private corner lot, this exceptional home was completed in 2019 and offers an outstanding layout designed for both everyday living and effortless entertaining. Step inside to a grand foyer where elegant porcelain tile flooring leads into the bright, open-concept kitchen and living area boasting 10' ceilings. A cozy gas fireplace creates a warm focal point, while the stunning oversized island and beautifully crafted cabinetry make the kitchen as functional as it is stylish. The main-floor primary suite is a true retreat, featuring a luxurious five-piece ensuite with a large glass and tiled shower, relaxing soaker tub, dual vanities, and quality finishes. Main-floor laundry adds everyday convenience as well as an office located at the front of the home. Upstairs, you'll find two spacious bedrooms and a thoughtfully designed four-piece b
$ 939,000
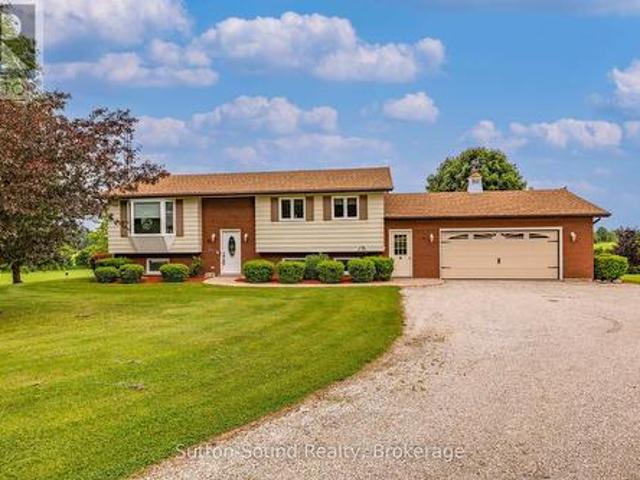
580 2Nd A Street W, Owen Sound, ON, N4K 6H4 house for sale | Listing ID X13678 | Royal LePage
View photo
House · for sale
$ 550,000
580 2Nd A Street W, Owen Sound, ON, N4K 6H4 house for sale | Listing ID X13678 | Royal LePage
Chesley
· House
· Garden · Office room · Fireplace · Deck
Chesley · House · Garden · Office room · Fireplace · Deck
Welcome to 2nd Street A West, where you have a city park with a large field and kids' playground just four houses down from your front door. Add in mature trees throughout the neighbourhood, schools close by, and the Niagara Escarpment creating a beautiful backdrop as you drive home, and it's easy to see why this is such a great place to live. This well-maintained raised bungalow offers a practical and spacious layout with 3+1 bedrooms and two full bathrooms. The main level features a bright living space, three bedrooms, and a kitchen and dining area that connects directly to the back deck, making it easy to take everyday living outdoors. The finished lower level adds plenty of additional living space with a large rec room featuring a natural gas fireplace, a fourth bedroom and a three-piece bathroom. Ideal for a growing family, guests, a home office or teenagers looking for a little extra space. Outside, the fully fenced backyard offers plenty of room for kids and pets, along with a B
$ 550,000
618 8Th Avenue, Hanover, ON, N4N 2L3 house for sale | Listing ID X13675 | Royal LePage
View photo
House · for sale
$ 439,000
618 8Th Avenue, Hanover, ON, N4N 2L3 house for sale | Listing ID X13675 | Royal LePage
Chesley
· House
· Garden · Office room · Fireplace
Chesley · House · Garden · Office room · Fireplace
Welcome to 618 8th Avenue in Hanover. A spacious home full of character, comfort, and potential, nestled in a quiet, quaint neighbourhood just minutes from downtown. Step inside and you'll appreciate the tall ceilings and generous layout, offering an abundance of space for the whole family. The spacious kitchen is the heart of the home, featuring a unique live-edge bar table. The perfect spot for morning coffee, casual meals, or entertaining. The large living room offers plenty of room to gather and unwind, complete with a warm fireplace that creates a cozy atmosphere. Upstairs, you'll find three bedrooms and a dedicated office, providing plenty of flexibility for family living or working from home. The primary suite offers a private retreat with its own four-piece ensuite. The lower level adds even more versatility with a spacious recreation room, offering endless possibilities for movie nights, games, hobbies, or a family hangout. Outside, the fully fenced backyard is made for summer
$ 439,000
229 Bruce 23 Road, Kincardine, ON, N2Z 2X6 Luxury House for sale | Listing ID X12747 | Royal LePage Carriage Trade Luxury Properties
View photo
House · for sale
$ 2,495,000
229 Bruce 23 Road, Kincardine, ON, N2Z 2X6 Luxury House for sale | Listing ID X12747 | Royal LePage Carriage Trade Luxury Properties
Chesley
· House
· Fireplace
Chesley · House · Fireplace
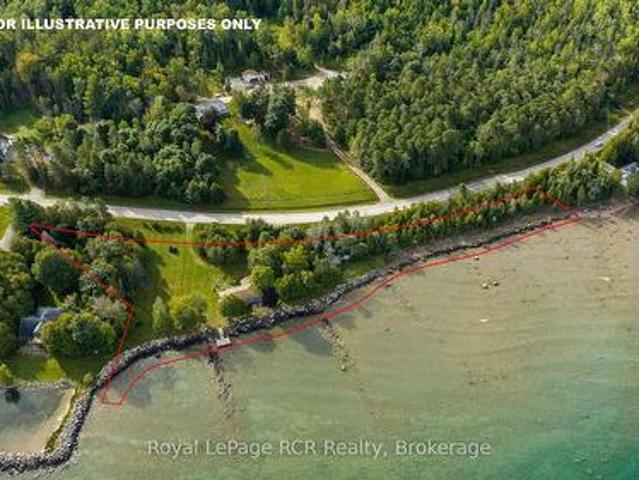
Private Wooded Laneway leading to a Remarkable 10.8 acre paradise nestled along 350 feet of pristine Lake Huron shoreline. This private retreat is just a leisurely stroll away from downtown Kincardine. It's a golden opportunity for those seeking the ultimate escape. PROPERTY HIGHLIGHTS->BREATHTAKING BEACHFRONT: Expansive, secluded, peaceful & quiet beach that stretches as far as the eye can see. CHARMING YEAR ROUND HOME: The cozy, year-round home boasts fresh coastal hues and a welcoming fireplace. With 3 bedrooms, 1.5 bathrooms, spacious entertaining areas, a well-appointed kitchen, and an oversized family room, it's perfect for gatherings. QUAINT COTTAGES: 8 charming 1 and 2-bedroom cottages are equipped with kitchenettes & private 4pc bathrooms, offering your guests the comfort they need after a long day at the beach. A PLAYGROUND FOR ALL AGES: Explore your private forest, sunbathe on the beach, engage in beachside activities or lounge in the entertainment area over some BBQ and cou
$ 2,495,000
418573 Concession A, Meaford, ON, N4K 5N3 house for sale | Listing ID X13552 | Royal LePage
View photo
House · for sale
$ 950,000
418573 Concession A, Meaford, ON, N4K 5N3 house for sale | Listing ID X13552 | Royal LePage
Chesley
· House
· Garden
Chesley · House · Garden
Set on 4.4 private acres at the edge of Owen Sound, escape the City without sacrifice. Check out this Custom TIMBER FRAME home offering the perfect blend of peaceful rural living and easy access to area amenities. Beautifully landscaped and thoughtfully designed, the property is ideal for hobby farmers, gardeners and nature enthusiasts alike. The fully usable land features perennial gardens, winding nature trails, a thriving vegetable garden and a ready-to-enjoy chicken coop; perfect for embracing a farm-to-table lifestyle. The home's striking exterior showcases wood siding, a durable metal roof, an interlock walkway and a wraparound covered porch with beautiful stone and timber accents. Inside, soaring vaulted ceilings and an open-concept layout create a warm, inviting atmosphere. The spacious kitchen is designed for everyday living and entertaining, featuring cherry wood cabinetry, stainless steel appliances, a granite-topped island and a Blanco sink. The dining area overlooks the co
$ 950,000
359312 Grey Road 15, Meaford, ON, N4K 5N3 house for sale | Listing ID X13819 | Royal LePage
View photo
House · for sale
$ 1,299,000
359312 Grey Road 15, Meaford, ON, N4K 5N3 house for sale | Listing ID X13819 | Royal LePage
Chesley
· House
· Fireplace · Sauna
Chesley · House · Fireplace · Sauna
Georgian Bay Waterfront. Over 730' of sunset facing shoreline at Leith. The 1.81 acre property hosts a 4 bedroom cottage, bunkie, sauna, swimming dock, breakwall, open spaces and trees for privacy. The cottage has been modernized for a comfortable yet relaxing atmosphere with forced air propane furnace, open concept living areas with water views, a propane fireplace in the living room and lots of kitchen cabinetry along with an adjoining pantry with laundry. The attached screened-in sunroom is 12x24 providing additional living space for three seasons. This is an exceptional opportunity to enjoy the way it is, while the lot provides the space for additional buildings if desired. Lots of space to take in the natural landscape, sunset views and no neighbours in sight. (Id: 27)
$ 1,299,000
26 Dawson Drive, Kincardine, ON, N2Z 2X6 house for sale | Listing ID X13806 | Royal LePage
View photo
House · for sale
$ 599,900
26 Dawson Drive, Kincardine, ON, N2Z 2X6 house for sale | Listing ID X13806 | Royal LePage
Chesley
· House
· Office room · Fireplace · Deck · Parking
Chesley · House · Office room · Fireplace · Deck · Parking
Welcome to this spacious Viceroy'Lowell' model bungalow, built in 1987 and proudly owned by just one owner over the years. Set well back from the road on an impressive 141.08' x 146.13' lot (nearly half an acre), this sprawling bungalow home offers an excellent layout with plenty of space and endless potential. The inviting foyer leads to a large formal living room, formal dining room, eat-in kitchen with access to the rear deck, and a comfortable family room featuring a propane fireplace. The bedroom wing is thoughtfully separated by a door, providing added privacy and noise control. Three generous bedrooms include a spacious primary suite with walk-in closet and 4-piece ensuite, plus an additional 4-piece bathroom. Main-floor laundry, a 2-piece powder room and convenient garage access add to the home's functionality. The lower level offers even more space with a bedroom, office, massive recreation room, and extensive storage and utility areas. Some windows have been replaced, and the
$ 599,900
241 4Th Avenue, Hanover, ON, N4N 2B6 house for sale | Listing ID X12931 | Royal LePage
View photo
House · for sale
$ 999,900
241 4Th Avenue, Hanover, ON, N4N 2B6 house for sale | Listing ID X12931 | Royal LePage
Chesley
· House
· Patio · Fireplace · Swimming pool
Chesley · House · Patio · Fireplace · Swimming pool
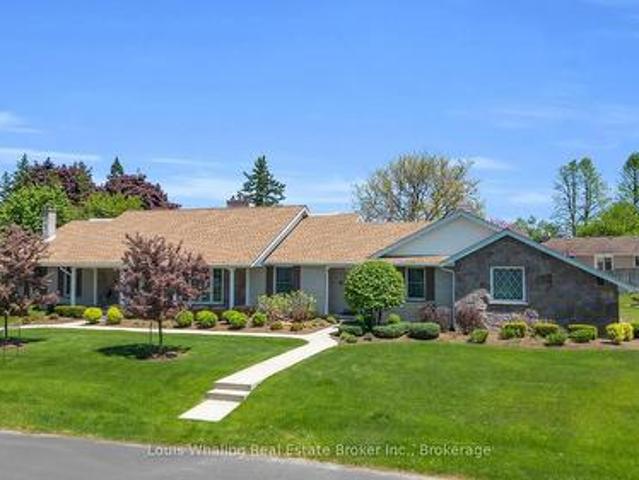
This beautifully unique property was built in 1975 by Whaling Home Construction and is Situated on a 205'x131' lot, located in a quiet residential area and truly is a rare find. The outside oasis consists of professionally landscaped grounds with a large'L' shaped pool and concrete patio with stone wall privacy fence that creates all the privacy you could want on this estate home nestled on 3 in-town lots. 4 bedroom home with principal bedroom on the main floor, 3 fireplaces located in the library, living room and family room, formal dining room, grand foyer with cathedral ceiling & beautiful curved staircase, loft over looking the foyer. Updates include windows & doors through out, irrigation system, new roof (2016), new electrical panel (2016), new pool liner & equipment (2016). This home has been well maintained and offers many more features! (Id: 27)
$ 999,900
211 5Th Street E, Owen Sound, ON, N4K 1C6 house for sale | Listing ID X13438 | Royal LePage
View photo
House · for sale
$ 875,000
211 5Th Street E, Owen Sound, ON, N4K 1C6 house for sale | Listing ID X13438 | Royal LePage
Chesley
· House
· Garden · Office room
Chesley · House · Garden · Office room
Some backyards change everything. Set on the best stretch of the Sydenham River, this gorgeous Tudor-style waterfront home offers something incredibly rare in Owen Sound: direct access to the river system above the Mill Dam. Launch your kayak, canoe, or paddleboard from your own backyard and explore the city's most scenic paddling route between Harrison Park and the Mill Dam through calm water, mature trees, and the prettiest urban waterfront around. Offering 4 bedrooms plus an office and 3 bathrooms across 2,100 sq ft, this is not just an updated home. It's one that's been completely transformed. Taken right back to the studs, every major component has been replaced in the last 3 years, including all new plumbing, electrical, drywall, insulation, roofing, and finishes. Refinished red oak hardwood floors flow throughout (2024), while the designer kitchen (2023) is the kind of space that naturally becomes the heart of the home, featuring quartz countertops, integrated stainless steel ap
$ 875,000
791 23Rd Street W, Owen Sound, ON, N4K 4H4 house for sale | Listing ID X13612 | Royal LePage
View photo
House · for sale
$ 1,195,000
791 23Rd Street W, Owen Sound, ON, N4K 4H4 house for sale | Listing ID X13612 | Royal LePage
Chesley
· House
· Cellar
Chesley · House · Cellar
Now under construction, this exceptional new home offers the perfect combination of quality craftsmanship, modern design, and incredible versatility in one of Owen Sound's most desirable west-side locations. Situated on a spacious one-acre lot on 8th Avenue West, just steps from Keppel-Sarawak School, this thoughtfully designed home provides the ideal setting for families and multi-generational living. The bright, open-concept main floor offers nearly 2,000 square feet of beautifully designed living space, featuring three generous bedrooms, two full bathrooms, and the convenience of main floor laundry. Quality finishes and carefully selected materials throughout ensure lasting style and comfort. The fully finished walkout basement expands the home's possibilities with a second kitchen, two additional bedrooms, and two full bathrooms, creating an ideal setup for a granny suite, extended family, or potential income-generating accommodation. Built on a durable ICF foundation and construct
$ 1,195,000
1712 5Th Avenue W, Owen Sound, ON, N4K 5B8 house for sale | Listing ID X13813 | Royal LePage
View photo
House · for sale
$ 425,000
1712 5Th Avenue W, Owen Sound, ON, N4K 5B8 house for sale | Listing ID X13813 | Royal LePage
Chesley
· House
· Patio · Garden · Fireplace · Parking
Chesley · House · Patio · Garden · Fireplace · Parking
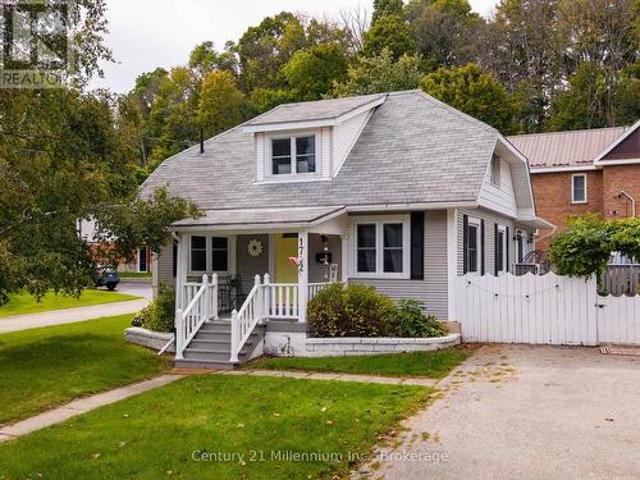
Affordable, move-in-ready, and in a solid West Side location, this 3-bedroom, 2-bath home delivers the space, yard, parking, and flexibility that can be hard to find in the low $400s. Less than a five-minute drive to Kelso Beach, Timothy Christian School, and Keppel Sarawak School, it's a great fit for first-time buyers or downsizers looking for value without giving up the essentials. Set on a generous corner lot, the home offers parking for two vehicles, a fenced backyard, and a great outdoor area for summer barbecues, kids, pets, or simply relaxing. What really makes the main floor work is the flexibility of having two distinct living spaces. In the original portion of the home, you'll find a main-floor bedroom, dining room, living room, and kitchen. Then at the back, a bright addition filled with windows creates a second living area with a gas fireplace, 3-piece bathroom, laundry, and direct access to the patio and backyard. Upstairs are two additional bedrooms and a full 4-piece ba
$ 425,000
435 13Th Street W, Owen Sound, ON, N4K 3W8 house for sale | Listing ID X13493 | Royal LePage
View photo
House · for sale
$ 499,000
435 13Th Street W, Owen Sound, ON, N4K 3W8 house for sale | Listing ID X13493 | Royal LePage
Chesley
· House
Chesley · House
Thoughtfully Updated Century Home in a Desirable West Side Location. Welcome to this beautifully updated 1.5-storey century home in Owen Sound's appealing 13th Street West neighbourhood, conveniently located just a 5-minute drive from both Hillcrest School and OSDSS. Blending historic charm with modern updates, this inviting home features original hardwood flooring in the living and dining rooms and extensive renovations throughout. Most of the main floor has been refreshed with new drywall and paint, creating a bright, welcoming atmosphere while preserving the home's character. The updated kitchen offers new flooring, countertop, drywall and paint plus a full stainless steel appliance package. Ample cabinetry with updated hardware provides excellent storage and workspace for busy families and home cooks alike. The washer and dryer are conveniently located in the main-floor rear mudroom, which has also been updated with fresh flooring and paint. Upstairs, you'll find three generous bed
$ 499,000
Part 1 9Th Avenue E, Owen Sound, ON, N4K 3H4 vacant land for.
View photo
House · for sale
$ 159,900
Part 1 9Th Avenue E, Owen Sound, ON, N4K 3H4 vacant land for.
Chesley
· House
Chesley · House
Excellent opportunity to purchase a building lot on Owen Sounds east side. Close to schools, parks, shopping, trails and Georgian Bay. 49ft frontage on 9th Avenue East and 100ft depth. Level lot with beautiful view of old growth trees and heritage barn on neighbouring property. Public transit stop nearby. Bring your ideas and consider this lot for your future plans! Survey available. Perfect for a small, low maintenance home. Property to the North is owned by the City of Owen Sound. (id:27). Still available at ListedBuy!
$ 159,900
817 Olde Victoria Street, Kincardine, ON, N2Z 2B4 house for sale | Listing ID X13591 | Royal LePage
View photo
House · for sale
$ 789,800
817 Olde Victoria Street, Kincardine, ON, N2Z 2B4 house for sale | Listing ID X13591 | Royal LePage
Chesley
· House
· Garden · Office room · Parking · Deck
Chesley · House · Garden · Office room · Parking · Deck
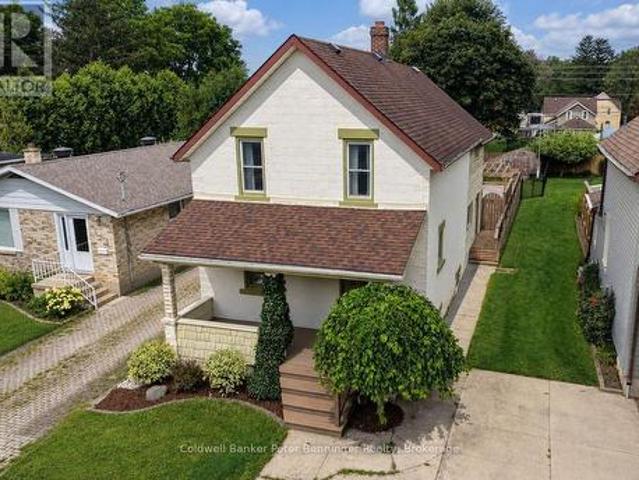
Welcome to this beautifully maintained yellow-brick century home, ideally located on tree-lined Olde Victoria Street in the heart of downtown Kincardine. Just steps to shopping, restaurants, schools, parks and the sandy beaches of Lake Huron, this home perfectly blends historic charm with modern comfort. Set on a spectacular 83' x 220' deep lot, the property offers a private, park-like setting with mature trees, perennial gardens and a fully fenced backyard backing onto a ravine and the north branch of the Penetangore River. Enjoy outdoor living on the expansive, multi-level maintenance-free composite deck. The 17' x 30' detached garage (1998) includes a workshop with a 40-amp sub-panel and loft storage. This charming 13/4. Storey home features 3 bedrooms, 1.5 bathrooms and gleaming hardwood floors throughout the family room, living room, dining room, foyer and library/office. The spacious family room includes a wood-burning cook stove (as is) and walkout to the backyard. The bright, e
$ 789,800
30 Riverside Place, South Bruce Peninsula, ON, N0H 2G0 house for sale | Listing ID X13582 | Royal LePage
View photo
House · for sale
$ 690,000
30 Riverside Place, South Bruce Peninsula, ON, N0H 2G0 house for sale | Listing ID X13582 | Royal LePage
Chesley
· House
· Garden · Balcony · Fireplace
Chesley · House · Garden · Balcony · Fireplace
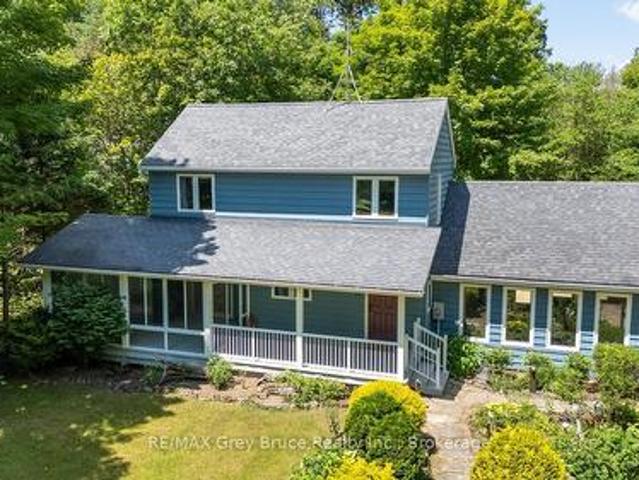
Winding along the Sauble River, this charming riverfront retreat captures the feeling of a classic woodland cabin while offering the comfort of a year-round home. Set on a beautifully treed 280-foot deep lot, the property is surrounded by towering mature trees and welcoming perennial gardens. This classic Viceroy design, known as the Oxford, features 3 bedrooms, 2 bathrooms, soaring cathedral ceilings, warm wood finishes throughout and a striking floor-to-ceiling stone fireplace surround that creates an inviting rustic atmosphere. The open dining area overlooks the sunken living room, where a wall of windows bring the outdoors in and make you feel tucked away in a peaceful forest canopy. Artisan details are woven throughout, including custom stained glass mural that forms the second-floor balcony, celebrating the natural beauty of the region. The surprisingly spacious screened porch extends your living space outdoors, offering the perfect setting for a hammock, outdoor dining and a rel
$ 690,000
Unit 5 8 Golf Links Road, Kincardine, ON, N2Z 0G1 house for sale | Listing ID X12982 | Royal LePage
View photo
House · for sale
$ 689,900
Unit 5 8 Golf Links Road, Kincardine, ON, N2Z 0G1 house for sale | Listing ID X12982 | Royal LePage
Chesley
· House
· Cellar
Chesley · House · Cellar
Welcome to Bradstones Mews, where this upscale 1,870 sq. Ft. semi detached home on a generous lot offers exceptional value and space. With the option to finish the full basement, you could enjoy over 3,100 sq. Ft. of total living space without compromise. Designed for comfort and long term accessibility, the main floor features a primary bedroom with a private ensuite. Quality finishes and upgrades throughout include a durable Diamond Steel roof, quartz countertops, 9 ft. Ceilings, hot water heater with heat pump, high efficiency GE heat pump with air handler, Cat 6 wiring for phone, internet, and TV, and a whole house surge protector for added peace of mind. Be sure to review the builder's Schedule A for a full list of features and finishes. As construction progresses, the scale and functionality of this well planned layout will truly stand out. Act early to secure the best selection and personalize your finishes. Please note some images are virtual artist renderings and final product
$ 689,900
Unit 4 8 Golf Links Road, Kincardine, ON, N2Z 0G1 house for sale | Listing ID X12955 | Royal LePage
View photo
House · for sale
$ 679,900
Unit 4 8 Golf Links Road, Kincardine, ON, N2Z 0G1 house for sale | Listing ID X12955 | Royal LePage
Chesley
· House
· Cellar
Chesley · House · Cellar
New price. No hst. Welcome to Unit 4 at 8 Golf Links Road, located in the prestigious Bradstones Mews community in Kincardine. This upscale townhome offers exceptional space and design, with layouts ranging up to over 2,000 sq. Ft. and FULL basements included, providing the opportunity to expand your finished living space to nearly 3,000 sq. Ft. (Optional). Just a short stroll to the beach and the charming downtown core, this home combines convenience with modern comfort. Built by Bradstones Construction, it features the quality finishes and thoughtful details today's buyers expect (see Builder's Schedule A for full specifications). Offered as a vacant land condominium, enjoy a low monthly fee of $190 covering roadway and infrastructure maintenance, while maintaining full ownership of your home and lot. Don't miss your chance to be part of one of Kincardine's most desirable new developments, contact us today for more information. Some images are digital images, final finishes may vary.
$ 679,900
24533 Side Road, Meaford, ON, N4L 1W5 Luxury House for sale | Listing ID X13808 | Royal LePage Carriage Trade Luxury Properties
View photo
House · for sale
$ 1,695,000
24533 Side Road, Meaford, ON, N4L 1W5 Luxury House for sale | Listing ID X13808 | Royal LePage Carriage Trade Luxury Properties
Chesley
· House
Chesley · House
Nestled on 38 private acres with breathtaking Georgian Bay views, this exceptional country estate offers the perfect blend of luxury, recreation, & natural beauty. Backing onto 300+ acres of Crown land, the property features a mix of open fields, mature trees, ravines, seasonal streams, & private trails. Outdoor enthusiasts will appreciate direct access to the Tom Thomson Trail, nearby Bruce Trail access, & OFSC snowmobile trails just minutes walk away. Enjoy year-round recreation including hiking, biking, horseback riding, cross-country skiing, snowshoeing, & nearby downhill skiing. The beautifully maintained home features a stunning open concept living, dining, kitchen area with soaring 20+ ft cathedral ceilings, skylights, & expansive windows that flood the space with natural light while showcasing spectacular views of Georgian Bay. The kitchen offers solid maple cabinetry, granite countertops, a large island with butcher block top, & a 36' dual-fuel range. The main floor primary su
$ 1,695,000
212 Devinwood Avenue, Brockton, ON, N0G 2V0 house for sale.
View photo
House · for sale
$ 739,900
212 Devinwood Avenue, Brockton, ON, N0G 2V0 house for sale.
Chesley
· 3 Bedrooms · 2 Baths · House
· Garden · Parking · Fireplace · Cellar
Chesley · 3 Bedrooms · 2 Baths · House · Garden · Parking · Fireplace · Cellar
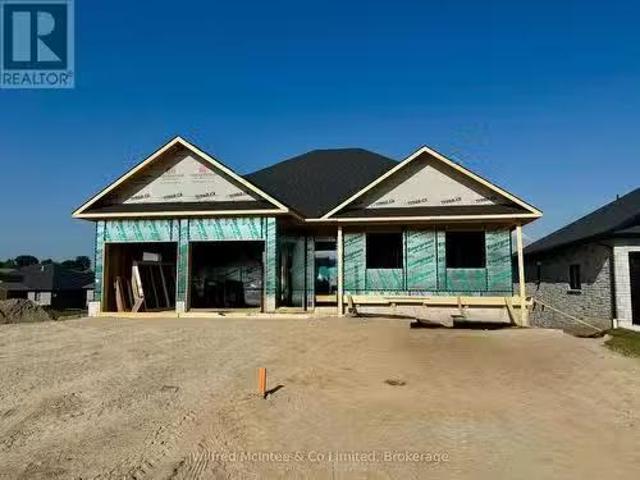
Welcome to this brand new 3-bedroom, 2-bath bungalow located in Walker West Estates, one of Walkertons most sought-after neighbourhoods. This thoughtfully designed home offers an open-concept layout featuring luxury vinyl plank flooring, a cozy gas fireplace, and a stylish kitchen ideal for everyday living and entertaining. The spacious primary suite includes a walk-in closet and a private ensuite bathroom for added comfort. Enjoy outdoor living on the covered rear porch and the convenience of a double car garage. The walk-out basement provides excellent potential for additional living space and can be finished for an additional cost. This home also includes a double concrete driveway, fully sodded yard, and is protected under the Tarion Warranty Program for peace of mind. Modern design, quality finishes, and a prime location. (id:27). Still available at ListedBuy!
$ 739,900
10 Mary Street, Brockton, ON, N0G 2V0 house for sale | Listing ID X13727 | Royal LePage
View photo
House · for sale
$ 359,000
10 Mary Street, Brockton, ON, N0G 2V0 house for sale | Listing ID X13727 | Royal LePage
Chesley
· House
· Office room · Parking · Cellar
Chesley · House · Office room · Parking · Cellar
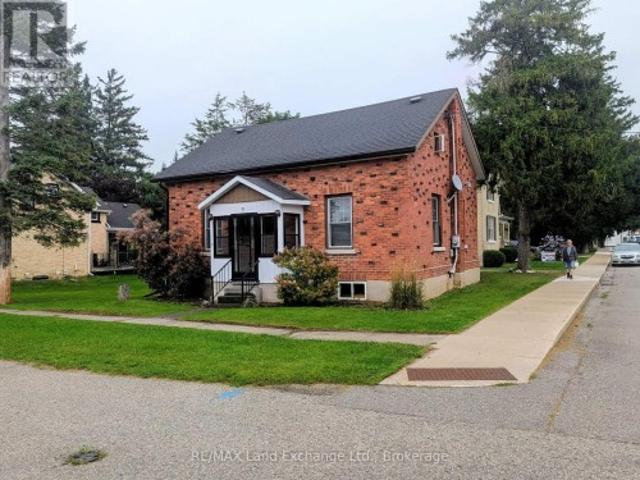
Price reduction! Motivated Seller! 3 bedroom, 2 bathroom, 1 1/2 storey house with natural gas furnace in 2012, vinyl windows, insulated basement. Main floor master with cheater ensuite, main floor laundry, large living/dining room. 2 bedrooms and 3 pc bath in upstairs. 18x18 detached garage. Walking distance to downtown, post office, arena, churches, community centre, municipal office, grocery stores and schools. (Id: 27)
$ 359,000
419 Lake Rosalind Road 4, Brockton, ON, N4N 3B9 house for sale | Listing ID X13176 | Royal LePage
View photo
House · for sale
$ 660,000
419 Lake Rosalind Road 4, Brockton, ON, N4N 3B9 house for sale | Listing ID X13176 | Royal LePage
Chesley
· House
· Patio · Garden · Office room · Deck · Air conditioning
Chesley · House · Patio · Garden · Office room · Deck · Air conditioning
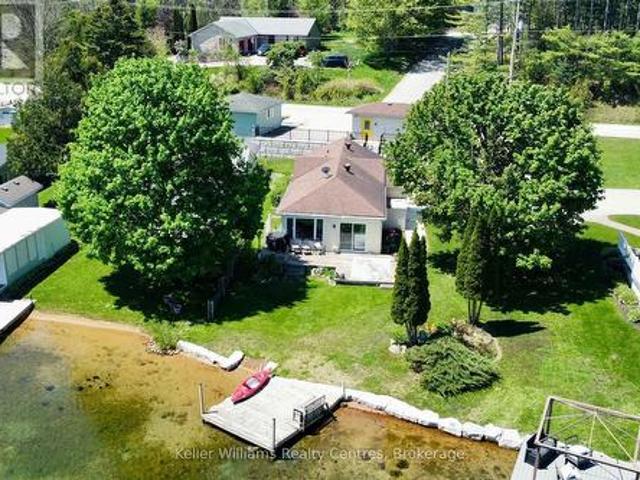
Your Lake Rosalind waterfront oasis awaits! Welcome to this lovely 2 bedroom home, perfect for summer days as a cottage or year-round living. This home offers gorgeous lake views with your own dock, is beautifully landscaped with impressive retaining walls, an adorable bunkie and has storage and garden sheds to store your lake side necessities. Inside the home you'll find many updates from flooring, appliances and three new heating/AC units as well as a wall of windows at the front showcasing incredible views of the waterfront. There are two bedrooms, a spacious, open concept living and kitchen area as well as laundry room with added office space (perfect for working from home! )and a 4 pc bath. A sliding patio door leads out to your back deck with a gas hookup for your bbq. Lake Rosalind is a private, spring fed lake perfect for water skiing, jet skiing, paddle boarding, fishing, swimming, motor boating, skating and so much more! The convenience of town water and natural gas heat and
$ 660,000
403 Highland Drive, Kincardine, ON, N2Z 1X3 house for sale | Listing ID X13616 | Royal LePage
View photo
House · for sale
$ 599,900
403 Highland Drive, Kincardine, ON, N2Z 1X3 house for sale | Listing ID X13616 | Royal LePage
Chesley
· House
· Garden · Parking
Chesley · House · Garden · Parking
Great location for possible multi generational home. Friendly neighbourhood, walking distance to Lake Huron, downtown. Fenced rear yard. Kitchen, living room, three bedrooms, 4pc bathroom. Lower level, two bedrooms, 3pc bathroom and recreation room. Attached oversized two car garage. Oil tank believed to be 12-13 years old. McDougall Fuels supply furnace oil. Residence may contain aluminium wiring. (Id: 27)
$ 599,900
237 2Nd Avenue, Hanover, ON, N4N 3S2 house for sale Listing.
View photo
House · for sale
$ 779,000
$ 142/sq.ft
237 2Nd Avenue, Hanover, ON, N4N 3S2 house for sale Listing.
Chesley
· 5,457 sq.ft · 22 Bedrooms · 3 Baths · House
· Garden · Parking · Fireplace · Deck · Cellar
Chesley · 5,457 sq.ft · 22 Bedrooms · 3 Baths · House · Garden · Parking · Fireplace · Deck · Cellar
Amazing curb appeal, sought after detached stone bungalow, double car garage, 11 years old. Enjoy an enclosed front porch & upon entry a spacious foyer with double closet, open concept, hardwood & ceramic main floors, NO carpet! Beautiful kitchen with granite counters, tumbled marble backsplash & breakfast bar, walkout from French doors in the dining room to the huge covered & screened deck. 2+2 bedrooms, 3 bathrooms, primary bedroom features a 4pc ensuite & walk-in closet. Relax by the gas fireplace in the bright & spacious living room. There is a separate entrance (walk up) in the garage to the finished basement with a massive rec rom with wet bar. Also garage access to the main floor laundry room, 2nd laundry hook up in furnace room. The backyard is fully fenced with a BBQ area & deck counter & an expansive shedworkshop. A home to enjoy with family and friends idyllically located steps to walking trails along the Saugeen River. (id:27). Still available at ListedBuy!
$ 779,000
1900 Bruce Road 15, Kincardine, ON, N0G 2T0 house for sale | Listing ID X13683 | Royal LePage
View photo
House · for sale
$ 549,000
1900 Bruce Road 15, Kincardine, ON, N0G 2T0 house for sale | Listing ID X13683 | Royal LePage
Chesley
· House
· Parking
Chesley · House · Parking
Discover a rare opportunity to own a beautifully renovated home set on a generous two-acre lot, where nature and comfort blend effortlessly. This property invites you to experience privacy, tranquility, and ample space for all your lifestyle needs. The home itself has undergone thoughtful renovations, ensuring a fresh, updated atmosphere while respecting its original charm. The house offers 3 bedrooms and two bathrooms. Complementing the residence is a three-car garage, offering extensive storage and parking options. Additionally, a separate workshop equipped with hydro and large bay doors sits at the back of the property-ideal for artisans, mechanics, or anyone requiring a versatile workspace. Property sold as is where is. For Additional Property Details Click The Brochure Icon Below. (id: 27)
$ 549,000
3034 Station Road, Fordwich, ON, N0G 1V0 house for sale | Listing ID 40837 | Royal LePage
View photo
House · for sale
$ 1,450,000
3034 Station Road, Fordwich, ON, N0G 1V0 house for sale | Listing ID 40837 | Royal LePage
Chesley
· House
· Parking · Air conditioning · Cellar
Chesley · House · Parking · Air conditioning · Cellar
Welcome to 3034 Station Road, Fordwich, where luxurious country living meets thoughtful design and functionality on 3.4 acres of beautifully landscaped land. This custom-built bungalow boasts over 3,000 sq. Ft. above grade with accessibility in mind, offering wide hallways, doors, and a main-floor layout perfect for families or retirees alike. Inside, you'll find 4 bedrooms, 4 bathrooms, a gourmet kitchen with high-end appliances, and a sprawling dining area ideal for entertaining. The finished basement includes a massive rec room, extra bedroom, ample storage, and even a cold cellar. The heated attached triple garage and oversized workshop with separate heat, power, and water are a dream for hobbyists or entrepreneurs. Modern comforts include a high-efficiency propane furnace, central air, water treatment systems, partial generator, and smart layout with main-floor laundry and mudroom. Enjoy tranquil pond views, peaceful walking trails, and nature right outside your door, all while be
$ 1,450,000
24436 Side Road, Meaford, ON, N4K 5W4 house for sale | Listing ID X13499 | Royal LePage
View photo
House · for sale
$ 995,000
24436 Side Road, Meaford, ON, N4K 5W4 house for sale | Listing ID X13499 | Royal LePage
Chesley
· House
· Garden · Parking
Chesley · House · Garden · Parking
Nestled on a meticulously maintained 2.25-acre rural property between Meaford and Owen Sound, this well-kept raised bungalow showcases true pride of ownership throughout. Surrounded by mature trees, nature and wildlife abound on this private countryside retreat complete with a large garden and peaceful setting. The home offers 3+1 bedrooms and 2 updated bathrooms, along with hardwood flooring throughout the main floor. The open concept kitchen features granite countertops and flows seamlessly into the main living space, creating an ideal layout for family living and entertaining. Perfect for hobbyists, car enthusiasts or those needing exceptional storage space, the property includes an impressive 40' x 50' bank barn in excellent condition with a concrete lower level and abundant room for vehicle, boat and trailer storage. An additional outbuilding includes a 26' x 36' insulated shop with an attached covered carport plus a 20' x 30' shop with high ceilings, offering endless possibilitie
$ 995,000
818 Sixth Street N, South Bruce Peninsula, ON, N0H 2G0 house for sale | Listing ID X13740 | Royal LePage
View photo
House · for sale
$ 449,900
818 Sixth Street N, South Bruce Peninsula, ON, N0H 2G0 house for sale | Listing ID X13740 | Royal LePage
Chesley
· House
· Fireplace · Deck · Parking
Chesley · House · Fireplace · Deck · Parking
Solid 3-Bedroom Home or Cottage in North Sauble Beach, set on a large 95 ft x 200 ft lot. Full of charm, this well-kept property offers a great layout with an open concept living space plus an added sitting room, gas fireplace, an updated 4-piece bathroom, convenient laundry, and plenty of room for family and guests. Tons of storage with the garage plus 2 additional sheds for all the beach toys, tools, and outdoor gear. Enjoy both front and back decks, perfect for relaxing or entertaining outdoors. New Eave and soffit at the front. Whether you're looking for a year-round home, weekend getaway, or investment opportunity, this property offers great rental potential in a sought-after Sauble Beach location. Don't miss out on this one! (Id: 27)
$ 449,900
622 8Th Street W, Owen Sound, ON, N4K 5N3 house for sale | Listing ID X12661 | Royal LePage
View photo
House · for sale
$ 679,900
622 8Th Street W, Owen Sound, ON, N4K 5N3 house for sale | Listing ID X12661 | Royal LePage
Chesley
· House
· Fireplace · Deck
Chesley · House · Fireplace · Deck
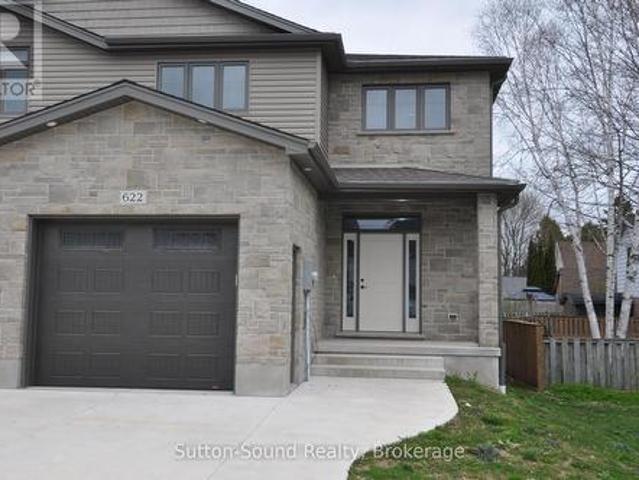
Welcome to this spacious 4-bedroom, 3.5-bathroom semi-detached home, ideally located on a quiet street just steps from Hillcrest Elementary and Owen Sound District High School. Offering over 2,500 sq ft of finished living space, this two-story home combines comfort, convenience, and quality finishes throughout. The main level features a generous great room with a cozy fireplace and walkout to a 10' x 12' pressure-treated deck perfect for relaxing or entertaining. The kitchen is a chefs delight, showcasing a large island, quartz countertops, and ample cabinetry. Hardwood flooring runs throughout the main floor and upstairs hallway, while ceramic tile adds a clean, modern touch to the bathrooms and laundry room. The primary suite includes a well-appointed ensuite with an acrylic shower and quartz countertop. The finished lower level offers a spacious family room, a fourth bedroom, and a 3-piece bathroom ideal for guests or extended family. Additional highlights include a fully covered fr
$ 679,900

Get email alerts

Don't miss out: be the first to know about new properties

The alert was correctly created

On subscribing you accept the conditions of use and the privacy policy
Alert
Receive new ads in your inbox
Save this search
Receive alerts for new listings

We'll send you an email when we have new properties for: "Properties for sale in Chesley"

The alert was correctly created

Fergus
Stayner
Get email alerts and be the first to see new listings
Required field
On subscribing I accept the terms of the privacy policy
Perfect! You'll soon start receiving new listings via email
Alert
Receive an email when we have new ads for Properties for sale in Chesley
Save this search
Filters

Bedrooms

Area (sq.ft)

sq.ft
sq.ft

Price

$
$

Filter by property type

Bathrooms

Clear all filters
Receive notifications when new entries are published.