2,257 houses for sale in Cleardale

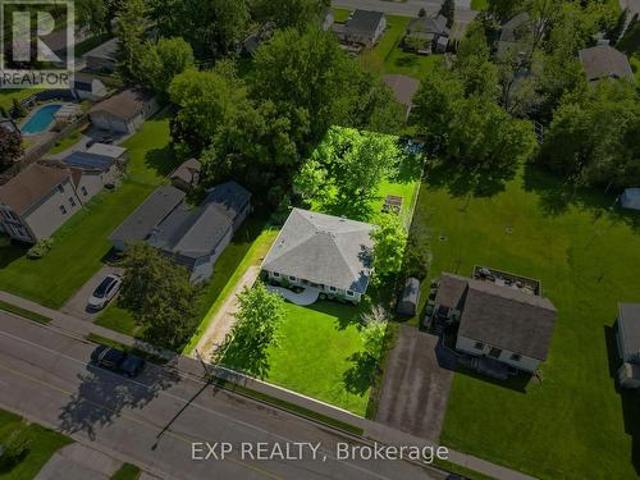
42067 Ferguson Line, Central Elgin, ON, N5P 3T1 house for sale | Listing ID X13584 | Royal LePage
View photo
House · for sale
$ 998,888
42067 Ferguson Line, Central Elgin, ON, N5P 3T1 house for sale | Listing ID X13584 | Royal LePage
Cleardale
· House
· Garden · Office room
Cleardale · House · Garden · Office room
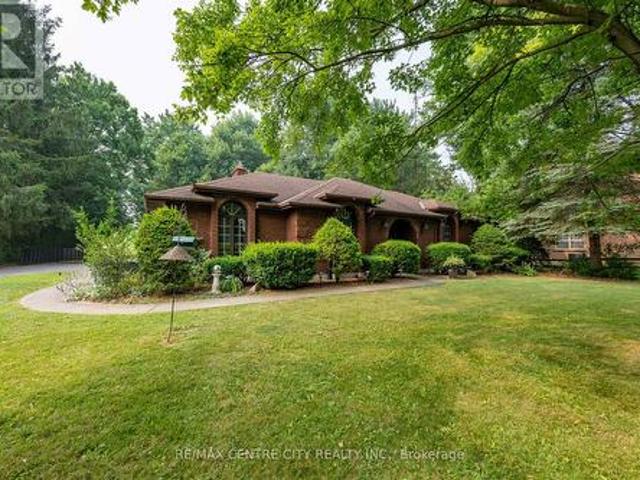
The dream rural retreat at 42067 Ferguson Line in Central Elgin! Set on a beautifully landscaped, private 0.945-acre lot, this blends urban convenience, the cottage feel, and country living-making the impossible possible! The Main House This impeccably maintained, all-brick detached bungalow boasts an impressive 2,196 sq. Ft. of above-grade living space, making for nearly +/. 4,400 of available square feet in the bungalow home alone! The thoughtful main-floor layout features: 4 spacious bedrooms. 2 full baths (including a primary ensuite) and a convenient powder room off the mudroom. A dedicated office and a comfortable living room. The Carriage House: The Ultimate Property Bonus! Tucked in the rear yard is a fantastic, separate two-storey carriage house. This space adds incredible versatility to the property: Upper Level: Features 2 additional bedrooms and a full bathroom. Main Level: Offers a full kitchen and living area. Modern Upgrades & Mechanicals Embrace modern convenience with
$ 998,888
12 Victoria Street, Middlesex Centre Delaware Town, ON, N0L 1E0 Luxury House for sale | Listing ID X13584 | Royal LePage Carriage Trade Luxury Properties
View photo
House · for sale
$ 1,449,000
12 Victoria Street, Middlesex Centre Delaware Town, ON, N0L 1E0 Luxury House for sale | Listing ID X13584 | Royal LePage Carriage Trade Luxury Properties
Cleardale
· House
· Garden · Swimming pool · Deck · Parking
Cleardale · House · Garden · Swimming pool · Deck · Parking
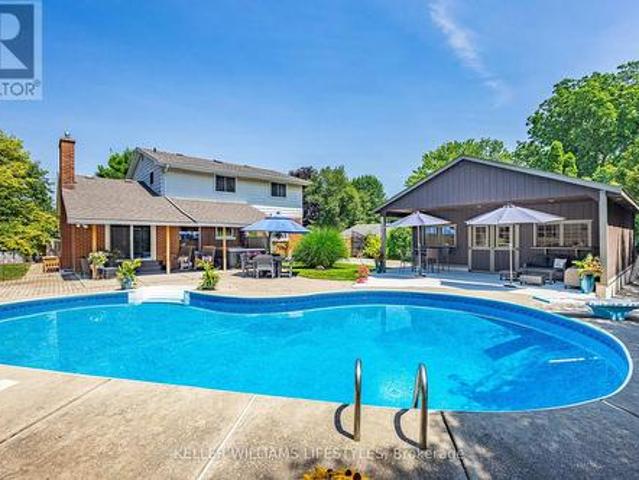
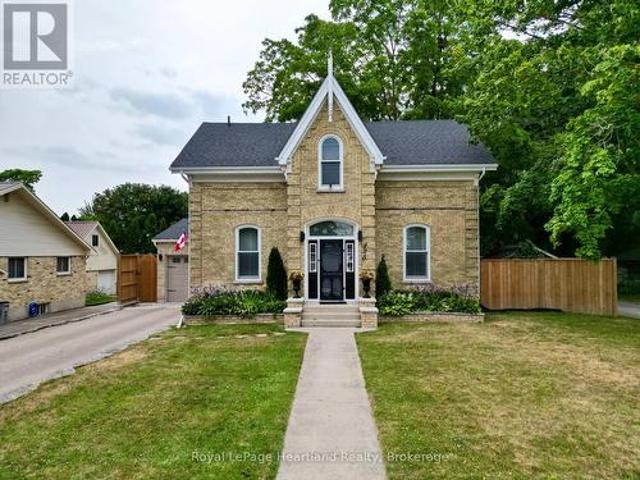
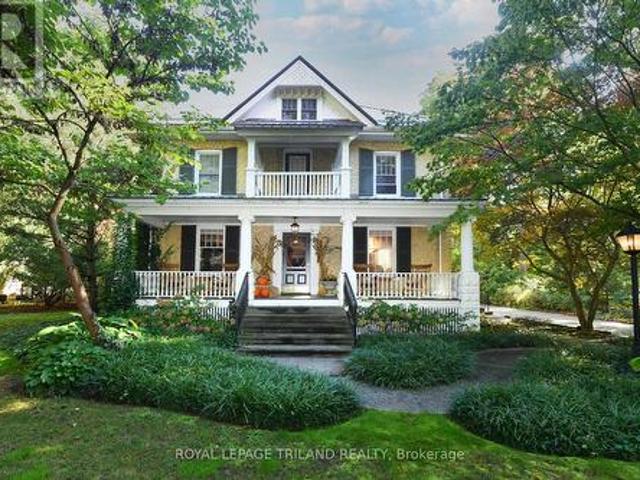
The Victoria: A Century Home Oasis Nestled on a charming street in Delaware, Ontario, The Victoria is a beautifully renovated century home surrounded by a lush, park-like yard backing onto a peaceful woodlot. This private oasis blends historic charm with modern luxury, offering a tranquil retreat just minutes from local conveniences. Outdoor living shines here with double decks, a covered hot tub, and a stunning 20x40 concrete saltwater pool with stone coping. A timber-framed playhouse, firepit, and beautifully landscaped grounds add to the serene, family-friendly setting. A long paving-stone driveway, lined with spruce and flowering trees, leads to a heated two-car garage and pool equipment room, offering ample parking for guests. Inside, the home has been thoughtfully updated while preserving its original character. The gourmet kitchen features garden-view windows, stone floors, dovetail drawers, wooden cabinetry, and a massive granite island. A two-tier family room boasts exposed wo
$ 1,449,000
533 George Street, Central Elgin Port Stanley, ON, N5L 1H3 house for sale | Listing ID X13589 | Royal LePage
View photo
House · for sale
$ 749,900
Updated
533 George Street, Central Elgin Port Stanley, ON, N5L 1H3 house for sale | Listing ID X13589 | Royal LePage
Cleardale
· House
· Fireplace
Cleardale · House · Fireplace
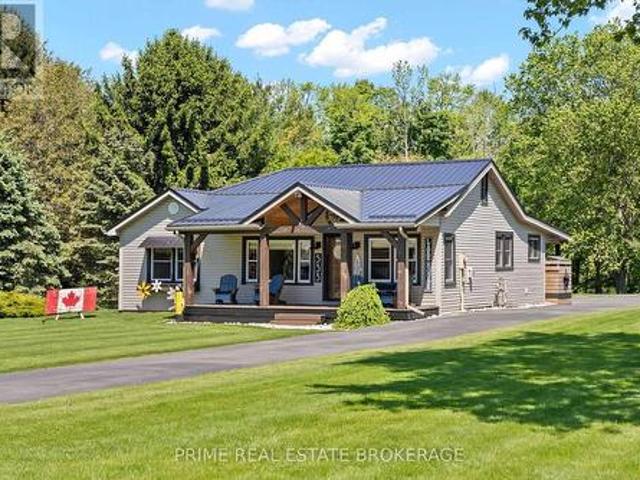
Beachside Solitude Awaits: A Masterfully Renovated Ravine Estate with Lake Erie Views. Imagine waking up to the soothing breeze of Lake Erie, sipping your morning coffee on a covered porch as the sun dances across the water, knowing that one of Canada's premier Blue Flag beaches is exactly 533 steps from your front door. Welcome to 533 George Street in Port Stanley, a one of a kind 1.25 acre retreat where beachside vibrant living meets the ultimate in forest privacy. This beautifully updated two bedroom bungalow blends modern luxury with classic coastal charm. Step inside to an open concept living space flooded with natural light, featuring a cozy gas fireplace, quartz countertops, a dual farm sink, and a large butcher block island perfect for gathering. The elegant bathroom feels like a spa with its custom glass shower and designer tiling. Outside, your private estate unfolds into two distinct zones. Challenge friends to a game on your private pickleball court, unwind in the rustic an
$ 749,900
258 Miller Road, Dutton/Dunwich Dutton, ON, N0L 1J0 house for sale | Listing ID X13588 | Royal LePage
View photo
House · for sale
$ 569,900
258 Miller Road, Dutton/Dunwich Dutton, ON, N0L 1J0 house for sale | Listing ID X13588 | Royal LePage
Cleardale
· House
· Garden · Swimming pool · Parking · Air conditioning
Cleardale · House · Garden · Swimming pool · Parking · Air conditioning
Welcome to 258 Miller Road-a fully updated, carpet-free 3-bedroom, 1.5-bath home sitting on a rare 80' x 150' deep lot! Built for effortless, low-maintenance living and hosting, this turnkey home offers big-ticket upgrades inside and out. Property Highlights: Major Capital Upgrades: Durable metal roof for long-term peace of mind, brand-new central A/C, and low-maintenance exterior landscaping. Dream Kitchen: Features 36' tall solid plywood white shaker cabinets, sleek counters, and an open layout made for entertaining family and friends. Carpet-Free Interior: Gorgeous, durable LVP flooring running seamlessly throughout the entire home. Over-Sized Garage & Parking: Massive 15' x 26' attached garage with plenty of room for a vehicle PLUS workshop space or extra storage, alongside a double-wide driveway with parking for 6+ vehicles. Expansive Yard: A deep 150' lot offering endless possibilities for outdoor living, gardening, or a future pool. Location & Lifestyle: Located in a quiet, fami
$ 569,900
176 Centre Street, St. Thomas, ON, N5R 3A4 house for sale | Listing ID X13582 | Royal LePage
View photo
House · for sale
$ 364,900
176 Centre Street, St. Thomas, ON, N5R 3A4 house for sale | Listing ID X13582 | Royal LePage
Cleardale
· House
· Garden · Fireplace · Deck
Cleardale · House · Garden · Fireplace · Deck
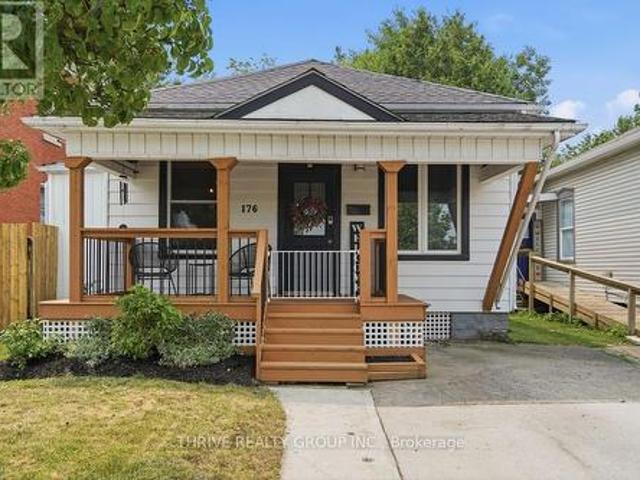
176 Centre St. This well arranged bungalow offers a bright open concept kitchen and living area with upgraded appliances and 9.5' ceilings. Located directly off of the living area, you are greeted by two bedrooms, each including space for a walk in closet. As you move through the living area towards the home's rear, you arrive in the large formal dining area anchored by the fireplace and enhanced by views of the backyard. The large master bedroom includes sliding door access to the wrap-around deck overlooking the backyard. The main floor also includes laundry and a 4-piece bathroom. Whether you are looking to host friends and family, enjoy your covered front porch and wrap around deck in the backyard, or simply create lasting memories, this property presents the opportunity to check these boxes. (Id: 27)
$ 364,900
68 Rosina Lane, Zorra Thamesford, ON, N0M 2M0 house for sale | Listing ID X13584 | Royal LePage
View photo
House · for sale
$ 849,999
68 Rosina Lane, Zorra Thamesford, ON, N0M 2M0 house for sale | Listing ID X13584 | Royal LePage
Cleardale
· House
Cleardale · House
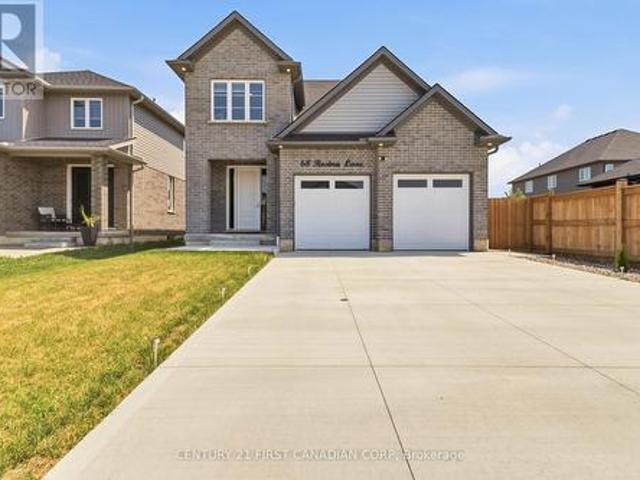
Welcome to 68 Rosina Lane, Thamesford, an exceptional custom-built home completed in 2024, offering 2,250 sq. Ft. of thoughtfully designed living space, premium finishes, and outstanding craftsmanship throughout. Nestled in one of Thamesford's newest family-friendly neighbourhoods, this stunning home combines small-town charm with unbeatable convenience, just 20 minutes to London and Woodstock, approximately 15 minutes to London International Airport, and quick access to Highways 401 and 403 for an easy commute across Southwestern Ontario. Nearby you'll find parks, schools, restaurants, recreation facilities, and everyday amenities, making this an ideal place to call home. Step inside to a grand two-storey foyer leading to a bright, open-concept main floor featuring 9' ceilings, impressive 8' doors, premium hardwood flooring, oversized windows, a spacious great room, mudroom, powder room, and a designer kitchen complete with white shaker cabinetry, soft-close drawers, quartz countertop
$ 849,999
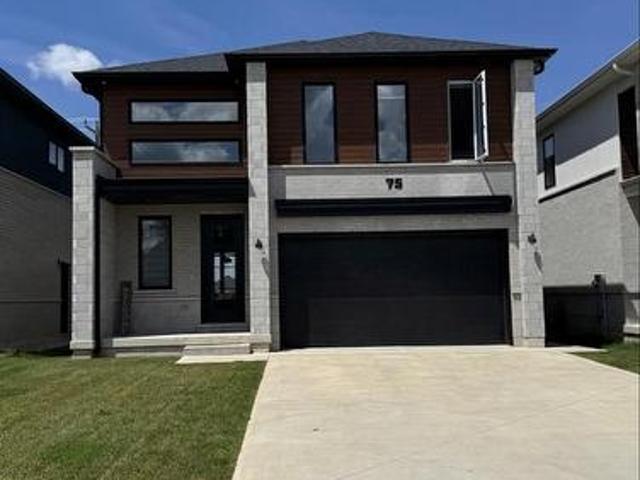
75 Trailview Drive, Tillsonburg, ON, N4G 0K1 house for sale | Listing ID X13587 | Royal LePage
View photo
House · for sale
$ 750,000
75 Trailview Drive, Tillsonburg, ON, N4G 0K1 house for sale | Listing ID X13587 | Royal LePage
Cleardale
· House
· Patio
Cleardale · House · Patio
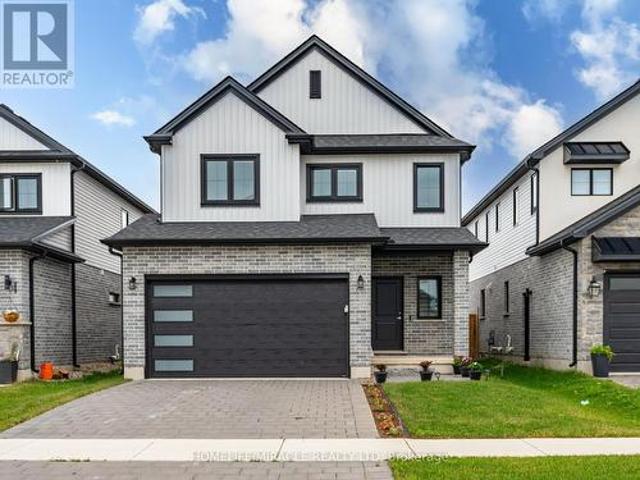
Designed with modern architecture and exceptional functional flow, this 2022-built two-storey residence offers a premium living experience in Tillsonburg and within walking distance to the sought-after Westfield Public School district. The main floor welcomes you with airy nine-foot ceilings and consistent hard-surface flooring that flows seamlessly through the open-concept layout. At the heart of the home, the chef-inspired kitchen features durable solid-surface countertops, a generous central island perfect for casual mornings, a dual-door pantry. This culinary space overlooks a bright dining area and a sophisticated living room anchored by a custom painted feature wall. Transition effortlessly to outdoor dining through the three-panel patio doors, which open to a covered rear patio designed for seasonal entertainment. Upstairs, the thoughtfully engineered layout dedicates its entire footprint to comfort and utility, hosting 4 spacious bedrooms and a convenient laundry room complete
$ 750,000
150 O'Mara Street, Southwest Middlesex Glencoe, ON, N0L 1M0 house for sale | Listing ID X13588 | Royal LePage
View photo
House · for sale
$ 474,900
150 O'Mara Street, Southwest Middlesex Glencoe, ON, N0L 1M0 house for sale | Listing ID X13588 | Royal LePage
Cleardale
· House
· Patio · Garden · Gym · Parking
Cleardale · House · Patio · Garden · Gym · Parking
Set on a beautifully maintained lot in a quiet, established pocket of Glencoe, this bungalow offers a lifestyle defined by relaxed elegance and effortless one-floor living. Heated floors throughout, an extra-wide hallway, and sun-filled oversized windows create a bright, comfortable home that feels immediately welcoming. The open, functional layout features 3 bedrooms, a generously sized bathroom, and a seamless flow that makes day-to-day living low maintenance and easy. French doors open to the back patio, perfect for morning coffee or evening gatherings around the fire pit. The fully fenced backyard is both beautiful and purposeful, complete with raised garden boxes, mature trees, thriving perennial gardens, and a private canopy that comes alive with seasonal colour. Parking for 4 in the driveway. Steps to pickleball and basketball courts, playgrounds, a community picnic area, two grocery stores, Tim Hortons, pharmacy, restaurants, gym, and two public schools plus a Catholic school,
$ 474,900
219 Dundas Street W, Zorra Thamesford, ON, N0M 2M0 house for sale | Listing ID X13584 | Royal LePage
View photo
House · for sale
$ 889,900
219 Dundas Street W, Zorra Thamesford, ON, N0M 2M0 house for sale | Listing ID X13584 | Royal LePage
Cleardale
· House
· Garden · Swimming pool · Cellar
Cleardale · House · Garden · Swimming pool · Cellar
Welcome to 219 Dundas Street West, a beautifully maintained 4 bedroom, 2.5 bathroom home located in the heart of Thamesford. Situated on a large lot, this property offers exceptional indoor and outdoor living, making it perfect for families and those who love to entertain. The fully fenced private backyard features an inground pool, hot tub, multiple seating areas, and plenty of space to relax and enjoy. Recent pool updates include a new pump and sand filter in 2024, a Polaris vacuum, and a new pool cover in 2025. The main level offers a functional layout with a spacious family room, a bonus living room, convenient main floor laundry, and a bright kitchen featuring an island and dining area, creating the perfect space for everyday living and entertaining. Upstairs, you will find four generous bedrooms and a beautifully appointed 4 piece bathroom with a granite shower and countertop. The finished basement is designed for entertaining, featuring a large recreation room with a bar, additi
$ 889,900
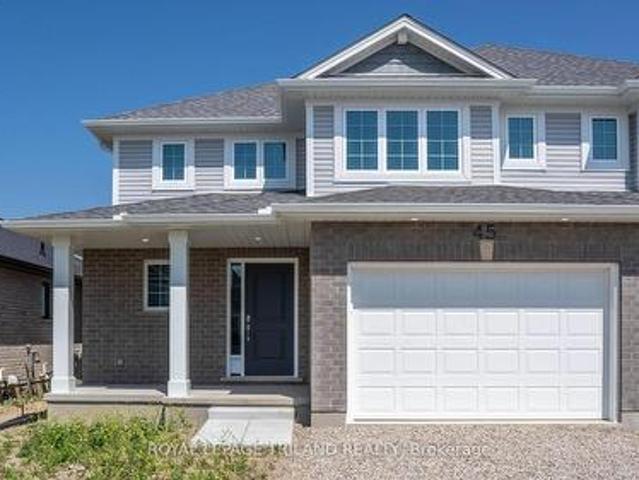
45 Harrow Lane, St. Thomas, ON, N5R 0P3 house for sale | Listing ID X13583 | Royal LePage
View photo
House · for sale
$ 555,221
45 Harrow Lane, St. Thomas, ON, N5R 0P3 house for sale | Listing ID X13583 | Royal LePage
Cleardale
· House
· Parking · Cellar
Cleardale · House · Parking · Cellar
Hst removed! Welcome to the Elmwood model located in Harvest Run. This Doug Tarry built, 2-storey semi detached is the perfect starter home. A Kitchen, Dining Area, Great Room & Powder Room occupy the main level. The second level features 3 spacious Bedrooms including the Primary Bedroom (complete with 3pc Ensuite & Walk-in Closet) as well as a 4pc main Bathroom. The unfinished basement is a blank canvas, ready for you to design tailored to your needs. Notable Features: Luxury Vinyl Plank & Carpet Flooring, Tiled Backsplash & Quartz countertops in Kitchen, Covered Front Porch & Attached 1.5 Car Garage. This High Performance Doug Tarry Home is both Energy Star & Net Zero Ready. A fantastic location with walking trails & park. All that is left to do is move in, get comfortable & Enjoy! Welcome Home! Price reflects HST rebate. Rebate subject to government approval and buyer eligibility. Seller makes no representations. Price may change if rebate not applicable. (Id: 27)
$ 555,221
87 Boyd Boulevard, Thamesford, ON, N0M 2M0 house for sale | Listing ID 40849 | Royal LePage
View photo
House · for sale
$ 859,900
87 Boyd Boulevard, Thamesford, ON, N0M 2M0 house for sale | Listing ID 40849 | Royal LePage
Cleardale
· House
· Office room · Fireplace · Cellar
Cleardale · House · Office room · Fireplace · Cellar
Welcome to this beautifully family home, offering the perfect blend of style, comfort, and functionality. Step inside to discover an impressive open-concept main floor featuring engineered hardwood, a spacious den ideal for a home office or main floor bedroom, and a stunning great room with soaring vaulted ceilings extending to the second floor. A cozy gas fireplace creates the perfect gathering place, while the bright, modern kitchen is designed for both everyday living and entertaining. Upstairs, you'll find three large bedrooms, including a spacious primary suite complete with an ensuite featuring a tiled walk-in shower and relaxing soaker tub. With three full bathrooms plus a convenient powder room, there's plenty of space for the whole family. The fully finished basement adds even more living space, offering a fourth bedroom and versatile recreation area that's perfect for guests, teenagers, or extended family. Outside, enjoy your own private retreat with professional landscaping,
$ 859,900
425 William Street, South Huron Exeter, ON, N0M 1S2 house for sale | Listing ID X13588 | Royal LePage
View photo
House · for sale
$ 749,900
425 William Street, South Huron Exeter, ON, N0M 1S2 house for sale | Listing ID X13588 | Royal LePage
Cleardale
· House
· Garden · Fireplace
Cleardale · House · Garden · Fireplace
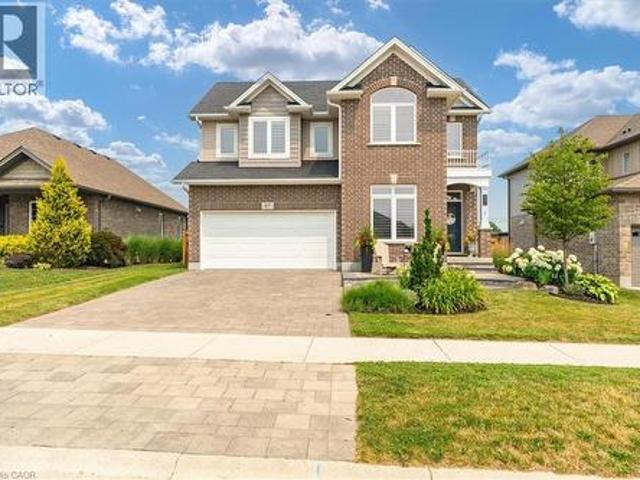
One of Exeter's finest yellow brick century homes, this exceptional residence is perfectly situated on historic William Street and has been thoughtfully transformed to blend timeless character with modern comfort. From the moment you step through the front door beneath the beautiful stained-glass transom, you'll appreciate the warmth and craftsmanship throughout. New hardwood floors, crown mouldings, custom windows, with generous principal rooms create an inviting atmosphere that celebrates the home's rich heritage. This unique home offers 2+1 bedrooms and 2.5 bathrooms, featuring an elegant formal dining room that flows into a charming living room/parlour. The spacious eat-in kitchen is the heart of the home, highlighted by a custom-built open staircase leading to the second floor. It opens seamlessly into a stunning family room with rustic wood beams, a soaring wood ceiling, a striking stone fireplace, and a wall of windows overlooking the completely private backyard. A convenient ma
$ 749,900
51 Keba Crescent N, Tillsonburg, ON, N4G 1B5 house for sale | Listing ID X13585 | Royal LePage
View photo
House · for sale
$ 729,999
51 Keba Crescent N, Tillsonburg, ON, N4G 1B5 house for sale | Listing ID X13585 | Royal LePage
Cleardale
· House
· Office room · Cellar
Cleardale · House · Office room · Cellar
Welcome to 51 Keba Crescent, Tillsonburg! This stunning 6-year-old detached home shows like new and offers the perfect combination of modern design and everyday comfort. Featuring 4+1 spacious bedrooms and 3+1 bathrooms, this beautifully maintained home boasts an open-concept layout with elegant 9-foot ceilings on the main floor, creating a bright and airy living space. The modern kitchen flows seamlessly into the dining and living areas, making it ideal for family living and entertaining. The finished basement includes an additional bedroom, full bathroom, and versatile recreation space, perfect for extended family, guests, or a home office. Located in a quiet, family-friendly neighbourhood close to schools, parks, shopping, restaurants, and all essential amenities, this move-in-ready home is an exceptional opportunity for families looking for style, space, and convenience. Don't miss your chance to make this beautiful home yours! (Id: 27)
$ 729,999
1149 Upper Thames Drive, Woodstock, ON, N4T 0L4 house for sale | Listing ID 40849 | Royal LePage
View photo
House · for sale
$ 748,900
1149 Upper Thames Drive, Woodstock, ON, N4T 0L4 house for sale | Listing ID 40849 | Royal LePage
Cleardale
· House
· Fireplace
Cleardale · House · Fireplace
Welcome to this beautiful 4 bedroom, 2.5 bathroom family home offering almost 2,300 sq. Ft. of living space. Freshly painted throughout, this home features a bright foyer, powder room, spacious living and dining areas, a cozy family room with fireplace, and an upgraded kitchen. Enjoy an open-concept main floor with 9 foot ceilings, hardwood flooring throughout the main floor with matching hardwood stairs, and Brand new laminate flooring throughout the upper level no carpet in the entire home. Ideally located within walking distance to schools, parks, Trails, Camping site, Golf Course and other local amenities, this is the perfect home for families. Rental items: hwt. (id: 27)
$ 748,900
1271 Norman Unit B Avenue, London South B, ON, N6K 2A1 house for sale | Listing ID X13581 | Royal LePage
View photo
House · for sale
$ 474,900
1271 Norman Unit B Avenue, London South B, ON, N6K 2A1 house for sale | Listing ID X13581 | Royal LePage
Cleardale
· House
· Cellar
Cleardale · House · Cellar
Discover the perfect condo alternative in a sought-after location, offering the ideal combination of comfort, style, and convenience. This well-maintained 2-bedroom, 1-bathroom home features a spacious, updated kitchen, neutral modern paint colours, and a beautifully finished basement that provides valuable additional living space. Outside, enjoy a private fenced yard-perfect for relaxing, entertaining, or pets. Over the past 10 years, the home has seen numerous upgrades, including a newer kitchen, updated flooring, modernized bathroom, and new front and back doors. Ideally situated within walking distance of shopping, restaurants, and everyday amenities, and just minutes from the scenic trails and green spaces of Springbank Park, this move-in-ready home offers low-maintenance living without compromising on space or privacy. (Id: 27)
$ 474,900
603 Fox Hollow Court, Woodstock North, ON, N4T 1W3 house for sale | Listing ID X13588 | Royal LePage
View photo
House · for sale
$ 739,900
603 Fox Hollow Court, Woodstock North, ON, N4T 1W3 house for sale | Listing ID X13588 | Royal LePage
Cleardale
· House
· Garden · Deck · Air conditioning
Cleardale · House · Garden · Deck · Air conditioning
Welcome to the highly sought after Sally Creek 55+ Adult Lifestyle community. This immaculate 3 bedroom, 3 bathroom bungalow is tucked away on a quiet cul-de-sac and sits on a premium pie shaped lot. You can move in with absolute peace of mind knowing the major mechanicals have been completely updated, including a new furnace in 2024, new A/C in 2024, new air exchanger in 2024, and a water heater in 2023. The bright, open concept main floor is designed for effortless living and entertaining. It features gleaming hardwood floors, airy vaulted ceilings in the living room, and a spacious kitchen and dining area. The main floor primary retreat offers a walk-in closet and a spa-like 4 piece ensuite. Downstairs, the fully finished lower level provides incredible bonus space with a massive rec room, plenty of storage, and a third bedroom with its own 3 piece ensuite that is perfect for overnight guests. Outside, the oversized yard is an absolute standout, boasting a large private deck that ov
$ 739,900
521 Nelson Street, Stratford, ON, N5A 2K8 house for sale | Listing ID X13587 | Royal LePage
View photo
House · for sale
$ 575,000
521 Nelson Street, Stratford, ON, N5A 2K8 house for sale | Listing ID X13587 | Royal LePage
Cleardale
· House
· Garden · Deck · Cellar
Cleardale · House · Garden · Deck · Cellar
521 Nelson Street, a beautiful three bedroom, two bathroom home located in Stratford, Ontario, could be your next home! This cozy yet spacious family home offers plenty of room for growing families and first time buyers. Move in ready while still offering endless opportunities to upgrade and personalize, this home provides the perfect canvas to make it your own. The unfinished basement features a bathroom rough-in, making it easy to create additional living space for larger families or future needs. Upstairs, you'll be welcomed by a beautiful family room, perfect for relaxing evenings or entertaining friends and family. Outside, you'll find a fully fenced backyard complete with mature trees, a pond, and a wooden deck with a gazebo, creating a private outdoor retreat that's ideal for both everyday living and entertaining. Combining comfort, functionality, and future potential, this home is one you won't want to miss. Book your private showing today! (Id: 27)
$ 575,000
35 Cassie Crescent, Strathroy Caradoc Ne, ON, N7G 4E3 house for sale | Listing ID X13586 | Royal LePage
View photo
House · for sale
$ 675,000
35 Cassie Crescent, Strathroy Caradoc Ne, ON, N7G 4E3 house for sale | Listing ID X13586 | Royal LePage
Cleardale
· House
· Fireplace
Cleardale · House · Fireplace
Welcome to effortless living in one of Strathroy's most desirable neighbourhoods! This beautifully maintained 2+1-bedroom, 3-full-bathroom bungalow offers the perfect blend of modern style, functional living, and exceptional outdoor space, all move-in ready. Step inside to a bright, open-concept floor plan, where the spacious living room is anchored by a cozy gas fireplace, creating the ideal place to gather with family or unwind at the end of the day. The thoughtfully designed kitchen flows seamlessly into the dining and living areas, making entertaining effortless while maintaining a warm, inviting atmosphere. The main level features two generously sized bedrooms, including a spacious primary retreat with its own en-suite, while the second full bathroom adds convenience for guests and family alike. Downstairs, the fully finished lower level expands your living space with a large recreation room, an additional bedroom, and a full bathroom, ideal for overnight guests, teenagers, a home
$ 675,000
1928 Dunkirk Avenue, Woodstock, ON, N4T 0L7 house for sale | Listing ID 40849 | Royal LePage
View photo
House · for sale
$ 560,973
1928 Dunkirk Avenue, Woodstock, ON, N4T 0L7 house for sale | Listing ID 40849 | Royal LePage
Cleardale
· House
· Office room
Cleardale · House · Office room
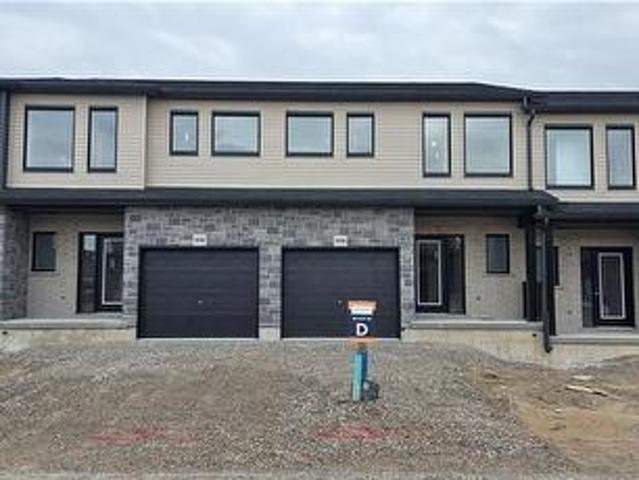
This stunning 3-bedroom modern townhouse in the heart of Woodstock, Ontario, where contemporary design meets everyday comfort. From the moment you walk in, you'll be greeted by an inviting open-concept floor plan that is perfect for entertaining, relaxing, and enjoying life’s everyday moments. Flooded with natural light, the main level features a spacious living area that seamlessly flows into the dining space and a large kitchen complete with high-quality finishes, sleek cabinetry, and premium plumbing fixtures. Whether you're hosting family gatherings or enjoying a quiet night in, this layout delivers style and functionality. Upstairs, you’ll find three generous bedrooms, including a bright and airy primary retreat with ample closet space. The additional bedrooms are perfect for family, guests, or a home office—offering flexibility to suit your lifestyle. With modern exterior styling, a private outdoor space, and a location close to parks, schools, shopping, and major commuter routes
$ 560,973
23 Lincoln'S Cove, Central Elgin Port Stanley, ON, N5L 0A8 house for sale | Listing ID X13583 | Royal LePage
View photo
House · for sale
$ 1,099,900
23 Lincoln'S Cove, Central Elgin Port Stanley, ON, N5L 0A8 house for sale | Listing ID X13583 | Royal LePage
Cleardale
· House
· Garden · Office room · Deck · Parking
Cleardale · House · Garden · Office room · Deck · Parking
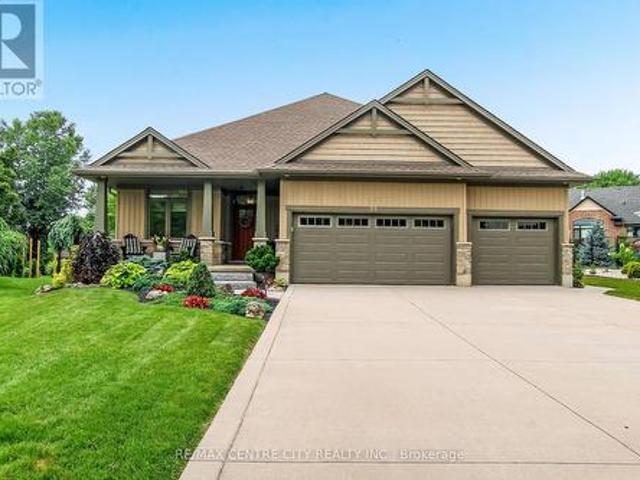
Welcome to 23 Lincoln's Cove, an immaculate Don West-Custom built bungalow (2019) tucked away on a quiet cul-de-sac in one of Port Stanley's most sought-after neighbourhoods. Showcasing exceptional pride of ownership, this beautifully maintained home offers the perfect blend of quality craftsmanship, comfort, and peaceful living. The charming covered front porch, concrete driveway, oversized 3-car attached garage, and professionally landscaped grounds create outstanding curb appeal, while the backyard is a true private retreat surrounded by mature trees, offering a serene setting that hardly feels like you're in a subdivision. Enjoy outdoor living on the 15' x 16' covered deck complete with an automated privacy/shade screen. Inside, a spacious foyer welcomes you into the bright open-concept main living area highlighted by soaring vaulted ceilings. Just off the entrance is a versatile bedroom or home office and a convenient 2-piece bath. The stunning kitchen features quartz countertops,
$ 1,099,900
293 Wellington Street S, St. Marys, ON, N4X 1C5 house for sale | Listing ID X13585 | Royal LePage
View photo
House · for sale
$ 699,900
293 Wellington Street S, St. Marys, ON, N4X 1C5 house for sale | Listing ID X13585 | Royal LePage
Cleardale
· House
Cleardale · House
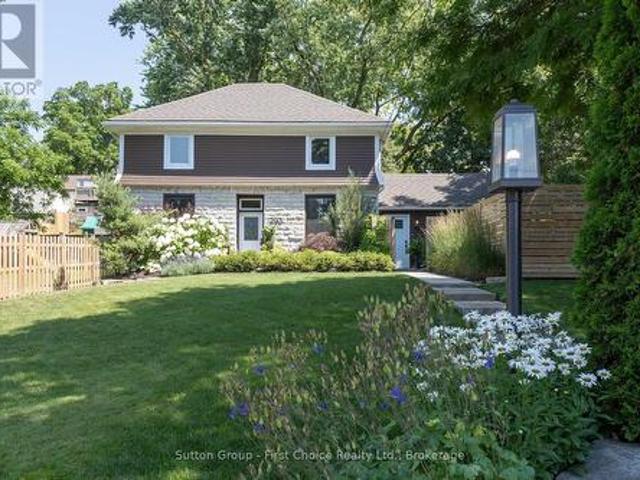
Welcome to 293 Wellington Street South, a beautifully restored limestone century home where timeless character meets modern living. Set back from the road on an oversized, beautifully landscaped lot, this remarkable property offers exceptional curb appeal, added privacy, and a setting unlike many others in St. Marys. Extensively renovated in 2020 with quality craftsmanship throughout, this move-in-ready home seamlessly blends historic character with modern comfort. The renovations included updated roof, paint, electrical, plumbing, insulation, drywall, Energy Star windows, in-floor heating, hardwood flooring, and a custom kitchen, with additional improvements completed in the years that followed. For enhanced comfort, efficiency, and peace of mind. The custom kitchen is the heart of the home, featuring soft-close cabinetry, quartz countertops, under-cabinet lighting, luxury vinyl tile flooring, and a custom built-in banquette-perfect for everyday living and entertaining. Upstairs, the
$ 699,900
10286 Ford Road, Southwold, ON, N5P 3T1 vacant land for sale.
View photo
House · for sale
$ 379,000
$ 550/sq.ft
10286 Ford Road, Southwold, ON, N5P 3T1 vacant land for sale.
Cleardale
· 689 sq.ft · House
Cleardale · 689 sq.ft · House
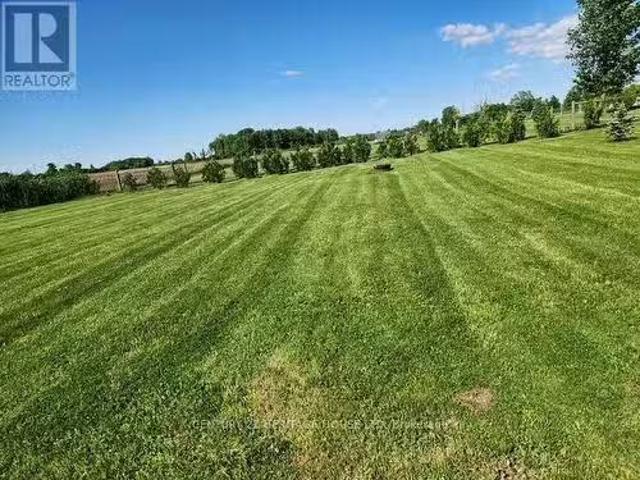
Looking for the perfect place to build your dream home? This stunning half-acre lot offers the ideal combination of serene country living and close proximity to city amenities. Located on the outskirts of St. Thomas, this lot provides privacy, spectacular views, and no neighbours in front or behind, giving you the peace and quiet on a soon to be dead end road. Hydro, natural gas, municipal water and cable available (septic required). Schools, shops and the hospital are all a short drive away. Design your dream home and enjoy the tranquility of rural living while being close to all the essentials. Dont miss out on this exceptional property! (id:27). Still available at ListedBuy!
$ 379,000
131 22790 Amiens Road, Middleinteraction Centre Komoka, ON.
View photo
House · for sale
$ 319,900
131 22790 Amiens Road, Middleinteraction Centre Komoka, ON.
Cleardale
· 2 Bedrooms · 2 Baths · House
· Garden · Swimming pool
Cleardale · 2 Bedrooms · 2 Baths · House · Garden · Swimming pool
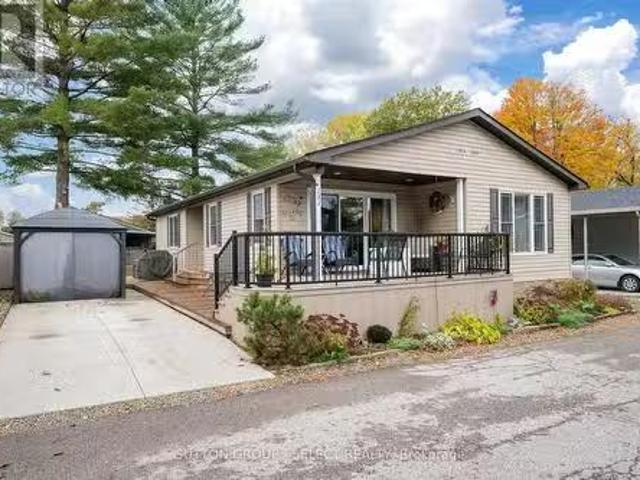
This beautifully appointed 1300 square-foot home is your gateway to an active, maintenance-free retirement lifestyle nestled within a quiet, park-like community. Designed for effortless living, this residence features a durable concrete driveway and a low-maintenance exterior, allowing you to spend more time enjoying life. Inside, youll find generously sized rooms, a private ensuite bathroom, and a large utilitystorage laundry room. The heart of the home is the bright, freshly painted kitchen, which boasts an open-concept layout perfect for entertaining. Adding to its appeal, the property uniquely benefits from a community easement behind it, granting you a significantly bigger rear yard with mature trees. The true appeal of this home is the exceptional resort-style community just outside your door. Youll join a friendly neighborhood that waves hello and offers fantastic amenities, including an inground heated pool, and a large community building that serves as the social hub. The club
$ 319,900
167 Elgin Street, South Huron Stephen, ON, N0M 1K0 house for sale | Listing ID X13583 | Royal LePage
View photo
House · for sale
$ 649,900
167 Elgin Street, South Huron Stephen, ON, N0M 1K0 house for sale | Listing ID X13583 | Royal LePage
Cleardale
· House
· Fireplace · Deck · Parking
Cleardale · House · Fireplace · Deck · Parking
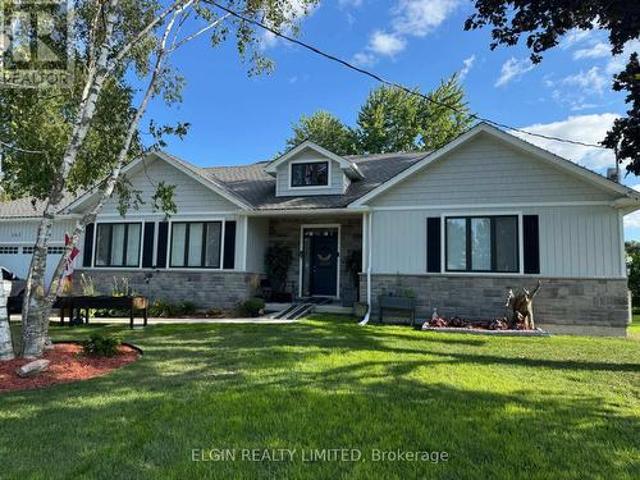
Your Dream Home Is Ready-Move In Today! Quick Possession Available. Skip the wait to build and step into this stunning custom-built 2021 bungalow offering over 1,600 sq. Ft. of beautifully finished, move-in ready living space in the welcoming community of Centralia. Designed for effortless living and entertaining, the bright open-concept floor plan features rich hardwood flooring throughout, quartz countertops, a spacious pantry, a full appliance package, and a cozy living room with a gas fireplace as its centerpiece. Smart home upgrades, including Nest thermostats and remote-controlled blinds, add everyday comfort and convenience. The thoughtfully designed layout includes 3 spacious bedrooms and 2 full bathrooms, highlighted by a luxurious primary retreat featuring heated ensuite floors, a double vanity, walk-in shower, and generous walk-in closet. Main-floor laundry just off the double-car garage makes daily living a breeze. Step outside to enjoy the covered back deck with a gas BBQ
$ 649,900
2206 Southport Crescent, London South, ON, N6M 0H9 house for sale | Listing ID X13580 | Royal LePage
View photo
House · for sale
$ 770,000
2206 Southport Crescent, London South, ON, N6M 0H9 house for sale | Listing ID X13580 | Royal LePage
Cleardale
· House
· Garden · Gym · Cellar
Cleardale · House · Garden · Gym · Cellar
Welcome to this exceptional move-in-ready home in one of London's most desirable and fast-growing family-friendly communities! Designed for modern living, this bright and spacious home features an open-concept layout, sun-filled living and dining areas, a functional and modern kitchen, and generously sized bedrooms that offer comfort for the whole family. The. *full unfinished basement*. Presents an incredible opportunity to create your dream recreation space, home gym, or. *potential legal secondary suite*. (subject to municipal approvals), making it an excellent option for future rental income or multi-generational living. Step outside to a private backyard that's perfect for summer BBQs, entertaining, or simply relaxing. Ideally located just minutes from. *Costco*, top-rated schools, parks, playgrounds, walking trails, shopping centres, restaurants, public transit, and everyday conveniences, with quick access to. *Highway 401*. For an easy commute. Whether you're a first-time home b
$ 770,000

Get email alerts

Don't miss out: be the first to know about new properties

The alert was correctly created

On subscribing you accept the conditions of use and the privacy policy
Alert
Receive new ads in your inbox
Save this search
Receive alerts for new listings

We'll send you an email when we have new properties for: "Houses for sale in Cleardale"

The alert was correctly created

Get email alerts and be the first to see new listings
Required field
On subscribing I accept the terms of the privacy policy
Perfect! You'll soon start receiving new listings via email
Alert
Receive an email when we have new ads for Houses for sale in Cleardale
Save this search
Filters

Bedrooms

Area (sq.ft)

sq.ft
sq.ft

Price

$
$

Filter by property type

Bathrooms

Clear all filters
Receive notifications when new entries are published.