2,257 houses for sale in Cleardale

419 Ferndale Avenue, London South Q, ON, N6C 2Y9 house for sale | Listing ID X13585 | Royal LePage
View photo
House · for sale
$ 549,900
419 Ferndale Avenue, London South Q, ON, N6C 2Y9 house for sale | Listing ID X13585 | Royal LePage
Cleardale
· House
· Patio · Garden · Swimming pool
Cleardale · House · Patio · Garden · Swimming pool
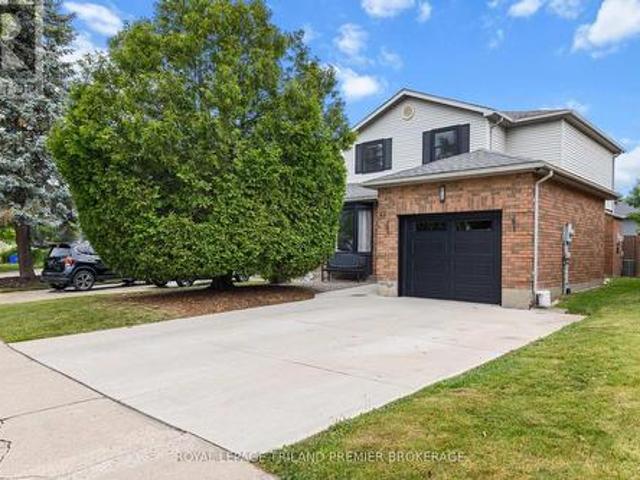
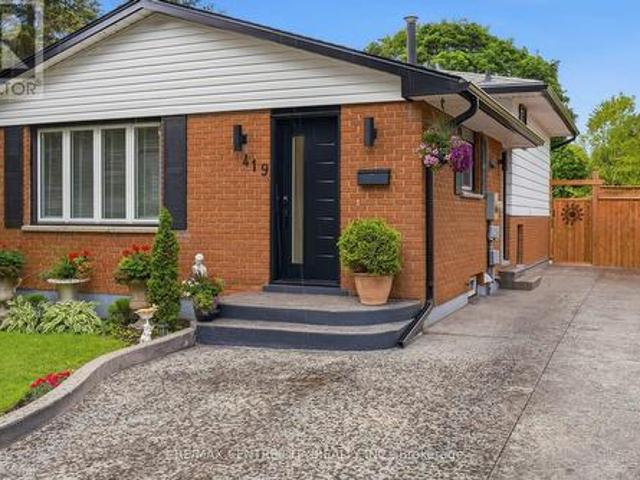
Exceptional value at. *$549,900! *. This meticulously maintained 4-level backsplit has been lovingly cared for and extensively updated over the years, offering outstanding space, quality, and a backyard built for entertaining. Featuring. *up to 4 bedrooms*. (currently configured as an oversized primary suite with patio doors to the backyard), 2 updated bathrooms, a spacious recreation room with pot lights, finished lower level, generous storage, hardwood flooring, crown moulding, French doors, updated lighting, and neutral décor throughout. The renovated kitchen offers granite countertops, stainless steel appliances, abundant cabinetry, a garburator, and a separate dining room perfect for family meals and entertaining. The fully fenced backyard is a true highlight, featuring an expansive stamped concrete patio, mature landscaping, a natural gas BBQ hookup, a gazebo, a 5-person hot tub, an above-ground pool with an automatic pool cleaner, multiple entertaining areas, and exceptional pri
$ 549,900
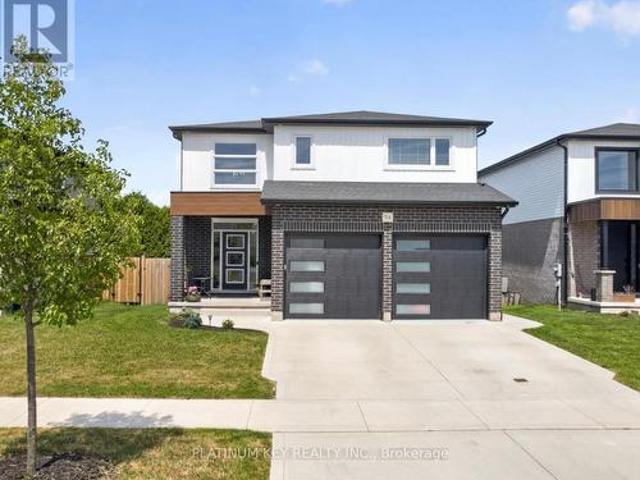
54 Mcneil Street, Strathroy Caradoc Mount Brydges, ON, N0L 1W0 house for sale | Listing ID X13587 | Royal LePage
View photo
House · for sale
$ 749,900
54 Mcneil Street, Strathroy Caradoc Mount Brydges, ON, N0L 1W0 house for sale | Listing ID X13587 | Royal LePage
Cleardale
· House
· Patio · Garden · Fireplace · Deck · Parking
Cleardale · House · Patio · Garden · Fireplace · Deck · Parking
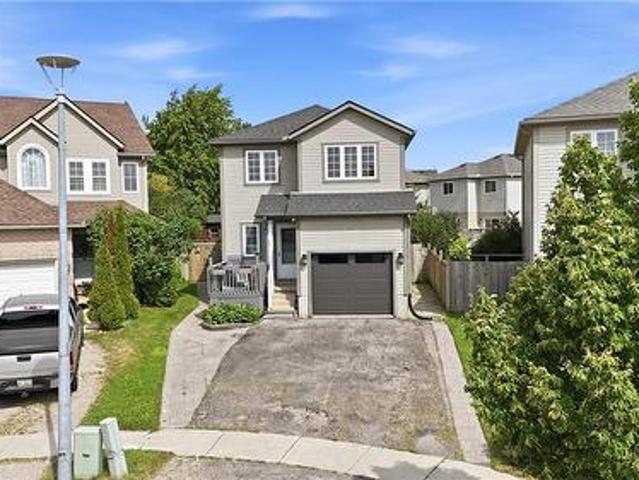
Located in the Lionsgate subdivision of Mount Brydges, this spacious two storey home backs onto greenspace with views of the soccer fields, Caradoc Community Centre, Tri-Township Arena, and Lions Park walking trails. With 4 bedrooms, 3.5 bathrooms, a fully finished lower level, and an attached 2-car garage, this home provides plenty of space for growing families. The open concept main floor is well designed and features a spacious living room with electric fireplace and backyard views, a large dining area with patio doors leading to the covered deck, and an impressive kitchen complete with granite countertops, oversized centre island, walk-in pantry, and abundant cabinetry and workspace. A convenient 2 piece powder room and inside access to the garage complete the main level. Upstairs, there are four generously sized bedrooms, including the primary suite with walk-in closet and 4-piece ensuite featuring a tiled walk-in shower. A 4 piece main bathroom and second-floor laundry room with
$ 749,900
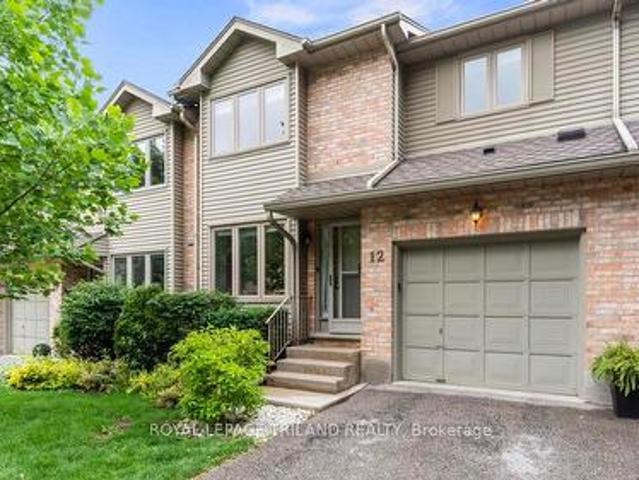
12 535 Topping Lane, London South N, ON, N6J 3M8 townhouse for sale | Listing ID X13585 | Royal LePage
View photo
Townhouse · for sale
$ 479,900
12 535 Topping Lane, London South N, ON, N6J 3M8 townhouse for sale | Listing ID X13585 | Royal LePage
Cleardale
· Townhouse
· Patio · Fireplace
Cleardale · Townhouse · Patio · Fireplace
Opportunities like this don't come along often. Nestled in a quiet community of just 24 homes, this spacious 3-bedroom, 4-bathroom townhome condo offers the perfect combination of space, comfort, and low-maintenance living in one of West London's most desirable locations. Offering approximately 1,632 sq. Ft. a finished lower level, and a thoughtfully designed floorplan, this is the kind of home buyers wait for. Step inside to a bright and inviting layout featuring updated flooring and generous principal rooms. The spacious living room is anchored by a cozy gas fireplace, creating the perfect place to relax or gather with family and friends. Patio doors off the dining area open to a private back deck-ideal for morning coffee, summer evenings, or simply unwinding outdoors. The kitchen provides ample workspace and storage for everyday living, while a convenient main-floor washer and dryer hookup offers added flexibility. Upstairs, the oversized primary bedroom features a walk-in closet an
$ 479,900
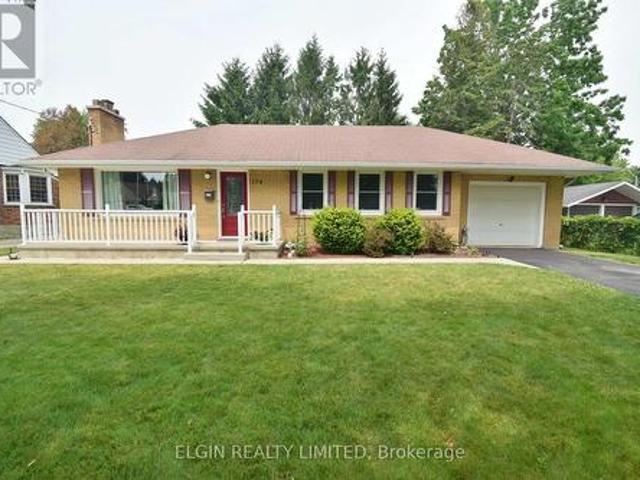
174 Elm Street, St. Thomas, ON, N5R 1J3 house for sale | Listing ID X13589 | Royal LePage
View photo
House · for sale
$ 565,000
174 Elm Street, St. Thomas, ON, N5R 1J3 house for sale | Listing ID X13589 | Royal LePage
Cleardale
· House
· Garden · Office room · Parking · Cellar
Cleardale · House · Garden · Office room · Parking · Cellar
Welcome to this beautifully updated 3+1 bedroom home in a convenient St. Thomas location, just steps from St. Thomas Elgin General Hospital. Situated on a bus route and close to shopping, restaurants, schools, Pinafore Park, and other everyday amenities, this home offers both comfort and convenience. Inside, you'll find a bright, move-in-ready interior featuring a fully renovated kitchen with modern cabinetry, new countertops, sink, and faucet, as well as a beautifully remodeled bathroom. The main floor has been refreshed with new flooring, baseboards, updated light fixtures, and fresh paint throughout, creating a clean and modern feel. The partially finished basement provides additional living space with a fourth bedroom and den, making it ideal for a growing family, guests, a home office, or hobby room. Outside, enjoy a generous backyard complete with a new storage shed, while the private driveway and attached single-car garage provide ample parking and convenience. Extensive updates
$ 565,000
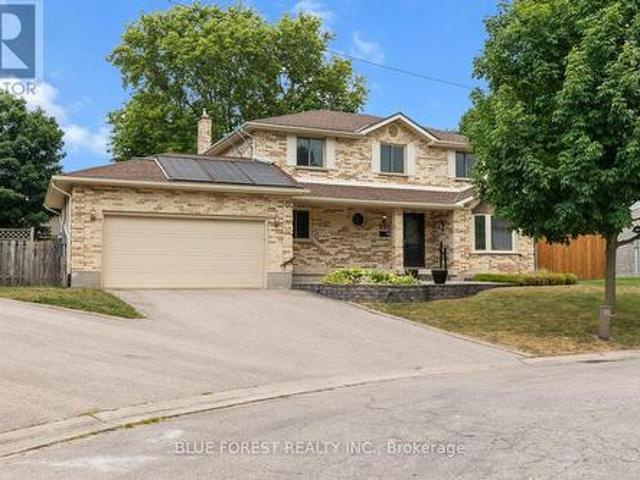
935 Country Club Place, London South Q, ON, N6C 5R5 house for sale | Listing ID X13583 | Royal LePage
View photo
House · for sale
$ 995,000
935 Country Club Place, London South Q, ON, N6C 5R5 house for sale | Listing ID X13583 | Royal LePage
Cleardale
· House
· Garden · Fireplace · Swimming pool · Equipped kitchen
Cleardale · House · Garden · Fireplace · Swimming pool · Equipped kitchen
Tucked away on a quiet cul-de-sac in London's sought-after Highland neighbourhood, this beautifully updated four-bedroom, 2.5-bathroom family home sits on an exceptional pie-shaped lot just minutes from Highland Golf & Country Club and Highway 401. Lovingly maintained by the same owners for 33 years, the home has been extensively renovated with quality craftsmanship throughout. The custom kitchen is designed for everyday living and entertaining, featuring two dishwashers, a generous workspace, abundant storage, and updated appliances. Hardwood flooring, renovated bathrooms, an updated staircase, modern trim, and tasteful finishes create a warm, move-in-ready home, while the inviting living room is anchored by a natural gas fireplace. The private backyard is designed for both relaxation and entertaining, offering an in-ground swimming pool with energy-efficient solar heating, a screened gazebo, authentic wood-fired pizza oven, raised garden beds, and plenty of space for family and frien
$ 995,000
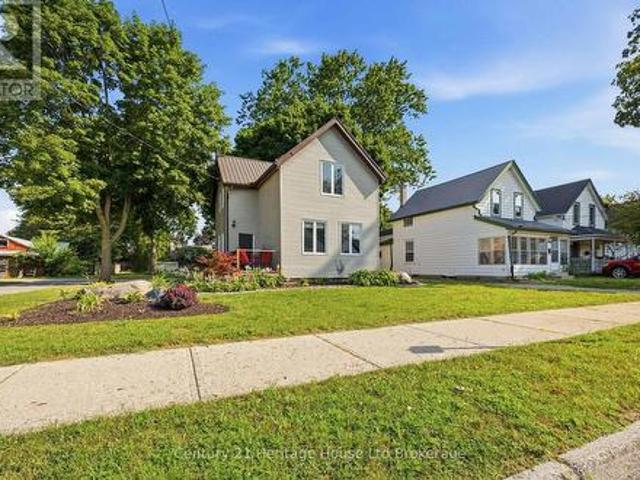
10 Pearl Street, Tillsonburg, ON, N4G 1L3 house for sale | Listing ID X13593 | Royal LePage
View photo
House · for sale
$ 574,900
10 Pearl Street, Tillsonburg, ON, N4G 1L3 house for sale | Listing ID X13593 | Royal LePage
Cleardale
· House
· Garden
Cleardale · House · Garden
Welcome Home to 10 Pearl Street, Tillsonburg. Whether you're searching for your first home, looking for more space for your growing family, or adding another property to your investment portfolio, 10 Pearl Street deserves a closer look. This charming 2-storey home offers 3 spacious bedrooms and 2 bathrooms, blending modern updates with timeless character. Step inside to bright, inviting living spaces featuring stylish finishes, updated flooring, and contemporary feature walls that create a warm, welcoming atmosphere. The spacious living room is perfect for relaxing or entertaining, while the well-designed layout offers room for the entire family. Upstairs, you'll find three comfortable bedrooms with plenty of natural light and space to grow. One of the true highlights of this property is the beautiful oversized backyard. Mature trees provide privacy and shade while the professionally landscaped fire pit area creates the perfect setting for summer evenings with family and friends. There
$ 574,900
13 Segal Drive, Tillsonburg, ON, N4G 4P4 house for sale | Listing ID X13593 | Royal LePage
View photo
House · for sale
$ 699,000
13 Segal Drive, Tillsonburg, ON, N4G 4P4 house for sale | Listing ID X13593 | Royal LePage
Cleardale
· House
· Garden · Office room · Fireplace · Parking
Cleardale · House · Garden · Office room · Fireplace · Parking
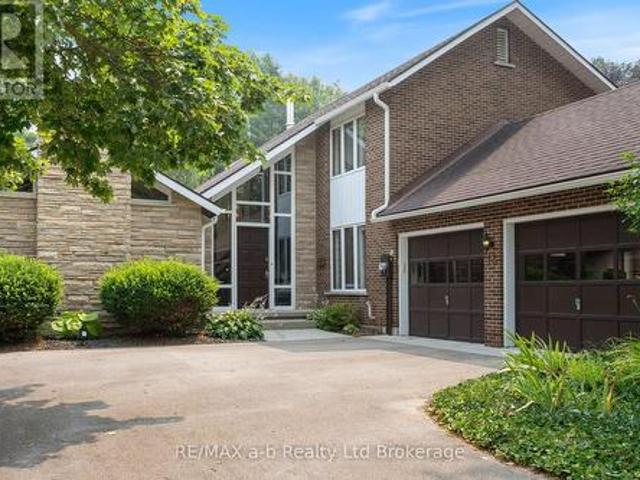
Once in a lifetime opportunity! Welcome to 13 Segal Drive, Tillsonburg-a truly spectacular home offering timeless character, exceptional living spaces, and one of the most breathtaking ravine lots in town. From the moment you step into the grand foyer, you'll be captivated by the sightlines through to the stunning backyard. The inviting living room is filled with warmth and charm, featuring soaring cathedral ceilings, beautiful wood accents, custom built-in shelving, and a cozy gas fireplace. The spacious kitchen is designed for both everyday living and entertaining, offering quartz countertops, abundant prep space, and seamless flow into the generous dining area where family and friends can gather with ease. The main floor also offers the convenience of a dedicated office, laundry room with garage access, and the true showpiece of the home-an incredible four-season sunroom. Complete with a gas fireplace and panoramic views of the ravine, this remarkable space is sure to become your fa
$ 699,000
801 Hunters Gate Crescent, Woodstock, ON, N4V 1G3 house for sale | Listing ID 40849 | Royal LePage
View photo
House · for sale
$ 599,900
801 Hunters Gate Crescent, Woodstock, ON, N4V 1G3 house for sale | Listing ID 40849 | Royal LePage
Cleardale
· House
· Garden · Office room · Deck · Parking · Equipped kitchen · Cellar
Cleardale · House · Garden · Office room · Deck · Parking · Equipped kitchen · Cellar
Charming two storey home tucked into a quiet crescent in one of Woodstock's most family friendly subdivisions, where kids still play outside and the sense of community is easy to feel. This well cared for property offers three comfortable bedrooms, including a spacious primary retreat, and one and a half bathrooms. The open concept kitchen and dining area is bright and functional, featuring stainless steel appliances, with sliding doors leading out to a large, fully fenced backyard and deck, the perfect spot to unwind around the fire pit on a summer evening. The basement is framed and partially finished, with one room already drywalled and currently used as a home office, offering a head start for anyone looking to finish the space to their own taste, including a rough in for an additional bathroom. Recent updates including a new roof, new garage door and opener, fresh paint throughout, refrigerator, dishwasher, range hood, and an owned water softener (all 2024) mean this home is truly
$ 599,900
74 Braun Avenue, Tillsonburg, ON, N4G 0K4 house for sale | Listing ID X13593 | Royal LePage
View photo
House · for sale
$ 629,000
74 Braun Avenue, Tillsonburg, ON, N4G 0K4 house for sale | Listing ID X13593 | Royal LePage
Cleardale
· House
· Parking · Fireplace · Deck · Air conditioning · Cellar
Cleardale · House · Parking · Fireplace · Deck · Air conditioning · Cellar
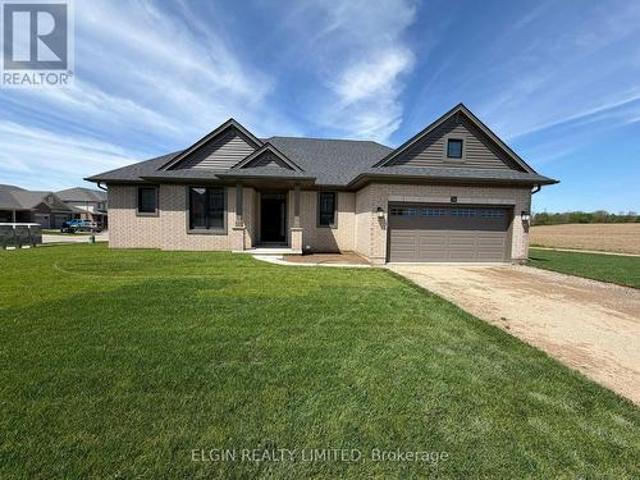
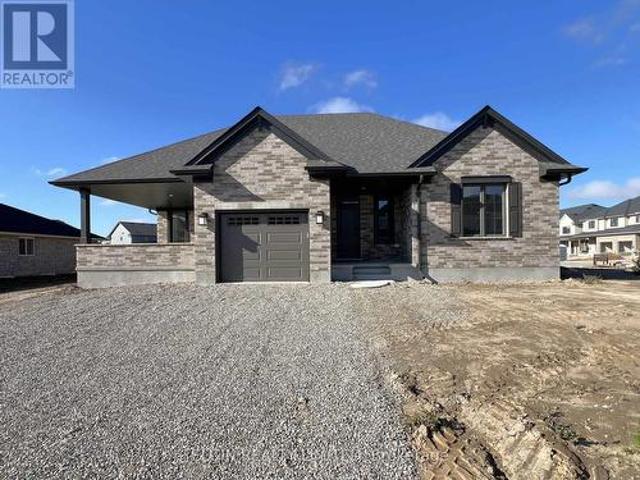
HST Removed! Enjoy the ease and convenience of one level living in the'Glenmore' bungalow by Hayhoe Homes, located in the desirable Northcrest Estates community. This move-in ready home offers 2 bedrooms, 2 bathrooms, and double garage with a bright, open concept layout featuring 9 foot main floor ceilings, luxury vinyl plank flooring as per plan, and a stylish kitchen with quartz countertops, tile backsplash, pantry, and a large center island overlooking the dining area and great room with fireplace and access to the side deck. The spacious primary bedroom features a walk-in closet and a private 3-piece ensuite with a walk-in shower, while the second bedroom, 4 piece main bathroom, and convenient main floor laundry room complete the main level. The unfinished basement offers excellent development potential for a future family room, third bedroom, and bathroom. Additional features include cathedral ceilings in the eating area and great room, central air conditioning, an HRV system, a c
$ 629,000
763 Oban Crescent, London North P, ON, N6H 2V8 house for sale | Listing ID X13583 | Royal LePage
View photo
House · for sale
$ 759,900
763 Oban Crescent, London North P, ON, N6H 2V8 house for sale | Listing ID X13583 | Royal LePage
Cleardale
· House
· Parking
Cleardale · House · Parking
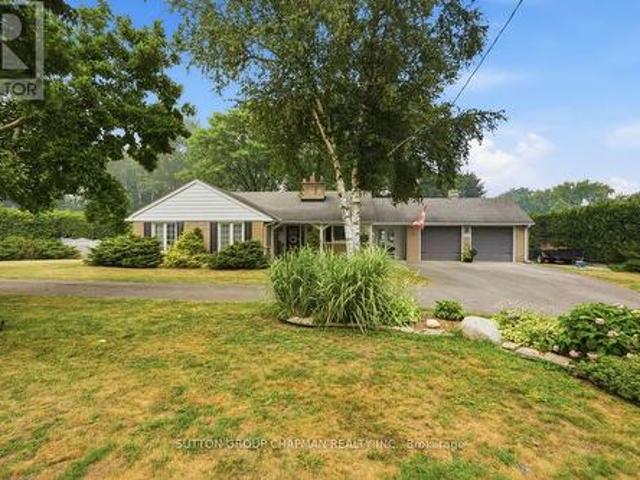
Welcome to Oakridge Acres, where exceptional properties and timeless appeal come together in one of West London's most-sought-after neighbourhoods. Situated on an impressive 0.443-acre premium lot, this beautifully maintained home is surrounded by a pristine, park-like setting that offers both privacy and tranquility. From the moment you arrive, you'll appreciate the home's outstanding curb appeal, highlighted by over 160 feet of frontage and a circular driveway with ample parking for family and guests. A rare attached two-car garage adds incredible convenience and is a highly desirable feature in this established community. Inside, the main floor offers more than 1,350 square feet of thoughtfully designed living space. The spacious primary bedroom serves as a private retreat, complete with a walk-in closet. The five-piece main bathroom features, heated floors, a double vanity, relaxing soaker tub, and separate full-sized steam shower. The inviting living room offers a cozy gas firepla
$ 759,900
619 Fox Hollow Court, Woodstock North, ON, N4T 1W3 house for sale | Listing ID X13594 | Royal LePage
View photo
House · for sale
$ 739,900
619 Fox Hollow Court, Woodstock North, ON, N4T 1W3 house for sale | Listing ID X13594 | Royal LePage
Cleardale
· House
· Garden · Deck
Cleardale · House · Garden · Deck
Welcome to 619 Fox Hollow Court, where home ownership becomes a lifestyle. Nestled within the highly sought-after Sally Creek 55+ Adult Lifestyle Community, this is a place where days are defined by connection, leisure, and effortless living. Here, your morning can begin with a walk along scenic trails or a tee time at the beautifully maintained Sally Creek Golf Course, followed by coffee on your private deck overlooking peaceful gardens. Afternoons might include time at the community amenity centre, staying active, socializing, or simply enjoying the vibrant, like-minded atmosphere that makes this neighbourhood so special. And as the day winds down, the Brickhouse Brew-pub Restaurant offers the perfect setting for dinner, drinks, and conversation-just steps from home. Set on a quiet cul-de-sac, this thoughtfully designed 2+2 bedroom bungalow offers the ideal backdrop to this lifestyle, with a bright, open-concept layout and seamless indoor-outdoor flow. The composite deck, accessed fr
$ 739,900
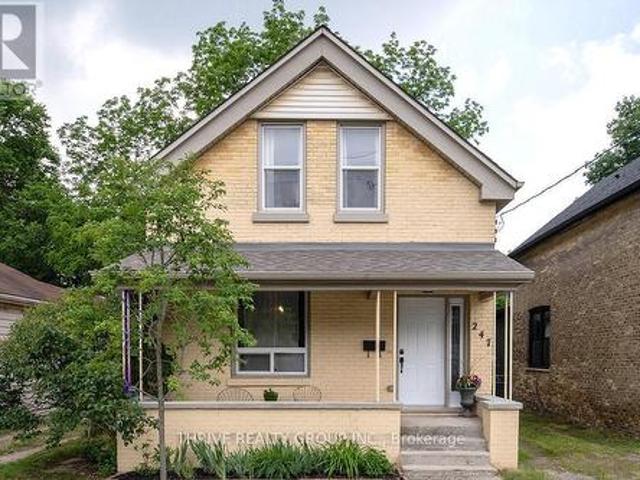
247 Egerton Street, London East L, ON, N5Z 2G9 house for sale | Listing ID X13582 | Royal LePage
View photo
House · for sale
$ 399,900
247 Egerton Street, London East L, ON, N5Z 2G9 house for sale | Listing ID X13582 | Royal LePage
Cleardale
· House
· Patio · Garden · Air conditioning
Cleardale · House · Patio · Garden · Air conditioning
Nestled in a quiet area of this tight knit and friendly community with so many activities nearby such as Western Fair Market, The Factory Adventure Park, trails, parks and more. This lovingly cared for 4 bedroom, 2 bath home was professionally updated in 2019. Thoughtfully renovated while preserving the charm and craftsmanship that make old homes so special. Renovations include roof, most windows, upper bathroom, kitchen, central air and electrical panel. Beautiful character maintained with wainscotting, built-in cabinetry/shelving, crown moulding, and the over 9 ft ceiling in the bright and airy living space. Off the living room, you'll find a large and versatile space currently being utilised as the main floor primary bedroom. Enjoy the outdoors from the large covered front porch, the covered side patio or the spacious and fully fenced private backyard. Outdoor updates include solid cedar fence (2021), patio (2022), landscaping and raised garden bed (2025). Also added is a slab to pl
$ 399,900
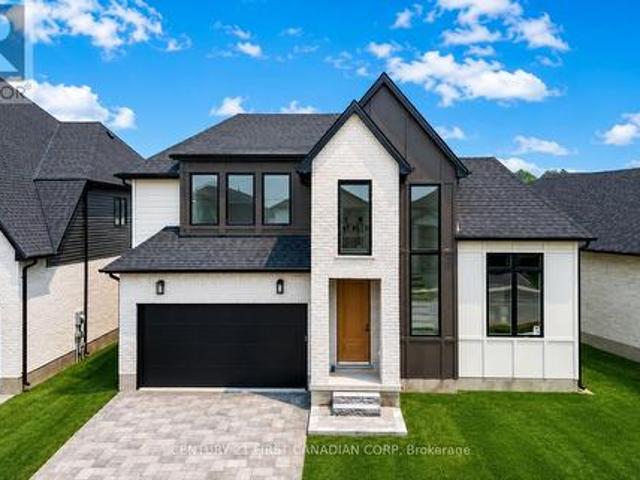
3883 Big Leaf Trail, London South V, ON, N6P 0J9 house for sale | Listing ID X13585 | Royal LePage
View photo
House · for sale
$ 899,900
3883 Big Leaf Trail, London South V, ON, N6P 0J9 house for sale | Listing ID X13585 | Royal LePage
Cleardale
· House
· Office room · Parking
Cleardale · House · Office room · Parking
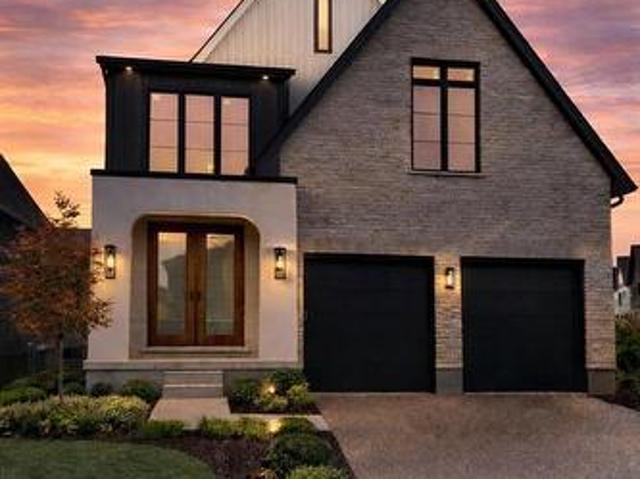
Now ready | immediate / summer 2026 occupancy. Welcome to 3883 Big Leaf Trail, a stunning new construction by Ferox Design Build, recognized for exceptional craftsmanship, modern finishes, and thoughtfully designed living spaces. Situated on a premium 50-foot frontage lot in one of Lambeth's most sought-after communities, this impressive two-storey home offers over 2,100 sq. Ft. of finished living space with 4 bedrooms, 3.5 bathrooms, and an attached double garage. Designed for today's lifestyle, the main floor features a dedicated home office, perfect for working remotely, along with a bright open-concept layout ideal for everyday living and entertaining. The designer kitchen includes a walk-in pantry and overlooks the spacious living and dining areas. Upstairs, the generous primary suite features a walk-in closet and a private ensuite. Two additional bedrooms share a convenient Jack-and-Jill bathroom, while the fourth bedroom offers flexibility for guests, a growing family, or a seco
$ 899,900
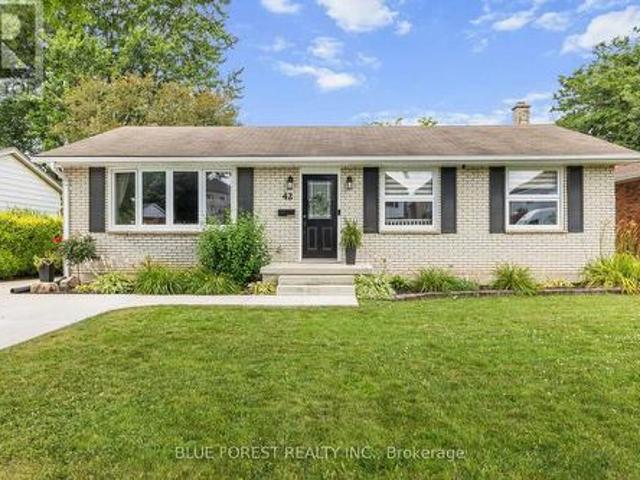
42 Dunwich Drive, St. Thomas, ON, N5R 4T9 house for sale | Listing ID X13587 | Royal LePage
View photo
House · for sale
$ 534,999
42 Dunwich Drive, St. Thomas, ON, N5R 4T9 house for sale | Listing ID X13587 | Royal LePage
Cleardale
· House
· Deck
Cleardale · House · Deck
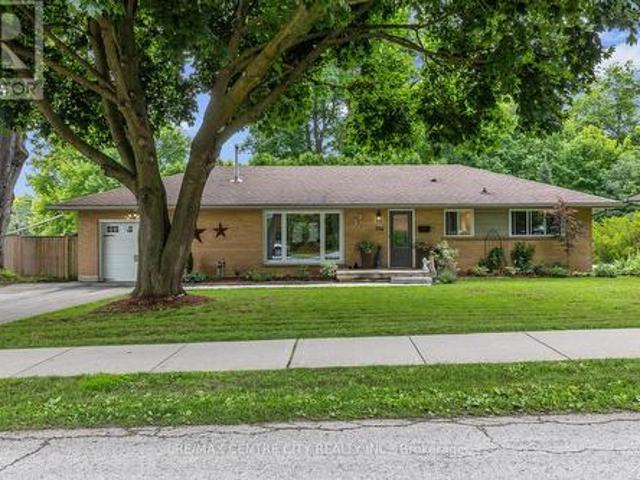
Welcome to 42 Dunwich Drive, St. Thomas a beautifully maintained 3-bedroom, 2-bathroom brick ranch offering comfort, space, and modern updates. Located on a spacious fully fenced lot in a quiet mature neighbourhood, this inviting home features a well designed layout with excellent indoor and outdoor living space. The bright living room is filled with natural light and flows into the main living areas. The updated kitchen offers convenient access to the rear covered sun deck, perfect for outdoor dining and relaxing. The main floor also includes a formal dining room, three bedrooms, ample storage, and an updated 4-piece bathroom. The finished lower level adds valuable living space with an oversized family room ideal for a home theatre, recreation area, office, or family gatherings, along with a second bathroom featuring a shower, toilet, and sink. Updates include a renovated kitchen, updated bathrooms, windows throughout, and a new spacious concrete driveway. Enjoy the privacy of the ful
$ 534,999
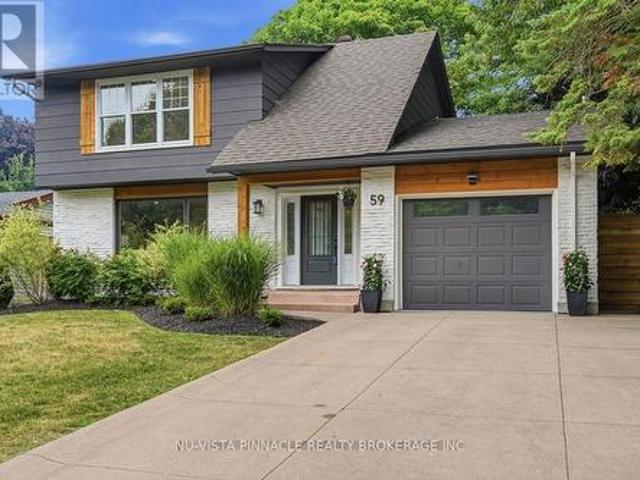
59 Kinnear Crescent, London South M, ON, N6K 1V9 house for sale | Listing ID X13582 | Royal LePage
View photo
House · for sale
$ 799,900
59 Kinnear Crescent, London South M, ON, N6K 1V9 house for sale | Listing ID X13582 | Royal LePage
Cleardale
· House
· Fireplace · Deck
Cleardale · House · Fireplace · Deck
Welcome to this exceptional home that has been extensively renovated over the course of three years, located in a wonderful family-friendly neighbourhood in desirable Westmount. Every detail has been thoughtfully redesigned to create a stylish, functional home that's ready to enjoy. Offering 3+1 bedrooms & 2.5 beautifully updated bathrooms, the home welcomes you with a stunning foyer featuring a vaulted ceiling. Bleached oak hardwood flooring flows throughout the main level, complemented by an abundance of pot lights that fill the home with warmth and light. At the heart of the home is a bright, cheerful chef's kitchen with exceptional finishes, overlooking a spacious dining area that's perfect for family meals & entertaining. The sunroom, wrapped in windows, provides a peaceful retreat & opens onto a large composite deck, creating seamless indoor-outdoor living. The inviting main floor family room features an electric fireplace and a walkout to the deck, while the convenient main floo
$ 799,900
Lot 104 Darwin Crescent, London South V, ON, N6P 0J6 house for sale | Listing ID X13584 | Royal LePage
View photo
House · for sale
$ 874,900
Lot 104 Darwin Crescent, London South V, ON, N6P 0J6 house for sale | Listing ID X13584 | Royal LePage
Cleardale
· House
Cleardale · House
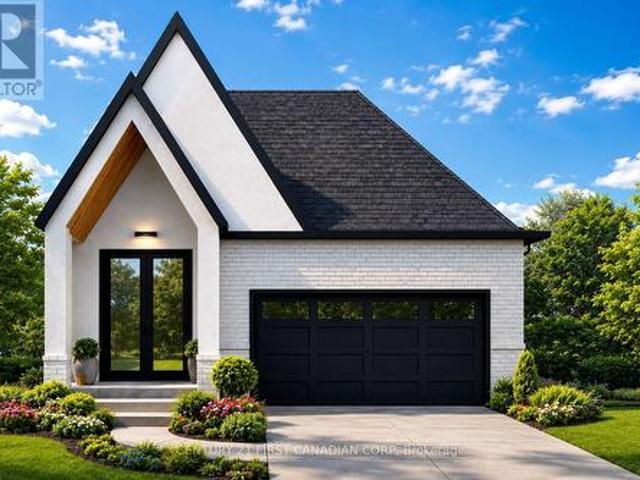
Ferox Design Build proudly presents Phase 2 in Magnolia Fields, Lambeth. Discover a limited collection of premium lots backing directly onto park space-no rear neighbours, just open views and added privacy. Functional two-storey and bungalow floor plans are available, offering flexibility to suit a variety of lifestyles. Thoughtfully designed selection packages provide exceptional value while simplifying the building process from start to finish. Build with confidence alongside a trusted local builder known for quality craftsmanship and client care-referrals and past projects happily provided. Ideally located just minutes to Highway 402, top-rated schools, shopping, dining, and all the amenities Lambeth has to offer. Price includes proposed 2026 HST rebates. Final rebate amount is subject to the passing of Provincial and Federal legislation and purchaser eligibility as per government guidelines (id: 27)
$ 874,900
58 Braun Avenue, Tillsonburg, ON, N4G 0K4 house for sale | Listing ID X13593 | Royal LePage
View photo
House · for sale
$ 604,000
58 Braun Avenue, Tillsonburg, ON, N4G 0K4 house for sale | Listing ID X13593 | Royal LePage
Cleardale
· House
· Patio · Parking · Fireplace · Air conditioning · Cellar
Cleardale · House · Patio · Parking · Fireplace · Air conditioning · Cellar
HST Removed! Move in ready, the'Dodgeridge' bungalow by Hayhoe Homes offers 2 bedrooms, 2 bathrooms, and a single car garage in the desirable Northcrest Estates community. This bright, open concept home features 9 foot main floor ceilings, luxury vinyl plank flooring as per plan, and a designer kitchen with quartz countertops, tile backsplash, pantry, and a large central island overlooking the dining area and great room with a cathedral ceiling, fireplace, and access to the covered concrete patio. The spacious primary bedroom includes a cathedral ceiling and a private 3-piece ensuite with a walk-in shower. A second bedroom, 4-piece bathroom, and convenient main floor laundry complete the layout. The unfinished basement offers excellent development potential for a future family room, third bedroom, and bathroom. Additional features include central air conditioning, HRV system, covered front porch, Tarion New Home Warranty, and numerous upgrades throughout. Conveniently located close to
$ 604,000
95 Gerald Crescent, London South J, ON, N5Z 5A4 house for sale | Listing ID X13584 | Royal LePage
View photo
House · for sale
$ 599,900
95 Gerald Crescent, London South J, ON, N5Z 5A4 house for sale | Listing ID X13584 | Royal LePage
Cleardale
· House
· Garden · Fireplace · Parking
Cleardale · House · Garden · Fireplace · Parking
Welcome to this lovely two-storey family home in desirable South East London. Enter into the welcoming foyer through to the spacious main level offering a bright living room/dining room combo with a large bay window, an updated kitchen that was professionally renovated in 2024 featuring Dekton countertops (scratch, stain and heat resistant), tiled backsplash, stylish Café appliances, plumbing and electrical updates, and a picture window overlooking the backyard. Open to the kitchen, the generous dining area is warmed by a cozy gas fireplace and provides direct access to the fully fenced backyard and patio-perfect for entertaining or relaxing outdoors. A convenient 2-piece powder room and inside entry to the attached garage complete the main floor. Upstairs, you'll find three spacious bedrooms, a bright main 4-piece bathroom, and a generous primary suite featuring a large closet and private 3-piece updated ensuite. New flooring (2026) throughout adds a fresh, modern feel. The partially
$ 599,900
927 Richmond Street, London East B, ON, N6A 3J3 house for sale | Listing ID X13582 | Royal LePage
View photo
House · for sale
$ 799,900
927 Richmond Street, London East B, ON, N6A 3J3 house for sale | Listing ID X13582 | Royal LePage
Cleardale
· House
· Garden · Fireplace
Cleardale · House · Garden · Fireplace
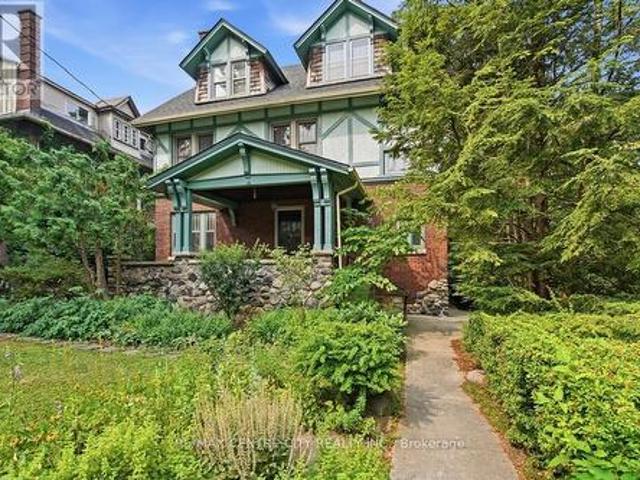
Welcome to this distinguished Tudor Revival residence in the heart of Old North, where timeless architecture, exceptional craftsmanship and generous family living come together on a beautifully treed lot. Showcasing classic half-timbering, steeply pitched gables, rich brick and stucco construction, and an inviting covered front porch, this impressive home is a wonderful example of the character and elegance that define one of London's most coveted neighbourhoods. Designed for both everyday living and entertaining, the spacious main floor offers a welcoming living room with fireplace, a bright sun-filled den overlooking the private backyard, a formal dining room, and a kitchen featuring abundant cabinetry, stainless steel appliances and a centre island. Upstairs, five spacious bedrooms over two floors provide room for the entire family, including a generous primary suite with double closets and a private ensuite complete with a relaxing soaker tub. The second bedroom enjoys cheater ensu
$ 799,900
645 Riverside Drive, London North, ON, N6H 2S2 house for sale | Listing ID X13584 | Royal LePage
View photo
House · for sale
$ 644,000
645 Riverside Drive, London North, ON, N6H 2S2 house for sale | Listing ID X13584 | Royal LePage
Cleardale
· House
· Garden
Cleardale · House · Garden
Step into style with this stunning 3+1 bedroom, 2-bath detached bungalow in a prime London location. Boasting over 2,000 sq. Ft. of meticulously updated finished space, this home sits directly across from beautiful parkland. Chef's Kitchen, Granite waterfall counters, matte black fixtures, and custom tile work. Versatile Layout, Open-concept living with a main-floor family room/3rd bedroom option. Lower Level, Large rec room and private guest suite with a full bath. The Backyard, A true private resort! The lush, landscaped yard is an entertainer's dream, offering a peaceful escape from the everyday. This is a rare opportunity for those seeking a move-in-ready home with high-end finishes and an unbeatable location. (Id: 27)
$ 644,000
37 Mincing Lane, London East C, ON, N5Y 3R1 house for sale | Listing ID X13584 | Royal LePage
View photo
House · for sale
$ 499,900
37 Mincing Lane, London East C, ON, N5Y 3R1 house for sale | Listing ID X13584 | Royal LePage
Cleardale
· House
· Garden · Office room · Deck
Cleardale · House · Garden · Office room · Deck
Beautifully Renovated and Move-In Ready! This stylish home has been thoughtfully updated from top to bottom, offering modern finishes and a fresh, welcoming feel throughout. Featuring durable luxury vinyl plank flooring, a bright and functional layout, and included appliances, this home is ready for its next owner to simply unpack and enjoy. The main floor offers convenient one-floor living with a spacious primary bedroom, while two additional bedrooms upstairs provide plenty of room for family, guests, or a home office. The fully finished lower level expands your living space with a generous family room, a 2-piece bathroom, and the flexibility for a fourth bedroom, office, or workout area. Step outside to enjoy the rear deck overlooking the fully fenced backyard, creating the perfect space for entertaining, relaxing, or letting kids and pets play. Ideally located between Western University and Fanshawe College, this home offers exceptional convenience for families, students, or invest
$ 499,900
28 40 Quinella Drive, London South C, ON, N6K 4K9 townhouse for sale | Listing ID X13585 | Royal LePage
View photo
Townhouse · for sale
$ 619,900
28 40 Quinella Drive, London South C, ON, N6K 4K9 townhouse for sale | Listing ID X13585 | Royal LePage
Cleardale
· Townhouse
· Fireplace · Swimming pool
Cleardale · Townhouse · Fireplace · Swimming pool
Rare opportunity. One of London's finest hidden gems! Mature low maintenance condo project with a beautiful pool area for morning swims and guests to enjoy! Steps away from parks and close to all amenities) This unit is laid out nicely boasting neutral tones, crown moldings, newer window coverings on main level and updated flooring with open stair to lower level. Enjoy the spacious living room/dining room combination with large windows and gas fireplace. Perfect for entertaining. Beautiful large eat-in kitchen with California shutters and upgraded high end CAFE appliances (2024) including an induction cooktop and double oven/convection set up and main floor laundry hookups done and ready (ask for details). 2 perfectly sized bedrooms on the main level. The Primary bedroom features built-in cabinetry/night stands and large walk-in closet with 4pc ensuite. The second bedroom has 2 double closets and an adjacent 3pc bath. Main level stair is open to finished lower level. Perfect for guests
$ 619,900
6 Evylean Court, St. Thomas, ON, N5R 0P6 house for sale | Listing ID X13588 | Royal LePage
View photo
House · for sale
$ 591,225
6 Evylean Court, St. Thomas, ON, N5R 0P6 house for sale | Listing ID X13588 | Royal LePage
Cleardale
· House
· Garden · Deck · Parking · Air conditioning · Cellar
Cleardale · House · Garden · Deck · Parking · Air conditioning · Cellar
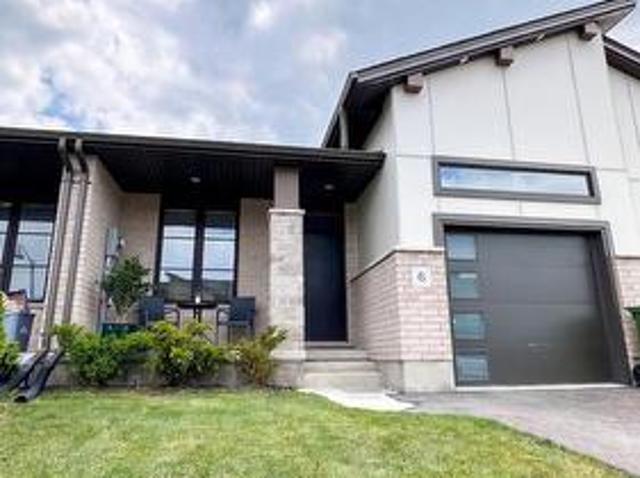
Fully finished freehold townhome. No condo fees. Built 2024, this one-storey home lives large with a fully finished basement, offering 3 bedrooms, 3 full bathrooms and living spaces on two levels. Main floor: open-concept great room and kitchen with breakfast bar, undermount sink and hard-surface counters, luxury vinyl plank throughout, plus a primary bedroom with private ensuite and walkout to the rear deck. A second bedroom and full bath complete the level. The professionally finished lower level adds a spacious family room and third bedroom with a lot more space for additional rooms. Fully fenced yard, high-efficiency gas furnace, central air, HRV, attached garage and private drive. Balance of Tarion New Home Warranty. Close to parks, trails and a new on-site elementary school in a fast-growing family community. (Id: 27)
$ 591,225
764 Valetta Street, London North P, ON, N6H 2Y8 house for sale | Listing ID X13582 | Royal LePage
View photo
House · for sale
$ 769,500
764 Valetta Street, London North P, ON, N6H 2Y8 house for sale | Listing ID X13582 | Royal LePage
Cleardale
· House
· Patio · Garden · Terrace · Fireplace · Deck · Swimming pool
Cleardale · House · Patio · Garden · Terrace · Fireplace · Deck · Swimming pool
Welcome to 764 Valetta St. Desired Oakridge Acres for it's mature trees, large lots and sought after Ranch homes. No disappointments here in this larger than usual floor plan. Enjoy a spacious livingroom with stunning gas fireplace, attractive brick hearth and built-in shelving. An updated kitchen offers beautiful cabinetry, quartz counter tops, newer stainless appliances and a breakfast bar to keep the cook company. A comfortable eating area with terrace doors invites you to a large deck, very private gorgeous lower stone patio and pool sized privacy fenced yard. The unexpected is the extension of the kitchen area into a main floor den. Great space for the T. V. home work space or playroom. Options here! Down the hall, three bedrooms and a recently renovated main bath. The lower level has seen an update in its recent life offering a bright fresh spacious familyroom with access to the backyard, a guestroom, office or hobby space, a second updated full bathroom, utility and loads of sto
$ 769,500
Lot 105 Darwin Crescent, London South V, ON, N6P 0J6 house for sale | Listing ID X13584 | Royal LePage
View photo
House · for sale
$ 899,900
Lot 105 Darwin Crescent, London South V, ON, N6P 0J6 house for sale | Listing ID X13584 | Royal LePage
Cleardale
· House
Cleardale · House
Ferox Design Build proudly presents Phase 2 in Magnolia Fields, Lambeth. Discover a limited collection of premium lots backing directly onto park space-no rear neighbours, just open views and added privacy. Functional two-storey and bungalow floor plans are available, offering flexibility to suit a variety of lifestyles. Thoughtfully designed selection packages provide exceptional value while simplifying the building process from start to finish. Build with confidence alongside a trusted local builder known for quality craftsmanship and client care-referrals and past projects happily provided. Ideally located just minutes to Highway 402, top-rated schools, shopping, dining, and all the amenities Lambeth has to offer. Price includes proposed 2026 HST rebates. Final rebate amount is subject to the passing of Provincial and Federal legislation and purchaser eligibility as per government guidelines (id: 27)
$ 899,900

Get email alerts

Don't miss out: be the first to know about new properties

The alert was correctly created

On subscribing you accept the conditions of use and the privacy policy
Alert
Receive new ads in your inbox
Save this search
Receive alerts for new listings

We'll send you an email when we have new properties for: "Houses for sale in Cleardale"

The alert was correctly created

Get email alerts and be the first to see new listings
Required field
On subscribing I accept the terms of the privacy policy
Perfect! You'll soon start receiving new listings via email
Alert
Receive an email when we have new ads for Houses for sale in Cleardale
Save this search
Filters

Bedrooms

Area (sq.ft)

sq.ft
sq.ft

Price

$
$

Filter by property type

Bathrooms

Clear all filters
Receive notifications when new entries are published.