2,383 houses for sale in College

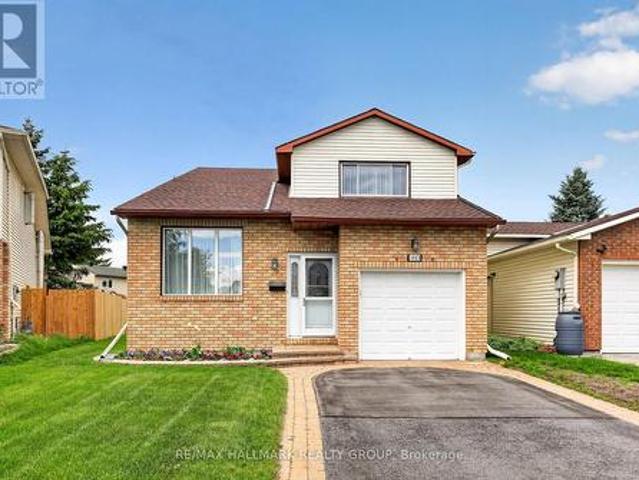
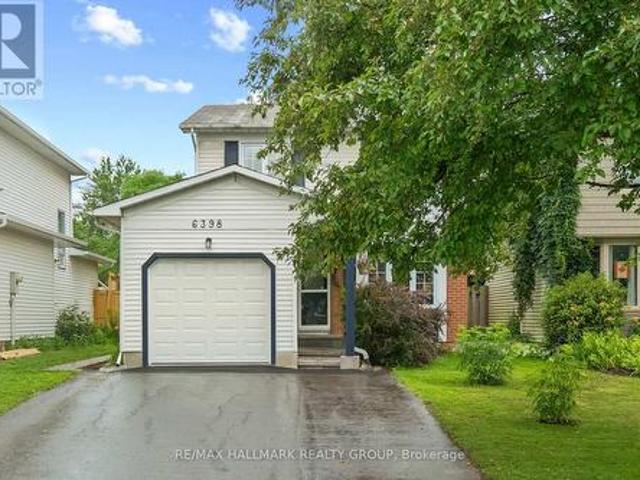
6398 Glen Knolls Drive, Ottawa, ON, K1C 2X2 house for sale | Listing ID X13548 | Royal LePage
View photo
House · for sale
$ 639,900
6398 Glen Knolls Drive, Ottawa, ON, K1C 2X2 house for sale | Listing ID X13548 | Royal LePage
College
· House
· Garden · Office room · Cellar
College · House · Garden · Office room · Cellar
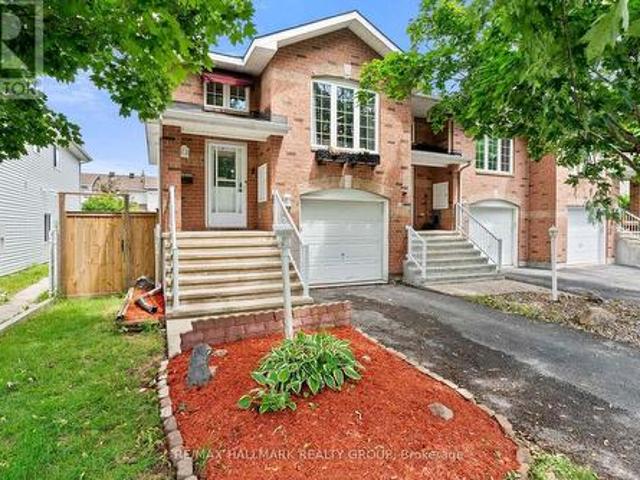
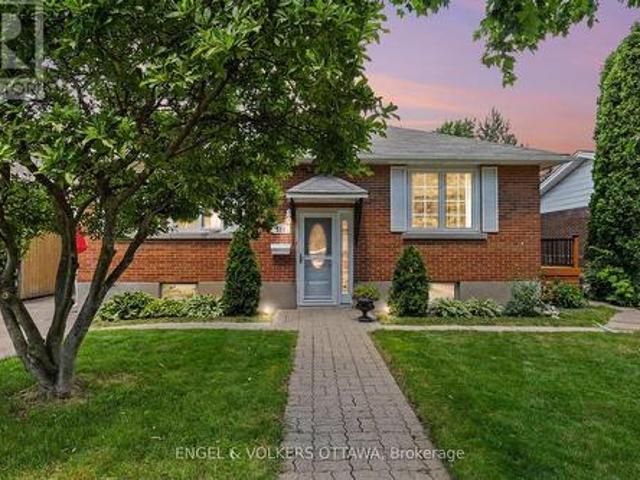
Welcome to this charming single family detached home located in the highly sought-after community of Hiawatha Park in Convent Glen, Orléans. Offering 3 spacious bedrooms and 1.5 bathrooms, the functional layout is perfect for families, first-time buyers, or downsizers alike. The primary bedroom features convenient cheater access to the main bathroom, while the two additional bedrooms are generously sized. The main floor offers an inviting flow with bright living and dining spaces and a nicely appointed kitchen with direct access to the backyard, making entertaining and everyday living effortless. The finished basement adds valuable flexible living space, including a comfortable rec room and a potential den, home office, or hobby room. Ideally situated just minutes from the Ottawa River, scenic walking and cycling paths, parks, schools, shopping, and public transit, with easy access to Highway 174 for a convenient commute, this well cared for home offers an exceptional opportunity to se
$ 639,900
5603 Lombardy Drive, Ottawa, ON, K0A 2W0 house for sale | Listing ID X13551 | Royal LePage
View photo
House · for sale
$ 1,275,000
5603 Lombardy Drive, Ottawa, ON, K0A 2W0 house for sale | Listing ID X13551 | Royal LePage
College
· House
· Fireplace
College · House · Fireplace
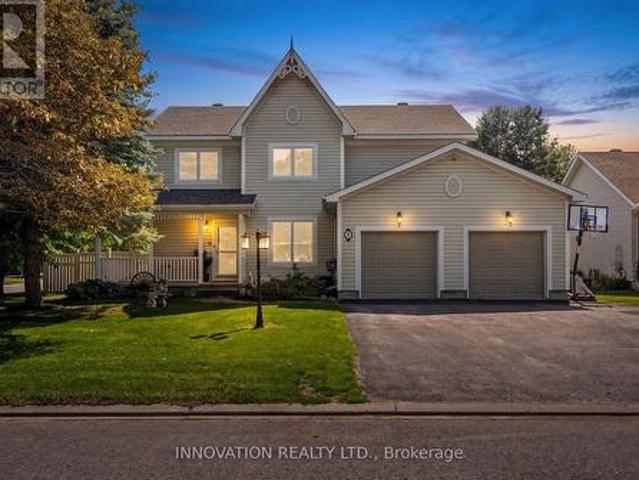
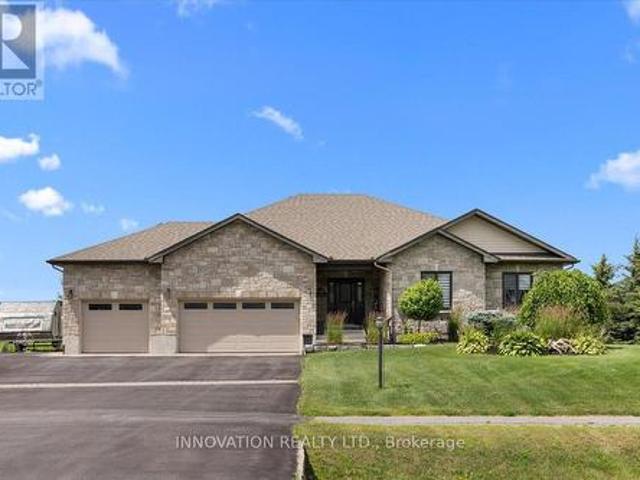
Welcome to 5603 Lombardy Drive, an exceptional custom-built bungalow on one of Osgoode's most sought-after streets. Built in 2017, this beautifully crafted home combines contemporary elegance, quality craftsmanship, and thoughtful design. Impressive curb appeal with an interlock driveway, armour stone landscaping, and a welcoming front entrance sets the stage. Inside, a spacious foyer opens to a bright, open-concept layout featuring soaring ceilings, premium finishes, and site-finished hardwood flooring throughout the main living areas. The chef's kitchen boasts high-end appliances, custom cabinetry, and a large centre island overlooking the dining area with direct access to the screened-in sunroom with composite decking-perfect for relaxing or entertaining. The adjoining living room features a vaulted ceiling and stunning floor-to-ceiling stone gas fireplace. The spacious primary suite offers a luxurious 5-piece ensuite and walk-in closet with custom built-ins. Two additional generous
$ 1,275,000
70 Whalings Circle, Ottawa, ON, K2S 1S4 house for sale | Listing ID X13544 | Royal LePage
View photo
House · for sale
$ 57,090
Updated
70 Whalings Circle, Ottawa, ON, K2S 1S4 house for sale | Listing ID X13544 | Royal LePage
College
· House
· Garden · Fireplace · Deck · Parking · Cellar
College · House · Garden · Fireplace · Deck · Parking · Cellar
Welcome to 70 Whalings Circle. A well maintained end unit nestled on a quiet crescent in the heart of Stittsville. This bright and inviting home offers an open concept layout designed for comfortable everyday living and effortless entertaining. It welcomes you right away with an open ceiling foyer while the living room features a cozy gas fireplace and natural light throughout. The custom designed kitchen, thoughtfully updated in 2023 with new appliances is a dream for home chefs, offering both style and functionality. Large master with walk in closet. Walk out basement to nice sized deck and fully fenced yard. Perfect for BBQ's and entertaining. Private driveway that fits 2 cars plus attached garage with EV charger. Walking trails across the street. Close to all amenities, parks, shopping, schools & transit. Updates include: Roof, furnace & security system'19, main living flooring and lighting'23, majority of windows, sliding door and renovated bathrooms'26 (id: 27)
$ 57,090
183 185 Belmont Avenue, Ottawa, ON, K1S 0V7 house for sale | Listing ID X13544 | Royal LePage
View photo
House · for sale
$ 1,495,000
183 185 Belmont Avenue, Ottawa, ON, K1S 0V7 house for sale | Listing ID X13544 | Royal LePage
College
· House
· Air conditioning · Parking · Cellar
College · House · Air conditioning · Parking · Cellar
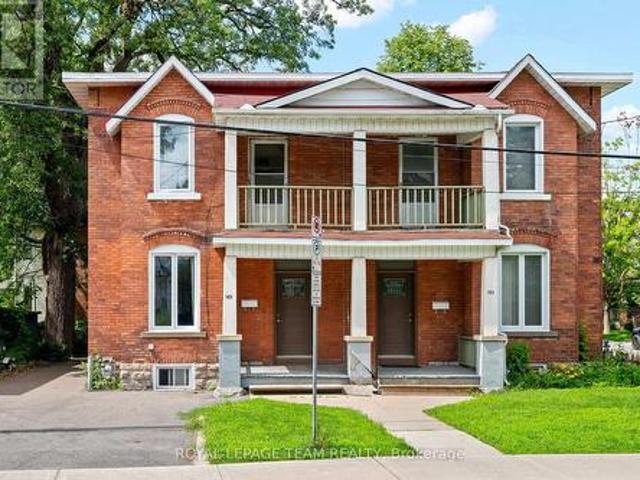
Rare Opportunity in the Heart of Old Ottawa South! Set on a generous 50' x 100' lot just steps from Bank Street, this stately brick side-by-side semi-detached offers exceptional versatility for investors, multi-generational families, or those seeking to live in one home while generating rental income from the other. One side is currently tenant occupied, providing immediate income, while the other has been lovingly owner occupied and is vacant, offering the flexibility to move in, renovate, or lease at today's market rents. This character-filled property features over 3,000 sq. Ft. above grade, separate hydro meters, separate heating controls, forced-air gas heating, central air conditioning, and ample parking for up to six vehicles in total. A rare find in this sought-after neighbourhood. The property offers spacious principal rooms, four bedrooms, an unfinished basement with excellent storage or future development potential, and timeless architectural charm ready for your personal vi
$ 1,495,000
520 Mazari Crescent, Ottawa, ON, K2S 0A1 house for sale | Listing ID X13545 | Royal LePage
View photo
House · for sale
$ 995,000
520 Mazari Crescent, Ottawa, ON, K2S 0A1 house for sale | Listing ID X13545 | Royal LePage
College
· House
· Garden · Office room · Fireplace · Swimming pool · Cellar
College · House · Garden · Office room · Fireplace · Swimming pool · Cellar
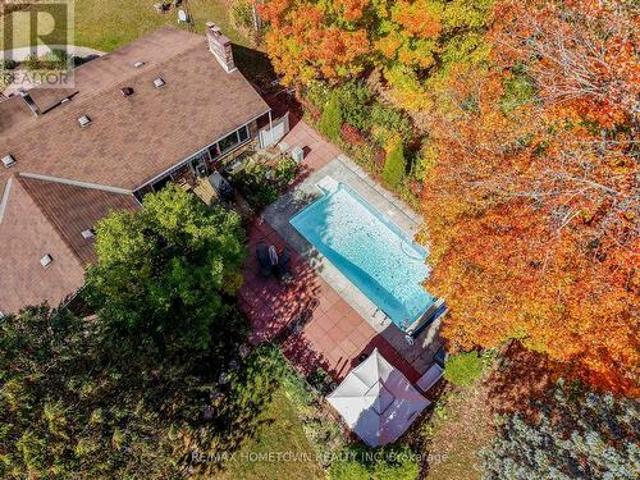
Welcome to this exceptional custom built executive single family home, thoughtfully designed for both everyday living and entertaining. Fully renovated and meticulously maintained, this impressive residence features new hardwood flooring throughout the main and upper levels, a beautifully updated kitchen with new stainless steel appliances, a professionally finished basement, and fresh interior paint throughout the entire home. From the moment you step inside, you'll be impressed by the elegant layout and timeless finishes. The main floor offers a formal dining room, a private home office, a stylish powder room, and an inviting open concept living area centered around a cozy gas fireplace. Expansive floor to ceiling windows flood the home with natural light while showcasing breathtaking views of the backyard retreat, complete with a heated saltwater pool. The chef inspired kitchen is designed to impress, featuring granite countertops, new stainless steel appliances, a spacious centre i
$ 995,000
D 435 Eldorado Private, Ottawa, ON, K2K 0N9 townhouse for sale | Listing ID X13542 | Royal LePage
View photo
Townhouse · for sale
$ 399,000
D 435 Eldorado Private, Ottawa, ON, K2K 0N9 townhouse for sale | Listing ID X13542 | Royal LePage
College
· Townhouse
· Patio · Balcony · Parking
College · Townhouse · Patio · Balcony · Parking
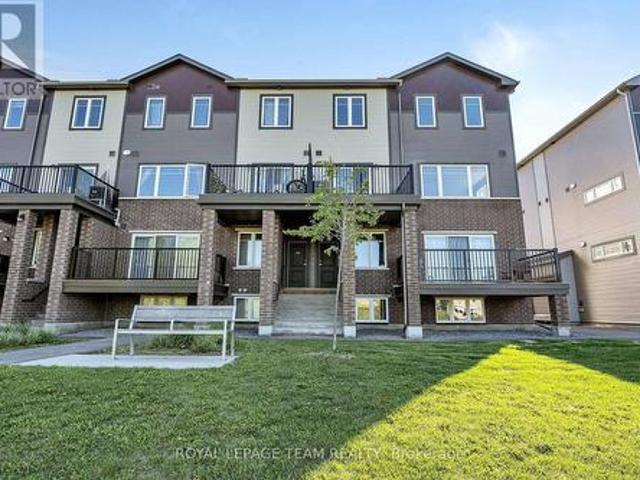
Welcome to this beautifully maintained upper-unit condo in the sought after Morgan's Grant neighbourhood of Kanata. Built by Minto in 2020, this bright and modern 2 bedroom, 1.5 bathroom home offers stylish, low-maintenance living in the heart of Kanata North. The open concept main level features large windows, luxury vinyl plank flooring, and a contemporary kitchen with stainless steel appliances, white cabinetry, and a centre island with breakfast bar. Patio doors lead to a private balcony overlooking greenspace and the ravine, the perfect spot to relax or enjoy your morning coffee. Upstairs, you'll find two spacious bedrooms, a full 4 piece bathroom, and convenient second-floor laundry. Ideal for first-time buyers, professionals, downsizers, or investors, this move-in ready condo includes TWO parking spaces and low condo fees. Conveniently located near schools, grocery stores, restaurants, parks, public transit, walking trails, the Kanata North High Tech District, Highway 417, Kanat
$ 399,000
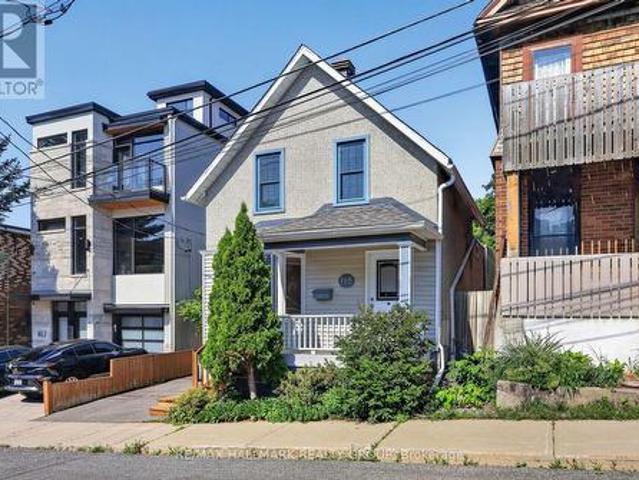
115 Sherbrooke Avenue, Ottawa, ON, K1Y 1S1 house for sale | Listing ID X13542 | Royal LePage
View photo
House · for sale
$ 775,000
115 Sherbrooke Avenue, Ottawa, ON, K1Y 1S1 house for sale | Listing ID X13542 | Royal LePage
College
· House
· Garden · Cellar
College · House · Garden · Cellar
Welcome to this charming 2-bedroom detached home in the heart of Hintonburg, one of Ottawa's most sought-after neighbourhoods. Known for its vibrant atmosphere, strong sense of community, and exceptional walkability, you'll love being just steps from local schools, parks, boutique shops, cafés, restaurants, ice cream shops, and everything this dynamic neighbourhood has to offer. Whether you're grabbing your morning coffee, meeting friends for dinner, or enjoying a weekend stroll, you'll rarely need the car. Set on a deep, private lot, this home offers a peaceful retreat in the middle of the city. The main level features a large living room, bright kitchen with lots of storage and dining area with a bonus sun room that has been insulated making it usable all year long. The upper level has two good sized bedrooms and full bath and the basement is ready for your personal touch with a partially finished bonus room and bathroom. The fully fenced backyard is perfect for children and pets to
$ 775,000
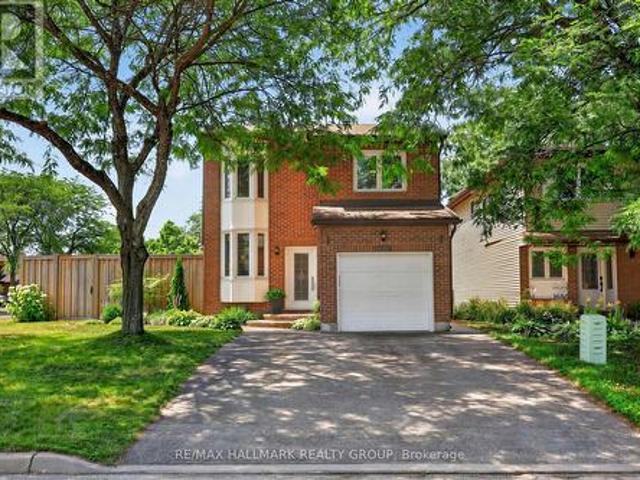
1463 Kamouraska Circle, Ottawa, ON, K1C 3J1 house for sale | Listing ID X13548 | Royal LePage
View photo
House · for sale
$ 649,900
1463 Kamouraska Circle, Ottawa, ON, K1C 3J1 house for sale | Listing ID X13548 | Royal LePage
College
· House
· Garden · Fireplace · Parking
College · House · Garden · Fireplace · Parking
Welcome to 1463 Kamouraska Circle, a meticulously maintained 4-bedroom family home situated on a quiet cul-de-sac in a desirable location with no rear neighbours. Set on a premium corner lot, this property showcases exceptional pride of ownership and offers an oversized private backyard framed by mature hedges, creating the perfect space to relax or entertain. Inside, the bright and inviting layout is filled with natural light from large bay and vinyl windows. The main floor features hardwood flooring in the family and dining rooms, oversized tile flooring throughout the kitchen, living room and foyer, a cozy gas fireplace, convenient garage access, and a 2-piece powder room. The kitchen offers timeless wood cabinetry and upgraded countertops, blending functionality with classic style. Upstairs, hardwood flooring extends throughout all four bedrooms, including a spacious primary suite featuring dual closets and a private cheater ensuite bathroom. The main bathroom has been updated with
$ 649,900
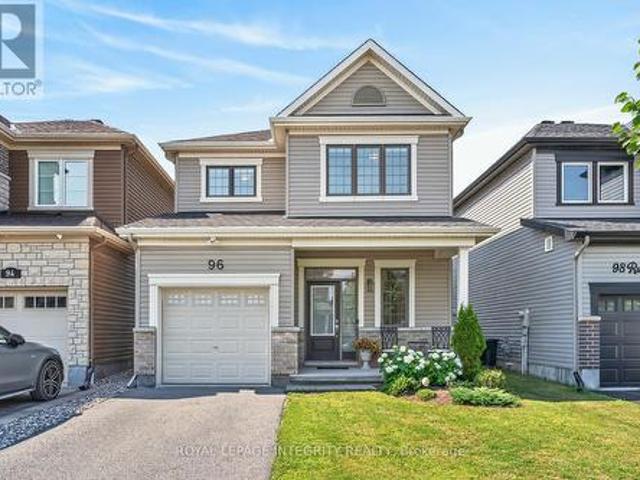
96 Russet Terrace, Ottawa, ON, K2J 6G1 house for sale | Listing ID X13545 | Royal LePage
View photo
House · for sale
$ 699,880
96 Russet Terrace, Ottawa, ON, K2J 6G1 house for sale | Listing ID X13545 | Royal LePage
College
· House
· Patio · Garden · Terrace · Gym · Cellar
College · House · Patio · Garden · Terrace · Gym · Cellar
Beautifully appointed detached home built in 2017, offering modern finishes, premium upgrades, and an exceptional floor plan designed for today's family. The bright and welcoming main floor features a spacious foyer, rich hardwood flooring, oversized windows, and an open-concept layout that's perfect for both everyday living and entertaining. The stylish kitchen showcases crisp white cabinetry, high end stainless steel appliances, ample prep space, a functional breakfast bar, and seamlessly flows into the sun filled dining area with patio doors leading to the backyard. The spacious living room provides the perfect place to gather with family and friends. The upper level offers three good sized bedrooms, including a spacious primary retreat complete with a walk-in closet and private ensuite, along with a second full bathroom. The professionally finished basement adds valuable living space and is ideal for a family room, home theatre, playroom, home gym, or office. Step outside to your f
$ 699,880
6106 Meadowhill Crescent, Ottawa, ON, K1C 5R7 house for sale | Listing ID X13549 | Royal LePage
View photo
House · for sale
$ 699,900
6106 Meadowhill Crescent, Ottawa, ON, K1C 5R7 house for sale | Listing ID X13549 | Royal LePage
College
· House
· Patio · Garden · Fireplace · Deck · Cellar
College · House · Patio · Garden · Fireplace · Deck · Cellar
Welcome to this beautifully maintained 4-bedroom, 3-bathroom home in the sought-after community of Chapel Hill, just steps from excellent schools, parks, and scenic walking trails. The bright, open-concept living and dining room is filled with natural light, features hardwood flooring, and is centred around a WETT-certified wood-burning fireplace. Patio doors lead to the spacious rear deck (2019) with a natural gas BBQ hookup, creating the perfect space for outdoor dining and entertaining, while the fully fenced (2023) backyard offers privacy for the whole family. The stylish kitchen showcases granite countertops, updated stainless steel appliances, and a gas range. Hardwood flooring continues throughout the second level, where you'll find four generously sized bedrooms, including a spacious primary suite with a walk-in closet and private ensuite. The fully finished basement provides excellent additional living space with a rough-in for a fourth bathroom, offering flexibility for futur
$ 699,900
23 Skeel Court, Ottawa, ON, K0A 1B0 house for sale | Listing ID X13548 | Royal LePage
View photo
House · for sale
$ 1,119,000
23 Skeel Court, Ottawa, ON, K0A 1B0 house for sale | Listing ID X13548 | Royal LePage
College
· House
· Parking · Cellar
College · House · Parking · Cellar
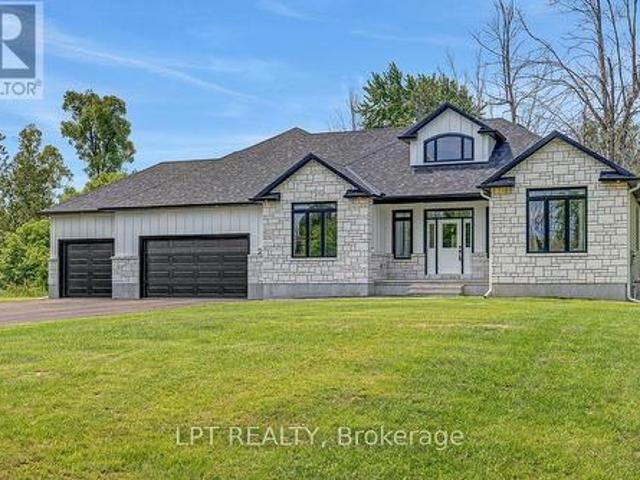
A statement of modern luxury set on over 2 acres. This custom-built bungalow offers exceptional design, soaring spaces, and endless potential with an unfinished walkout basement ready for your vision. The thoughtfully designed layout features 3 generous bedrooms, including a private primary retreat set on its own wing with a spa-like ensuite and expansive walk-in closet. The main living area impresses with 9' ceilings and a stunning family room highlighted by a 12' vaulted ceiling. A dramatic front foyer welcomes you with an impressive 19' ceiling height, setting the tone for the home's grand scale. The chef-inspired kitchen is built for entertaining, anchored by a striking quartz waterfall island and walk-in pantry. Complete with an oversized 3-car garage, this property offers the perfect balance of luxury, privacy, and space just minutes from Ottawa. Form 161. Listing Agent has ownership. (Id: 27)
$ 1,119,000
43 Kathleen Crescent, Ottawa, ON, K2S 1L5 house for sale | Listing ID X13541 | Royal LePage
View photo
House · for sale
$ 609,000
Updated
43 Kathleen Crescent, Ottawa, ON, K2S 1L5 house for sale | Listing ID X13541 | Royal LePage
College
· House
· Garden · Office room · Fireplace · Gym · Deck · Parking · Cellar
College · House · Garden · Office room · Fireplace · Gym · Deck · Parking · Cellar
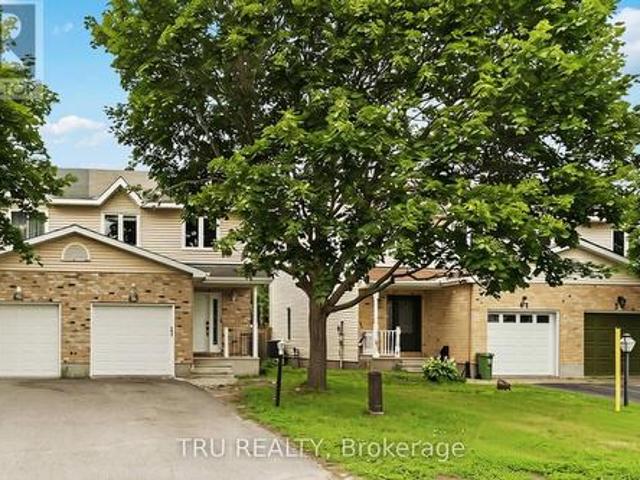
Beautiful freehold corner 3-bedroom, 3.5-bathroom townhome in the highly sought-after Forest Creek community of Stittsville! Ideally located near both French and English schools, parks, public transit, the Goulbourn Recreation Centre, and scenic walking trails, this home offers the perfect blend of comfort, convenience, and added privacy. The main floor features an updated kitchen, a bright and inviting living room with a cozy gas fireplace, a convenient powder room, and inside access to the attached garage. Upstairs, the spacious primary bedroom includes a 3-piece ensuite and double closet, while two generously sized secondary bedrooms share a full 3-piece bathroom. The finished basement provides exceptional additional living space with a spacious recreation room, a versatile flex room ideal for a home office, gym, or guest bedroom, a full bathroom, a laundry area, and ample storage. Enjoy outdoor living on the large deck overlooking the deep, private backyard. As a corner unit, this
$ 609,000
704 Ch. Robinson, Pontiac, QC, J0X 2G0 vacant land for sale.
View photo
House · for sale
$ 39,900
704 Ch. Robinson, Pontiac, QC, J0X 2G0 vacant land for sale.
College
· House
College · House
Stunning Wooded Lot with Gatineau Mountain Views. Nestled in a serene natural setting this beautiful wooded lot offers breathtaking views of the Gatineau Mountains. The perfect backdrop for your dream retreat. Whether youre envisioning a private getaway or a future project, this property combines peace, privacy, and panoramic scenery. Please note: The purchaser is responsible for verifying with the appropriate authorities that their intended use of the property complies with all applicable laws and regulations. Still available at ListedBuy!
$ 39,900
49B First Avenue, Ottawa, ON, K1S 2G1 house for sale | Listing ID X13542 | Royal LePage
View photo
House · for sale
$ 1,599,900
49B First Avenue, Ottawa, ON, K1S 2G1 house for sale | Listing ID X13542 | Royal LePage
College
· House
· Office room
College · House · Office room
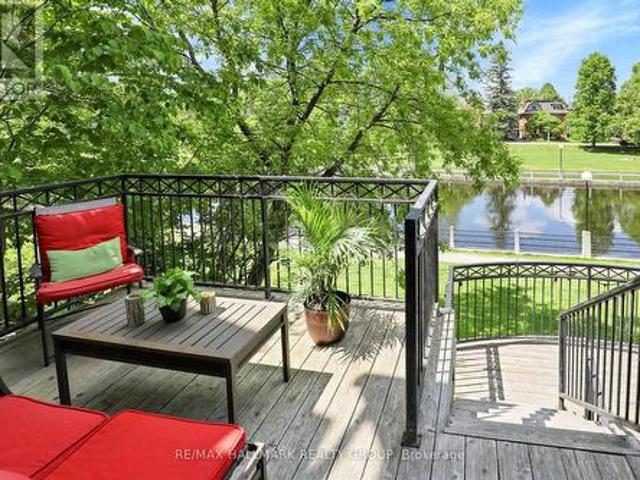
Rarely offered in the heart of the Glebe, this Charlesfort-built freehold residence enjoys spectacular views of Patterson Creek, surrounding parkland, and the Rideau Canal inlet from all four levels. Offering over 2,100 sq. Ft. above grade, 4 bedrooms, and 4 bathrooms, this is a rare opportunity to own one of Ottawa's most unique waterside properties. Designed to maximize its exceptional setting, the home features spacious principal rooms, a sunken living room overlooking the water, multiple walk-outs, and a versatile lower-level recreation room with direct access to the waterfront pathways. The primary suite enjoys panoramic views, a walk-in closet, and a luxurious ensuite, while the upper levels provide ample space for family living, guests, or a home office. Step outside and embrace one of Ottawa's most coveted lifestyles. Walk along the creek-side pathways to First Avenue Public School, the Rideau Canal, Lansdowne Park, and the shops, cafés, and restaurants of Bank Street. In winte
$ 1,599,900
1907 Fairmeadow Crescent, Ottawa, ON, K1H 7B8 house for sale | Listing ID X13542 | Royal LePage
View photo
House · for sale
$ 1,800,000
1907 Fairmeadow Crescent, Ottawa, ON, K1H 7B8 house for sale | Listing ID X13542 | Royal LePage
College
· House
· Patio · Garden · Fireplace · Swimming pool · Cellar
College · House · Patio · Garden · Fireplace · Swimming pool · Cellar
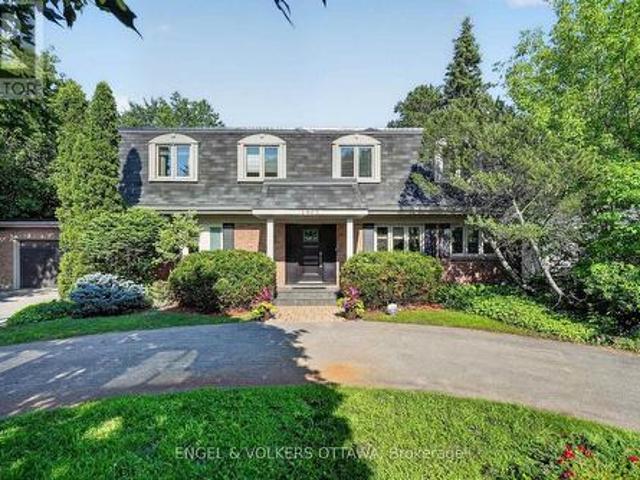
Welcome to 1907 Fairmeadow Crescent, a five-bedroom family home backing onto parkland in Alta Vista. This meticulously maintained home features a fully renovated kitchen and basement, updated windows, and a private saltwater in-ground pool that was redone 7 years ago. The main level is designed for comfortable family living and entertaining, with a renovated kitchen featuring custom white Shaker cabinetry, granite countertops, a large island with a breakfast bar, premium stainless steel appliances, a range hood, a built-in workstation, under-cabinet lighting, and abundant storage. The formal dining room features custom built-ins and sliding doors to the backyard, while the spacious living room includes a wood-burning fireplace and large windows overlooking the pool. A separate family room with a second wood-burning fireplace, built-in bookshelves, and patio doors provides a living space that is tucked away from the main areas of the home. Upstairs, the primary bedroom has dual closets
$ 1,800,000
325 Summit Avenue, Ottawa, ON, K1H 5Z7 house for sale | Listing ID X13545 | Royal LePage
View photo
House · for sale
$ 849,000
325 Summit Avenue, Ottawa, ON, K1H 5Z7 house for sale | Listing ID X13545 | Royal LePage
College
· House
· Garden · Office room · Deck · Cellar
College · House · Garden · Office room · Deck · Cellar
Welcome to 325 Summit Avenue, a cherished family home that has been lovingly maintained for many years and is ready to welcome its next chapter. Situated in one of Ottawa's well-established and highly desirable neighbourhoods, this is an incredible opportunity to personalize a home in a location that continues to be in high demand. The bright, sun-filled main level features a spacious living room, a separate dining room perfect for family gatherings, a functional kitchen with ample workspace, and four generously sized bedrooms offering flexibility for families, guests, or a home office. The split-level entrance provides excellent potential for investors or multi-generational living, while the finished basement offers a large recreation room, additional storage, and endless possibilities to suit your needs. Step outside to a welcoming side deck overlooking the expansive backyard-a fantastic outdoor space with plenty of room to garden, entertain, or create your own private oasis. This is
$ 849,000
9 Mary Hill Crescent, Ottawa, ON, K0A 2Z0 house for sale | Listing ID X13544 | Royal LePage
View photo
House · for sale
$ 949,000
9 Mary Hill Crescent, Ottawa, ON, K0A 2Z0 house for sale | Listing ID X13544 | Royal LePage
College
· House
· Garden · Swimming pool · Parking · Cellar
College · House · Garden · Swimming pool · Parking · Cellar
Situated on a private corner lot in Richmond's King's Grant neighbourhood, this spacious 4-bedroom, 4-bathroom home offers the space and flexibility today's families are looking for. From the double level heated garage to the heated in-ground pool, this isn't the kind of home you see every day! The main floor features a formal dining room, 2-pc bath, convenient main floor laundry, and a bright kitchen and family room that opens directly to the backyard, making it ideal for entertaining. Upstairs, the spacious primary suite offers a private ensuite complete with a beautiful freestanding soaker tub. The finished basement with radiant floor heating adds even more living space with a kitchenette, a 3-piece bathroom, and direct access to the garage, making it ideal for multigenerational living or a home-based business. The fully insulated and heated two-level garage is a rare find! Heated with natural gas and featuring a lower-level storage area with radiant in-floor heating, it's perfect f
$ 949,000
473 Amberwood Road, Beckwith, ON, K0A 1B0 house for sale | Listing ID X13551 | Royal LePage
View photo
House · for sale
$ 889,900
473 Amberwood Road, Beckwith, ON, K0A 1B0 house for sale | Listing ID X13551 | Royal LePage
College
· House
· Garden · Office room · Fireplace · Gym · Cellar
College · House · Garden · Office room · Fireplace · Gym · Cellar
Discover the perfect blend of country living and modern comfort at 473 Amberwood Road in Ashton. Nestled on a picturesque 22-acre property just minutes from Ottawa, this beautifully updated 3-bedroom, 2-bathroom bungalow offers the privacy, space, and lifestyle you've been searching for. Step inside to a bright, open-concept layout featuring new flooring throughout and oversized windows that flood the home with natural light. The renovated kitchen is the heart of the home, showcasing granite countertops, rich cherry cabinetry, and ample prep space, flowing seamlessly into the dining and living areas-ideal for everyday living and entertaining. Multiple WETT-certified fireplaces add warmth and character throughout. Both bathrooms have been tastefully updated with stylish, modern finishes. The fully finished walkout basement offers exceptional flexibility, perfect as a family room, home office, gym, guest suite, or recreation space with direct access to the backyard. Outside, enjoy your o
$ 889,900
26 Ch. De L'Automne, Val Des Monts, QC, J8N 6C8 house for sale | Listing ID 21386 | Royal LePage
View photo
House · for sale
$ 399,900
26 Ch. De L'Automne, Val Des Monts, QC, J8N 6C8 house for sale | Listing ID 21386 | Royal LePage
College
· House
College · House
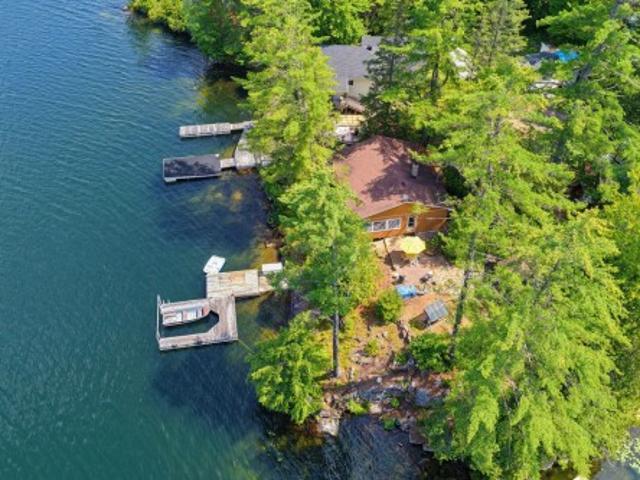
Rare opportunity to own a true lakeside retreat on beautiful Lake Dame, in the Perkins area, located just 17 minutes from the Gatineau / Val-des-Monts boundary. This charming 3-season cottage features 2 bedrooms and 1 full bathroom. Set on a lot of over 15,000 sq. Ft. with nearly 200 feet of waterfront, it offers breathtaking panoramic lake views from the veranda. Beautifully landscaped grounds include stone walkways, a private dock, a pedal boat, a rowboat, and two storage sheds. A wood-burning stove and electric heating provide added comfort. The perfect place to enjoy nature and create unforgettable family memories
$ 399,900
28 Kimini Drive, Ottawa, ON, K2S 1S6 house for sale | Listing ID X13545 | Royal LePage
View photo
House · for sale
$ 1,089,000
28 Kimini Drive, Ottawa, ON, K2S 1S6 house for sale | Listing ID X13545 | Royal LePage
College
· House
· Garden · Deck
College · House · Garden · Deck
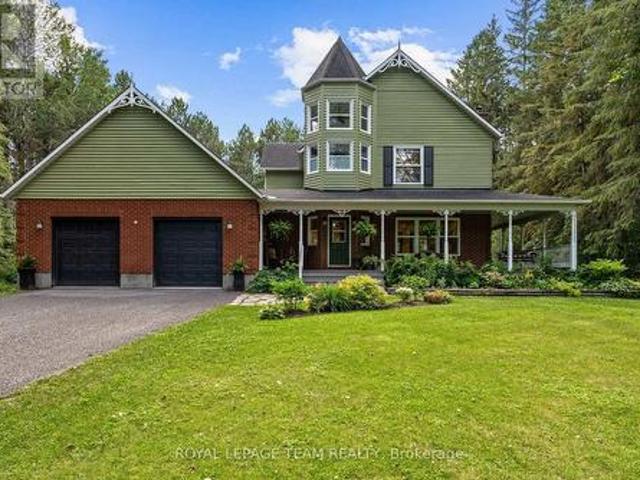
Open house sun july 12, 2-4pm! Welcome to a home that feels like a true country retreat! Set on a nearly 2-acre treed lot in one of rural Stittsville's most coveted estate communities, this beautiful 4-bed, 4-bath home offers privacy, character & a wonderful natural setting for family living. With its lovely Victorian-inspired exterior & wraparound porch, it's easy to imagine quiet mornings w/a cup of tea, relaxed evenings outdoors & family fun in the expansive backyard. Inside, a welcoming foyer w/dedicated coat rm opens to an elegant living rm w/HW floors, wood-burning FP & views of the porch. The formal dining rm is surrounded by windows overlooking the backyard, while the renovated kitchen features quartz counters, floor-to-ceiling cabinetry, SS appliances, lighted glass display cabinet, island w/seating & direct access to the back deck. A versatile sitting area is perfect as a breakfast nook or casual family space. The main level also offers a stylish powder rm, laundry rm & insid
$ 1,089,000
236 Bruyere Street, Ottawa, ON, K1N 5E3 house for sale | Listing ID X13543 | Royal LePage
View photo
House · for sale
$ 800,000
236 Bruyere Street, Ottawa, ON, K1N 5E3 house for sale | Listing ID X13543 | Royal LePage
College
· House
· Garden · Balcony · Fireplace · Deck
College · House · Garden · Balcony · Fireplace · Deck
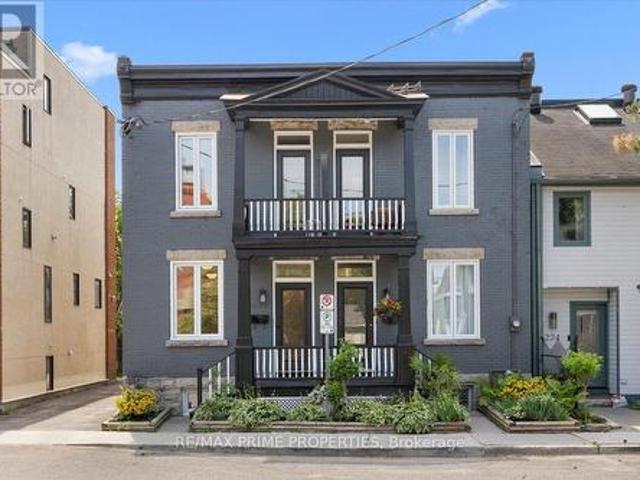
The heart of Ottawa's historic Lower Town North, this distinguished all brick semi-detached home blends character w/thoughtfully updated interiors & exceptional urban functionality. A covered front entrance w/an overhead balcony, glazed entry door & transom. The foyer features classic tile flooring, high flat ceilings & open transition into the principal living spaces. Rich hardwood flooring throughout the liv/din rooms, where oversized windows invite natural light. The dining rm overlooks the private open-air side courtyard. The bistro inspired kitchen w/granite countertops, recessed sink, octagonal tile backsplash, shaker-style cabinetry w/glass display accents, multiple storage drawers, under-cabinet lighting & appliances. A convenient passage door provides direct access to the courtyard. The family room offers a full-height fireplace & opens to the private outdoor living area through a garden door. The fully fenced yard with southern exposure, features an entertainment-sized deck.
$ 800,000
2201 Haig Drive, Ottawa, ON, K1G 2L3 house for sale | Listing ID X13544 | Royal LePage
View photo
House · for sale
$ 720,000
Updated
2201 Haig Drive, Ottawa, ON, K1G 2L3 house for sale | Listing ID X13544 | Royal LePage
College
· House
· Parking
College · House · Parking
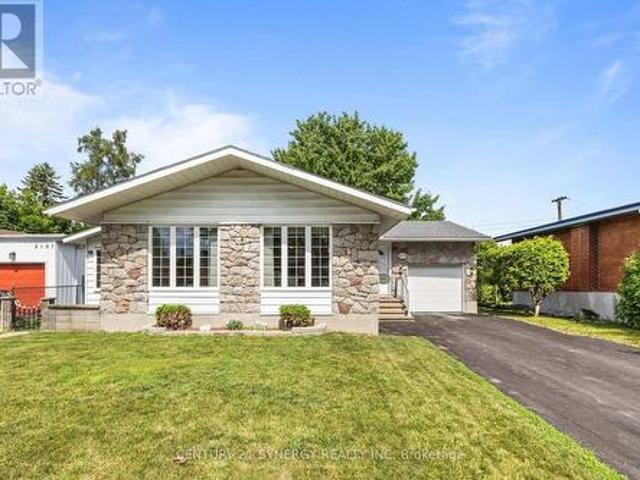
Welcome to this meticulously maintained, Originally the builder's model home! 3-bedroom, 3-bathroom bungalow in the heart of sought-after Elmvale Acres. Offering timeless curb appeal with a stone façade, attached garage, and manicured landscaping, this home has been lovingly cared for and is ready for its next chapter. Step inside to discover a bright, spacious living and dining area featuring oversized picture windows that flood the home with natural light and beautiful hardwood flooring. The generous eat-in kitchen offers abundant solid wood cabinetry, built-in pantry storage, ample counter space, and room for family gatherings. The main level features two generously sized bedrooms, including a spacious primary bedroom with mirrored closet doors and hardwood flooring, and a convenience ensuite bath. A second full bathroom completes the main floor. The finished lower level expands your living space with a large recreation room, 3rd bedroom, additional full bathroom with walk-in shower
$ 720,000
463 Lockmaster Crescent, Ottawa, ON, K4M 1L9 Luxury House for sale | Listing ID X13542 | Royal LePage Carriage Trade Luxury Properties
View photo
House · for sale
$ 2,099,000
463 Lockmaster Crescent, Ottawa, ON, K4M 1L9 Luxury House for sale | Listing ID X13542 | Royal LePage Carriage Trade Luxury Properties
College
· House
· Garden · Office room · Fireplace
College · House · Garden · Office room · Fireplace
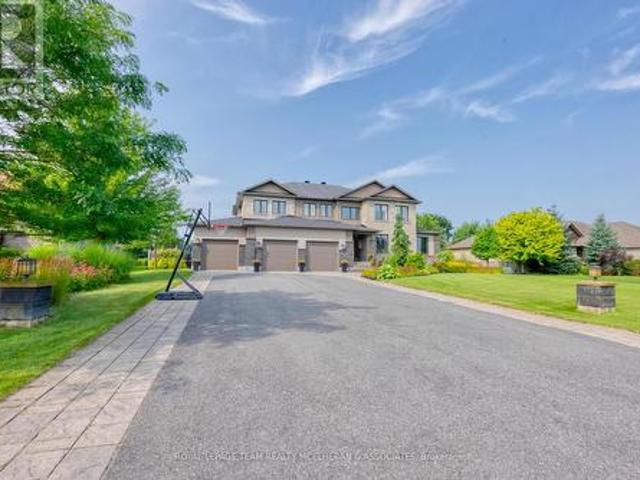
Nestled on a beautifully landscaped, oversized lot in one of Manotick's most sought-after communities, this exceptional estate home blends timeless elegance with modern sophistication. From the moment you arrive, the grand curb appeal, stately stone facade, and meticulous gardens set the tone for what lies within. This exquisite residence boasts 4228 square feet of refined living space, featuring 4 bedroom plus loft 6 luxurious bathrooms, and a fully finished lower level. The heart of the home is the gourmet kitchen, complete with custom cabinetry, a large centre island, and high-end appliances ideal for both everyday living and hosting guests. Soaring ceilings, rich hardwood floors, and expansive windows flood the home with natural light. The elegant main floor also includes a formal dining room, a private home office, and a cozy great room with a fireplace that overlooks the private backyard oasis. A unique feature of the main floor is the games room/entertainment area with access to
$ 2,099,000
262 Hepatica Way, Ottawa, ON, K4A 0Y9 house for sale | Listing ID X13548 | Royal LePage
View photo
House · for sale
$ 729,900
262 Hepatica Way, Ottawa, ON, K4A 0Y9 house for sale | Listing ID X13548 | Royal LePage
College
· House
College · House
Welcome to Avalon living at its finest! This beautiful detached home combines style, comfort, and family-friendly living in one of Orleans' most sought-after communities. From the moment you step inside, you'll appreciate the spacious and inviting foyer-perfect for welcoming guests and making a memorable first impression. The bright, open-concept main floor is designed for modern living, featuring an abundance of natural light, elegant hardwood and ceramic flooring, and seamless flow between the living, dining, and kitchen areas. The heart of the home is the spacious kitchen with a generous eat-in area, ideal for busy mornings, family dinners, and entertaining friends. Overlooking the dining room and expansive living room, this space keeps everyone connected while offering plenty of room to gather. Upstairs, retreat to your impressive primary suite complete with a private ensuite bathroom and ample closet space. Two additional well-sized bedrooms and bathroom provide flexibility for a
$ 729,900
House Ottawa ON 103920409
View photo
House · for sale
$ 695,000
House Ottawa ON 103920409
College
· House
College · House
Explore this exciting real estate opportunity located in the vibrant area of Ottawa. This property is currently priced at CAD695000. A fantastic chance to acquire property in a sought-after location. Whether you are looking for a new location or a significant acquisition, this listing warrants serious consideration. Review all the details and imagine the possibilities. Contact us today for more information!
$ 695,000

Get email alerts

Don't miss out: be the first to know about new properties

The alert was correctly created

On subscribing you accept the conditions of use and the privacy policy
Alert
Receive new ads in your inbox
Save this search
Receive alerts for new listings

We'll send you an email when we have new properties for: "Houses for sale in College"

The alert was correctly created

Get email alerts and be the first to see new listings
Required field
On subscribing I accept the terms of the privacy policy
Perfect! You'll soon start receiving new listings via email
Alert
Receive an email when we have new ads for Houses for sale in College
Save this search
Filters

Bedrooms

Area (sq.ft)

sq.ft
sq.ft

Price

$
$

Filter by property type

Bathrooms

Clear all filters
Receive notifications when new entries are published.