2,407 houses for sale in College

26 Ch. De L'Automne, Val Des Monts, QC, J8N 6C8 house for sale | Listing ID 21386 | Royal LePage
View photo
House · for sale
$ 399,900
26 Ch. De L'Automne, Val Des Monts, QC, J8N 6C8 house for sale | Listing ID 21386 | Royal LePage
College
· House
College · House
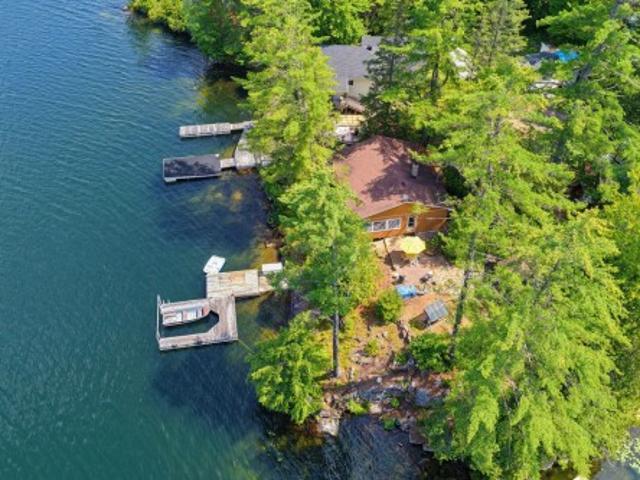
Rare opportunity to own a true lakeside retreat on beautiful Lake Dame, in the Perkins area, located just 17 minutes from the Gatineau / Val-des-Monts boundary. This charming 3-season cottage features 2 bedrooms and 1 full bathroom. Set on a lot of over 15,000 sq. Ft. with nearly 200 feet of waterfront, it offers breathtaking panoramic lake views from the veranda. Beautifully landscaped grounds include stone walkways, a private dock, a pedal boat, a rowboat, and two storage sheds. A wood-burning stove and electric heating provide added comfort. The perfect place to enjoy nature and create unforgettable family memories
$ 399,900
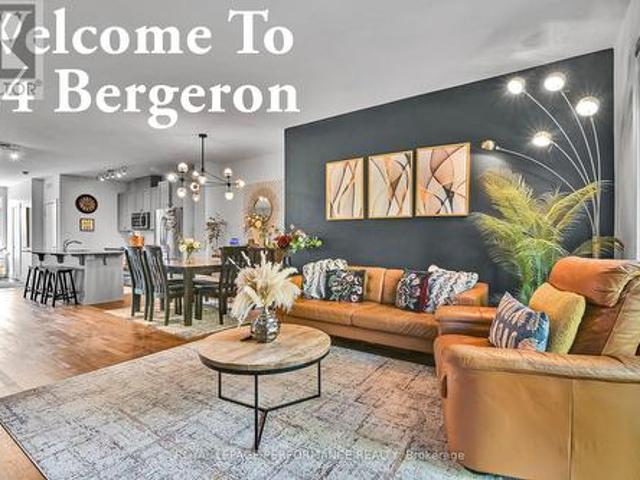
24 Bergeron Private, Ottawa, ON, K1C 0C2 townhouse for sale | Listing ID X13548 | Royal LePage
View photo
Townhouse · for sale
$ 459,000
24 Bergeron Private, Ottawa, ON, K1C 0C2 townhouse for sale | Listing ID X13548 | Royal LePage
College
· Townhouse
College · Townhouse
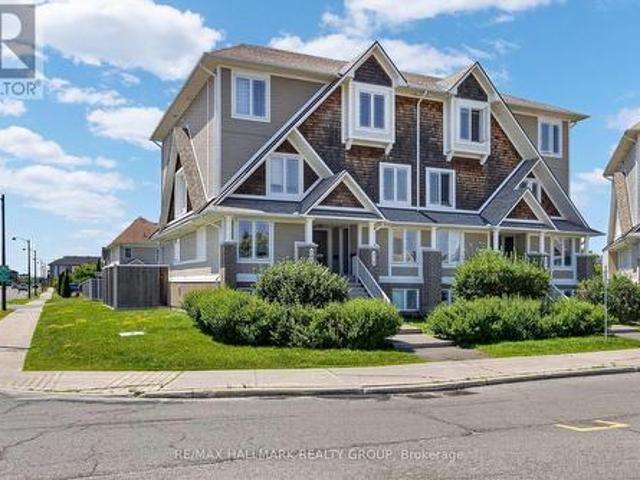
Welcome to this rarely offered 3-bedroom end-unit condominium in the sought-after community of Chapel Hill! This bright, open-concept home features a modern kitchen with grey cabinetry, a large 3' x 8' granite island, subway tile backsplash, stainless steel appliances, soft-close drawers, and under-cabinet lighting. The main level includes spacious living and dining areas and a convenient 2-piece powder room. The lower level offers 10-foot ceilings, three generously sized bedrooms, including a primary suite with a 3-piece ensuite, a second full bathroom, laundry room, and additional storage. Flooring includes tile, laminate, and wall-to-wall carpet. Separate storage locker (#24) included. Ideally located close to shopping, restaurants, cafés, parks, schools, and public transit. This Property is built by Domicile (Award winning Builder) Book your showing today! (Id: 27)
$ 459,000
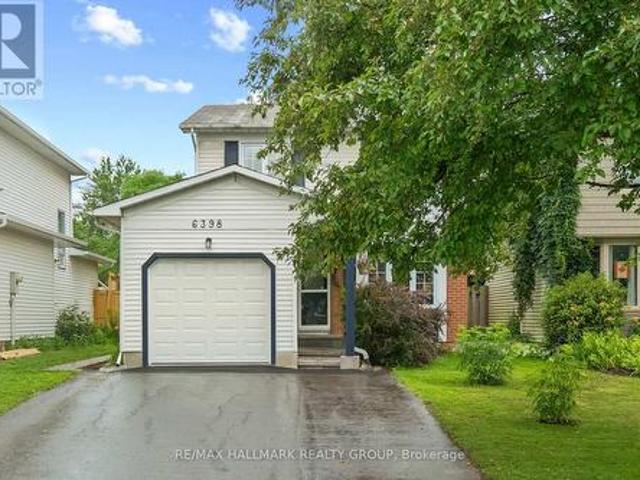
6398 Glen Knolls Drive, Ottawa, ON, K1C 2X2 house for sale | Listing ID X13548 | Royal LePage
View photo
House · for sale
$ 639,900
6398 Glen Knolls Drive, Ottawa, ON, K1C 2X2 house for sale | Listing ID X13548 | Royal LePage
College
· House
· Garden · Office room · Cellar
College · House · Garden · Office room · Cellar
Welcome to this charming single family detached home located in the highly sought-after community of Hiawatha Park in Convent Glen, Orléans. Offering 3 spacious bedrooms and 1.5 bathrooms, the functional layout is perfect for families, first-time buyers, or downsizers alike. The primary bedroom features convenient cheater access to the main bathroom, while the two additional bedrooms are generously sized. The main floor offers an inviting flow with bright living and dining spaces and a nicely appointed kitchen with direct access to the backyard, making entertaining and everyday living effortless. The finished basement adds valuable flexible living space, including a comfortable rec room and a potential den, home office, or hobby room. Ideally situated just minutes from the Ottawa River, scenic walking and cycling paths, parks, schools, shopping, and public transit, with easy access to Highway 174 for a convenient commute, this well cared for home offers an exceptional opportunity to se
$ 639,900
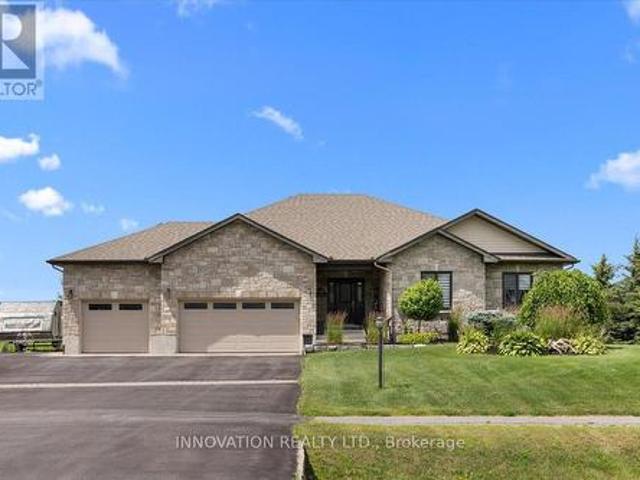
5603 Lombardy Drive, Ottawa, ON, K0A 2W0 house for sale | Listing ID X13551 | Royal LePage
View photo
House · for sale
$ 1,275,000
5603 Lombardy Drive, Ottawa, ON, K0A 2W0 house for sale | Listing ID X13551 | Royal LePage
College
· House
· Fireplace
College · House · Fireplace
Welcome to 5603 Lombardy Drive, an exceptional custom-built bungalow on one of Osgoode's most sought-after streets. Built in 2017, this beautifully crafted home combines contemporary elegance, quality craftsmanship, and thoughtful design. Impressive curb appeal with an interlock driveway, armour stone landscaping, and a welcoming front entrance sets the stage. Inside, a spacious foyer opens to a bright, open-concept layout featuring soaring ceilings, premium finishes, and site-finished hardwood flooring throughout the main living areas. The chef's kitchen boasts high-end appliances, custom cabinetry, and a large centre island overlooking the dining area with direct access to the screened-in sunroom with composite decking-perfect for relaxing or entertaining. The adjoining living room features a vaulted ceiling and stunning floor-to-ceiling stone gas fireplace. The spacious primary suite offers a luxurious 5-piece ensuite and walk-in closet with custom built-ins. Two additional generous
$ 1,275,000
28 Kimini Drive, Ottawa, ON, K2S 1S6 house for sale | Listing ID X13545 | Royal LePage
View photo
House · for sale
$ 1,089,000
Updated
28 Kimini Drive, Ottawa, ON, K2S 1S6 house for sale | Listing ID X13545 | Royal LePage
College
· House
· Garden · Deck
College · House · Garden · Deck
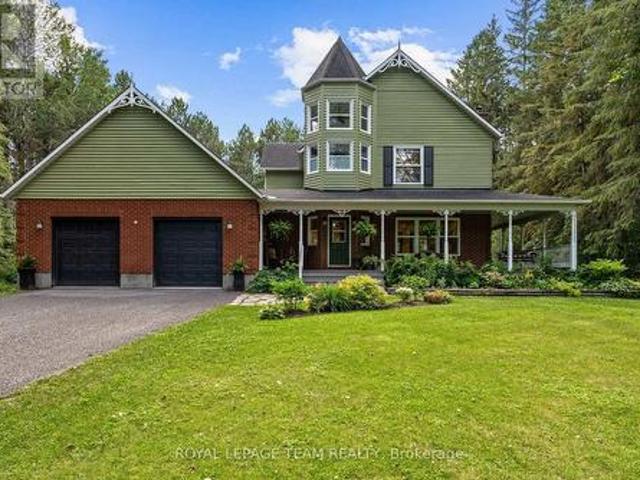
Welcome to a home that feels like a true country retreat! Set on a nearly 2-acre treed lot in one of rural Stittsville's most coveted estate communities, this beautiful 4-bed, 4-bath home offers privacy, character & a wonderful natural setting for family living. With its lovely Victorian-inspired exterior & wraparound porch, it's easy to imagine quiet mornings w/a cup of tea, relaxed evenings outdoors & family fun in the expansive backyard. Inside, a welcoming foyer w/dedicated coat rm opens to an elegant living rm w/HW floors, wood-burning FP & views of the porch. The formal dining rm is surrounded by windows overlooking the backyard, while the renovated kitchen features quartz counters, floor-to-ceiling cabinetry, SS appliances, lighted glass display cabinet, island w/seating & direct access to the back deck. A versatile sitting area is perfect as a breakfast nook or casual family space. The main level also offers a stylish powder rm, laundry rm & inside entry to the oversized double
$ 1,089,000
70 Whalings Circle, Ottawa, ON, K2S 1S4 house for sale | Listing ID X13544 | Royal LePage
View photo
House · for sale
$ 574,900
Updated
70 Whalings Circle, Ottawa, ON, K2S 1S4 house for sale | Listing ID X13544 | Royal LePage
College
· House
· Garden · Fireplace · Deck · Parking · Cellar
College · House · Garden · Fireplace · Deck · Parking · Cellar
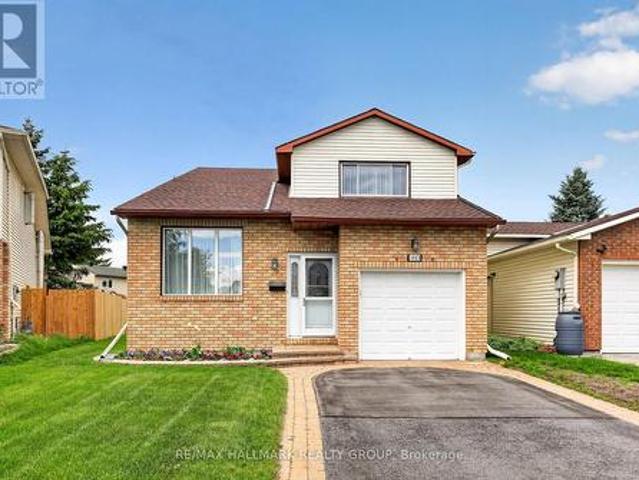
Welcome to 70 Whalings Circle. A well maintained end unit nestled on a quiet crescent in the heart of Stittsville. This bright and inviting home offers an open concept layout designed for comfortable everyday living and effortless entertaining. It welcomes you right away with an open ceiling foyer while the living room features a cozy gas fireplace and natural light throughout. The custom designed kitchen, thoughtfully updated in 2023 with new appliances is a dream for home chefs, offering both style and functionality. Large master with walk in closet. Walk out basement to nice sized deck and fully fenced yard. Perfect for BBQ's and entertaining. Private driveway that fits 2 cars plus attached garage with EV charger. Walking trails across the street. Close to all amenities, parks, shopping, schools & transit. Updates include: Roof, furnace & security system'19, main living flooring and lighting'23, majority of windows, sliding door and renovated bathrooms'26 (id: 27)
$ 574,900
236 Bruyere Street, Ottawa, ON, K1N 5E3 house for sale | Listing ID X13543 | Royal LePage
View photo
House · for sale
$ 800,000
236 Bruyere Street, Ottawa, ON, K1N 5E3 house for sale | Listing ID X13543 | Royal LePage
College
· House
· Garden · Balcony · Fireplace · Deck
College · House · Garden · Balcony · Fireplace · Deck
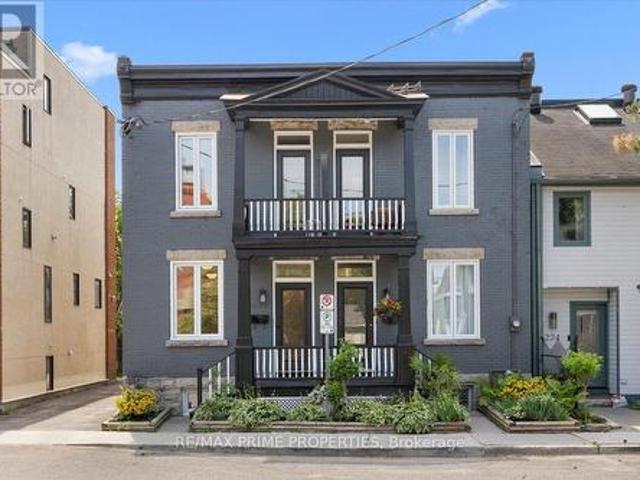
The heart of Ottawa's historic Lower Town North, this distinguished all brick semi-detached home blends character w/thoughtfully updated interiors & exceptional urban functionality. A covered front entrance w/an overhead balcony, glazed entry door & transom. The foyer features classic tile flooring, high flat ceilings & open transition into the principal living spaces. Rich hardwood flooring throughout the liv/din rooms, where oversized windows invite natural light. The dining rm overlooks the private open-air side courtyard. The bistro inspired kitchen w/granite countertops, recessed sink, octagonal tile backsplash, shaker-style cabinetry w/glass display accents, multiple storage drawers, under-cabinet lighting & appliances. A convenient passage door provides direct access to the courtyard. The family room offers a full-height fireplace & opens to the private outdoor living area through a garden door. The fully fenced yard with southern exposure, features an entertainment-sized deck.
$ 800,000
183 185 Belmont Avenue, Ottawa, ON, K1S 0V7 house for sale | Listing ID X13544 | Royal LePage
View photo
House · for sale
$ 1,495,000
183 185 Belmont Avenue, Ottawa, ON, K1S 0V7 house for sale | Listing ID X13544 | Royal LePage
College
· House
· Air conditioning · Parking · Cellar
College · House · Air conditioning · Parking · Cellar
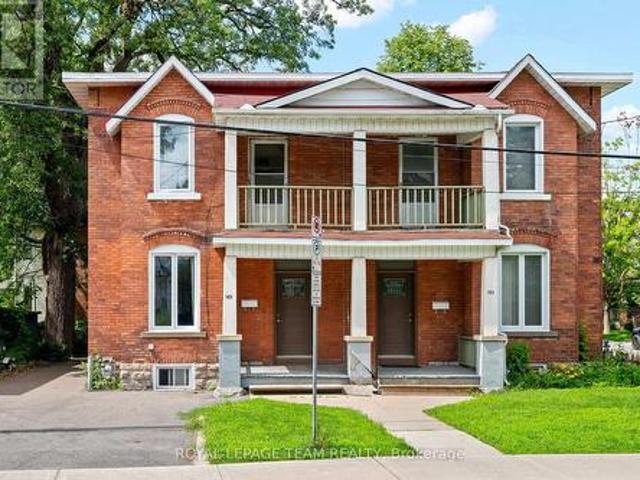
Rare Opportunity in the Heart of Old Ottawa South! Set on a generous 50' x 100' lot just steps from Bank Street, this stately brick side-by-side semi-detached offers exceptional versatility for investors, multi-generational families, or those seeking to live in one home while generating rental income from the other. One side is currently tenant occupied, providing immediate income, while the other has been lovingly owner occupied and is vacant, offering the flexibility to move in, renovate, or lease at today's market rents. This character-filled property features over 3,000 sq. Ft. above grade, separate hydro meters, separate heating controls, forced-air gas heating, central air conditioning, and ample parking for up to six vehicles in total. A rare find in this sought-after neighbourhood. The property offers spacious principal rooms, four bedrooms, an unfinished basement with excellent storage or future development potential, and timeless architectural charm ready for your personal vi
$ 1,495,000
463 Lockmaster Crescent, Ottawa, ON, K4M 1L9 Luxury House for sale | Listing ID X13542 | Royal LePage Carriage Trade Luxury Properties
View photo
House · for sale
$ 2,099,000
463 Lockmaster Crescent, Ottawa, ON, K4M 1L9 Luxury House for sale | Listing ID X13542 | Royal LePage Carriage Trade Luxury Properties
College
· House
· Garden · Office room · Fireplace
College · House · Garden · Office room · Fireplace
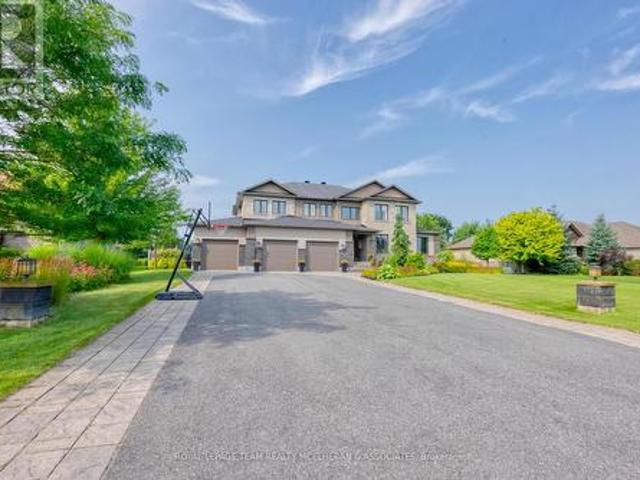
Nestled on a beautifully landscaped, oversized lot in one of Manotick's most sought-after communities, this exceptional estate home blends timeless elegance with modern sophistication. From the moment you arrive, the grand curb appeal, stately stone facade, and meticulous gardens set the tone for what lies within. This exquisite residence boasts 4228 square feet of refined living space, featuring 4 bedroom plus loft 6 luxurious bathrooms, and a fully finished lower level. The heart of the home is the gourmet kitchen, complete with custom cabinetry, a large centre island, and high-end appliances ideal for both everyday living and hosting guests. Soaring ceilings, rich hardwood floors, and expansive windows flood the home with natural light. The elegant main floor also includes a formal dining room, a private home office, and a cozy great room with a fireplace that overlooks the private backyard oasis. A unique feature of the main floor is the games room/entertainment area with access to
$ 2,099,000
520 Mazari Crescent, Ottawa, ON, K2S 0A1 house for sale | Listing ID X13545 | Royal LePage
View photo
House · for sale
$ 995,000
520 Mazari Crescent, Ottawa, ON, K2S 0A1 house for sale | Listing ID X13545 | Royal LePage
College
· House
· Garden · Office room · Fireplace · Swimming pool · Cellar
College · House · Garden · Office room · Fireplace · Swimming pool · Cellar
Welcome to this exceptional custom built executive single family home, thoughtfully designed for both everyday living and entertaining. Fully renovated and meticulously maintained, this impressive residence features new hardwood flooring throughout the main and upper levels, a beautifully updated kitchen with new stainless steel appliances, a professionally finished basement, and fresh interior paint throughout the entire home. From the moment you step inside, you'll be impressed by the elegant layout and timeless finishes. The main floor offers a formal dining room, a private home office, a stylish powder room, and an inviting open concept living area centered around a cozy gas fireplace. Expansive floor to ceiling windows flood the home with natural light while showcasing breathtaking views of the backyard retreat, complete with a heated saltwater pool. The chef inspired kitchen is designed to impress, featuring granite countertops, new stainless steel appliances, a spacious centre i
$ 995,000
1463 Kamouraska Circle, Ottawa, ON, K1C 3J1 house for sale | Listing ID X13548 | Royal LePage
View photo
House · for sale
$ 649,900
1463 Kamouraska Circle, Ottawa, ON, K1C 3J1 house for sale | Listing ID X13548 | Royal LePage
College
· House
· Garden · Fireplace · Parking
College · House · Garden · Fireplace · Parking
Welcome to 1463 Kamouraska Circle, a meticulously maintained 4-bedroom family home situated on a quiet cul-de-sac in a desirable location with no rear neighbours. Set on a premium corner lot, this property showcases exceptional pride of ownership and offers an oversized private backyard framed by mature hedges, creating the perfect space to relax or entertain. Inside, the bright and inviting layout is filled with natural light from large bay and vinyl windows. The main floor features hardwood flooring in the family and dining rooms, oversized tile flooring throughout the kitchen, living room and foyer, a cozy gas fireplace, convenient garage access, and a 2-piece powder room. The kitchen offers timeless wood cabinetry and upgraded countertops, blending functionality with classic style. Upstairs, hardwood flooring extends throughout all four bedrooms, including a spacious primary suite featuring dual closets and a private cheater ensuite bathroom. The main bathroom has been updated with
$ 649,900
House Ottawa ON 103920409
View photo
House · for sale
$ 695,000
House Ottawa ON 103920409
College
· House
College · House
Explore this exciting real estate opportunity located in the vibrant area of Ottawa. This property is currently priced at CAD695000. A fantastic chance to acquire property in a sought-after location. Whether you are looking for a new location or a significant acquisition, this listing warrants serious consideration. Review all the details and imagine the possibilities. Contact us today for more information!
$ 695,000
23 Skeel Court, Ottawa, ON, K0A 1B0 house for sale | Listing ID X13548 | Royal LePage
View photo
House · for sale
$ 1,119,000
23 Skeel Court, Ottawa, ON, K0A 1B0 house for sale | Listing ID X13548 | Royal LePage
College
· House
· Parking · Cellar
College · House · Parking · Cellar
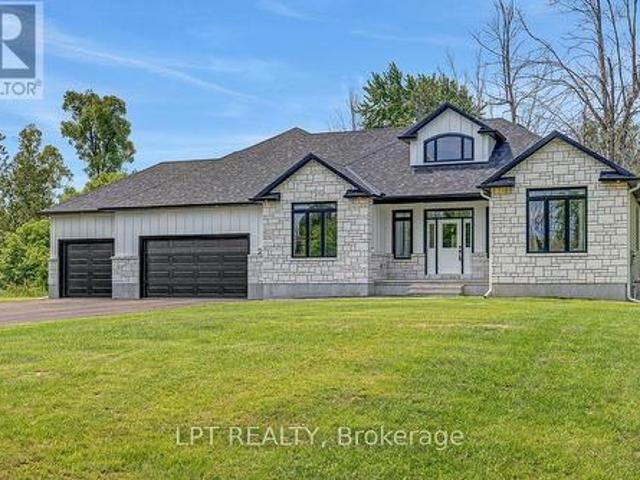
A statement of modern luxury set on over 2 acres. This custom-built bungalow offers exceptional design, soaring spaces, and endless potential with an unfinished walkout basement ready for your vision. The thoughtfully designed layout features 3 generous bedrooms, including a private primary retreat set on its own wing with a spa-like ensuite and expansive walk-in closet. The main living area impresses with 9' ceilings and a stunning family room highlighted by a 12' vaulted ceiling. A dramatic front foyer welcomes you with an impressive 19' ceiling height, setting the tone for the home's grand scale. The chef-inspired kitchen is built for entertaining, anchored by a striking quartz waterfall island and walk-in pantry. Complete with an oversized 3-car garage, this property offers the perfect balance of luxury, privacy, and space just minutes from Ottawa. Form 161. Listing Agent has ownership. (Id: 27)
$ 1,119,000
145 Barrdon Road, Ottawa, ON, K0A 1L0 house for sale | Listing ID X13544 | Royal LePage
View photo
House · for sale
$ 1,495,000
145 Barrdon Road, Ottawa, ON, K0A 1L0 house for sale | Listing ID X13544 | Royal LePage
College
· House
· Fireplace
College · House · Fireplace
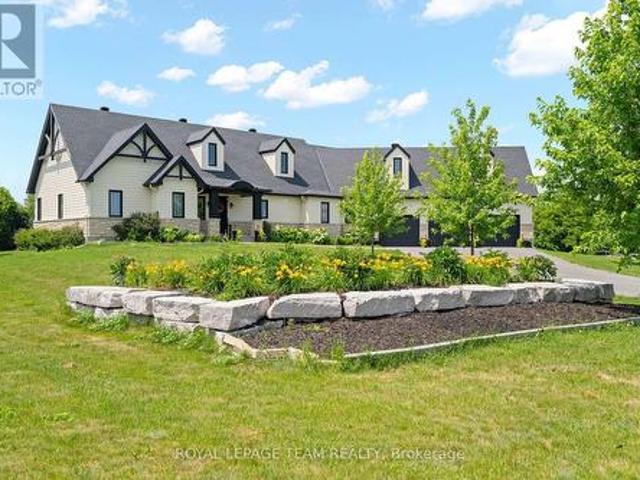
Nestled on a picturesque 2.3-acre estate lot, this exceptional 2020 bungalow is a showcase of timeless design, quality craftsmanship, and refined country living. Offering 3 bedrooms, 2.5 bathrooms, soaring 9' ceilings, solid-core doors, and rich hardwood flooring throughout, every detail has been thoughtfully curated to deliver both elegance and everyday comfort. At the heart of the home, the custom kitchen is designed to impress, featuring abundant cabinetry, a spacious island with a hidden pull-out workspace, built-in speakers (Kitchen, Living Room and Dining Room), and generous storage. The living and dining areas are bathed in natural light from oversized windows, while a stunning Mendota fireplace creates a warm and inviting focal point for gathering with family and friends. The private primary suite is a true retreat, complete with a spacious walk-in closet and a spa-inspired ensuite featuring an oversized glass shower, air-jet tub, and elegant finishes designed for relaxation. F
$ 1,495,000
2201 Haig Drive, Ottawa, ON, K1G 2L3 house for sale | Listing ID X13544 | Royal LePage
View photo
House · for sale
$ 720,000
Updated
2201 Haig Drive, Ottawa, ON, K1G 2L3 house for sale | Listing ID X13544 | Royal LePage
College
· House
· Parking
College · House · Parking
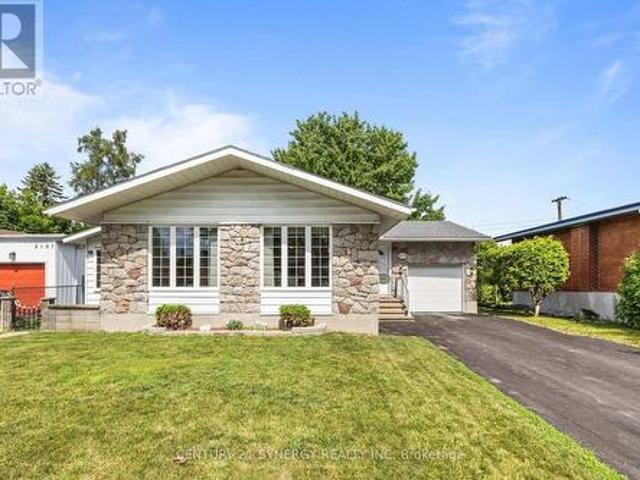
Welcome to this meticulously maintained, Originally the builder's model home! 3-bedroom, 3-bathroom bungalow in the heart of sought-after Elmvale Acres. Offering timeless curb appeal with a stone façade, attached garage, and manicured landscaping, this home has been lovingly cared for and is ready for its next chapter. Step inside to discover a bright, spacious living and dining area featuring oversized picture windows that flood the home with natural light and beautiful hardwood flooring. The generous eat-in kitchen offers abundant solid wood cabinetry, built-in pantry storage, ample counter space, and room for family gatherings. The main level features two generously sized bedrooms, including a spacious primary bedroom with mirrored closet doors and hardwood flooring, and a convenience ensuite bath. A second full bathroom completes the main floor. The finished lower level expands your living space with a large recreation room, 3rd bedroom, additional full bathroom with walk-in shower
$ 720,000
262 Hepatica Way, Ottawa, ON, K4A 0Y9 house for sale | Listing ID X13548 | Royal LePage
View photo
House · for sale
$ 729,900
262 Hepatica Way, Ottawa, ON, K4A 0Y9 house for sale | Listing ID X13548 | Royal LePage
College
· House
College · House
Welcome to Avalon living at its finest! This beautiful detached home combines style, comfort, and family-friendly living in one of Orleans' most sought-after communities. From the moment you step inside, you'll appreciate the spacious and inviting foyer-perfect for welcoming guests and making a memorable first impression. The bright, open-concept main floor is designed for modern living, featuring an abundance of natural light, elegant hardwood and ceramic flooring, and seamless flow between the living, dining, and kitchen areas. The heart of the home is the spacious kitchen with a generous eat-in area, ideal for busy mornings, family dinners, and entertaining friends. Overlooking the dining room and expansive living room, this space keeps everyone connected while offering plenty of room to gather. Upstairs, retreat to your impressive primary suite complete with a private ensuite bathroom and ample closet space. Two additional well-sized bedrooms and bathroom provide flexibility for a
$ 729,900
House Ottawa ON 103958833
View photo
House · for sale
$ 439,900
House Ottawa ON 103958833
College
· House
College · House
Explore this exciting real estate opportunity located in the vibrant area of Ottawa. This property is currently priced at CAD439900. A fantastic chance to acquire property in a sought-after location. Whether you are looking for a new location or a significant acquisition, this listing warrants serious consideration. Review all the details and imagine the possibilities. Contact us today for more information!
$ 439,900
168 Rue Lois, Gatineau Hull, QC, J8Y 3S1 house for sale | Listing ID 11285 | Royal LePage
View photo
House · for sale
$ 299,000
168 Rue Lois, Gatineau Hull, QC, J8Y 3S1 house for sale | Listing ID 11285 | Royal LePage
College
· House
· Garden · Cellar
College · House · Garden · Cellar
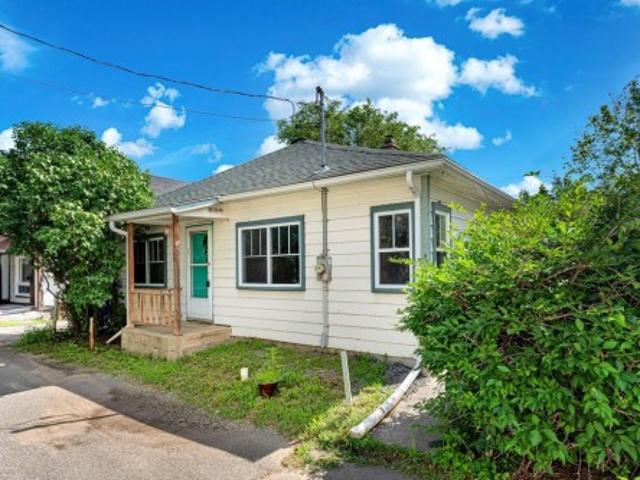
Welcome to 168 Rue Lois, a charming detached bungalow located on a quiet street in one of Hull's most sought-after neighbourhoods. This bright home features two generously sized bedrooms, an unfinished basement offering excellent potential, and a private backyard. Just minutes from downtown Gatineau and Ottawa, you'll enjoy easy access to Lac des Fées, parks, cycling paths, schools, public transit, shopping, and all essential amenities
$ 299,000
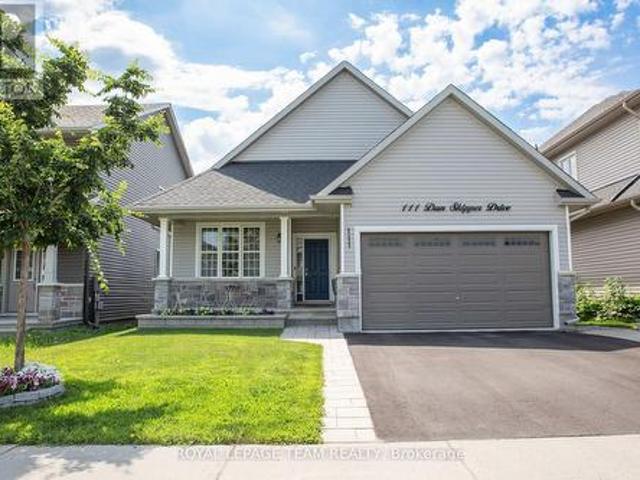
111 Dun Skipper Drive, Ottawa, ON, K1X 0G1 house for sale | Listing ID X13541 | Royal LePage
View photo
House · for sale
$ 899,900
111 Dun Skipper Drive, Ottawa, ON, K1X 0G1 house for sale | Listing ID X13541 | Royal LePage
College
· House
· Garden · Office room · Fireplace · Deck · Cellar
College · House · Garden · Office room · Fireplace · Deck · Cellar
Welcome to this exceptional 2020-built bungalow, thoughtfully designed and loaded with over $185,000 in premium upgrades throughout. A stunning full kitchen upstairs and large kitchenette downstairs is ideal for multi-generational living or simply convenience. The bright and spacious main floor offers 3 bedrooms, the front being a versatile space for a home office or family room and 2 bedrooms in the basement. The primary suite is a private retreat featuring a beautiful ensuite with double sinks and a glass walk-in shower. The inviting living room showcases a cozy fireplace centrepiece, creating warmth and style in the open-concept space. Downstairs, the fully finished basement expands your living options with a convenient kitchenette, 2 bedrooms, a 4-piece bathroom, storage room and a comfortable recreation area. Step outside to a fully landscaped yard featuring a multi-level deck, gazebo, and fenced yard, offering both privacy and a beautiful setting for outdoor enjoyment. A backup g
$ 899,900
D 3 Birchdale Avenue, Ottawa, ON, K2H 5A1 house for sale | Listing ID X13539 | Royal LePage
View photo
House · for sale
$ 659,900
D 3 Birchdale Avenue, Ottawa, ON, K2H 5A1 house for sale | Listing ID X13539 | Royal LePage
College
· House
· Patio · Garden · Balcony · Fireplace · Parking
College · House · Patio · Garden · Balcony · Fireplace · Parking
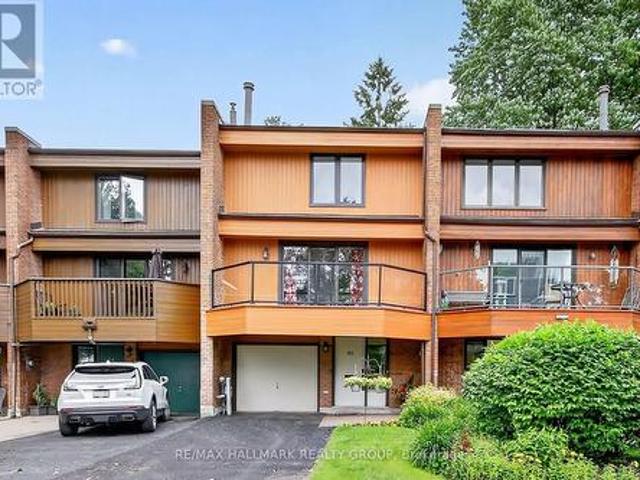
Tucked along the Ottawa River, this beautiful executive townhome offers stunning views! The main level foyer has handy access to the attached garage and leads to a huge inviting family room with a direct walk out to the private yard and patio. A convenient 2 piece powder room completes the main level. The second level boasts an entertainment size living/dining room with a traditional wood burning fireplace and gleaming hardwood floors. The real feature of this level is the walk out to the large balcony with spectacular western views of the greenspace and river. Stunning! A spacious kitchen with ample cabinet and counter space and adjacent eating area overlook the yard and patio. The top level has 3 big bedrooms with the primary bedroom having a large walk-in closet and 4 piece ensuite bathroom. Two additional good sized bedrooms and a spotless 4 piece main bath are also on the top level. Added bonus: laundry facilities are also on this level. This enclave is possibly the west end's bes
$ 659,900
1808 Russell Road, Ottawa, ON, K1G 1L5 house for sale | Listing ID X13544 | Royal LePage
View photo
House · for sale
$ 674,900
1808 Russell Road, Ottawa, ON, K1G 1L5 house for sale | Listing ID X13544 | Royal LePage
College
· House
· Garden · Office room · Cellar
College · House · Garden · Office room · Cellar
Welcome to this charming 3 bedroom, 2 bathroom home in the community of Elmvale Acres. Set on a beautifully landscaped lot, this property offers great curb appeal, a functional layout, and a large private backyard surrounded by mature greenery. The main level features bright living and dining spaces with large windows offering plenty of natural light throughout. The kitchen offers white cabinetry, ample counter space, and a custom breakfast bar overlooking the eat-in area. A main floor bedroom adds flexibility for guests, a home office, or anyone seeking the ease of main-level living, while two additional bedrooms and a full bathroom are located on the upper level. The finished lower level provides a comfortable bonus living area with a custom maple murphy bed, making it a great option for overnight guests, a rec room, or a flexible multi-use space. The basement also features a laundry room combined with a full bathroom, complete with heated floors for added comfort and convenience. Ou
$ 674,900
16 581 Lakeridge Drive, Ottawa, ON, K4A 0H4 townhouse for sale | Listing ID X13548 | Royal LePage
View photo
Townhouse · for sale
$ 399,000
16 581 Lakeridge Drive, Ottawa, ON, K4A 0H4 townhouse for sale | Listing ID X13548 | Royal LePage
College
· Townhouse
· Terrace · Balcony · Air conditioning · Parking
College · Townhouse · Terrace · Balcony · Air conditioning · Parking
Better than a model home; stunning! Minto Executive Terrace Home, Gramercy IV model, UPPER unit, 1343 sq feet, the largest model! 2 BALCONIES, 2 ensuites bathrooms, plus a powder room, the large kitchen has upgraded counter tops, floor to ceiling cabinetry, 7 appliances included, dedicated parking right behind. Beautifully presented for the most demanding buyer! Freshly painted, staged and shined! Plenty of storage space and shelvings. Laundry area on second floor between the 2 bedrooms! A/c 2020. Located on the park in a quiet crescent. Big bonus; all furniture except the dining room table and 4 chairs, are nogotiable! Easy to show. Conveniently located close to parks, schools, shopping, restaurants, public transit, and all the amenities Avalon has to offer, this is low-maintenance living in a sought-after location. You will not be disappointed! Available now! (Id: 27)
$ 399,000
20 Coolbrook Crescent, Ottawa, ON, K0A 3P0 house for sale | Listing ID X13543 | Royal LePage
View photo
House · for sale
$ 599,900
20 Coolbrook Crescent, Ottawa, ON, K0A 3P0 house for sale | Listing ID X13543 | Royal LePage
College
· House
· Garden · Office room · Swimming pool
College · House · Garden · Office room · Swimming pool
Welcome to the kind of neighbourhood where kids still ride their bikes until dinner, neighbours know one another by name, and summer memories are made right in your own backyard. Set on a private lot in the heart of Munster, this family-friendly home offers an incredible opportunity to enjoy space, privacy, and community. The backyard featuring an in-ground swimming pool with diving board, generous green space for games and gatherings, and plenty of room for children and pets to play and explore. A gas line for the BBQ makes outdoor entertaining effortless, while the enclosed porch just off the kitchen provides the perfect spot to relax and keep an eye on the kids enjoying the pool. Inside, the home offers a practical layout. Two bedrooms and a four-piece bathroom are located on the main level, while the lower level features two additional bedrooms and a second four-piece bathroom, creating flexibility for growing families, guests, teenagers, or home office space. The kitchen serves as
$ 599,900
95 Seabrooke Drive, Ottawa, ON, K2L 2H9 house for sale | Listing ID X13536 | Royal LePage
View photo
House · for sale
$ 550,000
95 Seabrooke Drive, Ottawa, ON, K2L 2H9 house for sale | Listing ID X13536 | Royal LePage
College
· House
· Garden · Office room · Cellar
College · House · Garden · Office room · Cellar
Welcome to 95 Seabrooke! Ideally situated in the heart of Glen Cairn, this semi-detached home offers the perfect blend of comfort, space, and functionality. Featuring 3 spacious bedrooms and 4 bathrooms, this home has a thoughtfully designed floor plan with generously sized rooms and an abundance of natural light throughout. The inviting main living areas are ideal for both everyday living and entertaining, while the cozy finished basement provides the perfect space for movie nights, a home office, or a family recreation room. Step outside to a great-sized backyard, offering plenty of room for children to play, or simply relax and unwind. Enjoy nearby parks, schools, walking trails, community centre, easy access to the 417, and much more. (Id: 27)
$ 550,000
115 Pigeon Street, Clarence Rockland, ON, K4K 1J8 house for sale | Listing ID X13552 | Royal LePage
View photo
House · for sale
$ 859,000
115 Pigeon Street, Clarence Rockland, ON, K4K 1J8 house for sale | Listing ID X13552 | Royal LePage
College
· House
· Fireplace · Deck
College · House · Fireplace · Deck
Nestled in a peaceful rural setting with no front or rear neighbours, this exceptional 3-bedroom home offers the perfect balance of privacy, natural beauty, and convenience. Enjoy picturesque Ottawa River views while embracing the tranquility of country living just minutes from city amenities. A welcoming wraparound porch leads into a bright, inviting interior featuring bamboo flooring, a striking three-sided fireplace, and an open-concept layout ideal for everyday living and entertaining. The spacious kitchen is equipped with a gas range, oversized island, and abundant prep space, while a main-floor laundry room and full bathroom add everyday convenience. Step outside to your private retreat, where a spacious deck flows into a fully enclosed gazebo, creating the perfect space to relax or entertain throughout the seasons. Upstairs, the primary suite offers beautiful water views and a spa-inspired ensuite with a freestanding soaker tub, oversized glass rainfall shower, dual vanities, el
$ 859,000

Get email alerts

Don't miss out: be the first to know about new properties

The alert was correctly created

On subscribing you accept the conditions of use and the privacy policy
Alert
Receive new ads in your inbox
Save this search
Receive alerts for new listings

We'll send you an email when we have new properties for: "Houses for sale in College"

The alert was correctly created

Get email alerts and be the first to see new listings
Required field
On subscribing I accept the terms of the privacy policy
Perfect! You'll soon start receiving new listings via email
Alert
Receive an email when we have new ads for Houses for sale in College
Save this search
Filters

Bedrooms

Area (sq.ft)

sq.ft
sq.ft

Price

$
$

Filter by property type

Bathrooms

Clear all filters
Receive notifications when new entries are published.