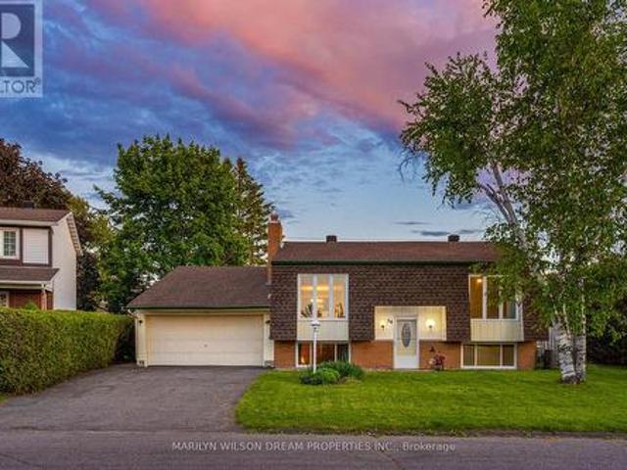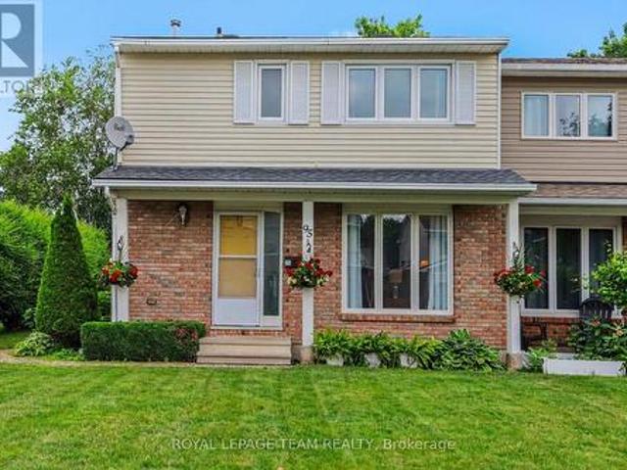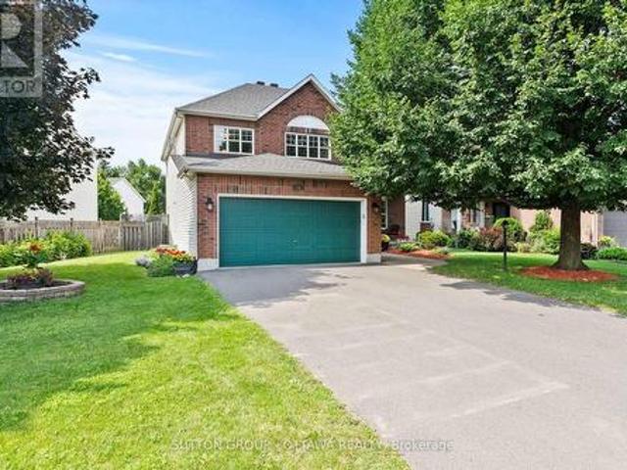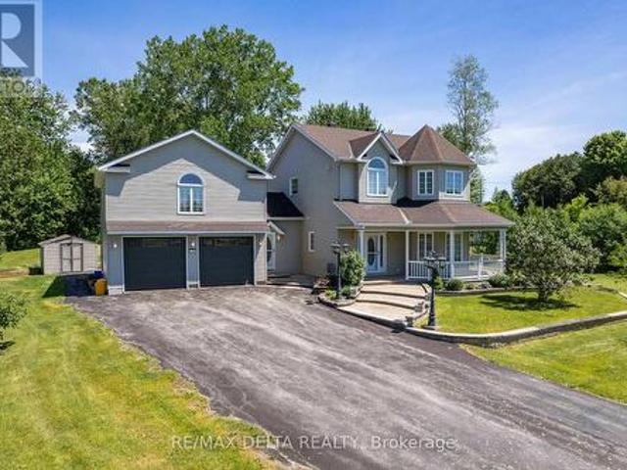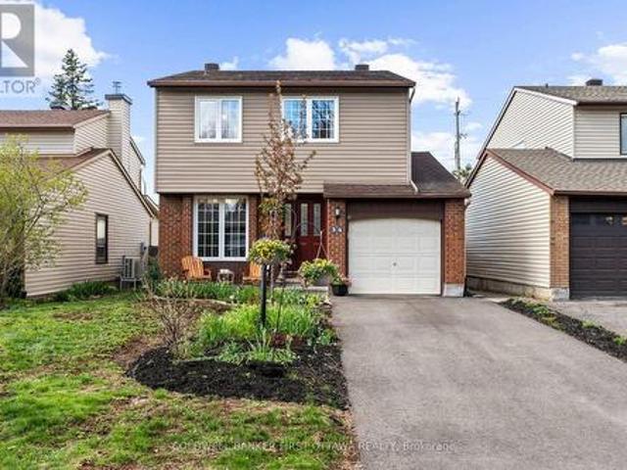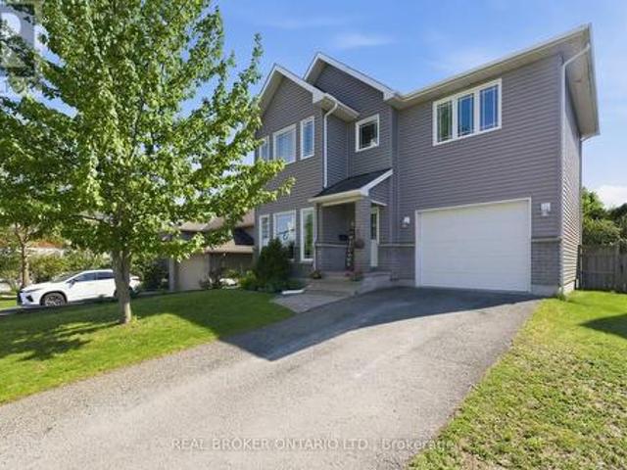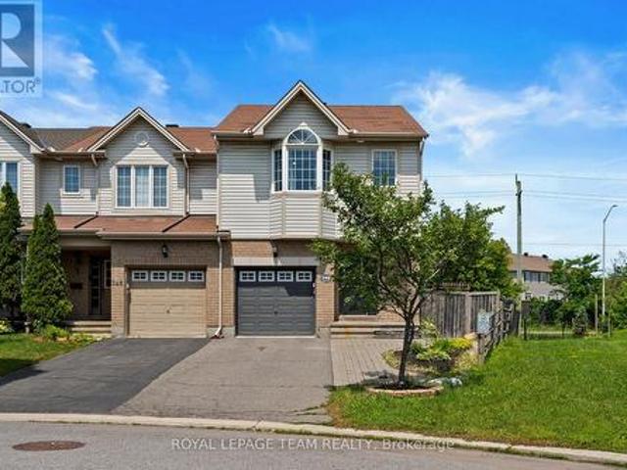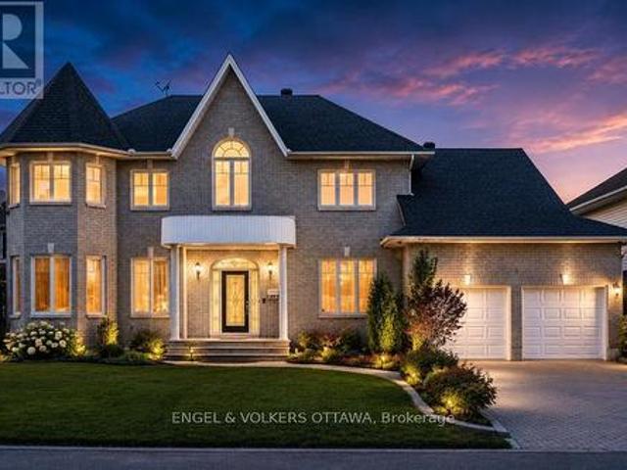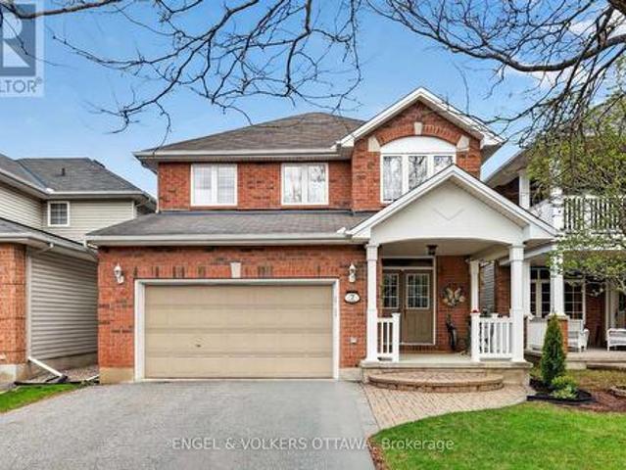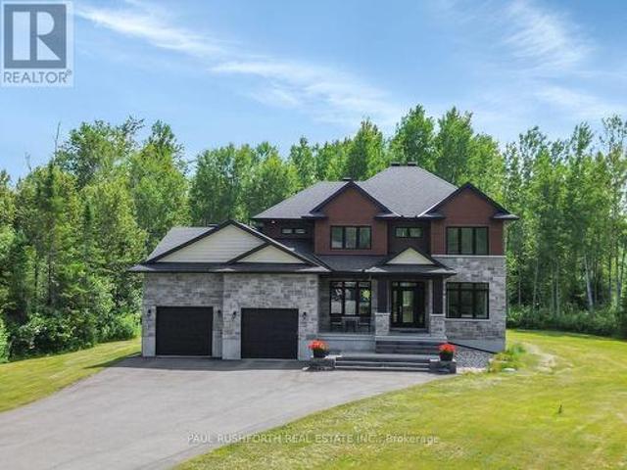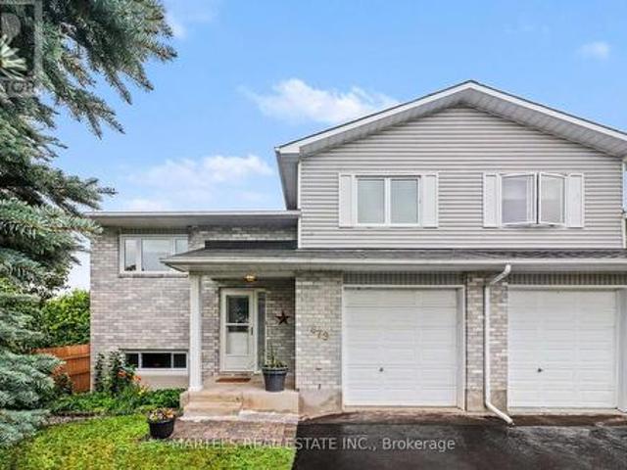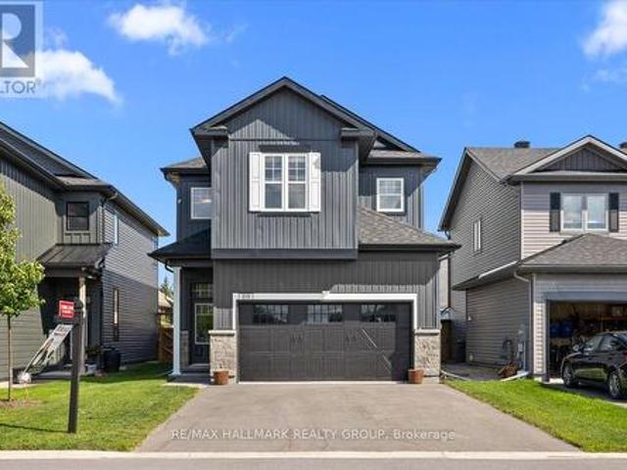
2,383 houses for sale in College

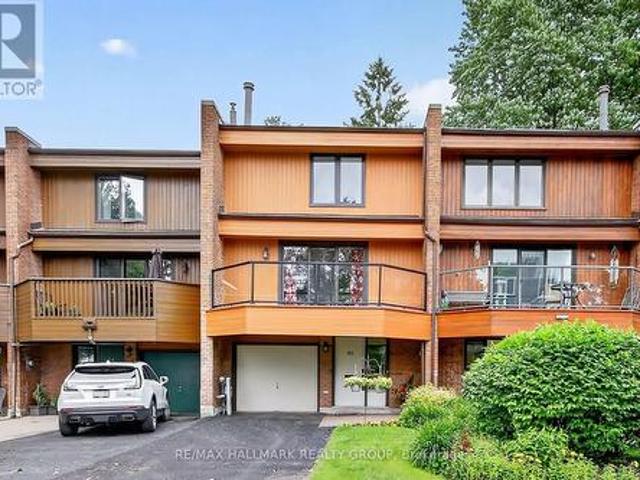
16 581 Lakeridge Drive, Ottawa, ON, K4A 0H4 townhouse for sale | Listing ID X13548 | Royal LePage
View photo
Townhouse · for sale
$ 399,000
16 581 Lakeridge Drive, Ottawa, ON, K4A 0H4 townhouse for sale | Listing ID X13548 | Royal LePage
College
· Townhouse
· Terrace · Balcony · Air conditioning · Parking
College · Townhouse · Terrace · Balcony · Air conditioning · Parking
Better than a model home; stunning! Minto Executive Terrace Home, Gramercy IV model, UPPER unit, 1343 sq feet, the largest model! 2 BALCONIES, 2 ensuites bathrooms, plus a powder room, the large kitchen has upgraded counter tops, floor to ceiling cabinetry, 7 appliances included, dedicated parking right behind. Beautifully presented for the most demanding buyer! Freshly painted, staged and shined! Plenty of storage space and shelvings. Laundry area on second floor between the 2 bedrooms! A/c 2020. Located on the park in a quiet crescent. Big bonus; all furniture except the dining room table and 4 chairs, are nogotiable! Easy to show. Conveniently located close to parks, schools, shopping, restaurants, public transit, and all the amenities Avalon has to offer, this is low-maintenance living in a sought-after location. You will not be disappointed! Available now! (Id: 27)
$ 399,000
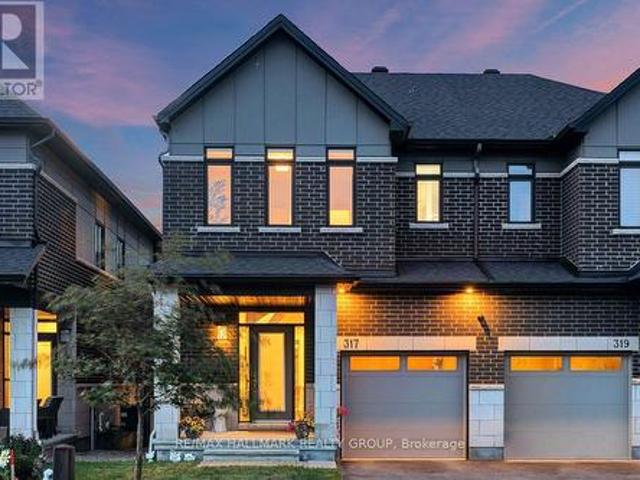
317 Lysander Place, Ottawa, ON, K1K 3X8 house for sale | Listing ID X13543 | Royal LePage
View photo
House · for sale
$ 959,900
317 Lysander Place, Ottawa, ON, K1K 3X8 house for sale | Listing ID X13543 | Royal LePage
College
· House
· Garden · Fireplace · Cellar
College · House · Garden · Fireplace · Cellar
For the discerning Buyer. Absolute gem of an opportunity to purchase a 3bed/3bath executive semi-detached in Wateridge Village. You're purchasing a home and lifestyle. The main level features hardwood floors in the living and dining areas. Large, bright living room open to the kitchen with island. Recessed lighting throughout. Kitchen features white cabinetry, granite counters, chimney vent over nat-gas stove. Easy access to your backyard oasis. Large foyer and powder room completes the level. Second level feature large primary bedroom with double-door entry, walk-in-closet, cozy wall-to-wall carpet, 4pc ensuite with beautiful walk-in shower, quartz top double-sink vanity. Two other good-sized bedrooms with good closet space. Full 4pc bathroom. Laundry is conveniently tucked away behind double doors in the hallway. Basement has full size family room area with gas fireplace. Extra storage area, plus utility room. Fully fenced, maintenance-free backyard is an absolute dream. Features Tre
$ 959,900
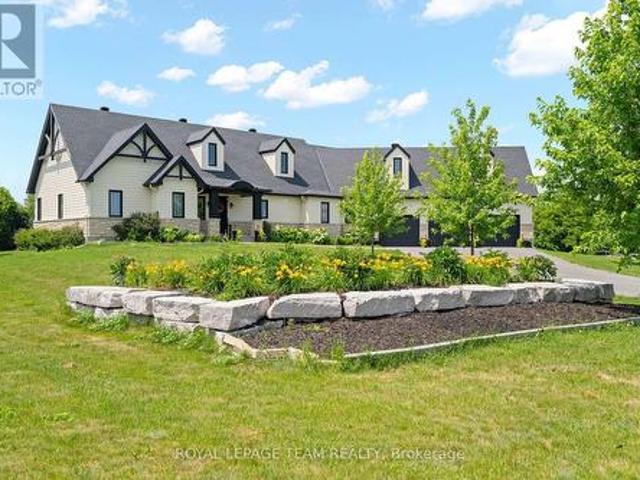
145 Barrdon Road, Ottawa, ON, K0A 1L0 house for sale | Listing ID X13544 | Royal LePage
View photo
House · for sale
$ 1,495,000
145 Barrdon Road, Ottawa, ON, K0A 1L0 house for sale | Listing ID X13544 | Royal LePage
College
· House
· Fireplace
College · House · Fireplace
Nestled on a picturesque 2.3-acre estate lot, this exceptional 2020 bungalow is a showcase of timeless design, quality craftsmanship, and refined country living. Offering 3 bedrooms, 2.5 bathrooms, soaring 9' ceilings, solid-core doors, and rich hardwood flooring throughout, every detail has been thoughtfully curated to deliver both elegance and everyday comfort. At the heart of the home, the custom kitchen is designed to impress, featuring abundant cabinetry, a spacious island with a hidden pull-out workspace, built-in speakers (Kitchen, Living Room and Dining Room), and generous storage. The living and dining areas are bathed in natural light from oversized windows, while a stunning Mendota fireplace creates a warm and inviting focal point for gathering with family and friends. The private primary suite is a true retreat, complete with a spacious walk-in closet and a spa-inspired ensuite featuring an oversized glass shower, air-jet tub, and elegant finishes designed for relaxation. F
$ 1,495,000
House Ottawa ON 103958833
View photo
House · for sale
$ 439,900
House Ottawa ON 103958833
College
· House
College · House
Explore this exciting real estate opportunity located in the vibrant area of Ottawa. This property is currently priced at CAD439900. A fantastic chance to acquire property in a sought-after location. Whether you are looking for a new location or a significant acquisition, this listing warrants serious consideration. Review all the details and imagine the possibilities. Contact us today for more information!
$ 439,900
168 Rue Lois, Gatineau Hull, QC, J8Y 3S1 house for sale | Listing ID 11285 | Royal LePage
View photo
House · for sale
$ 299,000
168 Rue Lois, Gatineau Hull, QC, J8Y 3S1 house for sale | Listing ID 11285 | Royal LePage
College
· House
· Garden · Cellar
College · House · Garden · Cellar
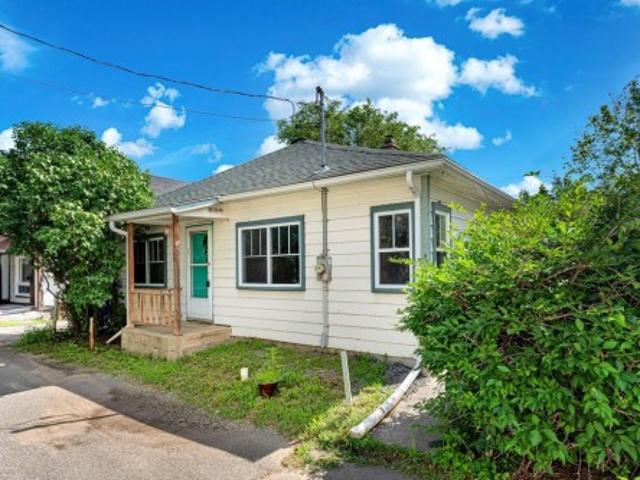
Welcome to 168 Rue Lois, a charming detached bungalow located on a quiet street in one of Hull's most sought-after neighbourhoods. This bright home features two generously sized bedrooms, an unfinished basement offering excellent potential, and a private backyard. Just minutes from downtown Gatineau and Ottawa, you'll enjoy easy access to Lac des Fées, parks, cycling paths, schools, public transit, shopping, and all essential amenities
$ 299,000
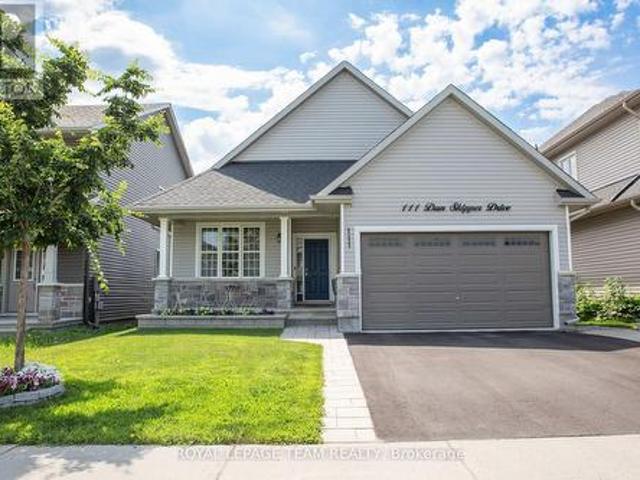
111 Dun Skipper Drive, Ottawa, ON, K1X 0G1 house for sale | Listing ID X13541 | Royal LePage
View photo
House · for sale
$ 899,900
111 Dun Skipper Drive, Ottawa, ON, K1X 0G1 house for sale | Listing ID X13541 | Royal LePage
College
· House
· Garden · Office room · Fireplace · Deck · Cellar
College · House · Garden · Office room · Fireplace · Deck · Cellar
Welcome to this exceptional 2020-built bungalow, thoughtfully designed and loaded with over $185,000 in premium upgrades throughout. A stunning full kitchen upstairs and large kitchenette downstairs is ideal for multi-generational living or simply convenience. The bright and spacious main floor offers 3 bedrooms, the front being a versatile space for a home office or family room and 2 bedrooms in the basement. The primary suite is a private retreat featuring a beautiful ensuite with double sinks and a glass walk-in shower. The inviting living room showcases a cozy fireplace centrepiece, creating warmth and style in the open-concept space. Downstairs, the fully finished basement expands your living options with a convenient kitchenette, 2 bedrooms, a 4-piece bathroom, storage room and a comfortable recreation area. Step outside to a fully landscaped yard featuring a multi-level deck, gazebo, and fenced yard, offering both privacy and a beautiful setting for outdoor enjoyment. A backup g
$ 899,900
D 3 Birchdale Avenue, Ottawa, ON, K2H 5A1 house for sale | Listing ID X13539 | Royal LePage
View photo
House · for sale
$ 659,900
D 3 Birchdale Avenue, Ottawa, ON, K2H 5A1 house for sale | Listing ID X13539 | Royal LePage
College
· House
· Patio · Garden · Balcony · Fireplace · Parking
College · House · Patio · Garden · Balcony · Fireplace · Parking
Tucked along the Ottawa River, this beautiful executive townhome offers stunning views! The main level foyer has handy access to the attached garage and leads to a huge inviting family room with a direct walk out to the private yard and patio. A convenient 2 piece powder room completes the main level. The second level boasts an entertainment size living/dining room with a traditional wood burning fireplace and gleaming hardwood floors. The real feature of this level is the walk out to the large balcony with spectacular western views of the greenspace and river. Stunning! A spacious kitchen with ample cabinet and counter space and adjacent eating area overlook the yard and patio. The top level has 3 big bedrooms with the primary bedroom having a large walk-in closet and 4 piece ensuite bathroom. Two additional good sized bedrooms and a spotless 4 piece main bath are also on the top level. Added bonus: laundry facilities are also on this level. This enclave is possibly the west end's bes
$ 659,900
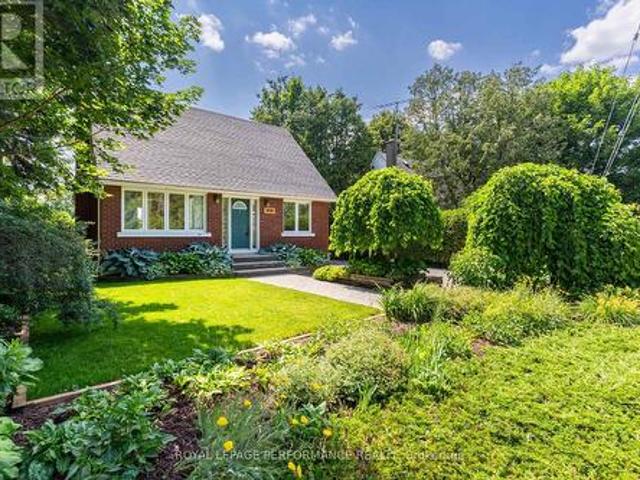
1808 Russell Road, Ottawa, ON, K1G 1L5 house for sale | Listing ID X13544 | Royal LePage
View photo
House · for sale
$ 674,900
1808 Russell Road, Ottawa, ON, K1G 1L5 house for sale | Listing ID X13544 | Royal LePage
College
· House
· Garden · Office room · Cellar
College · House · Garden · Office room · Cellar
Welcome to this charming 3 bedroom, 2 bathroom home in the community of Elmvale Acres. Set on a beautifully landscaped lot, this property offers great curb appeal, a functional layout, and a large private backyard surrounded by mature greenery. The main level features bright living and dining spaces with large windows offering plenty of natural light throughout. The kitchen offers white cabinetry, ample counter space, and a custom breakfast bar overlooking the eat-in area. A main floor bedroom adds flexibility for guests, a home office, or anyone seeking the ease of main-level living, while two additional bedrooms and a full bathroom are located on the upper level. The finished lower level provides a comfortable bonus living area with a custom maple murphy bed, making it a great option for overnight guests, a rec room, or a flexible multi-use space. The basement also features a laundry room combined with a full bathroom, complete with heated floors for added comfort and convenience. Ou
$ 674,900
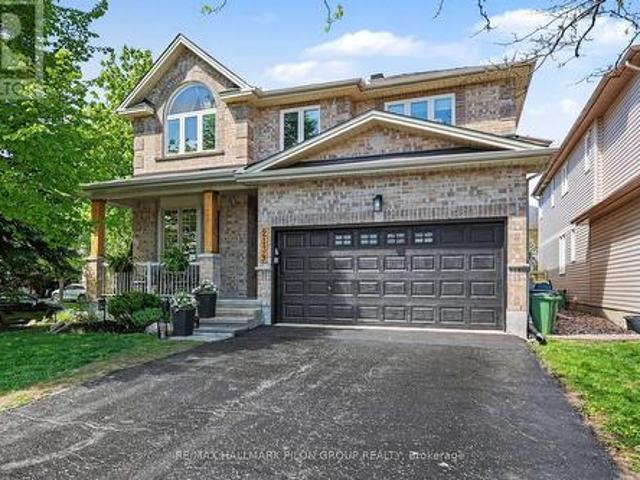
2139 Valin Street, Ottawa, ON, K4A 4T3 house for sale | Listing ID X13548 | Royal LePage
View photo
House · for sale
$ 980,000
2139 Valin Street, Ottawa, ON, K4A 4T3 house for sale | Listing ID X13548 | Royal LePage
College
· House
· Fireplace
College · House · Fireplace
Welcome to this spectacular family home perfectly situated on a premium corner lot directly across from a beautiful community park, offering peaceful views and an unbeatable setting for family living. From the moment you arrive, the impressive curb appeal and stately presence set the tone for the elegant yet functional design found throughout. Step inside to discover a bright open-concept main floor thoughtfully designed for both entertaining and everyday comfort. The inviting family room seamlessly connects to the kitchen and is enhanced by a beautiful gas fireplace with a stone surround, custom built-in cabinetry, and large windows that flood the space with natural light. The stunning eat-in kitchen will impress any chef with its abundance of crisp white cabinetry, luxurious granite countertops, stainless steel appliances, built-in steamer, stylish stone backsplash, timeless travertine flooring, and oversized breakfast bar with elegant undermount lighting. A spacious eating area, con
$ 980,000
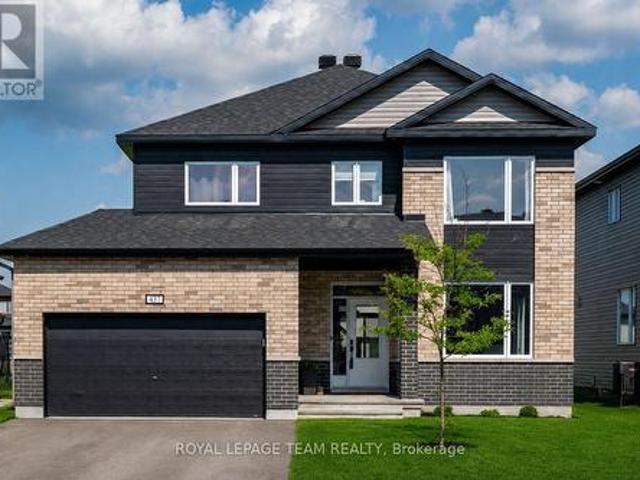
437 Fleet Canuck Private, Ottawa, ON, K0A 1L0 house for sale | Listing ID X13541 | Royal LePage
View photo
House · for sale
$ 949,900
437 Fleet Canuck Private, Ottawa, ON, K0A 1L0 house for sale | Listing ID X13541 | Royal LePage
College
· House
· Fireplace
College · House · Fireplace
Stop waiting for a builder & move your family in now! Why endure endless construction delays when this pristine, better-than-new'Chablis' model by Mattino Developments (2024) is fully loaded & ready for your family? Boasting 2,567 sq ft of ultra-modern, open-concept living space, this 4-bedroom, 4-bathroom masterpiece is engineered for a busy, growing household. The main floor is an absolute showstopper, drenched in natural light with seamless transitions between the living areas, anchored by a linear gas fireplace. Your inner chef will obsess over the massive center island, quartz countertops, undermount sinks, and upgraded 39' cabinetry-built for chaotic school mornings and epic family gatherings. UPSTAIRS IS A FAMILY PARADISE: The Primary Retreat: Double doors open to a massive walk-in closet and a jaw-dropping, custom 5-piece luxury ensuite. The Kid Zone: Three additional bedrooms-including a second private ensuite & another full 5-piece bath. No more morning bathroom fights! Conve
$ 949,900
20 Coolbrook Crescent, Ottawa, ON, K0A 3P0 house for sale | Listing ID X13543 | Royal LePage
View photo
House · for sale
$ 599,900
20 Coolbrook Crescent, Ottawa, ON, K0A 3P0 house for sale | Listing ID X13543 | Royal LePage
College
· House
· Garden · Office room · Swimming pool
College · House · Garden · Office room · Swimming pool
Welcome to the kind of neighbourhood where kids still ride their bikes until dinner, neighbours know one another by name, and summer memories are made right in your own backyard. Set on a private lot in the heart of Munster, this family-friendly home offers an incredible opportunity to enjoy space, privacy, and community. The backyard featuring an in-ground swimming pool with diving board, generous green space for games and gatherings, and plenty of room for children and pets to play and explore. A gas line for the BBQ makes outdoor entertaining effortless, while the enclosed porch just off the kitchen provides the perfect spot to relax and keep an eye on the kids enjoying the pool. Inside, the home offers a practical layout. Two bedrooms and a four-piece bathroom are located on the main level, while the lower level features two additional bedrooms and a second four-piece bathroom, creating flexibility for growing families, guests, teenagers, or home office space. The kitchen serves as
$ 599,900
95 Seabrooke Drive, Ottawa, ON, K2L 2H9 house for sale | Listing ID X13536 | Royal LePage
View photo
House · for sale
$ 550,000
95 Seabrooke Drive, Ottawa, ON, K2L 2H9 house for sale | Listing ID X13536 | Royal LePage
College
· House
· Garden · Office room · Cellar
College · House · Garden · Office room · Cellar
Welcome to 95 Seabrooke! Ideally situated in the heart of Glen Cairn, this semi-detached home offers the perfect blend of comfort, space, and functionality. Featuring 3 spacious bedrooms and 4 bathrooms, this home has a thoughtfully designed floor plan with generously sized rooms and an abundance of natural light throughout. The inviting main living areas are ideal for both everyday living and entertaining, while the cozy finished basement provides the perfect space for movie nights, a home office, or a family recreation room. Step outside to a great-sized backyard, offering plenty of room for children to play, or simply relax and unwind. Enjoy nearby parks, schools, walking trails, community centre, easy access to the 417, and much more. (Id: 27)
$ 550,000
21 Avonmore Crescent, Ottawa, ON, K2G 6J7 house for sale | Listing ID X13537 | Royal LePage
View photo
House · for sale
$ 899,900
21 Avonmore Crescent, Ottawa, ON, K2G 6J7 house for sale | Listing ID X13537 | Royal LePage
College
· House
· Garden · Fireplace
College · House · Garden · Fireplace
With almost 3000 square feet ABOVE GRADE, this 4-Bedroom, 4-Bathroom home (plus main floor office! )on a premium reverse-pie lot is sure to please! Lovingly maintained by the original owners, every inch of this home has been meticulously cared for over the years. Step inside and the open-to-above grand foyer greets you. The main level boasts hardwood floors, 9' ceilings, designated living & dining rooms, a large family room, generous main floor office, laundry, and more! The freshly painted dining room with French doors conveniently provides access to the kitchen; perfect for hosting large dinner parties! Remodeled in 2019, the eat-in kitchen exudes luxury with its stainless steel appliances, stone countertops, sleek backsplash, pot lights, under cabinet lighting, and designer finishes. The main level family room overlooking the backyard boasts large new windows (2023) and a cozy gas fireplace. Head upstairs where the hardwood flooring continues into the bedrooms. The HUGE primary suit
$ 899,900
115 Pigeon Street, Clarence Rockland, ON, K4K 1J8 house for sale | Listing ID X13552 | Royal LePage
View photo
House · for sale
$ 859,000
115 Pigeon Street, Clarence Rockland, ON, K4K 1J8 house for sale | Listing ID X13552 | Royal LePage
College
· House
· Fireplace · Deck
College · House · Fireplace · Deck
Nestled in a peaceful rural setting with no front or rear neighbours, this exceptional 3-bedroom home offers the perfect balance of privacy, natural beauty, and convenience. Enjoy picturesque Ottawa River views while embracing the tranquility of country living just minutes from city amenities. A welcoming wraparound porch leads into a bright, inviting interior featuring bamboo flooring, a striking three-sided fireplace, and an open-concept layout ideal for everyday living and entertaining. The spacious kitchen is equipped with a gas range, oversized island, and abundant prep space, while a main-floor laundry room and full bathroom add everyday convenience. Step outside to your private retreat, where a spacious deck flows into a fully enclosed gazebo, creating the perfect space to relax or entertain throughout the seasons. Upstairs, the primary suite offers beautiful water views and a spa-inspired ensuite with a freestanding soaker tub, oversized glass rainfall shower, dual vanities, el
$ 859,000
34 Melville Drive, Ottawa, ON, K2J 2E9 house for sale | Listing ID X13540 | Royal LePage
View photo
House · for sale
$ 648,800
34 Melville Drive, Ottawa, ON, K2J 2E9 house for sale | Listing ID X13540 | Royal LePage
College
· House
· Patio · Garden · Fireplace · Parking
College · House · Patio · Garden · Fireplace · Parking
Make your move to Melville! Beautifully updated and tucked away on a quiet, tree-lined street where neighbours are friendly, parks are close, and your backyard comes without an audience thanks to NO rear neighbours. Inside, the bright and spacious layout features NEW oak floors, fresh paint, soaring cathedral ceilings and a dining room overlooking the living room for just the right amount of'wow' when guests walk in. Not a fan of popcorn ceilings? No problem. All stipple removed! The kitchen offers solid oak cabinetry, granite counters, tile flooring, SS appliances, and plenty of storage including a pantry for your Fruit Loops. There's also a powder room by the main floor laundry/mud room, which also has inside access to the garage. So no more fighting the rain while you unload the groceries! A cozy gas fireplace warms the living room, while sliding doors lead to the extra-deep fully fenced backyard (yes that's a new PVC fence too), complete with a renewed patio, new storage shed and S
$ 648,800
6 Francis Street, Carleton Place, ON, K7C 0C6 house for sale | Listing ID X13550 | Royal LePage
View photo
House · for sale
$ 699,900
6 Francis Street, Carleton Place, ON, K7C 0C6 house for sale | Listing ID X13550 | Royal LePage
College
· House
· Garden · Office room
College · House · Garden · Office room
Welcome to 6 Francis Street in the heart of Carleton Place, a beautifully designed home offering modern finishes, functional space, and an unbeatable location just a short walk to schools, daycare, and the hospital. Step inside through a tiled entryway and into a bright, open-concept main floor featuring stunning floor-to-ceiling windows that flood the space with natural light. The kitchen and dining area are highlighted by stylish light fixtures, stainless steel appliances, stone countertops, and ample cabinetry, making it perfect for both everyday living and entertaining. The living room impresses with vaulted ceilings, pot lights, and a seamless flow to the backyard through sliding doors. A convenient powder room completes the main level. Upstairs, the spacious primary suite offers a private ensuite and an additional flex space ideal for a home office or dressing room. Two more generously sized bedrooms and a full bathroom provide plenty of room for family or guests. The finished ba
$ 699,900
348 Brigitta Street, Ottawa, ON, K2S 0H9 house for sale | Listing ID X13538 | Royal LePage
View photo
House · for sale
$ 599,000
348 Brigitta Street, Ottawa, ON, K2S 0H9 house for sale | Listing ID X13538 | Royal LePage
College
· House
· Garden · Fireplace · Deck · Parking · Cellar
College · House · Garden · Fireplace · Deck · Parking · Cellar
Welcome to 348 Brigitta, a beautifully appointed end-unit townhome offering approx. 1,565 sq. Ft. (Per mpac) plus a finished basement. Set on a quiet, family-friendly street beside a large park, this rare end unit offers generous living space, added natural light & exceptional privacy-ideal for first-time buyers, downsizers or investors. Step inside to a welcoming foyer w/ convenient inside access to the garage & powder room. The elegant kitchen features an oversized island, stainless steel appliances, extensive cabinetry & pantry storage, plus sliding glass doors leading to the backyard deck. The inviting living room is anchored by a striking gas fireplace w/ stone surround, complemented by HW floors, recessed lighting & expansive windows overlooking the backyard, plus a side window w/ views toward the neighbouring park. A dedicated dining room offers an intimate setting for entertaining while remaining connected to the heart of the home. Upstairs, the primary retreat is exceptionally
$ 599,000
5 Cassone Court, Ottawa, ON, K2G 5V6 house for sale | Listing ID X13538 | Royal LePage
View photo
House · for sale
$ 1,029,000
5 Cassone Court, Ottawa, ON, K2G 5V6 house for sale | Listing ID X13538 | Royal LePage
College
· House
· Patio · Garden · Fireplace
College · House · Patio · Garden · Fireplace
This grand custom home is tucked away on a private court in Pineglen. Set on an oversized lot, this impressive 4+1-bedroom, 6-bathroom residence offers over 3,200 sq. Ft. above grade, with spacious living areas ideal for family living. A dramatic two-storey foyer with curved staircase, arched windows, and decorative columns sets the tone for the home. Hardwood flooring flows through the formal living and dining rooms, accented by crown moulding and detailed trim work. The family room features large windows overlooking the backyard and a gas fireplace with a marble surround. The kitchen includes granite countertops, a large centre island, custom cabinetry, built-in pantry storage, and a dedicated workstation. A bright breakfast area with skylight and patio doors opens directly to the backyard. The main floor also offers 9-foot ceilings, main-level laundry, and abundant natural light throughout. Upstairs, the home features 4 generously sized bedrooms and 3 bathrooms connected by an open-
$ 1,029,000
7 Drysdale Street, Ottawa, ON, K2K 3L3 house for sale | Listing ID X13535 | Royal LePage
View photo
House · for sale
$ 849,900
7 Drysdale Street, Ottawa, ON, K2K 3L3 house for sale | Listing ID X13535 | Royal LePage
College
· House
· Garden · Parking · Fireplace · Air conditioning
College · House · Garden · Parking · Fireplace · Air conditioning
The kids can walk to the best schools! 7 Drysdale Street. A beautifully maintained 3+1 bedroom, 2.5 bath detached home with a double garage in Kanata's family-friendly Village Green community. Thoughtfully upgraded throughout by long-time owners, this home offers turn-key comfort with major systems recently replaced. The bright main level flows from a spacious foyer into a sunlit living and dining area framing the natural gas fireplace, leading to an updated eat-in kitchen featuring quartz counters (2023) and stainless steel appliances (2021). A breakfast nook overlooks the private rear yard. Inside access to the attached double garage rounds out the main floor. Updates include the furnace and central A/C both replaced in 2025, hot water tank in 2019, interior fully painted in 2022. Upstairs, the primary retreat boasts a walk-in closet and four-piece ensuite, joined by two additional well-sized bedrooms that are enhanced by hardwood flooring installed in 2021, plus a second full bathro
$ 849,900
160 Country Meadow Drive, Ottawa, ON, K0A 1L0 house for sale | Listing ID X13542 | Royal LePage
View photo
House · for sale
$ 1,588,800
160 Country Meadow Drive, Ottawa, ON, K0A 1L0 house for sale | Listing ID X13542 | Royal LePage
College
· House
· Parking
College · House · Parking
Welcome to 160 Country Meadow, the stunning Parkwood model by Mackie Homes, where country estate serenity meets exceptional craftsmanship and design, and only a 10 minute drive to Kanata! Offering approximately 3,254 sq. Ft. this custom-built executive home features 5 bedrooms, 5 bathrooms, premium upgrades, and an ideal layout for families and entertainers alike. A grand foyer welcomes you into the bright, open-concept main level filled with natural light. The chef's kitchen with premium stainless steel appliances, a large island, and breakfast area flows seamlessly into the impressive great room. A butler's pantry connects the kitchen to the formal dining room, making entertaining effortless. The main level also features a private den, stylish wet bar/coffee station, convenient powder room, and direct access to the attached triple-car garage. Upstairs, the luxurious primary suite offers a spacious walk-in closet and spa-inspired 5-piece ensuite. Three additional generously sized bedr
$ 1,588,800
879 Lawrence Street, Clarence Rockland, ON, K4K 1M8 house for sale | Listing ID X13552 | Royal LePage
View photo
House · for sale
$ 459,900
879 Lawrence Street, Clarence Rockland, ON, K4K 1M8 house for sale | Listing ID X13552 | Royal LePage
College
· House
· Patio · Parking · Air conditioning
College · House · Patio · Parking · Air conditioning
Value & location! WELL cared for, smoke-free & pet-free semi-detached sidesplit home offering 2+1 bedrooms, 2 full bathrooms & an extended OVERSIZED single garage with extra storage space (12' x 12' + 4' high). Set on a deep treed lot, this MOVE-IN READY home is ideal for 1st-time buyers, downsizers or empty nesters looking for comfort, updates & good value. Inside! Open concept layout w/thousands spent in upgrades since purchase: porcelain tile, hardwood stairs & railing, hardwood floors on main & upper level, newer carpet on 2nd level, closet doors, ceiling lights/fans, screen dr, custom window treatments & more. Refurbished kitchen (2016-2019) features restained solid oak cabinets, double extra-deep SS undermount sink, updated faucet, ceramic backsplash, quartz counters & newer appl's (except fridge). Main bath fully renovated w/glass shower doors. All PVC windows & patio drs w/integrated blinds & foot lock, Mitsubishi ductless A/C, replaced baseboard heaters & thermostats, owned HW
$ 459,900
213 Kinderwood Way, North Grenville, ON, K0G 1J0 house for sale | Listing ID X13546 | Royal LePage
View photo
House · for sale
$ 799,900
213 Kinderwood Way, North Grenville, ON, K0G 1J0 house for sale | Listing ID X13546 | Royal LePage
College
· House
· Garden · Office room · Cellar
College · House · Garden · Office room · Cellar
Welcome to your forever family home in the heart of Equinelle, one of Kemptville's most sought-after communities. Built in 2023 and still protected by the Tarion New Home Warranty, this beautifully appointed two-storey offers the perfect combination of modern design, exceptional space, and an unbeatable lifestyle. Thoughtfully designed for growing families, this impressive home features 4 spacious bedrooms on the second level, providing room for everyone, while the fully finished basement adds a 5th bedroom, making it ideal for guests, extended family, a teenager's retreat, or a home office. With generous living spaces throughout, this is a home your family can grow into for years to come without ever feeling the need to upsize. The bright, open-concept main floor is perfect for both everyday living and entertaining, offering seamless flow between the kitchen, dining, and living areas. Large windows fill the home with natural light, while the south-facing backyard provides sunshine thr
$ 799,900
Townhouse Ottawa ON 103920405
View photo
Townhouse · for sale
$ 665,000
Townhouse Ottawa ON 103920405
College
· Townhouse
College · Townhouse
Explore this exciting real estate opportunity located in the vibrant area of Ottawa. This property is currently priced at CAD665000. A fantastic chance to acquire property in a sought-after location. Whether you are looking for a new location or a significant acquisition, this listing warrants serious consideration. Review all the details and imagine the possibilities. Contact us today for more information!
$ 665,000
512 Chene Way, Ottawa, ON, K1K 4Z1 house for sale | Listing ID X13541 | Royal LePage
View photo
House · for sale
$ 948,888
512 Chene Way, Ottawa, ON, K1K 4Z1 house for sale | Listing ID X13541 | Royal LePage
College
· House
· Fireplace · Cellar
College · House · Fireplace · Cellar
Welcome to this stunning Uniform-built home, perfectly positioned facing a park. Offering 3 bedrooms, 3.5 bathrooms, hardwood flooring, and stone countertops throughout. Come inside the foyer with a coat closet before entering the bright main floor. The open concept living and dining area is anchored by a cozy gas fireplace and complemented by pot lights throughout. The kitchen is designed for both everyday living and entertaining, featuring high-end KitchenAid appliances, an induction stove, wine fridge, quartz countertops, and a large island. Upstairs, you'll find hardwood flooring throughout. The spacious primary suite features electric blackout blinds, a large walk-in closet, and a luxurious 5-piece ensuite with heated floors, double vanity with quartz countertops, a glass-enclosed walk-in shower, and a soaker tub. Two additional generously sized bedrooms overlooking the park. The second-floor laundry room is enlarged for convenience. The finished basement offers a large window tha
$ 948,888
40 419 Armonia Private, Ottawa, ON, K1K 3Y2 townhouse for sale | Listing ID X13542 | Royal LePage
View photo
Townhouse · for sale
$ 462,499
40 419 Armonia Private, Ottawa, ON, K1K 3Y2 townhouse for sale | Listing ID X13542 | Royal LePage
College
· Townhouse
College · Townhouse
Beautifully renovated from top to bottom to the bones! There is no home quite like this one in the area, this condo town has been COMPLETELY REMODELED(2019). Featuring an open concept layout, a stunning 4-bedroom, 3-bathrooms, with modern finishes. The kitchen is well equipped with upgraded two tone cabinetry, quartz countertops, center island and SS appliance. The Bathrooms are absolutely stunning with wide basin modern sinks, tiled showers and elegant finishes. The elevated staircase is adorned with oak treads, SS spindles complimenting a carpet-free home showcasing hardwood, luxury vinyl plank flooring, upgraded tile, a functional layout perfect for entertaining and everyday living. A move-in ready opportunity combining style, comfort, and convenience. Great location close to transit, schools, parks, shopping, and just 10 minutes from downtown Ottawa. This home was thoughtfully planned with a contemporary design throughout. Fresh paint (2026), and stylish modern lighting and plumbin
$ 462,499

Get email alerts

Don't miss out: be the first to know about new properties

The alert was correctly created

On subscribing you accept the conditions of use and the privacy policy
Alert
Receive new ads in your inbox
Save this search
Receive alerts for new listings

We'll send you an email when we have new properties for: "Houses for sale in College"

The alert was correctly created

Get email alerts and be the first to see new listings
Required field
On subscribing I accept the terms of the privacy policy
Perfect! You'll soon start receiving new listings via email
Alert
Receive an email when we have new ads for Houses for sale in College
Save this search
Filters

Bedrooms

Area (sq.ft)

sq.ft
sq.ft

Price

$
$

Filter by property type

Bathrooms

Clear all filters
Receive notifications when new entries are published.