1,179 houses for sale in Curve Lake First Nation 35

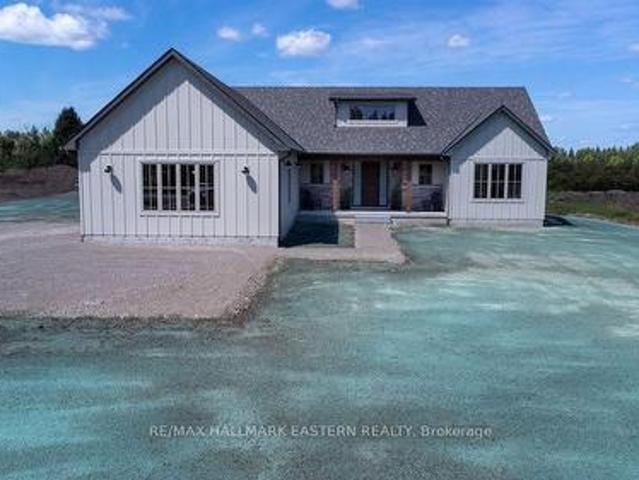
72 Darling Drive, Selwyn, ON, K0L 2W0 house for sale | Listing ID X13827 | Royal LePage
View photo
House · for sale
$ 1,299,900
72 Darling Drive, Selwyn, ON, K0L 2W0 house for sale | Listing ID X13827 | Royal LePage
Curve Lake First Nation 35
· House
· Sauna · Gym
Curve Lake First Nation 35 · House · Sauna · Gym
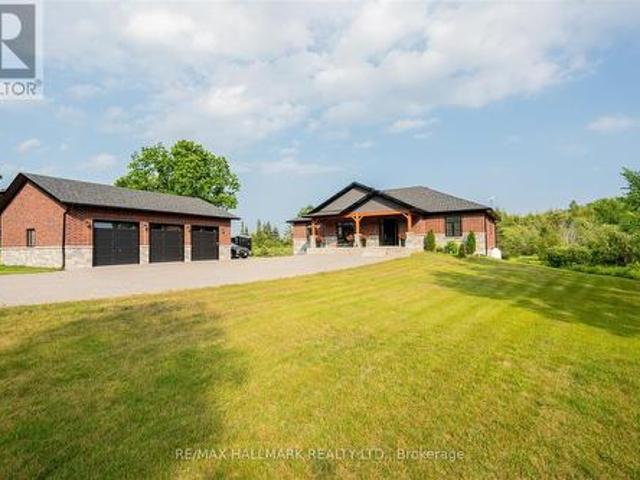
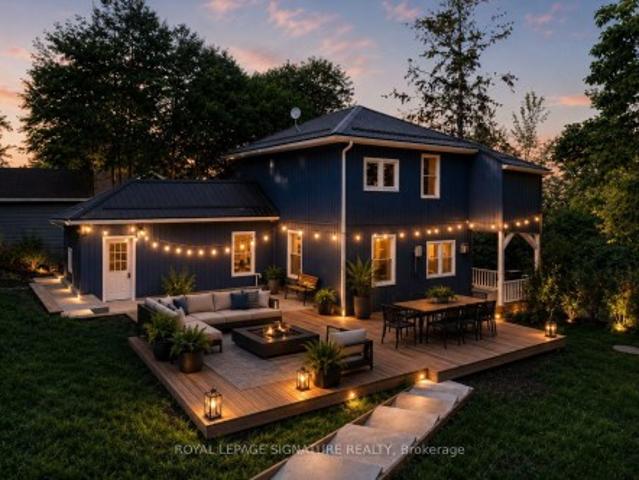
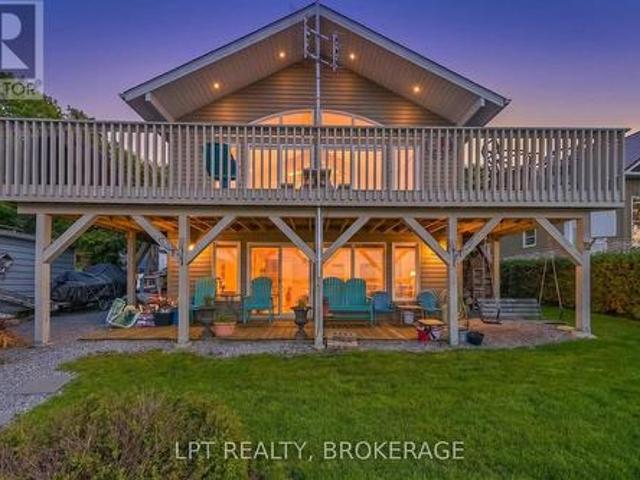
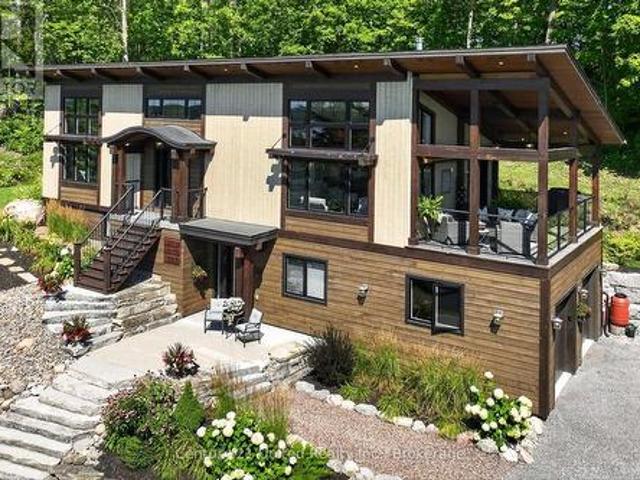
Welcome to 72 Darling Drive, a custom-built 2020 Discovery Dream Home overlooking beautiful Chemong Lake. Perched on an elevated double lot with deeded waterfront access to the Trent-Severn Waterway directly across the street, this exceptional home offers the perfect balance of luxury, craftsmanship, and lakeside community lifestyle. Designed with quality and comfort in mind, the bright, open-concept interior features soaring 13-foot vaulted ceilings with beautiful exposed timber beams, expansive windows, and premium finishes throughout. Every detail reflects the renowned craftsmanship and lasting quality Discovery Dream Homes are known for. The thoughtfully designed layout is ideal for professionals, executives, couples, or those looking to downsize in style. The home offers two spacious bedrooms, including a luxurious primary suite with a spa-inspired ensuite and soaker tub. A dedicated room with sauna and shower provide a private wellness gym and can easily be converted into a third
$ 1,299,900
96 Pine Point Trail, Trent Lakes, ON, K0M 2A0 Luxury House f.
View photo
House · for sale
$ 1,399,999
96 Pine Point Trail, Trent Lakes, ON, K0M 2A0 Luxury House f.
Curve Lake First Nation 35
· 3 Bedrooms · 1 Bath · House
Curve Lake First Nation 35 · 3 Bedrooms · 1 Bath · House
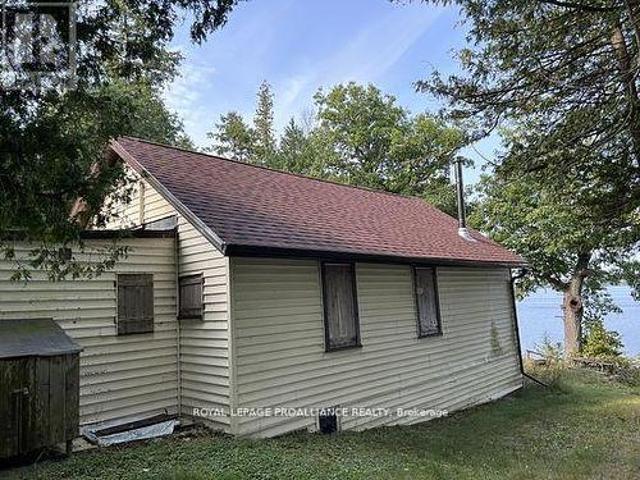
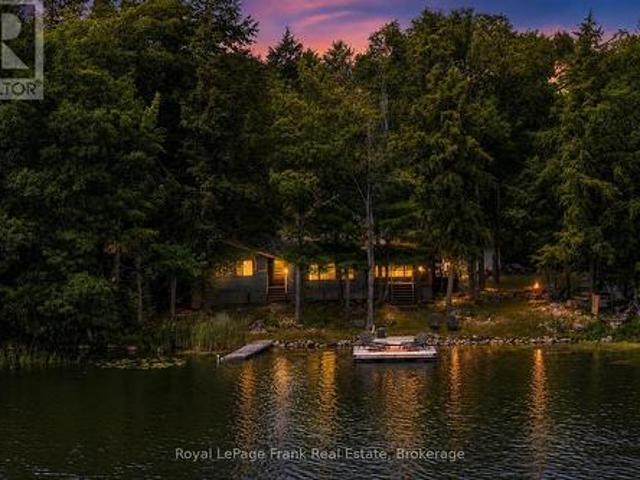
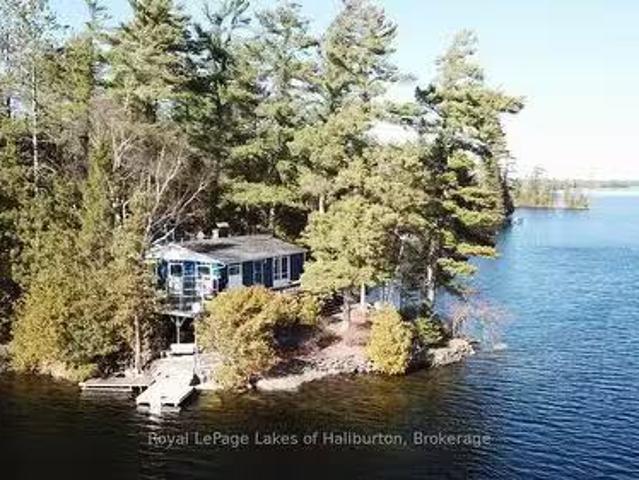
Crystal Lake Splendor. Whispering Pines is aptly named. This classic 3-season cottage sits on one of the nicest lots on the lake and has loads of character. With 325 feet of gorgeous waterfront and 2.07 acres of privacy it offers deep off the dock water access as well as a child-friendly sand beach. The soaring pines and the multiple lake and sun exposures afforded to a point setting are quite remarkable. Full east, west and southern exposures are just steps away from each other. Enjoy the sunrises and sunsets on a year-round basis. There is always a sunny or shady spot to go to. This classic 3-bedroom, 870 sq ft, 3-season cottage could be enjoyed for many years to come but could easily make way for your dream project. There is an insulated 300 sq ft 2 room bunkie, a workshop (with kiddy loft) and a storage shed included. The Shore Road Allowance (SRA) is owned. Settings like this are difficult to find on any lake. The cottage is currently serviced by an incinerator toilet, grey water
$ 1,399,999
911 County Rd 38, Trent Hills, ON, K0L 1L0 house for sale | Listing ID X13633 | Royal LePage
View photo
House · for sale
$ 318,900
911 County Rd 38, Trent Hills, ON, K0L 1L0 house for sale | Listing ID X13633 | Royal LePage
Curve Lake First Nation 35
· House
· Deck · Parking
Curve Lake First Nation 35 · House · Deck · Parking
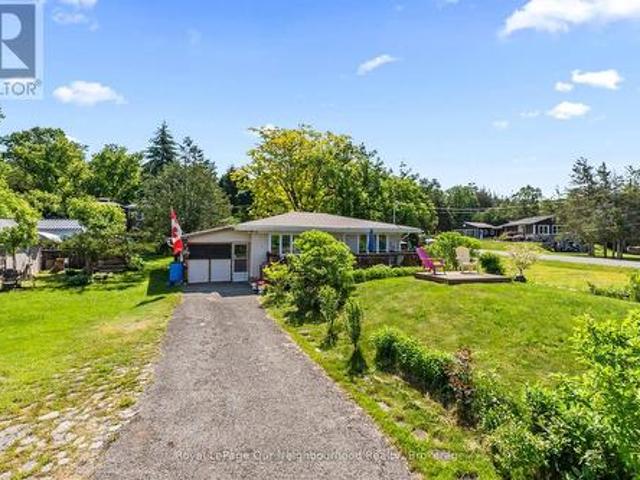
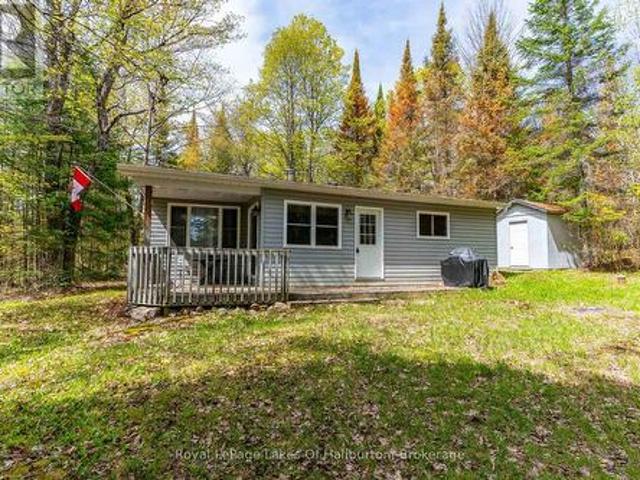
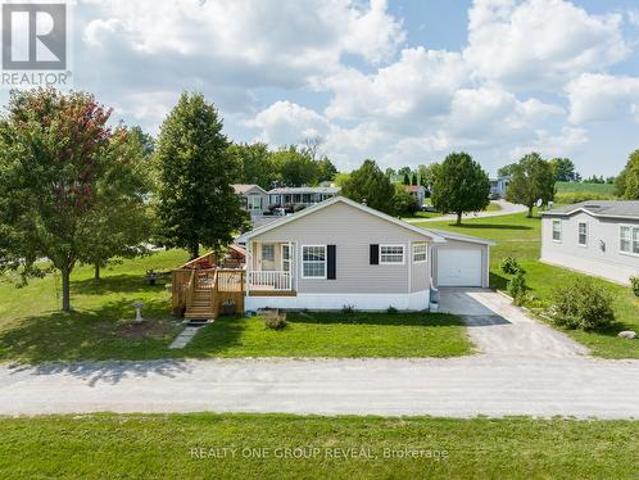
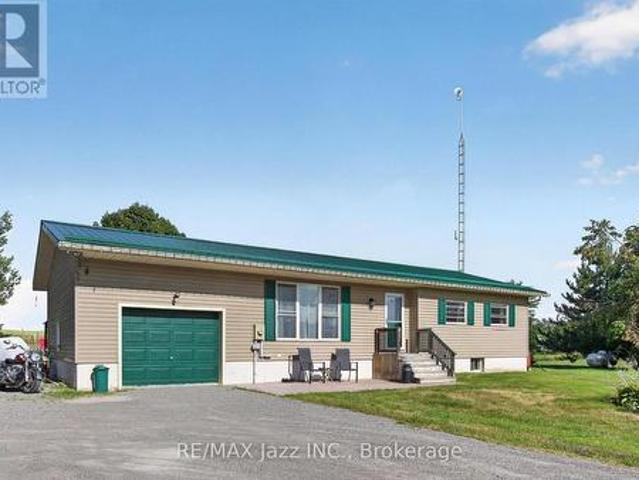
Looking for the perfect home away from home? This charming 3-season bungalow sits on a spacious 163' x 100' lot and offers a relaxing cottage lifestyle. Enter from the inviting front deck, the perfect place to unwind and enjoy the peaceful surroundings. Inside, the bright open-concept layout features a sun-filled living room with large windows, a dining area, and kitchen. Enjoy your morning coffee or family meals in the sunroom, or the screened-in porch. The home offers 2 comfortable bedrooms and a 3-piece washroom. An enclosed carport and shed provide plenty of room for storage. Conveniently located just minutes north of Campbellford and its shops, restaurants, and amenities, and across from Trent-Severn Lock 14, this property is ideal for those seeking an affordable seasonal getaway with easy access to outdoor recreation and small-town charm. Freehold property, not on leased land. (Id: 7525)
$ 318,900
1125 Deyell Line, Cavan Monaghan Cavan Twp, ON, L0A 1G0 house for sale | Listing ID X13811 | Royal LePage
View photo
House · for sale
$ 1,895,000
1125 Deyell Line, Cavan Monaghan Cavan Twp, ON, L0A 1G0 house for sale | Listing ID X13811 | Royal LePage
Curve Lake First Nation 35
· House
· Equipped kitchen
Curve Lake First Nation 35 · House · Equipped kitchen
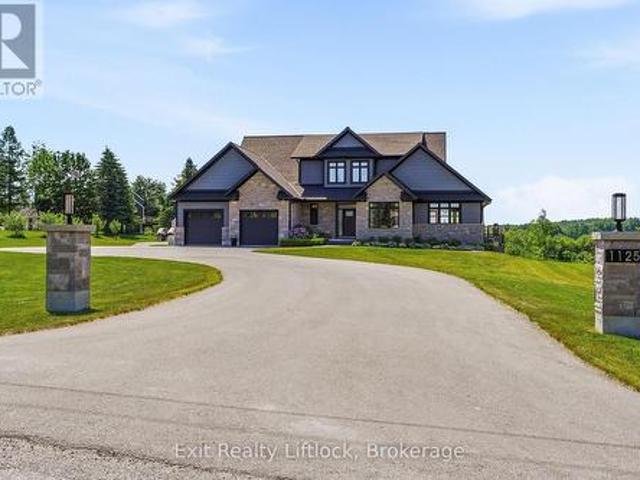
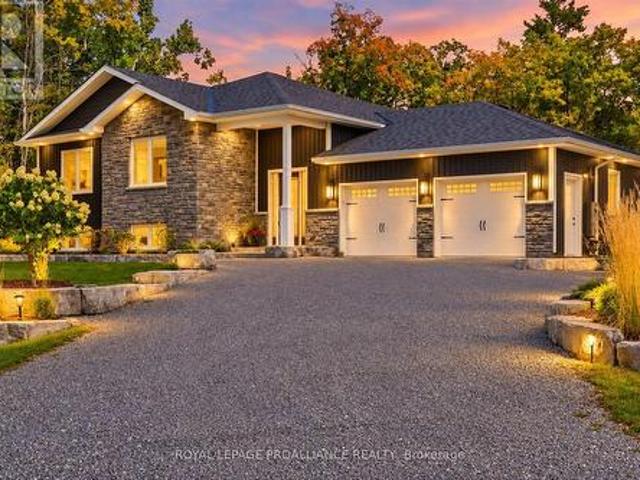
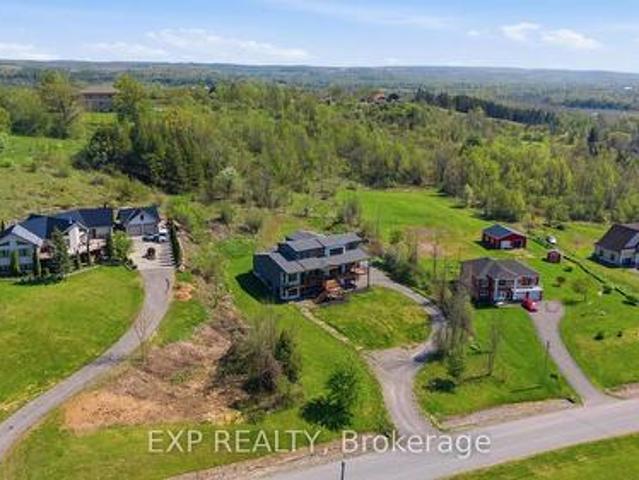
Welcome to this extraordinary custom-built estate just minutes from Millbrook. The home's striking stone exterior, dramatic rooflines, and impressive curb appeal set the tone for what awaits inside. Illuminated walkway lighting welcomes you home each evening, while the beautifully landscaped property provides a stunning backdrop for country living. The heart of the home is the spectacular great room featuring soaring 18-foot ceilings and expansive windows that flood the space with natural light while capturing breathtaking countryside views. Every detail has been thoughtfully designed, from dimmer-controlled lighting throughout much of the home to the illuminated staircase leading to the lower level. The chef-inspired kitchen is equipped with premium appliances, including two dishwashers, one being a dedicated Fisher & Paykel dishwasher designed specifically for wine glasses. The main-floor primary suite offers a luxurious private retreat with individually controlled lighting, spacious
$ 1,895,000
557 Noonan Road, Alnwick/Haldimand, ON, K0K 3K0 house for sale | Listing ID X12941 | Royal LePage
View photo
House · for sale
$ 850,000
557 Noonan Road, Alnwick/Haldimand, ON, K0K 3K0 house for sale | Listing ID X12941 | Royal LePage
Curve Lake First Nation 35
· House
Curve Lake First Nation 35 · House
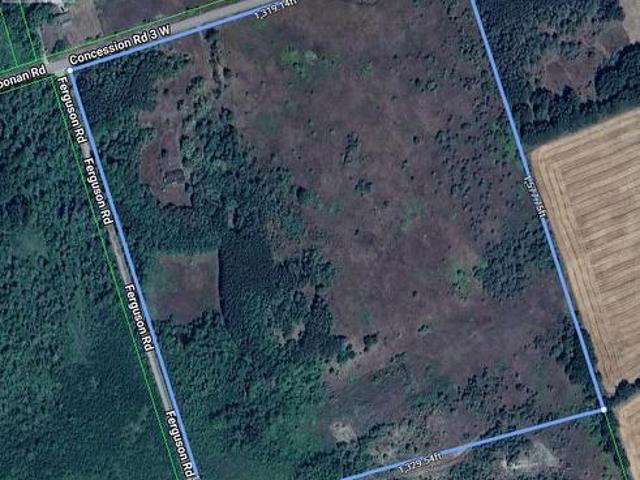
Beautiful 45 Acre lot with Detached Brick home in a great area! Just outside of Burnley, Ontario. A quant Ontario town with charm. Also close to Rice Lake and just north of the 401 and Cobourg. Burnley is located in Northumberland County and lies on County Rd. 29. Possibility to subdivide lot into smaller lots. Buyer to do their own due dilligence on this. Brick home in need of repair but good structural bones. (Id: 27)
$ 850,000
992 White Lake Shore North, Lanark Highlands, ON, K0A 3L0 house for sale | Listing ID X13611 | Royal LePage
View photo
House · for sale
$ 449,900
992 White Lake Shore North, Lanark Highlands, ON, K0A 3L0 house for sale | Listing ID X13611 | Royal LePage
Curve Lake First Nation 35
· House
· Fireplace · Deck
Curve Lake First Nation 35 · House · Fireplace · Deck
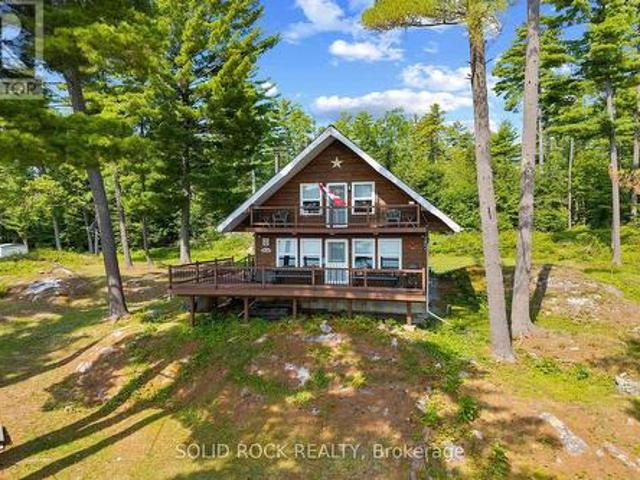
Escape to your own private waterfront retreat on the beautiful north shore of White Lake. Accessible by boat only, this charming chalet style cottage is an ideal getaway for families, outdoor enthusiasts, or anyone looking to disconnect from the everyday. Built in 1993 and situated on approximately one acre, this well maintained seasonal property features 3 bedrooms, 1.5 bathrooms, 2 private decks, as well as a large primary wrap around deck. This property provides plenty of space to host family and friends. Enjoy the comforts of home with a drilled well, full hydro service, and a fully functioning septic system allowing you to spend more time relaxing and less time worrying about cottage conveniences. Inside, you will find a cozy wood-burning fireplace, creating the perfect atmosphere on cool evenings. A heat pump provides efficient heating and cooling, ensuring comfort throughout the cottage season. Large windows invite natural light inside while offering beautiful views of the surro
$ 449,900
206 Dunfords Lane, Trent Hills, ON, K0L 1Z0 house for sale | Listing ID X13603 | Royal LePage
View photo
House · for sale
$ 6,300,000
206 Dunfords Lane, Trent Hills, ON, K0L 1Z0 house for sale | Listing ID X13603 | Royal LePage
Curve Lake First Nation 35
· House
· Sauna · Swimming pool
Curve Lake First Nation 35 · House · Sauna · Swimming pool
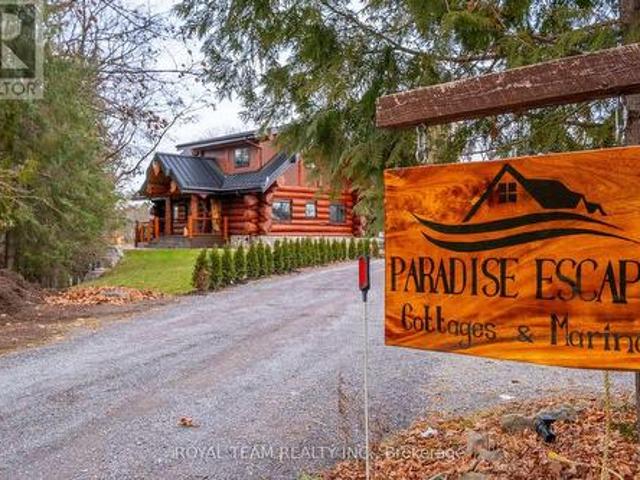
Welcome to Trent River Paradise escape-an exceptional turnkey waterfront resort on the historic Trent-Severn Waterway, one of Ontario's premier boating destinations. Situated on 365 feet of sandy shoreline, this established and profitable four-season business features seven fully furnished cottage rentals (5 winterized and 2 non-winterized), one mobile home, which includes a newly built luxury log cottage with premium finishes. Resort amenities include a sandy beach, multiple docks, boat launch, playground, laundry facilities, five hot tubs, and five indoor/outdoor saunas. The sale also includes a pontoon boat, fishing boat, 20-ft Tahoe boat, three Sea-Doo GTIs, one Sea-Doo Spark, Jayco camper, and more. Perfect for those seeking a luxurious waterfront lifestyle while operating a successful, income-producing business. Live, Work, and invest in one of Ontario's most desirable recreational destinations. Located just 2 hours from the GTA with easy access to shopping, hospitals, golf, and
$ 6,300,000
1099 Yellow Rock Drive, Highlands East Glamorgan, ON, K0M 1R0 house for sale | Listing ID X13207 | Royal LePage
View photo
House · for sale
$ 599,900
1099 Yellow Rock Drive, Highlands East Glamorgan, ON, K0M 1R0 house for sale | Listing ID X13207 | Royal LePage
Curve Lake First Nation 35
· House
· Deck
Curve Lake First Nation 35 · House · Deck
Tucked away on a quiet dead-end road, this well-maintained 3-season cottage offers the perfect escape on beautiful Gooderham Lake. Surrounded by mature trees and offering exceptional privacy, the property features a spacious lot with plenty of room for outdoor games, family gatherings, and kids to play. Inside, the cottage features a large, cozy living room perfect for relaxing after a day on the lake, along with 3 comfortable bedrooms and ample storage space for all your cottage essentials. The bright, spacious kitchen and dining area is ideal for entertaining and offers a walkout to the deck as well as a separate walkout to the covered porch. The perfect spot to enjoy your morning coffee or evening drink, rain or shine. A short, gentle pathway leads you down across the quiet cottage road to the waterfront where a shallow, sandy beach entry makes swimming safe and enjoyable for all ages. Known for excellent fishing and endless watersports opportunities, Gooderham Lake is the perfect s
$ 599,900
24 Division Street, Trent Hills, ON, K0L 1Y0 house for sale | Listing ID X13836 | Royal LePage
View photo
House · for sale
$ 535,000
New
24 Division Street, Trent Hills, ON, K0L 1Y0 house for sale | Listing ID X13836 | Royal LePage
Curve Lake First Nation 35
· House
· Garden · Fireplace · Deck · Cellar
Curve Lake First Nation 35 · House · Garden · Fireplace · Deck · Cellar
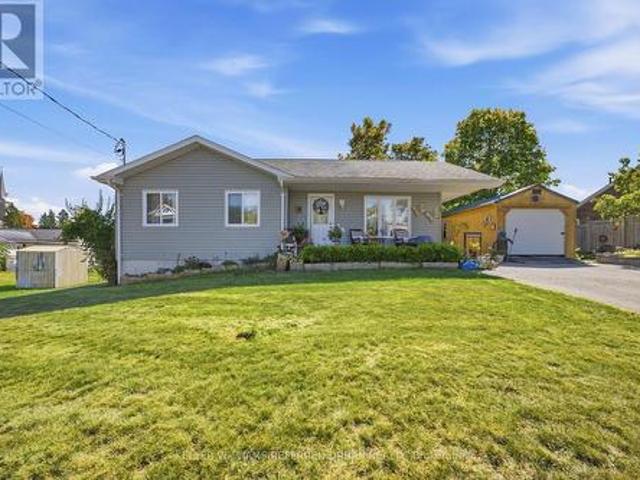
Welcome to Hastings! This bright and spacious 3+1 bedroom, 2-bathroom bungalow, built in 2014, offers easy one-level living with room for everyone. A welcoming front porch leads into the bright, open-concept main floor featuring laminate flooring throughout, spacious living and dining areas, a kitchen with peninsula and walkout to the 23' back deck, plus 3 generous bedrooms including a king-sized primary with walk-in closet. Main-floor laundry and an owned hot water heater add everyday convenience. The finished basement boasts 8' ceilings, a fourth bedroom, 3-piece bath, storage and a gas fireplace (2021). Set on a 70' x 145' lot, the backyard is made for entertaining with a new 2026 gazebo, raised garden beds and plenty of space to enjoy. A 12' x 24' workshop fits an SUV, while the 10' x 12' Amish shed provides room for all your toys and tools. Enjoy everything Hastings has to offer, from its charming village atmosphere to the Trent River, parks, trails and outdoor recreation. (Id: 27
$ 535,000
415 Trevor Street, Cobourg, ON, K9A 4J6 house for sale | Listing ID X13682 | Royal LePage
View photo
House · for sale
$ 729,000
415 Trevor Street, Cobourg, ON, K9A 4J6 house for sale | Listing ID X13682 | Royal LePage
Curve Lake First Nation 35
· House
· Garden · Cellar
Curve Lake First Nation 35 · House · Garden · Cellar
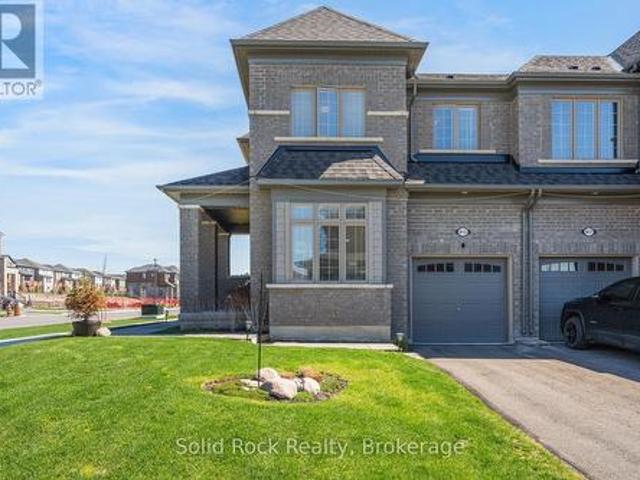
If you are looking for airy and bright. This home will NOT disappoint! An end-unit townhome, light pours in from huge windows on 3 sides! You will love the flexible layout too. From the foyer, you will find a beautiful main floor office/ den. There is a totally separate dining area, and then the open concept kitchen/ eating area overlooking the living room (and the backyard! ). The modern kitchen has lots of storage and a huge breakfast bar with stone counters. On the second floor there is a luminous primary bedroom with windows on 2 sides, as well as a walk-in closet and an ensuite bathroom (with another window! )The other 3 bedrooms are all a good size, there is a large full bathroom and a fantastic 2nd floor laundry room. The unfinished basement is fantastic for storage while you plan for it's future possibilities! Then there is the large backyard! Perfect for bbqs/ entertaining or just enjoying the quiet summer evenings. Taxes per Geowarehouse. Sold under power of sale. Sold As-Is,
$ 729,000
51 Morrow Road, Trent Hills, ON, K0L 1Y0 house for sale | Listing ID X13822 | Royal LePage
View photo
House · for sale
$ 1,199,000
51 Morrow Road, Trent Hills, ON, K0L 1Y0 house for sale | Listing ID X13822 | Royal LePage
Curve Lake First Nation 35
· House
· Fireplace · Deck · Cellar
Curve Lake First Nation 35 · House · Fireplace · Deck · Cellar
Stunning custom-built home, just two years new, situated on a picturesque 1.56-acre lot just minutes from the charming village of Hastings and the Trent-Severn Waterway. Offering 4 spacious bedrooms and thoughtfully designed living spaces, this home perfectly blends modern luxury with peaceful country living. The bright, open-concept main floor features hardwood flooring, 9-ft smooth ceilings, and pot lights throughout. The show-stopping chef's kitchen boasts a spectacular 4' x 8' quartz waterfall island, matching quartz backsplash, custom cabinetry with pantry, and premium finishes. The inviting living room showcases a floor-to-ceiling stone gas fireplace with custom built-ins and walks out to an impressive 43' x 13' composite deck overlooking lush greenery and tranquil treetop views. The spacious primary retreat also offers deck access and a spa-inspired 5-piece ensuite. The massive unfinished walkout basement, complete with oversized windows, provides endless possibilities for a lux
$ 1,199,000
37 152 Concession Road 11 Road W, Trent Hills, ON, K0L 1Y0 house for sale | Listing ID X13499 | Royal LePage
View photo
House · for sale
$ 314,900
37 152 Concession Road 11 Road W, Trent Hills, ON, K0L 1Y0 house for sale | Listing ID X13499 | Royal LePage
Curve Lake First Nation 35
· House
· Deck · Parking
Curve Lake First Nation 35 · House · Deck · Parking
Wake Up To Water Views And Year Round Comfort In One Of The Largest Homes In Valleyview Retirement Estates. This Spacious, Beautifully Maintained Property Offers The Perfect Blend Of Relaxation, Community, And Low Maintenance Living. Enjoy Your Morning Coffee In The Eat In Kitchen Or Out On The 10X28 Deck While Taking In The Stunning Scenery. The Bright, Open Layout Is Designed For Easy Living, With A Primary Suite Featuring A Walk In Closet And Private Ensuite. Ample Storage Throughout Makes Downsizing Simple Without Sacrificing Space Or Comfort. This Friendly Community Features A Clubhouse Open May Through October, With Euchre, Bingo, Darts, Karaoke And More, The Perfect Place To Meet Neighbours And Enjoy An Active Social Life. The Attached Extra Long Garage With Workbenches Is Ideal For Hobbies, DIY Projects, Or Extra Storage. Recent Upgrades Include: New Hot Water Tank, Water Softener And Furnace (2023), New Flooring In The Living Room, Dining Room, Hallways And Bedrooms (2024), Pl
$ 314,900
322 Elbow Point Road, Trent Lakes, ON, K0L 1J0 house for sale | Listing ID X13820 | Royal LePage
View photo
House · for sale
$ 950,000
322 Elbow Point Road, Trent Lakes, ON, K0L 1J0 house for sale | Listing ID X13820 | Royal LePage
Curve Lake First Nation 35
· House
· Garden · Fireplace · Deck
Curve Lake First Nation 35 · House · Garden · Fireplace · Deck
Enjoy The Kawarthas! Tucked quietly in amongst the forest this custom-built 2021 raised bungalow offers a blend of serenity comfort and connection to the outdoors. Sited on a picturesque 0.69 acres in a quiet, tree-lined cul-de-sac in desirable Trent Lakes, close to Big Bald Lake and a short drive to popular Sandy Beach on Sandy Lake. Designed for comfort and functionality, this beautifully maintained home offers a bright, open-concept kitchen, dining, and living area-perfect for everyday living, entertaining while opening to a generously sized deck. The fully finished walkout lower level features a cozy propane fireplace anchors the generously sized games room, offering flexible space ideal for extended family, guests. Multi-generational living is easily accommodated with a second kitchenette while maintaining comfort and privacy. Enjoy professionally landscaped front and back yards, a private partially fenced backyard with screened-in sunroom, perfect for relaxing or hosting family a
$ 950,000
1113 Heritage Line, Otonabee South Monaghan, ON, K0L 2G0 house for sale | Listing ID X13207 | Royal LePage
View photo
House · for sale
$ 699,900
1113 Heritage Line, Otonabee South Monaghan, ON, K0L 2G0 house for sale | Listing ID X13207 | Royal LePage
Curve Lake First Nation 35
· House
· Fireplace · Air conditioning
Curve Lake First Nation 35 · House · Fireplace · Air conditioning
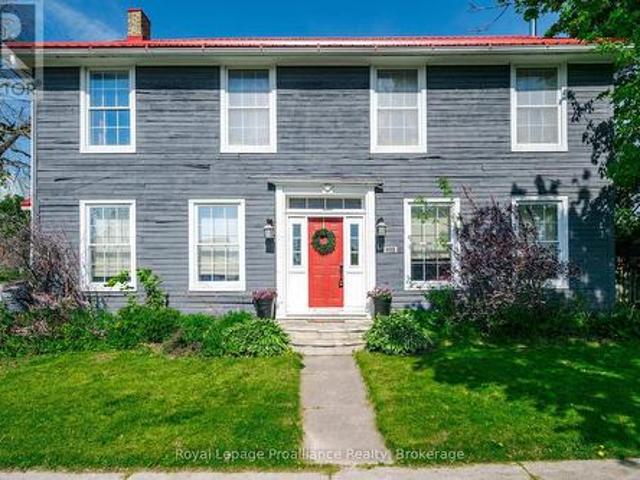
A century home true to the character of life in Keene, Ontario. Simply stunning, and with so many jaw dropping features. It is a home you fall in love with! Built with high ceilings, filled with natural light, and vibrant with character. The home is 4 or 5 bedrooms, and 2 bathrooms. Enjoy the beautiful hardwood floors, the wood burning (WETT certified) fireplace, and that beautiful sunroom. The property boasts a 165 X 66 foot lot, with ample room and level play area. Located in a family friendly spot, walking distance to the school, park and local arena. Just 15 minutes from Peterborough with easy highway access. Many recent upgrades including new AC, painting, electrical, lighting, newer furnace, hot water tank and well jet pump. A magnificent home from 1847, with history and sophistication, and massive baseboards which pass on stories across generations. Come take a look. (Id: 7525)
$ 699,900
4 90 Mccracken Landing Road, Alnwick/Haldimand, ON, K0K 2X0 house for sale | Listing ID X12885 | Royal LePage
View photo
House · for sale
$ 289,000
4 90 Mccracken Landing Road, Alnwick/Haldimand, ON, K0K 2X0 house for sale | Listing ID X12885 | Royal LePage
Curve Lake First Nation 35
· House
· Parking
Curve Lake First Nation 35 · House · Parking
Island property, boat access only. Discover potential on Margaret's Island with this diamond in the rough, a 3-bedroom, 1-bath cottage retreat boasting waterfront on both sides (170 feet on one side & over 100 feet on the other) Accessible only by boat, this rustic gem offers direct access to Rice Lake, renowned for its excellent fishing. The cozy interior awaits your personal touch to transform it into a charming lakeside haven. Enjoy tranquil surroundings, stunning views, and endless fishing opportunities right at your doorstep. Embrace the challenge and reward of revitalizing this unique island escape. This property includes a parking spot and on the mainland. (Id: 7525)
$ 289,000
5265 Kelly Road, Hamilton Township, ON, K0K 2E0 house for sale | Listing ID X13776 | Royal LePage
View photo
House · for sale
$ 695,900
5265 Kelly Road, Hamilton Township, ON, K0K 2E0 house for sale | Listing ID X13776 | Royal LePage
Curve Lake First Nation 35
· House
· Patio · Deck
Curve Lake First Nation 35 · House · Patio · Deck
Location, Location, Location! Welcome to this beautifully renovated 2-storey century home in the charming lakeside village of Gores Landing, where timeless character seamlessly blends with modern design. Thoughtfully updated from top to bottom, this home features a stunning contemporary white high-gloss kitchen with stone backsplash, warm wood countertops, and premium Whirlpool stainless steel appliances. The unique open-concept main floor showcases 9-foot ceilings, durable 9 mm luxury vinyl flooring, 5.5-inch baseboards, pot lights, modern interior doors, updated hardware, and custom closet organizers throughout. The second floor offers 2 bedrooms + 2 flex rooms, along with beautiful views of Rice Lake. Relax on the inviting covered front porch or entertain family and friends on the expansive 20' x 22' wooden deck and 20' x 14' concrete patio, providing exceptional outdoor living space. Extensive recent upgrades offer peace of mind and exceptional value, including: Metal roofReinforce
$ 695,900
1967 Comstock Line, Asphodel Norwood, ON, K0L 2V0 house for sale | Listing ID X13609 | Royal LePage
View photo
House · for sale
$ 634,900
1967 Comstock Line, Asphodel Norwood, ON, K0L 2V0 house for sale | Listing ID X13609 | Royal LePage
Curve Lake First Nation 35
· House
· Garden · Parking · Fireplace · Deck
Curve Lake First Nation 35 · House · Garden · Parking · Fireplace · Deck
Opportunity for County Living in what of Asphodel-Norwood's best pockets. This cute bungalow on 1.03 Acres just off Sand Road is just what you are looking for as a First Time Home Buyer, looking to downsize or looking to bring the in-laws with you. Or even perhaps the one kid that refuses to leave the nest. There is two spacious bedrooms, update bathroom, main-floor laundry, big eat-in kitchen with walkout to a deck overlooking the countryside. Excellent living room on the main floor as well. On the lower level you have a completely finished area with update three piece bathroom, large bedroom, living area with propane fireplace, combined with dining and a nice kitchenette for the occupant. It makes a perfect in-law suite. The oversized single car garage is great for storage or parking. Driveway can accommodate lots of vehicles. The slightly tiered backyard has an excellent firepit for those summertime campfires. You walk outside here and all you hear is the breeze and the birds. Lots
$ 634,900
165 Parkview Drive, Alnwick/Haldimand, ON, K0K 2X0 house for sale | Listing ID X13697 | Royal LePage
View photo
House · for sale
$ 1,499,900
165 Parkview Drive, Alnwick/Haldimand, ON, K0K 2X0 house for sale | Listing ID X13697 | Royal LePage
Curve Lake First Nation 35
· House
· Deck
Curve Lake First Nation 35 · House · Deck
Experience elevated lakeside living in this luxurious custom-built estate set on 1.81 acres in the prestigious community of Roseneath, offering breathtaking panoramic views of Rice Lake. Designed with elegance, comfort, and functionality in mind, this exceptional residence boasts nearly 4,000 sq ft of beautifully finished living space with high-end craftsmanship and custom finishes showcased throughout. From the moment you step inside your grand foyer, you are welcomed by soaring 10-foot ceilings, expansive windows that flood the home with natural light and stunning hardwood floors. This remarkable home features 4 generously sized bedrooms and 5 bathrooms, with each bedroom designed as its own private suite complete with a large walk-in closet and dedicated ensuite bathroom, offering privacy and comfort for family and guests. The luxurious primary bedroom which is situated on the main floor, features private deck access with stunning waterfront views, perfect for enjoying your morning
$ 1,499,900
655 Turtle Bay Blvd. North Boulevard N, Selwyn, ON, K0L 1T0 house for sale | Listing ID X13833 | Royal LePage
View photo
House · for sale
$ 1,188,000
New
655 Turtle Bay Blvd. North Boulevard N, Selwyn, ON, K0L 1T0 house for sale | Listing ID X13833 | Royal LePage
Curve Lake First Nation 35
· House
· Deck
Curve Lake First Nation 35 · House · Deck
Dreaming of Lakefront Living? This may be the perfect property you've been waiting for! Nestled on a beautifully landscaped lot with 169 fee frontage along road and 96 feet of prime waterfront shoreline on Chemong Lake, this home offers breathtaking views and a true sense of tranquility. Enjoy exceptional privacy thanks to mature trees and its peaceful location at the end of the road. Whether you're fishing from your own deck in summer or ice fishing in winter, this home offers year-round enjoyment. Inside, you'll find a spacious family layout featuring 4 bedrooms and 2 bathrooms, with the primary bedroom showcasing stunning lake views, Both the dining area and kitchen offer direct access to the deck, making outdoor entertaining a breeze Property well maintained and always for owner's use! Turtle Bay Blvd. A paved, year-round municipal road with garbage/recycling pickup and natural gas, you're just 5 minutes from Bridgenorth, offering shops and services, 15 minutes to Peterborough, and
$ 1,188,000
2990 County Road 36, Trent Lakes, ON, K0L 1J0 house for sale | Listing ID X13539 | Royal LePage
View photo
House · for sale
$ 1,225,000
2990 County Road 36, Trent Lakes, ON, K0L 1J0 house for sale | Listing ID X13539 | Royal LePage
Curve Lake First Nation 35
· House
· Garden · Parking · Balcony · Equipped kitchen · Cellar
Curve Lake First Nation 35 · House · Garden · Parking · Balcony · Equipped kitchen · Cellar
This wonderful sanctuary of a home, built in 2013, sits on approximately 12 acres of pure beauty. The landscape is beyond imagination-a perfect blend of perennial gardens, trees, rock, vegetable gardens, and open space. With a striking stone faade and charming board-and. Batten details, this custom built home exudes elegance. The detached double garage includes a heated workshop, perfect for any hobbyist. Inside, the large kitchen is a chef's dream, featuring a tin ceiling, a propane stove, built-in appliances, and a dishwasher. The living room opens out to a wraparound veranda, and engineered hardwood stretches throughout most of the home. Enjoy main-floor living, complemented by two spacious bedrooms upstairs. The primary bedroom boasts a private balcony with breathtaking views. The full basement offers endless possibilities, and hot water on demand keeps everything comfortable. Plus, this pristine property is fully off-grid-solar panels power this entire home, with all equipment own
$ 1,225,000
551 & 565 Cooney Island Road, Douro Dummer, ON, K0L 2H0 Luxury House for sale | Listing ID X13589 | Royal LePage Carriage Trade Luxury Properties
View photo
House · for sale
$ 2,890,000
551 & 565 Cooney Island Road, Douro Dummer, ON, K0L 2H0 Luxury House for sale | Listing ID X13589 | Royal LePage Carriage Trade Luxury Properties
Curve Lake First Nation 35
· House
· Deck
Curve Lake First Nation 35 · House · Deck
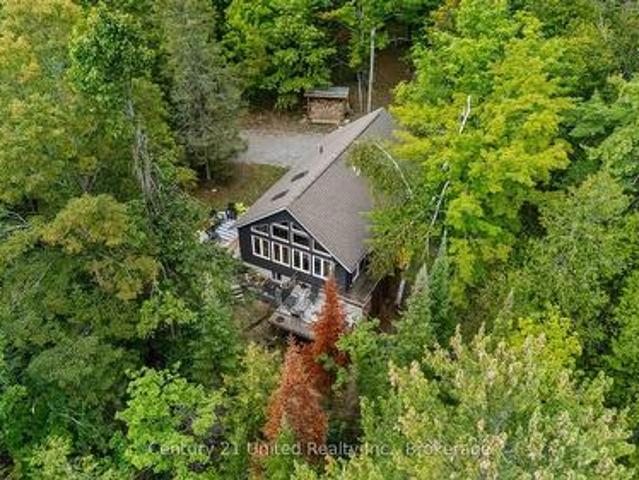
[Click Floor Plan + Brochure Icon for More Photos]. An extraordinary opportunity to own approximately 23 riverside acres with not one, but TWO homes, offering endless opportunities for multi-generational living, income potential, or your own private retreat. Set along the beautiful Indian River in Douro-Dummer, this one-of-a-kind property is rich in recreation, history, and natural beauty. Enjoy extensive river frontage with deeded access to shoreline inclusive to the bridge at 2nd Line, as well as land underwater, allowing you to fish, kayak, canoe, tube, paddleboard, or relax and take in all the peaceful surroundings. The property features two separate residences, each with its own unique appeal. 551 Cooney Island Rd is a riverside two-storey home with a covered veranda, offering 2 bedrooms, 3 bathrooms, and overlooking the water. Meanwhile, 565 Cooney Island Rd is a charming A-frame with 4 bedrooms, 2 bathrooms, soaring open-beam ceilings, and a deck overlooking the river. Ideal for
[Click Floor Plan + Brochure Icon for More Photos]. An extraordinary opportunity to own approximately 23 riverside acres with not one, but TWO homes, offering endless opportunities for multi-generational living, income potential, or your own private retreat. Set along the beautiful Indian River in Douro-Dummer, this one-of-a-kind property is rich in recreation, history, and natural beauty. Enjoy extensive river frontage with deeded access to shoreline inclusive to the bridge at 2nd Line, as well as land underwater, allowing you to fish, kayak, canoe, tube, paddleboard, or relax and take in all the peaceful surroundings. The property features two separate residences, each with its own unique appeal. 551 Cooney Island Rd is a riverside two-storey home with a covered veranda, offering 2 bedrooms, 3 bathrooms, and overlooking the water. Meanwhile, 565 Cooney Island Rd is a charming A-frame with 4 bedrooms, 2 bathrooms, soaring open-beam ceilings, and a deck overlooking the river. Ideal for
$ 2,890,000
228 County Rd 46, Havelock Belmont Methuen Havelock, ON, K0L 1Z0 house for sale | Listing ID X12793 | Royal LePage
View photo
House · for sale
$ 899,900
228 County Rd 46, Havelock Belmont Methuen Havelock, ON, K0L 1Z0 house for sale | Listing ID X12793 | Royal LePage
Curve Lake First Nation 35
· House
· Office room · Parking
Curve Lake First Nation 35 · House · Office room · Parking
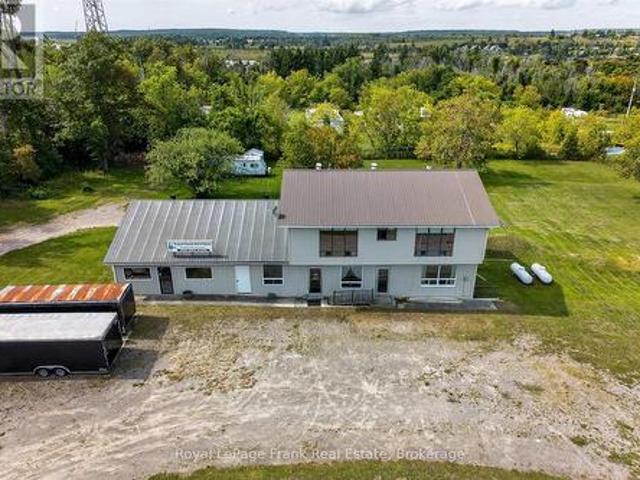
Just North of the Small Town of Havelock, Presenting a Unique and Rare Live/Work Opportunity that Offers it all. This Versatile Property Combines Residential comfort with exceptional Commercial Potential, Perfect for Automotive or Marine mechanics, professionals, entrepreneurs, or anyone looking to run a business from home. The built in shop/garage/showroom offers expansive space with roll-up garage doors on front and back allowing drive-thru maneuvers. Separate panel/240 Volts, make it an ideal setup for a workshop or growing business. A Separate retail space/showroom and office with one separate 2-piece washroom adds even more flexibility. Use it for your own venture, rent it out, or create a dedicated customer/client space. Convenience is built right in with easy access to Highway 7, plentiful parking, and over 2 acres for boat/trailer storage or whatever your imagination might set its sights on. The large two-storey home offers a warm and comfortable living space featuring 4 bedroo
$ 899,900
106 3 Th Line Road, Alnwick/Haldimand, ON, K0K 2X0 house for sale | Listing ID X13204 | Royal LePage
View photo
House · for sale
$ 799,900
Updated
106 3 Th Line Road, Alnwick/Haldimand, ON, K0K 2X0 house for sale | Listing ID X13204 | Royal LePage
Curve Lake First Nation 35
· House
· Deck
Curve Lake First Nation 35 · House · Deck
Experience lake side living at its best on beautiful Rice Lake! Nestled on a private road with yearly dues of just $250 (paid by the vendor), this bright and spacious four-season waterfront retreat offers the perfect blend of comfort, functionality, and unforgettable views. Built in 2012, this stunning Viceroy Capri 3 home showcases an open concept design with soaring windows that flood the space with natural light while framing picturesque views of the water and the boats navigating the Trent-Severn Waterway from around the world. Designed for both relaxation and entertaining, the home features a spacious wrap-around deck along with an additional lower-level deck. Ideal for morning coffee, summer BBQs, or simply soaking in the peaceful surroundings. The protected bay offers a rare weed-free shoreline, making swimming, boating, and waterfront enjoyment effortless. A true bonus on Rice Lake. Boating enthusiasts will appreciate the impressive waterfront amenities including a boathouse wi
$ 799,900
3 Maple Avenue, Asphodel Norwood. ON, K0L 2V0 house for sale | Listing ID X13690 | Royal LePage
View photo
House · for sale
$ 95,000
Updated
3 Maple Avenue, Asphodel Norwood. ON, K0L 2V0 house for sale | Listing ID X13690 | Royal LePage
Curve Lake First Nation 35
· House
· Garden · Office room · Deck · Parking
Curve Lake First Nation 35 · House · Garden · Office room · Deck · Parking
Welcome to this 5-bedroom, 2-bathroom home in a great Norwood neighbourhood, offering plenty of room for a growing family. Updated over the years, this home has so much to offer, and the extensive list of improvements can be found on the feature sheet. The main level offers an inviting open-concept living and dining area, creating a comfortable space for everyday family life and entertaining. Step outside onto the deck and enjoy the fenced backyard, complete with new gazebos providing welcome shade. It is the kind of backyard made for kids, family gatherings, summer dinners and relaxing evenings. With five bedrooms, there is room for everyone, while the additional room downstairs offers great flexibility. Use it as a recreation room, home office, hobby space or the ultimate retreat for the teenager in your life. The 1.5-car garage provides excellent storage and parking. Located in the welcoming community of Norwood, you are just 20 minutes from Peterborough and close to Highway 7 for c
$ 95,000
81 Fourth Line Dummer Road S, Douro Dummer, ON, K0L 3A0 house for sale | Listing ID X13613 | Royal LePage
View photo
House · for sale
$ 749,900
81 Fourth Line Dummer Road S, Douro Dummer, ON, K0L 3A0 house for sale | Listing ID X13613 | Royal LePage
Curve Lake First Nation 35
· House
· Garden · Deck · Parking
Curve Lake First Nation 35 · House · Garden · Deck · Parking
Welcome to your own private country retreat. Nestled on a beautifully landscaped 0.91. Acre lot, this stunning 4-bedroom, 2-bathroom raised bungalow offers the perfect balance of modern living and peaceful surroundings. The stylish kitchen and newly renovated main floor bathroom are complemented by spacious living areas and an expansive back deck overlooking picturesque countryside. Thoughtfully designed with excellent in-law potential, this home also features a large breezeway connecting the attached garage with workshop, providing exceptional storage and functionality. Outside, enjoy two garden sheds, a charming gazebo, and a beautiful stone firepit, perfect for entertaining or relaxing under the stars. If you've been searching for a place where you can slow down, spread out, and enjoy the beauty of country living while remaining within easy reach of everyday amenities, this is the one you've been waiting for. (Id: 27)
$ 749,900
1887 Campbell Avenue, Cavan Monaghan, ON, K9J 0E5 house for sale | Listing ID X13782 | Royal LePage
View photo
House · for sale
$ 1,049,888
1887 Campbell Avenue, Cavan Monaghan, ON, K9J 0E5 house for sale | Listing ID X13782 | Royal LePage
Curve Lake First Nation 35
· House
· Garden · Parking · Fireplace
Curve Lake First Nation 35 · House · Garden · Parking · Fireplace
Discover exceptional space, privacy and versatility at 1887 Campbell Avenue, a sprawling brick bungalow on a beautifully landscaped half-acre lot in Peterborough's desirable west end. Located within a peaceful neighbourhood of estate-style homes, this impressive property offers 4+1 bedrooms, 3.5 bathrooms and abundant living space for growing or multigenerational families. Inside, the bright and functional main level features an inviting living room, formal dining area and comfortable family room with a wood-burning fireplace. The updated eat-in kitchen offers generous cabinetry, a large pantry and scenic views of the backyard. An oversized double garage provides convenient interior access through the practical mudroom and laundry area, complete with a powder room. Four main-floor bedrooms include an extraordinary primary retreat spanning nearly 600 sq. Ft. Enjoy a walk-in closet, beautifully renovated ensuite with double vanity, freestanding soaker tub and glass walk-in shower, plus a
$ 1,049,888
46 Almeara Drive, Otonabee South Monaghan, ON, K9J 6Y3 house for sale | Listing ID X13688 | Royal LePage
View photo
House · for sale
$ 1,279,000
46 Almeara Drive, Otonabee South Monaghan, ON, K9J 6Y3 house for sale | Listing ID X13688 | Royal LePage
Curve Lake First Nation 35
· House
· Office room · Parking · Fireplace · Gym · Deck · Cellar
Curve Lake First Nation 35 · House · Office room · Parking · Fireplace · Gym · Deck · Cellar
Brand new custom built by Providence Homes, this 3+1 bedroom, 3.5 bath bungalow with approximately 4,000 Sq. Ft. of living space located just south of Peterborough. This exquisite home has a full, finished basement with substantially sized recreation room, office and gym, a spacious front covered porch, generous sized great room with fireplace and walk-out to a 33' x 12' rear covered deck. There is a main floor laundry room and oversized attached 3 car garage that has an entrance to the mudroom. The primary bedroom features a large walk-in closet and beautiful ensuite bathroom. There is a jack & jill ensuite between two of the main floor bedrooms. Offering an open concept kitchen, living and dining room. State of the art new high efficiency heat pump with the furnace and air conditioning all in one. This exceptional new home is situated on just over an acre of land and has a stunning wood and stone exterior. This lovely new home is equipped with full Tarion New Construction Warranty. (
$ 1,279,000
680 Serpent Mounds Road, Otonabee South Monaghan, ON, K0L 2G0 house for sale | Listing ID X13634 | Royal LePage
View photo
House · for sale
$ 659,900
680 Serpent Mounds Road, Otonabee South Monaghan, ON, K0L 2G0 house for sale | Listing ID X13634 | Royal LePage
Curve Lake First Nation 35
· House
· Garden · Deck
Curve Lake First Nation 35 · House · Garden · Deck
Perched atop the rolling hills of Keene, this remarkable property offers breathtaking, uninterrupted views stretching across farmland to Rice Lake and McGregor Bay. Tucked at the quiet end of a dead-end road, bordered by open fields and neighbouring Hiawatha First Nation, the setting is as peaceful and private as it is picturesque. For those with vision, the opportunity here is exceptional. The structure itself offers incredible bones, generous square footage, and a layout that lends itself beautifully to transformation. Imagine creating a stunning custom home or country estate where every window captures sweeping views and every space is designed to embrace the surrounding landscape. The existing upper-level residence features three spacious bedrooms and expansive living areas, providing a strong foundation for a refined rural retreat or multi-generational home. Outside, the natural setting delivers endless potential for outdoor living-wraparound decks, gardens, or simply a place to u
$ 659,900
442 Island 7 Stoney Lake, Douro Dummer, ON, K0L 2H0 house for sale | Listing ID X13587 | Royal LePage
View photo
House · for sale
$ 530,000
442 Island 7 Stoney Lake, Douro Dummer, ON, K0L 2H0 house for sale | Listing ID X13587 | Royal LePage
Curve Lake First Nation 35
· House
· Deck
Curve Lake First Nation 35 · House · Deck
Wake up to spectacular sunrises over the islands of Lower Stoney Lake at this charming three-season, 4-bedroom, 2-bathroom island cottage. Set on a level, southeast-facing lot with 200 feet of shoreline, the property offers mature trees for excellent privacy and a generous open lawn that's perfect for family gatherings, lawn games, camp fires, and enjoying the outdoors. The bright, open-concept cottage is filled with natural light and features an updated kitchen, spacious living area with a walkout to lakeside deck, creating the perfect space for summer meals, entertaining, or simply taking in the beautiful lake views. Ideally situated near Juniper Island and just a short boat ride from McCrackens Landing, this property offers easy access to all that Stoney Lake is known for, making it an excellent summer getaway for boating, exploring, and relaxing on the water. Click'Multimedia', below, for aerial video, additional photos and more. (Id: 27)
$ 530,000
82 Fire Route 291, Trent Lakes, ON, K0L 1J0 house for sale | Listing ID X13814 | Royal LePage
View photo
House · for sale
$ 849,999
82 Fire Route 291, Trent Lakes, ON, K0L 1J0 house for sale | Listing ID X13814 | Royal LePage
Curve Lake First Nation 35
· House
Curve Lake First Nation 35 · House
Exclusive opportunity on picard lake! Opportunities to own a residence on Picard Lake are rare, making this four-season cottage a special find in an exclusive lakeside setting. Featuring three bedrooms, one and a half bathrooms, and a warm, inviting feel, this property is ready to be enjoyed year-round. A number of thoughtful updates offer added peace of mind, including the roof and furnace in 2017, dock in 2018, air conditioning and wood shed in 2020, plus more! Enjoy the stunning lake views and the rural scenery and privacy that this community provides. Close by you'll find a local community centre, library and playground where you can connect and explore the Trent Lakes community. Whether you're looking for a weekend escape, summer days on the water, or a four-season retreat, this is your chance to settle into lake life on beautiful Picard Lake. (Id: 27)
$ 849,999

Get email alerts

Don't miss out: be the first to know about new properties

The alert was correctly created

On subscribing you accept the conditions of use and the privacy policy
Alert
Receive new ads in your inbox
Save this search
Receive alerts for new listings

We'll send you an email when we have new properties for: "Houses for sale in Curve Lake First Nation 35"

The alert was correctly created

Curve Lake
Scugog
Get email alerts and be the first to see new listings
Required field
On subscribing I accept the terms of the privacy policy
Perfect! You'll soon start receiving new listings via email
Alert
Receive an email when we have new ads for Houses for sale in Curve Lake First Nation 35
Save this search
Filters

Bedrooms

Area (sq.ft)

sq.ft
sq.ft

Price

$
$

Filter by property type

Bathrooms

Clear all filters
Receive notifications when new entries are published.