1,166 houses for sale in Curve Lake First Nation 35

Lot 8 Lilac Trail, Trent Hills, ON, K0L 1Z0 house for sale | Listing ID X13636 | Royal LePage
View photo
House · for sale
$ 869,000
Lot 8 Lilac Trail, Trent Hills, ON, K0L 1Z0 house for sale | Listing ID X13636 | Royal LePage
Curve Lake First Nation 35
· House
· Parking · Cellar
Curve Lake First Nation 35 · House · Parking · Cellar
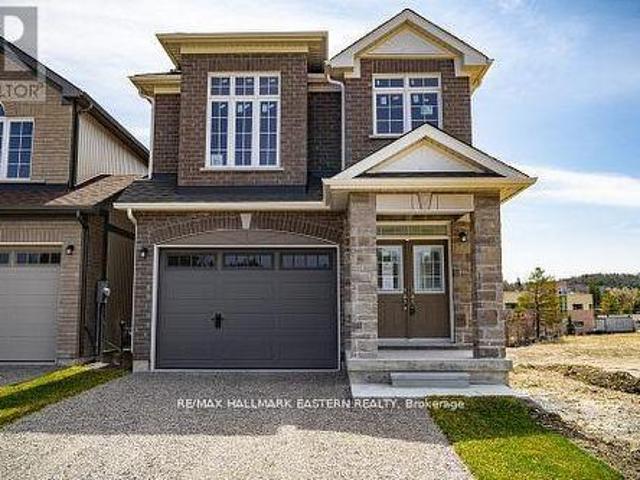
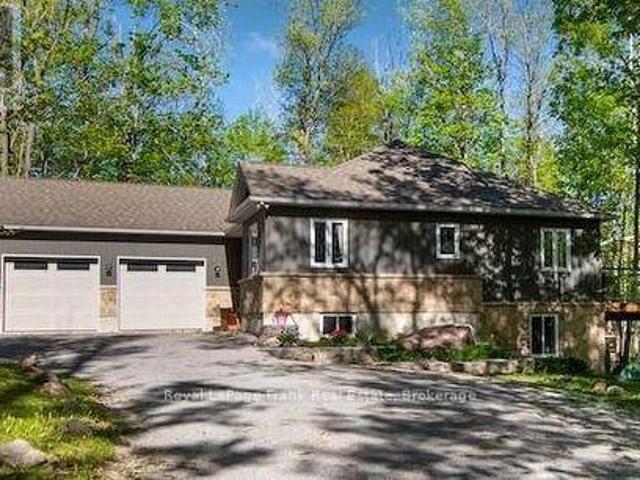
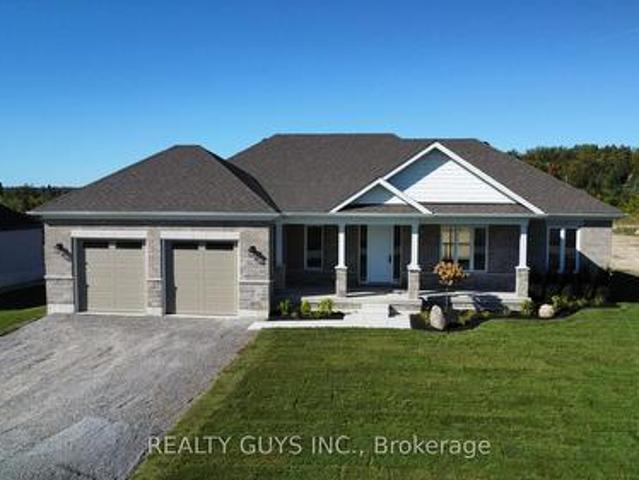
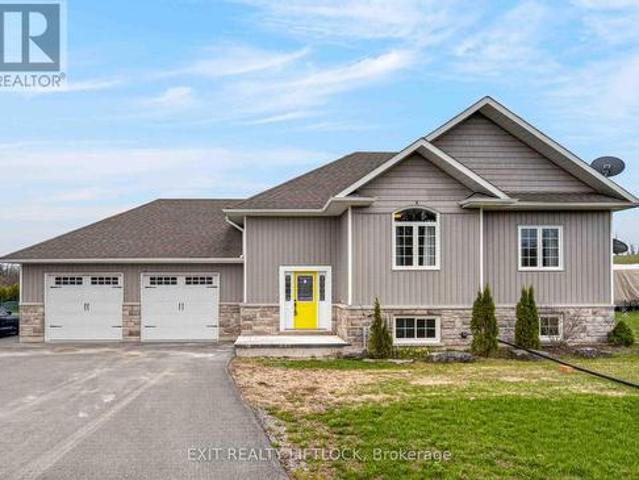
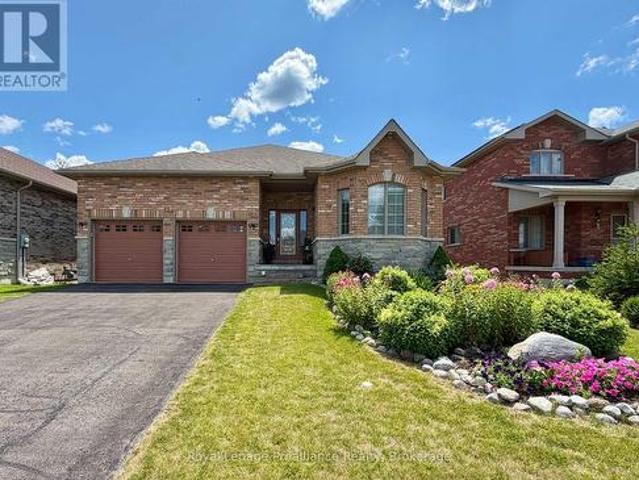
Welcome to Cedar Estates, an exciting new community by McDonald Homes nestled in the beautiful Trent River area. Introducing the. *Wisteria*, a thoughtfully designed 1,902 sq. Ft. bungalow offering the perfect blend of luxury, comfort and functionality. This spacious model features 2 bedrooms, 2 bathrooms and an open-concept layout ideal for everyday living and entertaining. The featured Wisteria is planned for a premium walk-out lot with an impressive 3-car garage, providing exceptional curb appeal and ample space for vehicles, hobbies or storage. The bright, well-appointed kitchen flows seamlessly into the dining and living areas, while the spacious primary suite offers a walk-in closet and private ensuite. A second bedroom, full bath and convenient main floor laundry complete the main level. The walk-out basement presents an excellent opportunity for additional finished living space, with the option to customize to suit your lifestyle. Whether you're looking for extra bedrooms, a re
$ 869,000
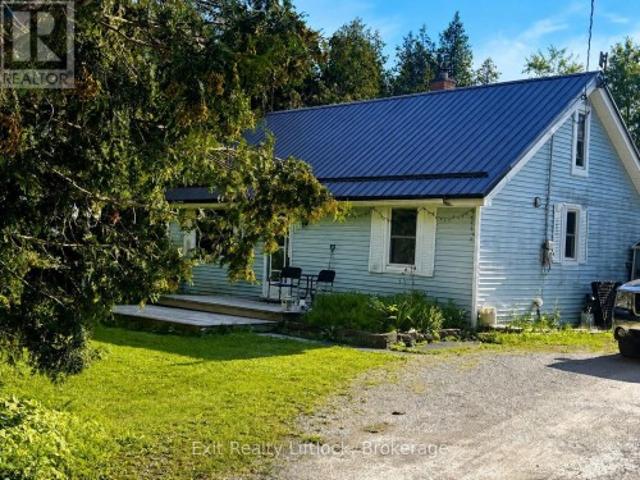
2542 Providence Line, Otonabee South Monaghan, ON, K9J 0G6 house for sale | Listing ID X13731 | Royal LePage
View photo
House · for sale
$ 399,900
2542 Providence Line, Otonabee South Monaghan, ON, K9J 0G6 house for sale | Listing ID X13731 | Royal LePage
Curve Lake First Nation 35
· House
· Garden · Air conditioning
Curve Lake First Nation 35 · House · Garden · Air conditioning
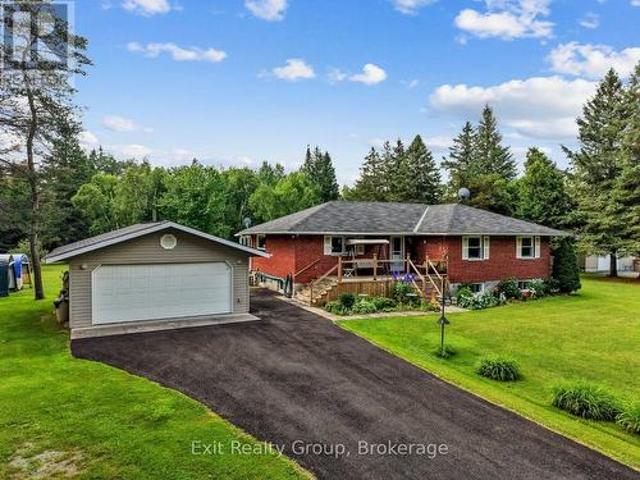
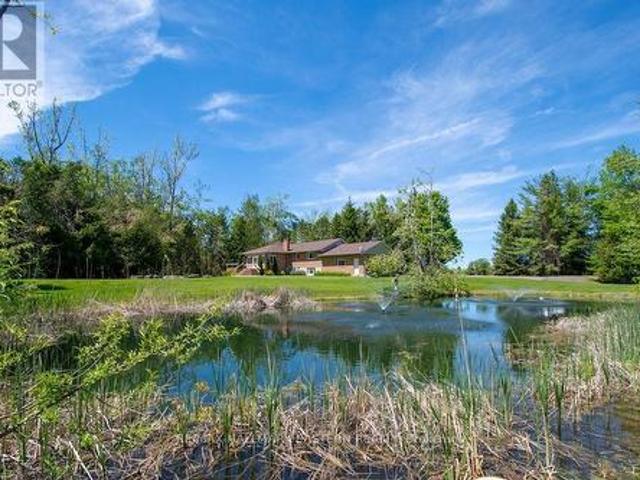
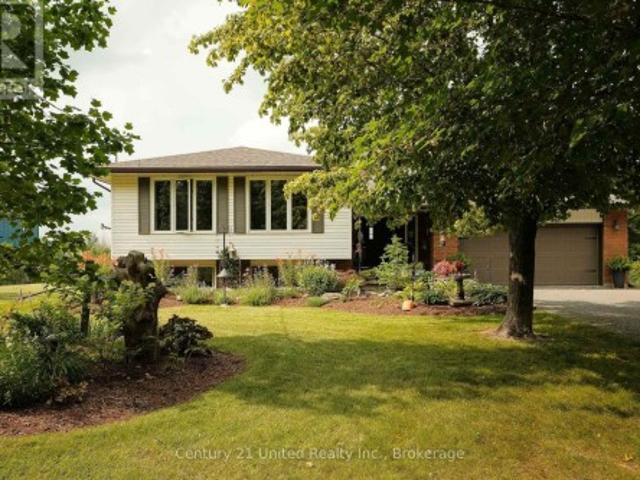
Welcome to 2542 Providence Line, Keene! Situated on nearly 3/4 of an acre, this cozy 4-bedroom home offers peaceful country living with plenty of mature trees, privacy and a year-round creek running through the property. Inside, you'll find a galley-style kitchen, combined living and dining area, two main-floor bedrooms and two additional bedrooms upstairs, with one of the main-floor bedrooms currently being used as an office. A furnace with HEPA filter and central air conditioning provide year-round comfort. Outside, enjoy established perennial and vegetable gardens, a butterfly garden, and plenty of space to relax and enjoy the natural surroundings. Offering a quiet country setting with convenient access to Peterborough, this property is a great option for first-time buyers, downsizers or anyone looking for a little more space and privacy. (Id: 27)
$ 399,900
35 Coldbrook Drive, Cavan Monaghan Millbrook Village, ON, L0A 1G0 house for sale | Listing ID X13581 | Royal LePage
View photo
House · for sale
$ 837,990
35 Coldbrook Drive, Cavan Monaghan Millbrook Village, ON, L0A 1G0 house for sale | Listing ID X13581 | Royal LePage
Curve Lake First Nation 35
· House
· Parking · Fireplace · Deck · Cellar
Curve Lake First Nation 35 · House · Parking · Fireplace · Deck · Cellar
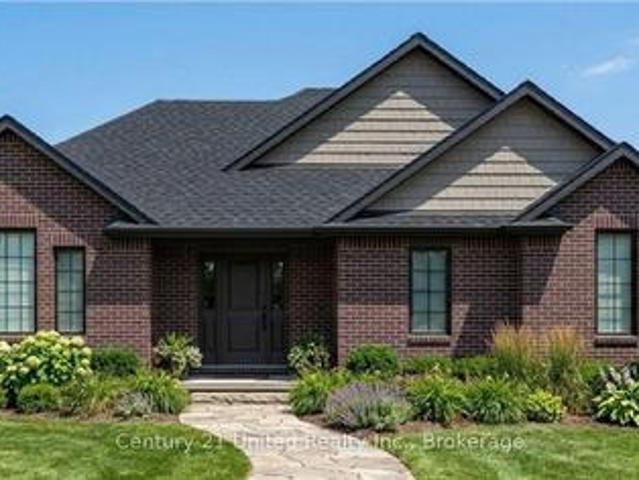
New Home'The Berkshire' upgraded elevation B, with walk-up basement on premium lot backing on to environmentally protected green space, is ideal for multi-generational home, or accessory apartment application. This high quality built home by the Veltri Group, has 4 bedrooms, 3 baths, main floor laundry room and Den, and attached 1.5 car garage with inside entry. 1843 square feet of beautifully finished living space plus unfinished basement with rough-in for 4th bath. Features include 9 foot troweled ceilings & engineered hardwood floors on the main floor, quartz countered kitchen with walkout to back deck with stairs, natural gas fireplace in living room, and much more. Located in'Creekside in Millbrook', a small quiet family neighbourhood which will include a walkway through a treed parkland leading to Centennial Lane, for an easy walk to the magical downtown and Millbrook Valley Trail system. Open Houses starting on September 12, will be Saturdays & Sundays, 1-4 pm (id: 27)
$ 837,990
57 Mystic Point Road, Trent Lakes, ON, K0L 1J0 house for sale | Listing ID X13601 | Royal LePage
View photo
House · for sale
$ 869,000
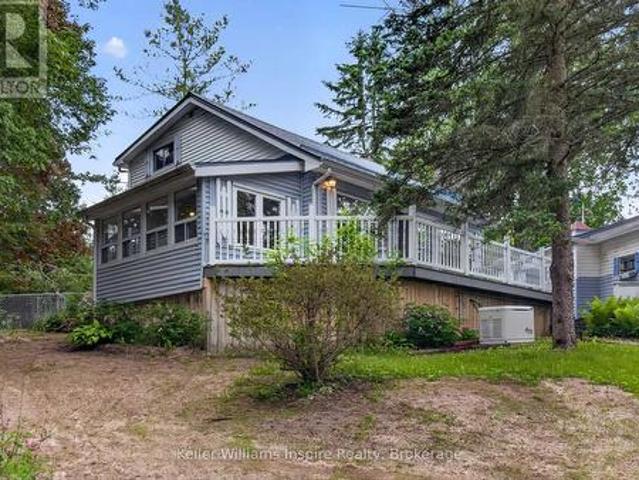
57 Mystic Point Road, Trent Lakes, ON, K0L 1J0 house for sale | Listing ID X13601 | Royal LePage
Curve Lake First Nation 35
· House
· Parking · Fireplace · Swimming pool · Deck
Curve Lake First Nation 35 · House · Parking · Fireplace · Swimming pool · Deck
Located across the road from Buckhorn Lake, this quality-constructed Granite Ridge custom bungalow offers the perfect balance of comfort, privacy and lifestyle. Enjoy peaceful mornings and evenings listening to the loons and owls from your own private retreat surrounded by nature. See trilliums in May and fireflies in July. Built in 2015, this 4-bedroom 3-bath home features a bright open-concept layout with main floor laundry, a lovely kitchen, leathered granite countertops and a large island ideal for entertaining. The fully finished lower-level features Dricore flooring, a 4th bedroom and bathroom. There is a spacious family room with a cozy propane fireplace and walkout access to the hot tub. Enjoy outdoor living with a large deck off the kitchen and a welcoming covered front porch. The oversized double car garage is insulated and heated providing excellent space for vehicles, storage or a workshop. This home is equipped with a Generlink. Surrounded by mature trees, this property of
$ 869,000
1952 County Rd 6 Road, Douro Dummer, ON, K0L 2H0 house for sale | Listing ID X13726 | Royal LePage
View photo
House · for sale
$ 399,900
1952 County Rd 6 Road, Douro Dummer, ON, K0L 2H0 house for sale | Listing ID X13726 | Royal LePage
Curve Lake First Nation 35
· House
Curve Lake First Nation 35 · House
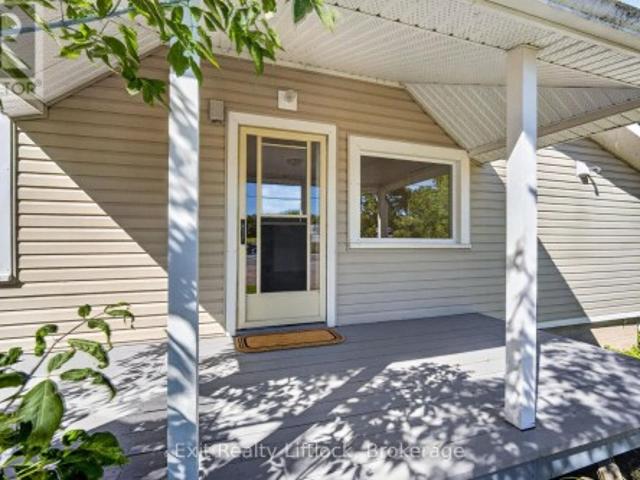
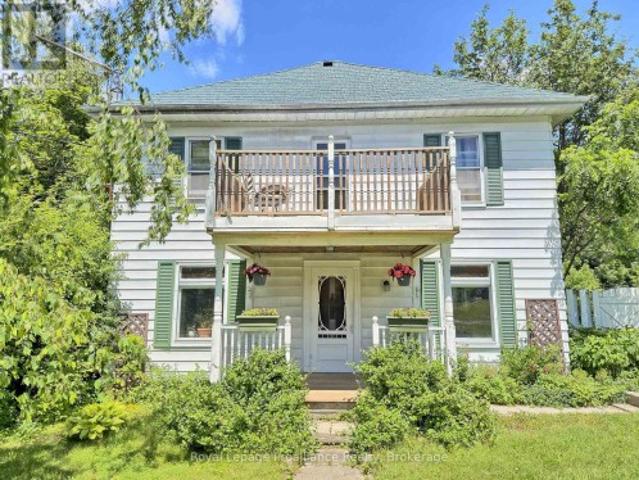
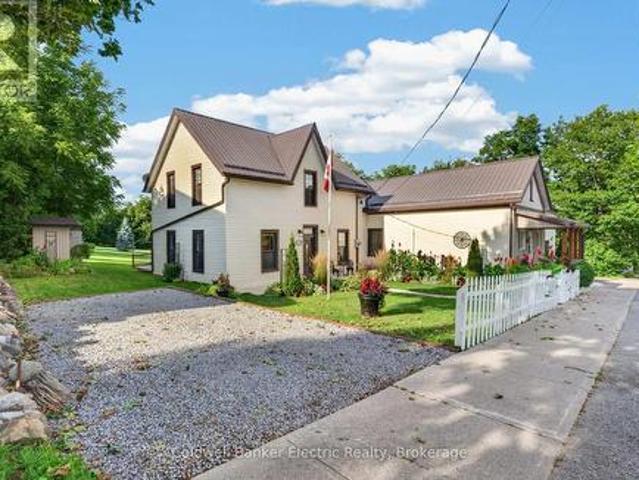
Welcome to 1952 County Road 6, a charming 1931 home full of character and potential, set on a spacious 0.34-acre corner lot in Douro. Offering approximately 1,999 sq. Ft. above grade, this 3-bedroom, 1.5-bath home is a great opportunity for first-time buyers looking to put their own personal touch on a property with plenty of space and charm. Original pine floors add warmth and character throughout, while the new furnace (2025) offers peace of mind. The main-floor 2-piece bathroom could potentially be converted back to include a shower, adding even more functionality. With vinyl siding, a generous lot, and a layout ready for your ideas, this home simply needs a little love to bring out its full potential. A great starter home in a lovely rural setting-come see what you can make of it! Only 30 minutes to Peterborough or 15 to Lakefield. (Id: 27)
$ 399,900
134 Hampton Crescent, Alnwick/Haldimand, ON, K0K 2X0 Luxury House for sale | Listing ID X13535 | Royal LePage Carriage Trade Luxury Properties
View photo
House · for sale
$ 1,399,000
134 Hampton Crescent, Alnwick/Haldimand, ON, K0K 2X0 Luxury House for sale | Listing ID X13535 | Royal LePage Carriage Trade Luxury Properties
Curve Lake First Nation 35
· House
· Fireplace · Deck
Curve Lake First Nation 35 · House · Fireplace · Deck
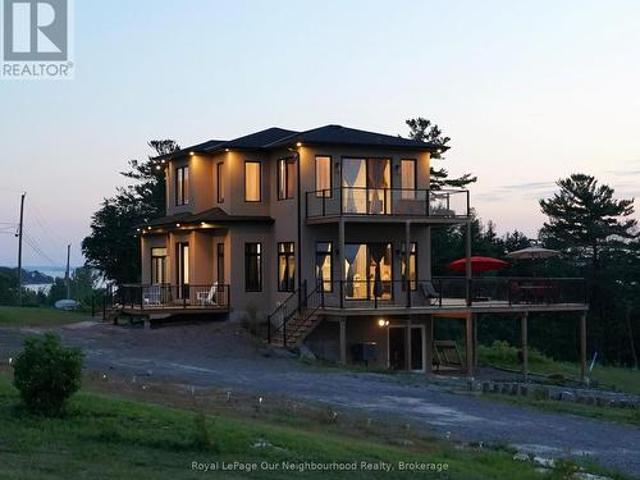
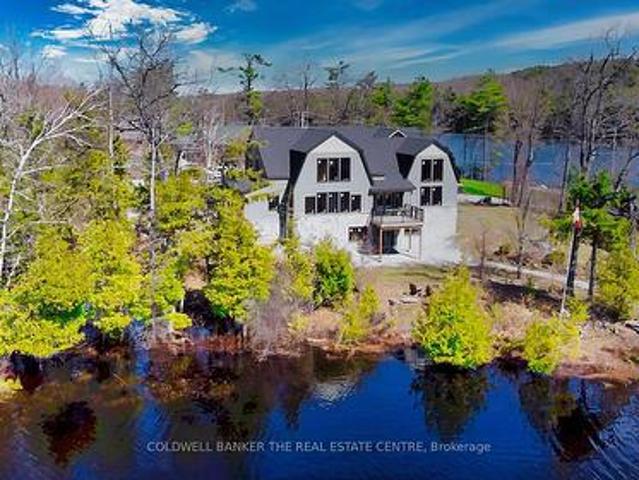
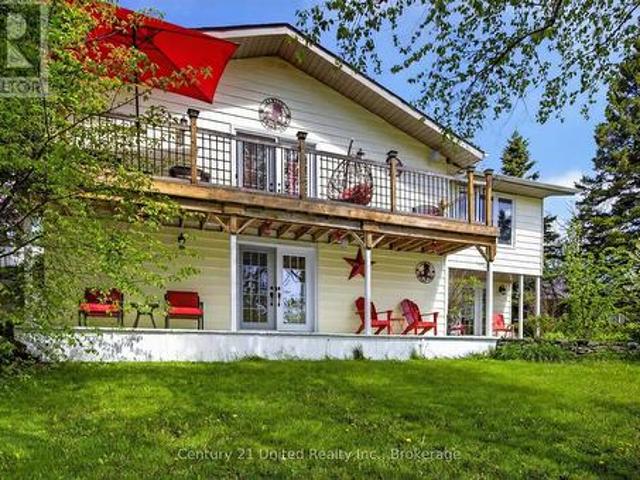
This remarkable 2 storey home was custom designed & built in 2021. Sitting on 1.726 acres on land with view to the lake, you will enjoy the idyllic country lifestyle with 5-star living experience. This home is full of light with its generous windows & walk around decks on the main and second level, offering breathtaking moments wherever you look. With 2,500sqft of living area, this home boast 3 +1 bedrooms & 3.5 baths. Enjoy the high ceilings throughout. The main floor offers a spacious living room with electric fireplace, hardwood floor, combined dining room & modern kitchen with stainless steel appliances, lots of closets & storage space and a serene primary bedroom with electric fireplace, nursery and 5 piece ensuite bathroom with a large shower, soaker tub with jets, double sinks and heated floors. Enjoy the main floor walk around deck where you can have breakfast, lunch & dinner with your family / friends while enjoying the stunning beauty of the lake. The second floor boasts an a
$ 1,399,000
14 County Rd 2 Road, Otonabee South Monaghan, ON, K0L 1B0 house for sale | Listing ID X13500 | Royal LePage
View photo
House · for sale
$ 559,000
14 County Rd 2 Road, Otonabee South Monaghan, ON, K0L 1B0 house for sale | Listing ID X13500 | Royal LePage
Curve Lake First Nation 35
· House
· Garden · Balcony · Parking · Deck
Curve Lake First Nation 35 · House · Garden · Balcony · Parking · Deck
Looking for an opportunity to own a home in a great family neighbourhood that you can put your finishing touches on? This 4 bedroom home is on just over a half an acre and has an amazing location only 6km from Highway #115. Property features an inviting spacious formal Living Room and Dining Room and a main floor Family Room with the original tin ceiling, oak B/I cabinetry that spans the wall, and a WETT Certified Cleveland works pellet stove installed in 2024. The main floor laundry area has a w/o to a deck which overlooks a private park-like setting, with a fenced in gated backyard. The second floor balcony was upgraded 2 years ago and overlooks the neighbourhood. Submersible pump and pressure tanks have been upgraded, and also features a double detached garage. Property is just a short drive to Peterborough and is within commuting distance to Oshawa and the GTA. Bailieboro Library and Convenience store are just around the corner. (Id: 27)
$ 559,000
2995 12Th Line E, Trent Hills, ON, K0K 2M0 house for sale | Listing ID X13613 | Royal LePage
View photo
House · for sale
$ 624,900
2995 12Th Line E, Trent Hills, ON, K0K 2M0 house for sale | Listing ID X13613 | Royal LePage
Curve Lake First Nation 35
· House
· Garden · Parking · Deck
Curve Lake First Nation 35 · House · Garden · Parking · Deck
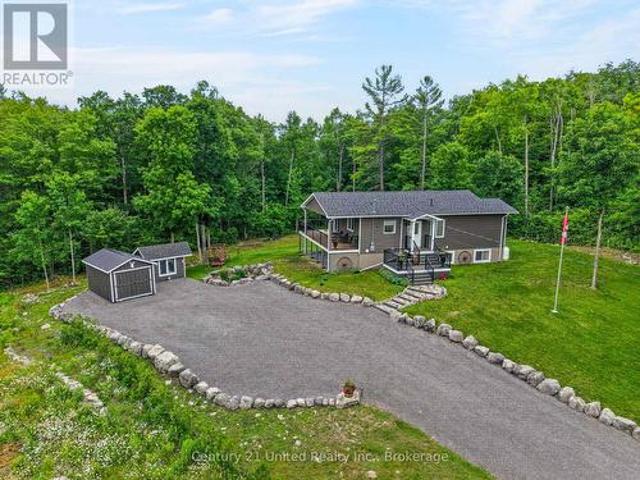
Welcome to 2995 12th Line East! This custom-built countryside home offers 4 bedrooms, 2 bathrooms and sits on a picturesque lot with peaceful views of mature trees in every direction. The open-concept main floor features a stylish kitchen with quartz countertops, a centre island and seamless flow into the living and dining areas. Enjoy the outdoor space from the large wraparound deck, or relax on the welcoming front porch. The main floor include two bedrooms and a 4-piece bathroom. The bright, fully finished lower level features large above-grade windows, high ceilings, a spacious rec room, two additional bedrooms, and a 3-piece bathroom, providing exceptional additional living space. Outside, you'll find a newer detached garage, garden shed, and a Shelter Logic storage structure, offering plenty of room for vehicles, tools, and recreational equipment. Located in close proximity to the Crowe River Conservation Area, known for its swimming, paddling, and natural beauty, this property of
$ 624,900
1790 County Road 40, Douro Dummer, ON, K0L 2V0 house for sale | Listing ID X13809 | Royal LePage
View photo
House · for sale
$ 1,349,900
1790 County Road 40, Douro Dummer, ON, K0L 2V0 house for sale | Listing ID X13809 | Royal LePage
Curve Lake First Nation 35
· House
· Office room
Curve Lake First Nation 35 · House · Office room
Welcome to 1790 County Road 40, a private 28-acre estate offering the perfect blend of country living, functional space, and breathtaking natural beauty. Surrounded by mature trees and open landscapes, this exceptional property provides a peaceful retreat while still delivering incredible versatility. The home features an inviting open-concept design, with the living room, kitchen, and dining area seamlessly connected, ideal for both everyday living and entertaining. The main floor offers three well-appointed bedrooms, including a spacious primary suite complete with its own ensuite, along with an additional full bathroom for family and guests. The finished lower level extends the living space with an additional. Bedroom, family room, bathroom, and storage area, perfect for growing families, multigenerational living, guests, or a home office setup. Step outside and experience the true beauty of this property. Professionally designed armour stone landscaping creates a setting that is tr
$ 1,349,900
254 Naseby Street, Trent Hills, ON, K0L 1L0 house for sale | Listing ID X13615 | Royal LePage
View photo
House · for sale
$ 570,000
254 Naseby Street, Trent Hills, ON, K0L 1L0 house for sale | Listing ID X13615 | Royal LePage
Curve Lake First Nation 35
· House
· Air conditioning · Cellar
Curve Lake First Nation 35 · House · Air conditioning · Cellar
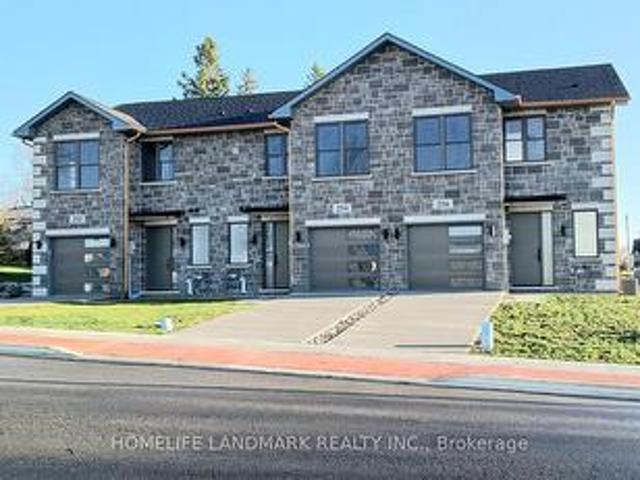
One-of-a-kind design, freehold townhouse in Campbellford! This new home has 3 modern finished bedrooms & 4 washrooms. No maintenance fee, municipal services: water, sewage, and garbage collection. Main & second floor make 1587 sq ft space plus 900 sq ft fully finished basement. Open concept kitchen with quartz countertop, 3 ft x 8ft breakfast island. Red oak stairs throughout three floors. Large glass curbless showers with linear drains. Insulated Concrete Form (ICF) foundation walls are the best value for moisture, sound, and insulation. Natural gas heating, central air conditioning. Minutes to shopping amenities, hospital care center, and new Sunny Life Wellness & Recreation Centre. Please note this is a new home; tax & legal description have not been assigned yet. All measurements are approximate and subject to change without notice. Please book a show today! Pictures on MLS are existing model home; finished home may vary. Please note HST is additional to the purchase price; the buy
$ 570,000
1012 Coulson Lane, Highlands East Glamorgan, ON, K0M 1R0 house for sale | Listing ID X12954 | Royal LePage
View photo
House · for sale
$ 874,500
1012 Coulson Lane, Highlands East Glamorgan, ON, K0M 1R0 house for sale | Listing ID X12954 | Royal LePage
Curve Lake First Nation 35
· House
· Garden · Fireplace
Curve Lake First Nation 35 · House · Garden · Fireplace
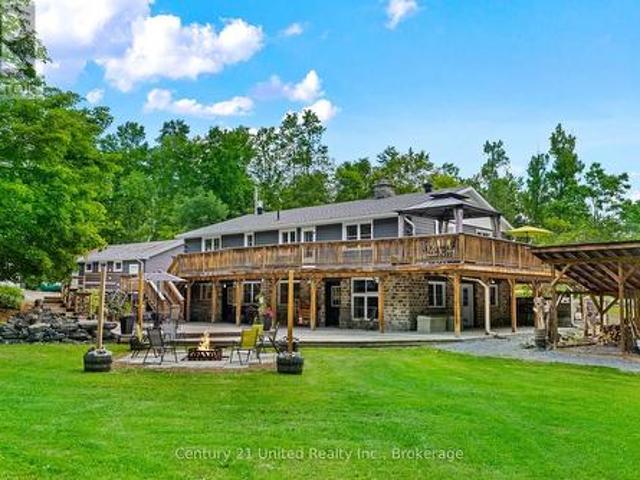
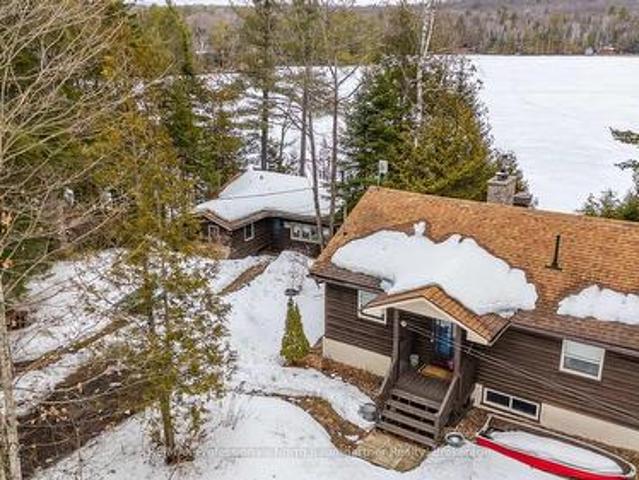
Welcome to this beautifully maintained waterfront retreat on Gooderham Lake, featuring two charming log buildings that capture the ultimate cottage lifestyle. The main 4-season home radiates warmth and charm with its open-concept design, pine ceilings, and a striking stone fireplace. With 2+1 bedrooms and a full bathroom, there's plenty of space for family and guests, while the recreation room walkout provides easy access to the outdoors. Two wood-burning fireplaces add cozy ambiance throughout the home. The separate 3-season log guest cottage offers additional accommodation with 2 bedrooms, 1 bathroom, its own wood-burning fireplace, and a wrap-around deck-perfect for hosting extended family and friends while maintaining privacy. Set on a serene, scenic lot, the property boasts breathtaking views, beautifully maintained gardens, and unforgettable sunsets. The rustic charm of these log cabins, highlighted by a total of 3 wood-burning fireplaces and a firepit for bonfires, delivers a tr
$ 874,500
9 Lakeview Dr 171 Woodland Estates Road, Trent Hills, ON, K0L 1L0 house for sale | Listing ID X13725 | Royal LePage
View photo
House · for sale
$ 74,000
9 Lakeview Dr 171 Woodland Estates Road, Trent Hills, ON, K0L 1L0 house for sale | Listing ID X13725 | Royal LePage
Curve Lake First Nation 35
· House
· Deck
Curve Lake First Nation 35 · House · Deck
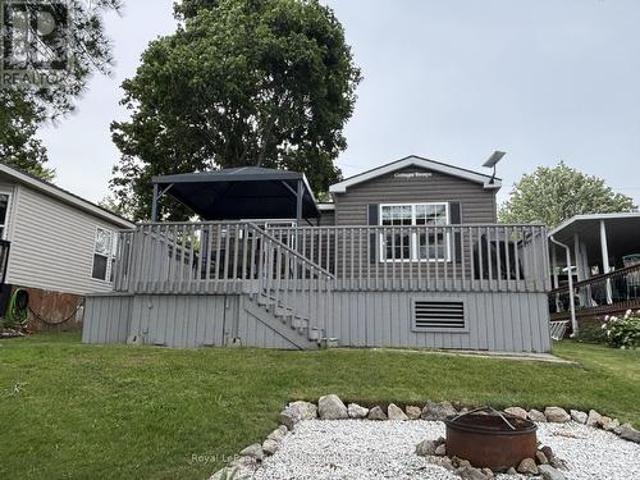
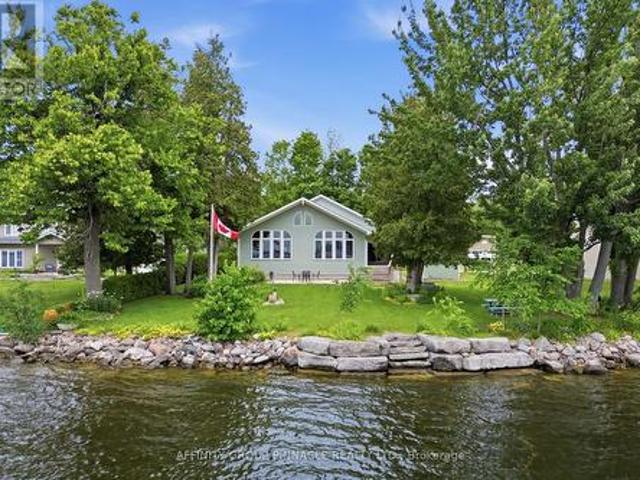
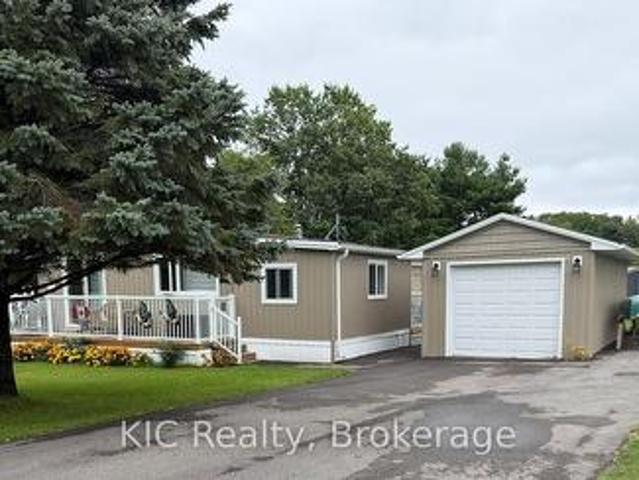
Motivated Sellers*Welcome to your waterfront escape on beautiful Lake Seymour! Located within the highly sought-after Woodland Estates Resort, this fully furnished 2-bedroom, 1-bathroom seasonal cottage offers the perfect opportunity to enjoy carefree lakeside living from May 1st to October 31st each year. Positioned right on the water, this charming single-level modular home features a spacious back deck where you can unwind with your morning coffee, take in breathtaking lake views, or gather with family and friends while enjoying stunning sunsets over the water. Inside, you'll find a bright and functional layout complete with custom window coverings, comfortable living spaces, and everything you need to start making memories from day one. A storage shed provides added convenience for all your seasonal gear, while the turnkey furnishings allow you to simply arrive and enjoy. Woodland Estates Resort offers an exceptional range of amenities designed for all ages, including two in-ground
$ 74,000
2418 Gwendolyn Court, Cavan Monaghan Cavan Twp, ON, L0A 1C0 house for sale | Listing ID X13015 | Royal LePage
View photo
House · for sale
$ 999,900
2418 Gwendolyn Court, Cavan Monaghan Cavan Twp, ON, L0A 1C0 house for sale | Listing ID X13015 | Royal LePage
Curve Lake First Nation 35
· House
· Deck · Air conditioning
Curve Lake First Nation 35 · House · Deck · Air conditioning
Model home for subdivision (fall closing preferred, a new one in progress) Welcome to Mount Pleasant Country Estates, where modern design meets serene country living. Nestled on a generous approx. 100 by 300-foot lot on a quiet cul-de-sac, this brand-new custom-built bungalow offers the perfect blend of comfort, space, and style. Step inside to discover a bright main floor with 9 ft ceilings, lots of pot lights, stunning flooring and an open-concept layout that effortlessly connects the (great room), kitchen, dining and living room area. The amazing kitchen features a large island, ideal for entertaining, while the dining area opens onto a covered deck overlooking a deep, private backyard-perfect for relaxing or hosting guests. The spacious living room provides a cozy retreat, while the hallway off the kitchen leads to a private wing that houses the expansive primary bedroom, complete with a huge walk-in closet and a luxurious 5-piece ensuite bath. Conveniently located across the hall
$ 999,900
17 Fire Route 88A, Havelock Belmont Methuen, ON, K0L 1A0 house for sale | Listing ID X13735 | Royal LePage
View photo
House · for sale
$ 875,000
17 Fire Route 88A, Havelock Belmont Methuen, ON, K0L 1A0 house for sale | Listing ID X13735 | Royal LePage
Curve Lake First Nation 35
· House
· Fireplace · Deck
Curve Lake First Nation 35 · House · Fireplace · Deck
Welcome to your fall escape on sought-after Jack Lake! This rare opportunity offers TWO FULLY FURNISHED COTTAGES on a beautifully landscaped 1.29-acre property with 127 ft of clean, sandy, owned shoreline, a setup that almost never comes to market. Enjoy crisp mornings with coffee on the dock, incredible fall colours, afternoons fishing or paddling, and cozy evenings around the fire. Located in a welcoming, tight-knit community known for its crystal-clear water, excellent fishing and annual regatta, this is lake life at its best. The 4-season main cottage features 2 bedrooms, a bright open-concept layout, propane fireplace and spacious deck with stunning lake views. The second seasonal cottage also offers 2 bedrooms, its own deck, separate hydro meter and private septic, making it ideal for family, guests or rental income. Live in one and rent the other to help offset expenses, rent both for maximum income potential, or keep both as the perfect family retreat-with adults in one and kid
$ 875,000
1479 Webster Road, Douro Dummer, ON, K0L 2V0 house for sale | Listing ID X13066 | Royal LePage
View photo
House · for sale
$ 829,900
1479 Webster Road, Douro Dummer, ON, K0L 2V0 house for sale | Listing ID X13066 | Royal LePage
Curve Lake First Nation 35
· House
· Parking
Curve Lake First Nation 35 · House · Parking
Welcome to 1479 Webster Road-where peaceful country living meets modern versatility. Set on a private 1.5-acre lot, this beautifully built (2017) home offers space, comfort, and flexibility for today's lifestyle. Perfect for multi-generational living, the home features a separate entrance and a roughed-in second kitchen-ideal for an in-law suite or potential income opportunity. Inside, you'll find 3+2 bedrooms and 3 full bathrooms, providing plenty of room for families of all sizes. Bright, open living spaces and a functional layout make everyday living and entertaining effortless. Step outside to enjoy a fully fenced yard-perfect for kids, pets, or gatherings-along with a paved driveway and a heated 2-car garage for year-round convenience. Located just 5 minutes to Norwood and 30 minutes to Peterborough, this property offers the perfect balance of rural tranquility and easy access to amenities. A fantastic opportunity to enjoy country living with room to grow. (Id: 27)
$ 829,900
31 Birchwood Court, Trent Hills, ON, K0L 1Y0 house for sale | Listing ID X13547 | Royal LePage
View photo
House · for sale
$ 679,900
31 Birchwood Court, Trent Hills, ON, K0L 1Y0 house for sale | Listing ID X13547 | Royal LePage
Curve Lake First Nation 35
· House
· Parking · Cellar
Curve Lake First Nation 35 · House · Parking · Cellar
Escape to the peace and quiet of country living without sacrificing convenience! This beautifully maintained brick bungalow sits on 6.5 acres of picturesque, treed land, offering privacy and stunning natural surroundings. The main floor features 3 spacious bedrooms and a full bathroom, complemented by a fully finished basement with 2 additional bedrooms and 2 piece bath. Perfect for a growing family or multi-generational living. Enjoy the immaculately landscaped grounds, a 3-season sunroom off the back of the home, and a detached garage offering extra storage or workshop space. A Generac backup generator provides added peace of mind year-round. Located just 30 minutes north of Highway 401, with an easy commute of about an hour to Ajax. The best of country living with practical GTA access. (Id: 27)
$ 679,900
11932 County Road 24, Alnwick/Haldimand, ON, K0K 2X0 house for sale | Listing ID X13724 | Royal LePage
View photo
House · for sale
$ 675,000
11932 County Road 24, Alnwick/Haldimand, ON, K0K 2X0 house for sale | Listing ID X13724 | Royal LePage
Curve Lake First Nation 35
· House
· Office room
Curve Lake First Nation 35 · House · Office room
Two complete homes. One incredible property. 11932 County Road 24 in Roseneath offers a rare and highly versatile setup with two distinct, self-contained living units under one roof. Each with its own kitchen, living space, bedrooms, bathrooms and laundry. The Western suite features 3 bedrooms and 2 bathrooms, plus a bonus room that could easily become a 4th bedroom, home office, den or playroom. The Eastern suite offers 3 bedrooms and 1 bathroom, along with its own additional flex space that would also make an ideal office or potential 4th bedroom. These are not simply two wings of one oversized house. Each side functions as its own separate residence, giving extended family, adult children, parents or guests the ability to live independently while remaining close by. An interior connecting door allows the two spaces to be opened to one another when desired, or kept separate for privacy. Set on approximately 1.5 acres of level, landscaped property, there is plenty of room to enjoy the
$ 675,000
16 Evergreen Way, Trent Lakes, ON, K0M 1A0 house for sale | Listing ID X13084 | Royal LePage
View photo
House · for sale
$ 1,398,000
16 Evergreen Way, Trent Lakes, ON, K0M 1A0 house for sale | Listing ID X13084 | Royal LePage
Curve Lake First Nation 35
· House
· Office room · Fireplace · Deck · Cellar
Curve Lake First Nation 35 · House · Office room · Fireplace · Deck · Cellar
Custom Log & Timber-Frame Waterfront Retreat on Pigeon Lake*. A rare chance to complete your dream cottage or year round home on the renowned Trent-Severn Waterway. Nestled in a picturesque private cove on a tree-lined 1.75-acre lot with approx. 275' of scenic, west-facing shoreline, this property delivers sweeping sunset views and a gentle, wade-in entry-ideal for paddling, pets, and relaxed lakeside living. Over 3,000 sq ft across two levels plus a full walkout basement provides exceptional flexibility for bedrooms, spa-style baths, office, media, and entertaining spaces-design the plan that suits your lifestyle. Exterior work is largely complete, showcasing hand-hewn logs, architectural timber-frame elements, Maibec and stone siding, and low-maintenance Trex decking. Inside, the structure is an unfinished blank canvas-bring your vision for luxury finishes, custom cabinetry, statement fireplaces. Key infrastructure is already in place, including a new septic system and drilled well,
$ 1,398,000
615 Edenderry Line, Selwyn, ON, K0L 1T0 house for sale | Listing ID X13745 | Royal LePage
View photo
House · for sale
$ 1,295,000
615 Edenderry Line, Selwyn, ON, K0L 1T0 house for sale | Listing ID X13745 | Royal LePage
Curve Lake First Nation 35
· House
Curve Lake First Nation 35 · House
49 acre private retreat. The perfect solution for a family compound, hobby farm or extremely private family living. This is the perfect blend of luxury and privacy for fantastic country living. Immaculately maintained and updated 3+2 bedroom, 3 bath executive home loaded with modern upgrades. This home offers stylish finishes, smart home technology and endless possibilities for families, hobbyist, or multi-generational living. The main floor features a bright open concept updated custom kitchen with granite countertops, automated blinds, custom sound system, porcelain heated floor, all overlooking the dining area, living area and sunroom. Ideal for hosting guests and family functions. The large master bedroom boasts an updated ensuite bathroom. The 2 additional main floor bedrooms and 4 pc bath are ideal for family and guests. The fully finished lower level features a 1 bedroom accessory apartment complete with a large kitchen and updated bathroom and private entrance. Perfect set up f
$ 1,295,000
58 Fire Route 98 Route, Trent Lakes, ON, K0M 1A0 house for sale | Listing ID X13533 | Royal LePage
View photo
House · for sale
$ 1,124,900
58 Fire Route 98 Route, Trent Lakes, ON, K0M 1A0 house for sale | Listing ID X13533 | Royal LePage
Curve Lake First Nation 35
· House
· Fireplace
Curve Lake First Nation 35 · House · Fireplace
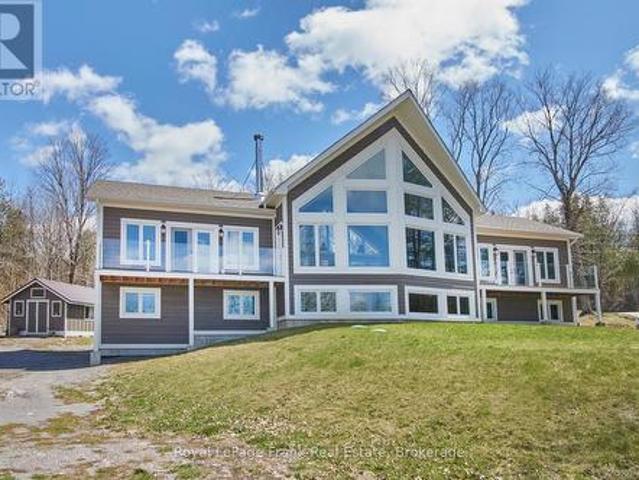
Welcome to this beautifully maintained 2005 custom-built Viceroy home, nestled on a picturesque 1.15-acre property with 98 feet of waterfront on beautiful North Pigeon Lake. This property offers a rare combination of peaceful waterfront living and a mature mixed bush setting. With 1,680 sq. ft. Of above-grade living space, the home combines quality craftsmanship, warm natural finishes, and stunning lake views throughout. The impressive great room is the heart of the home, where soaring vaulted ceilings and expansive windows showcase panoramic views of the lake while seamlessly connecting the living, dining, and kitchen spaces. A beautiful stone propane fireplace anchors the space, while beautifully aged white pine ceilings and engineered oak flooring add warmth and character. The kitchen is designed for both everyday living and entertaining, featuring a large island and striking Black Galaxy granite countertops. Electric in-floor heating provides added comfort in the main entrance, mai
$ 1,124,900
151 Gummow Road, Trent Hills, ON, K0K 3K0 house for sale | Listing ID X13700 | Royal LePage
View photo
House · for sale
$ 599,900
151 Gummow Road, Trent Hills, ON, K0K 3K0 house for sale | Listing ID X13700 | Royal LePage
Curve Lake First Nation 35
· House
· Deck · Swimming pool · Parking · Cellar
Curve Lake First Nation 35 · House · Deck · Swimming pool · Parking · Cellar
Escape to the peace and privacy of country living on this beautiful 3.22 acre property, just minutes from the charming village of Warkworth. This well maintained raised bungalow offers the perfect blend of comfort, space, and lifestyle, featuring three spacious bedrooms, two bathrooms, and a finished walkout basement ideal for family living, entertaining, or weekend escapes. Walk out from both the kitchen and dining room to a generous 31 x 10 deck overlooking the above ground pool, perfect for summer gatherings and quiet mornings in the countryside. A screened 16 x 12 summer room with hydro adds even more outdoor living space, giving you the perfect place to relax and enjoy the view. Car enthusiasts, hobbyists, and outdoor lovers will appreciate the impressive 33 x 17 garage/workshop complete with a 9000lb hoist and ample space for vehicles, equipment, and toys. If you have been looking for a property that offers acreage, privacy, function, and lifestyle, this is a rare opportunity in
$ 599,900
3 Pond Street, Trent Hills Hastings, ON, K0L 1Y0 house for sale | Listing ID X13026 | Royal LePage
View photo
House · for sale
$ 599,900
3 Pond Street, Trent Hills Hastings, ON, K0L 1Y0 house for sale | Listing ID X13026 | Royal LePage
Curve Lake First Nation 35
· House
· Cellar
Curve Lake First Nation 35 · House · Cellar
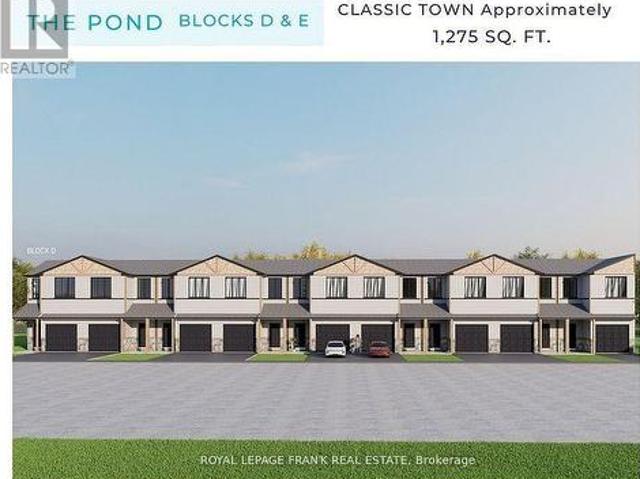
This beautiful end-unit 3-bedroom townhome at Lock 18, in the charming town of Hastings, is to be built. Offering picturesque views of the Trent River and backing onto a tranquil pond, the location also allows you to enjoy the convenience of walking to nearby restaurants and shops. The home features thoughtfully designed living space, with the option to have the builder finish the walk-out basement for even more room to enjoy. Alternate primary bedroom layouts are also available, including the option of a private ensuite, allowing you to personalize the design to fit your lifestyle. Inside, you'll find upgraded hardwood flooring throughout, granite countertops in the kitchen and bathrooms, and soaring 9' ceilings on the main floor. The chefs kitchen stands out with a large island, stainless steel appliances, and plenty of space for entertaining. A hardwood staircase with a choice of iron or oak pickets, upgraded trim, smooth ceilings, and LED pot lights add to the homes elegance. Our s
$ 599,900
2469 Asphodel 11Th Line, Asphodel Norwood, ON, K0L 2V0 house for sale | Listing ID X13001 | Royal LePage
View photo
House · for sale
$ 699,999
2469 Asphodel 11Th Line, Asphodel Norwood, ON, K0L 2V0 house for sale | Listing ID X13001 | Royal LePage
Curve Lake First Nation 35
· House
· Parking · Fireplace · Deck · Cellar
Curve Lake First Nation 35 · House · Parking · Fireplace · Deck · Cellar
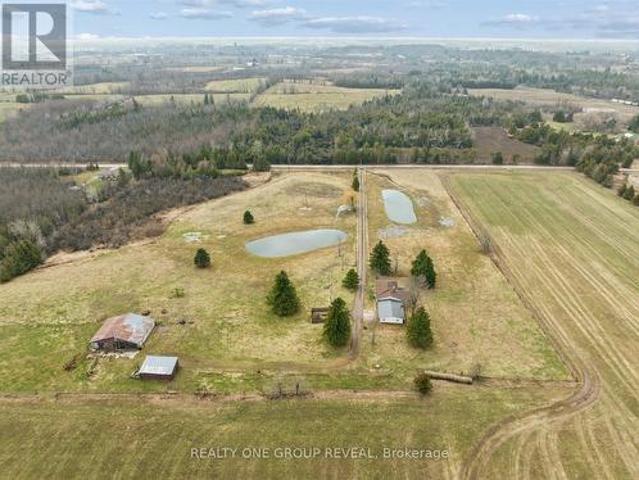
Set On 11.38 Acres Of Picturesque, Farmable Land, This Versatile Rural Property Offers The Perfect Blend Of Country Living And Functionality. Featuring Two Large Ponds And Fully Fenced Paddocks, It's Ideal For Farming Or Equestrian Use. The Barn Is Equipped With Water And Hydro, Offering Three Stalls With A Hay Loft Above, Plus A Large Storage Area. A Detached Workshop With Hydro And Additional Storage Provides Ample Space For Equipment, With Easy Access For Tractors Or Vehicles. The Home Includes An Attached Oversized Double Car Garage And A Finished Basement With A Separate Entrance, Offering Exceptional Potential For A Spacious In-Law Suite Or Income-Generating Rental. The Basement's Generous Layout Allows For Flexible Living Arrangements, Further Enhanced By Laundry Hookups On Both Levels For Added Convenience And Independence. Extensively Updated In 2026, Including Fresh Paint Throughout, Refreshed Fireplaces, New Light Fixtures, Roof And Deck Repairs, Washroom Updates, A Kitchen
$ 699,999
2269 Mccracken'S Landing Road, Douro Dummer, ON, K0L 2H0 house for sale | Listing ID X13522 | Royal LePage
View photo
House · for sale
$ 1,150,000
2269 Mccracken'S Landing Road, Douro Dummer, ON, K0L 2H0 house for sale | Listing ID X13522 | Royal LePage
Curve Lake First Nation 35
· House
· Fireplace
Curve Lake First Nation 35 · House · Fireplace
A spectacular 6 year old contemporary home with a WOW FACTOR! At every turn you can see the exquisite quality of construction and finishings in this 3200 sq. Ft. beauty. Creative custom design/build with two separate oversized bedroom wings complete with ensuites (1with luxurious steam shower), bookending an amazing great room with 18 foot cathedral ceilings. This home has so many options for creative & versatile executive living. A wall of triple pane argon windows in the front overlooks prestigious Stoney Lake, facing west for breathtaking sunsets. Open concept kitchen/dining/living room with an immense 10 foot granite Island complete with seating and high end KitchenAid stainless appliances and beautiful cabinetry. State-of-the-art 5 foot wide wood burning fireplace. The rear wall of windows looks out to the rustic 3 acre wooded lot with a babbling stream running through it. Main floor laundry and convenient 4 piece bath that services the quaint guest sleeping cabin. The lower level
$ 1,150,000
19 Ledge Road, Trent Lakes, ON, K0M 1A0 commercial for sale.
View photo
House · for sale
$ 2,750,000
$ 85,937/sq.ft
19 Ledge Road, Trent Lakes, ON, K0M 1A0 commercial for sale.
Curve Lake First Nation 35
· 32 sq.ft · House
Curve Lake First Nation 35 · 32 sq.ft · House
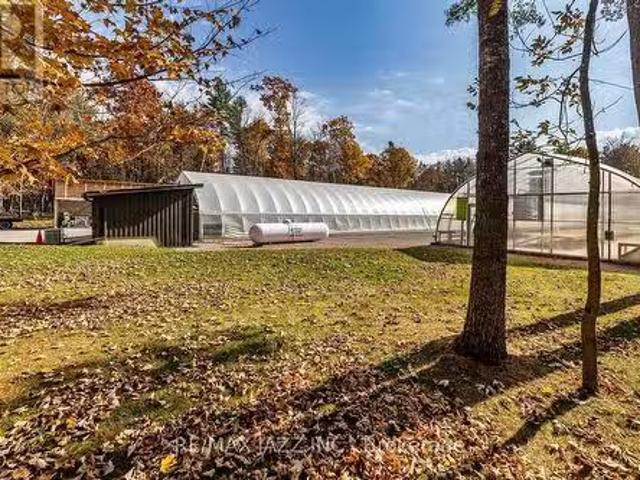
Amazing Opportunity. STONE GATE GREENHOUSES INC. Owners Are Looking to Retire But Will Continue to Operate and Grow the Business Until a Suitable Buyer Takes Over. A Thriving Business That Could Easily Be Expanded. Includes Fabulous Custom Home, 2 Heated Greenhouses and Workshop. EXTRAS 17 KW Generators for the house and the greenhouses. Large workshop, plus warehouse. BEING SOLD WITH MLS X11931963 included in price. (id:27). Still available at ListedBuy!
$ 2,750,000
71 Sama Park Road, Havelock Belmont Methuen, ON, K0L 1Z0 house for sale | Listing ID X13748 | Royal LePage
View photo
House · for sale
$ 410,000
71 Sama Park Road, Havelock Belmont Methuen, ON, K0L 1Z0 house for sale | Listing ID X13748 | Royal LePage
Curve Lake First Nation 35
· House
· Garden · Deck · Parking
Curve Lake First Nation 35 · House · Garden · Deck · Parking
Welcome to 71 Sama Park Road, located in the highly sought-after Sama Park community! This beautifully renovated 2-bedroom, 2-bathroom home offers comfortable, low-maintenance living with a bright open-concept kitchen and living area. The home has been extensively updated, (2025), including a new kitchen, updated bathrooms, flooring, windows, doors, siding, and fresh paint throughout. Outside, enjoy three decks, providing plenty of space to relax or entertain, plus a 12' x 21' detached insulated and drywalled garage. The underneath of home has been re-insulated. Relax and enjoy the gazebo and the gardens. Beautifully landscaped. Some pics are AI generated to get the feel of living there. Minutes to Campbellford, Havelock, Norwood Fees include lease, water testing, and property taxes. Cheaper than paying rent and build up your equity. This park is well maintained to keep your property value up and make this a sought after living area with club house as well! (Id: 27)
$ 410,000
216 Alpine Lake Road, Trent Lakes, ON, K0M 1A0 house for sale | Listing ID X13626 | Royal LePage
View photo
House · for sale
$ 659,900
216 Alpine Lake Road, Trent Lakes, ON, K0M 1A0 house for sale | Listing ID X13626 | Royal LePage
Curve Lake First Nation 35
· House
· Balcony · Deck
Curve Lake First Nation 35 · House · Balcony · Deck
Welcome to 216 Alpine Lake Rd. In the sought-after waterfront community of Alpine Village. Where lifestyle, space, and versatility come together beautifully. The main (lower) level offers a bright and functional layout designed for everyday living and entertaining. Enjoy a spacious living room filled with natural light, a separate dining area perfect for hosting, and a well-appointed kitchen with adjoining breakfast area and walkout to the deck. Ideal for peaceful mornings or summer evenings. A pantry, utility space, and powder room complete this level with comfort and convenience, while nearby access to a private beach adds to the lifestyle appeal. The upper living area expands the home's flexibility with multiple generously sized bedrooms, including a primary suite with walk-in closet and private ensuite. Perfect for in-laws or multigenerational living. A second bedroom also features its own ensuite, along with easy access to upper-level laundry and a stunning balcony view. A third b
$ 659,900
46 White Hart Lane, Trent Hills, ON, K0L 1Y0 house for sale | Listing ID X13612 | Royal LePage
View photo
House · for sale
$ 749,900
46 White Hart Lane, Trent Hills, ON, K0L 1Y0 house for sale | Listing ID X13612 | Royal LePage
Curve Lake First Nation 35
· House
· Fireplace · Deck · Cellar
Curve Lake First Nation 35 · House · Fireplace · Deck · Cellar
Nestled along the Trent River at Lock 18 on the Trent-Severn Waterway, the welcoming village of Hastings offers a relaxed waterfront lifestyle with all the conveniences close at hand. Stroll to the marina, public beach, restaurants and grocery store, or spend the day exploring the water by boat. Built in 2016, this all-brick 1,680 sq. Ft. bungalow with a finished walkout basement offers 4 bedrooms and 3 full bathrooms, providing plenty of space for family, guests or multi-generational living. Freshly painted and featuring hardwood flooring throughout the main level, the home welcomes you with a bright, open layout highlighted by a vaulted ceiling, pot lighting and a cozy gas fireplace in the living room. The dining area walks out to an impressive 12' x 40' rear deck, while the well-appointed kitchen features granite countertops, a large island, gas range and stainless steel appliances. The primary suite is a peaceful retreat with a walk-in closet, 4-piece ensuite and direct access to t
$ 749,900
1118 5Th Line, Selwyn, ON, K9J 6X5 house for sale | Listing ID X13733 | Royal LePage
View photo
House · for sale
$ 699,900
1118 5Th Line, Selwyn, ON, K9J 6X5 house for sale | Listing ID X13733 | Royal LePage
Curve Lake First Nation 35
· House
· Garden · Deck · Parking
Curve Lake First Nation 35 · House · Garden · Deck · Parking
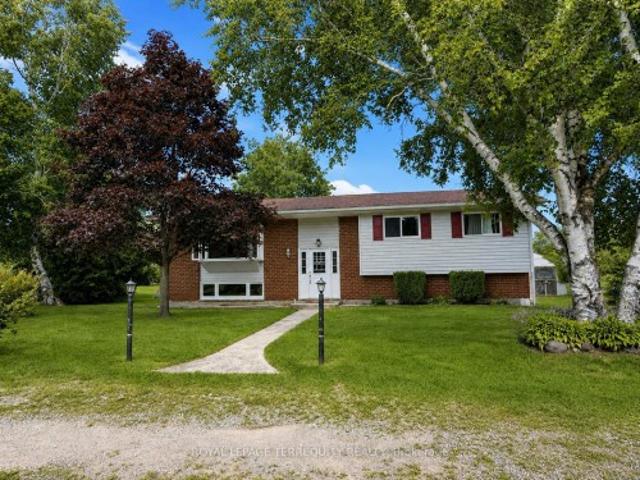
Beautifully maintained raised bungalow located in highly desirable fifth line north end location. This charming home features a bright and spacious layout, lower level apartment potential, an attached garage, and a gorgeous country lot. The entry foyer leads to the main level which features a large living room, dining room, kitchen, large primary bedroom, two additional bedrooms, full bathroom, and a walkout to the rear deck. The lower-level features large windows offering a bright cheery feel and includes a full kitchen with dining area, living room space, two bedrooms, bonus room, and a laundry utility storage room. The property is beautifully landscaped and offers a mixture of mature gardens, fruit trees, garden shed bunkie with loft and electricity and more. Prime location just minutes to trent university and north end ammenities. (Id: 27)
$ 699,900
38 Jackson Road, Trent Hills, ON, K0H 1Y0 house for sale | Listing ID X13488 | Royal LePage
View photo
House · for sale
$ 450,000
38 Jackson Road, Trent Hills, ON, K0H 1Y0 house for sale | Listing ID X13488 | Royal LePage
Curve Lake First Nation 35
· House
· Garden · Fireplace · Deck
Curve Lake First Nation 35 · House · Garden · Fireplace · Deck
Tucked along a quiet canal with access to the Trent River, 38 Jackson Road sits on 95 feet of waterfront where a mature, treed lot, and a generous backyard full of gardens give the whole property a sense of settled, natural privacy. The Trent-Severn Waterway is right there for boating and fishing, the marina, and the Trans-Canada Trail is just down the road. Inside, this home is warm, welcoming, and full of character. Two propane fireplaces and skylights throughout add warmth and light. One fireplace anchoring the main living space, the other tucked into the finished family room downstairs. A main floor primary bedroom, additional bedroom or study and heated floors in the 3-piece bathroom make everyday living comfortable in every season. Upstairs, a generously sized bedroom, 2-piece bath and a sweet little loft peek over the living room below. The finished lower level adds a family room, laundry, and storage. Room to gather and unwind. Outside, the deck faces the canal and a separate s
$ 450,000

Get email alerts

Don't miss out: be the first to know about new properties

The alert was correctly created

On subscribing you accept the conditions of use and the privacy policy
Alert
Receive new ads in your inbox
Save this search
Receive alerts for new listings

We'll send you an email when we have new properties for: "Houses for sale in Curve Lake First Nation 35"

The alert was correctly created

Curve Lake
Scugog
Get email alerts and be the first to see new listings
Required field
On subscribing I accept the terms of the privacy policy
Perfect! You'll soon start receiving new listings via email
Alert
Receive an email when we have new ads for Houses for sale in Curve Lake First Nation 35
Save this search
Filters

Bedrooms

Area (sq.ft)

sq.ft
sq.ft

Price

$
$

Filter by property type

Bathrooms

Clear all filters
Receive notifications when new entries are published.