682 properties for sale in Dawn-euphemia

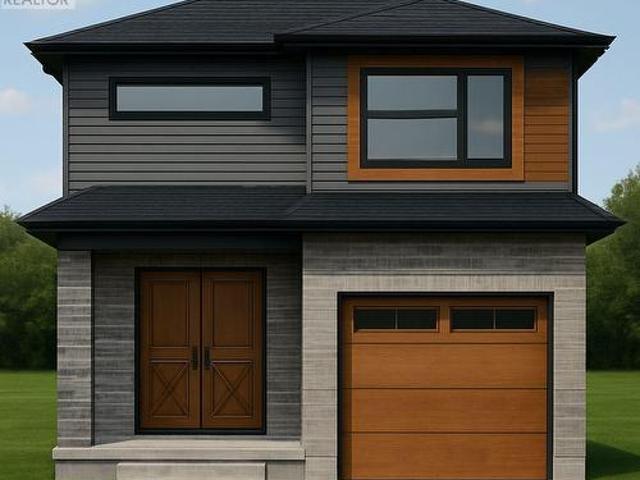
69 Hardy Drive, Strathroy Caradoc Se, ON, N7G 0G2 house for sale | Listing ID X13555 | Royal LePage
View photo
House · for sale
$ 729,900
69 Hardy Drive, Strathroy Caradoc Se, ON, N7G 0G2 house for sale | Listing ID X13555 | Royal LePage
Dawn-euphemia
· House
· Garden · Deck · Parking
Dawn-euphemia · House · Garden · Deck · Parking
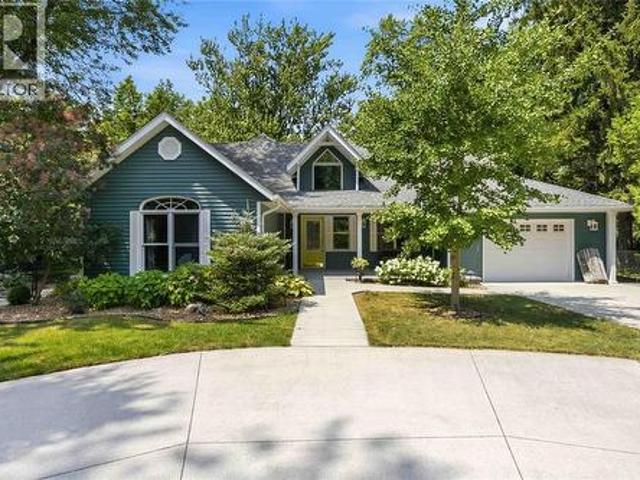
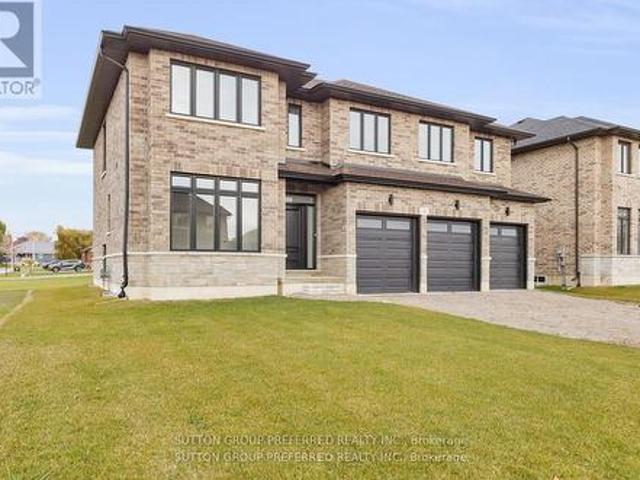
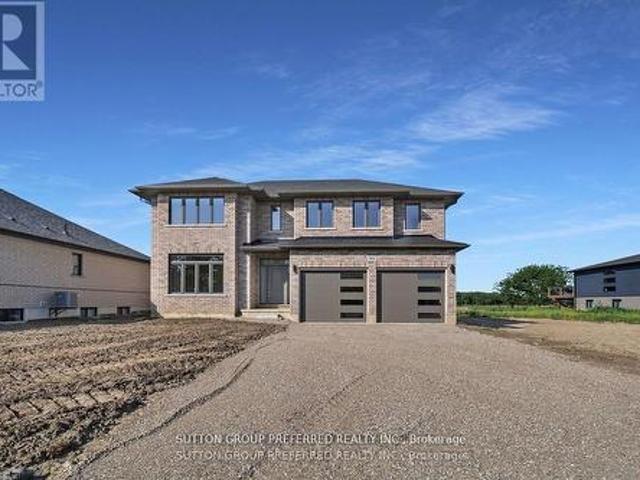
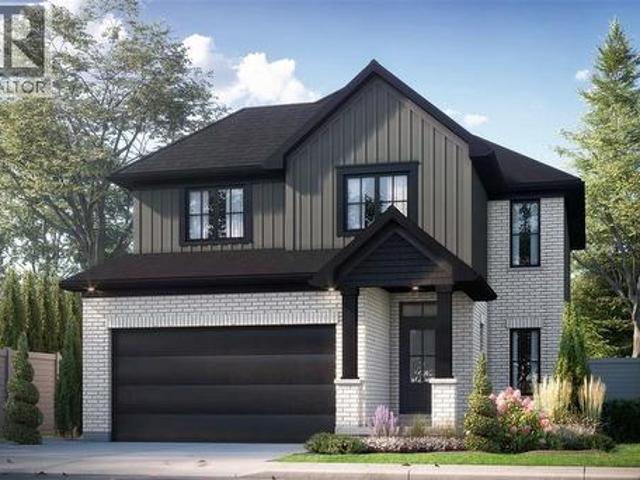
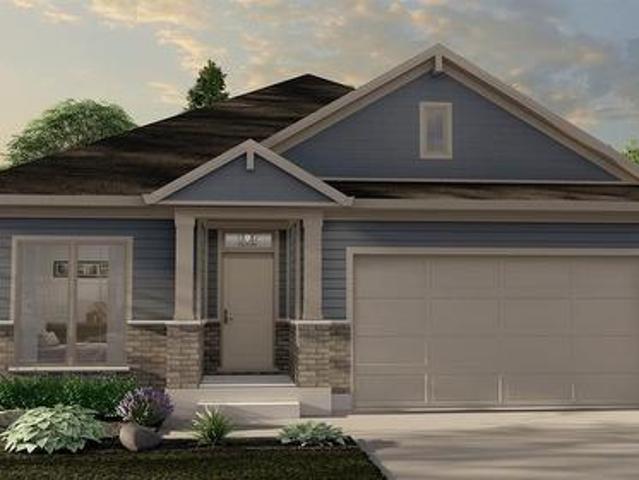
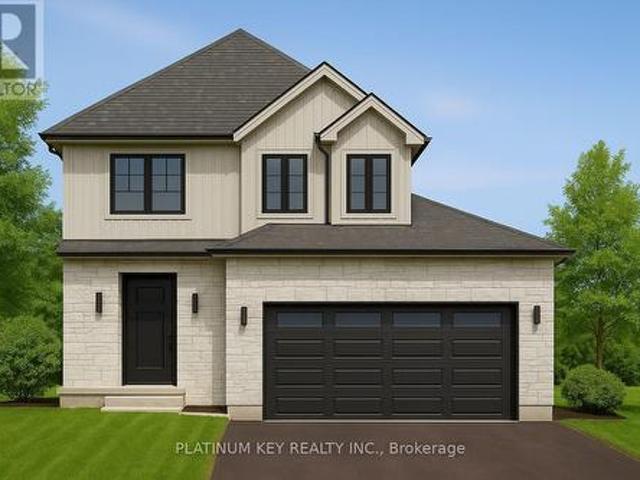
Stunning new build Home by Dwyer Homes in Strathroy's South Grove Meadows community. This beautifully designed 2-storey home offers 3 bedrooms, 2.5 baths, and an attached 2-car garage with quality finishes throughout. The main floor features a bright open-concept layout with a modern kitchen complete with centre island, ample cabinetry, and a seamless flow into the dinette and living room. Enjoy easy access to the back deck and yard, perfect for relaxing or entertaining. A convenient 2-pc powder room and mudroom with garage access are also located on the main floor. Upstairs, the spacious primary bedroom includes a walk-in closet and a private 5-pc ensuite with double vanity, soaker tub, and walk-in shower. Two additional bedrooms, a full 4-pc bathroom, and a dedicated laundry room offer comfort and practicality for everyday living. Located in South Grove Meadows, this home provides a family-friendly setting just minutes from Caradoc Sands Golf Course, parks, schools, shopping, and Str
$ 729,900
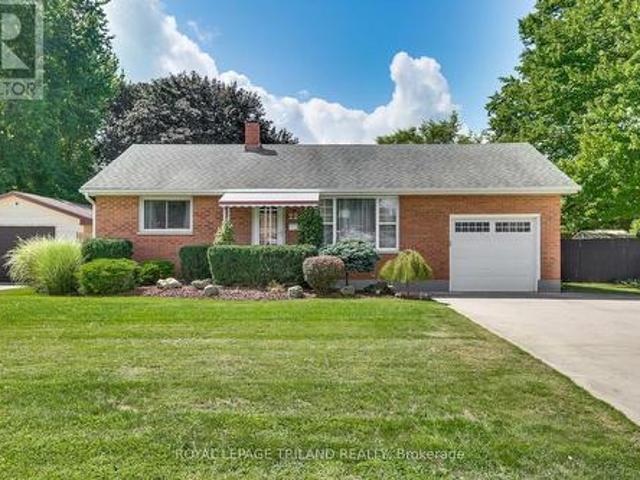
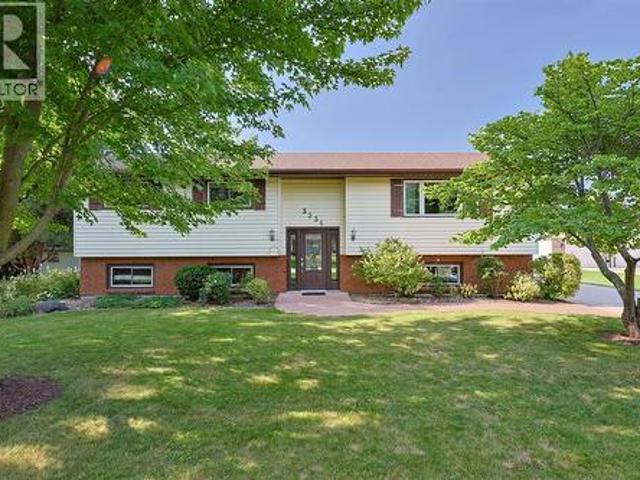
224 Mckellar Street, Strathroy Caradoc Sw, ON, N7G 2Y5 house for sale | Listing ID X13744 | Royal LePage
View photo
House · for sale
$ 549,900
224 Mckellar Street, Strathroy Caradoc Sw, ON, N7G 2Y5 house for sale | Listing ID X13744 | Royal LePage
Dawn-euphemia
· House
· Deck · Parking
Dawn-euphemia · House · Deck · Parking
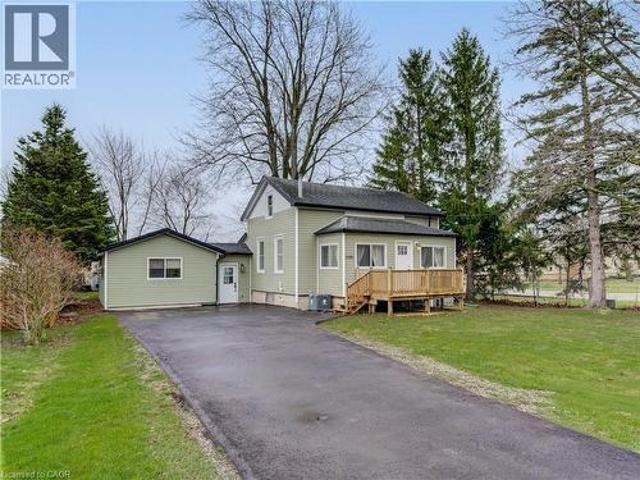
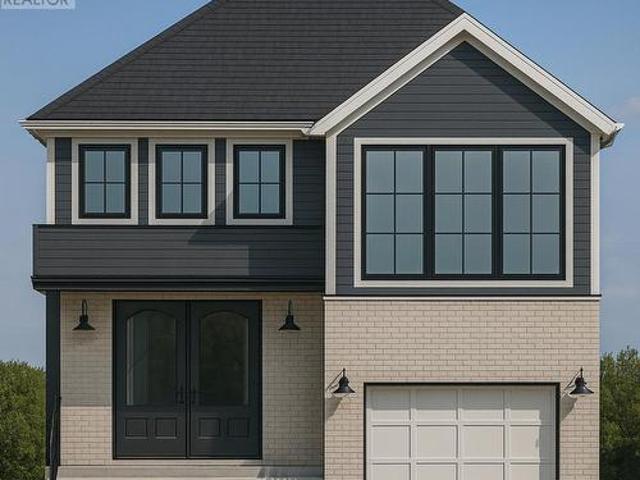
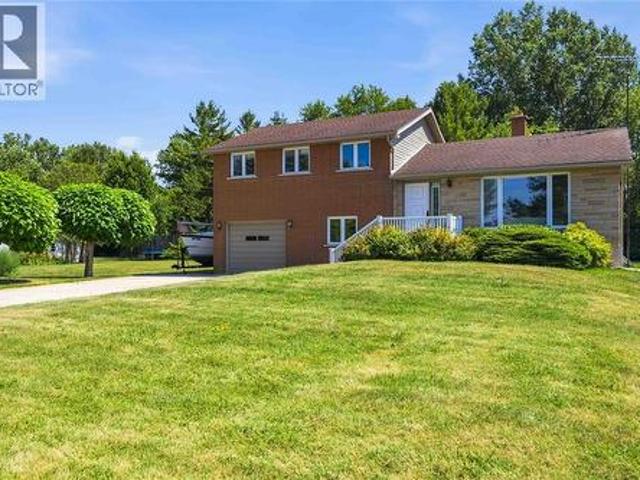
Welcome to 224 McKellar Street in Strathroy! This charming 2 bedroom, 1 bathroom home offers comfortable living with a functional layout and plenty of great features throughout. The main level offers a bright and inviting living space with a well appointed kitchen featuring ample cabinetry, generous counter space and a practical layout that makes meal preparation and entertaining a breeze. The kitchen flows nicely into the main living areas, creating a comfortable space for everyday living. Two bedrooms and a full bathroom complete the main level. Outside, enjoy the convenience of a covered deck, providing a great spot to relax or entertain while staying protected from the elements. T he property also features an attached garage plus two sheds, offering excellent additional storage for tools, outdoor equipment and seasonal items. Situated in a convenient Strathroy location, this home is close to local shopping, restaurants, schools, parks, recreation and all the amenities the community
$ 549,900
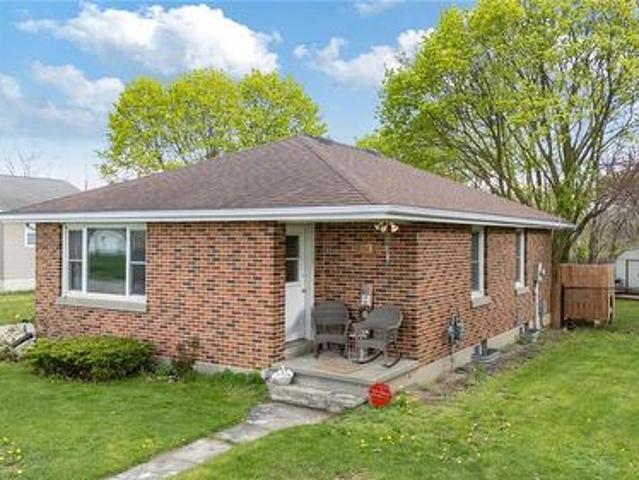
7372 Ivy Lane, Plympton Wyoming, ON, N0N 1J6 house for sale | Listing ID 26018 | Royal LePage
View photo
House · for sale
$ 1,199,950
7372 Ivy Lane, Plympton Wyoming, ON, N0N 1J6 house for sale | Listing ID 26018 | Royal LePage
Dawn-euphemia
· House
· Patio · Office room · Balcony · Deck
Dawn-euphemia · House · Patio · Office room · Balcony · Deck
Your'turn-key' Lake Huron beach house hideaway awaits! Here's the perfect combination of carefree coastal living and traditional style. As your approach down the private lane & through the gated entry, you'll quickly realize that this home is something special, boasting multiple areas for entertaining in & around its manicured grounds & mature trees. You're sure to enjoy the magnificent panoramic'west facing' views from lakeside patio areas and recent deck. Entertaining is a joy, featuring an impressive Lakeside Living Room with gas f/p and spacious kitchen with large working island w/abundant counter and cupboard space. The main floor private Primary Bedroom wing could easily double as a home office. A glorious lakeside Family Room could quickly become your room in the house. The private 2nd Floor retreat features a luxurious ensuite bath, walk in closet, along with an upper lakeside balcony and 2nd gas f/p & convenient Laundry Room. A separate heated carriage house provides many opti
$ 1,199,950
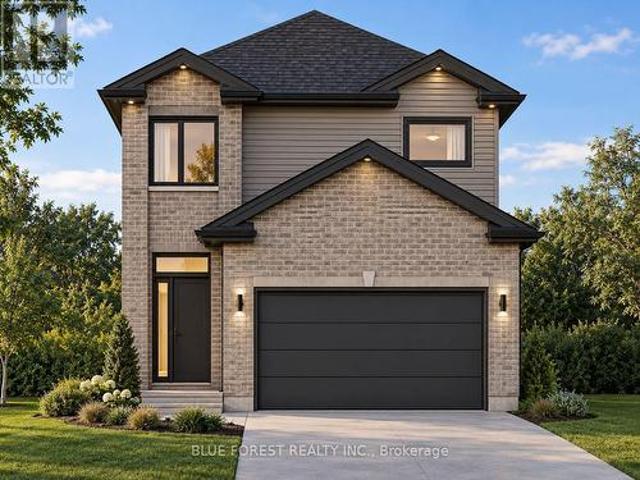
28 Manning Court, Lambton Shores Arkona, ON, N0M 1B0 house for sale | Listing ID X13466 | Royal LePage
View photo
House · for sale
$ 871,000
28 Manning Court, Lambton Shores Arkona, ON, N0M 1B0 house for sale | Listing ID X13466 | Royal LePage
Dawn-euphemia
· House
· Office room · Fireplace · Parking
Dawn-euphemia · House · Office room · Fireplace · Parking
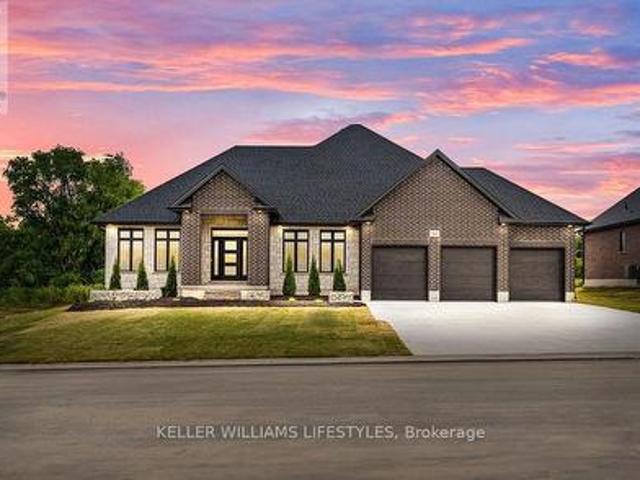
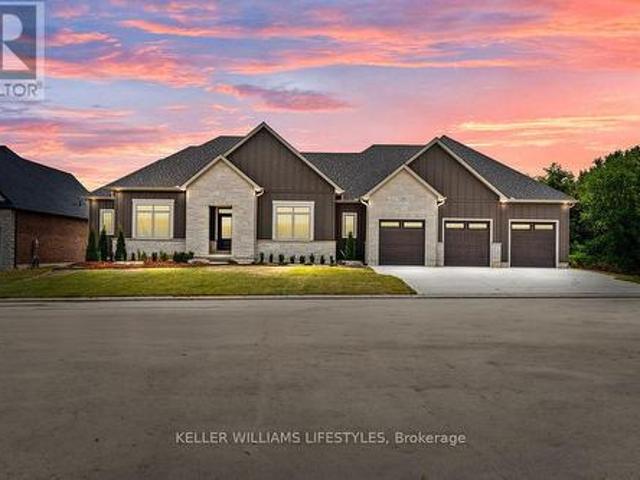
Welcome to the Marquis, an exquisite 2,378 sqft bungalow in Crossfield Estates, designed for luxurious, functional living. This stunning home features 3 spacious bedrooms, 2.5 baths, and an open-concept layout that blends comfort and style. The great room, anchored by a gas fireplace, flows into the gourmet kitchen with quartz countertops, a walk-in pantry, and a large island. The primary suite is a true retreat, with a spa-inspired ensuite offering a soaker tub, glass shower, and walk-in closet. Two additional bedrooms share a well-appointed bath. A dedicated office, mudroom/laundry, and an oversized three-car garage add convenience. Enjoy outdoor living on the covered porches. Built with high-end finishes like engineered hardwood, tile flooring, and a high-efficiency HVAC system, the Marquis blends elegance and modern functionality. Other models and lots available. Price includes HST. Property tax & assessment not set. Hot water tank is a rental. To be built, sold from floor plans. P
$ 871,000
3593 Concession Drive, Glencoe, ON, N0L 1M0 house for sale | Listing ID 40820 | Royal LePage
View photo
House · for sale
$ 485,000
3593 Concession Drive, Glencoe, ON, N0L 1M0 house for sale | Listing ID 40820 | Royal LePage
Dawn-euphemia
· House
· Garden · Office room · Deck
Dawn-euphemia · House · Garden · Office room · Deck
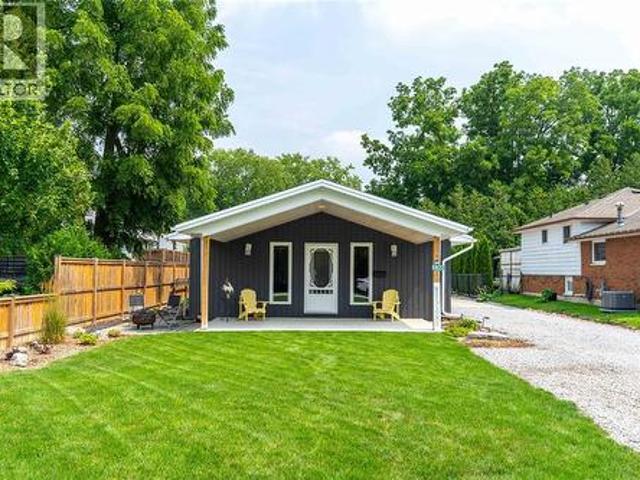
New price, 2 houses on one lot! Charming Bungaloft with In-Law Suite on a Spacious Lot in Glencoe! Welcome to this beautifully updated bungaloft set on a large, private lot in the heart of Glencoe. The main floor has been recently renovated with bright, modern finishes and neutral tones throughout. Enjoy open-concept living in the spacious kitchen, dining, and living area featuring luxury vinyl plank flooring, plus a stylishly updated 4-piece bathroom and a sun-filled sunroom perfect for relaxing year-round. Upstairs, a massive loft offers incredible flexibility—easily convertible into two generous bedrooms, a home office, or creative space. The fully finished 2-bedroom in-law suite is a standout feature, complete with its own kitchen, living room, 3-piece bath, and walkout to a deck overlooking the large fenced backyard. Comfort is built in with separate heating and air conditioning, making it ideal for extended family or rental potential. Additional highlights include newer furnace a
$ 485,000
161 Nancy Street, Dutton/Dunwich Dutton, ON, N0L 1J0 house for sale | Listing ID X13686 | Royal LePage
View photo
House · for sale
$ 695,000
161 Nancy Street, Dutton/Dunwich Dutton, ON, N0L 1J0 house for sale | Listing ID X13686 | Royal LePage
Dawn-euphemia
· House
· Garden · Fireplace · Cellar
Dawn-euphemia · House · Garden · Fireplace · Cellar
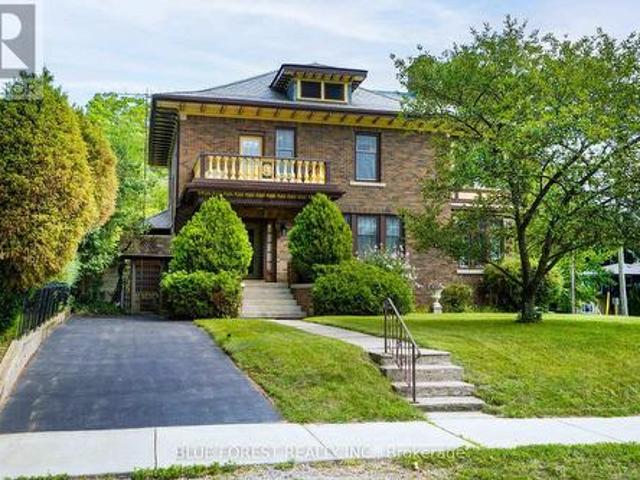
A Hidden Gem in the Heart of Dutton! Meticulously restored and lovingly preserved, 161 Nancy Street is a truly special piece of Dutton's history. Built in 1922, this brick-clad home blends timeless character with modern comfort and has been beautifully maintained inside and out. Located less than 30 minutes from London and St. Thomas, and close to schools, parks, shopping and Dutton's growing selection of retailers, this home offers both convenience and small-town charm. Inside, original character shines throughout. With solid oak floors throughout, the main floor features a formal living room trimmed with quarter sawn oak with wood fireplace and access to the south-facing brick mini-conservatory, formal dining room, and a remarkable butler's pantry with dumbwaiter servicing the basement through to the second level. A convenient mudroom provides access to the rear yard. The second level offers three bedrooms, a library, shared sunroom and second wood fireplace. The finished third level
$ 695,000
1 Bouw Place, Dutton/Dunwich Dutton, ON, N0L 1J0 house for sale | Listing ID X13571 | Royal LePage
View photo
House · for sale
$ 769,000
1 Bouw Place, Dutton/Dunwich Dutton, ON, N0L 1J0 house for sale | Listing ID X13571 | Royal LePage
Dawn-euphemia
· House
· Parking · Fireplace
Dawn-euphemia · House · Parking · Fireplace
First time Offered! Stunning executive 2903 sf 2 storey on a corner lot on a quiet cul de sac is ready to move in. This brick & stone family home with 3 car attached garage features 5 generous bedrooms & 4 bathrooms! Tastefully designed with high quality finishing this home features an open concept floor plan. Great room showcases the electric fireplace. Quartz counter tops in bright kitchen & bathrooms. 4pc en suite with large glass corner shower, 2 sinks and walk in closet off main bedroom. Convenient second floor laundry with cupboards. Impressive 9 ft ceilings, 8 ft doors. Desirable location in Highland Estate subdivision close to park, walking path, rec centre, shopping, library, splash pad, pickle ball court & public school with quick access to the 401. Move in and enjoy. If doing an offer, please attach ALL schedules. Found in documents. New home. Taxes to be assessed. (Id: 27)
$ 769,000
Lot 38 Stella Avenue, Southwest Middlesex Glencoe, ON, N0L 1M0 house for sale | Listing ID X12839 | Royal LePage
View photo
House · for sale
$ 579,000
Lot 38 Stella Avenue, Southwest Middlesex Glencoe, ON, N0L 1M0 house for sale | Listing ID X12839 | Royal LePage
Dawn-euphemia
· House
Dawn-euphemia · House
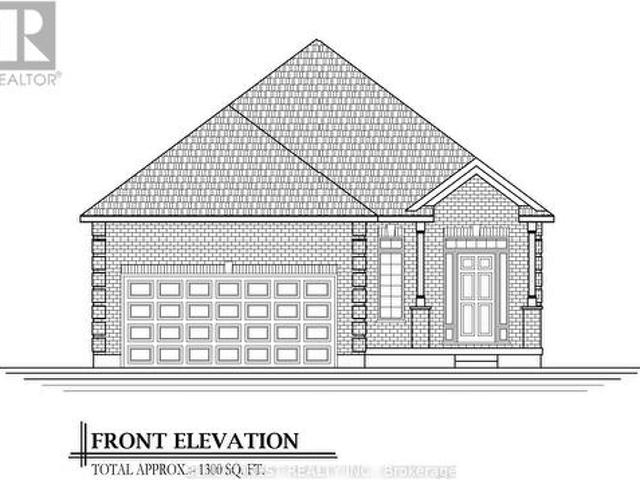
Liersch Custom Homes presents'THE TOPAZ. This 1,302 sq. ft. Raised ranch blends comfort and flexibility across two finished levels. The main floor features an open concept bright living and dining area, modern kitchen, 4 pc bathroom and a private bedroom located at the back of the home. Upstairs, you will find 2 additional bedrooms, 4 pc bath and a laundry room. This home is perfect for growing families or those who love to entertain. To be built! Other lots and designs are available. Price based on base lot, premiums extra. (Id: 27)
$ 579,000
47 Queensway Drive, Strathroy, ON, N7G 4M2 house for sale | Listing ID 40857 | Royal LePage
View photo
House · for sale
$ 668,900
47 Queensway Drive, Strathroy, ON, N7G 4M2 house for sale | Listing ID 40857 | Royal LePage
Dawn-euphemia
· House
· Patio · Garden · Parking · Deck · Cellar
Dawn-euphemia · House · Patio · Garden · Parking · Deck · Cellar
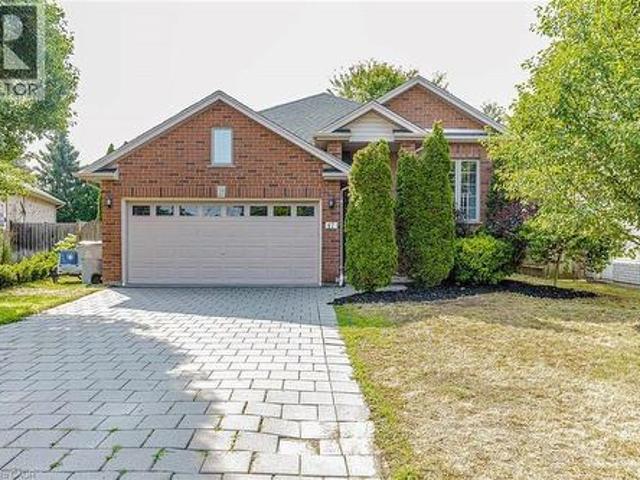
Welcome to 47 Queensway Drive, a legally registered double dwelling home offering incredible versatility for investors or buyers looking to significantly offset their monthly mortgage payments. The bright and inviting main level features a seamlessly connected living, dining, and kitchen area highlighted by a convenient breakfast bar. Just off the kitchen, step through the patio doors onto an oversized raised deck overlooking a private, tree-lined backyard offering endless potential to design your dream outdoor oasis. The fully finished lower level functions as a self-contained unit with two bedrooms, a spacious family room with a full 4-piece bath. The existing basement tenant currently pays $1,600/month and is happy to stay, providing instant income on day one. Parking is never an issue here, with room for up to 8 vehicles thanks to a double car garage and a broad driveway accommodating 6 cars. Modern updates throughout mean you can move right in or rent with confidence. (Id: 27)
$ 668,900
6822 Evergreen Lane, Plympton Wyoming, ON, N0N 1E0 house for sale | Listing ID 26019 | Royal LePage
View photo
House · for sale
$ 649,900
6822 Evergreen Lane, Plympton Wyoming, ON, N0N 1E0 house for sale | Listing ID 26019 | Royal LePage
Dawn-euphemia
· House
· Garden · Parking · Air conditioning
Dawn-euphemia · House · Garden · Parking · Air conditioning
Welcome to 6822 Evergreen Lane — a beautifully renovated bungalow in a fantastic location just a short walk from the beach! This inviting 3-bedroom, 2-full-bath home combines modern updates with comfortable everyday living. The bright and thoughtfully renovated interior offers plenty of space for family and guests, while the detached 24x24 garage (built 2019) provides incredible flexibility for hobbies, storage, a workshop, or recreational equipment. Step outside to enjoy the beautiful yard, offering plenty of room to relax, entertain, garden, or simply enjoy the outdoors. With its combination of stylish renovations, functional living space, a spacious shop, and unbeatable proximity to the beach, 6822 Evergreen Lane is a wonderful opportunity to enjoy the best of Camlachie living. Updates include: an addition, the appliances, furnace, AC, roof, windows, and more (2020). (Id: 27)
$ 649,900
Lot 7 Bluepoint Drive, Plympton Wyoming Plympton Wyoming, ON.
View photo
House · for sale
$ 699,000
Lot 7 Bluepoint Drive, Plympton Wyoming Plympton Wyoming, ON.
Dawn-euphemia
· House
· Garden
Dawn-euphemia · House · Garden
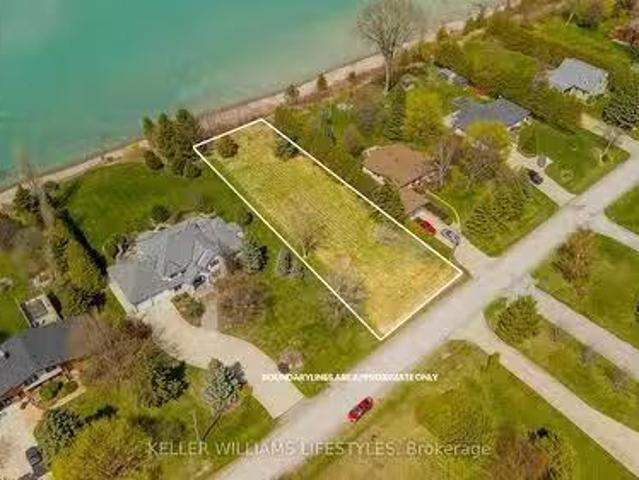
Discover a rare opportunity to own a breathtaking piece of lakefront property in the serene community of Bluepoint. This stunning lot, just under an acre, offers the perfect canvas to build your dream home on the shores of Lake Huron. Spanning an impressive 102 feet wide by 359 feet deep, the property boasts large, mature trees, providing natural beauty and privacy in a peaceful, secluded setting with plenty of space for gardens or outdoor living areas. Enjoy the convenience of municipal water, sewer, and natural gas services already available on the lot. Ideally situated just 15 minutes to Sarnia and 10 minutes to Forest, this prime location combines tranquility with accessibility, making it perfect for year-round living or a seasonal getaway. Price subject to HST, if applicable. Dont miss your chance to create your lakeside retreat in one of the areas most sought-after waterfront locations! (id:27). Still available at ListedBuy!
$ 699,000
6052 Courtright Line, Oil Springs, ON, N0N 1P0 house for sal.
View photo
House · for sale
$ 999,999
$ 663/sq.ft
6052 Courtright Line, Oil Springs, ON, N0N 1P0 house for sal.
Dawn-euphemia
· 1,507 sq.ft · 5 Bedrooms · 4 Baths · House
· Garden · Parking · Deck · Swimming pool
Dawn-euphemia · 1,507 sq.ft · 5 Bedrooms · 4 Baths · House · Garden · Parking · Deck · Swimming pool
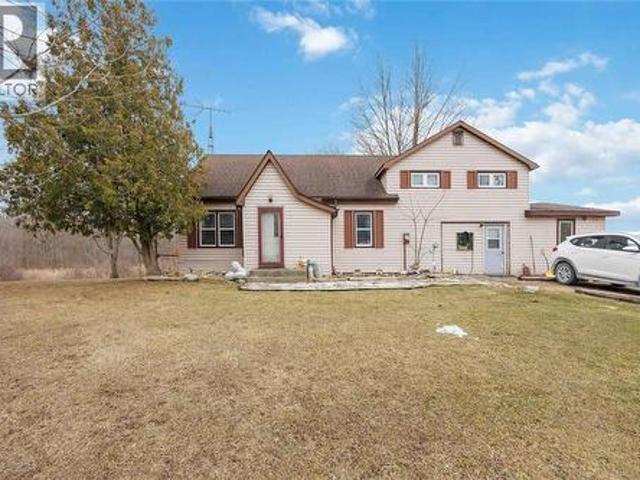
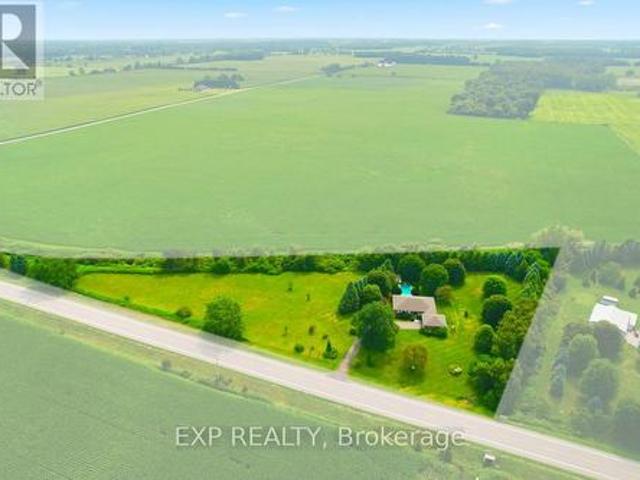
Nestled on two picturesque acres, this property offers the perfect blend of space, privacy, and relaxed country living. The fully fenced yard is designed for everyday enjoyment, featuring a pool, pond, playset, chicken coop, fruit trees, and a greenhouse, along with a rabbit enclosure within the coop area. A spacious deck overlooks it all, while the attached double garage and powered hobby shed provide plenty of room for projects, storage, or hobbies — plus fibre internet is available for work, streaming, and staying connected. Inside, you’ll find bright, beautifully updated living spaces with a warm country feel and modern finishes throughout. Offering five bedrooms and four bathrooms, this home was designed to comfortably accommodate a large household and busy lifestyles. Two bedroom suites feature walk-in closets and private ensuites, offering excellent separation and comfort for family or guests. Enjoy the convenience of natural gas heating, municipal water, and a sought-after scho
$ 999,999
26041 Queens Line, West Elgin, ON, N0L 2P0 house for sale | Listing ID X13575 | Royal LePage
View photo
House · for sale
$ 999,900
26041 Queens Line, West Elgin, ON, N0L 2P0 house for sale | Listing ID X13575 | Royal LePage
Dawn-euphemia
· House
· Patio · Garden · Fireplace · Deck
Dawn-euphemia · House · Patio · Garden · Fireplace · Deck
Rare opportunity to own 15 acres of forested property and trails, large workshop, and beautifully redone home. Surrounded by farmland and sitting on a private setting with A1 ZONING, this property is a stunner. The wrap around deck leads inside where you will find an open concept bungalow with gorgeous newer kitchen featuring oversized island, quartz counters, upgraded appliances with ample cabinet space + a bonus walk-in pantry with live edge. If that's not enough, the large dining area is perfect for large gatherings. The great room showcases vaulted ceilings, stone fireplace wall and is boasting w/ tons of natural light. Patio doors provide views of your treed yard and is the perfect place to enjoy a country evening. You will love the abundance of windows throughout! In addition to the oversized 3 bedrooms, the den could be a 4th bedroom, playroom or office. The main floor also includes 2 updated bathrooms, main floor laundry and a primary bedroom with its own private deck. Downstai
$ 999,900
7003 Blue Coast Heights, Plympton Wyoming, ON, N0N 1E0 house for sale | Listing ID 26017 | Royal LePage
View photo
House · for sale
$ 1,099,950
7003 Blue Coast Heights, Plympton Wyoming, ON, N0N 1E0 house for sale | Listing ID 26017 | Royal LePage
Dawn-euphemia
· House
· Fireplace · Parking
Dawn-euphemia · House · Fireplace · Parking
Set in sought-after Blue Coast Heights, one of Plympton-Wyoming’s upscale beachside enclaves, this Generations Master Builder bungalow offers the lifestyle families move here for: a peaceful, family-friendly cul-de-sac minutes from top-rated Errol Village School, quiet trails, and deeded access to a long stretch of sandy Lake Huron beach. The curb appeal is immediate, with coastal-inspired architecture, a hardboard-and-stone exterior, crisp trim, manicured landscaping, and an impressive concrete drive leading to the attached triple garage. Inside, the open main floor feels elevated yet relaxed, with wide-plank flooring, oversized triple-pane windows, and a living room that makes a memorable impression with its custom ceiling design and gas fireplace with dramatic surround. The kitchen is both beautiful and hardworking, featuring a granite island, quartz counters, custom cabinetry, wine storage, and a walk-in pantry that functions like a second prep space with its own sink and built-ins
$ 1,099,950
52 East Glen Drive, Lambton Shores Arkona, ON, N0M 1B0 house for sale | Listing ID X12994 | Royal LePage
View photo
House · for sale
$ 1,057,000
52 East Glen Drive, Lambton Shores Arkona, ON, N0M 1B0 house for sale | Listing ID X12994 | Royal LePage
Dawn-euphemia
· House
· Parking · Fireplace
Dawn-euphemia · House · Parking · Fireplace
Welcome to the Remington by Banman Developments, a stunning 2,642 sq ft bungalow designed for luxurious, functional living. This beautifully crafted home features 3 spacious bedrooms, 2.5 bathrooms, a formal dining room, and an open-concept layout that blends elegance and comfort. The great room, anchored by a gas fireplace, flows seamlessly into the gourmet kitchen complete with custom cabinetry, quartz countertops, and a large island. Perfect for entertaining and everyday living. The primary suite is a true retreat, offering dual walk-in closets and a spa-inspired ensuite with dual vanities, a soaker tub, and a glass and tile shower. Two additional bedrooms share a well-appointed bath, providing ideal space for family or guests. A thoughtfully designed layout and triple car garage add everyday convenience. Situated on a prime lot backing onto Arkona Fairways Golf Course, this home offers beautiful views and a sought-after setting. Enjoy the opportunity for quick possession, or choose
$ 1,057,000
186 Leitch Street, Dutton/Dunwich Dutton, ON, N0L 1J0 house for sale | Listing ID X13572 | Royal LePage
View photo
House · for sale
$ 769,000
186 Leitch Street, Dutton/Dunwich Dutton, ON, N0L 1J0 house for sale | Listing ID X13572 | Royal LePage
Dawn-euphemia
· House
· Parking · Fireplace
Dawn-euphemia · House · Parking · Fireplace
Executive 2 story with 5 bedrooms & 3 bathrooms on a premium lot (218' DEEP) is an ideal place for a family! This brick & stone 2596 sf family home with 2 car attached garage is ready to move in! Tastefully designed with high quality finishing this home features an open concept floor plan. Great room showcases the electric fireplace. Quartz counter tops in bright kitchen & bathrooms. 4pc ensuite with large glass corner shower, & 2 sinks and walk in closet off main bedroom. Convenient second floor laundry with cupboards. Impressive 9 ft ceilings, 8 ft doors, beautiful floors & gleaming tile. Desirable location in Highland Estate subdivision close to park, walking path, rec centre, shopping, library, splash pas, pickle ball court & public school with quick access to the 401. Move in and enjoy. Other new homes for sale on Leitch. Ask agent for details. (Id: 27)
$ 769,000
576 Maple Drive, St Clair, ON, N0N 1G0 house for sale | Listing ID 26014 | Royal LePage
View photo
House · for sale
$ 694,900
576 Maple Drive, St Clair, ON, N0N 1G0 house for sale | Listing ID 26014 | Royal LePage
Dawn-euphemia
· House
· Parking
Dawn-euphemia · House · Parking
Welcome to Woodland Estates, Corunna's newest development by Birchwood Homes. With 25 years experience building hundreds of homes across Southwestern Ontario. The Hazel model features 4 bedrooms and 2.5 bathrooms across 1986 square feet above grade. With a double car attached garage on a huge quarter acre lot featuring 109 feet of frontage. Featuring quality cabinetry, quartz countertops in kitchen and bathrooms, open-concept living space, 9' main floor ceiling height, luxury vinyl plank hard surface flooring throughout and concrete driveways. Other lots, plans and customizations available. Work with our team to choose your interior and exterior colours and selections. Price reflects new HST rebate incentives. (Id: 27)
$ 694,900
4193 Bluepoint Drive, Plympton Wyoming, ON, N0N 1J6 house for sale | Listing ID 26016 | Royal LePage
View photo
House · for sale
$ 675,000
4193 Bluepoint Drive, Plympton Wyoming, ON, N0N 1J6 house for sale | Listing ID 26016 | Royal LePage
Dawn-euphemia
· House
· Garden · Office room · Parking
Dawn-euphemia · House · Garden · Office room · Parking
Welcome to this inviting large property featuring a 4-level brick and stone split home with stunning views of Lake Huron. Enjoy some of the area’s most breathtaking sunsets right from your backyard or take a nice stroll along the beach which is directly across the road. This spacious home offers three large bedrooms on the upper level, plus a flexible main-level room that can serve as a primary bedroom, office, or additional sitting area. The attached garage provides convenient access and protection from the elements, while the oversized detached garage includes an extra-large door, ideal for storing watercraft or recreational vehicles. For added convenience, the driveway accommodates at least six vehicles, perfect for guests or multi-vehicle households. Located just 10 minutes to Ipperwash Beach and Forest, 15 minutes to Wyoming, Port Franks or Brights Grove, 20 minutes to Blue Water Bridge (USA), Sarnia or Grand Bend and 45 minutes to London. Many popular golf courses in area plus lo
$ 675,000
107 Sutherland Drive, St Clair, ON, N0N 1H0 house for sale | Listing ID 26006 | Royal LePage
View photo
House · for sale
$ 569,990
107 Sutherland Drive, St Clair, ON, N0N 1H0 house for sale | Listing ID 26006 | Royal LePage
Dawn-euphemia
· House
· Parking · Cellar
Dawn-euphemia · House · Parking · Cellar
The Rochester Model from MCR Homes features 3 main floor bedrooms, & 2 full bathrooms. This versatile plan is great for growing families or anyone looking for one floor living The primary bedroom features an ensuite bathroom and large walk-in closet. The full basement can be finished with a family room, bathroom & additional bedrooms. Double car attached garage on your own 50x133 lot. Interior & exterior choices are customizable. Other lots & plans available. Hot water tank is a rental. Price includes HST. Property tax & assessment not set. (Id: 27)
$ 569,990
Lot 22 Demelo Court, Southwest Middlesex Glencoe, ON, N0L 1M0 house for sale | Listing ID X13447 | Royal LePage
View photo
House · for sale
$ 649,900
Lot 22 Demelo Court, Southwest Middlesex Glencoe, ON, N0L 1M0 house for sale | Listing ID X13447 | Royal LePage
Dawn-euphemia
· House
· Garden
Dawn-euphemia · House · Garden
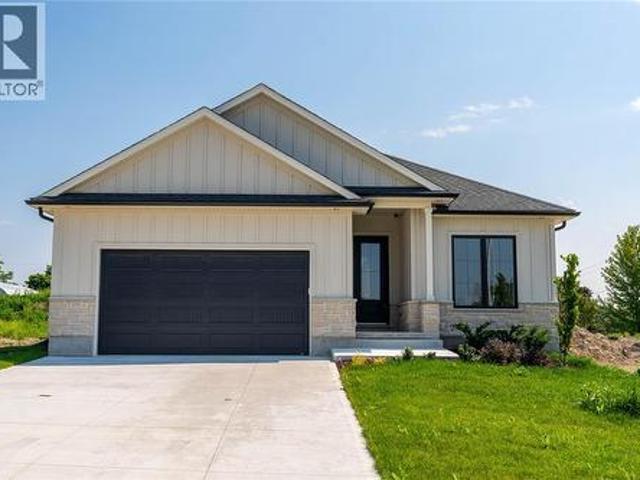
This pristine 1,300 sq. Ft. bungalow sits perfectly on a premium pie-shaped lot, offering a rare blend of interior elegance and a massive backyard designed for ultimate privacy and possibilities. The interior showcases hardwood flooring and tile in all main areas, and a high-end upgraded trim package accented by sleek black hardware. In the kitchen, luxury takes center stage with polished granite countertops featuring an island with seating, soft close cabinetry and ample cupboard space. The primary bedroom serves as your personal sanctuary, featuring a spa-like tiled ensuite shower enclosed in glass. Convenient main floor laundry. Model home available to view! Other lots and layouts available. Glencoe offers everyday amenities such as groceries, restaurants, the Glencoe Arena, and daily Via Rail service. Conveniently located near Hwy 401, Newbury, Four Counties Hospital, and Wardsville Golf Club, and just 35 minutes to London or Chatham. (Id: 27)
$ 649,900
4360 St. Clair Parkway, Port Lambton, ON, N0P 2B0 house for sale | Listing ID 26020 | Royal LePage
View photo
House · for sale
$ 899,999
4360 St. Clair Parkway, Port Lambton, ON, N0P 2B0 house for sale | Listing ID 26020 | Royal LePage
Dawn-euphemia
· House
· Terrace
Dawn-euphemia · House · Terrace
Welcome to this exceptional custom-built 2026 mixed-use property, offering the perfect blend of modern residential living and versatile commercial space. The upper-level residence features 2 spacious bedrooms, an open-concept layout, a stylish kitchen, engineered hardwood flooring, and a private terrace overlooking unobstructed waterfront views. Designed with both comfort and lifestyle in mind, this unique space offers breathtaking scenery right outside your door. The commercial unit is equally impressive, featuring durable epoxy flooring, approximately 12-foot ceilings, a 3-piece washroom, and a versatile layout suitable for a variety of permitted commercial uses. Whether you’re looking to operate your own business, or create an income-producing opportunity, this property offers outstanding flexibility in a truly unique waterfront setting. (Id: 27)
$ 899,999
823 Holt Line, Sombra, ON, N0P 2B0 house for sale | Listing ID 26018 | Royal LePage
View photo
House · for sale
$ 449,900
823 Holt Line, Sombra, ON, N0P 2B0 house for sale | Listing ID 26018 | Royal LePage
Dawn-euphemia
· House
Dawn-euphemia · House
Situated on approximately 1 acre along the Sydenham River, this two-storey home offers a rare chance to enjoy rural-style living with waterfront proximity. With a spacious lot and peaceful natural surroundings, the property provides ample opportunity to make it your own! The main floor features a functional layout including a living room, kitchen, dining room, bedroom, convenient laundry area, and a 3-piece bathroom. Upstairs, you’ll find three additional bedrooms and a 4-piece ensuite bathroom. With its generous lot size, geothermal heating and desirable location near the river, the possibilities here are plentiful. This property presents a great opportunity for transformation with strong potential in a scenic setting. (Id: 27)
$ 449,900
103 Sutherland Drive, St Clair, ON, N0N 1H0 house for sale | Listing ID 26009 | Royal LePage
View photo
House · for sale
$ 649,990
103 Sutherland Drive, St Clair, ON, N0N 1H0 house for sale | Listing ID 26009 | Royal LePage
Dawn-euphemia
· House
· Parking
Dawn-euphemia · House · Parking
Now finished and ready for viewing! New reduced price thanks to the HST rebate! Welcome to the gorgeous'Westfield' model from MCR Homes. You will be blown away by the incredible 9', 10' and 11' ceilings throughout this home. Ultra high end finishes throughout. 3 main floor bedrooms & open concept living throughout the dining area, kitchen & family room with huge back windows. Large kitchen features quartz countertops, coffee bar, and walk-in pantry. The primary bedroom features a walk-in closet & a 5 pc ensuite with double sinks, a walk-in shower & stand-alone tub. Finished lower level with a huge family room, 3rd full bathroom and 4th bedroom. Double car attached garage. Experience MCR Homes stellar 30 year reputation first hand at our model home open houses (103 Sutherland Drive). Other lots and plans are available. (Id: 27)
$ 649,990
Lot 2 Queens Line, West Elgin Rodney, ON, N0L 2C0 house for sale | Listing ID X12823 | Royal LePage
View photo
House · for sale
$ 670,650
Lot 2 Queens Line, West Elgin Rodney, ON, N0L 2C0 house for sale | Listing ID X12823 | Royal LePage
Dawn-euphemia
· House
· Office room · Cellar
Dawn-euphemia · House · Office room · Cellar
Bakker Design & Build Inc presents'The Abbey'. This FREEHOLD new build offers 1,946 sqft. And delivers style, space, and versatility across two floors. The open main floor layout features a large living room, a family-friendly dining space, and a kitchen with plenty of counter space and storage. Upstairs, four bedrooms provide flexibility for family, guests, or a home office, while the primary suite offers a private retreat with a 4-pc ensuite bath and walk-in closet. A full bath and dedicated laundry room on this floor add everyday convenience. The basement offers future living space with a rough-in for a three-piece bath, making this home as adaptable as it is inviting. To be built! Other lots and designs are available. Price based on base lot, premiums extra. (Id: 27)
$ 670,650
3534 Clarence Street, Plympton Wyoming, ON, N0N 1E0 house for sale | Listing ID 26020 | Royal LePage
View photo
House · for sale
$ 328,000
Updated
3534 Clarence Street, Plympton Wyoming, ON, N0N 1E0 house for sale | Listing ID 26020 | Royal LePage
Dawn-euphemia
· House
· Garden
Dawn-euphemia · House · Garden
Welcome to 3534 Clarence Street, a beautifully cared-for home nestled in the peaceful Lakeside community of Camlachie. With 3+3 bedrooms and 2 bathrooms, this spacious home has been lovingly maintained and enjoyed by its owners, with pride of ownership evident throughout. Set on a large lot with beautiful, established gardens, the property offers a peaceful setting with plenty of space to relax and enjoy the outdoors. Ideally located just steps from the beach, playground, and Errol Road School, this home offers the perfect blend of convenience, community, and lakeside living. Well cared for, well loved, and ready for its next chapter, 3534 Clarence Street is a wonderful opportunity to make this special property your own. (Id: 27)
$ 328,000
19 Broadway Street, Lambton Shores, ON, N0N 1J0 house for sale | Listing ID 26021 | Royal LePage
View photo
House · for sale
$ 399,900
19 Broadway Street, Lambton Shores, ON, N0N 1J0 house for sale | Listing ID 26021 | Royal LePage
Dawn-euphemia
· House
· Parking
Dawn-euphemia · House · Parking
Welcome to 19 Broadway Street in the heart of Forest, Lambton Shores. This solid red brick bungalow offers the kind of comfortable, easy living so many buyers are searching for. Featuring 3 bedrooms…this home provides generous main-floor living space — perfect for those looking to avoid stairs without sacrificing room for family visits or hobbies. The double-wide paved laneway offers plenty of parking, and the classic brick exterior gives that timeless curb appeal we all appreciate. Located on a quiet, established street and within walking distance to uptown Forest, you’ll love being close to shops, restaurants, and everyday conveniences — all while enjoying the charm of small-town living near Lake Huron. If you’re ready to simplify without giving up comfort, this one is worth a look. Downsizing? Simplifying? Ready for your next chapter? Call today for your private showing. (Id: 27)
$ 399,900
21 Beer Crescent, Strathroy Caradoc Nw, ON, N7G 3K5 house for sale | Listing ID X13812 | Royal LePage
View photo
House · for sale
$ 575,000
21 Beer Crescent, Strathroy Caradoc Nw, ON, N7G 3K5 house for sale | Listing ID X13812 | Royal LePage
Dawn-euphemia
· House
· Parking
Dawn-euphemia · House · Parking
Welcome to Plan 3 by Modern Manor Homes. An impressive 1,800 sq. Ft. home designed with modern living in mind. This thoughtfully designed layout offers 4 bedrooms and 2.5 bathrooms, with a spacious primary suite featuring a walk-in closet and private ensuite. The main floor showcases an open-concept design with a generous kitchen complete with island and pantry, a bright dining area, and a large great room that creates the perfect space for entertaining or relaxing with family. A convenient main-floor powder room, dedicated laundry, and attached double-car garage add everyday functionality. With quality construction, a striking brick and vinyl exterior, and carefully considered room proportions throughout, this home combines style and space in a beautifully designed package. To be built! Full hst rebate applied. This is a linked property. *. (id: 27)
$ 575,000
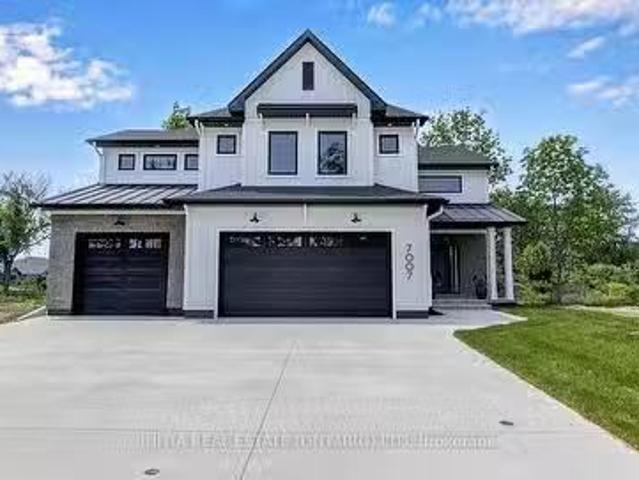
7007 Blue Coast Heights, Plympton Wyoming Plympton Wyoming.
View photo
House · for sale
$ 1,299,900
$ 1,006/sq.ft
7007 Blue Coast Heights, Plympton Wyoming Plympton Wyoming.
Dawn-euphemia
· 1,292 sq.ft · 4 Bedrooms · 4 Baths · House
· Deck
Dawn-euphemia · 1,292 sq.ft · 4 Bedrooms · 4 Baths · House · Deck
GENERATIONS MASTER BUILDER PRESENTS THIS STUNNING FARMHOUSE-INSPIRED MODEL HOME. THE JASPEROFFERS AN EXCEPTIONAL LIVING EXPERIENCE, NESTLED IN A PRESTIGIOUS LAKEFRONT COMMUNITY, LOCATEDIN THE BLUE COAST HORIZONS SUBDIV. WHICH FEATURES EXCLUSIVE PARKLAND & DEEDED BEACH ALONG THESHORELINE BLUFF OF LAKE HURON. ENJOY TRANQUIL NATURE TRAILS, SANDY BEACHES & BREATHTAKINGSUNSETS. THIS DESIGN FEATURES OUTSTANDING CURB APPEAL & A REFINED INTERIOR, REFLECTING THEELEGANCE OF A LUXURY HOME. SPACIOUS & WELCOMING, OPEN LAYOUT WITH CAREFUL ATTENTION TO TRAFFICFLOW & FUNCTIONALITY. HIGHLIGHTS INCLUDE A FOYER WITH A SOARING 18 CEILING, GREAT ROOM WITHFIREPLACE, GOURMET KITCHEN, BONUS LIVING SPACE WITH A 10 BARREL CEILING, LUXURIOUS ENSUITE, HOME OFFICEBEDROOM, TWO PRIVATE DECKS, MEDIA ROOM, AND TIMELESS FIXTURES & FINISHES. PRICEINCLUDES HST WITH ANY REBATE BACK TO THE BUILDER. (id:27). Still available at ListedBuy!
$ 1,299,900
14273 Graham Road, West Elgin West Lorne, ON, N0L 2P0 house for sale | Listing ID X13641 | Royal LePage
View photo
House · for sale
$ 1,399,900
14273 Graham Road, West Elgin West Lorne, ON, N0L 2P0 house for sale | Listing ID X13641 | Royal LePage
Dawn-euphemia
· House
· Deck · Air conditioning
Dawn-euphemia · House · Deck · Air conditioning
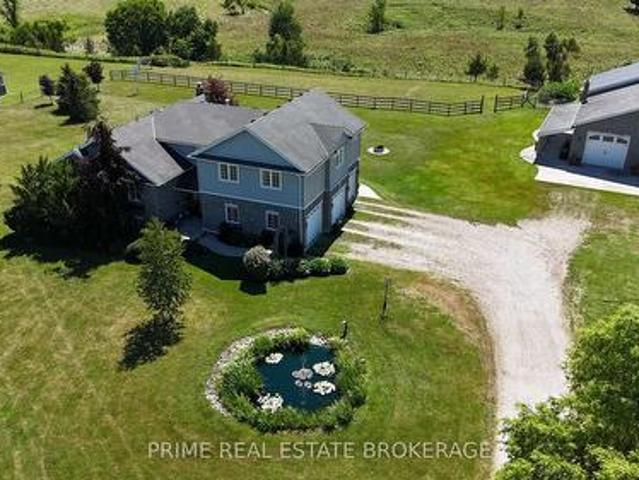
Welcome to your own private country retreat, where timeless charm meets modern comfort on over 8 picturesque acres of beautifully maintained land. From the gated entrance and stunning stone exterior to the impressive barn and sweeping pastured views, every inch of this property reflects exceptional pride of ownership. The spacious home offers a thoughtfully designed layout, featuring a desirable main-floor primary suite complete with a beautifully updated ensuite and walk-in closet. The heart of the home is the stunning kitchen with quartz countertops, updated appliances, and island, flowing effortlessly into the main living area with dining and out to the expansive deck overlooking the rolling pastures. The finished lower level adds incredible versatility with 2 additional bedrooms, a spacious family room, and a character-filled bar complete with saddle seats, perfect for entertaining. Adding even more flexibility, the upper-level granny suite, with separate furnace and AC, offers 2 b
$ 1,399,900
23401 Melbourne Road, Southwest Middlesex, ON, N0L 1A0 house for sale | Listing ID X13716 | Royal LePage
View photo
House · for sale
$ 929,900
23401 Melbourne Road, Southwest Middlesex, ON, N0L 1A0 house for sale | Listing ID X13716 | Royal LePage
Dawn-euphemia
· House
· Patio · Garden · Fireplace · Swimming pool · Deck · Parking · Cellar
Dawn-euphemia · House · Patio · Garden · Fireplace · Swimming pool · Deck · Parking · Cellar
Welcome to your private country escape! 10 mins from Strathroy or 22 mins from London, this custom 4-bedroom, 3-bathroom bungalow delivers relaxed one-level living paired with a resort-style backyard oasis on 3.8 landscaped acres. Features a heated in-ground pool and covered deck with a built-in saltwater hot tub. Great Room features a propane fireplace, new windows, patio doors and engineered hardwood floors. Spacious primary bedroom with a walk-in closet & 3-piece ensuite bathroom and direct access to the hot tub. 3 more spacious bedrooms for a growing family, one has an external entry door. Convenient main floor laundry. The multi-use basement combines leisure, creativity, and utility into a single cohesive layout. A large entertainment space with new carpet, pellet stove, a games area and 2 hobby rooms plus a workshop with access to the garage. Outdoor lifestyle is on offer with a fully landscaped, mature treed, private yard designed for entertaining with a fenced in pool area, and
$ 929,900

Get email alerts

Don't miss out: be the first to know about new properties

The alert was correctly created

On subscribing you accept the conditions of use and the privacy policy
Alert
Receive new ads in your inbox
Save this search
Receive alerts for new listings

We'll send you an email when we have new properties for: "Properties for sale in Dawn-euphemia"

The alert was correctly created

Florence
Middlesex Centre
Get email alerts and be the first to see new listings
Required field
On subscribing I accept the terms of the privacy policy
Perfect! You'll soon start receiving new listings via email
Alert
Receive an email when we have new ads for Properties for sale in Dawn-euphemia
Save this search
Filters

Bedrooms

Area (sq.ft)

sq.ft
sq.ft

Price

$
$

Filter by property type

Bathrooms

Clear all filters
Receive notifications when new entries are published.