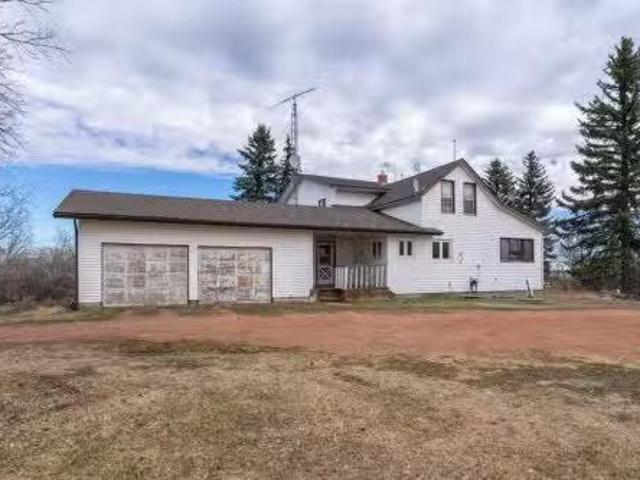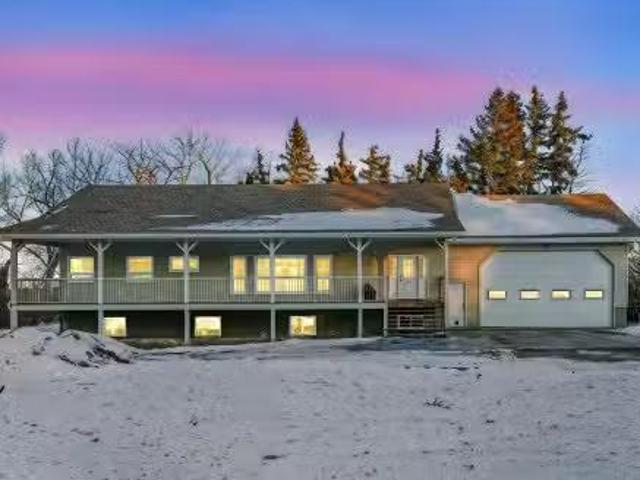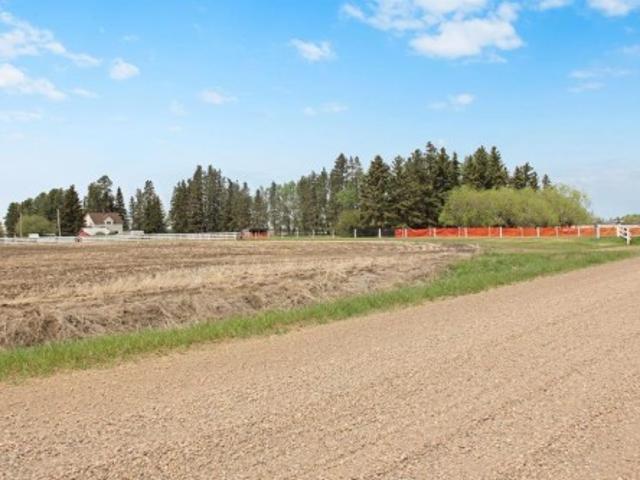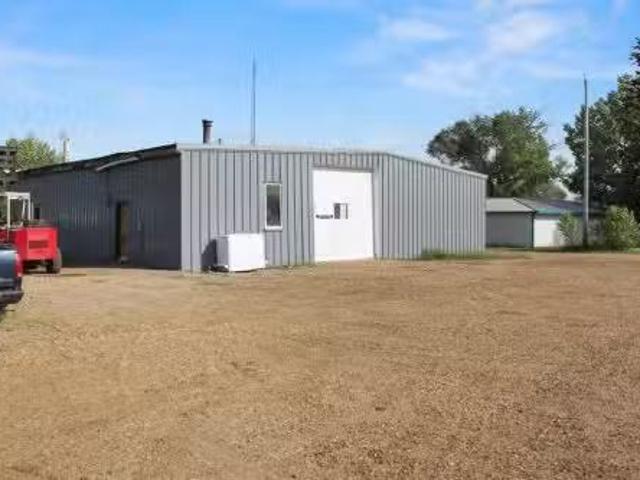
104 properties for sale in Daysland

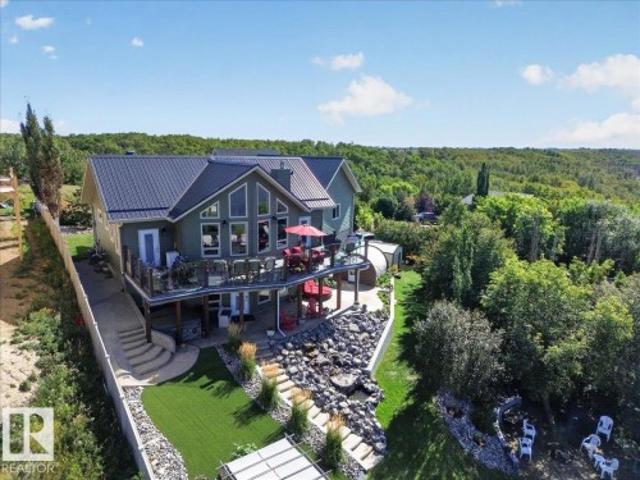
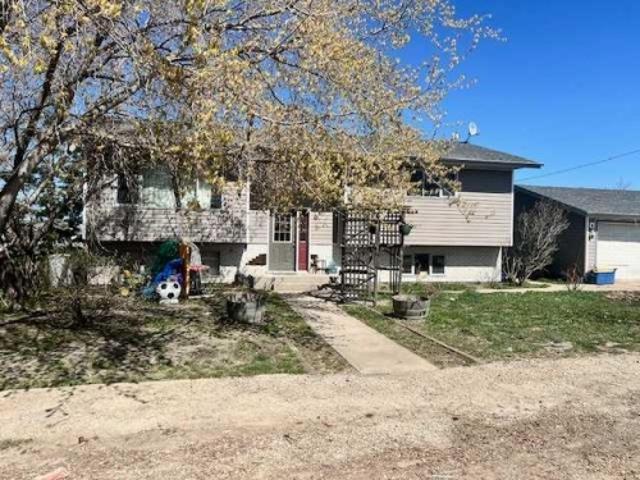
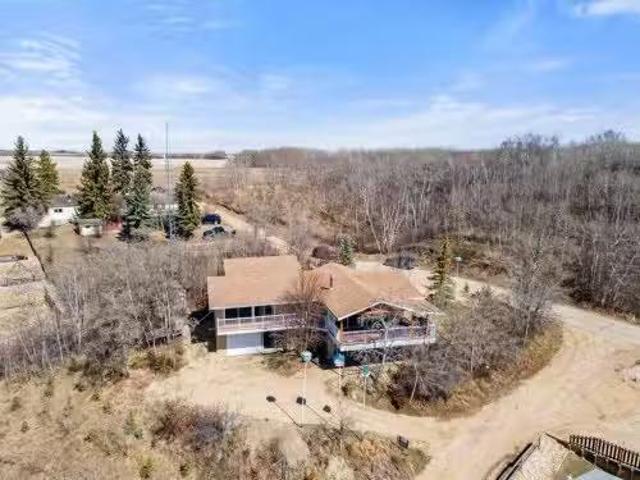
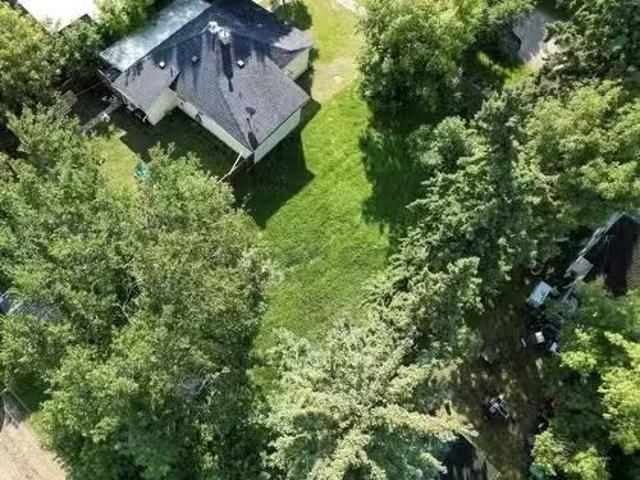
4206 59 Street Close, Camrose, AB, T4V 2H1 house for sale | Listing ID A2330 | Royal LePage
View photo
House · for sale
$ 474,900
4206 59 Street Close, Camrose, AB, T4V 2H1 house for sale | Listing ID A2330 | Royal LePage
Daysland
· House
· Garden · Parking · Cellar
Daysland · House · Garden · Parking · Cellar
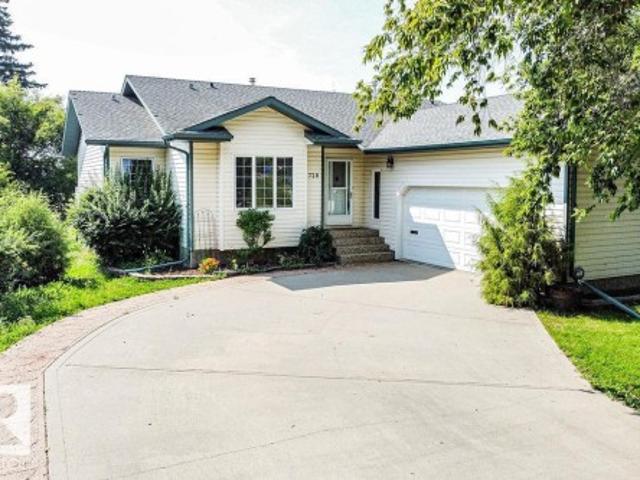
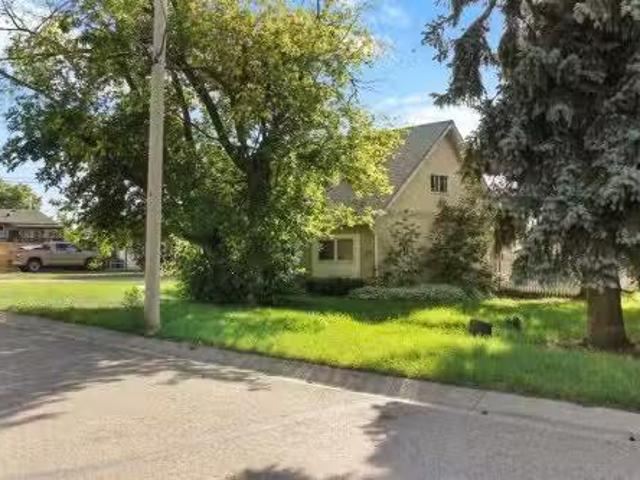
Welcome to this beautifully updated 5-bedroom bungalow tucked away on a quiet close in one of Camrose's family-friendly neighbourhoods. With 3 bedrooms on the main floor, 2 renovated bathrooms, and an extensively updated basement, this home offers the perfect blend of comfort, functionality, and style. The bright, open-concept main floor features a spacious living room, a modern white kitchen with a large island and stainless steel appliances, and excellent flow for everyday living and entertaining. Downstairs has been completely renovated in 2025 with all new plumbing, electrical, lighting (all on dimmers), two additional bedrooms, a gorgeous new bathroom, and a large family room, laundry room/utility room with lots of storage, completing the lower level. Outside is where this property truly shines. The fully fenced yard offers incredible space to enjoy, with mature trees, RV parking, a detached double garage, a storage shed, a fire pit area, beautiful landscaping, and a beautiful dec
$ 474,900
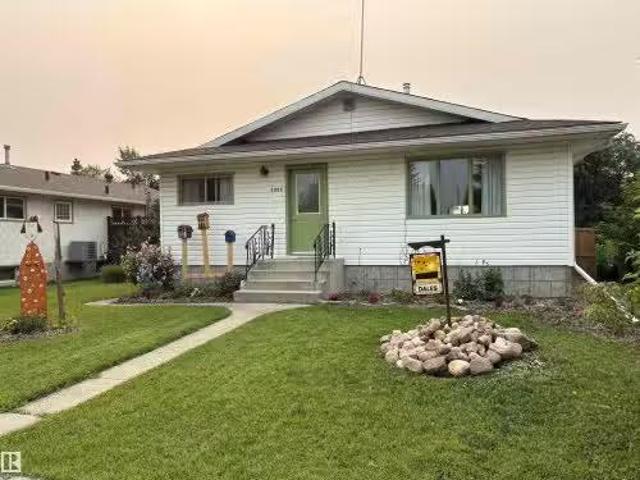
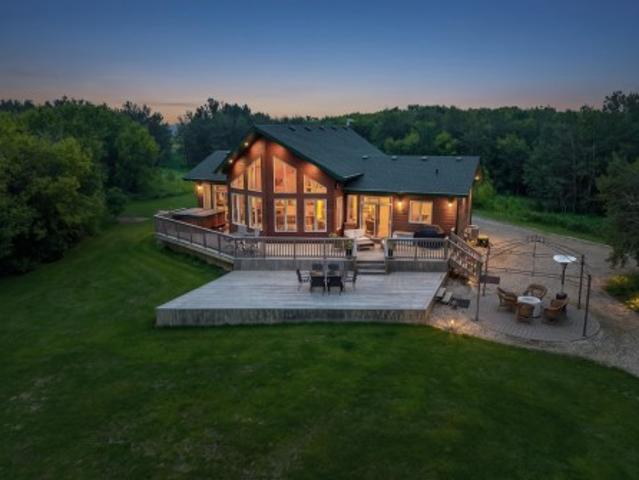
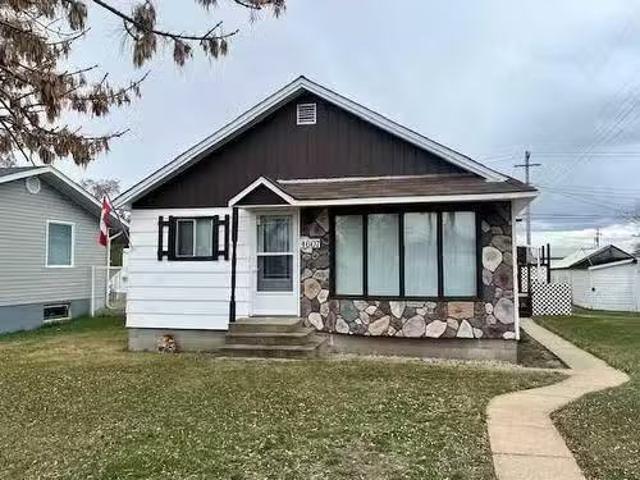
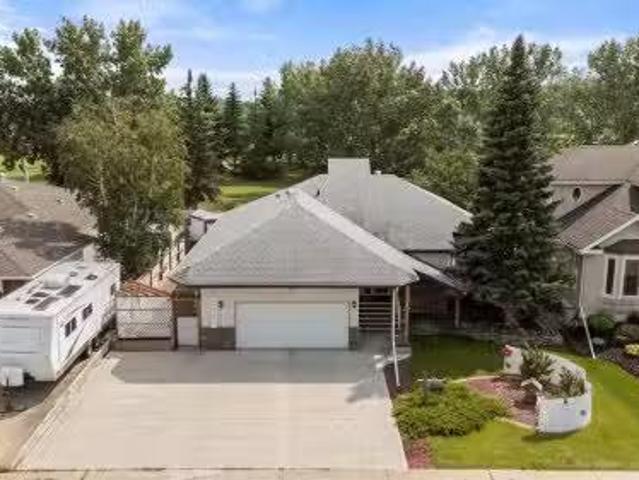
4416 67 Street, Camrose, AB, T4V 3B3 house for sale Listing.
View photo
House · for sale
$ 339,900
$ 325/sq.ft
4416 67 Street, Camrose, AB, T4V 3B3 house for sale Listing.
Daysland
· 1,044 sq.ft · 4 Bedrooms · 2 Baths · House
· Deck · Parking · Cellar
Daysland · 1,044 sq.ft · 4 Bedrooms · 2 Baths · House · Deck · Parking · Cellar
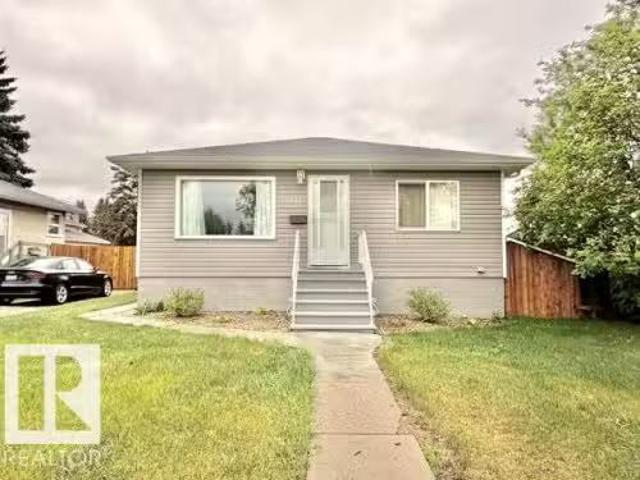
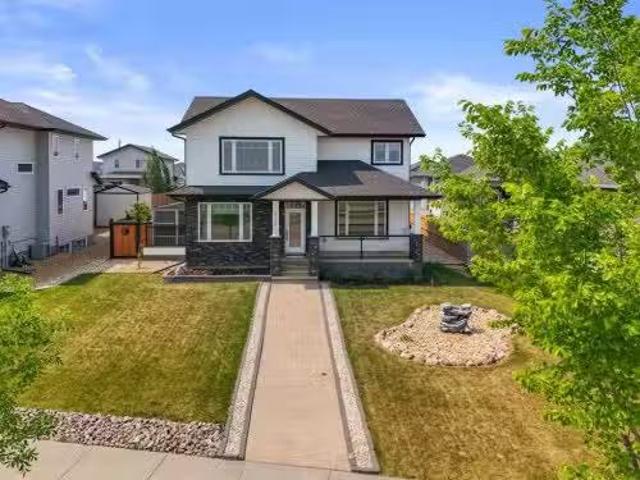
Perfect Starter Home in a Great Location - backing the berm and walking distance to West End Amenities. Updated Shingles, Furnace and Hot Water Tank. Wonderful Bungalow Floorplan with 3 bedrooms up and 1 large bedroom down and 2x 4pc bathrooms. Fully Finished with newer basement development. Good sized lot sees a 24x24 Garage with dual doors, RV Option and a 12x15 Deck. A fantastic option in this fast paced market. Still available at ListedBuy!
$ 339,900
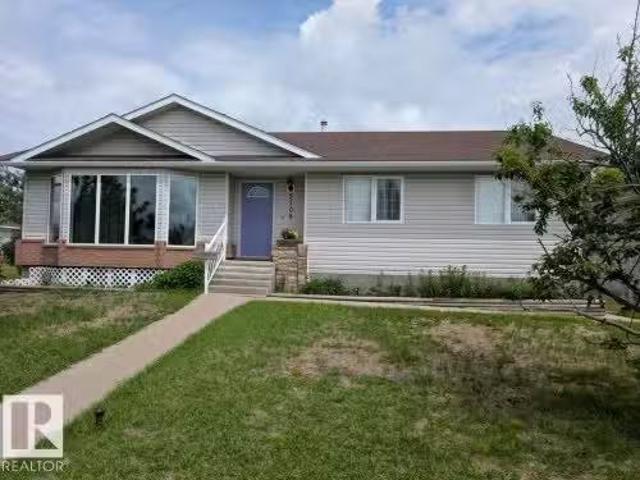
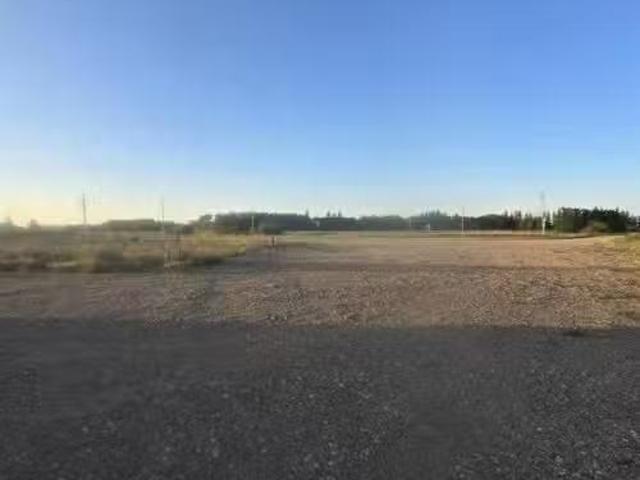
4728 41 Street, Camrose, AB, T4V 0Z6 commercial for sale Li.
View photo
House · for sale
$ 525,000
4728 41 Street, Camrose, AB, T4V 0Z6 commercial for sale Li.
Daysland
· House
Daysland · House
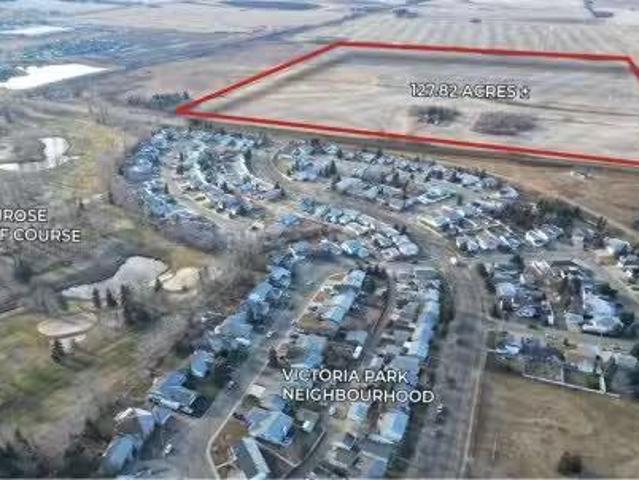
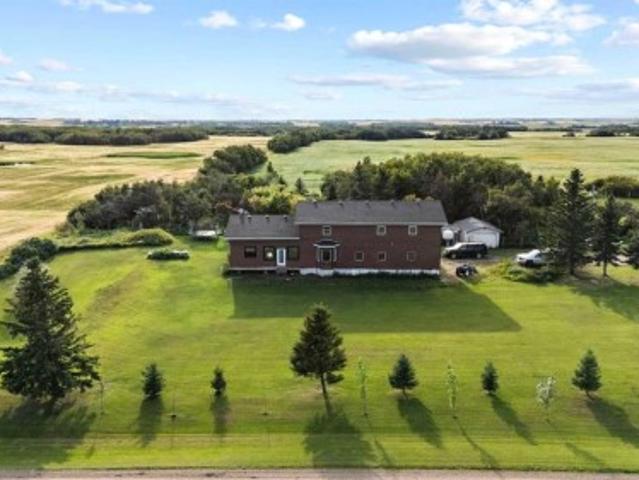
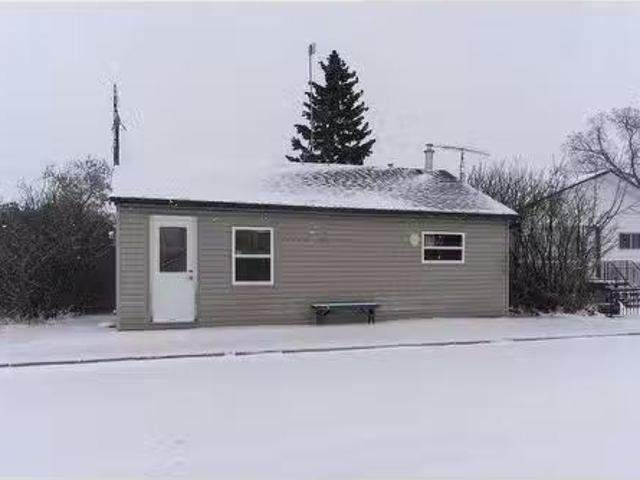
So many possibilities within this commercial lot and in an amazing location! 2.84 Acres to have your creativity with! A great bonus feature to this lot are the two pole sheds and the 40x60 foot shedshop with large overhead doors and upper mezzanine space. This property is perfect for storage, RV and motor vehicle storage, building a shop or expanding the one currently in place and so much more! Still available at ListedBuy!
$ 525,000
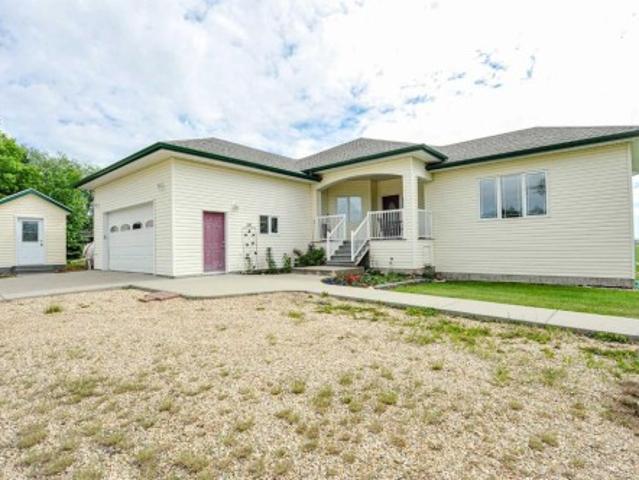
7307A 44B Avenue, Camrose, AB, T4V 5E2 house for sale Listi.
View photo
House · for sale
$ 415,000
$ 313/sq.ft
7307A 44B Avenue, Camrose, AB, T4V 5E2 house for sale Listi.
Daysland
· 1,324 sq.ft · 1 Bedroom · 2 Baths · House
· Fireplace · Cellar
Daysland · 1,324 sq.ft · 1 Bedroom · 2 Baths · House · Fireplace · Cellar
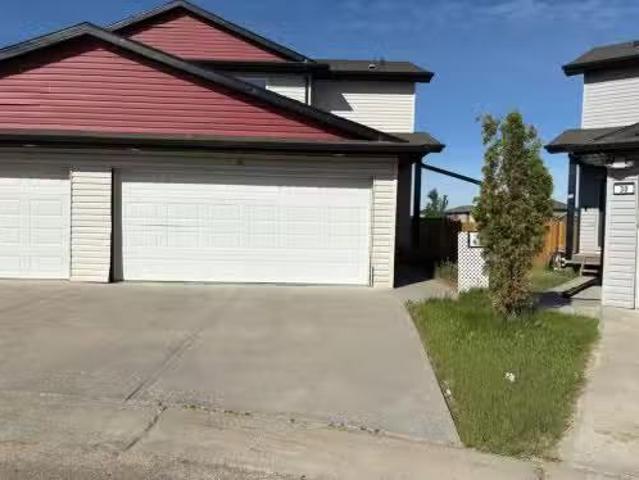
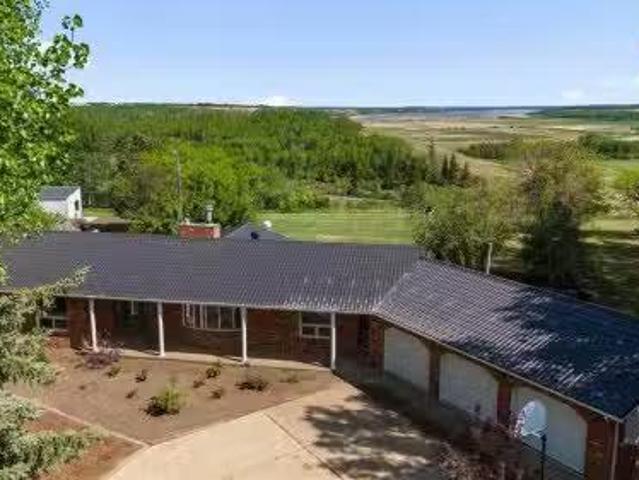
IMMACULATE doesnt even begin to describe this Two Storey Half Duplex in West Park. Tasteful Design, Modern Finish and Low Maintenance. A perfect fit for Professionals and Retirees. Main floor sees open concept living with vinyl plank flooring, 9ft ceilings and gas fireplace. Wonderful kitchen with grey cabinetry, soft close doors, corner pantry, centre island with bar stools and a gas stove. The front of the home has livingdining and unique to this design is the rear Den with French Doors, built-ins and electric fireplace - great flex space with ability as a guest room. The main floor also sees a dedicated laundry room and 4pc bath. Retreat to your sanctuary on the Upper level with a large Primary Bedroom, private 3pc ensuite with towel warming rack and a full on 810x611 walk wi closet with dormer window. Basement is framed in with preliminary electrical work and bathroom rough in - finishes off nicely for additional 2 bedrooms (each with walk in closets), family room, 3pc bath and sto
$ 415,000
5514 50, 5510 50 Ave, Killam, AB, T0B 2L0 house for sale Li.
View photo
House · for sale
$ 189,000
$ 168/sq.ft
5514 50, 5510 50 Ave, Killam, AB, T0B 2L0 house for sale Li.
Daysland
· 1,119 sq.ft · 21 Bedrooms · 2 Baths · House
· Garden · Swimming pool · Parking · Cellar
Daysland · 1,119 sq.ft · 21 Bedrooms · 2 Baths · House · Garden · Swimming pool · Parking · Cellar
This 3 bedroom, 2 bathroom house is on a HUGE corner lot with a large fenced yard! Walking in this bungalow, you will find a roomy entrance for all the shoes and coats, a cozy eat in kitchen, living room, 2 bedrooms, and one bathroom. The basement has one bedroom, with a second room that could be converted to a bedroom by changing out the window. There is also a rec room, laundrymechanical room, and the second bathroom. The fully fenced yard has lot of room for kids, pets, and a garden. There is plenty of room to add a garage, as well. Killam is a great town with lots to offer! There is a hospital, K-9 school (senior high are bussed to near by Sedgewick), a walking trail, indoor playground, arena, indoor pool, shopping, churches, coffee shop, daycare, banks, registry and so much more! If you are looking for a fabulous small town to call home, Killam would love to welcome you! Still available at ListedBuy!
$ 189,000
6403 32 Avenue, Camrose, AB, T4V 4X3 house for sale Listing.
View photo
House · for sale
$ 982,250
$ 596/sq.ft
6403 32 Avenue, Camrose, AB, T4V 4X3 house for sale Listing.
Daysland
· 1,647 sq.ft · 4 Bedrooms · 3 Baths · House
· Fireplace · Parking · Air conditioning · Cellar
Daysland · 1,647 sq.ft · 4 Bedrooms · 3 Baths · House · Fireplace · Parking · Air conditioning · Cellar
Click brochure link for more details. An absolute Stunner, Incredible design and masterfully finished. High quality materials from the ground up to include ICF basement in floor heating main floor, basement, garage, toe=wel warmers inhouse Crestron sound system, and lighting, granite counters and window ledges, slate and hardwood floor, sound proofing and updated lighting throughout. bright and open floor plan with 9,11, 14 foot ceilings, cozy warm gas fireplace, split type AC. Euroline european style doos and windows. Still available at ListedBuy!
$ 982,250
6312 38 Avenue Close, Camrose, AB, T4V 2Z7 house for sale L.
View photo
House · for sale
$ 481,000
$ 417/sq.ft
6312 38 Avenue Close, Camrose, AB, T4V 2Z7 house for sale L.
Daysland
· 1,152 sq.ft · 5 Bedrooms · 3 Baths · House
· Office room
Daysland · 1,152 sq.ft · 5 Bedrooms · 3 Baths · House · Office room
Discover this beautifully maintained and fully renovated 5-bedroom bungalow, nestled in a mature, highly sought-after cul-de-sac with a serene green space at its center. This home combines modern updates with spacious living, perfect for families or those seeking comfort and tranquility. The bright and inviting main floor showcases a south-facing living room that floods the room with natural light, creating a warm and welcoming atmosphere. Adjacent is a spacious eat-in kitchen, featuring a large island, newer appliances, and ample storage for all your culinary needs. Down the hall, youll find two generously sized bedrooms, a 4-piece washroom with a jet tub-shower combo, and a large primary bedroom complete with a convenient 2-piece ensuite. The lower level offers a large sitting room with a dedicated flex area, ideal for relaxation or fitness. Two additional bedrooms provide flexibility for guests, a home office, or growing families. A compact kitchenette area is perfect for extra cook
$ 481,000
Sedgewick, Alberta, T0B 4C0 investment for sale Listing ID.
View photo
House · for sale
$ 699,900
Sedgewick, Alberta, T0B 4C0 investment for sale Listing ID.
Daysland
· House
· Parking
Daysland · House · Parking
14 UNITS + MANAGERS SUITE - IN SEDGEWICK, ALBERTA ~ 1 hr & 45 min. East from Edmonton and 40 minutes to Camrose. Suite makeup comprises 12 - 1 Bdrms. and 2 - 2 Bdrms. + the 2 Bdrm. Managers suite which could be saleed out instead). Many recent renovations over the last 18 months in multiple units incl.; floors, paint, trim, some kitchens, bathrooms, toilets, plumbing, and most lighting changed to LED to reduce power costs. 2 Brand new hot water tanks in January (2026). Other updates include roof (2016) andwindows (2003). Coin-op laundry available, energized parking stalls, detached garage for maintenance equipment & supplies. Boiler is old, but has beenwell maintained. Public school and playground is right across the street. Many long term tenants with low vacancy. A solid and smart opportunity for an investor looking to easily self manage with fantastic cash flow. (id:27). Still available at ListedBuy!
$ 699,900
6507 45A Avenue, Camrose, AB, T4V 0C8 house for sale Listin.
View photo
House · for sale
$ 359,000
$ 336/sq.ft
6507 45A Avenue, Camrose, AB, T4V 0C8 house for sale Listin.
Daysland
· 1,066 sq.ft · 3 Bedrooms · 2 Baths · House
· Garden · Parking · Fireplace · Cellar
Daysland · 1,066 sq.ft · 3 Bedrooms · 2 Baths · House · Garden · Parking · Fireplace · Cellar
Welcome to your beautifully renovated home in a quiet cul-de-sac in the desirable Westmount neighborhood of Camrose, Alberta! This stunning property features 3bedrooms and 2 modern bathrooms, highlighted by an open-concept kitchen equipped with brand new stainless steel appliances. The expansive living room boasts a cozy fireplace, perfect for creating warm memories. Enjoy the finished basement with a recreation room ideal for entertaining or relaxing and the 2nd bathroom. Outside, you’ll find a spacious backyard, a double car garage, and convenient RV parking. With nearby amenities, parks, schools, golf course and nearby shopping centre, this home combines comfort and convenience in a friendly community. Don’t miss your chance to make this exceptional property your own! Still available at ListedBuy!
$ 359,000
5309 58 Street Close, Camrose, AB, T4V 4M9 house for sale L.
View photo
House · for sale
$ 392,000
$ 360/sq.ft
5309 58 Street Close, Camrose, AB, T4V 4M9 house for sale L.
Daysland
· 1,087 sq.ft · 20 Bedrooms · 3 Baths · House
· Deck · Parking · Air conditioning
Daysland · 1,087 sq.ft · 20 Bedrooms · 3 Baths · House · Deck · Parking · Air conditioning
Welcome home to comfort, community, and carefree living in this beautifully updated 1,093 sq ft bungalow with front attached garage, perfectly situated in a quiet seniors cul de sac on a generous pie shaped lot backing onto peaceful green space and mature trees.From the moment you step inside, you will appreciate the spacious front entry and the fresh, modern feel throughout. Lovely vinyl plank flooring flows through the bright, inviting main level, complemented by an abundance of new windows that fill the home with natural light. Thoughtful upgrades include new doors, paint, light fixtures, gutters with guards, a new hot water tank (2019), AC, and so much more, offering true move in ready confidence.The stylish, on trend kitchen has been completely redone and features contemporary finishes, ample cabinetry, and the convenience of main floor laundry. The dining area is perfectly positioned with deck doors leading to the new back deck where you can relax and enjoy uninterrupted views of
$ 392,000
3701 68 A Street West, Camrose, AB, T4V 5B7 house for sale.
View photo
House · for sale
$ 949,830
$ 301/sq.ft
3701 68 A Street West, Camrose, AB, T4V 5B7 house for sale.
Daysland
· 3,154 sq.ft · 32 Bedrooms · 4 Baths · House
· Deck
Daysland · 3,154 sq.ft · 32 Bedrooms · 4 Baths · House · Deck
ONE OF A KIND, highly energy efficient, deluxe custom built home. This home was built to the highest standards, composite siding, foam insulation, three pain windows, solid wood doors, composite (zero maintenance) front and back decks and on demand hot water. Appealing to the homeowners gas and electricity bills.No neighbors to the east or south of your home, nothing but green space.The home utilizes the size of the property to its greatest extent maximising the balance between natural light, whilst maintaining privacy.As you enter the home into the grand foyer, the extra wide staircase takes you to three bedrooms all with large walk-in closets, two bathrooms, laundry facility, and bonus room, making moving furniture a breeze. The bonus room offers a great space for movie night, study space, or the perfect play area for the kids.The Primary bedroom has a large walk-in-closet, sitting area, and a very sunny en-suite with a spa-like feel. After a long day the soaker tub and walk-in showe
$ 949,830
4926 59 Street, Killam, AB, T0B 2L0 house for sale | Listing ID A2320 | Royal LePage
View photo
House · for sale
$ 199,900
4926 59 Street, Killam, AB, T0B 2L0 house for sale | Listing ID A2320 | Royal LePage
Daysland
· House
· Parking · Air conditioning
Daysland · House · Parking · Air conditioning
This home offers an ideal opportunity for first-time buyers seeking structural value and move-in readiness. The functional floor plan features two bedrooms and two bathrooms, completely eliminating stairs for effortless daily living. High ceilings and an open-concept layout create an inviting, spacious atmosphere, while an abundance of windows and skylights in both the kitchen and main bathroom fill the interior with natural light. Designed for year-round comfort, the property includes central air conditioning for warm summer months and a secure, double detached heated garage providing essential convenience during Alberta winters. Positioned on a quiet lot with uninterrupted views of the open prairie, this well-maintained residence delivers a peaceful lifestyle while remaining close to local schools, recreation, and shopping. With mechanical reliability and permanent structural integrity, this home provides immediate peace of mind and long-term equity potential for anyone looking to en
$ 199,900
5728 55 Avenue, Camrose, AB, T4V 4V4 house for sale Listing.
View photo
House · for sale
$ 439,900
$ 355/sq.ft
5728 55 Avenue, Camrose, AB, T4V 4V4 house for sale Listing.
Daysland
· 1,238 sq.ft · 20 Bedrooms · 2 Baths · House
· Patio · Parking
Daysland · 1,238 sq.ft · 20 Bedrooms · 2 Baths · House · Patio · Parking
Welcome to Stoney Creek Estates! Camrose Newest Subdivision! BRAND NEW MODEL 1244! WELCOME TO STONEY CREEK ESTATES! Introducing Another Premier Community by IPEC HOMES! Featuring a ZERO STEP design for easy access! This model features a gorgeous open design with 9’ ceilings, beautiful vinyl plank flooring and cozy In-floor heating. Lovely kitchen with large island, quartz counter-tops, corner pantry, spacious dinette and huge living room. Superb primary bedroom, walk-In closet, ensuite with double sinks and beautiful 5’ walk-in shower. Plus a main floor laundry and a denflex room. Easy Access to covered patio. Attached 22x20’ garage with floor drain and lots more! You will love the location and community! Still available at ListedBuy!
$ 439,900
4720 51 Street, Camrose, AB, T4V 1R8 house for sale | Listing ID E4500 | Royal LePage
View photo
House · for sale
$ 499,900
4720 51 Street, Camrose, AB, T4V 1R8 house for sale | Listing ID E4500 | Royal LePage
Daysland
· House
· Patio · Garden · Balcony · Fireplace · Parking · Cellar
Daysland · House · Patio · Garden · Balcony · Fireplace · Parking · Cellar
Welcome home to this lovely walk-out bungalow that backs onto Mirror Lake. Huge foyer with hardwood flooring leading into the bright west facing livingroom with gas fireplace and berber carpeting. Country style kitchen with vaulted ceiling features oaks cabinets, desk area and an eat-in nook that leads out to the extensive balcony with gas BBQ hook-up. Great for entertaining. Spacious primary bedroom has a walk-in closet and 5 piece ensuite, BD1 has attached shelves that stay. Additional 4 piece bath is perfect for guests. Mainfloor laundryroom leads to an unique area that can be set up for a small business such as a hair/nail salon or massage therapist or may be taken down for a larger garage. The basement features another bedroom, flexroom, computer area, workshop with mandoor to the back patio and rec room with access out to the huge backyard 0.45 of an acre! Backing onto the trail around the lake come see this home today
$ 499,900
Avenue, Camrose, AB, T4V 5C7 semi detached for sale Listin.
View photo
House · for sale
$ 265,000
$ 200/sq.ft
New
Avenue, Camrose, AB, T4V 5C7 semi detached for sale Listin.
Daysland
· 1,324 sq.ft · 30 Bedrooms · 3 Baths · House
· Parking
Daysland · 1,324 sq.ft · 30 Bedrooms · 3 Baths · House · Parking
Immediate Possession Available! Located within the Villas at the Cascades, this two-storey half duplex boasts an expansive lot that offers both space and privacy. With three bedrooms and two and a half bathrooms, the home features an inviting open floor plan that connects the living, dining, and kitchen areas, perfect for entertaining or relaxing with family. The kitchen comes equipped with a walk-in pantry, ideal for all your culinary needs. Attached is a double car garage. Enjoy the convenience of nearby West End shopping, walking paths, and proximity to the lake and a golf course, ensuring you have everything you need just moments from your front door. This property represents a blend of functionality and modern living, making it a perfect choice for families or anyone seeking a vibrant lifestyle. Condo fees are $122month. More pictures to come. Still available at ListedBuy!
$ 265,000
5611 51 Avenue, Camrose, AB, T4V 0W3 house for sale Listing.
View photo
House · for sale
$ 269,900
$ 368/sq.ft
5611 51 Avenue, Camrose, AB, T4V 0W3 house for sale Listing.
Daysland
· 732 sq.ft · 2 Bedrooms · 1 Bath · House
· Patio · Garden · Parking · Air conditioning · Cellar
Daysland · 732 sq.ft · 2 Bedrooms · 1 Bath · House · Patio · Garden · Parking · Air conditioning · Cellar
Charming, updated and move-in ready! This beautifully maintained bungalow offers a spacious layout featuring rich flooring, neutral decor and a welcoming living room filled wnatural light. The inviting eat-in kitchen boasts newer stainless appliances…including a gas stove, ample cabinetry and a functional layout. A stylishly renovated 4-pc bath adds a modern touch, while 2 comfortable bedrooms complete the main floor. Numerous upgrades over the years including, windows, shingles, insulationvinyl siding, AC, HE furnace…provide peace of mind for years to come. The partially finished basement offers additional storage, laundry and future potential. Outside, enjoy a fully fenced backyard complete wshed, gazebo, patio set, BBQ, detached garage(220 power) & valuable RV parking. Situated on a mature tree-lined street close to downtown amenities, this affordable property is ideal for 1st-time buyers, downsizing or investors. Still available at ListedBuy!
$ 269,900
5736 55 Avenue, Camrose, AB, T4V 5B9 house for sale Listing.
View photo
House · for sale
$ 616,890
$ 434/sq.ft
5736 55 Avenue, Camrose, AB, T4V 5B9 house for sale Listing.
Daysland
· 1,421 sq.ft · 30 Bedrooms · 2 Baths · House
· Office room · Parking · Cellar
Daysland · 1,421 sq.ft · 30 Bedrooms · 2 Baths · House · Office room · Parking · Cellar
Welcome to Stoney Creek Estates! Camroses newest subdivision designed and built by IPEC Property Developments. This beautiful and bright new floor plan will be sure to impress and features a chefs kitchen with quartz countertops, high end custom cabinetry and a large island. Off the kitchen is the generous sized family room and wonderful dining area for the whole family to enjoy. Three bedrooms on the main, one of which would also make a superb office and two bathrooms complete this upper level. The basement has ample space for future development for whatever your needs are. The 3 car garage is perfect for those looking for more space! Still time to pick some of your finishes! Still available at ListedBuy!
$ 616,890
5017 49A Street, Sedgewick, AB, T0B 4C0 house for sale List.
View photo
House · for sale
$ 249,900
$ 219/sq.ft
5017 49A Street, Sedgewick, AB, T0B 4C0 house for sale List.
Daysland
· 1,141 sq.ft · 20 Bedrooms · 2 Baths · House
· Garden · Parking · Cellar
Daysland · 1,141 sq.ft · 20 Bedrooms · 2 Baths · House · Garden · Parking · Cellar
Welcome to this charming 1.5-storey home that’s full of character and move-in ready! Featuring 2 bedrooms and 2 bathrooms, this property offers comfort, practicality, and small-town living at its best. The main bathroom is conveniently located near the back entrance, complete with a shower — perfect for cleaning up after a day in the garden. The spacious kitchen is ideal for cooking and entertaining, flowing easily into the large living and dining area, where beautiful stained glass windows add a touch of timeless charm. Downstairs, you’ll find laundry in the basement, while outside, a detached garage with an automated door and concrete pad provides excellent winter parking. The fenced backyard offers plenty of space, with the option to reconfigure fencing for RV parking. The yard is a gardener’s delight, featuring fruit trees and shrubs — including blackberry, cherry, and raspberry — perfect for anyone who enjoys homegrown goodness. Located in the welcoming community of Sedgewick, thi
$ 249,900
4801 51 Street, Sedgewick, AB, T0B 4C0 house for sale Listi.
View photo
House · for sale
$ 75,000
$ 70/sq.ft
4801 51 Street, Sedgewick, AB, T0B 4C0 house for sale Listi.
Daysland
· 1,066 sq.ft · 30 Bedrooms · 1 Bath · House
· Garden · Office room · Parking · Cellar
Daysland · 1,066 sq.ft · 30 Bedrooms · 1 Bath · House · Garden · Office room · Parking · Cellar
Welcome to 4801 51 Street in the friendly community of Sedgewick! This 1.5-story home sits on a 74.9 x 120 ft lot and offers 3 bedrooms, a 4-piece bathroom, and a versatile office that could easily be converted into a 4th bedroom. Step inside to a cozy living room featuring a pellet stove, perfect for those chilly Alberta evenings. The full unfinished basement offers plenty of potential for future development and even has a working well in addition to town water. Enjoy the fully fenced backyard, ideal for kids, pets, and entertaining. You’ll also find an 18 x 26 detached garage with concrete floor and power, plus extra storage with three freestanding sheds (8 x 16, 6 x 4, and 8 x 16). Located just 10 minutes from Killam and 20 minutes from Hardisty, Sedgewick has everything you need, including a 9-hole golf course, recreation centre, K–12 school, and essential amenities. This property offers space, functionality, and small-town charm at an affordable price. Still available at ListedBuy
$ 75,000
2612 62 Street, Camrose, AB, T4V 5J5 house for sale Listing.
View photo
House · for sale
$ 669,000
$ 363/sq.ft
2612 62 Street, Camrose, AB, T4V 5J5 house for sale Listing.
Daysland
· 1,841 sq.ft · 30 Bedrooms · 3 Baths · House
· Garden · Parking · Cellar
Daysland · 1,841 sq.ft · 30 Bedrooms · 3 Baths · House · Garden · Parking · Cellar
Welcome to this beautifully crafted 3 bedroom 2.5 bath home nestled in the highly sought after Valleyview west community. This home featuring gemstone lights is in perfect view of the playground, lake, and walking paths and just just steps away from the brand new high school- a dream location for families. Step inside to discover quality craftsmanship throughout featuring granite countertops brand new stove and microwave, and massive walk thru pantry- perfect for all your storage needs. The main floor also includes convienient main floor laundry. Upstairs unwind in the bonus room while taking in stunning views, or retreat to the primary suite, complete with a walk-in closet and ensuite with glass walk-in shower. Enjoy the oversized attached garage with floor drain, water taps and added bonus of paved back alley. The unfinished ICF basement offers endless possibilities to customize the space to your needs. Relax outdoors in the low maintenance backyard and dont miss the incredible Cave
$ 669,000
5017 51 Street, Camrose, AB, T4V 1N5 commercial for sale Li.
View photo
House · for sale
$ 839,900
$ 152/sq.ft
5017 51 Street, Camrose, AB, T4V 1N5 commercial for sale Li.
Daysland
· 5,490 sq.ft · House
· Office room
Daysland · 5,490 sq.ft · House · Office room
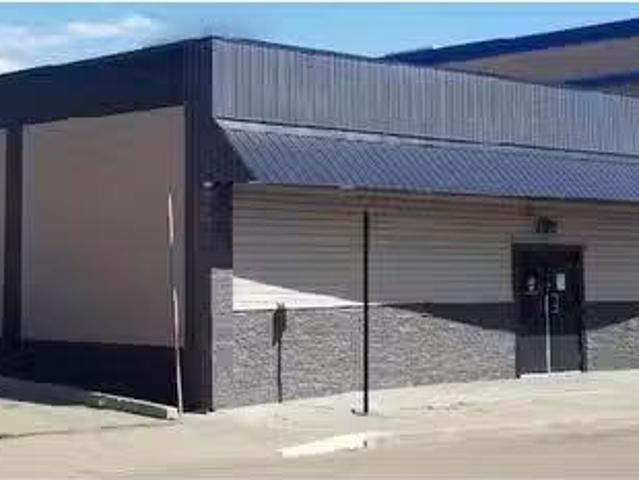
Prime retail location in the heart of downtown Camrose, Alberta. This free standing building is in excellent condition with over $200,000 in recent renovations. Currently operating as a fully-fixtured restaurant and bar, the building can be sold turn-key for a new operator or vacant and ready for a new use. The building comes with a kitchen exhaust, fire suppression system, stage, walk-in freezer and liquor and beverage dispensing system. The building has two roof top H-Vac units, air conditioning, updated electrical with 3 phase power and 200 amps as well as updated plumbing. With approximately 11,000 usable sq ft, this multi-use building is an excellent opportunity for investors, new restaurant operator, fitness club, offices, training institution, retail and more. Still available at ListedBuy!
$ 839,900
4504 66 Street Close, Camrose, AB, T4V 2T2 house for sale | Listing ID A2335 | Royal LePage
View photo
House · for sale
$ 459,900
4504 66 Street Close, Camrose, AB, T4V 2T2 house for sale | Listing ID A2335 | Royal LePage
Daysland
· House
· Patio · Garden · Parking
Daysland · House · Patio · Garden · Parking
Nestled into a quiet cul-de-sac in Camrose's west end, just minutes from shopping, this beautifully updated bi-level sits on a large, pie-shaped lot with a backyard that's truly a dream. Multiple cement patio areas invite you to relax and entertain, while dedicated RV and extra parking, two sheds — one which is a new 16x20 shed that makes an ideal shop, hobby room, or hangout space — and a double detached garage deliver storage and workspace to spare. The fully fenced yard is beautifully landscaped with trees and shrubs, offering privacy and room to enjoy. The exterior showcases handsome stone work and new shingles on both the house and garage, setting the tone for the quality found within. Inside, the home is equally impressive, with great renovations and upgrades throughout. The open concept main floor is bright and modern, featuring vinyl plank flooring throughout, contemporary light fixtures, and a kitchen built for gathering, complete with a large island, abundant cupboards, and g
$ 459,900
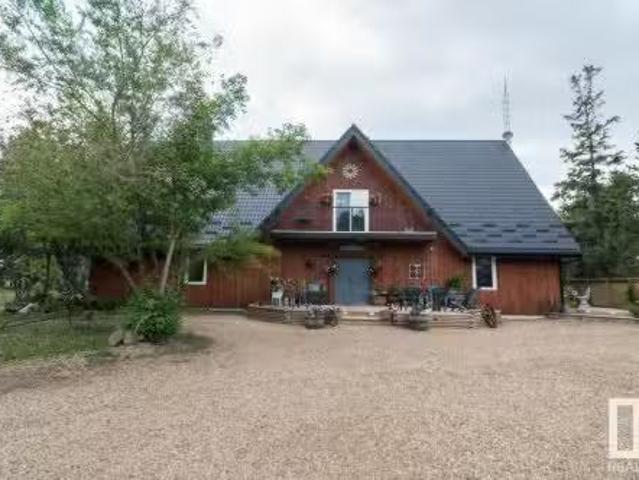
48208 Range Road, Rural Beaver County, AB, T0B 4N0 house for sale | Listing ID E4502 | Royal LePage
View photo
House · for sale
$ 749,900
48208 Range Road, Rural Beaver County, AB, T0B 4N0 house for sale | Listing ID E4502 | Royal LePage
Daysland
· House
· Fireplace · Deck · Parking · Air conditioning · Cellar
Daysland · House · Fireplace · Deck · Parking · Air conditioning · Cellar
Escape to your own private lakeside retreat on Thomas Lake, minutes from Viking. Set on 15.59 acres, this stunning property blends luxury, space, and nature with over 2,700 sq. Ft. on the main floor and more than 5,000 sq. Ft. of total living space. Featuring 6 bedrooms. All lake facing and 5 bathrooms, it’s perfect for family living or entertaining. Inside, cathedral ceilings and a bright open layout lead to multiple composite decks showcasing panoramic lake views. The primary suite offers a fireplace, sitting area, walk-through closet, spa-like 5-piece ensuite, and private deck. The main floor also includes a den, spacious living room, eat-in kitchen, large pantry, mudroom, and ample storage. The walkout basement boasts five lake-facing bedrooms, including one with ensuite, plus a large family room, recreation space, laundry, and more storage. A heated triple garage, new shingles (2019), dual furnaces, and A/C complete this exceptional property
$ 749,900
5108 53 Avenue, Ryley, AB, T0B 4A0 house for sale Listing I.
View photo
House · for sale
$ 289,900
$ 224/sq.ft
5108 53 Avenue, Ryley, AB, T0B 4A0 house for sale Listing I.
Daysland
· 1,292 sq.ft · 32 Bedrooms · 3 Baths · House
· Garden · Fireplace · Parking · Deck · Swimming pool
Daysland · 1,292 sq.ft · 32 Bedrooms · 3 Baths · House · Garden · Fireplace · Parking · Deck · Swimming pool
Well cared for 5 bedroom bungalow situated in the Village of Ryley, 65 KMS east of Edmonton. Large lot measuring 62ft x 140ft. Kitchen has a corner pantry, island and garden doors adjacent to a covered deck with gas barbecue hook-up. Living room is south facing (lots of natural light) and features a corner gas fireplace and upgraded triple pane windows. 3 bedrooms up; primary bedroom with 2-piece ensuite. Main floor laundry. Lower level is partly finished with a family room, 2 bedrooms and a 3 piece bathroom. Two 28 x 15 detached garages with a common roof. Fenced yard. Close to School and Public Swimming Pool. Welcome home! Still available at ListedBuy!
$ 289,900
48109 Rr 155, Rural Beaver County, AB, T0B 2C0 house for sale | Listing ID E4500 | Royal LePage
View photo
House · for sale
$ 1,299,000
48109 Rr 155, Rural Beaver County, AB, T0B 2C0 house for sale | Listing ID E4500 | Royal LePage
Daysland
· House
· Swimming pool · Deck · Cellar
Daysland · House · Swimming pool · Deck · Cellar
Remarkable 160-acre 1/4 Section Country Estate just 15 minutes from Holden. The property features a 1490sqft Bungalow Built in 2014. Magnificent Vaulted Ceilings, and a picturesque Country View off the Rear Deck, that overlooks a Private Pond and Prairie Land in the distance. The home was Custom-Built, with 3 Bedrooms up, 4 total, 3 Full Baths. Large vaulted windows, a chef-inspired kitchen with solid wood cabinetry, Gorgeous Countertops, S/S Appliances, a large island, and a full-length deck overlooking the countryside. The Primary Bedroom includes deck access, a walk-in closet, and five pc ensuite. The fully developed Basement has an Open Concept for all types of use. Outside, enjoy a 54x80 Quanset to store all your RVs and Toys. A 16x20 Kotty Pine Guest Cabin, Hot Tub, a Cook Shack, Fire Pit area, Playhouse and even a Cat House. The property earns $8952/yr from Cultivation and Atco Leases, transferable to buyers if they choose. Live your Country Dream, and get paid to do it!
$ 1,299,000

Get email alerts

Don't miss out: be the first to know about new properties

The alert was correctly created

On subscribing you accept the conditions of use and the privacy policy
Alert
Receive new ads in your inbox
Save this search
Receive alerts for new listings

We'll send you an email when we have new properties for: "Properties for sale in Daysland"

The alert was correctly created

Sherwood Park, Strathcona County
Beaumont, Division No 11
Get email alerts and be the first to see new listings
Required field
On subscribing I accept the terms of the privacy policy
Perfect! You'll soon start receiving new listings via email
Alert
Receive an email when we have new ads for Properties for sale in Daysland
Save this search
Filters

Bedrooms

Area (sq.ft)

sq.ft
sq.ft

Price

$
$

Filter by property type

Bathrooms

Clear all filters
Receive notifications when new entries are published.